Sketch to Render AI Visualizer
Upload a hand-drawn sketch, rough floor plan, or concept doodle and watch AI transform it into a photorealistic 3D interior rendering. Choose from multiple design styles and get architect-grade results in under 60 seconds.
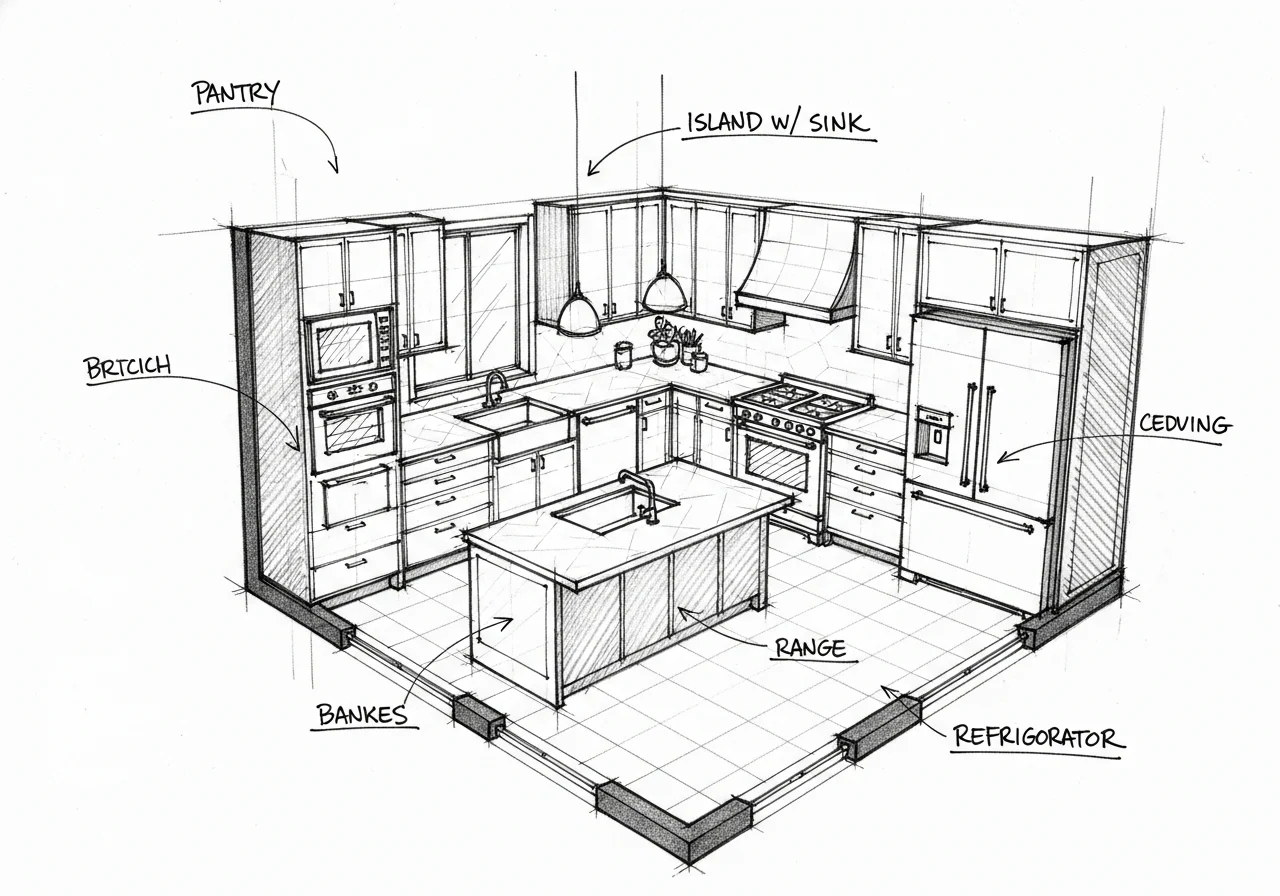
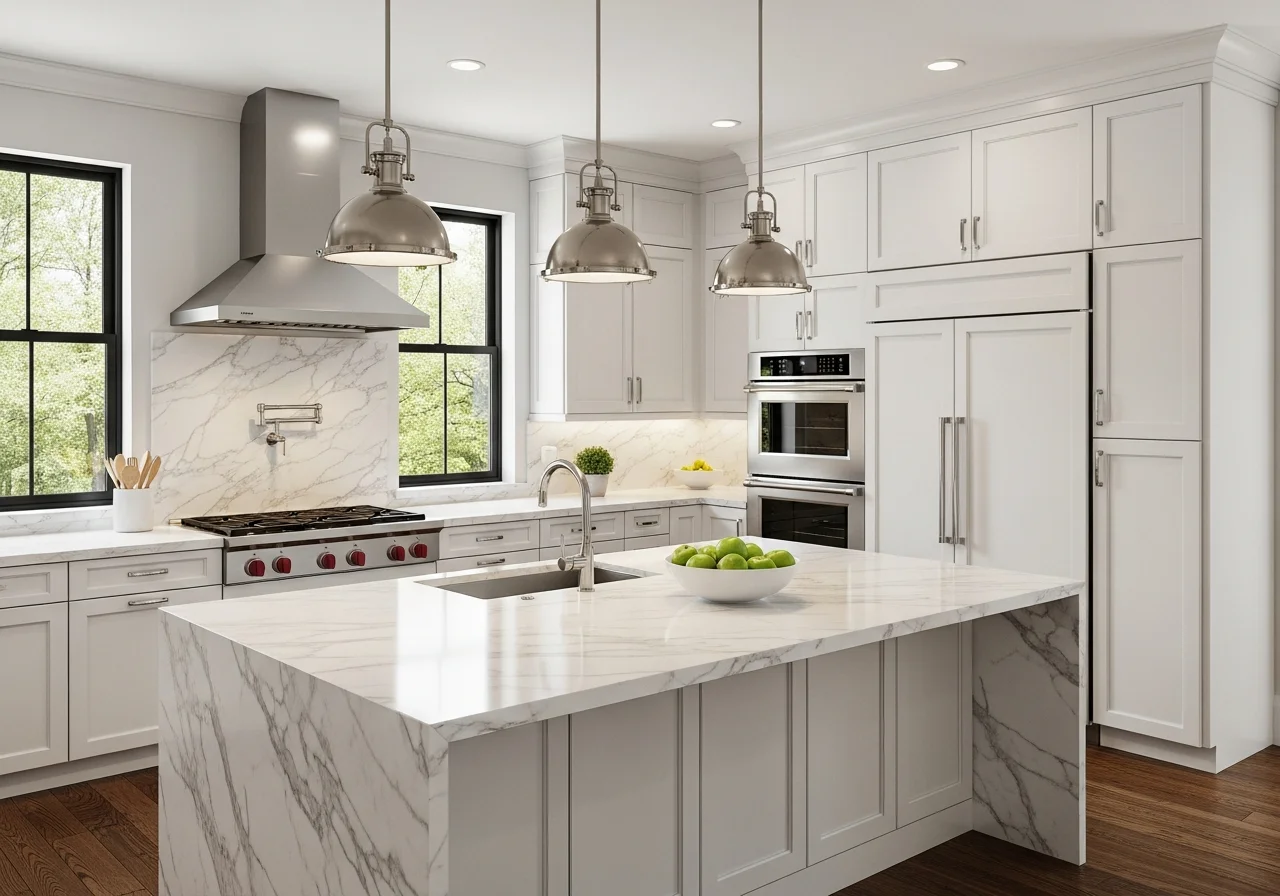
Sketch to Render in 3 Simple Steps
Transform any hand-drawn sketch into a photorealistic 3D interior rendering
Upload Your Sketch
Take a photo of your hand-drawn sketch, floor plan, or concept doodle — works with pencil, pen, or digital drawings.
Choose Your Style
Select from modern, traditional, Scandinavian, industrial, luxury, farmhouse, coastal, or mid-century design styles.
Get Your Render
AI generates a photorealistic 3D interior rendering from your sketch. Download, compare styles, and share with your team.
Render Your Sketch in Any Design Style
Choose from trending interior styles — each transforms your sketch into a unique photorealistic visualization
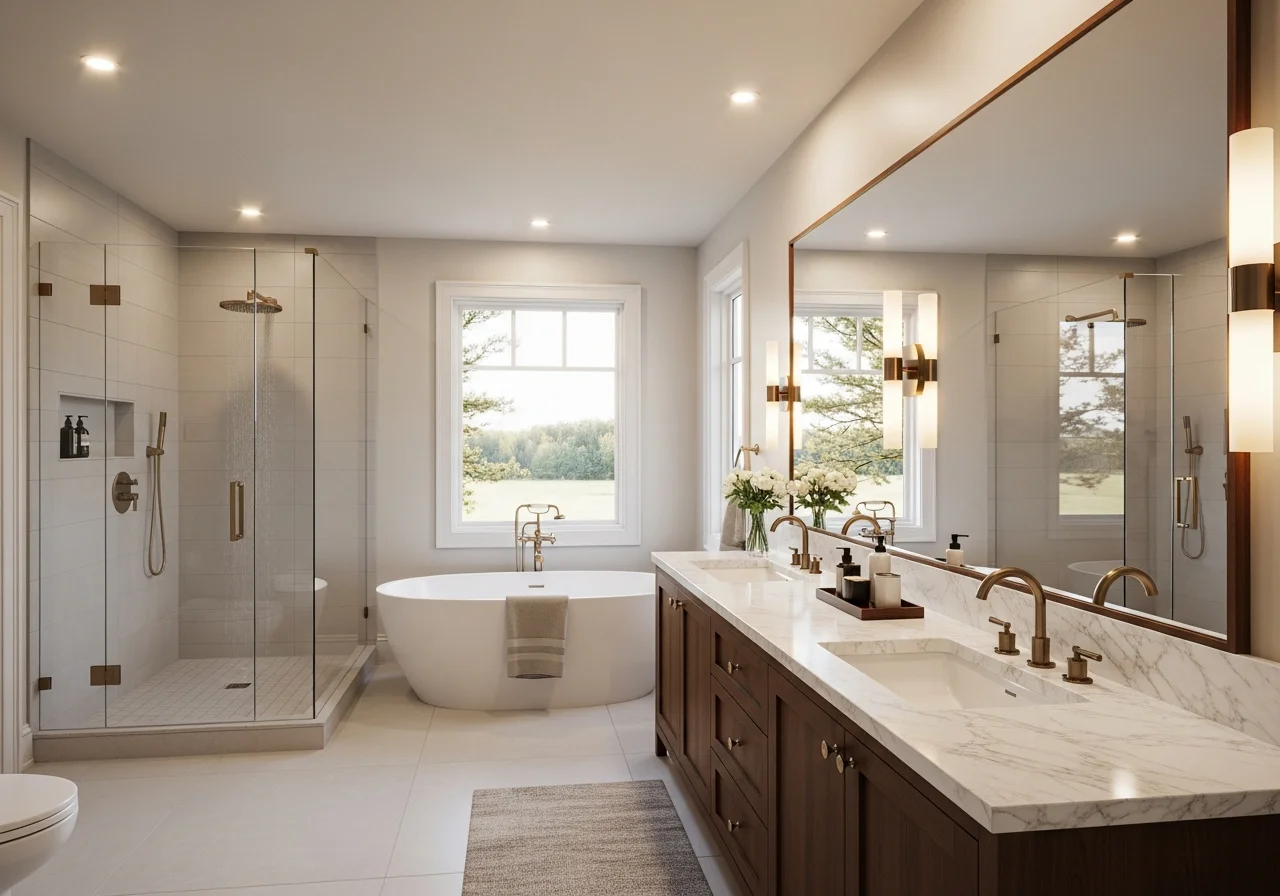
Modern Minimalist
Clean lines, open spaces, and neutral palettes transformed from simple sketches into sleek contemporary interiors
Traditional Elegance
Ornate moldings, rich textures, and classic proportions rendered from hand-drawn floor plans and concept art
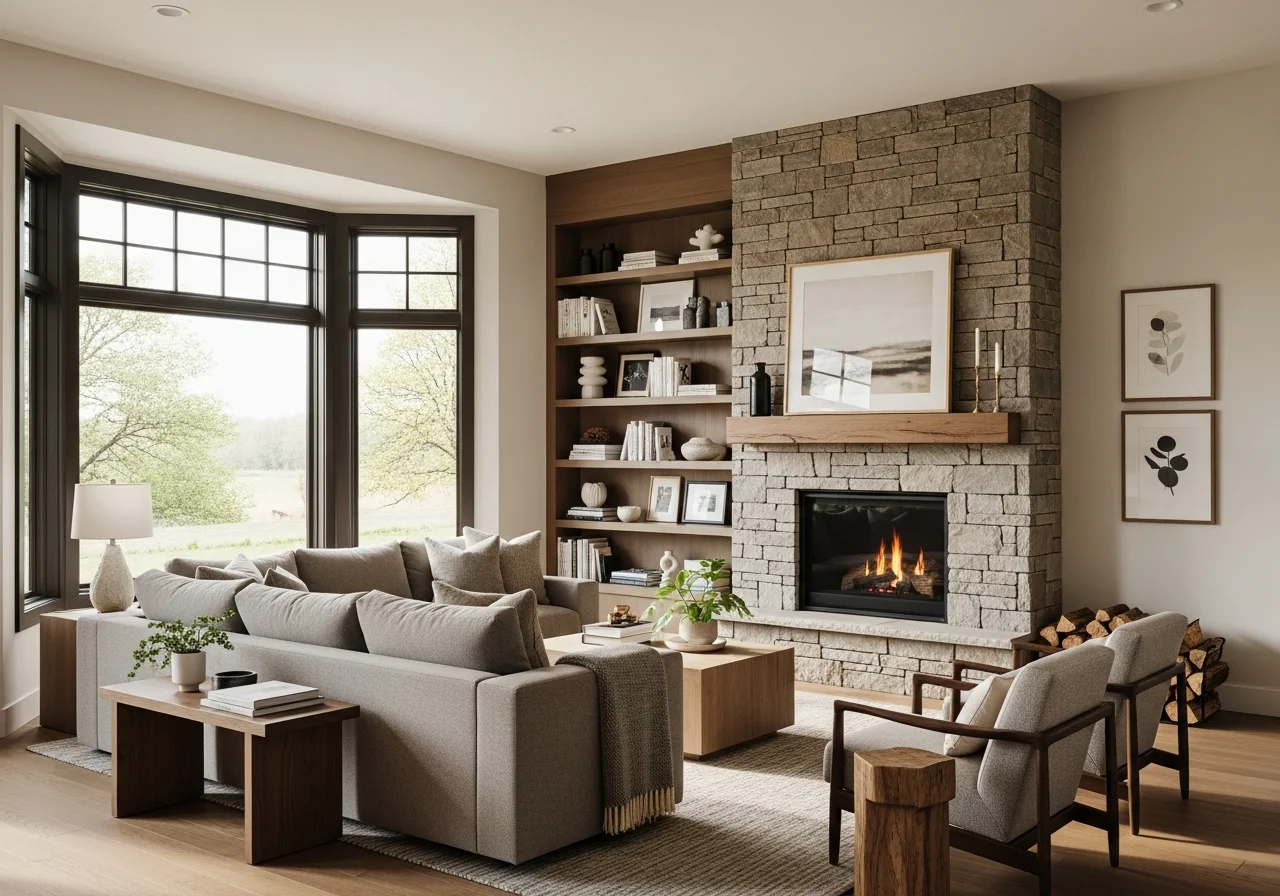
Scandinavian Light
Bright whites, natural wood tones, and cozy hygge aesthetics brought to life from rough pencil drawings
Industrial Loft
Exposed brick, metal accents, and open ceilings visualized from quick architectural sketches
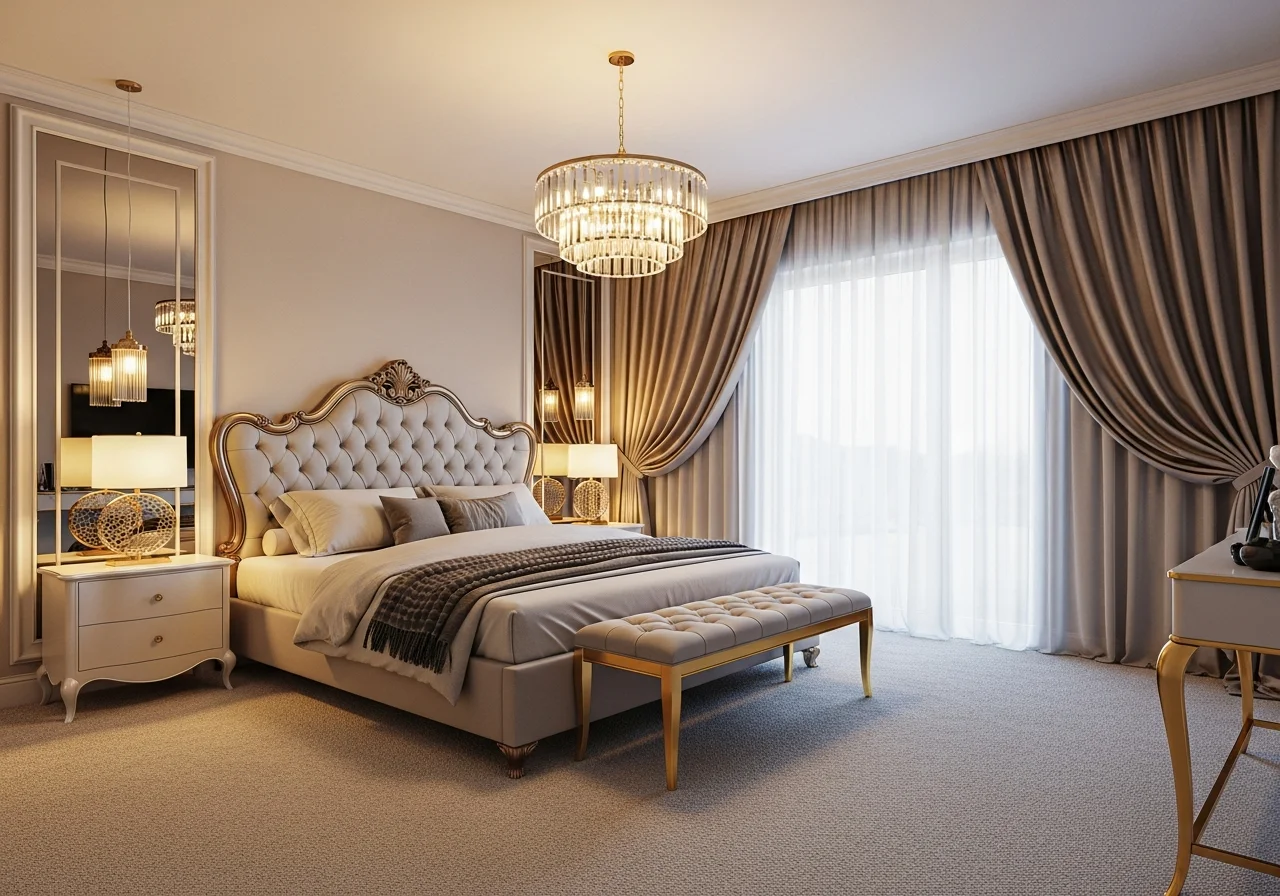
Luxury Statement
High-end finishes, marble surfaces, and designer furniture rendered from concept drawings
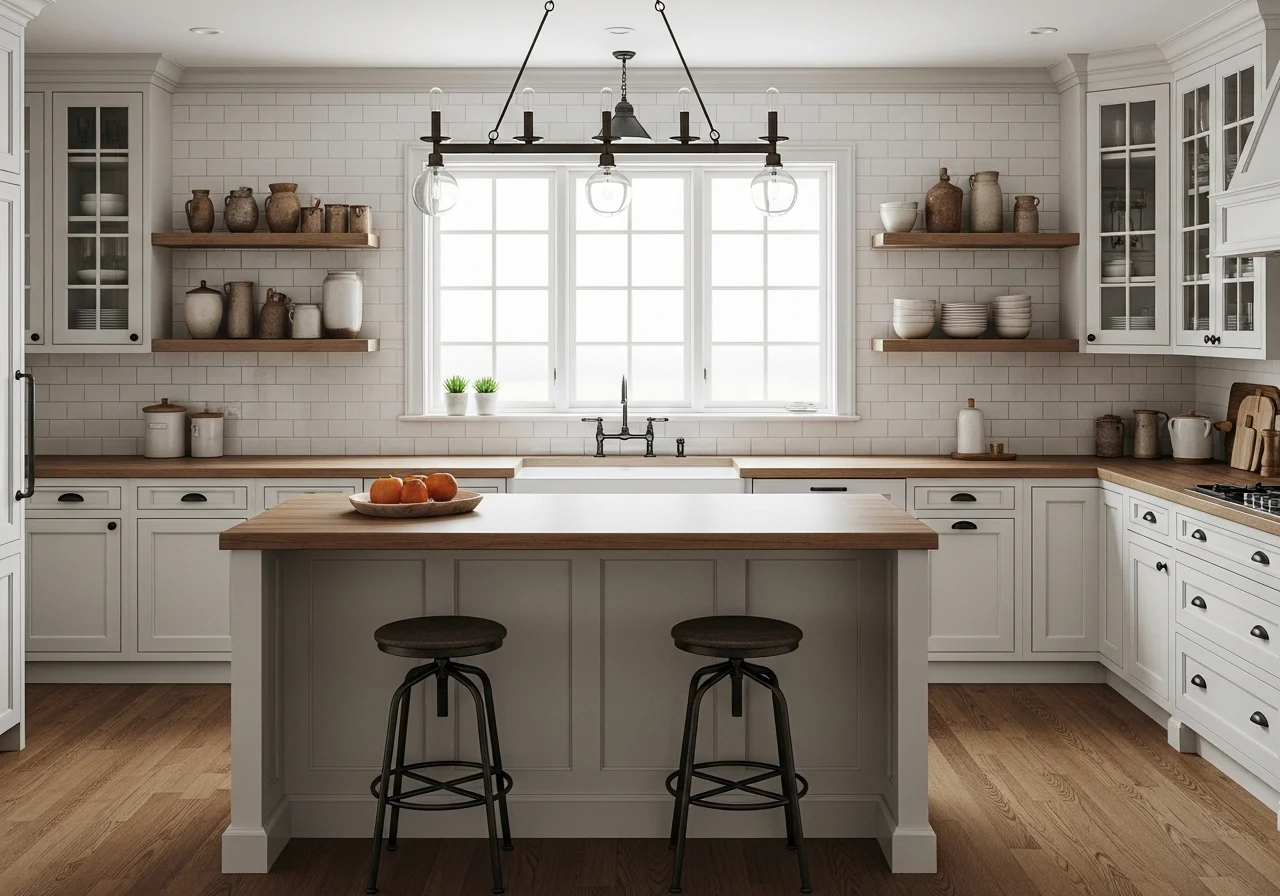
Farmhouse Charm
Shiplap walls, rustic beams, and warm textiles generated from simple hand-drawn layouts
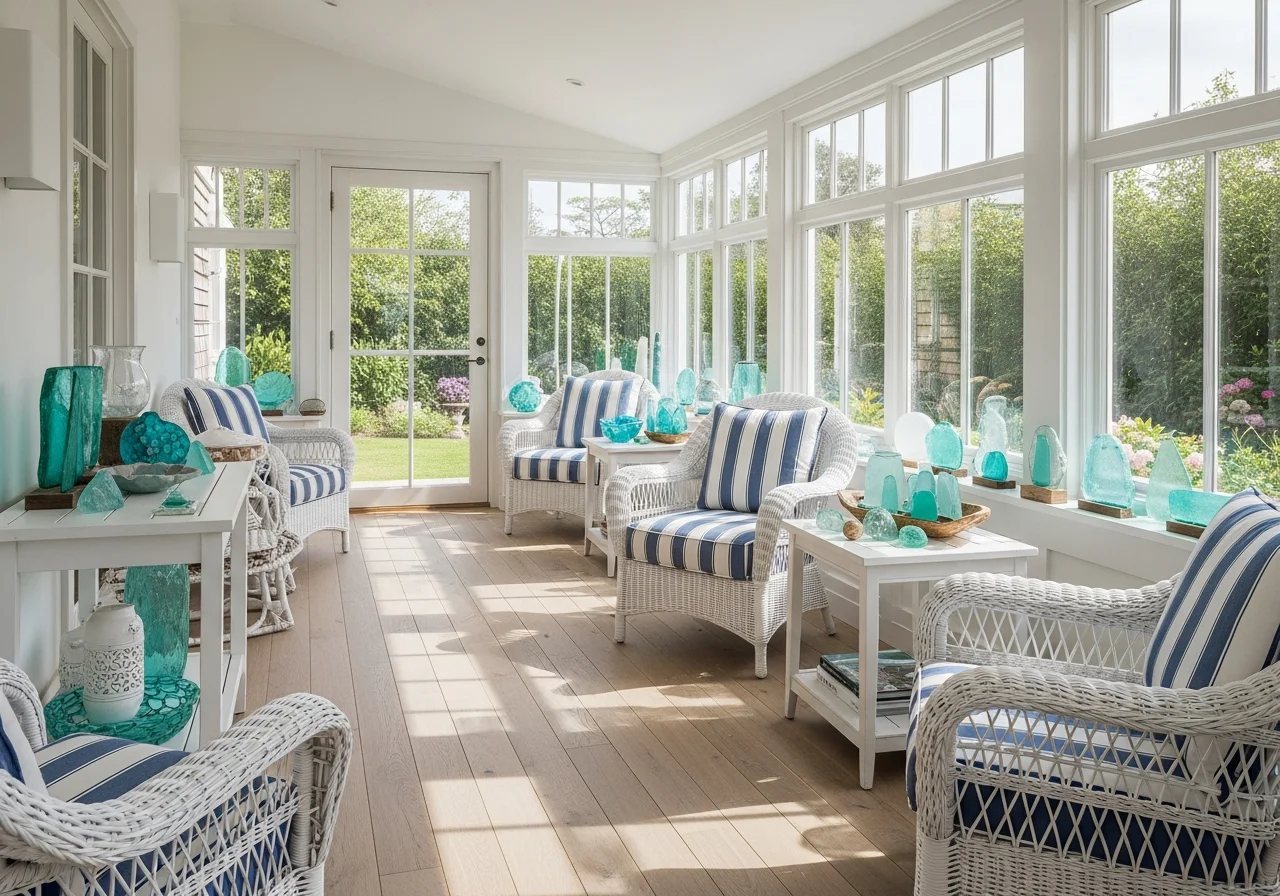
Coastal Retreat
Ocean-inspired palettes, natural fibers, and airy spaces created from napkin sketches
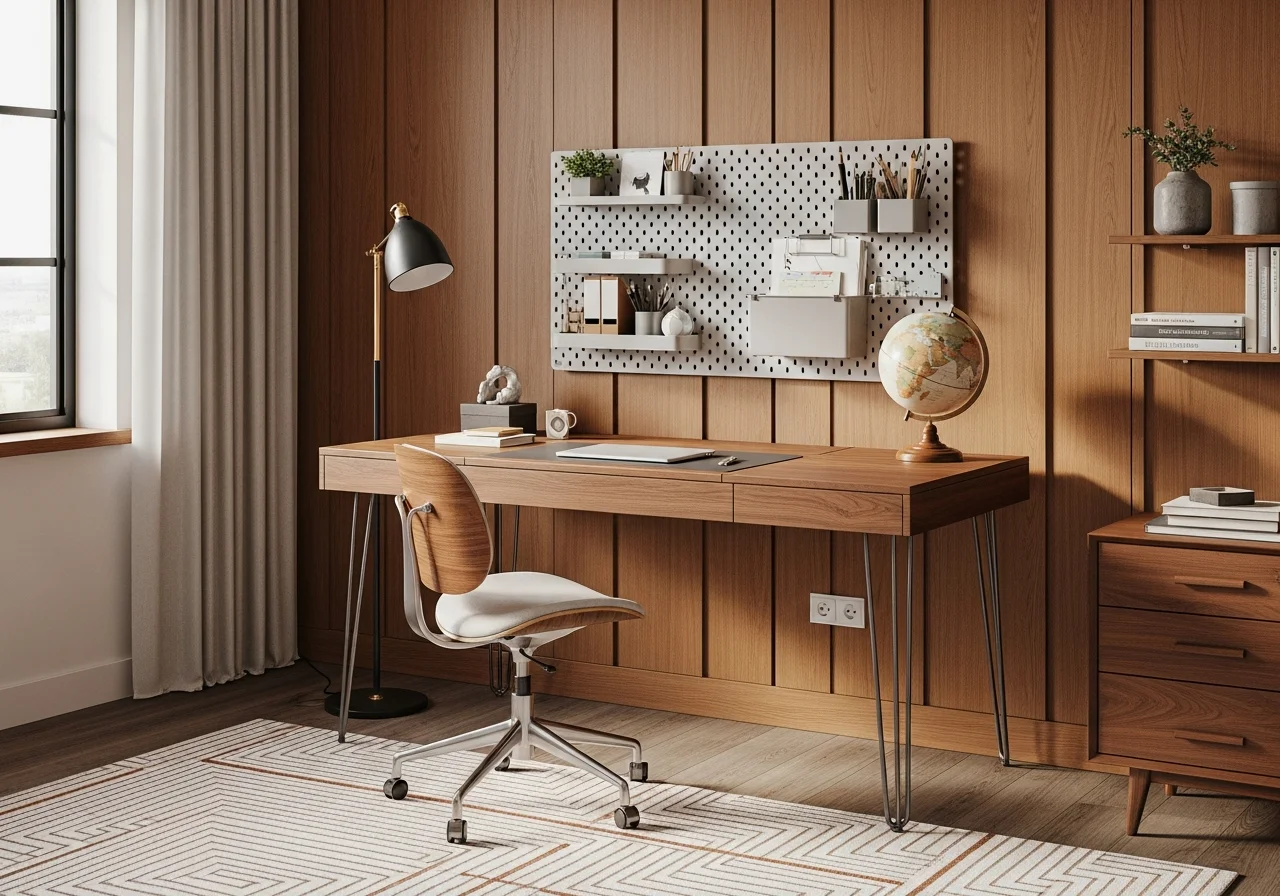
Mid-Century Modern
Retro furniture, bold accents, and organic shapes rendered from quick concept doodles
Trusted by Architects, Designers, and Homeowners
"I sketched my dream kitchen on graph paper during lunch. HanoDecor turned it into a stunning 3D render that looked like it came from an architecture firm. My contractor used it as the reference for the entire build."
Rachel S.
Homeowner · Austin, TX
Saved $3,000+ on design fees
"I use Sketch to Render for every initial client meeting. I draw concepts on my tablet, upload them, and within minutes I have photorealistic presentations. Clients are blown away — my close rate doubled."
David K.
Architect · Seattle, WA
Uses for 30+ client projects/year
"This tool changed my workflow completely. I sketch ideas during site visits, render them on the spot, and clients approve concepts the same day. What used to take a week now takes an afternoon."
Maria G.
Interior Designer · Miami, FL
Designs 50+ rooms per year
"We pre-sold 12 units using renders generated from our architect's preliminary sketches. Buyers could see exactly what their future home would look like months before construction finished."
Thomas B.
Real Estate Developer · Denver, CO
Pre-sold 80% of units before completion
"I'm not artistic at all — my sketch was literally boxes and lines. But the AI understood exactly what I meant and created a beautiful modern living room render. It's like having a mind reader for design."
Jennifer L.
Homeowner · Nashville, TN
Completed full home redesign
"Clients struggle to explain what they want verbally. Now I have them sketch it out, I run it through HanoDecor, and we're both looking at the same vision. Miscommunication dropped to nearly zero."
Carlos M.
Contractor · Phoenix, AZ
Reduced project revisions by 60%
"As a student, I can't afford expensive rendering software. Sketch to Render lets me present studio projects with photorealistic quality. My professors thought I hired a professional renderer."
Amanda W.
Architecture Student · Portland, OR
Top marks on 4 studio projects
"I tested it with the roughest sketch I could manage — barely recognizable as a bathroom. The AI interpreted the layout perfectly and rendered three stunning design options. The technology is remarkable."
Robert H.
Interior Designer · Chicago, IL
Increased client presentations by 200%
Why Designers Choose HanoDecor Sketch to Render
Trusted by 2 million architects, designers, and homeowners in 120+ countries
Any Sketch Works
Upload pencil drawings, pen sketches, digital art, whiteboard photos, or even napkin doodles.
AI 3D Rendering
Photorealistic interior visualization with accurate lighting, materials, textures, and spatial depth.
8+ Design Styles
Modern, traditional, Scandinavian, industrial, luxury, farmhouse, coastal, and mid-century options.
Multiple Outputs
Generate several style variations from a single sketch to explore different design directions.
High-Res Export
Download architect-grade renders in high resolution for presentations, portfolios, and marketing.
Share & Collaborate
Share renders with clients, contractors, and team members for instant feedback and approvals.
2M+
Sketches Rendered
8+
Design Styles
120+
Countries
4.8
User Rating
Built for Everyone Who Sketches
Whether you're a homeowner doodling dream rooms or an architect presenting to clients, Sketch to Render brings your ideas to life
Homeowners
Bring Your Dream Room to Life
- Sketch your ideal kitchen layout on paper and see it rendered as a photorealistic 3D scene
- Visualize renovation ideas before hiring a contractor or purchasing materials
- Share professional-quality renders with family to align on design decisions
Architects
From Blueprint to Presentation
- Convert rough floor plans and section drawings into client-ready 3D visualizations
- Generate multiple design options from a single sketch to explore possibilities
- Produce architect-grade renders for proposals without expensive 3D modeling software
Interior Designers
Accelerate Your Design Process
- Transform mood board sketches into photorealistic room previews for client presentations
- Iterate on layout concepts rapidly — sketch, render, refine in minutes instead of hours
- Export high-resolution images for design portfolios and social media content
Real Estate Developers
Pre-Sell Spaces Before They Exist
- Convert architectural drawings into marketing renders for pre-construction sales
- Show buyers finished interiors from concept sketches to drive purchasing decisions
- Generate multiple finish options from a single floor plan to appeal to different buyers
Design Rendering Articles and Guides
Expert articles to help you sketch, visualize, and plan your interior design projects
Sketch to Render Tips from Design Professionals
Practical advice to get the best results from your hand-drawn sketches
Include furniture placement in your sketch for better renders
Even rough rectangles indicating sofas, tables, and beds help the AI understand your spatial intent. The ASID recommends starting with furniture layout before selecting finishes — our AI follows the same professional workflow.
Use clear lines and good contrast for optimal AI interpretation
Dark pen or marker on white paper produces the best results. If sketching on a tablet, use a solid black brush on a white background. Good contrast helps the AI accurately detect walls, doors, windows, and furniture boundaries.
Add annotations to guide the AI design direction
Write notes like 'wood floor,' 'large window,' or 'marble counter' near elements in your sketch. The AI reads text annotations and incorporates them into the rendered output for more accurate material representation.
Try multiple design styles to discover unexpected possibilities
The same floor plan sketch rendered in modern, traditional, and industrial styles can reveal design possibilities you hadn't considered. Architects and designers use this technique to present clients with diverse options from a single concept.
Related Visualization Tools
Explore other AI-powered tools for your home design projects
Overall Design Quality Rating
Rate your experience:
Sketch to Render FAQs
Answers to common questions about sketch rendering, design styles, and output quality
Transform Your Sketches into Stunning Renders Today
Upload any hand-drawn sketch, choose your design style, and get a photorealistic 3D rendering in under 60 seconds — completely free.
Free Trial 7 days, cancel anytime. Design results in 30 seconds
Need help? Support center · View pricing