AI Whole House Remodel Visualizer
Upload photos of every room and watch AI transform your entire home — modern open concept, luxury estate, or 50+ other cohesive styles. Compare options and share renders with your contractor.
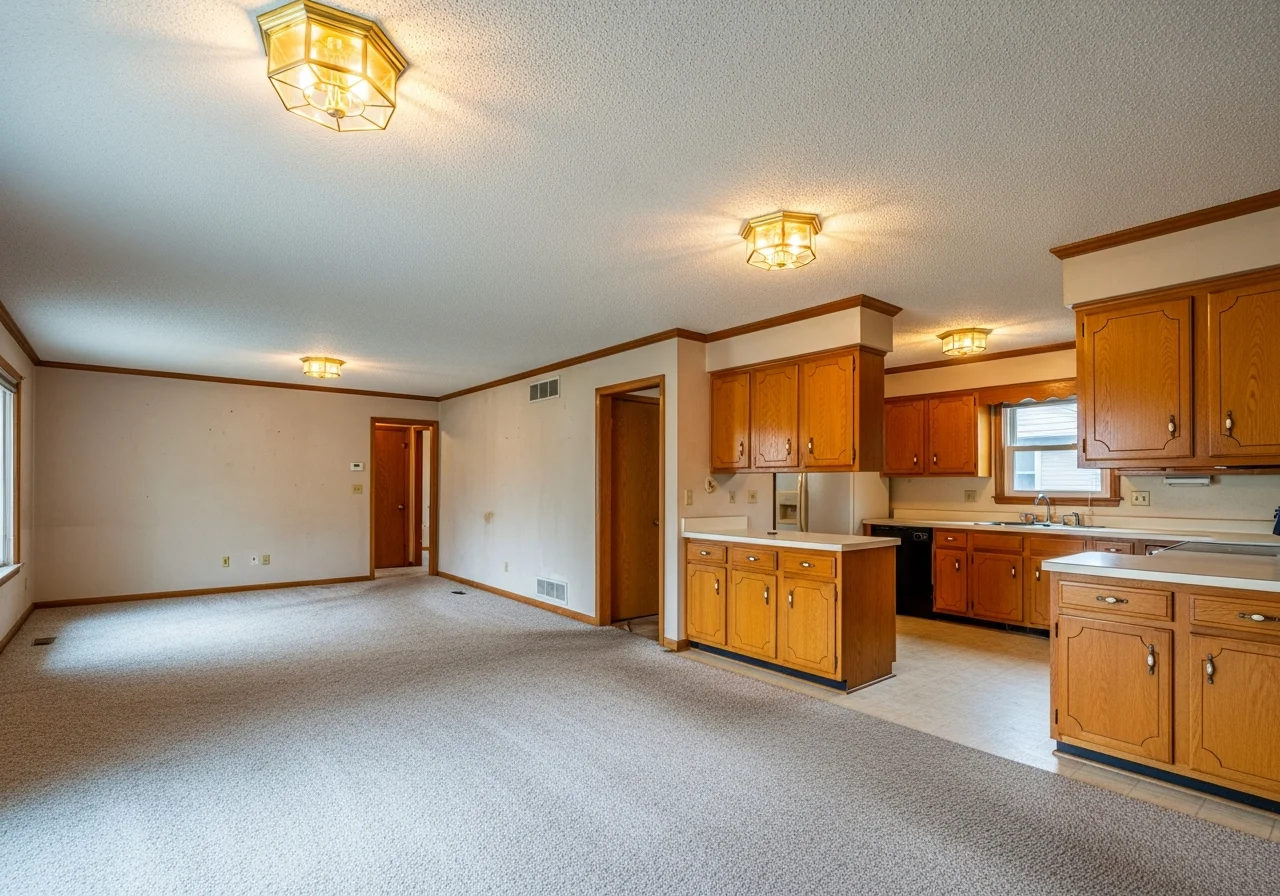
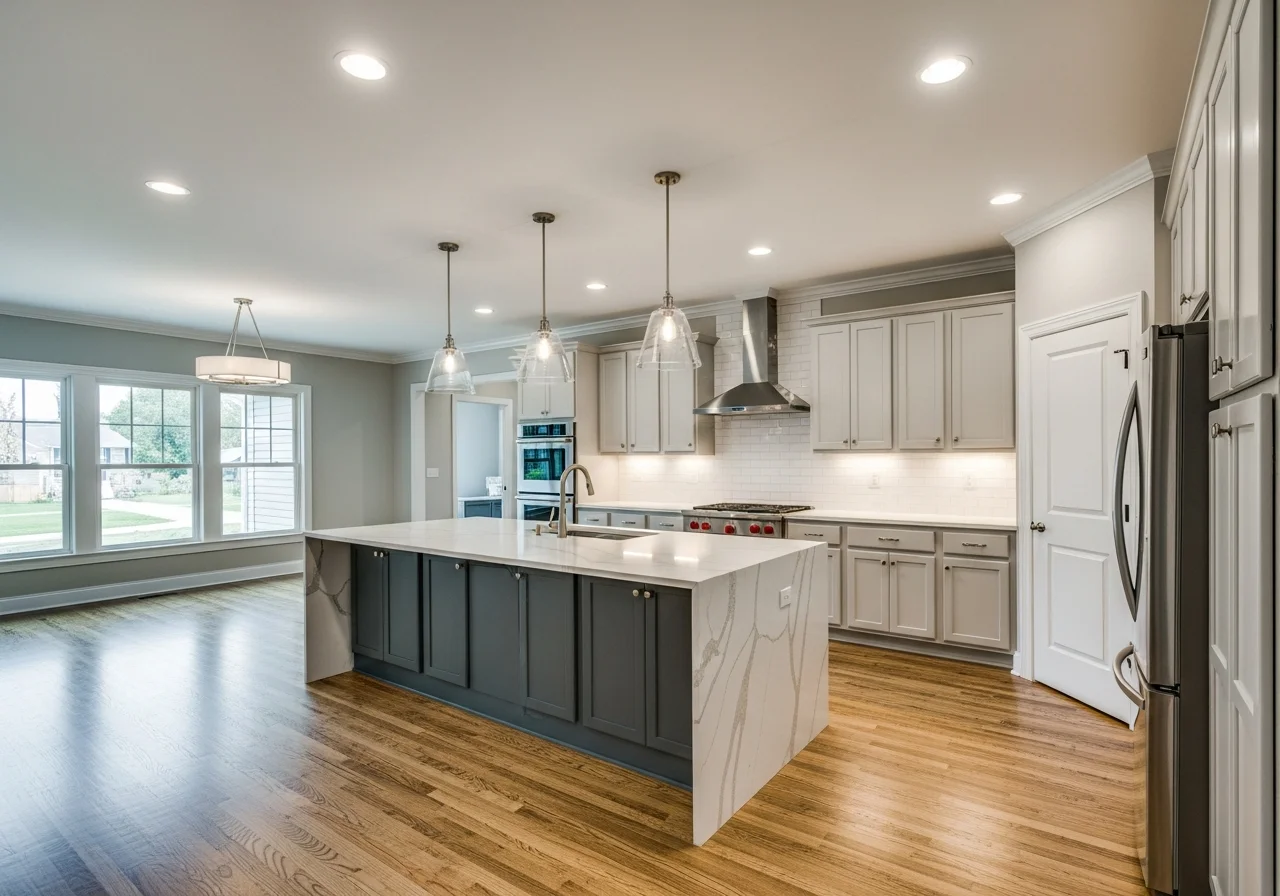
Whole House Remodel Preview in 3 Steps
Preview your complete home renovation before committing to a contractor or buying materials
Upload Room Photos
Snap photos of each room — kitchen, bathrooms, bedrooms, living areas — for your whole home remodel plan.
Choose Your Design Style
Select from modern open concept, luxury estate, Scandinavian, or 50+ other cohesive whole-home aesthetics.
View Complete Transformation
AI generates photo-realistic room-by-room renderings with whole house remodel cost estimates and timeline.
Popular Whole House Design Styles
Explore trending whole home aesthetics — each can be previewed on your actual spaces
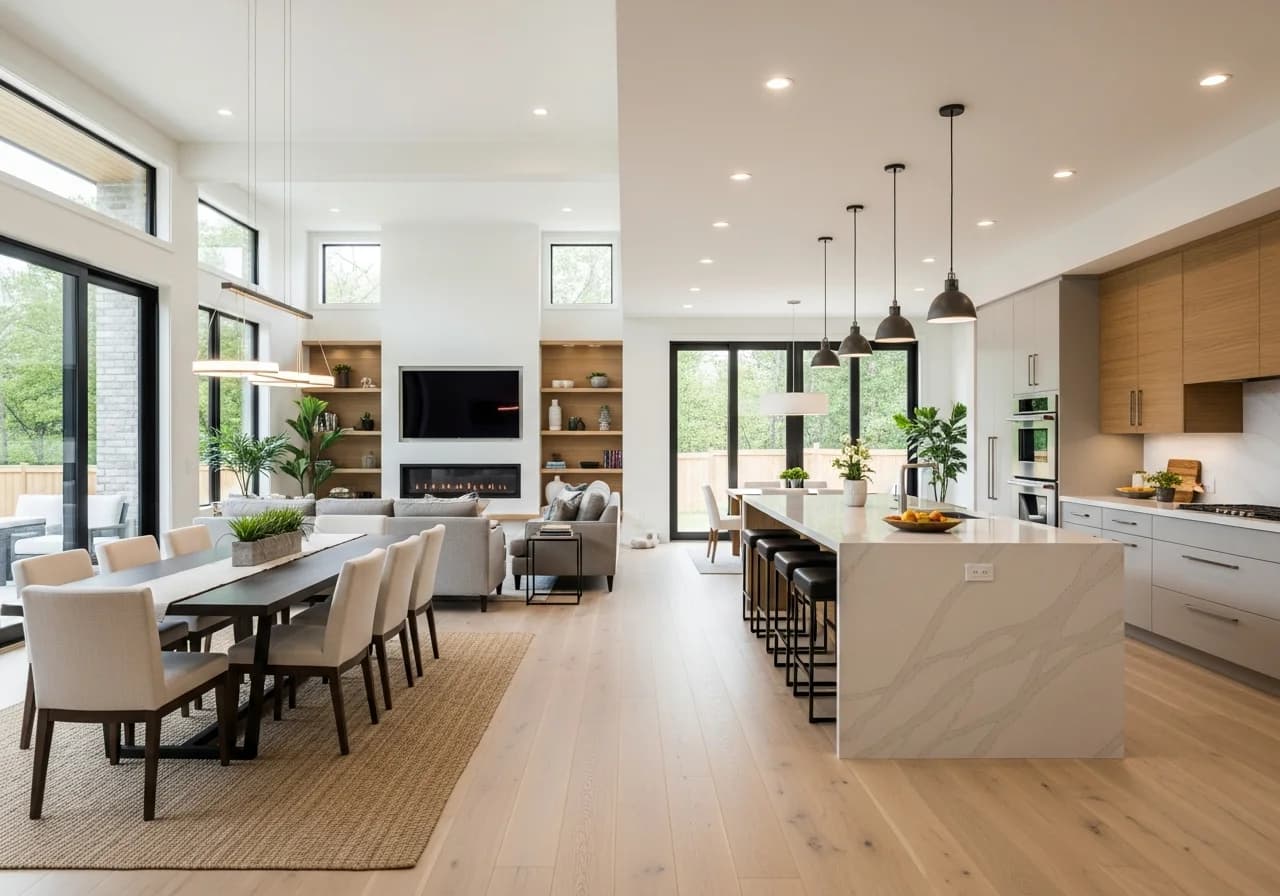
Modern Open Concept
Clean lines, Restoration Hardware lighting, open floor plans with seamless transitions
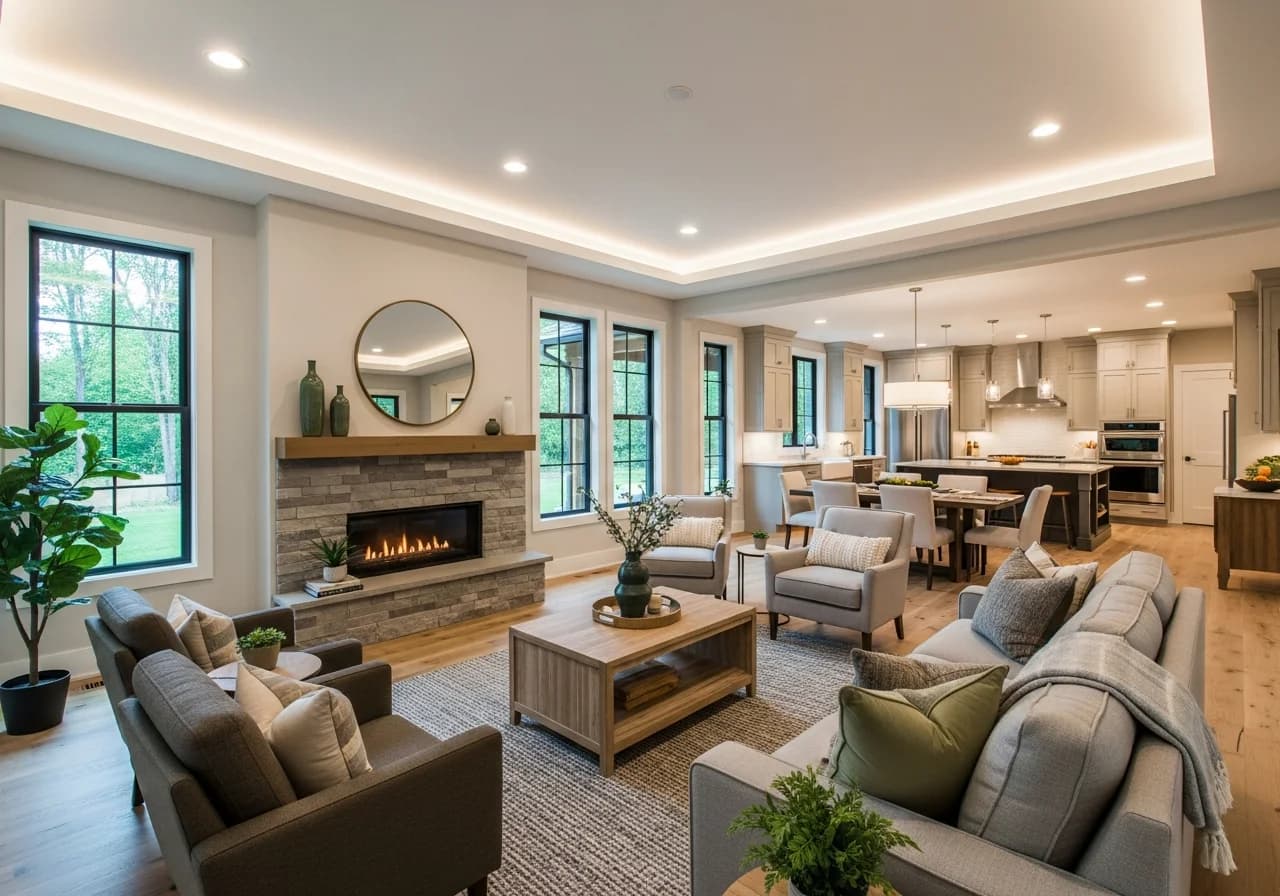
Traditional Elegance
Crown molding, Ethan Allen furnishings, rich wood tones and classic architectural details
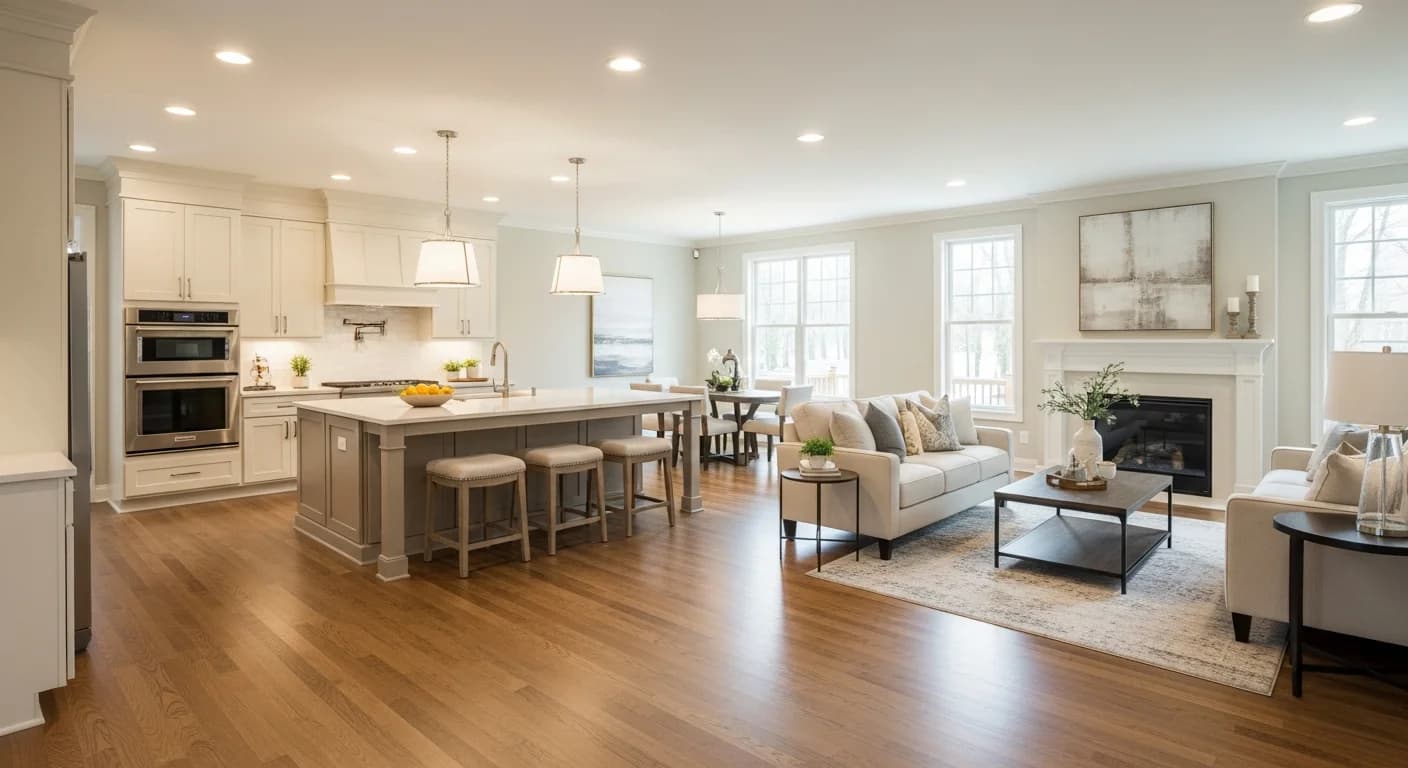
Luxury Estate
Premium finishes, Crate & Barrel statement pieces, marble accents throughout every room
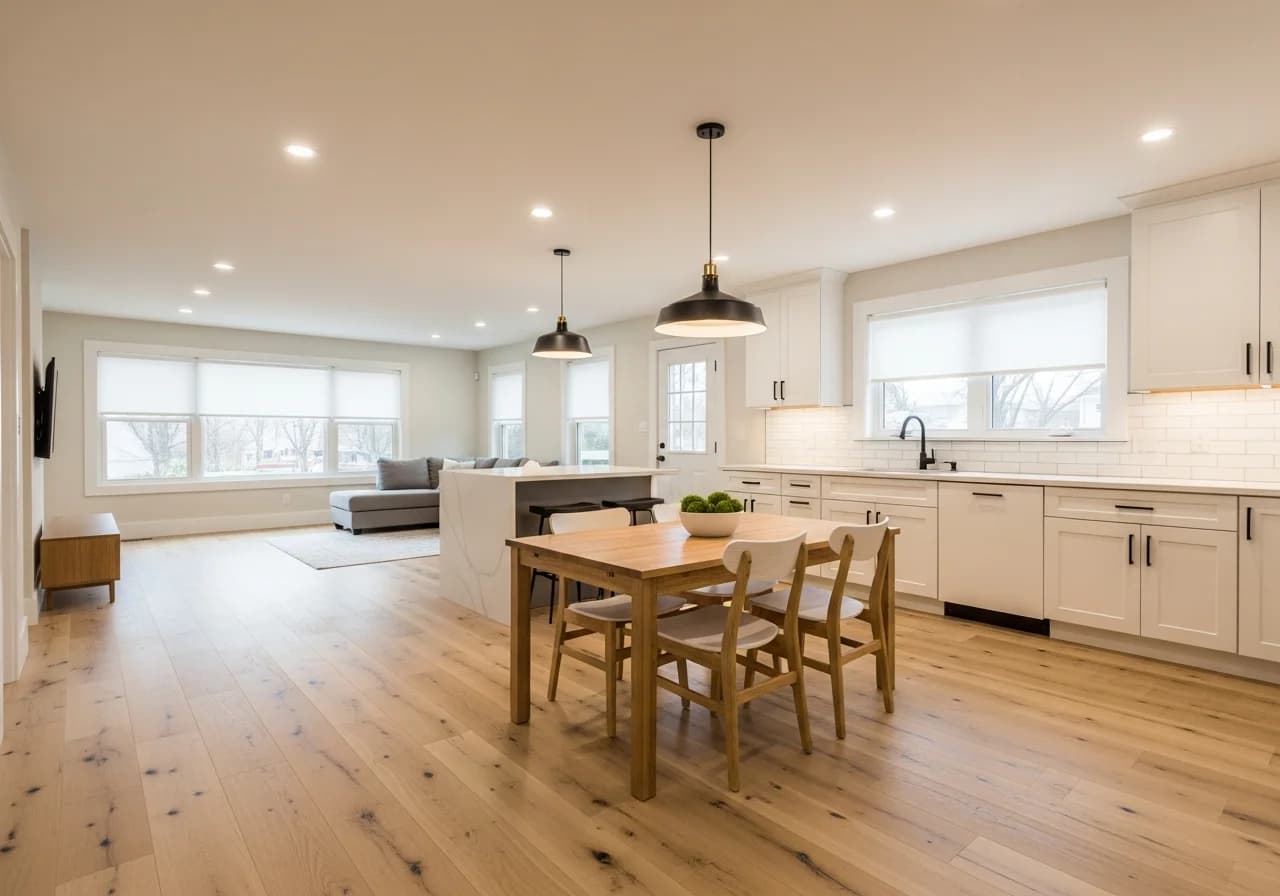
Scandinavian Minimal
IKEA-inspired functional layouts, light wood, white walls, hygge-inspired warmth
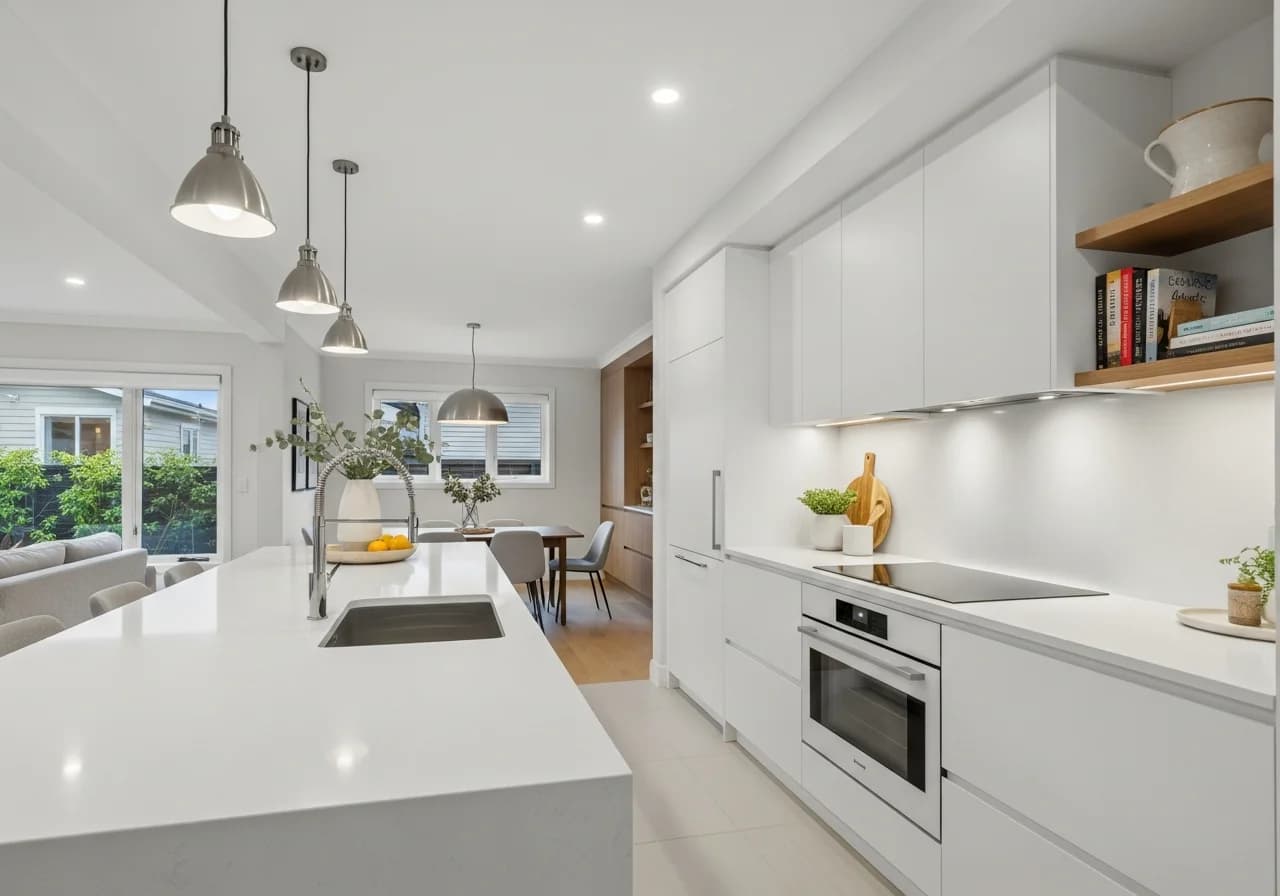
Minimalist Contemporary
West Elm streamlined furniture, hidden storage, neutral palette with bold focal points
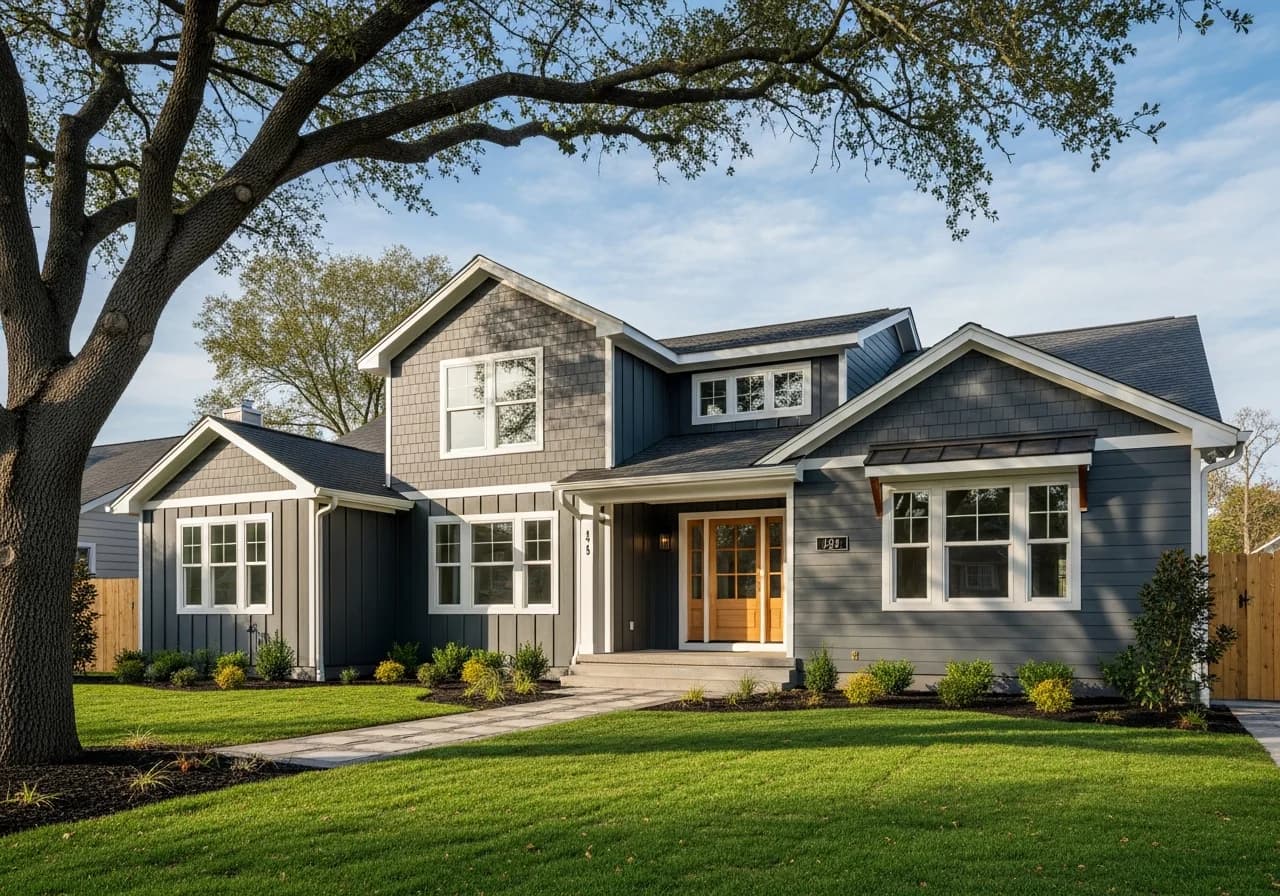
Industrial Loft
Exposed beams, Pottery Barn Industrial collection, metal-and-wood contrast throughout
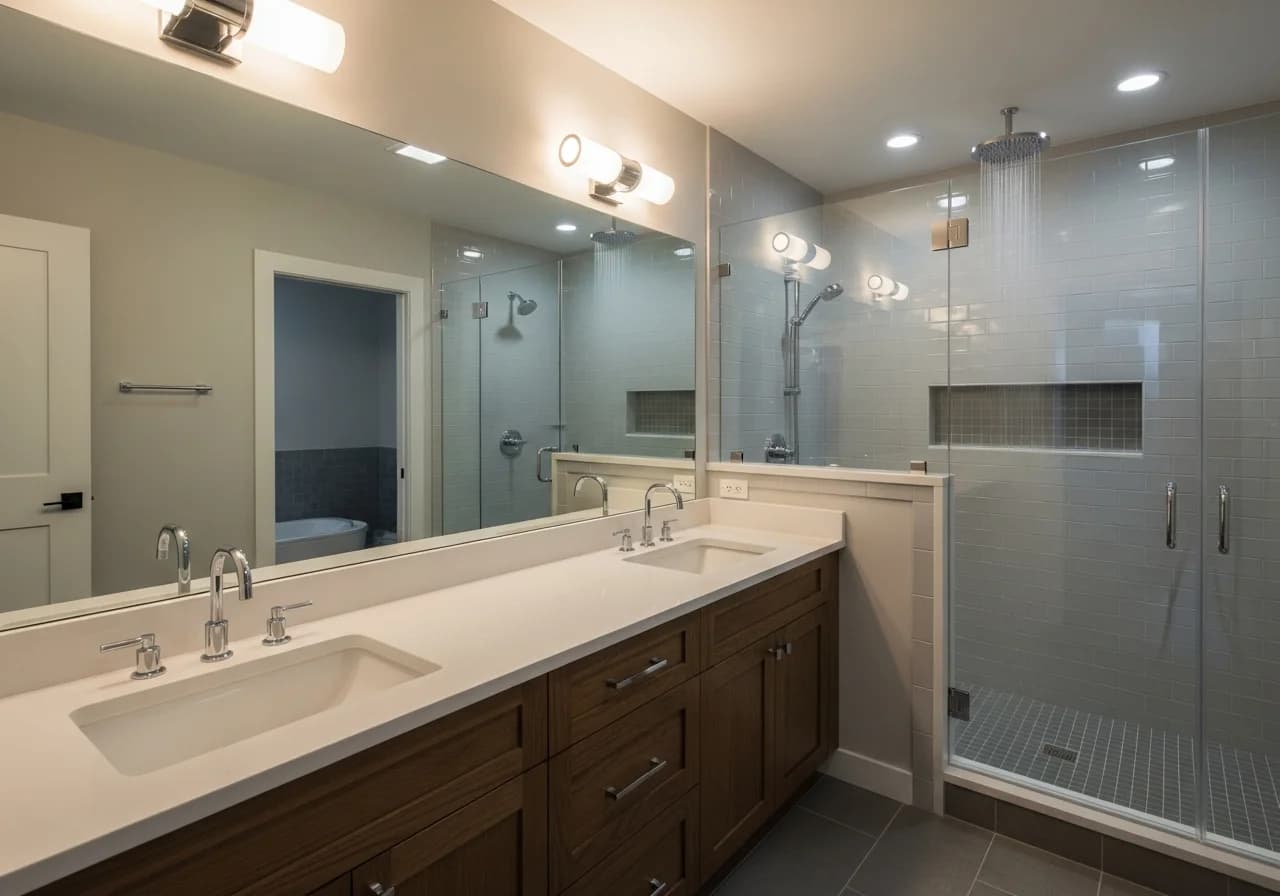
Kitchen-Centric Living
Wayfair cabinetry solutions, waterfall islands, integrated dining and cooking spaces
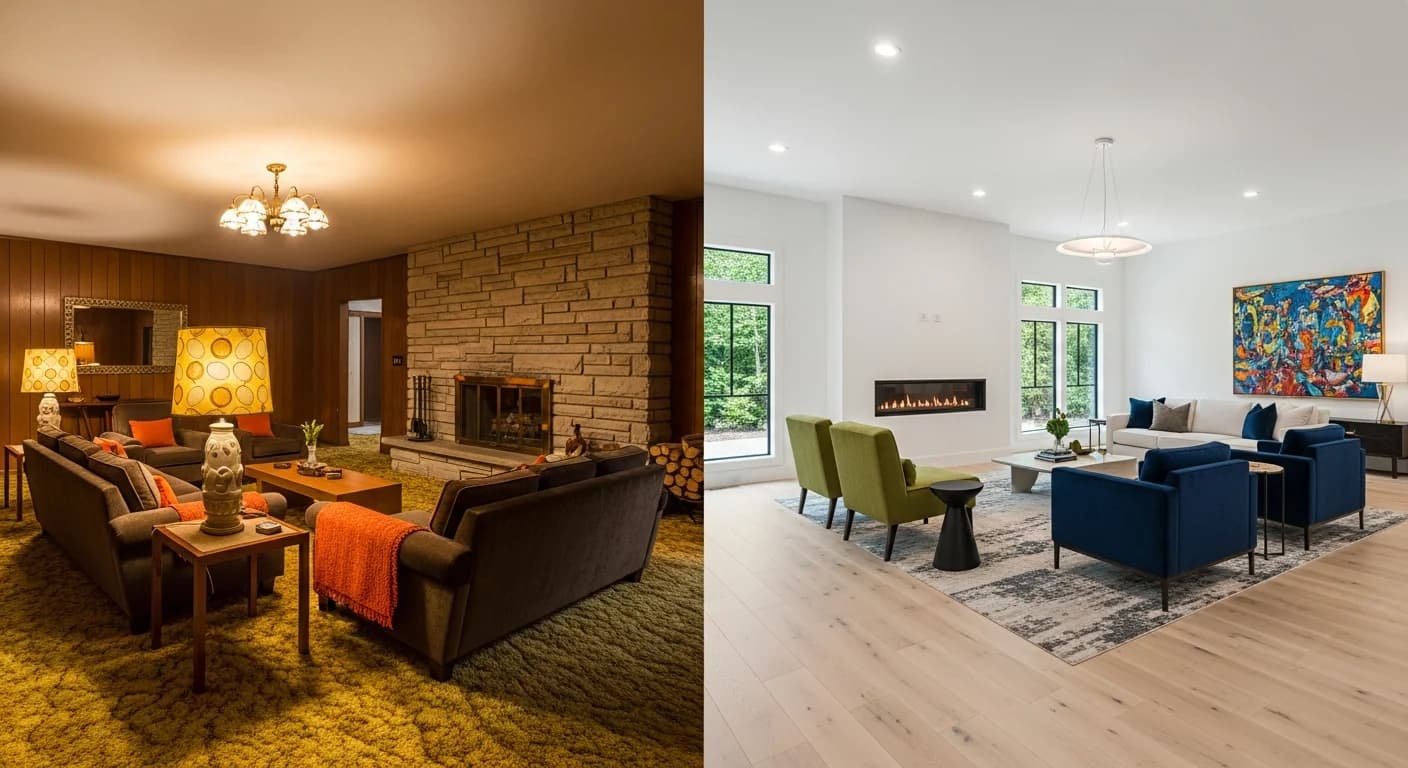
Spa-Inspired Bathrooms
Ashley Furniture vanity sets, rainfall showers, heated floors, and natural stone finishes
Trusted by Homeowners, Designers, and Contractors
"We remodeled our entire 1960s ranch — kitchen, both baths, living room, and bedrooms. HanoDecor showed us how each room would look with a consistent modern farmhouse theme. Our contractor used the renders as his blueprint."
Jennifer H.
Homeowner · Denver, CO
Completed whole house remodel in 8 months
"I handle 10+ whole house renovations per year. HanoDecor lets me present room-by-room transformations during the estimate. Clients sign faster when they see the complete vision. My close rate went up 45%."
Marcus R.
General Contractor · Atlanta, GA
Uses HanoDecor for 10+ projects/year
"We bought a fixer-upper and needed to visualize everything — kitchen, bathrooms, flooring, paint. HanoDecor helped us prioritize rooms and stay within our $120K budget. The before-and-after comparisons were incredible."
Laura C.
Homeowner · Phoenix, AZ
Saved $18,000 by planning room order
"For whole-home projects, I need consistent design language across every space. HanoDecor lets me show clients how Restoration Hardware fixtures look in their kitchen AND bathrooms. Revisions dropped by 50%."
David K.
Interior Designer · Portland, OR
Designs 8+ whole-home projects per year
"Our colonial needed a full update — every room felt dated. I uploaded photos of all 12 rooms and tried modern, transitional, and traditional styles. Seeing the whole house together helped us commit to transitional."
Christine B.
Homeowner · Charlotte, NC
Renovated 12 rooms over 10 months
"I use HanoDecor to show buyers the potential of outdated properties. A whole-house visualization sold a 1980s home that sat on market for 6 months. The buyer saw the modern transformation and made an offer that day."
Robert M.
Real Estate Agent · Tampa, FL
Staged 15+ whole homes for listings
"Managing a portfolio of rental properties means efficient renovations. I visualize updates for kitchens, baths, and living areas before contractors start. HanoDecor cuts our planning time by 60%."
Samantha W.
Property Manager · Minneapolis, MN
Refreshed 8 rental properties in 2026
"Whole house projects mean coordinating across rooms. I show clients how their Caesarstone kitchen counters complement the bathroom vanity and how flooring connects every space. No more mid-project style changes."
Brian T.
Remodeling Contractor · San Jose, CA
Increased project value by 30% average
Why Homeowners Choose HanoDecor for Whole House Remodel
Trusted by millions of homeowners, designers, and real estate professionals in 150+ countries
Room-by-Room Upload
Upload photos of every room — kitchen, bathrooms, bedrooms, living areas — for comprehensive planning.
AI Transformation
Photo-realistic renderings your contractor can work from — consistent design flow across every space.
50+ Design Styles
Modern, luxury estate, Scandinavian, industrial, traditional, and more — all cohesive whole-home aesthetics.
Compare Options
View multiple room designs side by side — Restoration Hardware vs. West Elm, warm vs. cool palettes.
Total Cost Estimation
Budget ranges from $15K cosmetic refreshes to $500K+ full gut renovations across every room.
Export Full Plan
Download high-res images of every room to share with your architect, contractor, or designer.
2.8M+
Home Plans Created
50+
Design Styles
150+
Countries
4.8★
User Rating
Built for Everyone in the Renovation Process
Whether you're planning your own whole house remodel or designing for clients, AI visualization saves time and money
Homeowners
Plan Your Complete Transformation
- See every room transformed with consistent design flow
- Compare whole house renovation styles before committing
- Share AI renders with your family to align on decisions
Interior Designers
Present Whole-Home Concepts
- Generate photo-realistic room-by-room concepts in minutes
- Show clients cohesive material flow across spaces
- Export high-resolution images for full-home design proposals
Real Estate Professionals
Virtual Whole Home Staging
- Show buyers the full potential of dated properties
- Create compelling whole-house before-and-after marketing
- Stage in trending 2026 styles for faster sales
Contractors
Win Larger Renovation Projects
- Present realistic whole-home previews in your bids
- Reduce change orders across multi-room renovations
- Use room-by-room renders for portfolio and marketing
Whole Home Renovation Articles and Guides
Expert articles to help you plan, budget, and execute your whole house remodel project
Whole House Remodel Tips from Design Professionals
Practical advice to help you plan a cohesive renovation across every room
Follow 2026 interior design trends for cohesive flow
The American Society of Interior Designers (ASID) recommends selecting a unifying color palette and material family that flows through every room. Restoration Hardware and West Elm offer whole-home collections designed for this purpose.
Read our 2026 interior design trends guidePrioritize kitchen and bathroom for maximum ROI
According to the Remodeling Magazine Cost vs. Value Report, kitchen and bathroom updates deliver the highest return — 75–100% for kitchens and 60–70% for bathrooms. NKBA-certified designers ensure code compliance.
Read our bathroom remodel ideas for every budgetPlan your kitchen remodel as the centerpiece
NARI professionals recommend tackling the kitchen first since it impacts adjacent rooms. Crate & Barrel and Pottery Barn offer coordinated kitchen-to-dining solutions for seamless whole house flow.
Read our kitchen remodel ideas guideCreate a master design plan before starting demolition
Houzz research shows that homeowners who plan all rooms before starting any work save 15–25% on total costs. Use a consistent material palette across rooms — matching Wayfair or IKEA collections simplifies purchasing.
Read our complete home decor guide for 2026Related Visualization Tools
Explore other AI-powered tools for your home renovation
Overall Design Quality Rating
Rate your experience:
Whole House Remodel FAQs
Answers to common questions about costs, timelines, and planning your complete home renovation
Start Your Whole House Remodel Today
Upload your room photos, choose a cohesive style, and see every space transformed — completely free.
Free Trial 7 days, cancel anytime. Design results in 30 seconds
Need help? Support center · View pricing