Kitchen Remodel Ideas: 50+ Designs for Every Style, Layout, and Budget (2026)
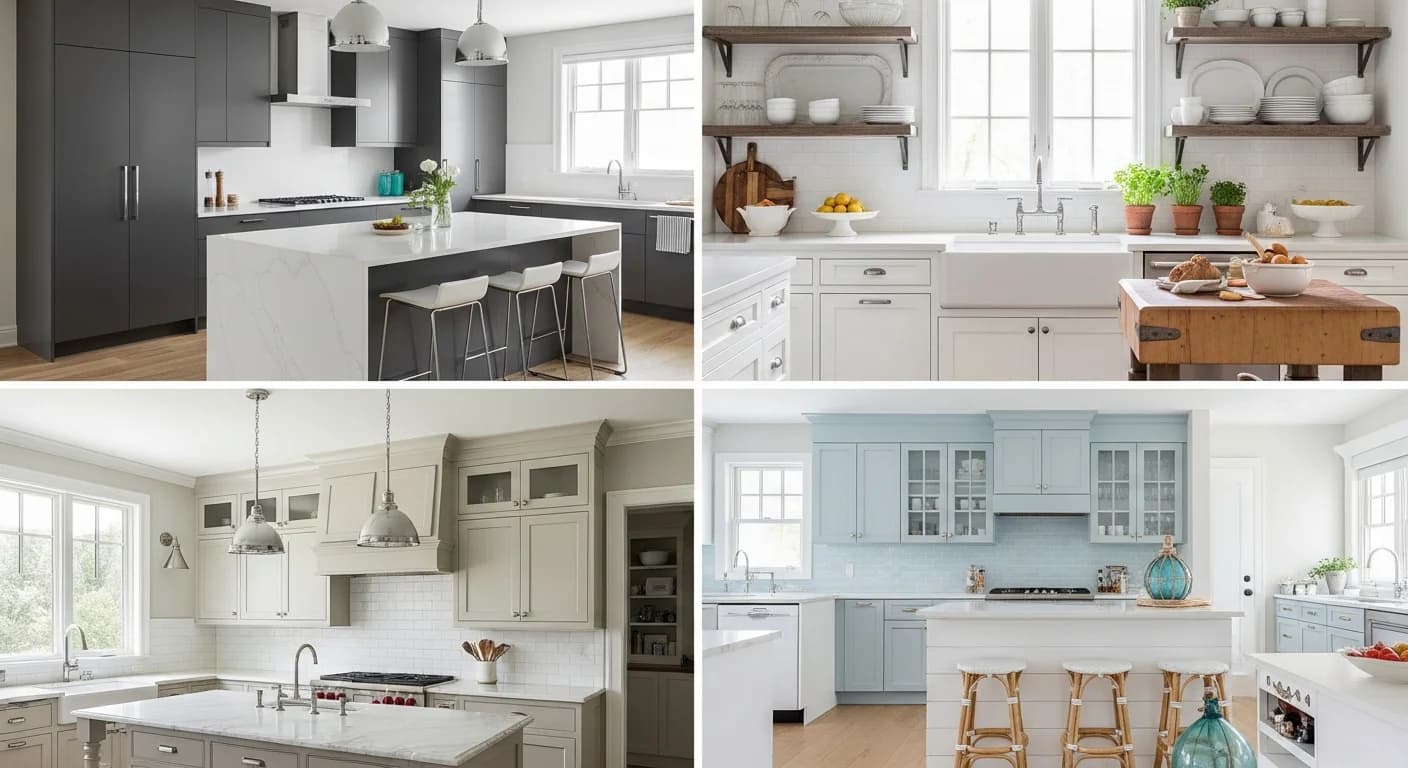
Whether you are planning a complete gut renovation or a strategic refresh, finding the right kitchen remodel ideas can mean the difference between a space that simply functions and one that transforms how you cook, entertain, and live. The kitchen remains the most remodeled room in American homes, with the National Kitchen and Bath Association reporting that 78% of homeowners prioritize their kitchen above all other renovation projects in 2026.
This comprehensive guide organizes 50+ kitchen remodel ideas by design style, layout type, and budget tier so you can quickly find inspiration that matches your home, your taste, and your financial plan. From modern minimalism to rustic farmhouse charm, from galley kitchen makeovers to open-concept transformations, every idea here includes specific materials, dimensions, and price ranges to help you plan with confidence.
Quick Overview: 50+ Kitchen Remodel Ideas Organized by Style, Layout, and Budget
Before diving into the details, here is how this guide is structured to help you find exactly what you need:
- By Design Style — Modern, Transitional, Farmhouse, Coastal, Mid-Century Modern, and Industrial kitchen renovation ideas with specific material palettes and finishes
- By Layout — Galley, L-Shaped, U-Shaped, Open-Concept, and Island configurations with dimension recommendations and workflow optimization
- By Budget — Under $15,000 budget-friendly updates, $15,000-$50,000 mid-range renovations, and $50,000+ high-end kitchen transformations with itemized cost breakdowns
- 2026 Trends — Wood-tone cabinets, green as the new neutral, mixed metals, and other trending kitchen makeover inspiration for the year ahead
Each section links to deeper guides on specific topics, so you can explore any idea that catches your eye in full detail. Ready to find your perfect kitchen? Start with the style that speaks to you.
Kitchen Remodel Ideas by Design Style
Design style sets the tone for every decision that follows, from cabinet door profiles to hardware finishes to countertop materials. The six styles below represent the most requested kitchen renovation ideas in 2026, each with a distinct material palette and price range.
Modern Kitchen Remodel Ideas
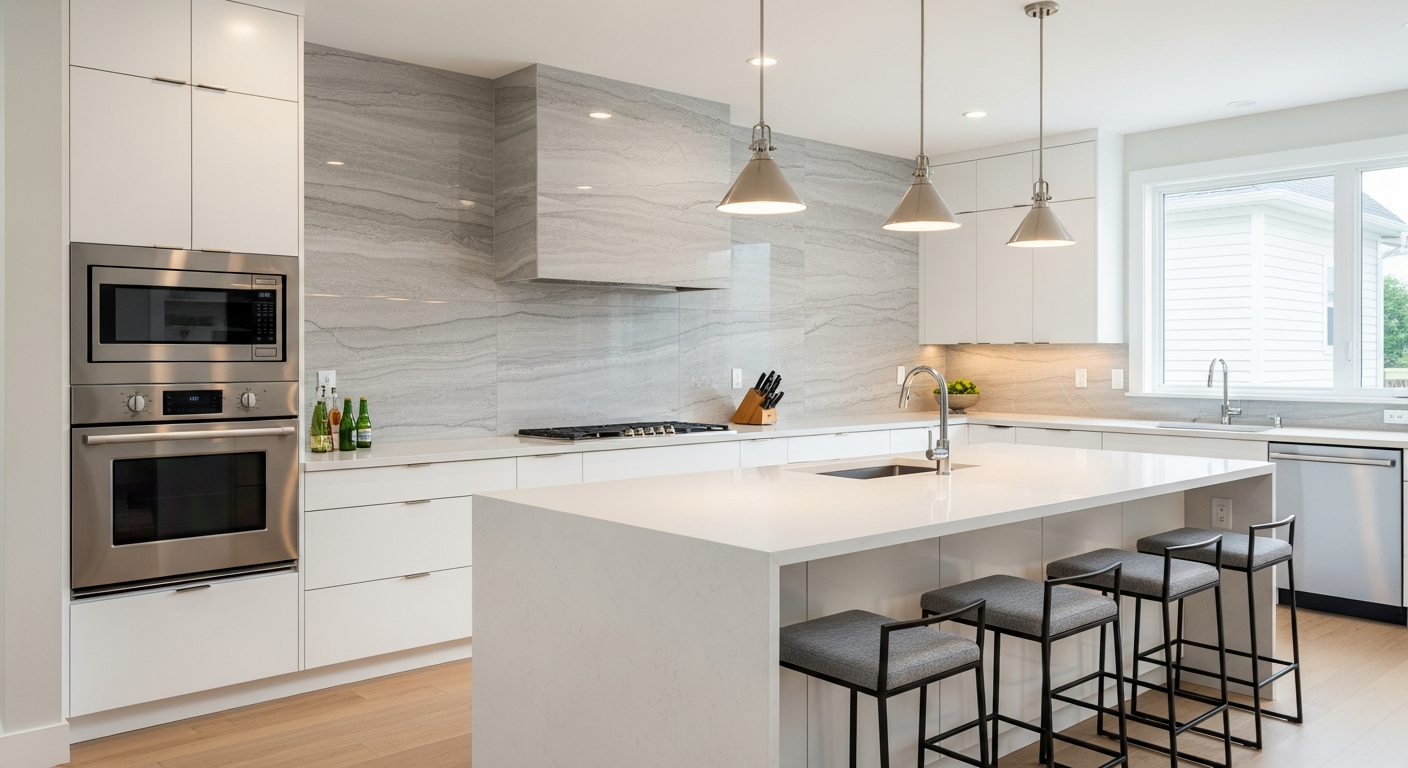
Modern kitchens emphasize clean lines, minimal ornamentation, and a seamless integration of technology. The defining features include flat-panel or slab-style cabinet doors in matte or high-gloss finishes, handleless push-to-open mechanisms, and waterfall countertops that extend from the work surface to the floor. Popular materials include engineered quartz in veined patterns (Calacatta Laza or Statuario), ultra-compact surfaces like Dekton or Neolith at $65-$120 per square foot, and porcelain slab countertops gaining traction for their heat resistance.
Color palettes lean toward white, charcoal, warm greige, and matte black, often in two-tone combinations with lighter uppers and darker base cabinets. Statement lighting plays a starring role, with linear LED pendants spanning 48 to 72 inches over islands and under-cabinet strip lighting creating a floating effect. For a deeper exploration of contemporary aesthetics, see the full guide on modern kitchen ideas and contemporary design.
Transitional Kitchen Remodel Ideas
Transitional design bridges traditional warmth with modern simplicity, making it the most versatile style for resale value. Shaker-style cabinet doors serve as the foundation, typically painted in classic white, soft gray (Benjamin Moore Revere Pewter or Sherwin-Williams Agreeable Gray), or warm greige tones. Countertops blend natural stone beauty with engineered durability: quartz with subtle veining in the $55-$85 per square foot range delivers the marble look without the maintenance.
Hardware in brushed nickel, satin brass, or oil-rubbed bronze adds warmth without visual clutter. Backsplashes favor 3x6-inch or 3x12-inch subway tile in a brick-lay or herringbone pattern, with handmade zellige tiles ($15-$30 per square foot) adding artisan character. Crown molding and furniture-style island legs provide subtle traditional references. For kitchen backsplash design inspiration, explore kitchen backsplash ideas from subway to statement.
Farmhouse Kitchen Remodel Ideas
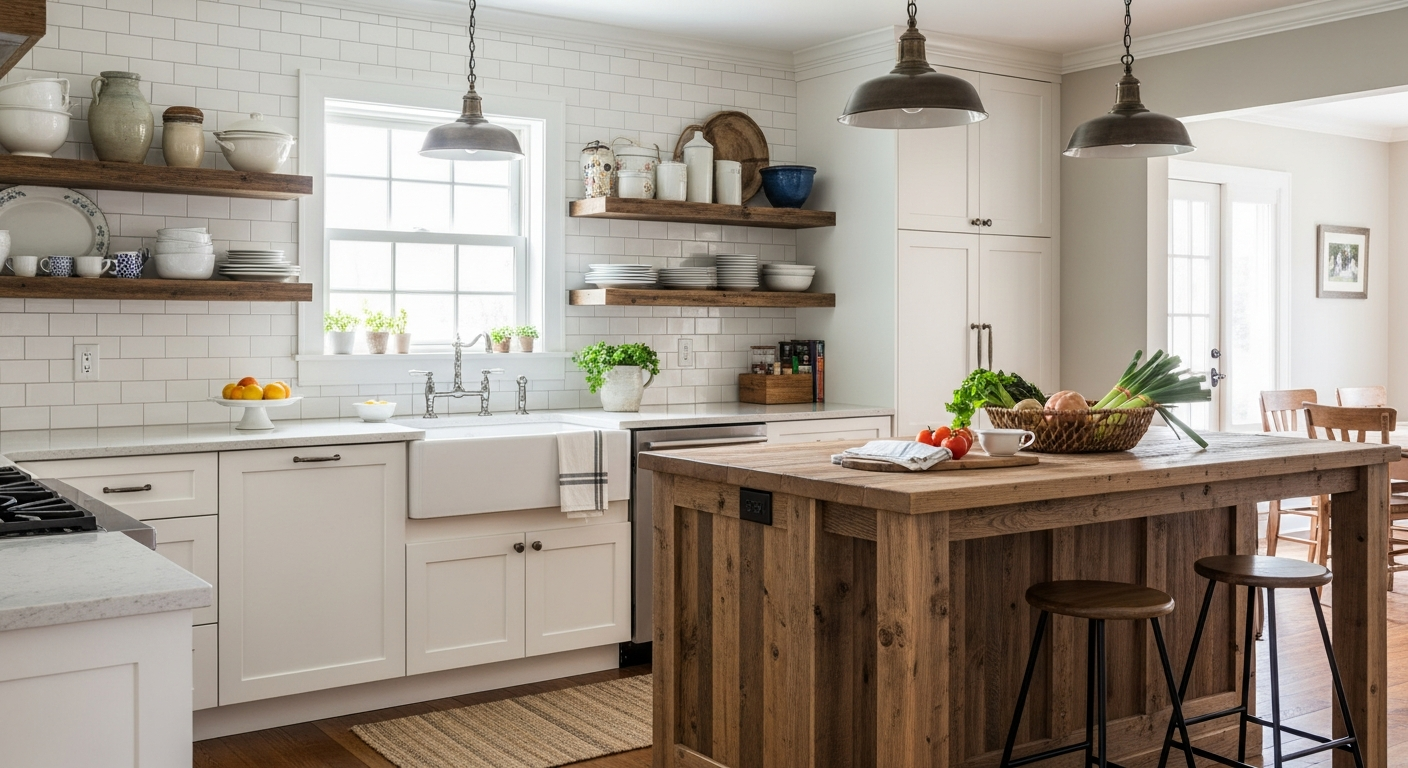
The farmhouse kitchen continues to evolve beyond the all-white aesthetic that dominated the late 2010s. In 2026, farmhouse kitchens embrace warmer tones: cream and putty-colored cabinets, natural wood islands in white oak or reclaimed barnwood, and soapstone or honed granite countertops ($40-$75 per square foot) that develop a lived-in patina over time.
Signature elements include apron-front fireclay sinks (Shaws Original or Rohl at $800-$1,800), open shelving in reclaimed wood or wrought iron brackets, beadboard or V-groove paneling on island ends, and vintage-inspired pendant lighting with exposed Edison bulbs or enamel warehouse shades. Flooring trends toward wide-plank engineered hardwood (7 inches or wider) in wire-brushed or hand-scraped finishes. Discover more rustic charm in the complete farmhouse kitchen ideas guide.
Coastal Kitchen Remodel Ideas
Coastal kitchens draw from ocean-inspired palettes without veering into themed territory. Soft blue-greens (Benjamin Moore Palladian Blue, Sherwin-Williams Sea Salt), sandy tans, and crisp whites create a breezy foundation. Cabinets in white or light blue pair with natural materials: butcher block countertops in white oak ($40-$65 per square foot), rattan bar stools, woven pendant lights, and sea glass-inspired backsplash tile in soft aqua or seafoam green.
Brass or gold-finished hardware and fixtures add warmth against cool tones. Shiplap accent walls, beadboard ceiling treatments, and wide-plank light-toned flooring reinforce the relaxed atmosphere. Glass-front upper cabinets display collections of white dishware or blue-and-white ceramics.
Mid-Century Modern Kitchen Remodel Ideas
Mid-century modern kitchens channel the 1950s-1970s design vocabulary with flat-panel walnut or teak cabinetry, bold geometric backsplash tiles, and organic-shaped pendant lighting. Color accents in mustard yellow, avocado green, or burnt orange pop against warm wood tones and white countertops.
Hairpin or tapered legs on islands and peninsula supports reference iconic furniture design. Terrazzo countertops ($50-$90 per square foot) and penny-round mosaic tile backsplashes add period-appropriate texture. Sputnik chandeliers or globe pendant clusters serve as statement lighting above islands and dining areas. Retro-styled appliances from brands like SMEG or Big Chill ($2,000-$4,500 per unit) complete the look for dedicated enthusiasts.
Industrial Kitchen Remodel Ideas
Industrial kitchens showcase raw materials and utilitarian functionality. Exposed brick walls, concrete countertops ($65-$100 per square foot), open steel shelving, and metal-framed glass cabinet inserts create an urban loft aesthetic. Matte black fixtures and hardware, stainless steel appliances, and commercial-style range hoods reinforce the professional kitchen feel.
Edison bulb pendant lighting on adjustable pulley systems, galvanized metal bar stools, and reclaimed wood open shelving add warmth to the harder materials. Butcher block countertop islands provide a contrasting organic element. Subway tile backsplashes in white or gray with dark grout lines offer an affordable industrial touch at $3-$8 per square foot installed.
Kitchen Remodel Ideas by Layout
Your kitchen layout determines workflow efficiency, storage capacity, and social connectivity. The right layout depends on your room dimensions, structural constraints (load-bearing walls, plumbing locations), and how you actually use the space. For detailed floor plan options, see the full kitchen layout ideas guide.
Galley Kitchen Remodel Ideas
A galley kitchen remodel transforms a narrow corridor-style kitchen (typically 7-12 feet wide) into an efficient workspace by maximizing every linear inch of cabinetry. The parallel-wall configuration places everything within one or two steps, making it the most efficient layout for serious cooks. Key strategies include full-height 42-inch upper cabinets to eliminate dead space, pull-out pantry towers (12-18 inches wide), and a light color palette with reflective surfaces to combat the closed-in feeling.
Recommended improvements include replacing upper cabinets on one wall with open shelving to create visual breathing room, installing a continuous countertop run of at least 8 linear feet for prep space, and using under-cabinet LED lighting to brighten work surfaces. Budget for a galley kitchen remodel typically ranges from $12,000-$35,000 depending on scope.
L-Shaped Kitchen Remodel Ideas
The L-shaped layout wraps cabinetry along two perpendicular walls, creating a natural work triangle while leaving floor space open for a dining table or island. Optimal dimensions place the two runs at 10-15 feet and 8-12 feet respectively, with a minimum of 42 inches of clearance for walkways (48 inches if two cooks share the space).
Maximize the corner junction with a lazy Susan, magic corner pull-out ($250-$600 for hardware), or a blind corner optimizer. Adding a portable or fixed island measuring 36x60 inches or larger provides additional prep surface and seating for two to three bar stools.
U-Shaped Kitchen Remodel Ideas
U-shaped kitchens wrap countertops and cabinetry along three walls, delivering maximum storage and counter space. This layout excels in rooms measuring at least 10x10 feet, with 48-60 inches of clearance between opposing cabinet runs to prevent a cramped feel. Each wall serves a distinct zone: cooking, cleaning, and food preparation.
To prevent the enclosed sensation, consider open shelving or glass-front cabinets on the wall farthest from the window, a pass-through window to an adjacent room, or removing the upper cabinets on one run entirely. Peninsula conversions (removing one wall end) create a modified U with social seating.
Open-Concept Kitchen Remodel Ideas
Removing a wall to create an open concept kitchen remains one of the most impactful kitchen transformations, adding visual space and social connectivity. Before demolition, confirm whether the wall is load-bearing (structural engineer consultation: $300-$700). Load-bearing wall removal typically adds $3,000-$10,000 for a properly engineered beam and temporary supports.
Design the open kitchen to maintain visual order: a large island (minimum 4x8 feet for seating plus prep) serves as the room divider, pendant lighting defines the kitchen zone, and consistent flooring across the open space unifies the areas. Back-panel appliances and integrated range hoods maintain clean sightlines from the living area.
Kitchen Island Remodel Ideas
A kitchen island serves as the hub of modern kitchen life, combining prep surface, seating, storage, and often a secondary sink or cooktop. Minimum island dimensions are 24x48 inches, but 36x72 inches or larger accommodates seating and functional workspace. Allow 42 inches of clearance on all sides (48 inches on the cooking side).
Popular island features include waterfall-edge countertops in contrasting material, built-in microwave drawers ($1,000-$1,800), wine refrigerators ($800-$2,500), and integrated power outlets with USB charging. Two-tone islands, where the island color differs from perimeter cabinetry, create visual interest. For more inspiration, browse the complete kitchen island ideas and design guide.
Small Kitchen Remodel Ideas That Maximize Space
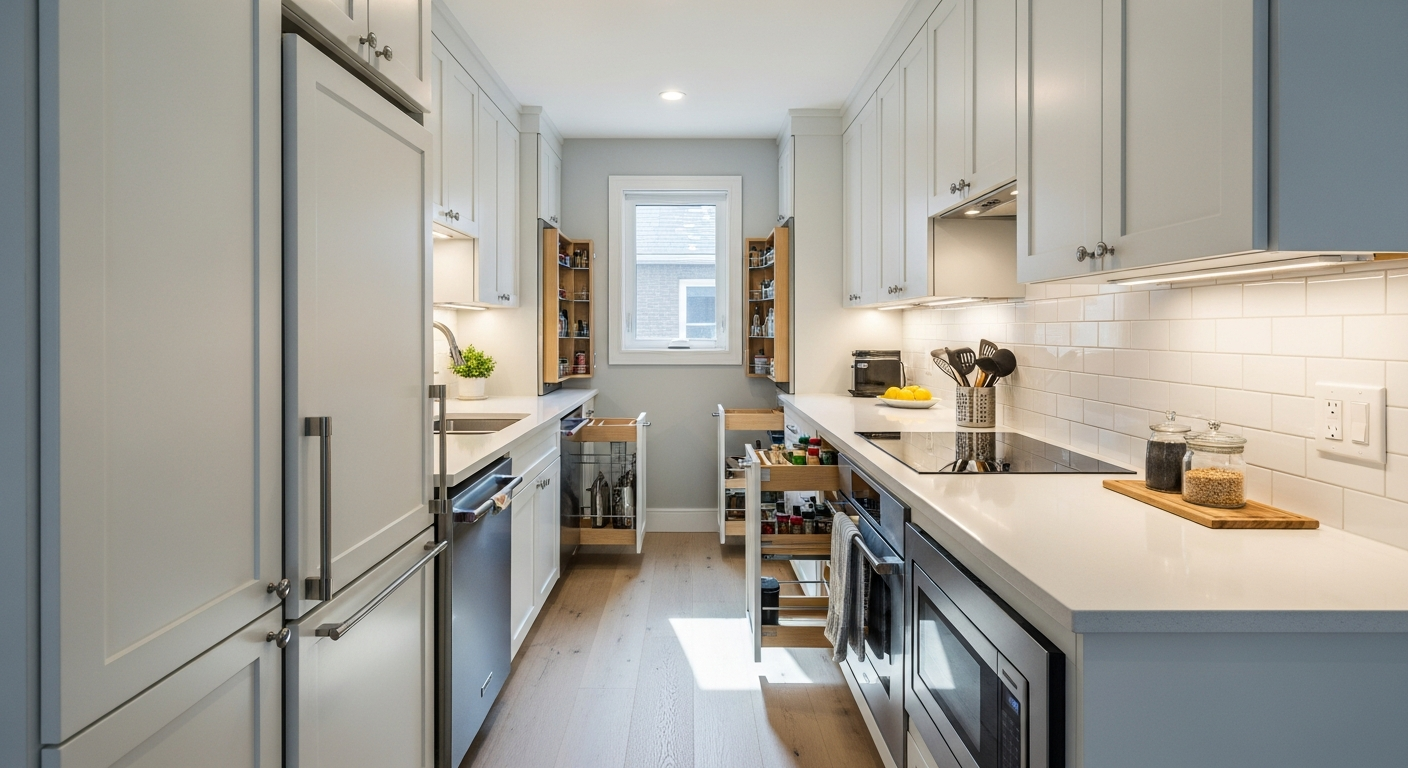
Small kitchens (under 100 square feet) demand creative solutions that make every inch count. These eight strategies deliver the biggest impact in compact spaces:
- Extend cabinets to the ceiling — 42-inch uppers or stacked cabinets with a 12-inch top row eliminate the dust-collecting gap and add 25-30% more storage. Cost: $1,500-$3,500 for additional cabinet boxes and crown molding.
- Replace upper cabinets with open shelving — Floating shelves in 10-12-inch depths create visual openness while keeping frequently used items accessible. Installed cost: $200-$600 for three to four shelves.
- Install a slim-depth refrigerator — Counter-depth models (24-25 inches deep vs. standard 30-36 inches) reclaim 6-12 inches of floor space. Expect to invest $1,800-$3,500 for quality counter-depth units.
- Use pull-out and roll-out organizers — Retrofit base cabinets with pull-out drawers ($75-$200 each), spice rack pull-outs, and tray dividers to access stored items without reaching into dark corners.
- Choose light, reflective surfaces — White or light-toned cabinets, glossy backsplash tile, polished quartz countertops, and under-cabinet lighting visually expand the room by reflecting available light.
- Install a single-bowl undermount sink — A 28-30-inch single bowl replaces divided sinks and accommodates large pots and sheet pans. Stainless steel models from Kraus or Ruvati start at $200-$400.
- Add a fold-down or rolling island — Butcher block carts (24x36 inches) on locking casters provide extra prep surface when needed and tuck away when not in use. Budget: $150-$800 depending on quality.
- Opt for integrated or panel-ready appliances — Dishwashers and refrigerators behind cabinet panels create a seamless look that reduces visual clutter in tight spaces.
For a complete deep-dive on small kitchen strategies, read the guide on small kitchen remodel ideas that maximize space.
Budget-Friendly Kitchen Remodel Ideas Under $15,000
A budget-conscious kitchen renovation focuses on high-impact, low-cost changes that refresh the look without moving plumbing, electrical, or walls. Here are the most effective budget kitchen remodel strategies:
- Paint existing cabinets — Professional cabinet painting ($3,000-$7,000 for a standard kitchen) or a dedicated DIY project ($200-$500 in materials) transforms dark, dated oak or cherry into bright, modern tones. Benjamin Moore Advance or Sherwin-Williams Emerald Urethane Trim Enamel deliver factory-smooth finishes.
- Replace hardware — New pulls and knobs ($3-$12 each) in brushed brass, matte black, or satin nickel instantly modernize cabinet faces. Budget: $150-$500 for a full kitchen.
- Install a tile backsplash — Ceramic subway tile at $2-$5 per square foot plus $8-$15 per square foot for professional installation transforms the wall between counters and uppers. Peel-and-stick options ($5-$15 per square foot) offer a temporary or rental-friendly alternative.
- Upgrade lighting — Swap builder-grade flush mounts for pendant lights over the island ($100-$400 each) and add under-cabinet LED strip lighting ($50-$150 for a full run). Statement lighting elevates the entire room.
- Replace countertops only — Butcher block ($40-$65/sq ft installed), laminate with realistic stone patterns ($15-$40/sq ft installed), or entry-level quartz ($45-$65/sq ft installed) deliver major visual impact.
- Add a fresh coat of wall paint — Kitchen-rated eggshell or satin paint ($150-$400 in materials for DIY) updates the backdrop behind your cabinets.
- Upgrade the faucet — A modern pull-down kitchen faucet from Delta, Moen, or Kohler ($150-$400) with spot-resistant finish and touchless operation adds daily convenience.
Explore more cost-saving strategies in the full budget-friendly kitchen makeover ideas guide. For detailed pricing data, review the 2026 kitchen remodel cost guide.
Mid-Range Kitchen Remodel Ideas ($15,000-$50,000)
The $15,000-$50,000 budget opens the door to significant structural and material upgrades that fundamentally change how your kitchen looks and functions. This is the sweet spot where the highest return on investment meets meaningful design transformation.
- New semi-custom cabinets — Semi-custom lines from KraftMaid, Diamond, or Medallion ($8,000-$18,000 for a standard kitchen) offer dozens of door styles, custom sizing options, and specialty storage inserts like pull-out spice racks, tray dividers, and appliance garages.
- Quartz or natural stone countertops — Mid-range quartz ($55-$85/sq ft installed) from Caesarstone, Cambria, or Silestone delivers consistent quality and low maintenance. Natural granite ($45-$75/sq ft installed) remains a solid value for those who prefer authentic stone character.
- New appliance package — A coordinated stainless steel package (refrigerator, range, dishwasher, microwave) from Samsung, LG, KitchenAid, or Bosch runs $4,000-$10,000. Look for holiday promotional bundles offering 10-20% savings.
- Updated flooring — Luxury vinyl plank ($5-$10/sq ft installed) or engineered hardwood ($8-$15/sq ft installed) replaces dated linoleum or worn tile across the kitchen and adjacent dining area for $2,000-$5,000.
- Improved layout efficiency — Moving the dishwasher adjacent to the sink, adding a prep sink to the island, or reconfiguring the work triangle improves daily functionality. Minor plumbing relocation: $500-$2,000.
- Tile backsplash upgrade — Handmade ceramic, natural stone mosaic, or large-format porcelain backsplashes ($15-$40/sq ft installed) add texture and visual depth. See kitchen backsplash ideas for design inspiration.
- Upgraded lighting plan — Recessed LED downlights on dimmer circuits, pendant clusters over the island, and integrated under-cabinet lighting create a layered lighting scheme. Budget: $1,500-$4,000 for professional installation. Learn more about kitchen lighting ideas for task, ambient, and accent layers.
Expert Tip: Allocate 15-20% of your mid-range budget as a contingency fund. Hidden issues like outdated wiring, water damage behind cabinets, or asbestos-containing materials in older homes can add $2,000-$8,000 in unexpected costs.
High-End Kitchen Remodel Ideas ($50,000+)
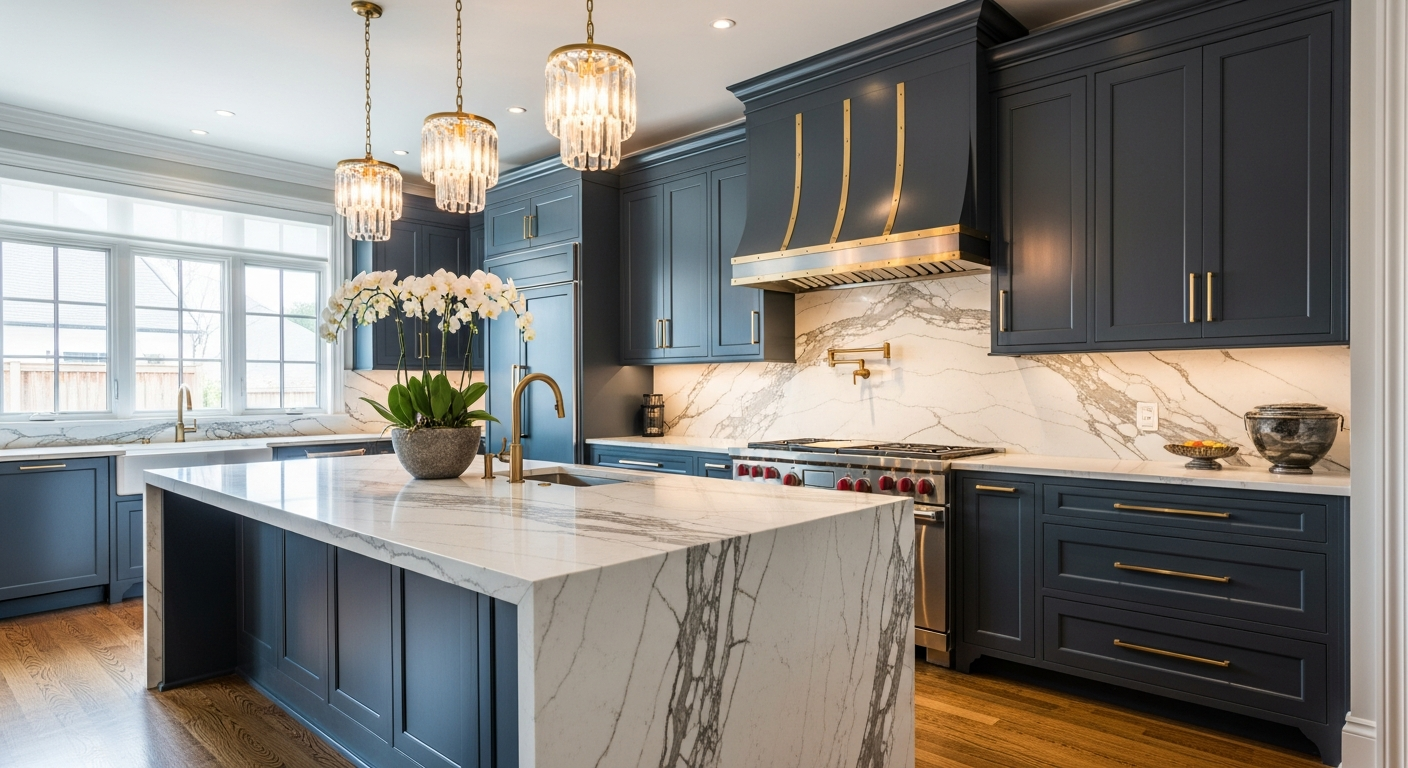
A high-end kitchen renovation invests in custom craftsmanship, premium materials, and professional-grade performance. At the $50,000-$150,000+ level, every element is selected and specified rather than chosen from a catalog.
- Custom cabinetry — Fully custom cabinet lines from Crystal, Wood-Mode, or Plain & Fancy ($25,000-$60,000+) deliver bespoke sizing, exotic wood species (rift-cut white oak, walnut, sapele), hand-applied finishes, and integrated specialty storage. Inset doors with exposed hinges showcase exceptional craftsmanship. Explore kitchen cabinet styles, ideas, and colors for more options.
- Natural stone countertops — Book-matched quartzite slabs (Taj Mahal, Calacatta, or Mont Blanc at $100-$200/sq ft installed), full-slab marble backsplashes, and waterfall countertop edges make dramatic design statements.
- Professional-grade appliances — Wolf, Thermador, or Miele cooking suites ($15,000-$40,000+), Sub-Zero integrated refrigeration ($8,000-$15,000), and Miele or Cove dishwashers ($1,500-$2,500) deliver commercial performance with residential aesthetics. Steam ovens, warming drawers, and built-in coffee systems add $2,000-$5,000 each.
- Custom range hoods — Metal-clad hoods in zinc, copper, or brushed stainless with custom proportions ($3,000-$12,000) become sculptural focal points above professional ranges.
- Integrated smart technology — Touchscreen panel interfaces for lighting scenes, motorized window treatments, built-in tablet docks, and smart faucets with voice activation create a connected kitchen experience.
- Butler pantry or scullery — A dedicated prep kitchen or butler pantry (80-120 square feet) behind the main kitchen houses secondary appliances, bulk storage, and cleanup zones, keeping the primary kitchen presentation-ready at all times.
For homeowners considering timeless finishes, the guide on white kitchen ideas and timeless designs explores how classic palettes translate to luxury execution.
Trending Kitchen Remodel Ideas for 2026

The 2026 kitchen design landscape reflects a broader shift toward warmth, organic materials, and personalized spaces. Here are the most significant trends shaping kitchen remodel ideas this year:
- Warm wood-tone cabinets — White kitchens are giving way to natural wood finishes in rift-cut white oak, walnut, and cerused (limed) wood in both flat-panel and Shaker profiles. Stain colors range from honey and wheat to deep espresso. Two-tone combinations pairing wood lowers with painted uppers are especially popular, creating warmth at eye level and visual lightness above.
- Green as the new neutral — Sage green (Benjamin Moore October Mist, Sherwin-Williams Evergreen Fog) has graduated from accent color to full-kitchen application on cabinets, islands, and even countertops in green marble or soapstone. Pair with brass hardware and warm wood accents for a grounded, nature-inspired palette.
- Mixed metal finishes — The single-metal rule is officially retired. Designers are intentionally combining two to three metal finishes: brushed brass faucets with matte black cabinet hardware and a polished nickel pendant light, or unlacquered brass with aged iron and warm bronze. The key is limiting to metals within the same warmth family.
- Fluted and reeded surfaces — Vertical ribbing on island fronts, range hood surrounds, and cabinet door inserts adds dimensional texture. Available in wood, plaster, and even stone, fluted details appear in 34% more kitchen designs compared to 2024, according to Houzz trend data.
- Curved elements — Rounded island ends, arched range hood openings, curved cabinetry on peninsula caps, and radius-edge countertops soften the angular geometry of traditional kitchen layouts. This trend connects to broader interior design movements toward organic, feminine forms.
- Concealed appliances and tech — Appliance garages with retractable tambour doors, panel-ready refrigeration, and hidden charging stations reduce visual clutter. Pocket doors and bi-fold cabinetry systems hide coffee stations and small appliances behind clean facades when not in use.
- Oversized and dramatic backsplashes — Full-height backsplashes extending from countertop to ceiling replace the standard 18-inch backsplash zone, creating a more impactful visual statement. Single-slab natural stone, large-format porcelain panels, and vertical wood planking are leading materials. Explore more modern kitchen remodel trends for 2026.
Expert Tip: When incorporating trends, apply them to elements that are easier (and less expensive) to change later. Trendy cabinet hardware, paint colors, backsplash tile, and lighting fixtures can be updated in a few years, while cabinet boxes, countertops, and layout changes should prioritize timeless appeal.
Frequently Asked Questions
What is the most popular kitchen remodel style in 2026?
Transitional design remains the most requested style for kitchen remodels in 2026, accounting for approximately 35% of projects according to the NKBA 2026 Design Trends Report. However, warm modern kitchens featuring natural wood-tone cabinets and mixed metal finishes are the fastest-growing category, increasing 28% year-over-year. The shift toward warmth and organic materials reflects broader kitchen design trends for 2026.
How much does a kitchen remodel cost on average in 2026?
The average kitchen remodel cost in 2026 ranges from $15,000-$25,000 for a minor renovation (cosmetic updates, new countertops, appliance replacement) to $40,000-$75,000 for a major mid-range renovation (new cabinets, countertops, flooring, appliances, and lighting). High-end custom projects start at $75,000 and can exceed $150,000-$200,000 for large kitchens with premium materials and structural changes. For a detailed cost breakdown by project scope, see the 2026 kitchen remodel cost and budget guide.
What kitchen upgrades add the most resale value?
According to the 2026 Cost vs. Value Report, minor kitchen remodels (primarily cosmetic updates within the existing footprint) recoup approximately 75-85% of their cost at resale. The highest-ROI upgrades include replacing dated countertops with quartz or granite, refacing or painting cabinets in neutral tones, upgrading to stainless steel appliances, and installing a tile backsplash. Over-customized or luxury-tier renovations typically recoup only 50-60% of their cost, though they significantly reduce time-on-market.
Should you remodel your kitchen in phases or all at once?
Phased kitchen remodels work well for budget-conscious homeowners who want to spread costs over 6-18 months. A practical phasing sequence starts with painting cabinets and replacing hardware (Phase 1: $500-$3,000), then upgrading countertops and backsplash (Phase 2: $3,000-$8,000), followed by new appliances (Phase 3: $3,000-$10,000), and finally flooring and lighting (Phase 4: $2,000-$6,000). However, all-at-once renovations are more cost-effective per dollar spent because contractors mobilize once, demolition happens once, and design decisions are coordinated from the start. Expect to save 10-15% by completing everything in a single project versus phased execution.
Visualize Your Kitchen Transformation
Finding the right kitchen remodel ideas is just the beginning. Seeing how those ideas look in a space like yours bridges the gap between inspiration and action. The HanoDecor Kitchen Remodel Visualizer lets you upload a photo of your current kitchen and explore different styles, cabinet colors, countertop materials, and layout options before committing to a single purchase.
Whether you are drawn to modern minimalism, farmhouse warmth, or a budget-smart refresh, visualizing the transformation helps you make confident decisions and communicate your vision to contractors, designers, and family members. Try the free kitchen remodel visualization tool to see your ideas come to life.
Ready to go deeper? Explore the full design gallery for real kitchen transformation examples, or review pricing plans for premium visualization features that include material-specific renderings and contractor-ready design boards.
Kitchen Remodel Ideas FAQs
Written by
Emily Rodriguez
Interior Design Editor covering living spaces, styling trends, and room makeovers. Former Architectural Digest contributor with a focus on accessible, budget-conscious design.