Small Kitchen Remodel Ideas That Maximize Space and Style
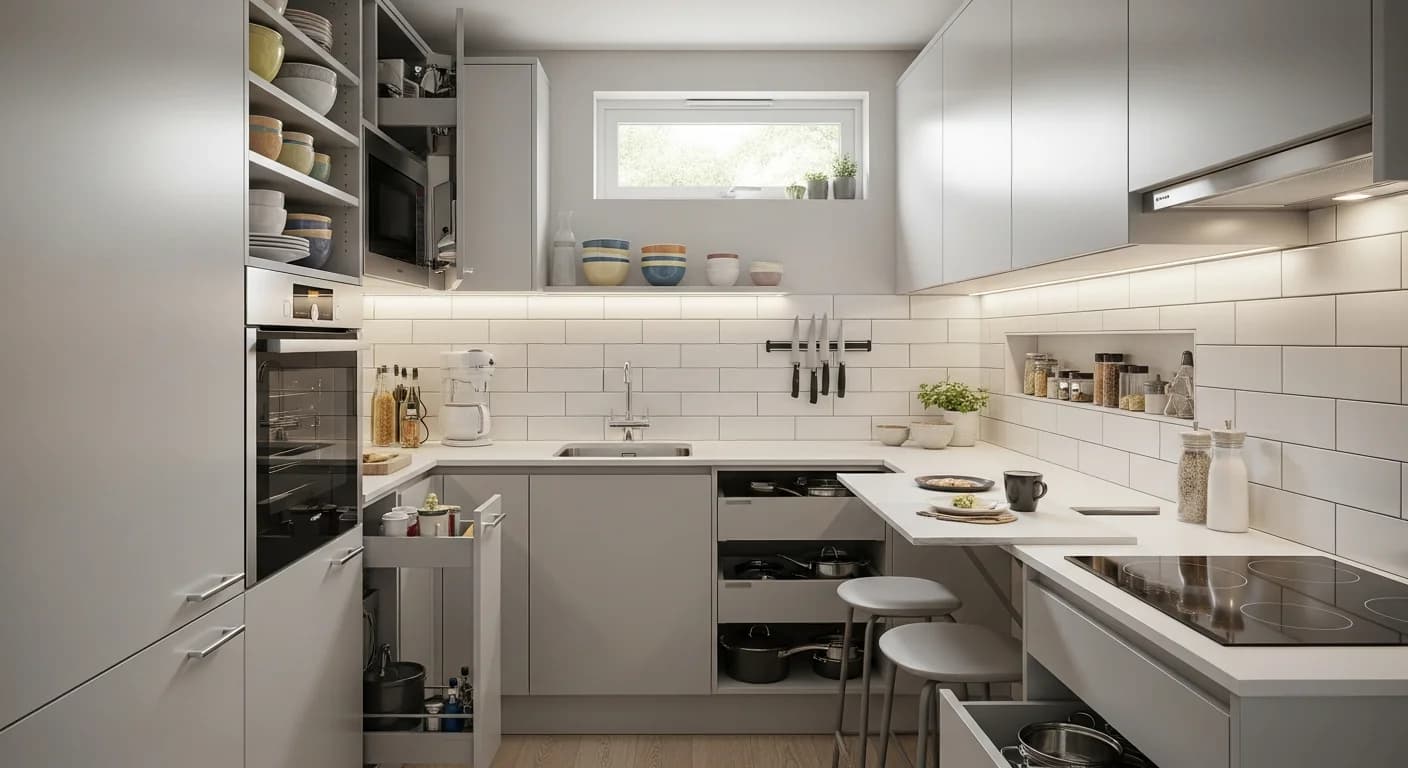
Small kitchens challenge homeowners to balance function, storage, and style in limited square footage. The good news? Thoughtful design can make compact kitchens feel spacious and work beautifully. These ideas help you maximize every inch of your small kitchen.
Smart Layout Strategies
In small kitchens, layout efficiency matters more than anywhere else.
The work triangle: Keep your sink, stove, and refrigerator in a tight triangle for efficient movement. Each leg should measure 4-9 feet. In small kitchens, tighter is often better.
Galley efficiency: Two parallel counters maximize workspace in narrow spaces. Everything remains within reach. Many professional chefs prefer galley layouts for their efficiency.
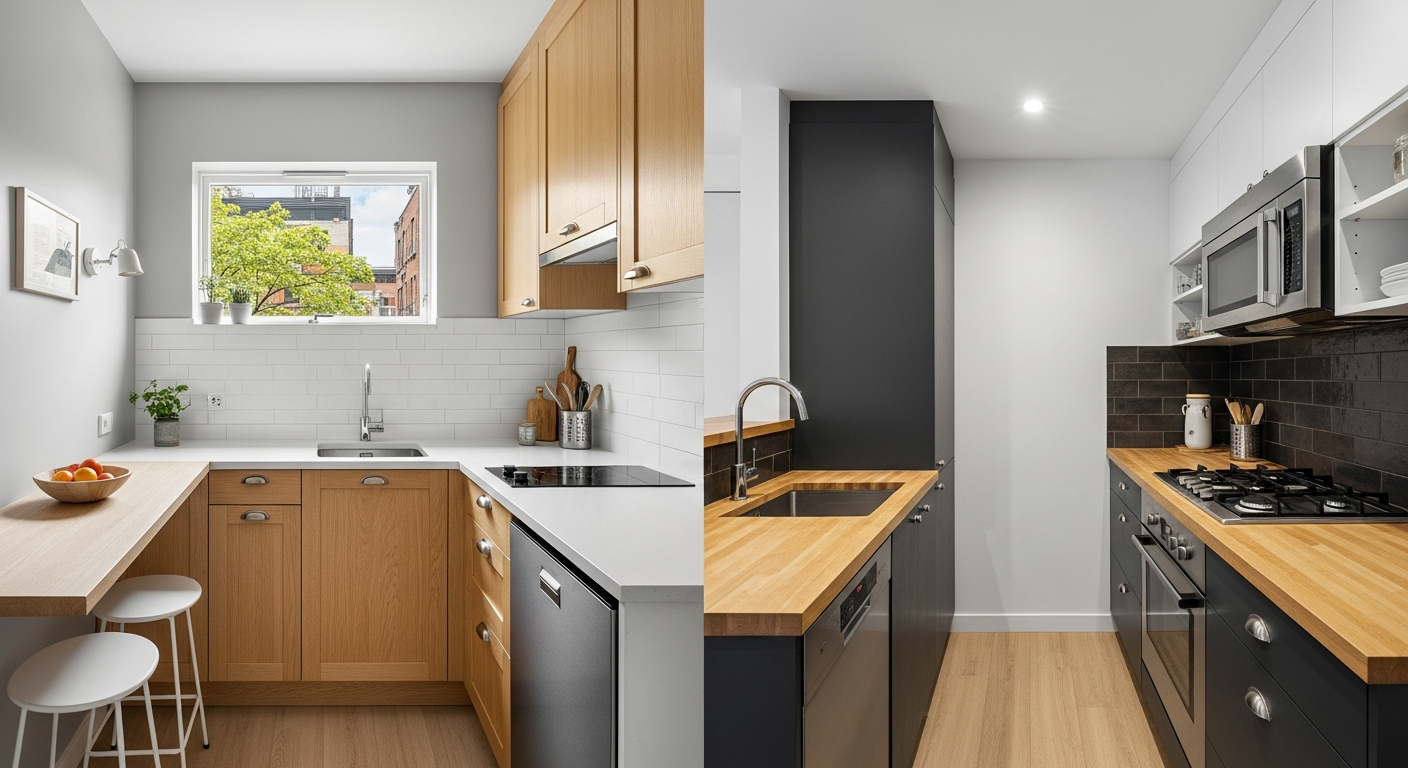
L-shaped versatility: Corner layouts leave floor space open while providing ample counter and cabinet space. Works well with small dining areas.
One-wall simplicity: Everything along one wall works for very compact spaces or open floor plans. Maximizes openness while providing essential functions.
Peninsula instead of island: Islands require significant floor space. Peninsulas extend from existing counters, providing extra workspace without blocking traffic.
Visual Space Expansion
Strategic design choices make small kitchens feel larger than their square footage suggests.
Light colors: White or pale cabinets and walls reflect light and create spaciousness. Dark colors absorb light and visually shrink spaces.
Minimal visual breaks: Continuous materials from counter to backsplash reduce visual interruptions. The eye travels further, perceiving more space.
Glass-front cabinets: Glass creates depth by allowing sight beyond cabinet faces. Mix with solid doors to hide less attractive contents.
Open shelving: Replacing some upper cabinets with open shelves reduces visual weight and adds display opportunity.
Large-format tiles: Fewer grout lines mean fewer visual interruptions. Larger tiles make floors and walls feel more expansive.
Mirror or reflective surfaces: Mirrored backsplashes or glossy materials bounce light and create depth.
Storage Maximization
Small kitchens need every storage opportunity utilized creatively.
Vertical storage: Extend cabinets to ceiling height. Use the top for seasonal or rarely-used items. Wall-mounted pot racks free cabinet space.
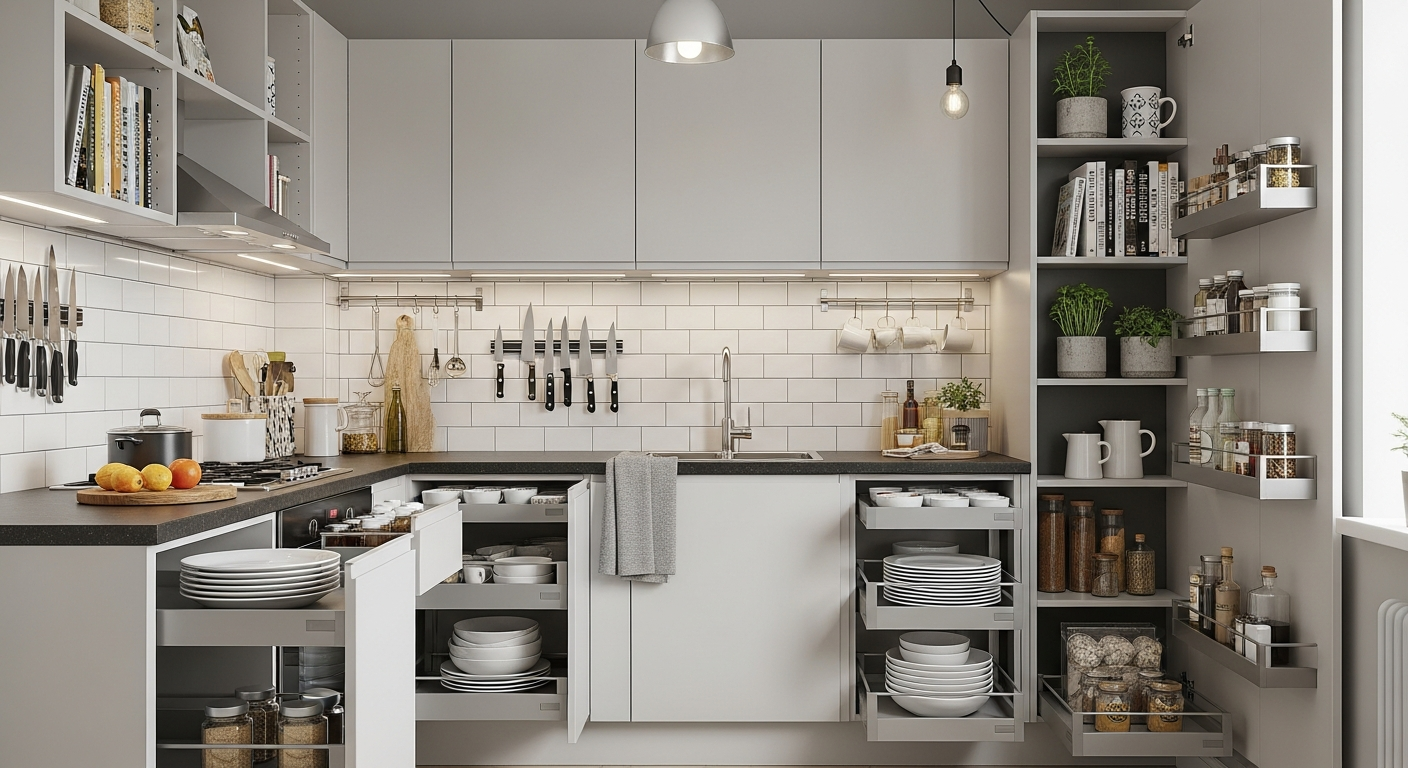
Cabinet organizers: Pull-out drawers, lazy Susans, and door-mounted racks maximize cabinet interior use. Organized cabinets hold more.
Magnetic strips: Mount knives and metal tools on magnetic strips. Frees counter and drawer space while keeping tools accessible.
Under-cabinet solutions: Mount paper towel holders, spice racks, and hooks beneath upper cabinets. Uses otherwise wasted space.
Drawer dividers: Organized drawers hold more than chaotic ones. Invest in dividers for utensils, tools, and small items.
Appliance garages: Built-in cabinets hide countertop appliances when not in use, keeping surfaces clear.
Compact Appliance Choices
Right-sized appliances maintain function without overwhelming limited space.
Counter-depth refrigerators: Shallower refrigerators align with cabinets, preventing that protruding bulk of standard depths.
Slim dishwashers: 18-inch dishwashers fit where 24-inch models won't. Adequate for smaller households.
Combination appliances: Microwave-convection combos eliminate need for two separate appliances. Steam ovens combine multiple functions.
Two-burner ranges: If you rarely use all four burners, compact ranges save significant counter space.
Under-counter appliances: Refrigerator drawers and under-counter microwaves integrate into cabinetry seamlessly.
Lighting for Small Spaces
Proper lighting opens up small kitchens visually and functionally.
Layered lighting: Combine ambient, task, and accent lighting. Multiple sources eliminate shadows that make spaces feel cramped.
Under-cabinet lights: Essential task lighting that illuminates counters without taking any space. LED strips work beautifully.
Recessed fixtures: Recessed lights don't hang down, maintaining headroom and visual openness.
Natural light: Maximize windows. Avoid heavy treatments. Skylights or solar tubes add light without using wall space.
Visualize Your Small Kitchen
In small kitchens, every decision matters more. See how changes affect your specific space before committing.
HanoDecor's Kitchen Visualizer lets you experiment with colors, layouts, and design approaches on photos of your actual kitchen. Make confident decisions that maximize your compact space.
Small Kitchen Remodel Ideas That Maximize Space and Style FAQs
Written by
Michael Torres
Bathroom and Kitchen Design Specialist with 15 years of remodeling experience. NKBA-certified designer focused on functional layouts, fixture selection, and spa-inspired wellness spaces.