Famous Brutalist Buildings by City: A Global Architecture Tour
Quick Overview
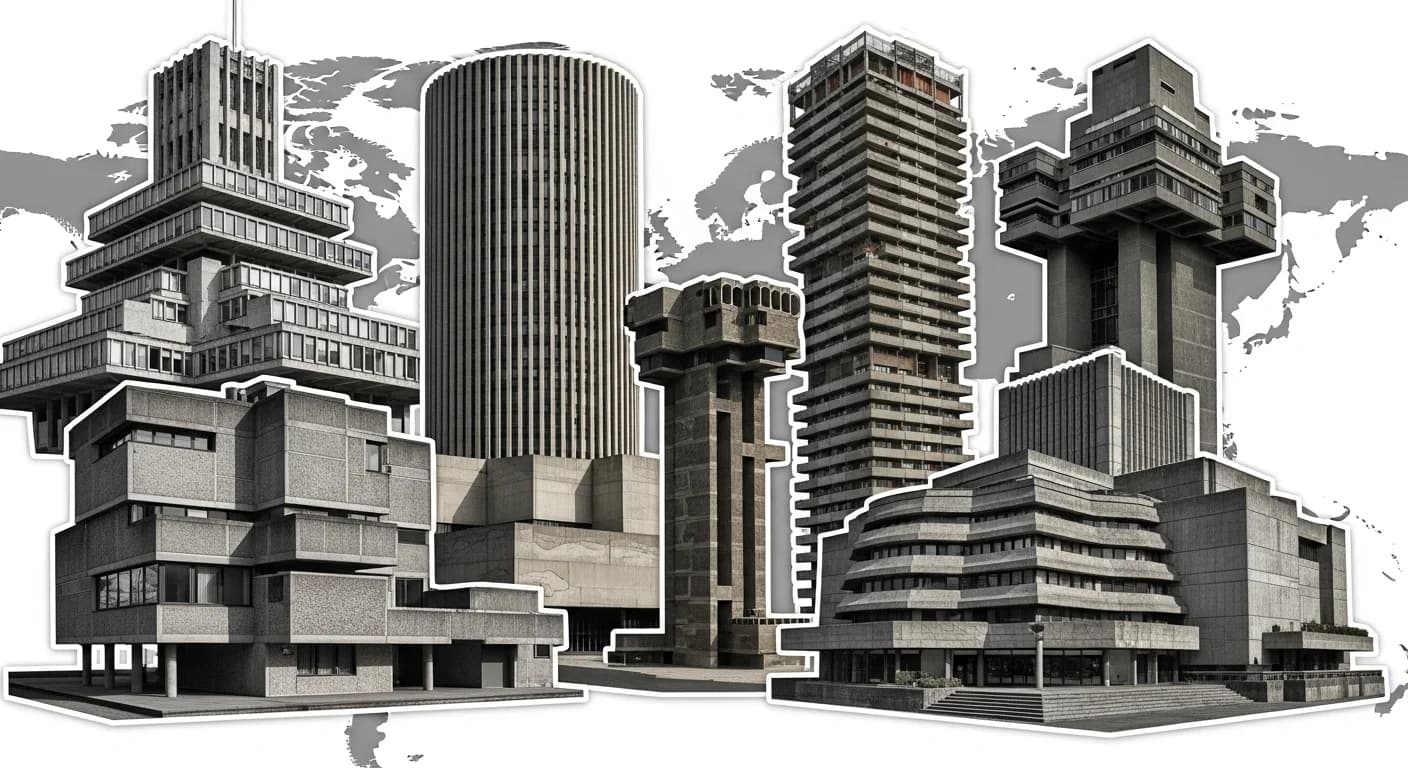
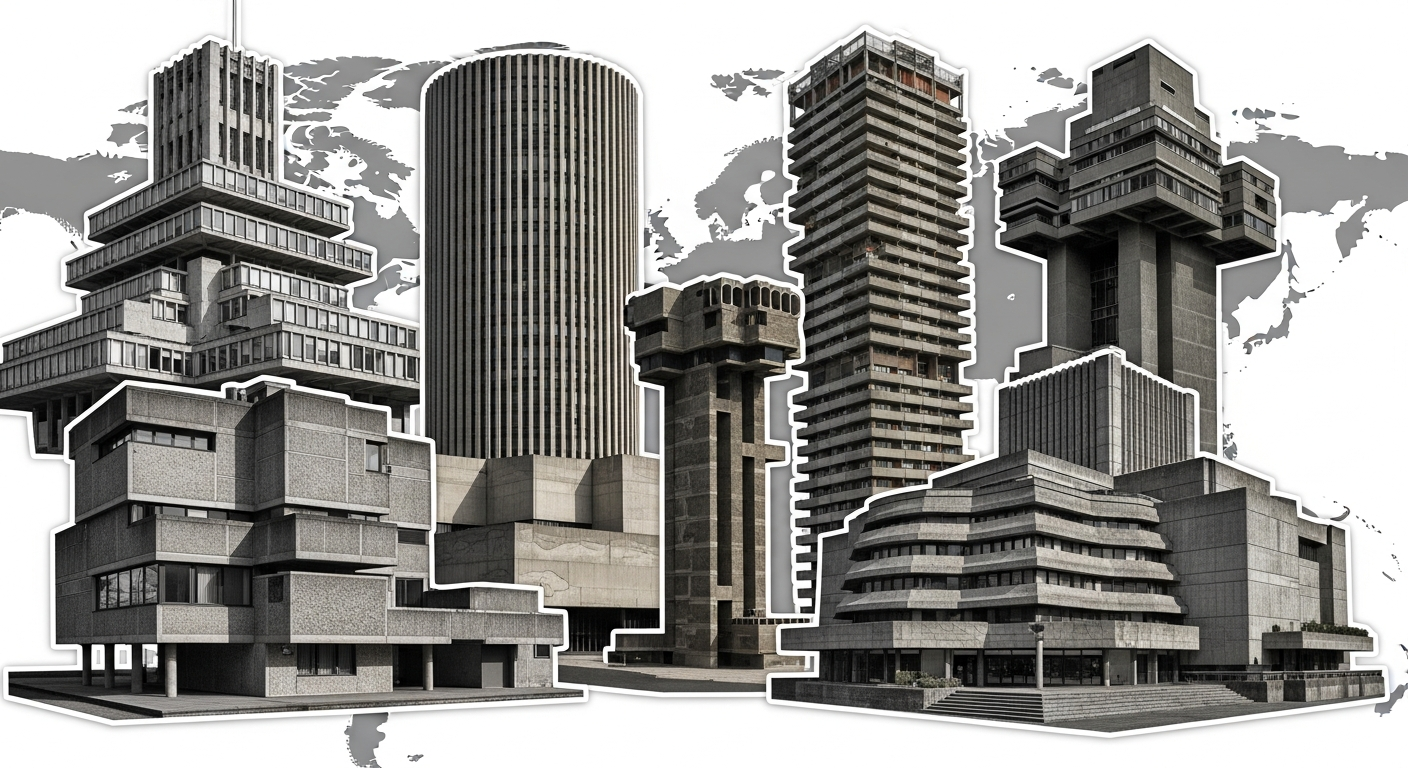
Brutalist architecture responds to place. The same material, concrete, produces radically different buildings in Boston and Belgrade, London and Los Angeles, Tokyo and Tbilisi. Climate shapes window depth and wall thickness. Political systems determine scale and purpose. Cultural values influence whether brutalist buildings are treasured or despised. To understand brutalism, you need to see it where it stands.
This guide tours the world's most important brutalist buildings city by city, covering the architects who designed them, the political and cultural contexts that produced them, and the current state of preservation or peril that each landmark faces. Whether you are planning a trip, researching a project, or simply discovering that your own city contains brutalist landmarks you have walked past without recognizing, this guide provides the context that transforms concrete buildings from anonymous structures into compelling stories of ambition, ideology, and endurance.
For the broader history of brutalism as a global movement, see our complete guide to brutalist architecture. For Soviet and Eastern Bloc brutalism specifically, see our Soviet brutalist architecture guide.
Boston
Boston's relationship with brutalist architecture is defined by one building: City Hall. Designed by Kallmann, McKinnell and Knowles and completed in 1968, Boston City Hall has been called both the greatest and the ugliest building in America, sometimes in the same sentence. Its inverted stepped pyramid form, with heavy concrete masses cantilevered over a vast brick plaza, was designed to express democratic openness and civic dignity. Upper floors where government officials work are enclosed and weighty. Lower floors where citizens interact with services are opened to the plaza with deep overhangs and accessible entries.
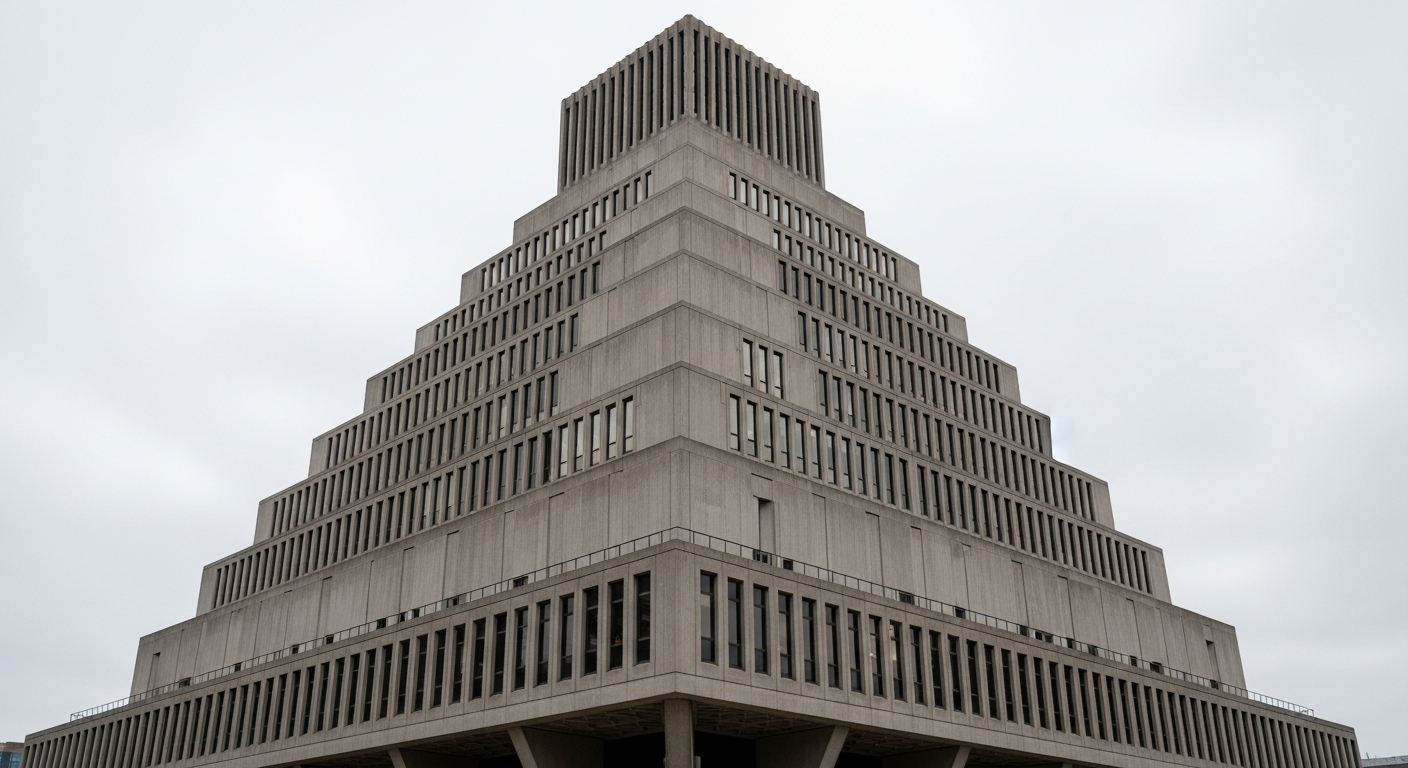
The building has survived multiple demolition proposals, most seriously in the early 2000s when Mayor Thomas Menino publicly called it ugly and proposed replacing it. A renovation program launched in 2015 has improved the building's functionality, accessibility, and public perception without altering its architectural character. The plaza surrounding City Hall, long criticized as barren and wind-swept, has been redesigned with trees, seating, and seasonal programming that have transformed it into a popular gathering space.
The Government Center complex surrounding City Hall includes several additional brutalist structures, including the John F. Kennedy Federal Building, whose long horizontal concrete facade stretches along the northern edge of the plaza. Together, these buildings form one of the most concentrated brutalist urban ensembles in North America.
The University of Massachusetts Boston Harbor Campus, completed in the 1970s, extends Boston's brutalist legacy to the waterfront. The campus buildings, while less architecturally distinguished than City Hall, demonstrate the brutalist approach to institutional campus design on a dramatic harbor-front site.
Walking tour suggestion: Start at Government Center T station. Walk through the plaza to City Hall (exterior and publicly accessible lobby). Continue to the JFK Federal Building along Cambridge Street. Return via Faneuil Hall for contrast between colonial and brutalist civic architecture. Allow 90 minutes.
Chicago
Chicago's brutalist architecture sits within the city's broader modernist tradition, where Frank Lloyd Wright, Mies van der Rohe, and Louis Sullivan established architecture as a defining element of civic identity. Brutalism arrived in Chicago through the University of Illinois at Chicago campus and produced some of America's most controversial and most beloved concrete buildings.
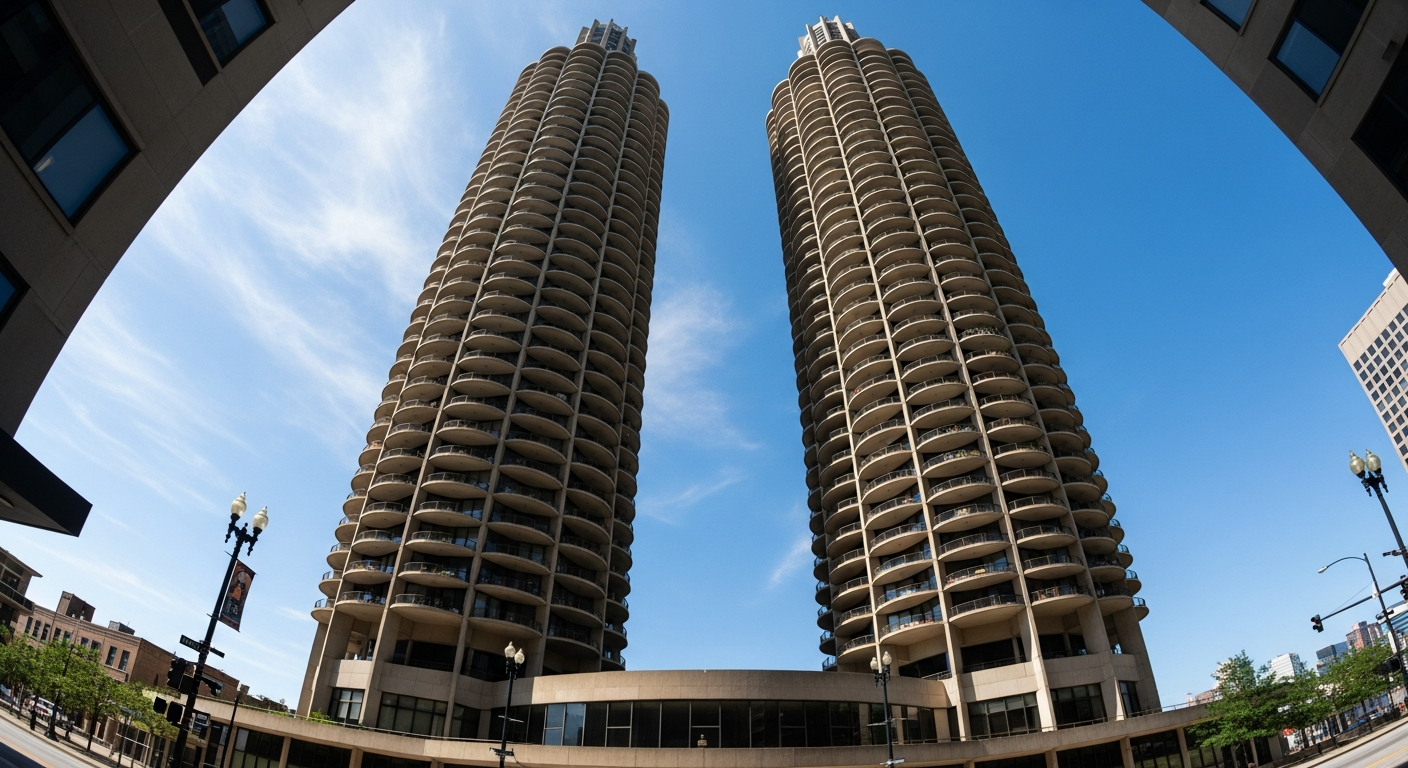
Marina City by Bertrand Goldberg, completed in 1964, is among the most instantly recognizable buildings in the world. The twin cylindrical towers, universally known as the corn cob towers, rise 65 stories above the Chicago River. Each tower houses 450 apartments in pie-shaped units that radiate from a central core, with semicircular balconies that create the distinctive scalloped profile. Below the residential floors, a helical parking garage spirals upward for 18 stories. Marina City was Goldberg's response to suburban flight, an argument that cities could offer lifestyle amenities, views, and convenience that suburbs could not match.
The UIC East Campus by Walter Netsch of Skidmore, Owings and Merrill, completed in 1965, represents one of the largest brutalist university projects in the United States. Netsch organized the campus around an elevated concrete walkway system that connected buildings above street level, creating a continuous interior world for students. The campus buildings, while controversial for their raw concrete aesthetics, demonstrated ambitious ideas about integrating education, circulation, and community within a single architectural system. Many of the original buildings have been renovated or replaced, but the campus retains significant brutalist character.
Joseph Regenstein Library at the University of Chicago, designed by Walter Netsch and completed in 1970, is a more refined brutalist work that uses limestone cladding over a concrete structure to harmonize with the university's Gothic campus. The building's deep-set windows, fortress-like mass, and monumental scale give it an unmistakably brutalist character despite the limestone softening.
The former Prentice Women's Hospital, demolished in 2013 despite intense preservation campaigns, offers a cautionary tale about brutalist heritage. Bertrand Goldberg's remarkable cloverleaf tower, with its cantilevered concrete floors projecting from a central core, was one of the most structurally innovative brutalist buildings ever constructed. Its demolition by Northwestern University, which argued the site was needed for a biomedical research center, remains a point of contention in the architectural preservation community.
New York City
New York's brutalist heritage is less concentrated than Boston's or Chicago's but includes several buildings of exceptional quality that demonstrate how concrete architecture operates within the city's dense urban context.
945 Madison Avenue, formerly the Met Breuer and originally the Whitney Museum of American Art, was designed by Marcel Breuer and completed in 1966. The building's inverted stepped form, with each floor cantilevering progressively over the sidewalk, creates a monumental presence on Madison Avenue that contrasts dramatically with the surrounding townhouses. The granite-clad concrete exterior features Breuer's signature trapezoidal windows, which tilt outward to capture maximum daylight while providing visual privacy from the street. The building is one of the finest examples of brutalist museum architecture anywhere in the world.
Adam Clayton Powell Jr. State Office Building in Harlem, completed in 1974, is a 19-story concrete tower that serves as a significant civic landmark in the neighborhood. The building's raw concrete grid facade and massive scale exemplify the government office building typology that brutalism produced across American cities during the 1960s and 1970s.
Chatham Towers by Kelly and Gruzen, completed in 1965 in lower Manhattan, demonstrate brutalist residential design in a New York context. The two towers feature distinctive concrete facades with projecting balconies and a stepped profile that responds to the dense urban site.
New York City Housing Authority projects from the 1960s and 1970s represent the most numerically significant brutalist buildings in the city. While individual buildings rarely achieve architectural distinction, the sheer scale of NYCHA's brutalist housing, providing shelter for hundreds of thousands of New Yorkers, makes it the most impactful application of brutalist principles in the metropolitan area.
Washington DC
Washington DC contains a remarkable concentration of brutalist buildings, reflecting the federal government's enthusiastic adoption of the style for institutional construction during the 1960s and 1970s.

The FBI J. Edgar Hoover Building on Pennsylvania Avenue is perhaps the most controversially brutalist building in America. Its massive, fortress-like concrete form has been criticized as oppressive and uninviting, which some observers consider appropriate for a law enforcement headquarters and others consider a failure of civic architecture. The building is currently slated for replacement, making it one of the most significant brutalist structures facing imminent demolition.
The HUD Robert C. Weaver Building by Marcel Breuer, completed in 1968, applies the same design principles as Breuer's Whitney Museum to government office space. The building's sweeping curved plan, set on pilotis with deep-set modular windows, demonstrates Breuer's ability to bring sculptural ambition to institutional programs. It is one of the finest federal office buildings in Washington and has received heritage recognition.
The Hirshhorn Museum and Sculpture Garden by Gordon Bunshaft of Skidmore, Owings and Merrill, completed in 1974, is one of the most distinctive buildings on the National Mall. Its cylindrical concrete form, elevated on massive pilotis above a sunken sculpture garden, was described by its architect as a large piece of functional sculpture. The building houses the Smithsonian's modern and contemporary art collection, and its circular gallery spaces create a continuous viewing experience that conventional rectangular galleries cannot achieve.
Third Church of Christ, Scientist by I.M. Pei and Araldo Cossutta, completed in 1972, is a remarkably sculptural concrete church that demonstrates brutalism's potential for religious architecture. Its faceted concrete forms create a dynamic exterior profile while the interior uses precisely controlled natural light to create spaces of contemplative beauty.
London
London is the global capital of brutalist architecture, with more listed brutalist buildings and more active preservation campaigns than any other city. The British invention of the term "New Brutalism" in the 1950s, and the subsequent flowering of the style in public housing, civic buildings, and cultural institutions, gives London a special relationship with the movement.
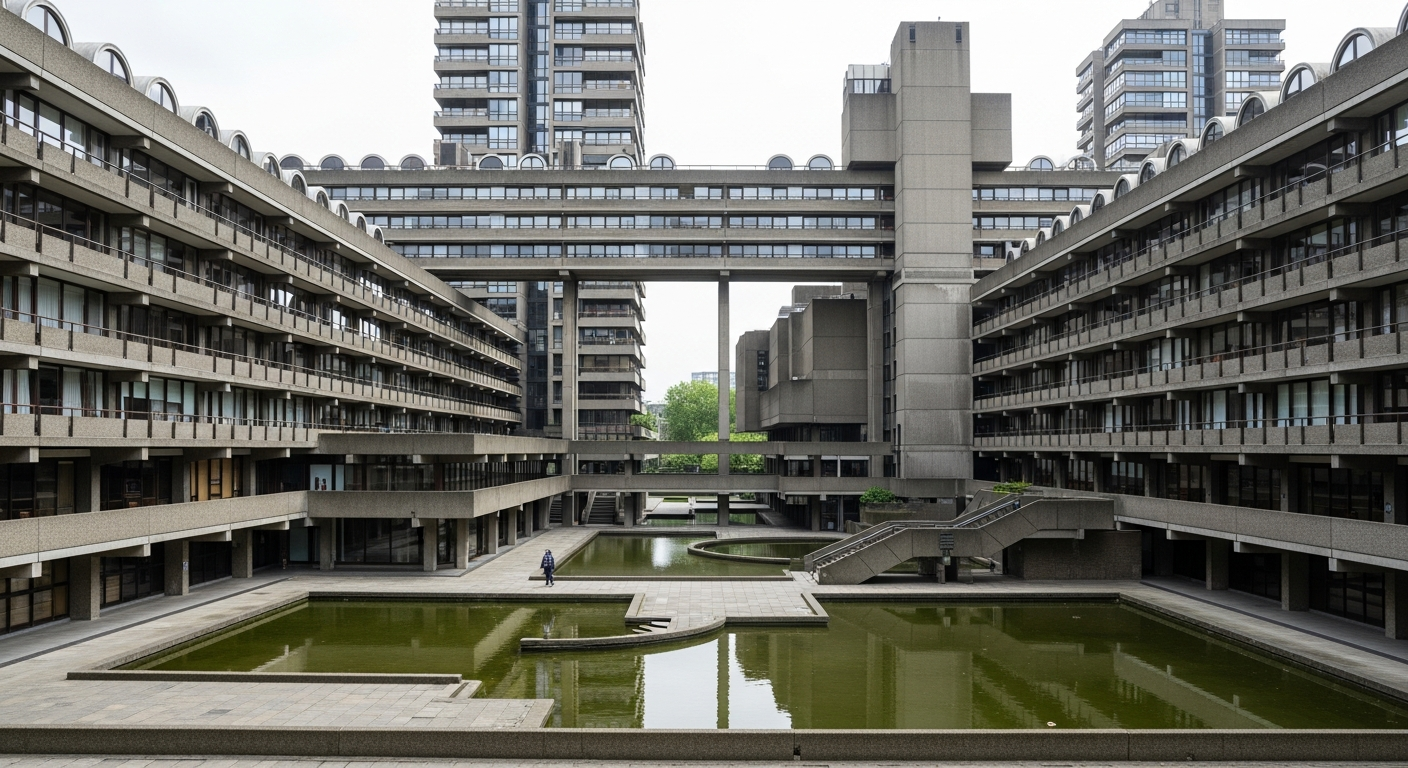
The Barbican Centre and Estate by Chamberlin, Powell and Bon, completed in 1982 after 20 years of construction, is London's brutalist crown jewel. The complex encompasses three residential towers, a lake, gardens, a performing arts center, a library, a conservatory, and a gallery, all constructed in the architects' signature textured concrete. Living at the Barbican is now one of London's most coveted addresses, with apartments commanding premium prices that reflect both architectural significance and the quality of the surrounding cultural amenities.
The National Theatre by Denys Lasdun, completed in 1976, is widely considered the finest brutalist building in Britain. Its layered concrete terraces step down toward the Thames, creating outdoor viewing platforms, covered walkways, and foyers of extraordinary spatial drama. The building houses three theatres of different sizes, each designed for specific performance types. Prince Charles famously described it as resembling a nuclear power station, but it was Grade II* listed in 1994 and is now universally acknowledged as a masterwork.
Trellick Tower by Erno Goldfinger, completed in 1972, is a 31-story social housing tower in North Kensington that has become an icon of brutalist residential design. The tower's distinctive separate service tower, connected to the main building by walkway bridges at every third floor, creates a dramatic silhouette that has made it one of the most photographed buildings in London. Once stigmatized as a symbol of failed social housing policy, Trellick Tower was Grade II* listed in 1998, and its apartments are now highly sought after.
The Southbank Centre, including the Hayward Gallery, Queen Elizabeth Hall, and Purcell Room, represents London's largest concentration of brutalist cultural buildings. These venues, clustered along the Thames near the National Theatre, form a cultural precinct in raw concrete that attracts millions of visitors annually. The Hayward Gallery's rooftop sculpture terrace offers panoramic views of the city through a landscape of concrete pyramidal skylights.
Alexandra Road Estate by Neave Brown, completed in 1978, is a massive social housing project in Camden that uses stepped concrete terraces to create a building-sized landscape. Each apartment has its own outdoor terrace, created by the stepped-back profile, providing private outdoor space within a high-density urban housing project. Brown's design demonstrated that social housing could achieve architectural distinction without sacrificing livability. The estate was Grade II* listed in 1993.
Los Angeles, Philadelphia, and Seattle
The American West Coast and mid-Atlantic cities developed distinctive regional variations of brutalist architecture that responded to local climate, culture, and building traditions.
The Caltrans District 7 Building in Los Angeles, designed by Thom Mayne of Morphosis and completed in 2004, represents a neo-brutalist approach to government architecture. Its perforated metal and glass facade, hung from a massive structural concrete frame, creates a building that appears to be in constant motion while providing passive sun shading appropriate to the Southern California climate.
Nearby in La Jolla, the Salk Institute by Louis Kahn, completed in 1965, is widely considered one of the finest buildings of the twentieth century. Two rows of concrete laboratory buildings face each other across a narrow travertine-paved courtyard that frames a precise view of the Pacific Ocean. While Kahn's work is sometimes categorized separately from brutalism, the Salk Institute's unfinished concrete, expressed structural systems, and monumental scale place it firmly within the brutalist tradition.
In Philadelphia, Richards Medical Research Laboratories by Louis Kahn, completed in 1965, pioneered the separation of served and servant spaces that became a defining principle of brutalist institutional architecture. The laboratory spaces and the towers housing ventilation equipment are expressed as distinct architectural elements, making the building's functional organization legible from the exterior.
In Seattle, the Central Library by Rem Koolhaas and OMA, completed in 2004, applies neo-brutalist principles to a public library. Its faceted glass and steel form, supported by a concrete core, creates dramatic interior spaces organized around the concept of a continuous book spiral. While primarily glass, the building's structural expression and programmatic innovation connect it to brutalist architectural principles.
Tokyo and Global Highlights
Japan's relationship with brutalism produced some of the movement's most refined and culturally distinctive buildings, influenced by traditional Japanese architectural principles of material honesty and spatial economy.
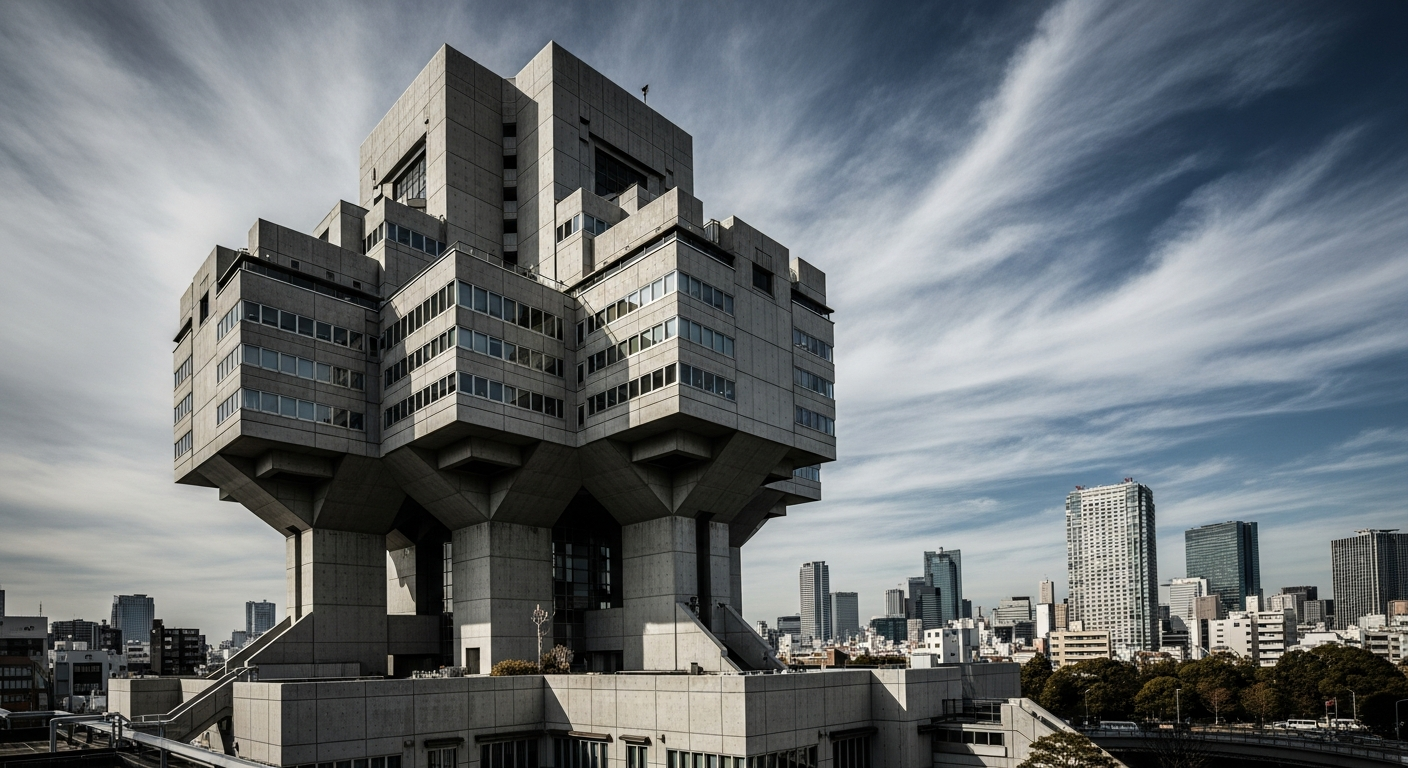
The National Museum of Western Art in Tokyo, designed by Le Corbusier and completed in 1959, is the only Le Corbusier building in East Asia and was inscribed as a UNESCO World Heritage Site in 2016. The museum's modular concrete design, based on the Modulor proportioning system, demonstrates Le Corbusier's vision of a universally expandable museum prototype. Its pilotis, ramp circulation, and raw concrete surfaces established the vocabulary that Japanese architects would develop in their own distinctive directions.
The Nakagin Capsule Tower by Kisho Kurokawa, completed in 1972 and demolished in 2022, represented the most radical expression of Japanese Metabolism, the architectural movement that proposed cities as organic, growing structures. Its 140 prefabricated capsules, each a self-contained living unit, were designed to be replaceable as they aged. The tower's demolition after 50 years of declining maintenance sparked global conversation about the preservation of experimental architecture.
Kenzo Tange's Olympic venues from the 1964 Tokyo Games, particularly the Yoyogi National Gymnasium with its sweeping concrete and steel roof structure, demonstrate how Japanese architects applied brutalist principles to create buildings of extraordinary structural daring and cultural ambition. Tange's work bridged brutalism and Metabolism, creating a distinctly Japanese modernism that influenced architects worldwide.
Beyond Tokyo, global highlights include SESC Pompeia in Sao Paulo by Lina Bo Bardi, completed in 1982, which converted a former drum factory into a cultural center using raw concrete towers connected by aerial walkways. The building is considered one of the most important works of brutalist architecture in Latin America. In India, Le Corbusier's Capitol Complex in Chandigarh, a UNESCO World Heritage Site since 2016, remains the most ambitious brutalist urban project ever realized, encompassing government buildings, courts, and legislative assembly halls arranged across a monumental concrete landscape.
For Eastern Bloc brutalist landmarks in Belgrade, Skopje, and Tbilisi, see our dedicated Soviet brutalist architecture guide.
Frequently Asked Questions
Which city has the best brutalist architecture?
London has the largest collection of listed brutalist buildings and the most active preservation community. However, Tbilisi, Belgrade, and Skopje offer extraordinary Soviet and Yugoslav brutalist buildings that are less well-known. Boston City Hall and Washington DC's federal buildings are essential for American brutalist architecture. Each city offers a distinct perspective on the movement.
Are brutalist buildings open to visitors?
Most brutalist civic buildings, cultural institutions, and public housing complexes are accessible during normal hours. Museums, libraries, and performing arts centers welcome visitors. Some residential buildings like the Barbican offer organized tours. University campuses are generally accessible to pedestrians. Federal buildings may require identification for entry.
Why are some brutalist buildings being demolished?
Demolition occurs for several reasons: deterioration from deferred maintenance, changing functional requirements, political desire to erase associations with failed policies, and pressure to redevelop valuable urban land. The loss of buildings like Chicago's Prentice Women's Hospital and Tokyo's Nakagin Capsule Tower has energized preservation movements worldwide.
How can I find brutalist buildings near me?
The SOS Brutalism website maintains a global database of brutalist buildings searchable by location. Docomomo International catalogs modernist and brutalist heritage by country. Local architecture foundations and preservation organizations often publish walking tour guides. Social media hashtags like #brutalism and #brutalistarchitecture connect to location-tagged photographs of concrete buildings worldwide.
What is the most famous brutalist building in the world?
The Barbican Centre in London, the National Theatre in London, and Habitat 67 in Montreal are among the most widely recognized. Le Corbusier's Unite d'Habitation in Marseille is often cited as the founding work of the movement. Boston City Hall is the most debated. The answer depends on whether fame is measured by architectural significance, public recognition, or cultural impact.
Bring Architectural Inspiration Into Your Home
Touring the world's boldest concrete architecture reveals the extraordinary range of expression that raw materials and structural honesty can achieve. You do not need a monument to bring these qualities into your daily life. Concrete textures, exposed materials, geometric forms, and the play of light on raw surfaces can transform residential interiors into spaces that echo the power and beauty of the buildings in this guide.
Inspired by the world's boldest concrete architecture? See how brutalist textures, exposed materials, and geometric forms work in your own interior with HanoDecor's AI Room Designer. For room-by-room guidance, explore our brutalist interior design guide, and for residential concrete architecture, see our brutalist houses guide.
Famous Brutalist Buildings by City FAQs
Written by
James Park
Architectural Design Advisor specializing in exterior remodeling, siding systems, and structural home improvements. Licensed architect with 18 years of residential project experience.