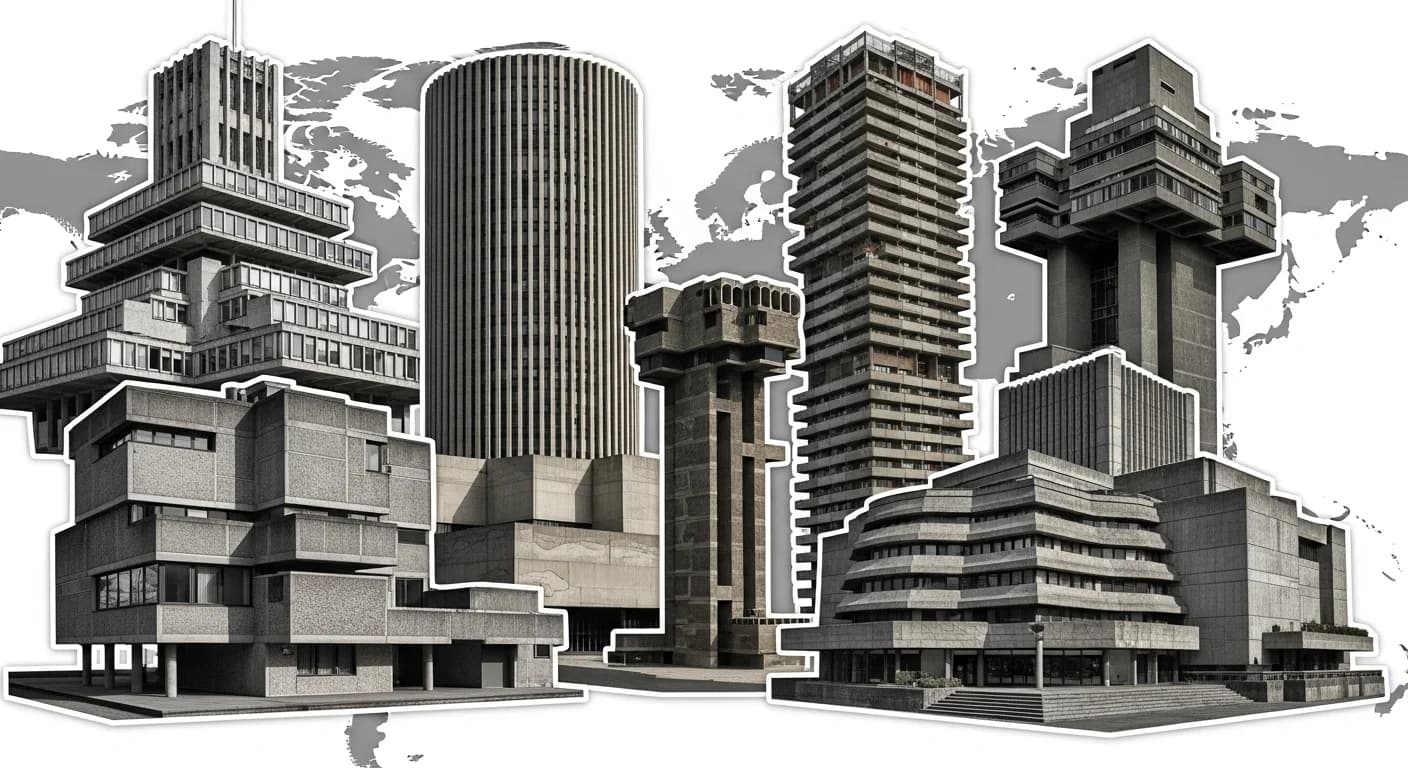
Brutalist Architecture Houses: Living in Raw Concrete
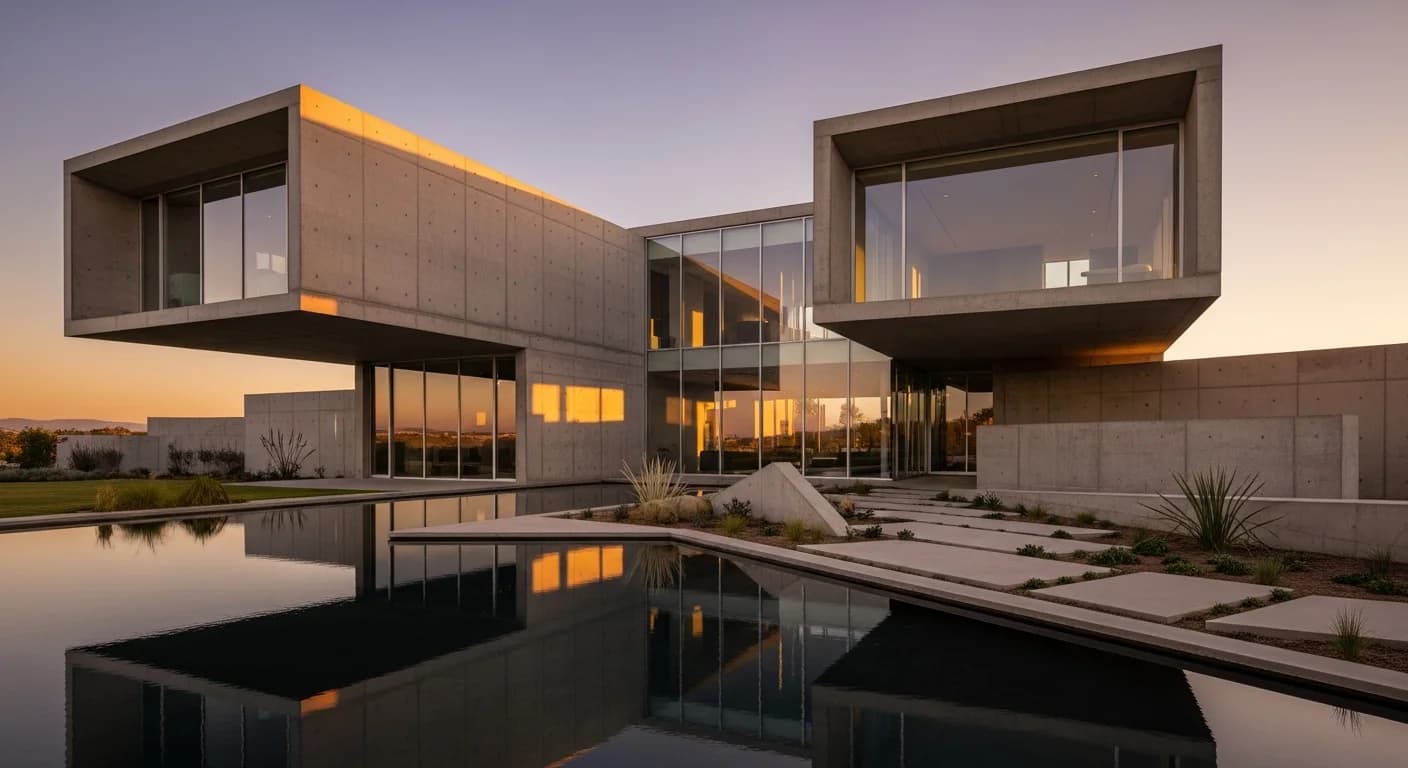
Quick Overview
Brutalist houses represent one of architecture's most compelling contradictions: structures that look like they were designed to withstand siege, yet function as intimate family homes. From the stacked modular pods of Habitat 67 to the cliff-embedded concrete dreams of Casa Brutale, brutalist residential architecture proves that raw concrete can create spaces of extraordinary beauty, comfort, and connection to landscape.
The residential brutalist movement has evolved dramatically since its mid-century origins. What began as experimental housing for utopian social projects has matured into a sophisticated architectural language used by the world's most celebrated architects to create homes that are simultaneously sculptures and shelters. Contemporary brutalist houses command premium prices on the real estate market and consistently win international design awards.
This guide covers the full spectrum of brutalist residential architecture: iconic houses that defined the movement, contemporary projects pushing concrete design forward, the design elements that make brutalist houses distinctive, practical considerations of cost and construction, and the honest reality of what it feels like to live inside raw concrete every day.
For the broader context of brutalist architecture's history, see our complete guide to brutalist architecture.
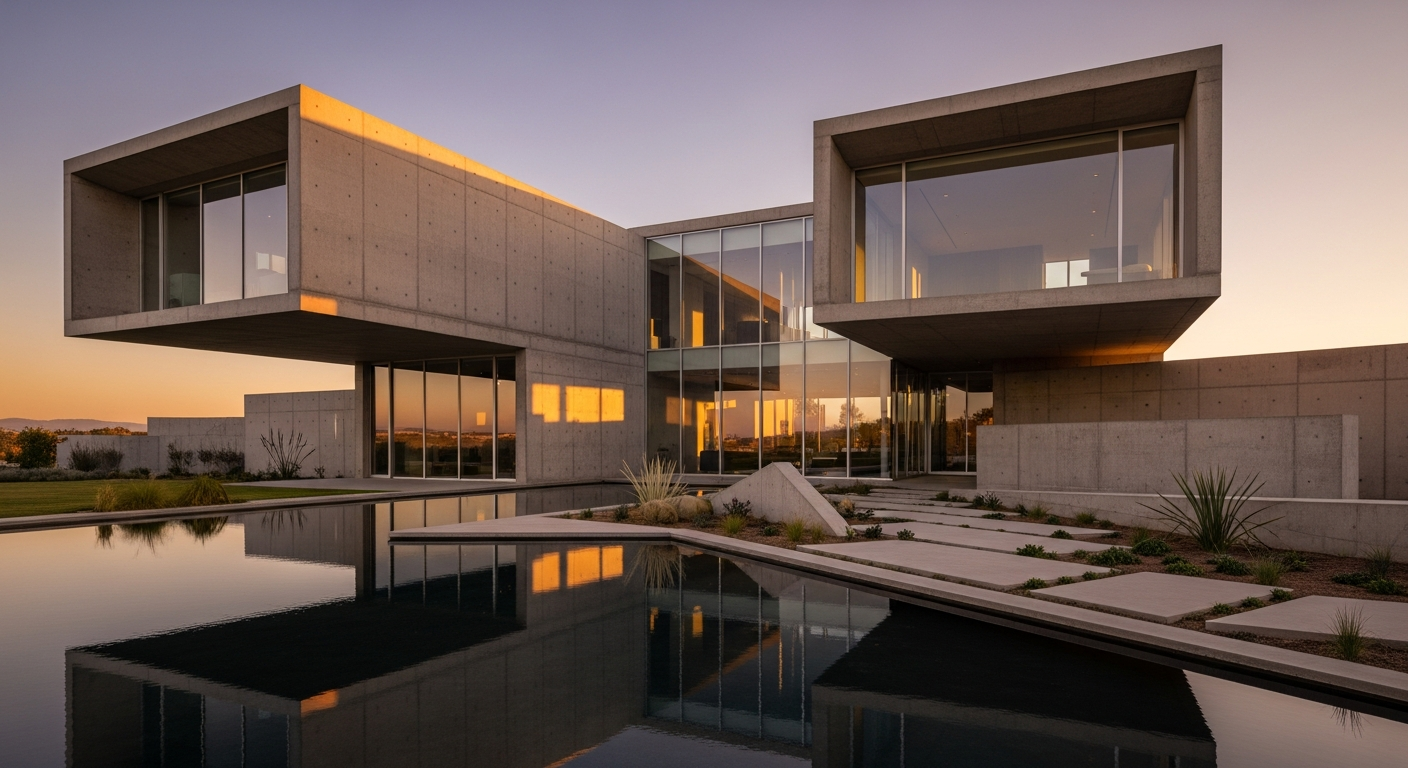
Iconic Brutalist Houses
The history of brutalist residential architecture is written in concrete by architects who believed that housing deserved the same material ambition as museums, civic centers, and monuments.
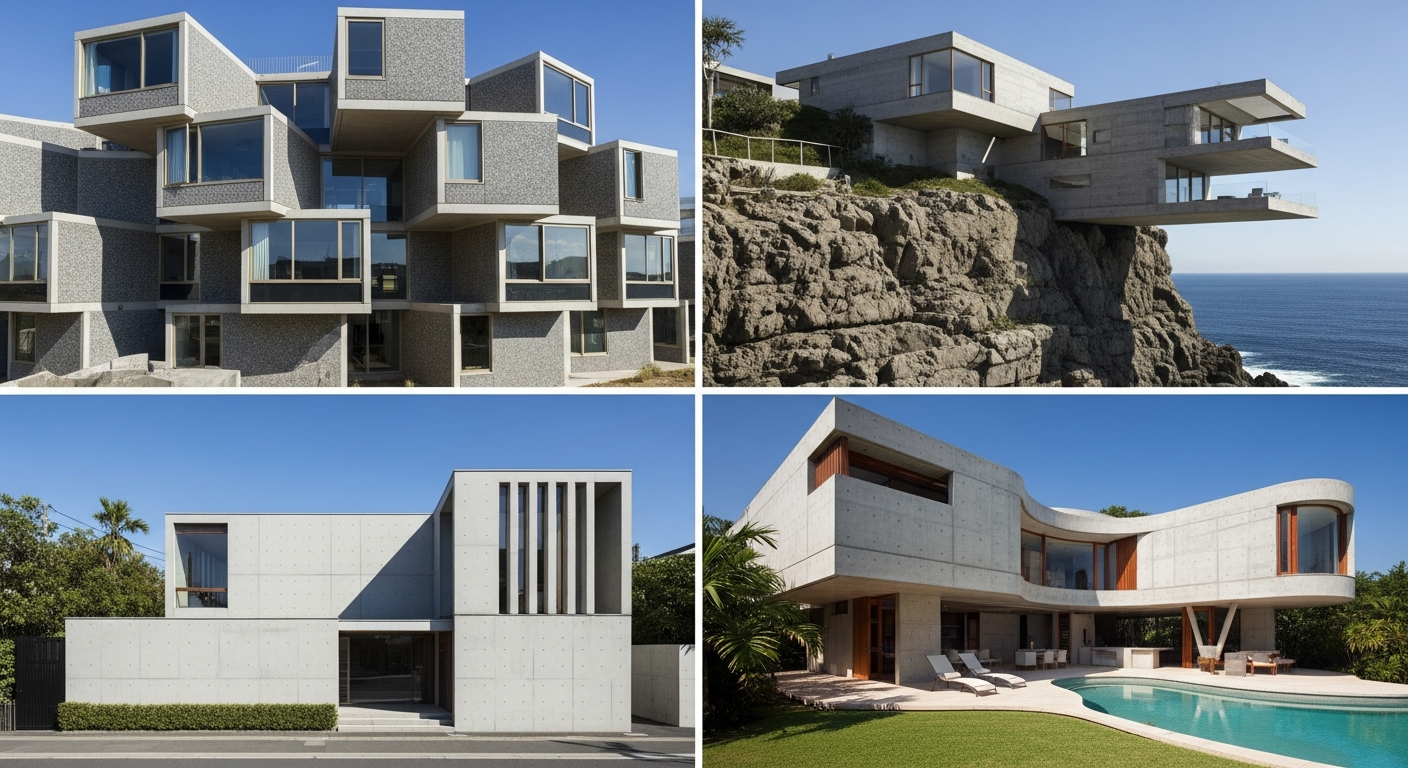
Habitat 67, Montreal by Moshe Safdie remains the most recognized brutalist housing project in the world. Designed for the 1967 World Exposition, it stacks 354 prefabricated concrete modules into a twelve-story complex of 146 apartments, each with its own garden terrace formed by the roof of the unit below. Safdie was just 23 when he began the project as his master's thesis. His radical idea was that apartment living should offer the same privacy, garden access, and individuality as suburban houses. More than fifty years later, Habitat 67 remains fully occupied, with units selling for premium prices that reflect both architectural significance and genuine livability.
Casa Brutale by OPA is a concept design that embeds a concrete house into a cliff face overlooking the Aegean Sea. While never built, the project became viral online and demonstrated the dramatic potential of brutalist residential design in extreme landscapes. The design features a rooftop swimming pool that serves as the house's ceiling, flooding the interior with wavering blue light. It represents the aspirational extreme of brutalist residential architecture, where the boundary between building and geology dissolves.
Tadao Ando has spent five decades perfecting the relationship between concrete, light, and human experience in residential architecture. His Row House in Sumiyoshi, completed in 1976, inserted a concrete box into a traditional Osaka neighborhood, dividing the house with an open courtyard that requires residents to cross outdoors to move between rooms. This radical gesture, prioritizing architectural experience over conventional comfort, defined Ando's approach to residential design. His subsequent houses, including the Koshino House and the 4x4 House, refined the integration of smooth concrete surfaces with precise natural light.
Paulo Mendes da Rocha brought brutalist residential design to Sao Paulo with houses that hover above the ground on concrete pilotis, treating the landscape as a continuous surface that flows beneath the living space. His own house in Butanta, completed in 1966, lifts a concrete box above the garden, creating covered outdoor living space below and panoramic views above. This approach to residential design, where the house is a concrete platform for living rather than an enclosure against the outside, influenced generations of Brazilian architects.
Peter Zumthor approaches residential concrete with a sensory refinement that transcends the raw aesthetic typically associated with brutalism. His Therme Vals spa, while not a house, demonstrated how concrete and stone can create spaces of extraordinary sensory richness. His residential projects apply the same attention to material quality, light, and bodily experience to domestic architecture.
Contemporary Brutalist Homes
The twenty-first century has produced a new generation of brutalist houses that build on mid-century foundations while incorporating contemporary technology, environmental awareness, and lifestyle requirements.
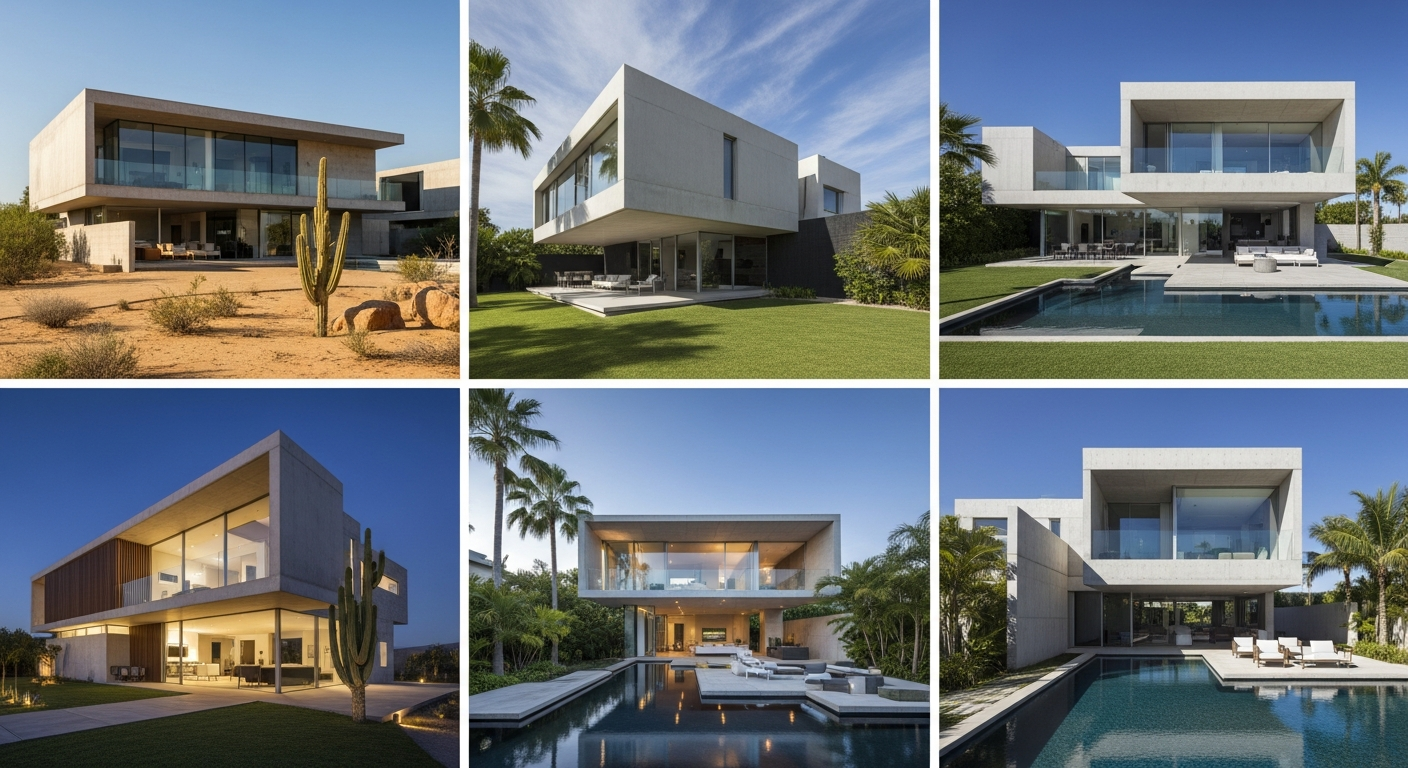
Studio MK27 continues to produce some of the world's most refined brutalist residences from their base in Sao Paulo. Their Jungle House, Redux House, and P House demonstrate how board-formed concrete can create homes that are simultaneously monumental and deeply connected to landscape. Each project uses concrete as a framing device for natural views, with massive structural elements that create covered outdoor living spaces sized for Brazilian social life.
The Grid Architects have built a series of striking concrete houses in India that demonstrate how brutalist principles translate across climates and cultures. Their Beton Brut house in Ahmedabad uses deep concrete louvers and recessed openings to manage the intense Indian sun while maintaining the raw material expression that defines the firm's approach. The houses demonstrate that brutalist design in hot climates requires sophisticated passive cooling strategies that become architectural features.
In Europe, architects like Valerio Olgiati in Switzerland and Aires Mateus in Portugal create brutalist residences that push the structural possibilities of concrete to their limits. Olgiati's houses feature impossibly thin concrete walls and floors that challenge expectations about the material's weight and mass. Mateus's projects carve negative volumes from solid concrete masses, creating interiors that feel excavated rather than constructed.
Desert brutalist homes in the American Southwest and the Middle East use concrete's thermal mass to manage extreme temperature swings, while tropical brutalist houses in Southeast Asia and Latin America use concrete canopies to provide shade and manage monsoon rainfall. Climate and geography shape each project's relationship with concrete, producing regional variations that enrich the global vocabulary of brutalist residential design.
Brutalist House Design Elements
Several distinctive design elements define brutalist residential architecture and distinguish it from other concrete construction approaches.
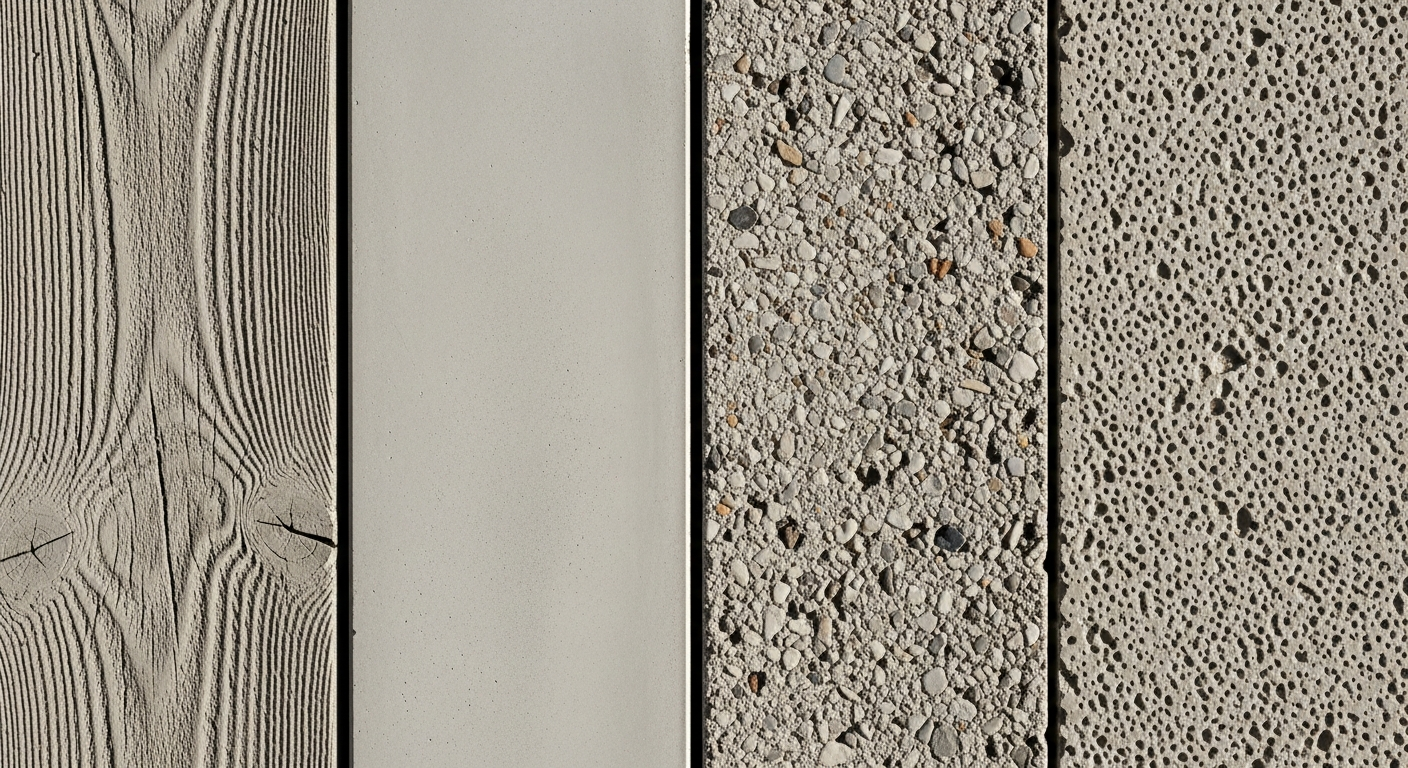
Concrete facade treatments provide the visual character of every brutalist house. Board-formed concrete retains the grain and knot pattern of the timber formwork, creating a surface that combines industrial process with natural texture. Smooth-formed concrete, cast against steel or plastic forms, creates precise, reflective surfaces that capture light and shadow with geometric precision. Exposed aggregate concrete, where the surface cement is washed or sandblasted away to reveal the stone within, adds geological texture. Bush-hammered concrete, mechanically chipped to create a rough, stone-like surface, adds tactile roughness.
Window design in brutalist houses typically falls into three categories: deep-recessed windows that create dramatic shadow reveals and provide passive sun shading, ribbon windows that wrap continuously around the facade creating panoramic views, and floor-to-ceiling glass walls that contrast dramatically with heavy concrete elements. The juxtaposition of massive concrete with transparent glass is one of brutalist architecture's most powerful effects in residential design.
Cantilevered volumes and floating rooms exploit concrete's structural capabilities to create dramatic spatial experiences. Rooms that project beyond their supporting walls, terraces that extend over slopes, and entire floors that appear to hover above the ground create a sense of defiance and drama that no other construction material can match.
Indoor-outdoor transitions are critical in brutalist house design. Covered terraces, shaded by deep concrete overhangs, create outdoor living spaces that are protected from sun and rain while remaining open to breezes and views. Courtyard plans bring light and garden views into the center of the house, creating private outdoor rooms enclosed by concrete walls.
Flat roofs are not just stylistic choices in brutalist houses; they are usable living spaces. Rooftop terraces with concrete parapets, green roofs with planted surfaces, and rooftop pools that serve double duty as skylights for rooms below all transform the roof from unused surface into premium living space.
Floor Plans and Spatial Organization
Brutalist houses organize space in distinctive ways that reflect the structural possibilities and limitations of concrete construction.
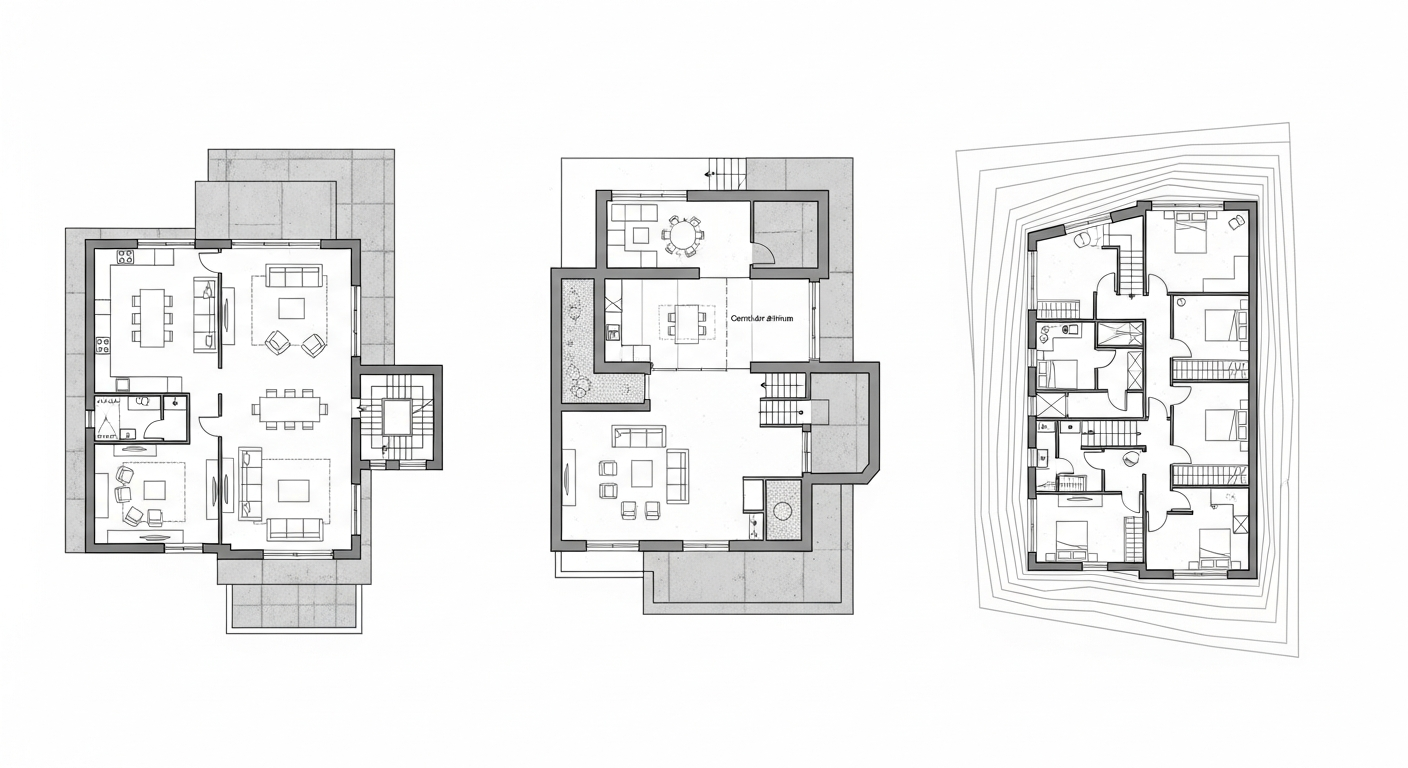
Open plan with concrete volume dividers uses freestanding concrete walls and columns to define zones within a continuous flowing space. Rather than conventional rooms with doors, spaces merge and separate around concrete elements that provide visual screening without complete enclosure. The kitchen flows into the dining area, which flows into the living room, with concrete walls providing psychological separation without interrupting the spatial continuum.
Split-level layouts exploit topography by stepping concrete platforms up or down a slope, creating rooms at different elevations connected by short flights of stairs. This approach gives each room a different relationship with the landscape and creates complex spatial sequences within a relatively compact plan. Split-level designs feel much larger than their floor area because the vertical transitions create visual depth and spatial variety.
Central courtyard model turns the house inward around a private outdoor room, drawing light and ventilation into the plan center while presenting a closed concrete facade to the street. This approach works exceptionally well for urban sites where privacy from neighbors is important, and for hot climates where the courtyard creates a shaded microclimate at the heart of the home.
Vertical circulation as sculptural feature treats staircases and ramps as architectural events rather than utilitarian connections. Exposed concrete staircases that spiral through double-height voids, cantilevered treads projecting from concrete walls, and sculptural ramps that wind through the plan all transform movement through the house into a spatial experience.
What It Is Actually Like Living in a Brutalist Home
Living in a brutalist house is a fundamentally different experience from living in conventional construction, and prospective residents should understand both the rewards and the challenges.
Thermal performance is often better than expected. Concrete's thermal mass absorbs heat during the day and releases it at night, creating a natural temperature regulation cycle. In climates with significant day-night temperature variation, well-designed concrete houses can maintain comfortable temperatures with minimal mechanical heating or cooling. However, in consistently hot or cold climates, concrete's thermal conductivity requires insulation to prevent uncomfortable heat loss or gain.
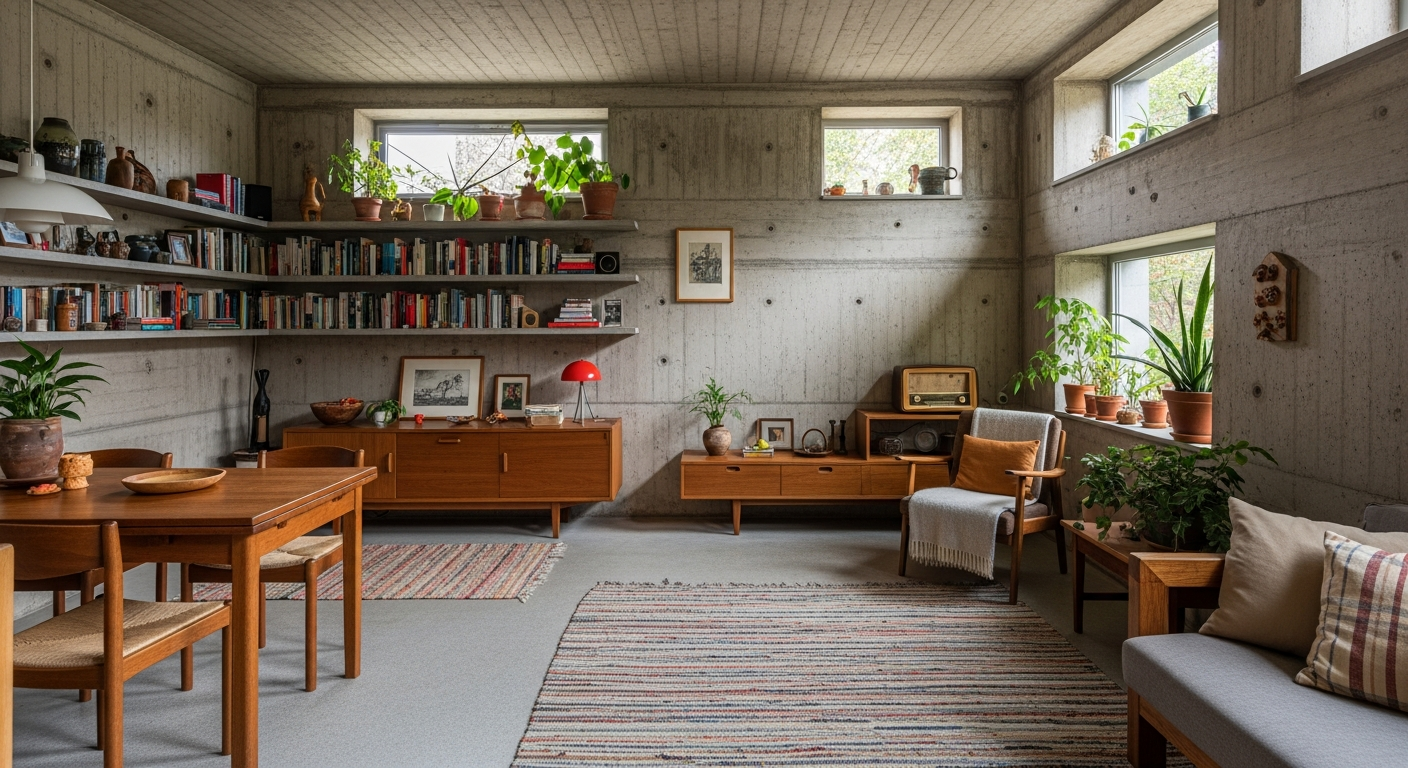
Acoustics present both advantages and challenges. Concrete's mass provides excellent sound insulation from external noise. A concrete house is quiet in ways that timber-frame houses cannot match. However, hard concrete surfaces reflect sound within rooms, creating echo and reverberation. Residents typically address this with soft furnishings, rugs, curtains, and acoustic panels that absorb reflected sound.
Maintenance of raw concrete surfaces requires attention to sealing and waterproofing. Exterior concrete needs periodic application of water-repellent sealers to prevent moisture penetration. Interior concrete surfaces benefit from penetrating sealers that protect against staining while preserving the raw appearance. Cracks, while structurally insignificant in most cases, need monitoring and occasional repair to prevent water infiltration.
Aging is perhaps the most divisive aspect of living in concrete. Some residents love the way concrete develops patina over decades, darkening and staining in patterns that record the passage of time and weather. Others find the aging process unattractive and invest in regular cleaning and sealing to maintain the original appearance. Your attitude toward aging and imperfection will largely determine whether a brutalist house feels like a living companion or a maintenance burden.
Building a Brutalist Home: Costs and Considerations
Building a brutalist home requires specialized knowledge and carries cost implications that differ significantly from conventional residential construction.
Cost range for concrete residential construction typically exceeds conventional timber-frame construction by 20 to 50 percent, depending on the complexity of formwork, the quality of finish required, and local labor market conditions. Board-formed concrete that will remain exposed as the finished surface demands far more care in formwork construction and concrete placement than concrete that will be covered with plaster or cladding. Budget approximately $250 to $450 per square foot for quality brutalist residential construction in most North American and European markets.
Finding architects who specialize in concrete residential design is essential. Concrete houses require architects who understand formwork design, concrete mix specifications, pour sequencing, and the integration of services within concrete elements. Ask prospective architects for examples of completed concrete residential projects and visit them if possible. The quality of exposed concrete varies enormously between practitioners.
Permitting challenges can arise from neighbors, homeowners associations, and municipal design review boards that associate concrete with commercial or industrial buildings. Presenting precedent images of completed brutalist residences, addressing thermal performance and energy efficiency proactively, and engaging with community review processes early in the design phase can prevent costly delays.
Construction timeline for concrete houses is typically longer than conventional construction due to formwork fabrication, pour scheduling, and the curing time required between pours. A typical concrete house takes 12 to 18 months from foundation to completion, compared to 6 to 10 months for timber-frame construction.
Renovating an Existing Home with Brutalist Elements
Not everyone can build a new concrete house, but brutalist elements can be introduced into existing homes through targeted renovation.
Adding concrete accent walls transforms a conventional room into a brutalist-influenced space. Options include poured concrete panels cast in place, precast concrete panels installed as wall cladding, and micro-cement or concrete-effect plaster applied over existing walls. Each approach offers different levels of authenticity and cost.
Concrete countertops and furniture integration brings brutalist material into kitchens, bathrooms, and living spaces. Poured-in-place concrete countertops with custom edge profiles, concrete dining tables, and concrete shelving units add architectural weight to conventional interiors.
Brutalist landscape design extends the aesthetic outdoors through concrete retaining walls, geometric planters, poured concrete paths, and sculptural garden elements. Board-formed concrete retaining walls with built-in planter beds create terraced gardens that combine the architectural precision of brutalism with the organic abundance of planting.
For detailed room-by-room guidance on bringing brutalist aesthetics indoors, see our brutalist interior design guide.
Frequently Asked Questions
How much does a brutalist house cost to build?
Brutalist houses typically cost 20 to 50 percent more than conventional construction, ranging from $250 to $450 per square foot in most markets. Costs increase with complex formwork, high-quality exposed concrete finishes, and cantilevered structural elements. Land costs, foundation requirements, and local labor markets significantly affect the total budget.
Are brutalist homes energy efficient?
Concrete's thermal mass provides natural temperature regulation that can reduce heating and cooling costs by 40 to 60 percent in climates with significant day-night temperature swings. However, concrete conducts heat readily, so external insulation may be required in consistently hot or cold climates. Well-designed brutalist homes with proper orientation, shading, and thermal mass management can be highly energy efficient.
Do brutalist houses hold their value?
Architecturally significant brutalist houses have appreciated strongly in most markets. Habitat 67 units sell at premiums. Tadao Ando houses are highly sought after. However, generic concrete houses without architectural distinction may not command the same premium. Design quality, architect reputation, and location drive value more than construction material.
Can I add brutalist elements to a traditional house?
Yes. Concrete accent walls, concrete countertops, industrial lighting, and brutalist furniture can introduce the aesthetic without full reconstruction. Micro-cement and concrete-effect finishes provide convincing alternatives to poured concrete at lower cost. Our brutalist interior design guide covers budget-friendly approaches.
Is concrete safe to live in?
Yes. Cured concrete is chemically inert and does not off-gas harmful substances. It does not support mold growth in properly ventilated spaces. Concrete provides excellent fire resistance and structural durability. The primary health consideration is radon, which can accumulate in any below-grade space regardless of construction material. Radon testing and mitigation are recommended for all homes with ground contact.
Visualize Your Brutalist Home Design
Whether you are dreaming of a dramatic concrete facade for a new build or considering how brutalist elements might transform your existing home, visualization makes the decision tangible. See how concrete volumes, dramatic cantilevered forms, and raw material finishes could look on your home with HanoDecor's AI Whole House Remodel tool.
For interior spaces, our AI Room Designer lets you experiment with concrete walls, industrial materials, and brutalist furniture arrangements in your actual rooms. Try different concrete textures, lighting approaches, and material combinations before committing to any renovation.
Brutalist Architecture Houses FAQs
Written by
Priya Sharma
Priya is an award-winning UX designer who previously led design teams at Airbnb and Pinterest. Her focus on user-centered design ensures that HanoDecor's tools are intuitive and accessible to everyone, regardless of their technical background.