Kitchen Island Ideas: The Heart of Modern Kitchens
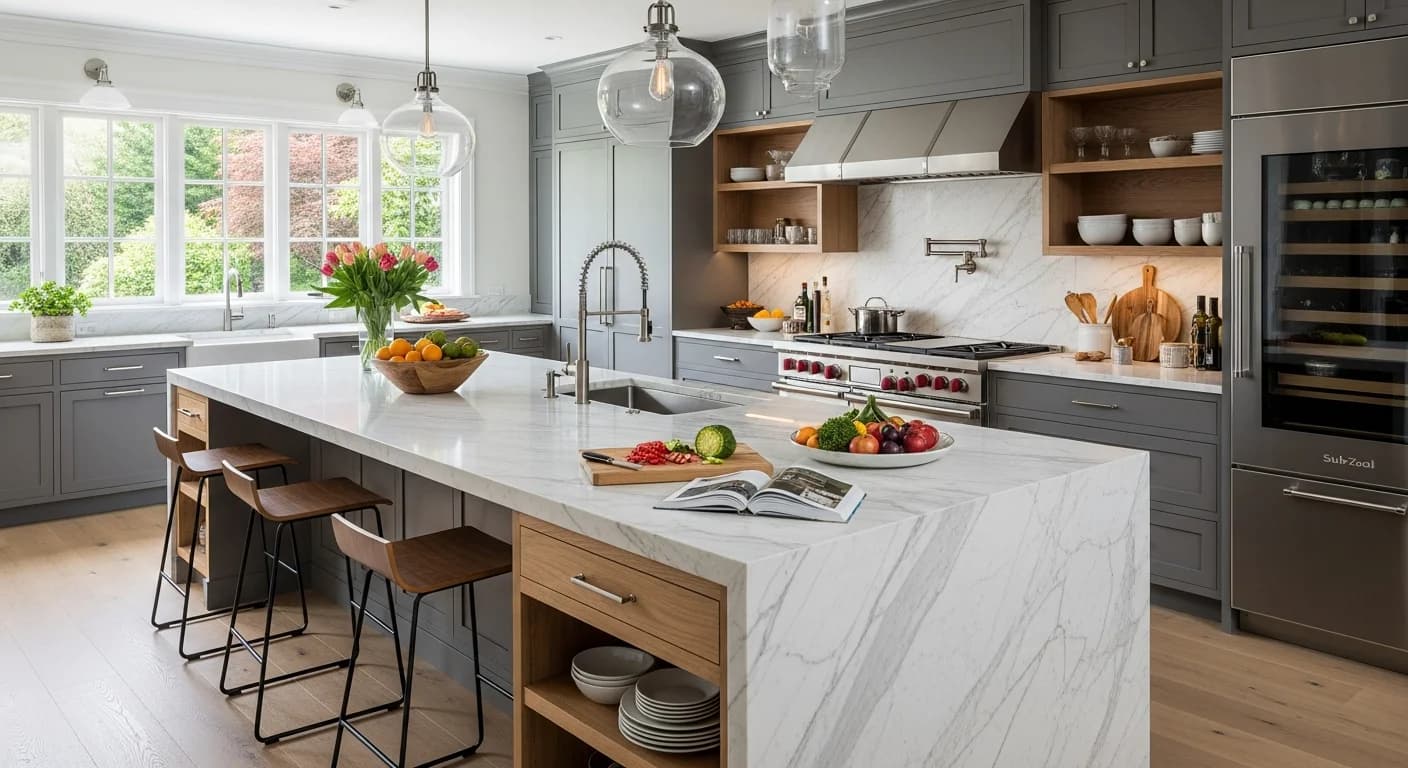
The kitchen island has become the most desired feature in modern kitchens. It's prep space, gathering spot, storage solution, and design statement all in one. Whether you're planning a renovation or dreaming about possibilities, understanding island options helps you create the perfect centerpiece for your kitchen.
Size and Placement Fundamentals
Before choosing styles and features, ensure your island will actually fit and function in your space.
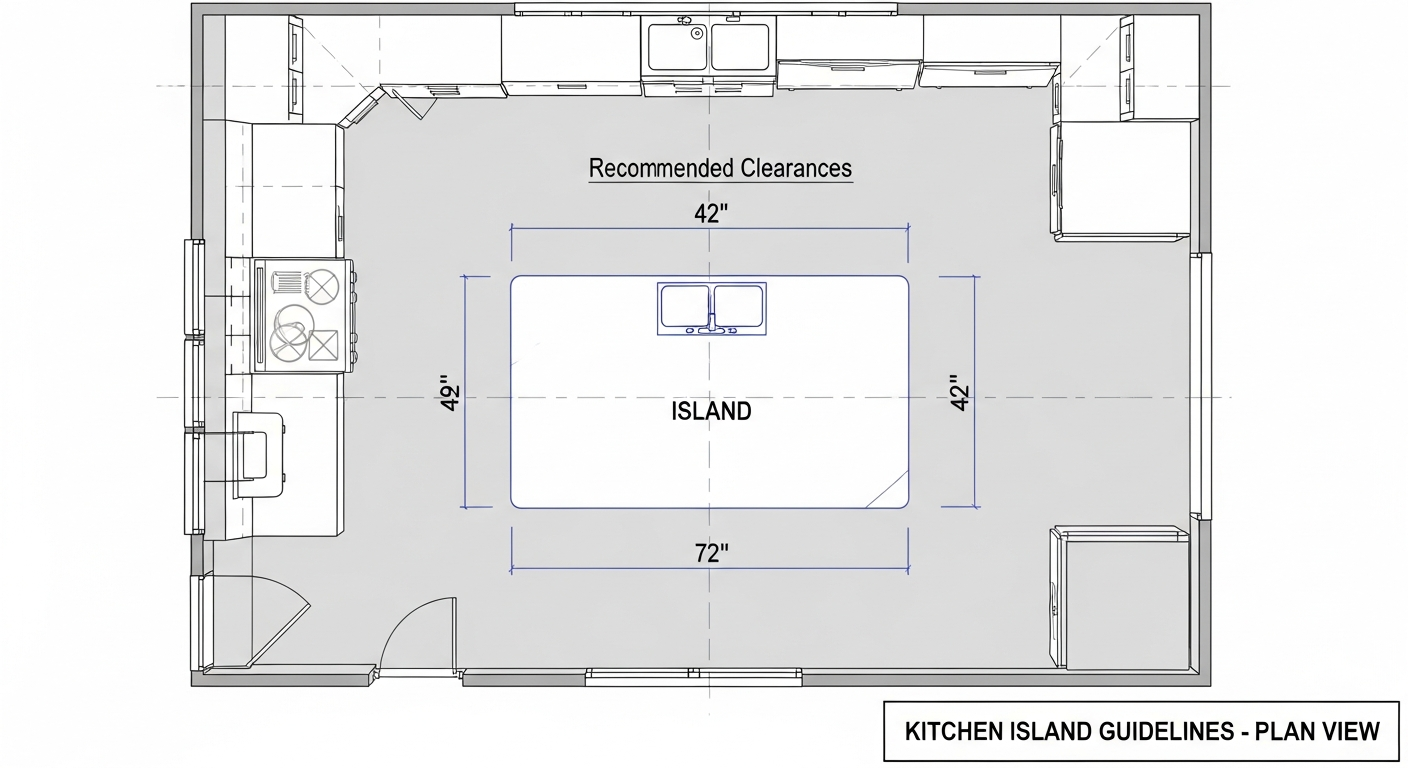
Minimum clearances: Leave at least 42 inches between the island and surrounding counters or appliances. This allows comfortable movement for one person and passage for two. In high-traffic kitchens, 48 inches is better.
Island size guidelines: Minimum useful island size is approximately 4 feet by 2 feet. Larger kitchens can accommodate 8-foot or longer islands. The island should be proportional to the room—too small looks lost, too large impedes flow.
Work triangle considerations: The island shouldn't block the work triangle between sink, stove, and refrigerator. If your island includes a sink or cooktop, it becomes part of the triangle.
Multiple islands: Very large kitchens sometimes accommodate two islands—one for prep, one for seating. Ensure adequate space between them (at least 48 inches).
Island Functions and Features
The best islands serve multiple purposes. Consider which functions matter most for your cooking and living style.
Prep space: The most basic island function—extra counter area for food preparation. Butcher block surfaces are ideal for prep zones, though any durable counter works.
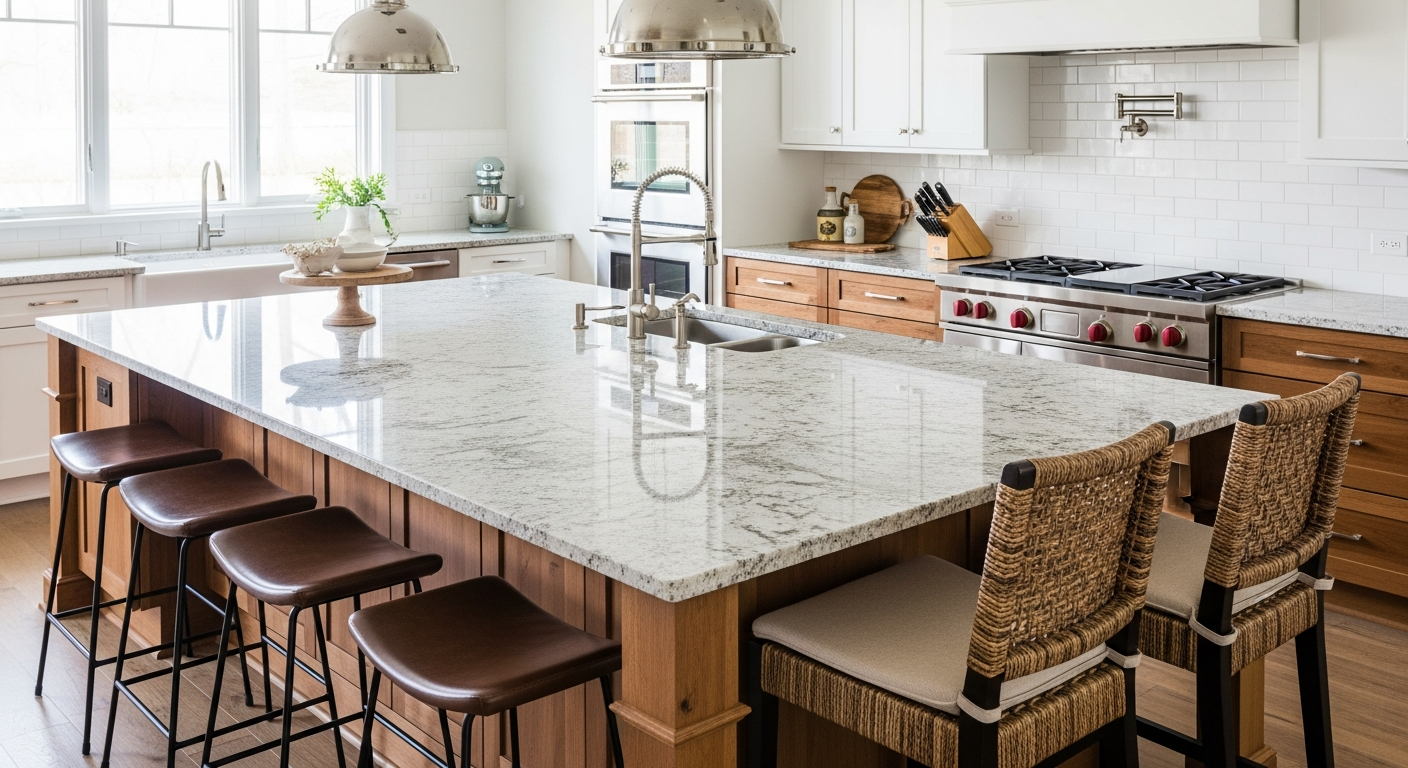
Seating: Islands with seating become casual dining and gathering spots. This requires counter overhang for knee space (typically 12-15 inches) and appropriate height for stools.
Cooking: Islands with cooktops become second cooking stations. This requires ventilation (overhead hood or downdraft), electrical, and possibly gas lines. Powerful but pricey option.
Sink: Island sinks create dedicated prep zones away from main cooking areas. Requires plumbing installation but adds enormous functionality.
Storage: Maximize island storage with drawers, cabinets, open shelving, wine racks, or specialty organizers. The island's interior is valuable real estate.
Appliances: Microwaves, warming drawers, wine refrigerators, or dishwashers can integrate into island cabinetry.
Design Options
Island design significantly impacts kitchen aesthetics. Several approaches work depending on your style.
Matching cabinets: Islands with the same cabinets as perimeter cabinetry create cohesive, built-in appearance. This is the safest, most traditional approach.
Contrasting color: A different-colored island adds visual interest and focal point. White perimeter with navy, green, or wood island is popular. The island becomes furniture-like.
Waterfall counters: Countertop material cascading down one or both sides creates dramatic modern statements. Particularly stunning with bold stone patterns.
Furniture-style: Islands that look like freestanding furniture—with legs, different materials, or antique pieces—suit traditional and farmhouse kitchens.
Two-tier: Islands with raised bar sections create separation between prep and seating areas. Also hides kitchen mess from seated guests.
Seating Arrangements
If your island includes seating, careful planning ensures comfort and function.
Counter height (36"): Standard counter-height islands use 24-26 inch stools. Most common and easiest to integrate with existing counter heights.
Bar height (42"): Higher islands use 28-30 inch stools. Creates more separation between seating and work surface but requires step up.
Overhang requirements: Provide 12-15 inch overhang for comfortable knee space. Support overhangs greater than 12 inches with corbels or steel brackets.
Space per person: Allow 24 inches width per seated person. A 6-foot island comfortably seats three; an 8-foot island seats four.
Stool styles: Backless stools tuck completely under the counter. Stools with backs provide more comfort but require more space.
Storage Integration
Islands offer precious storage in often-crowded kitchens. Maximize this hidden potential.
Deep drawers: Deep pot-and-pan drawers make heavy items accessible without kneeling. Place these near the cooktop for convenience.
Pull-out trash: Integrated trash and recycling bins near prep areas streamline cooking and cleanup.
Open display: Bookshelves for cookbooks, wine storage, or open shelving for dishes add visual interest while providing storage.
Specialty storage: Knife blocks, spice drawers, cutting board slots, and appliance garages customize islands for your cooking style.
End-cap features: Island ends can hold bookcases, wine racks, microwave cubbies, or open display shelving.
Alternatives for Small Spaces
Kitchens too small for permanent islands still have options for added workspace and storage.
Rolling islands: Mobile islands roll where needed during cooking, then tuck away. Many include butcher block tops and lower storage.
Peninsulas: Connected to perimeter cabinetry, peninsulas provide similar function with smaller footprint. Good for galley or L-shaped kitchens.
Butcher block tables: Freestanding tables serve as prep islands while doubling as casual dining. More flexible than built-ins.
Narrow prep islands: Islands as narrow as 24 inches provide prep space and storage in tighter kitchens.
Visualize Your Island
Islands are major investments—both financially and in floor space. The wrong size or placement can make kitchens feel cramped rather than enhanced. Before committing, see how different options work in your space.
HanoDecor's Kitchen Visualizer lets you test island configurations, sizes, and styles on photos of your actual kitchen. Experiment with contrasting colors, waterfall counters, or different footprints—find the perfect island for your space.
Kitchen Island Ideas FAQs
Written by
Tony Vu
Tony is the founder of HanoDecor with over 15 years of experience in interior design and technology. He combines his passion for beautiful spaces with cutting-edge AI technology to help homeowners visualize their dream interiors.