Kitchen Layout Ideas: Finding Your Perfect Configuration
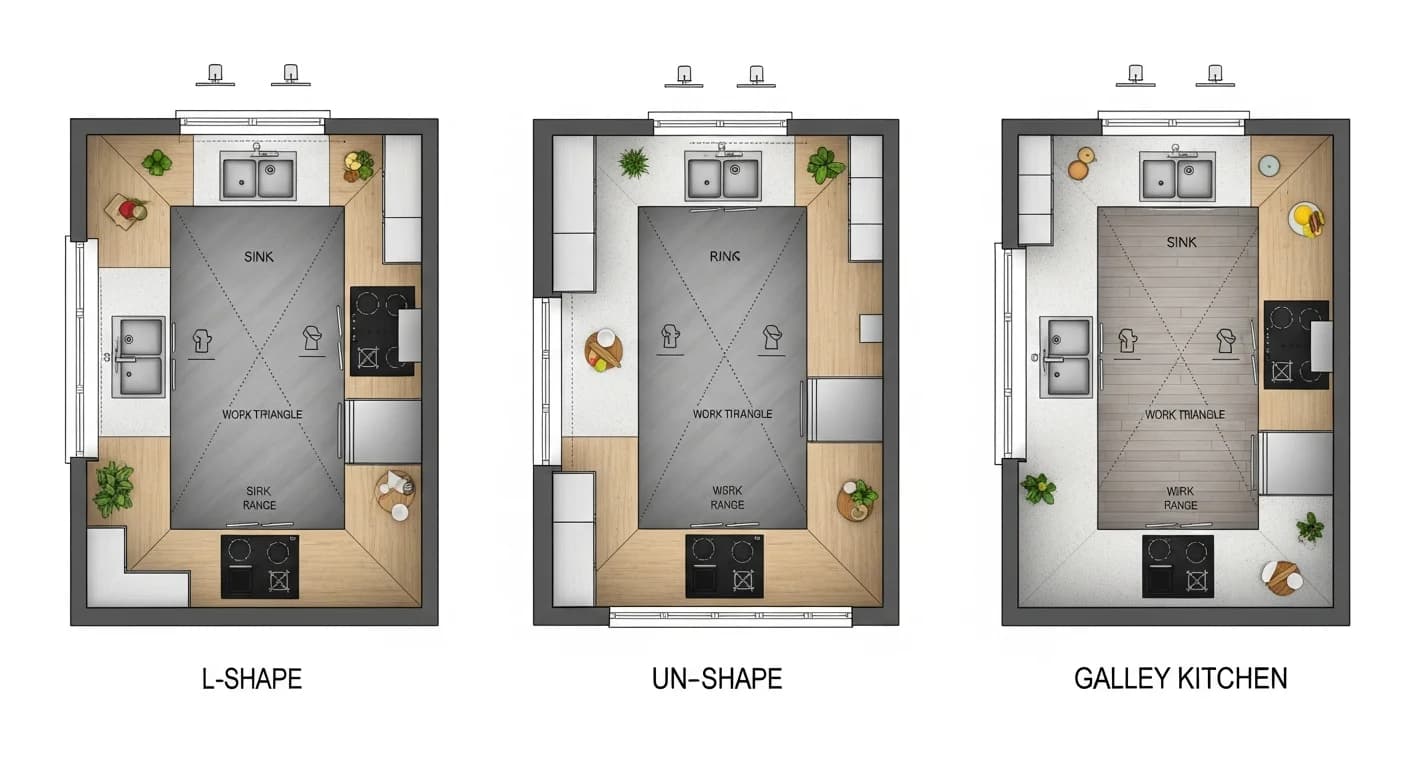
Kitchen layout is the foundation of good design. Before choosing cabinets, counters, or colors, you need a configuration that supports how you actually cook and live. The right layout makes cooking effortless; the wrong one creates daily frustration. Here's how to find your perfect kitchen configuration.
Understanding the Work Triangle
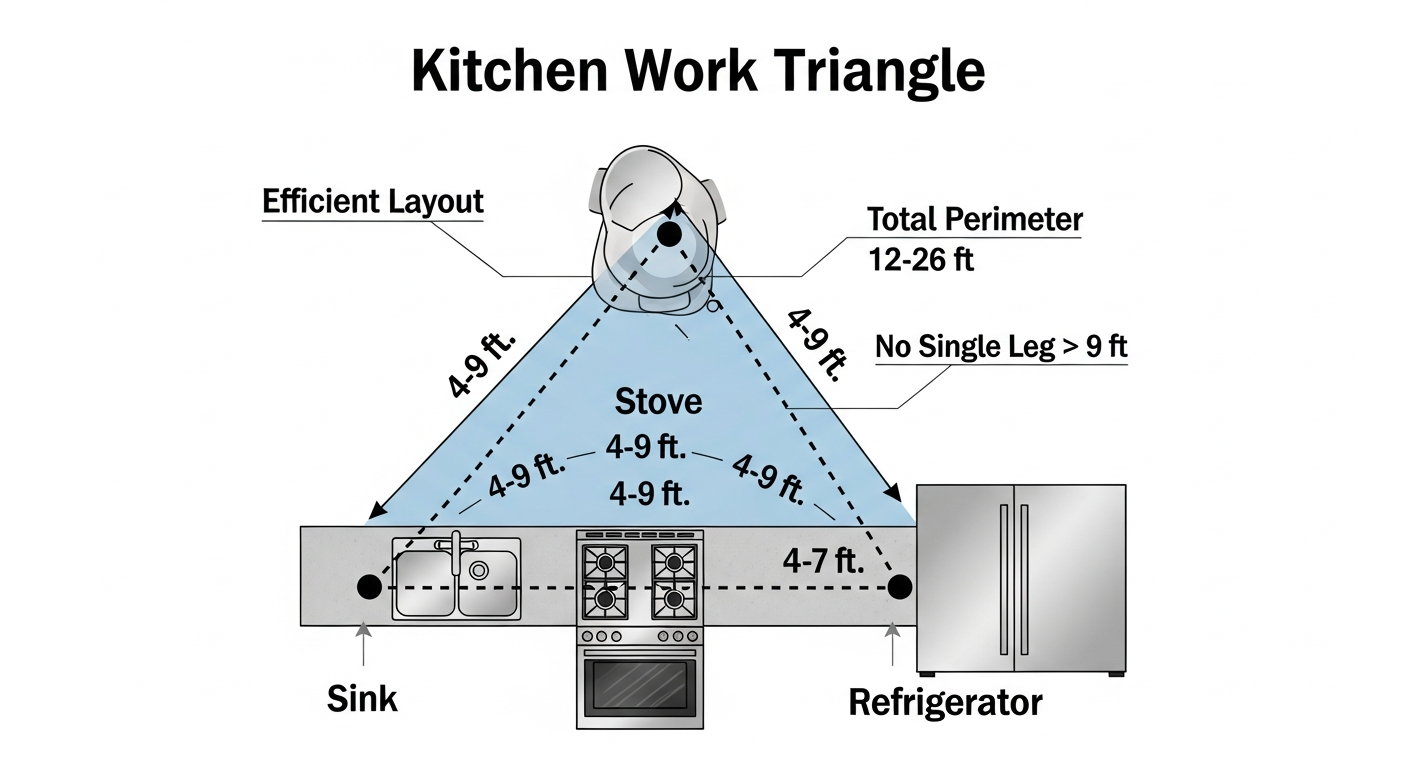
The classic kitchen work triangle connects the three main work centers: refrigerator, sink, and stove. Though developed decades ago, its principles remain relevant.
Basic principles: Each leg of the triangle should be between 4 and 9 feet. Total triangle perimeter should be 13-26 feet. No leg should be interrupted by an island or traffic path.
Modern interpretations: Today's kitchens often have multiple cooks and additional appliances (microwaves, prep sinks). Some designers now think in terms of work zones rather than a single triangle.
Work zones approach: Create dedicated zones for prep, cooking, cleanup, and storage. Each zone has what it needs within arm's reach. Multiple people can work simultaneously without collision.
L-Shaped Kitchens
The L-shaped layout occupies two perpendicular walls, leaving remaining space open. It's among the most popular configurations.
Advantages: Efficient work triangle along the two walls. Open space allows islands or dining tables. Works well for open floor plans with sightlines to adjacent rooms. Accommodates two cooks better than galley layouts.
Considerations: Corner cabinets require special solutions (lazy susans, swing-outs) to be usable. Very long legs can stretch the work triangle. Works best in medium to large kitchens.
Ideal for: Open concept homes, kitchens that double as gathering spaces, homes where the kitchen connects to dining or living areas.
U-Shaped Kitchens
U-shaped kitchens utilize three walls, creating an enclosed, efficient workspace.
Advantages: Maximum counter and storage space. Very efficient work triangles with everything within reach. Clear separation from adjacent rooms. Excellent for serious home cooks.
Considerations: Can feel enclosed or cramped. Requires adequate width (at least 10 feet between facing counters). Two corner cabinets to address. May be too much kitchen for casual cooks.
Island additions: Large U-shaped kitchens can accommodate islands, but ensure adequate clearance (48+ inches) on all sides.
Ideal for: Dedicated kitchen rooms, serious cooks prioritizing function over openness, larger homes with separate kitchen spaces.
Galley Kitchens
Galley (or corridor) kitchens feature two parallel walls of cabinets and counters with a walkway between.
Advantages: Extremely efficient—everything is within steps. No wasted corner cabinets. Professional chefs often prefer this layout. Maximizes space in narrow rooms.
Considerations: Can feel cramped if too narrow (minimum 42 inches between counters). Through-traffic can disrupt cooking. Difficult for two cooks. Limited socializing while cooking.
Making it work: One-wall cooking (stove and sink on one side) with storage opposite works best. Light colors, good lighting, and reflective surfaces prevent claustrophobia.
Ideal for: Small homes, apartments, compact floor plans, single or couple households.
One-Wall Kitchens
The simplest layout: all appliances and cabinets along a single wall. Common in studios, lofts, and open floor plans.
Advantages: Minimal footprint. Clean, minimal aesthetic. Can be concealed behind doors or screens. Leaves maximum open floor space.
Considerations: Limited counter and storage space. No work triangle—everything is linear. Can require extra steps while cooking. Best suited for light cooking needs.
Enhancements: Add a rolling island or moveable prep cart for extra workspace. Use vertical storage to maximize wall space. Choose compact appliances.
Ideal for: Studios, lofts, guest houses, efficiency apartments, secondary kitchens.

Open Concept Considerations
Many modern homes remove walls between kitchen and living areas. This affects layout decisions significantly.
Sightlines matter: In open concepts, the kitchen is always visible. Maintain tidiness, choose attractive materials, and design for visibility.
Islands become important: Islands often serve as the boundary between kitchen and living areas. They provide social connection while maintaining some separation.
Sound and smell: Open kitchens share cooking sounds and aromas with living spaces. Powerful ventilation becomes essential.
Consistent style: Kitchen design must coordinate with adjacent living and dining areas. Color palettes and materials should flow naturally.
Planning Your Layout
Before committing to a layout, consider these questions:
How do you cook? Serious cooks need efficient work triangles. Casual cooks might prioritize socializing space.
How many cooks? Multiple cooks need space to work without collision. L-shapes and islands help here.
What's your storage need? U-shapes maximize storage; one-walls minimize it. Choose based on your kitchenware volume.
Do you entertain? Social cooks want open layouts and island seating. Focused cooks might prefer enclosed kitchens.
Visualize Before Renovating
Changing kitchen layout is expensive—walls may move, plumbing and electrical relocate. Before committing, see how different configurations will look and function in your space.
HanoDecor's Kitchen Visualizer lets you experiment with different layouts on photos of your actual kitchen. Test L-shapes versus U-shapes, see how an island changes flow, or evaluate open concept possibilities. Find your perfect configuration before construction begins.
Kitchen Layout Ideas FAQs
Written by
Tony Vu
Tony is the founder of HanoDecor with over 15 years of experience in interior design and technology. He combines his passion for beautiful spaces with cutting-edge AI technology to help homeowners visualize their dream interiors.