AI Basement Remodel Visualizer
Upload a photo and watch AI transform your basement into any style — home theater, guest suite, home gym, or 50+ other designs. Compare options and share renders with your contractor.
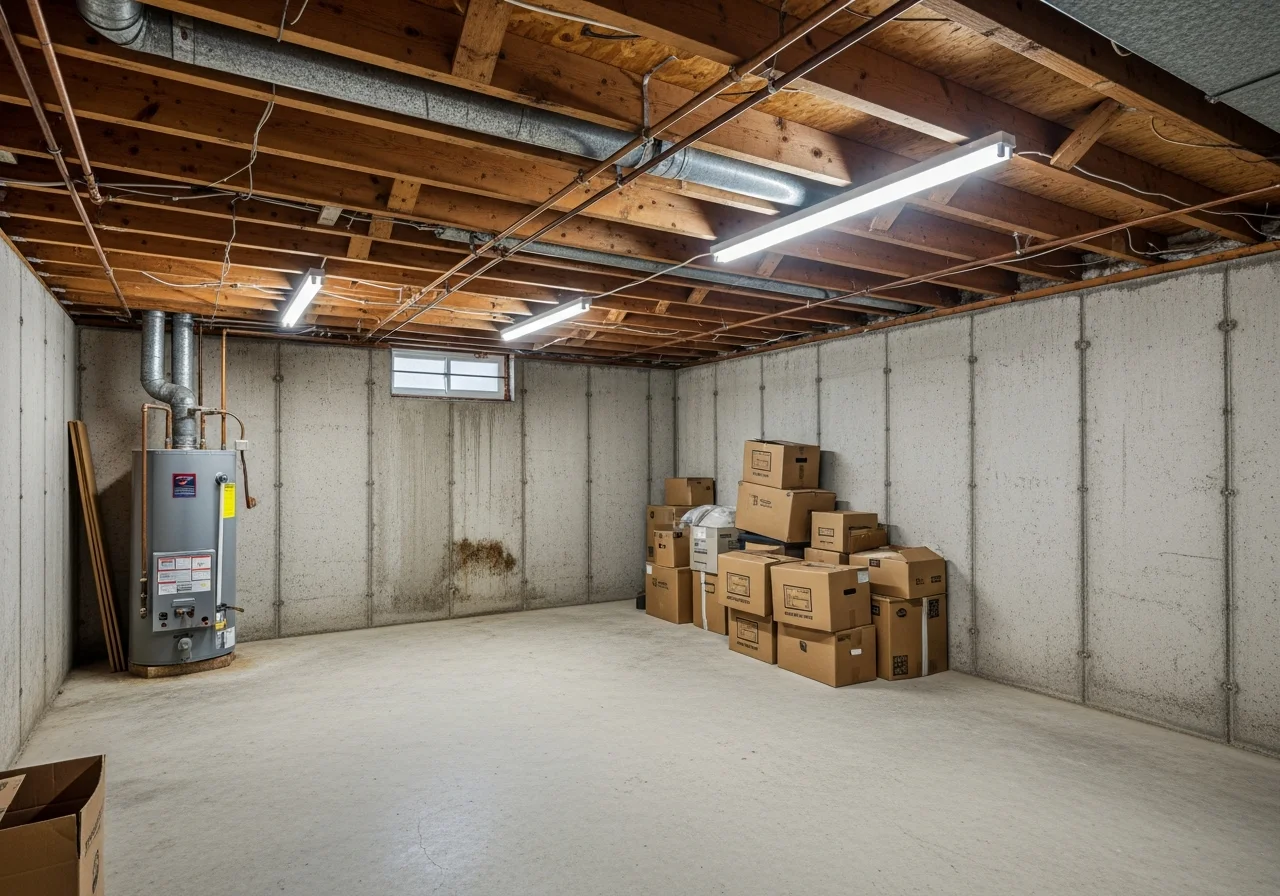
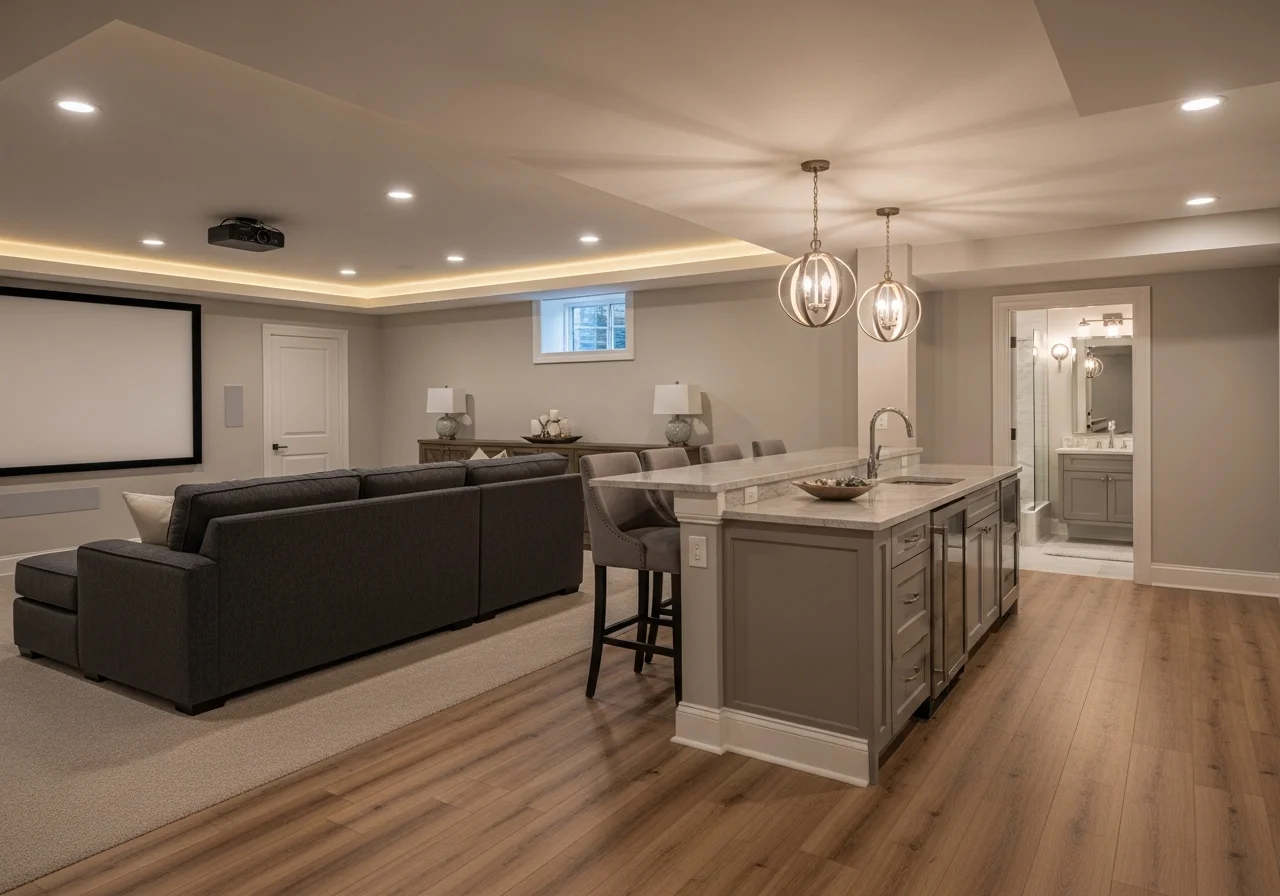
Basement Remodel Preview in 3 Steps
Preview your basement transformation before committing to a contractor or buying materials
Upload Your Photo
Snap a photo from any angle — works with unfinished, partially finished, and fully finished basements.
Pick Your Design Style
Choose from modern, industrial, Scandinavian, luxury entertainment, or 50+ other basement aesthetics.
See Your Transformation
AI generates photo-realistic renderings. Compare multiple options and share with your contractor.
Popular Basement Design Styles
Explore trending basement aesthetics — each can be previewed on your actual space
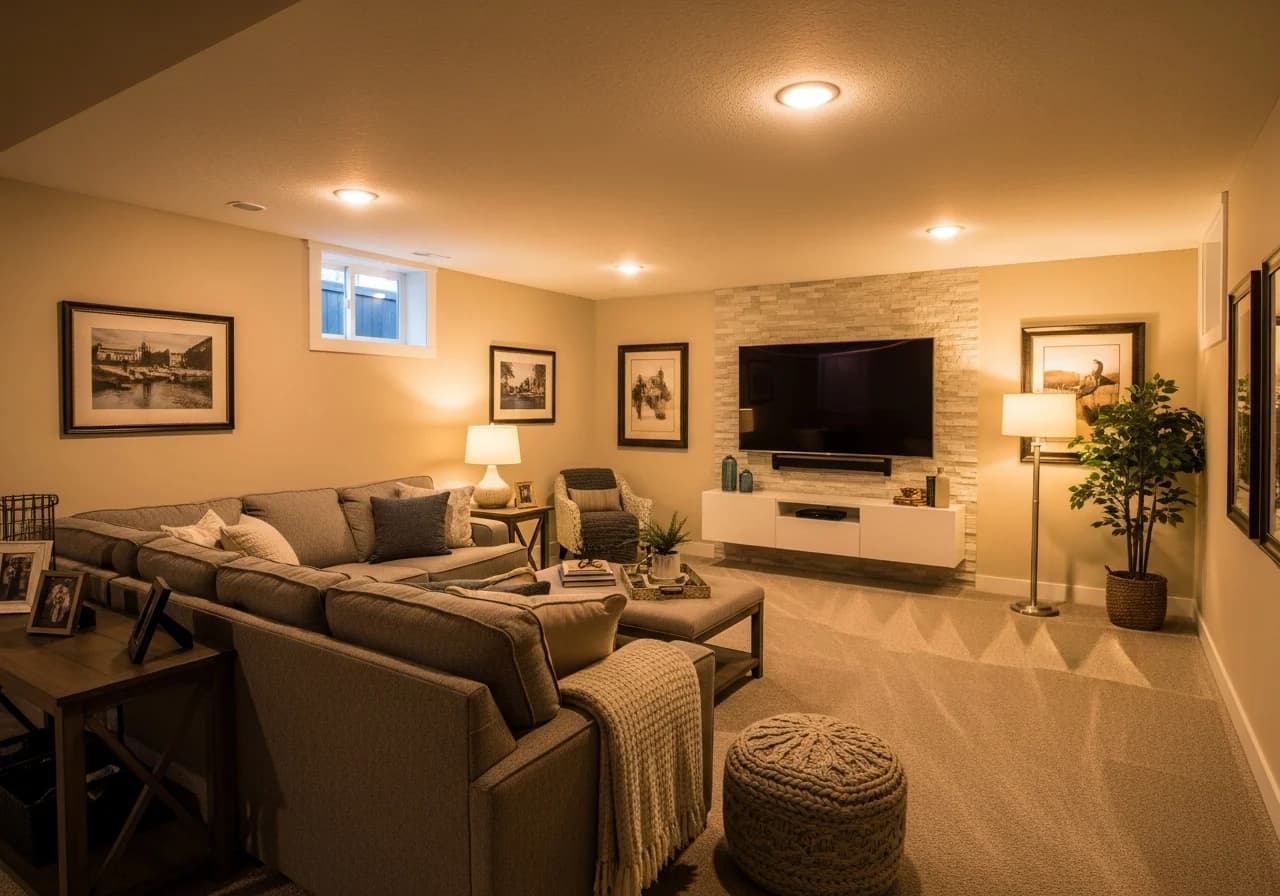
Modern Open Concept
Owens Corning insulation, polished concrete floors, clean-line built-ins
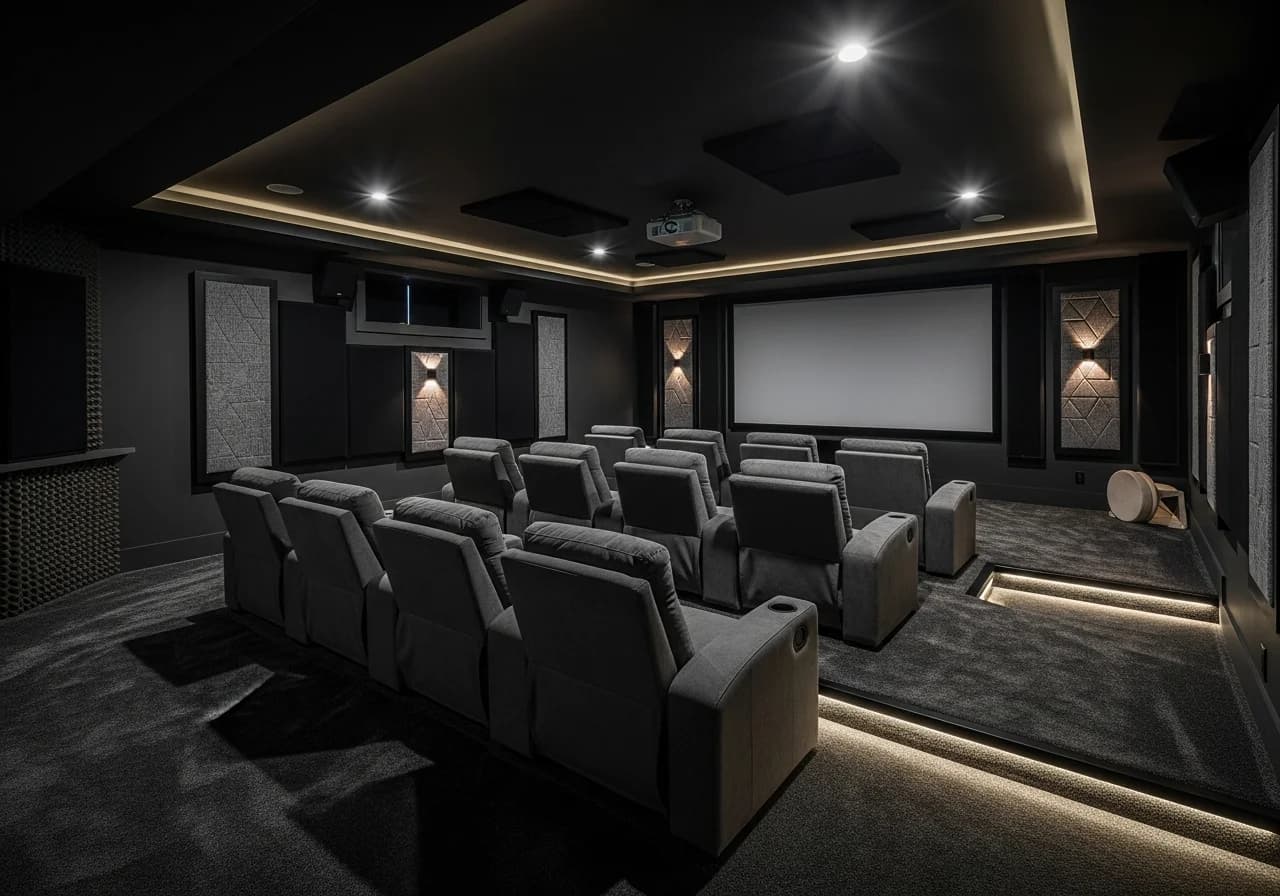
Traditional Den
DRIcore subflooring, raised-panel wainscoting, classic crown molding
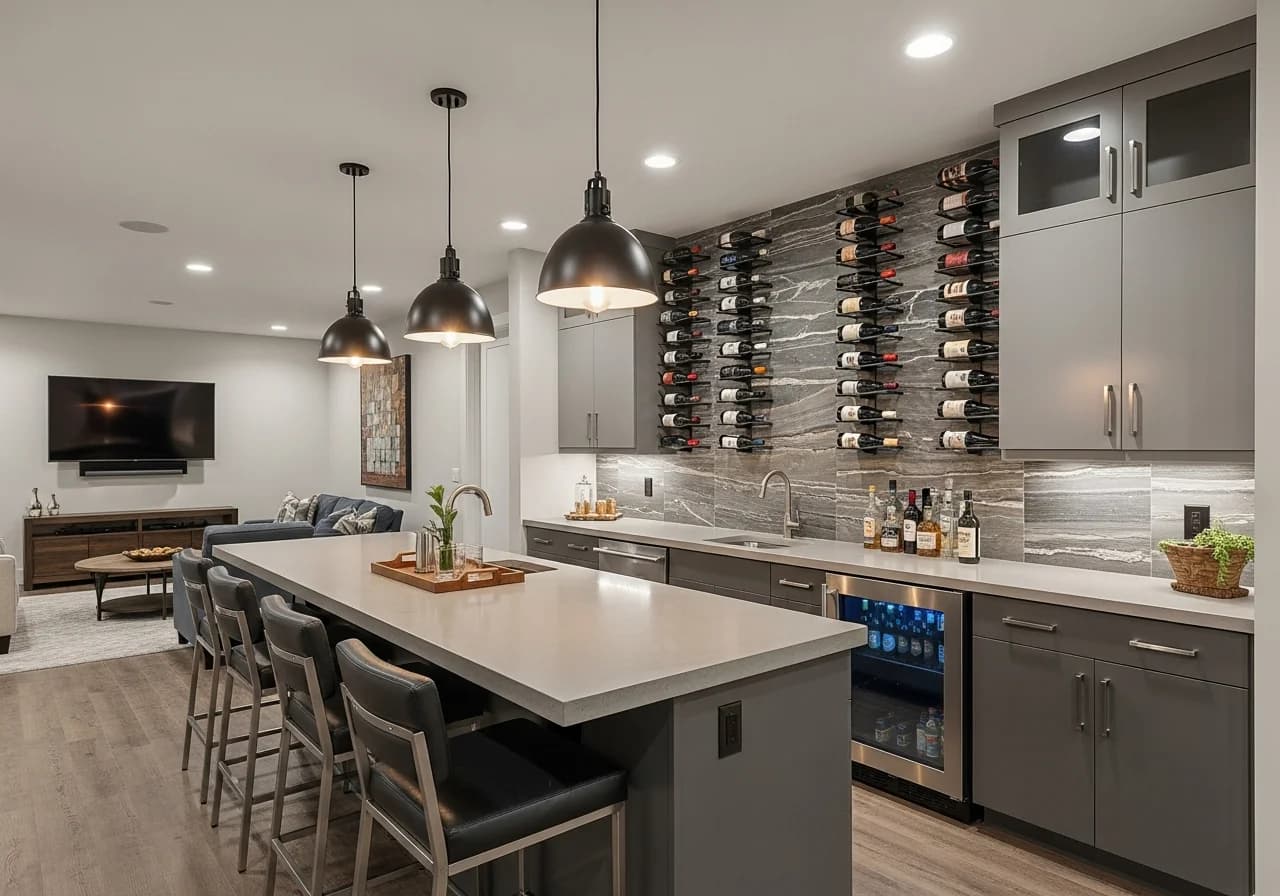
Luxury Entertainment Suite
TotalBasement Finishing (TBF) wall panels, home theater with Dolby Atmos surround
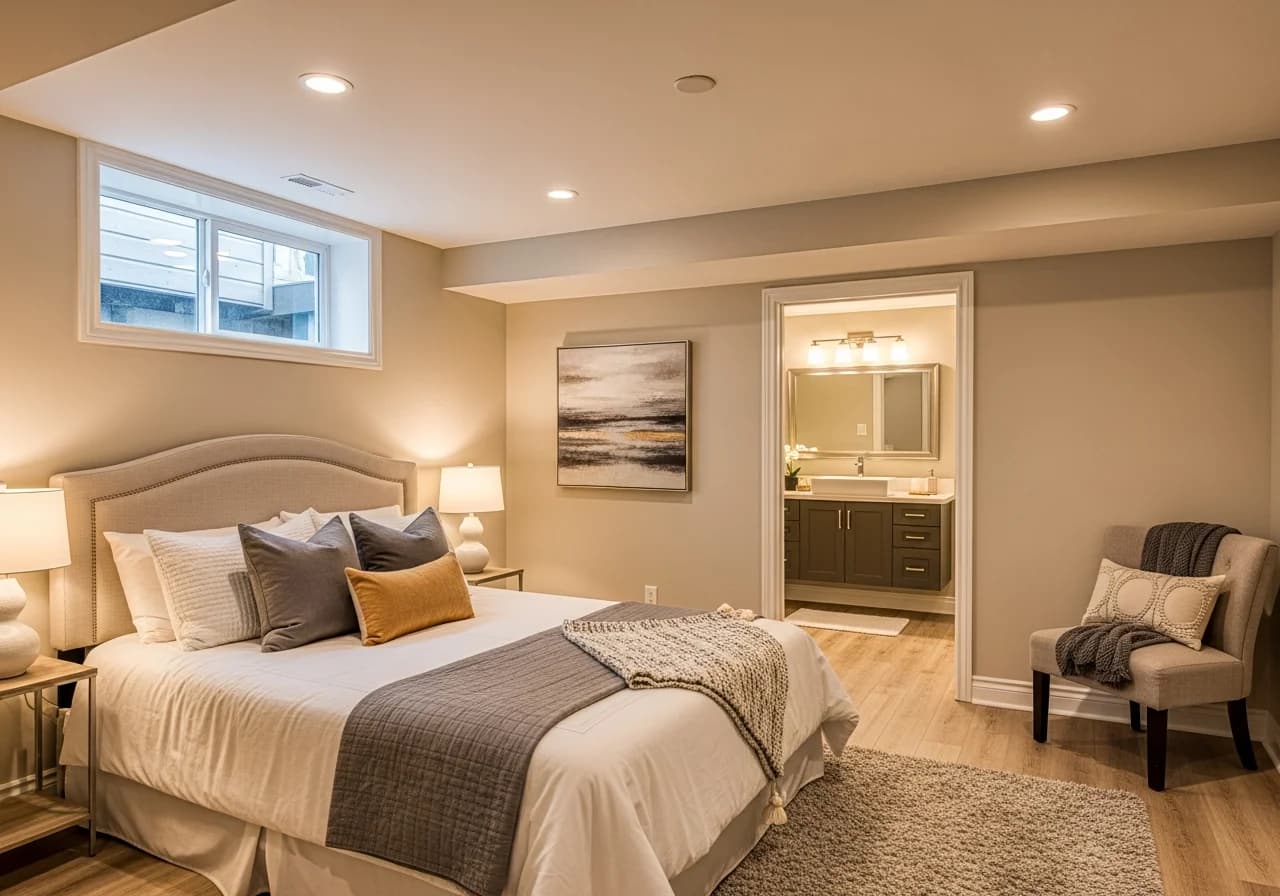
Scandinavian Retreat
Milgard egress windows for natural light, light birch tones, hygge-inspired textiles
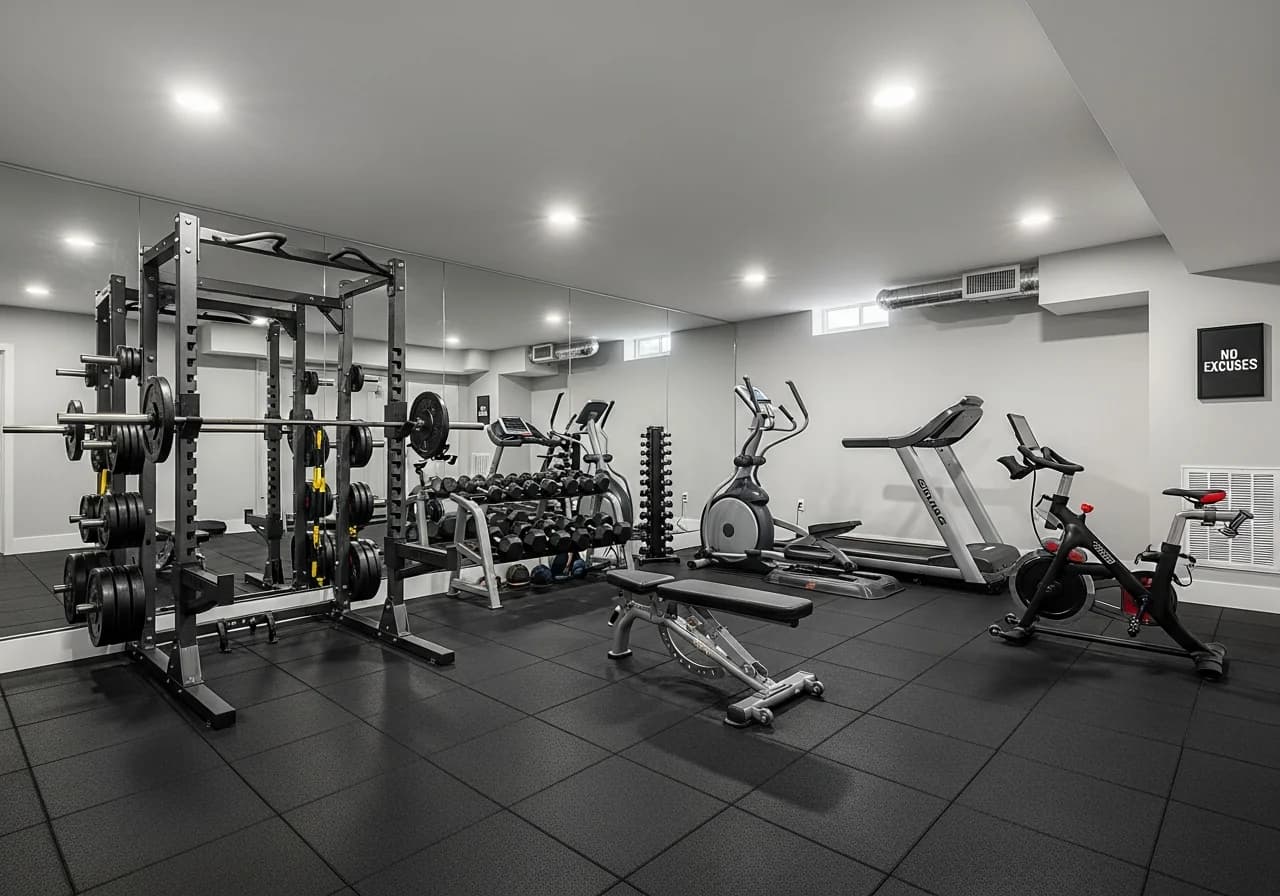
Minimalist Studio
Egress Systems well covers, floating shelves, streamlined LVP flooring
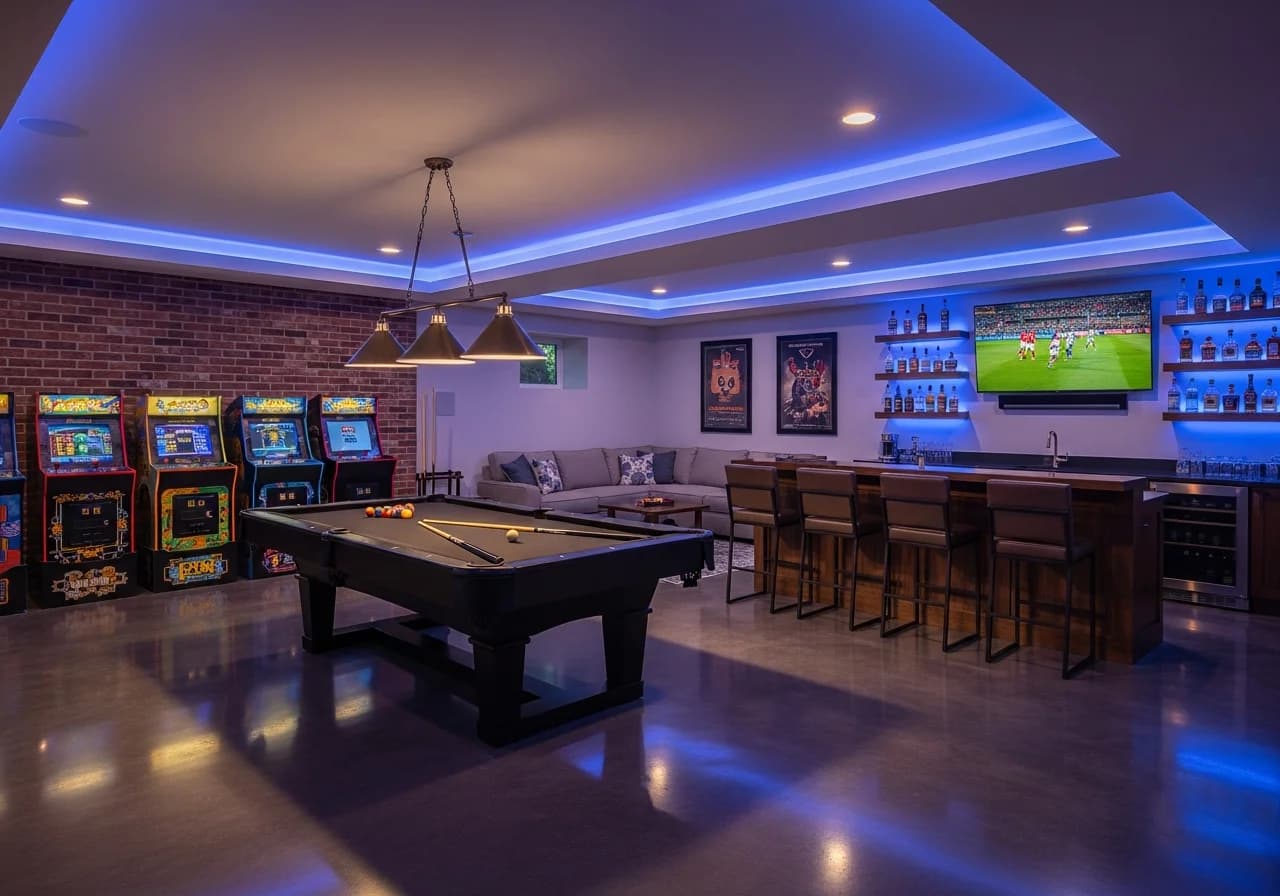
Industrial Loft
Exposed ductwork, Therma-Tru steel-look doors, concrete-finish accent walls
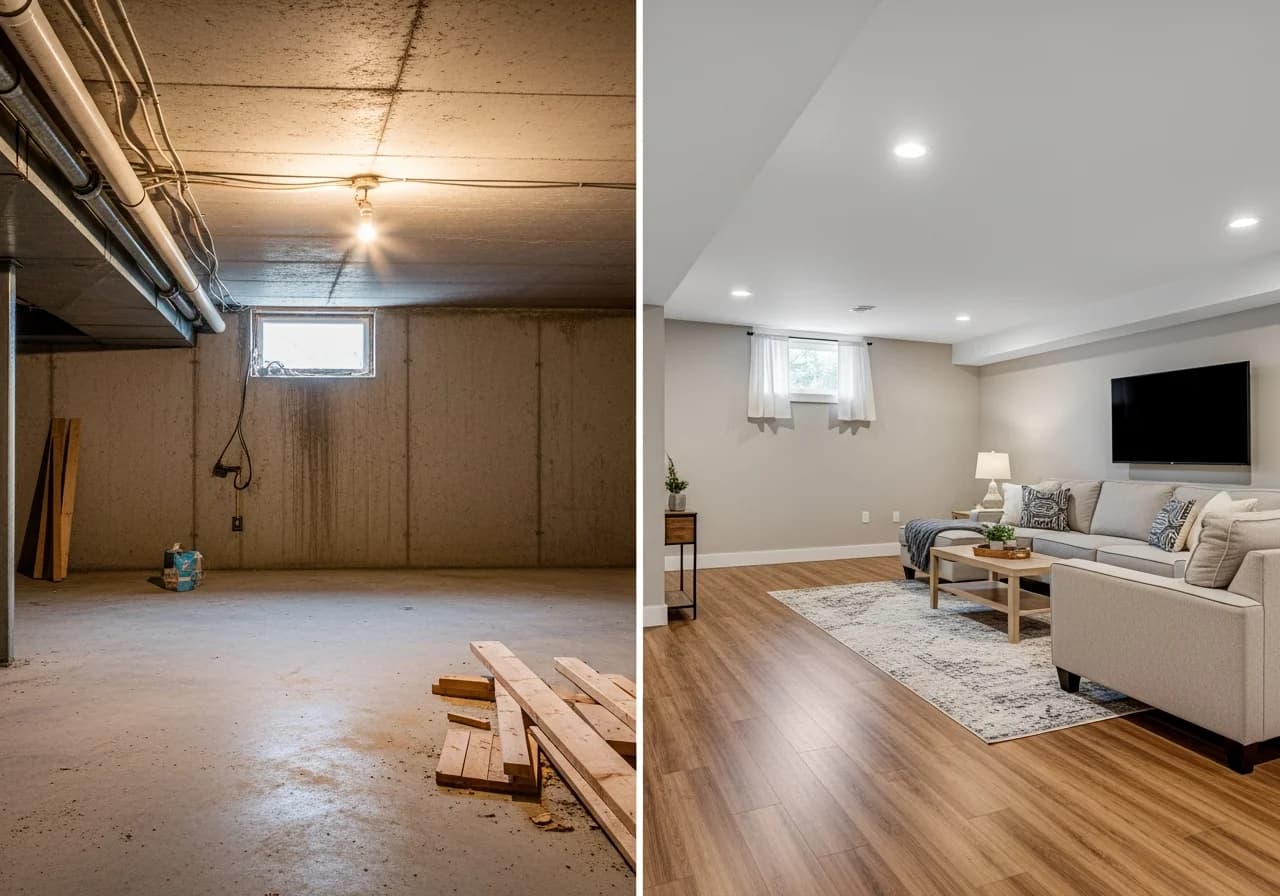
Cozy Guest Bedroom
LG Hausys vinyl plank, recessed can lighting, plush carpet tile zones
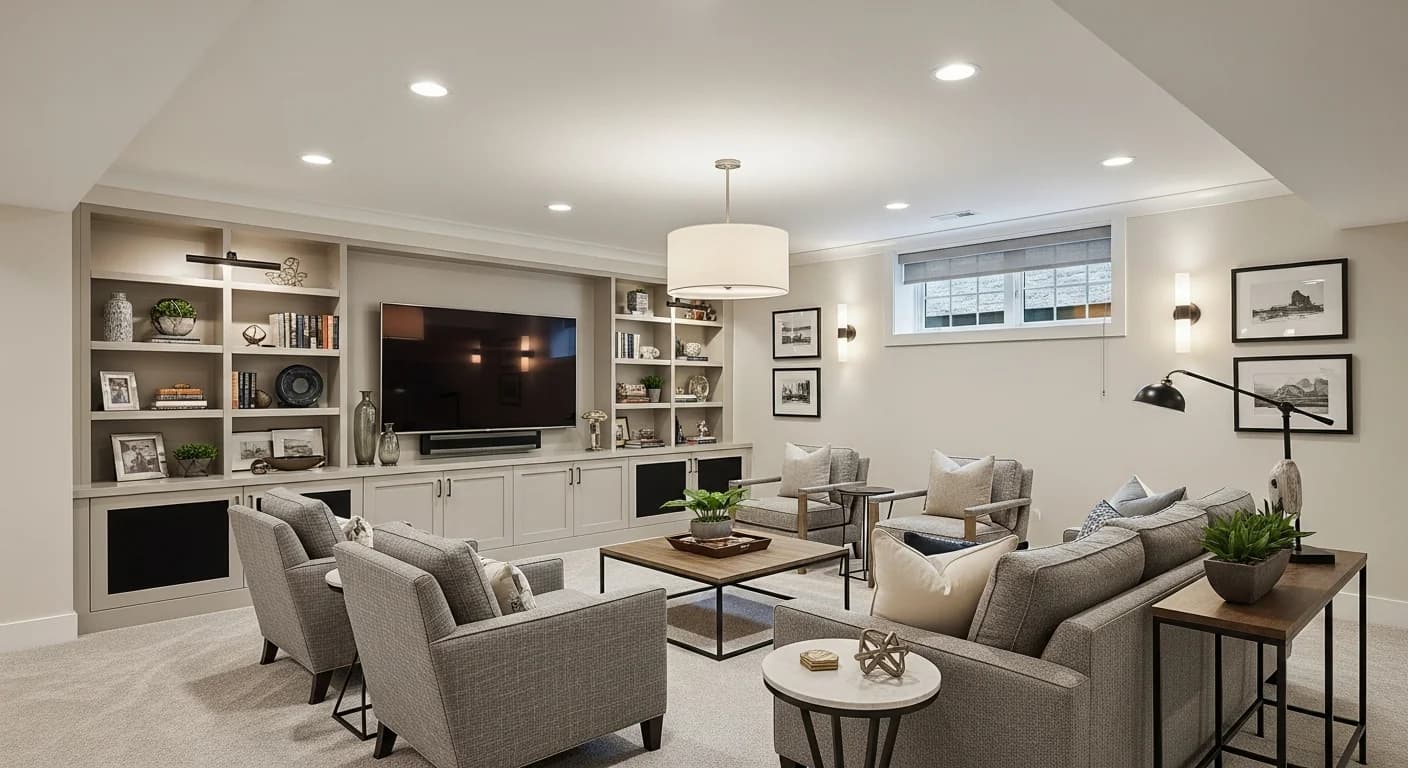
Compact Multipurpose
Wayne Dalton partition systems, Murphy bed, convertible office-gym space
Trusted by Homeowners, Designers, and Contractors
"Our basement was a cold concrete box. HanoDecor showed us a cozy family room with Owens Corning walls and LVP flooring. The contractor used the renders as his blueprint."
Kevin R.
Homeowner · Minneapolis, MN
Finished 800 sq ft basement in 6 weeks
"I couldn't decide between a home theater or a guest suite. HanoDecor showed me both options on my actual basement. We went with a combo — best decision ever."
Sarah G.
Homeowner · Denver, CO
Saved $5,800 by planning layout before framing
"I generate basement renders during the estimate visit now. Clients see exactly what their finished basement will look like. My close rate jumped from 30% to 52%."
Marcus J.
Remodeling Contractor · Columbus, OH
Uses HanoDecor for 20+ basement projects/year
"Basement finishing is our specialty. HanoDecor renders eliminate the 'that's not what I imagined' moment. Change orders dropped by half since we started using it."
Elena D.
General Contractor · Philadelphia, PA
Completed 35 basement finishes in 2025
"Unfinished basements are dead space on listings. I use HanoDecor to stage them virtually — buyers see a game room or home office instead of concrete walls. Three homes sold faster."
Ryan B.
Real Estate Agent · Charlotte, NC
Virtually staged 15+ basements for listings
"We converted 6 rental basements into legal bedrooms with egress windows. HanoDecor helped tenants and owners agree on the layout before any work started."
Diane W.
Property Manager · Portland, OR
Increased rental income $600/mo per unit
"I preview every basement concept here first. Clients see how DRIcore subflooring and recessed lighting transform the space. Revisions dropped by 65%."
Amanda P.
Interior Designer · Boston, MA
Designs 25+ basement projects per year
"Our 1990s basement had wood paneling and drop ceilings. I uploaded a photo and tried modern, industrial, and Scandinavian styles. The transformation preview convinced my wife to invest."
Tom H.
Homeowner · Austin, TX
Completed full basement remodel in 8 weeks
Why Homeowners Choose HanoDecor for Basement Remodel
Trusted by 5 million homeowners, designers, and real estate professionals in 150+ countries
Photo Upload
Upload any basement photo — works with smartphones, tablets, or desktop.
AI Transformation
Photo-realistic renderings your contractor can work from — not rough sketches.
50+ Design Styles
Modern, industrial, Scandinavian, luxury entertainment, traditional den, and more.
Compare Options
View multiple layouts side by side — home theater vs. guest suite vs. gym.
Cost Estimation
Budget ranges from $15K basic finishing to $75K+ luxury build-outs with Owens Corning systems.
Export & Share
Download high-res images to share with your basement contractor or designer.
5M+
Designs Created
50+
Design Styles
150+
Countries
4.8★
User Rating
Built for Everyone in the Basement Remodel Process
Whether you're finishing your own basement or designing for clients, AI visualization saves time and money
Homeowners
Visualize Your Finished Basement
- See your unfinished basement transformed into a living space
- Compare home theater, gym, and guest suite layouts
- Share AI renders with your family to align on priorities
Interior Designers
Present Basement Concepts Fast
- Generate realistic basement renderings in under 2 minutes
- Show clients multiple finishing options on the actual space
- Export high-resolution images for design proposals
Real Estate Professionals
Showcase Basement Potential
- Show buyers the value of an unfinished basement
- Create compelling before-and-after staging images
- Highlight square footage gains for listing descriptions
Contractors
Win More Basement Projects
- Present photo-realistic previews during estimates
- Reduce change orders by setting expectations early
- Use renders for portfolio marketing and social media
Basement Renovation Articles and Guides
Expert articles to help you plan, budget, and execute your basement project
Basement Remodel Tips from Design Professionals
Practical advice to help you avoid common pitfalls that inflate basement finishing budgets
Address moisture before finishing walls
Owens Corning basement finishing systems include built-in moisture barriers. The NAHB recommends interior drainage and vapor barriers before any framing.
Read our basement bedroom ideas guideMatch your basement style to the rest of the home
A cohesive design flow between upstairs and basement increases perceived home value. The NARI renovation report shows unified aesthetics boost appraisal by 8–12%.
Read our home decor ideas for 2026Maximize your budget with phased finishing
TotalBasement Finishing (TBF) recommends roughing in plumbing and electrical first, then finishing rooms in priority order. This spreads costs over 6–18 months.
Read our budget-friendly decor strategiesDIY painting and trim to save 15–25%
After professionals handle framing, electrical, and plumbing, homeowners can tackle Benjamin Moore primer and paint, baseboard installation, and simple shelving.
Read our DIY home improvement projects guideRelated Visualization Tools
Explore other AI-powered tools for your home renovation
Overall Design Quality Rating
Rate your experience:
Basement Remodel FAQs
Answers to common questions about costs, timelines, and planning your basement renovation
Start Your Basement Remodel Today
Upload your photo, choose a style, and see the transformation in seconds — completely free.
Free Trial 7 days, cancel anytime. Design results in 30 seconds
Need help? Support center · View pricing