Basement Bedroom Ideas: Adding Living Space Below Ground
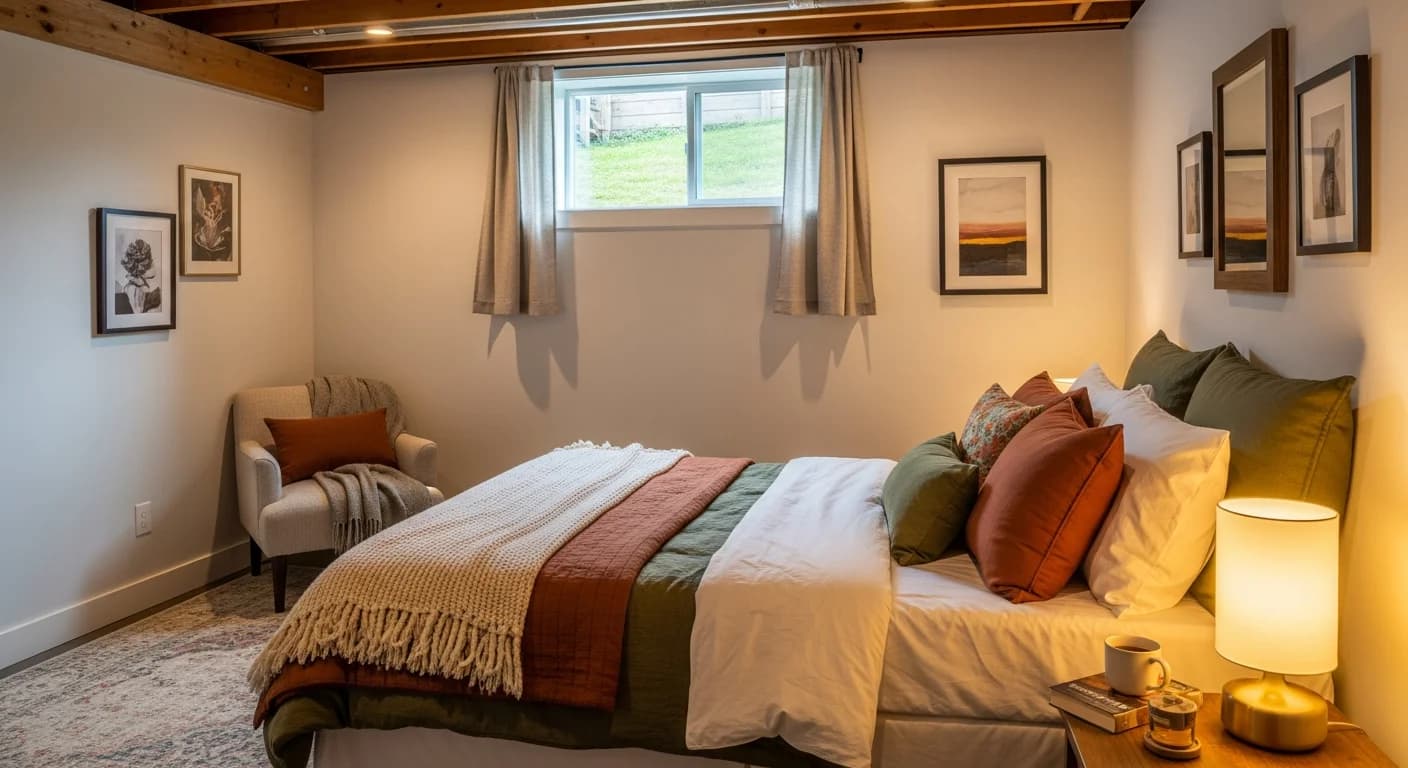
Basement bedrooms add valuable living space and can significantly increase home value—but they require careful planning to meet building codes and create genuinely comfortable sleeping environments. These ideas help you design basement bedrooms that feel inviting rather than underground.
Egress Window Requirements
Legal basement bedrooms require emergency exit windows—understanding requirements is essential.
Why egress matters: Egress windows provide escape routes during emergencies like fires. Without proper egress, basement rooms cannot legally be called bedrooms, affecting both safety and resale value.
Minimum opening size: Most codes require windows with minimum 5.7 square feet of opening area. Minimum height of 24 inches and minimum width of 20 inches.
Maximum sill height: Window sills cannot exceed 44 inches above the floor, allowing occupants to climb out easily.
Window well requirements: When windows open into below-grade wells, wells must be at least 36 inches wide and project 36 inches from the wall. Wells deeper than 44 inches require permanent ladders or steps.
Installation considerations: Adding egress windows to existing basements requires cutting through foundation walls—significant work requiring professional installation and permits.
Code variations: Requirements vary by jurisdiction. Check local building codes before finalizing plans.
Natural Light Strategies
Maximizing available light makes basement bedrooms feel less cave-like.
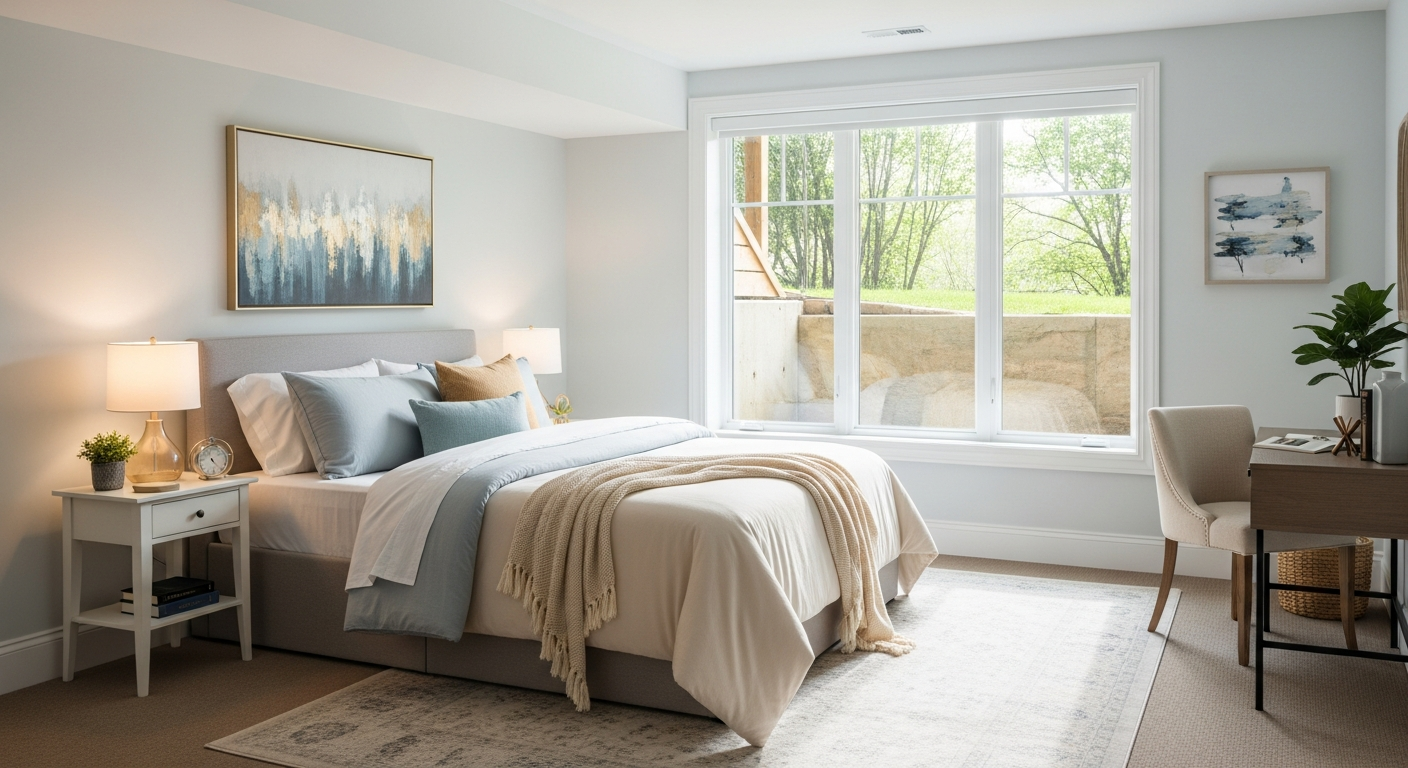
Window well design: Paint window wells white to reflect maximum light. Use light-colored gravel rather than dark mulch. Keep wells clean and free of debris.
Larger windows: When installing egress windows, consider going larger than minimum requirements. More glass means more light.
Light tubes: Solar tubes channel daylight from roof to basement through reflective tubing. Provide natural light even in basement areas away from walls.
Mirrors: Position mirrors to reflect window light deeper into rooms. Mirrors opposite windows effectively double light reach.
Light-colored finishes: White or light-colored walls, ceilings, and floors reflect available light rather than absorbing it.
Sheer treatments: When privacy isn't essential, sheer window treatments allow maximum light while softening window appearance.
Moisture Control
Sleeping spaces require dry, healthy environments.
Waterproofing assessment: Before finishing, ensure foundation walls are properly waterproofed. Address any water intrusion before adding finishes that hide problems.
Vapor barriers: Install proper vapor barriers behind wall finishes to prevent moisture migration from concrete into living spaces.
Dehumidification: Basement bedrooms benefit from dedicated dehumidifiers or whole-home systems maintaining 30-50% relative humidity.
Ventilation: Ensure adequate air circulation. HVAC supply and return in basement bedrooms prevents stale air and moisture buildup.
Moisture-resistant materials: Choose flooring, drywall, and finishes designed for below-grade applications.
Sump pump backup: If your basement has a sump pump, ensure backup power to protect bedroom investments during power outages.

Ceiling Height Considerations
Adequate height is essential for comfortable, legal bedrooms.
Minimum requirements: Most codes require 7-foot minimum ceiling height in at least 50% of the room area. Some areas allow 6'8" under beams and ducts.
Measuring accurately: Account for flooring thickness, ceiling finish thickness, and any ductwork or beams when calculating finished height.
Working around obstacles: Route ductwork along perimeter walls. Box around beams creating architectural features. Place bed away from low areas.
Lowering floors: In some cases, lowering basement floors adds height—significant excavation work but sometimes the only option.
Visual tricks: Vertical design elements, tall furniture, and floor-to-ceiling window treatments create perception of greater height.
Lighting Design
Layered lighting compensates for limited natural light.
Ambient ceiling lights: Recessed lights preserve ceiling height while providing general illumination. Plan more fixtures than typical above-grade rooms.
Bedside lighting: Table lamps or wall-mounted sconces provide task lighting for reading without overhead glare.
Accent lighting: LED strips under floating furniture, cove lighting, or picture lights add warmth and dimension.
Dimming capability: All bedroom lighting should dim for relaxation and sleep preparation.
Warm color temperature: Choose warm white bulbs (2700K) for bedroom spaces. Daylight temperatures are too harsh for sleeping spaces.
Natural light simulation: Some fixtures simulate natural light cycles, gradually brightening to simulate sunrise—helpful in windowless corners.
Creating Cozy Atmosphere
Design choices transform underground spaces into inviting retreats.
Warm colors: Warm neutrals, soft creams, and gentle earth tones create cozy feelings. Avoid cool grays that emphasize basement coolness.
Layered textiles: Plush bedding, area rugs, curtains, and throw pillows add warmth both visually and literally. Basements benefit from textile abundance.
Upholstered headboards: Fabric headboards add softness and warmth to walls that might otherwise feel cold.
Carpet or rugs: Warm flooring underfoot is particularly important in basements. Wall-to-wall carpet or large area rugs provide comfort.
Personal touches: Artwork, photos, and decorative objects make spaces feel personal and lived-in rather than institutional.
Privacy and Sound Separation
Basement bedrooms need separation from other basement activities.
Solid doors: Standard hollow-core doors provide little sound isolation. Solid wood or solid-core doors significantly reduce sound transmission.
Wall insulation: Insulating interior walls between bedroom and other spaces improves privacy.
Ceiling considerations: Sound from above can disturb sleepers. Acoustic ceiling treatments or insulation between floors reduces footstep noise.
White noise: Fans, sound machines, or HVAC airflow provide background sound masking household noises.
Visualize Your Basement Bedroom
Bedroom design significantly impacts comfort and rest quality. See how different approaches work in your basement space.
HanoDecor's Basement Visualizer helps you experiment with colors, layouts, and design approaches on photos of your space. Create an inviting basement bedroom with confidence.
Basement Bedroom Ideas FAQs
Written by
Priya Sharma
Priya is an award-winning UX designer who previously led design teams at Airbnb and Pinterest. Her focus on user-centered design ensures that HanoDecor's tools are intuitive and accessible to everyone, regardless of their technical background.