AI Home Office Remodel Visualizer
Upload a photo and watch AI transform your room into a productive workspace — modern minimalist, executive traditional, or 50+ other aesthetics. Compare layouts and share renders with your contractor.
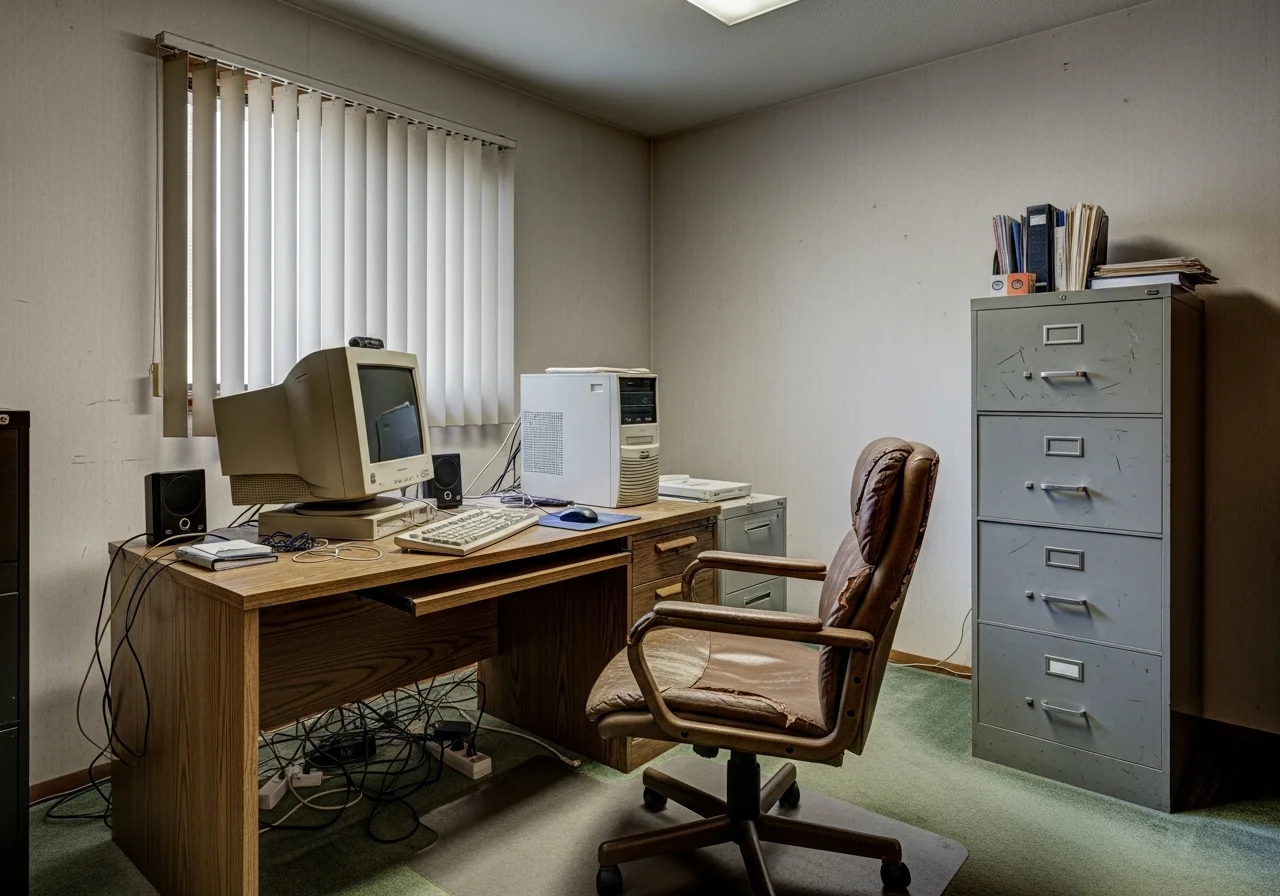
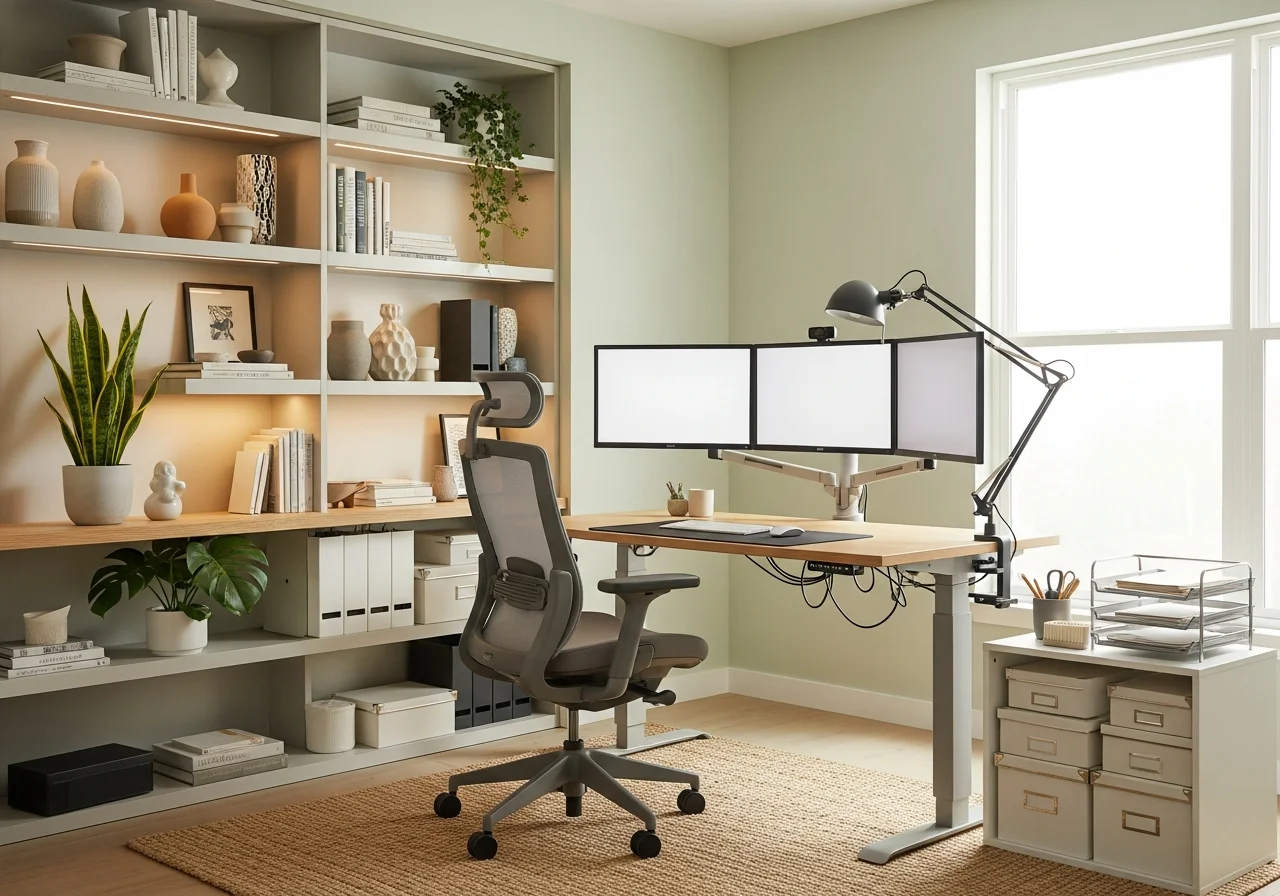
Home Office Remodel Preview in 3 Steps
Preview your workspace transformation before committing to furniture or a contractor
Upload Your Photo
Snap a photo of your current room, spare bedroom, or closet space and upload it.
Pick Your Design Style
Choose from modern minimalist, Scandinavian, executive, or 50+ other home office aesthetics.
See Your Transformation
AI generates photo-realistic renderings. Compare multiple desk layouts and share with your contractor.
Popular Home Office Design Styles
Explore trending home office aesthetics — each can be previewed on your actual space
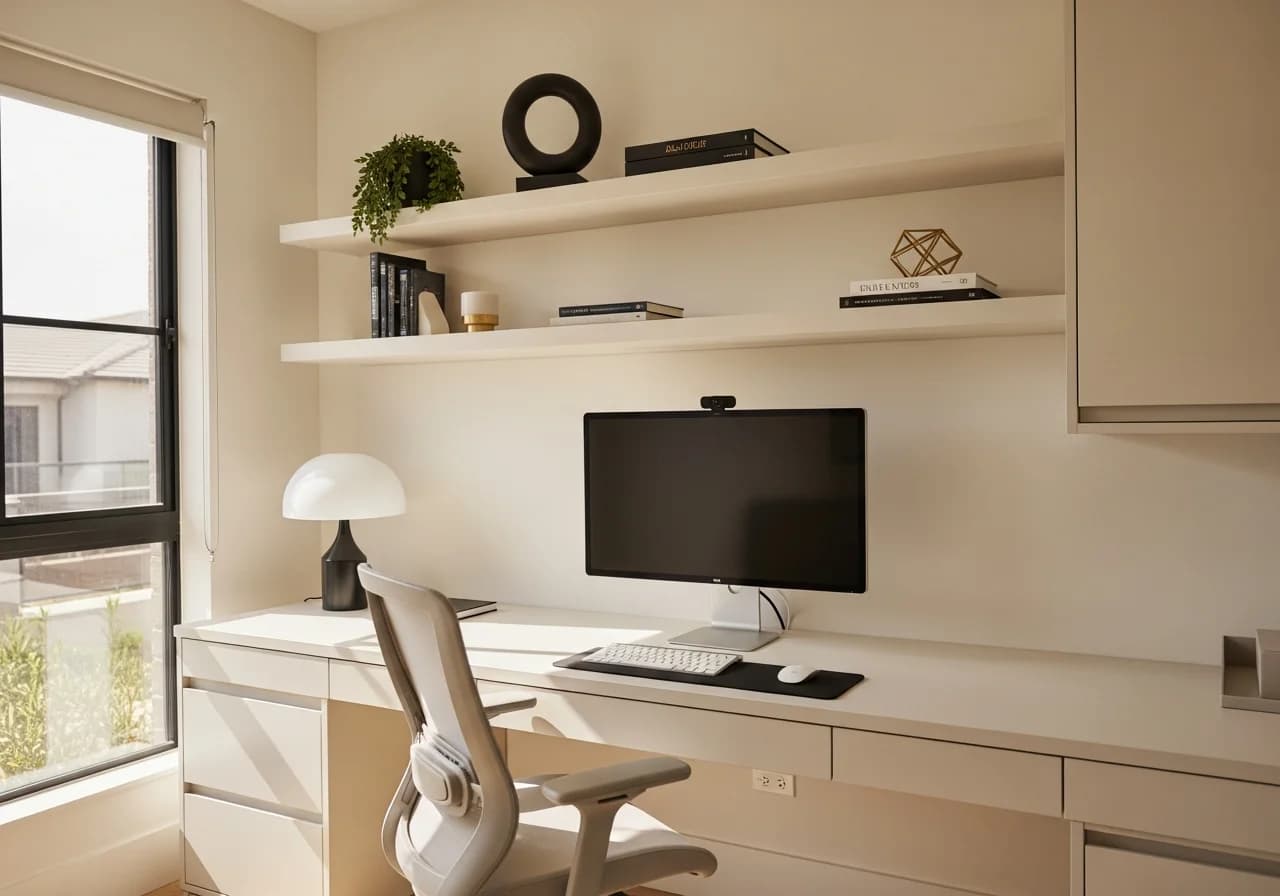
Modern Minimalist
Clean lines with Herman Miller Aeron chair, floating Uplift desk, and neutral palette
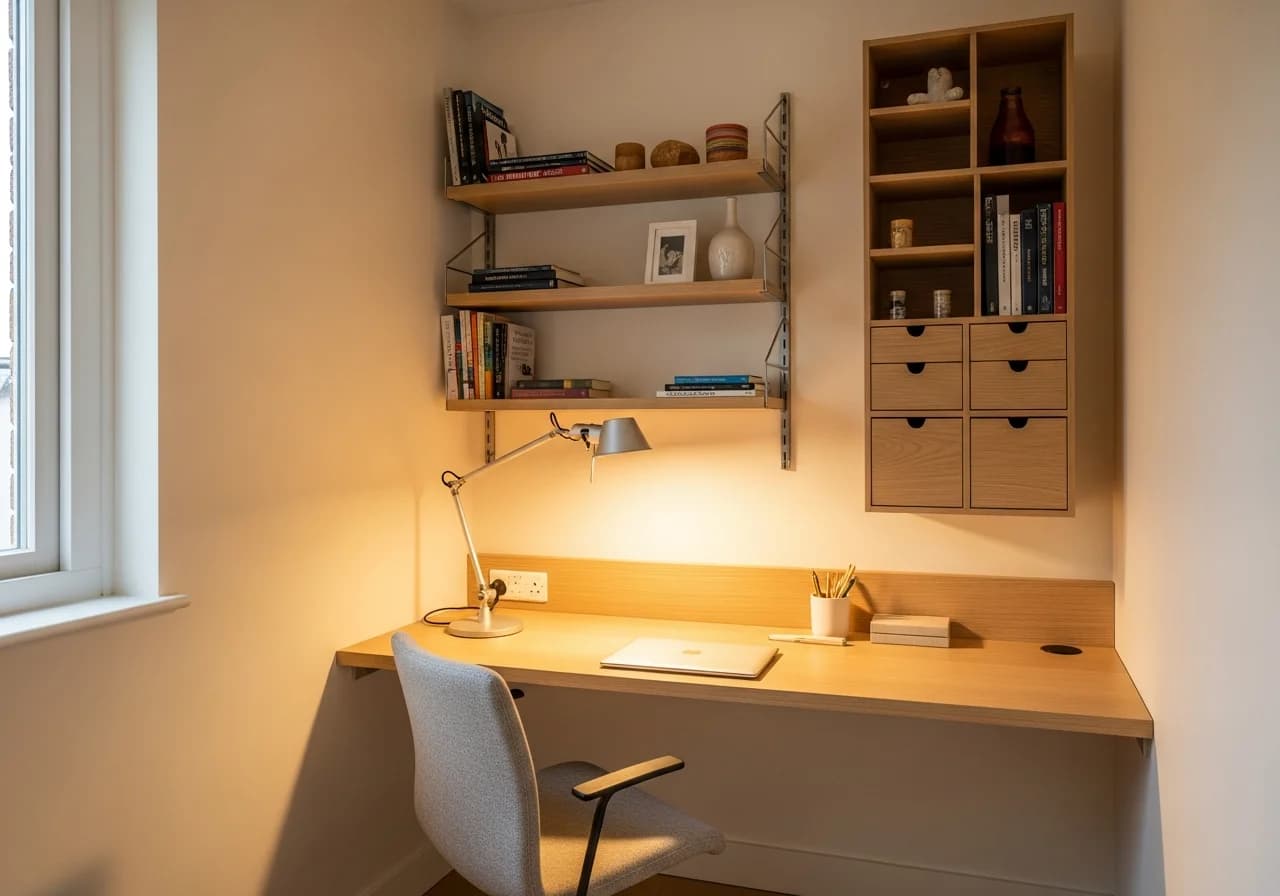
Scandinavian Clean
Light oak IKEA BEKANT desk, white walls, Steelcase Leap chair for ergonomic comfort
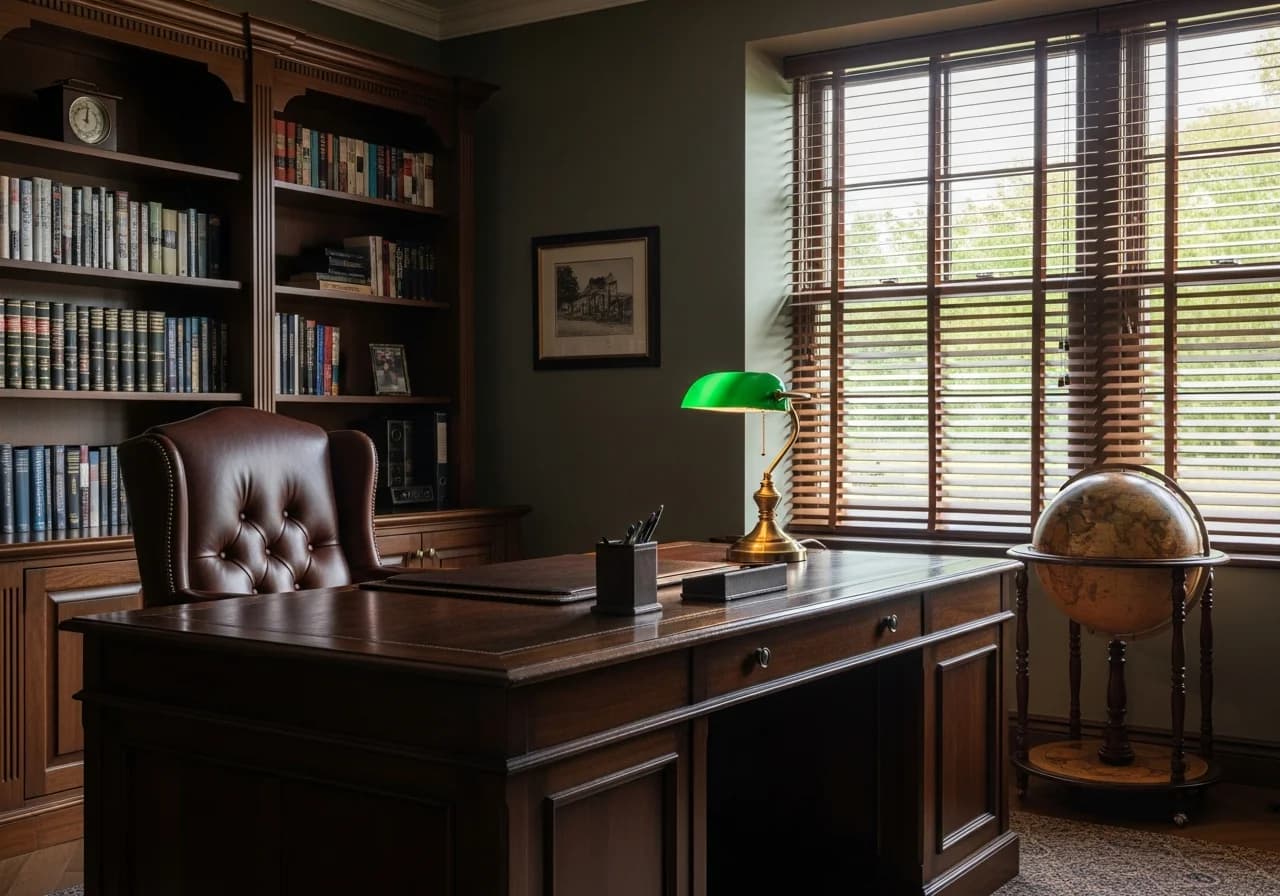
Executive Traditional
Rich walnut desk, tufted leather chair, Restoration Hardware brass lighting
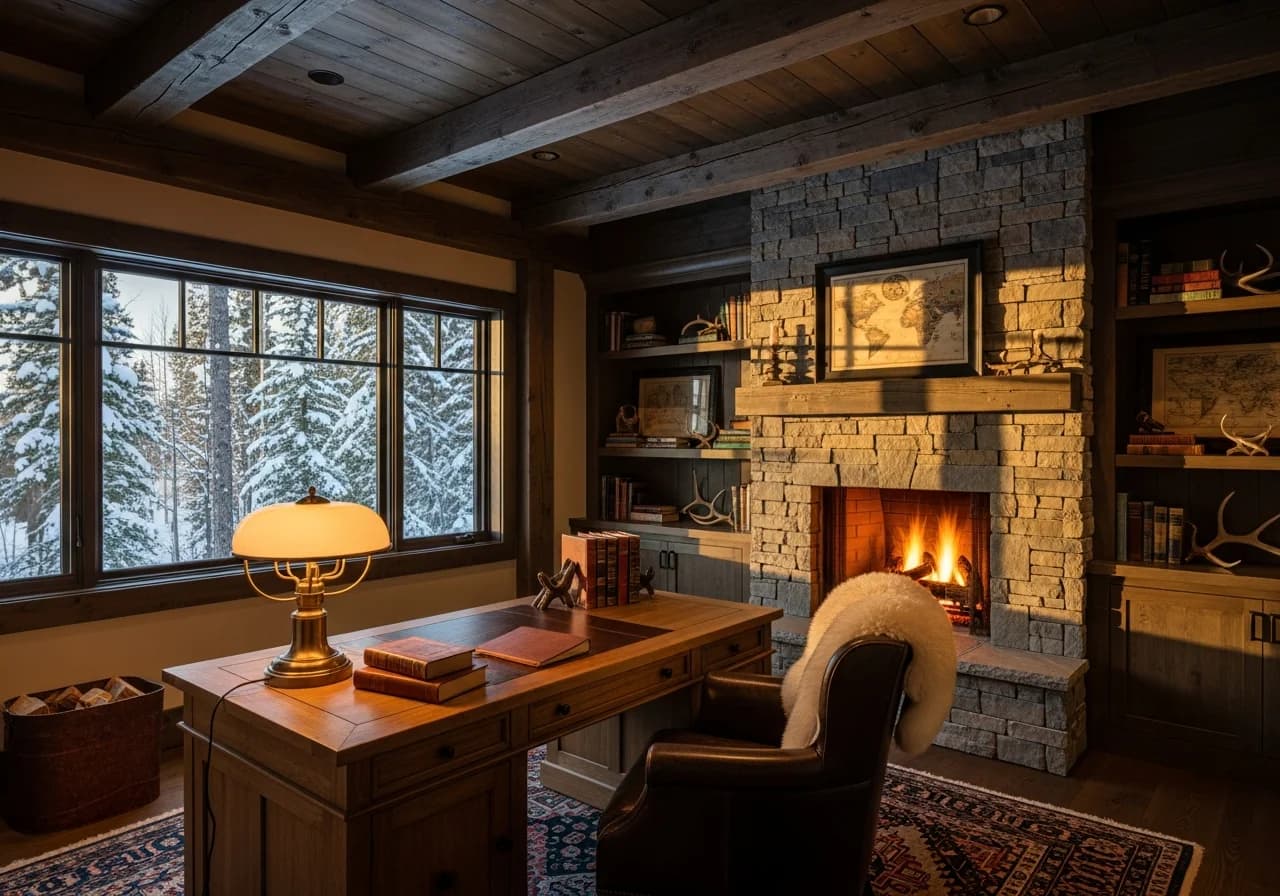
Industrial Loft
Exposed brick walls, metal FlexiSpot standing desk, Edison bulb pendant lights
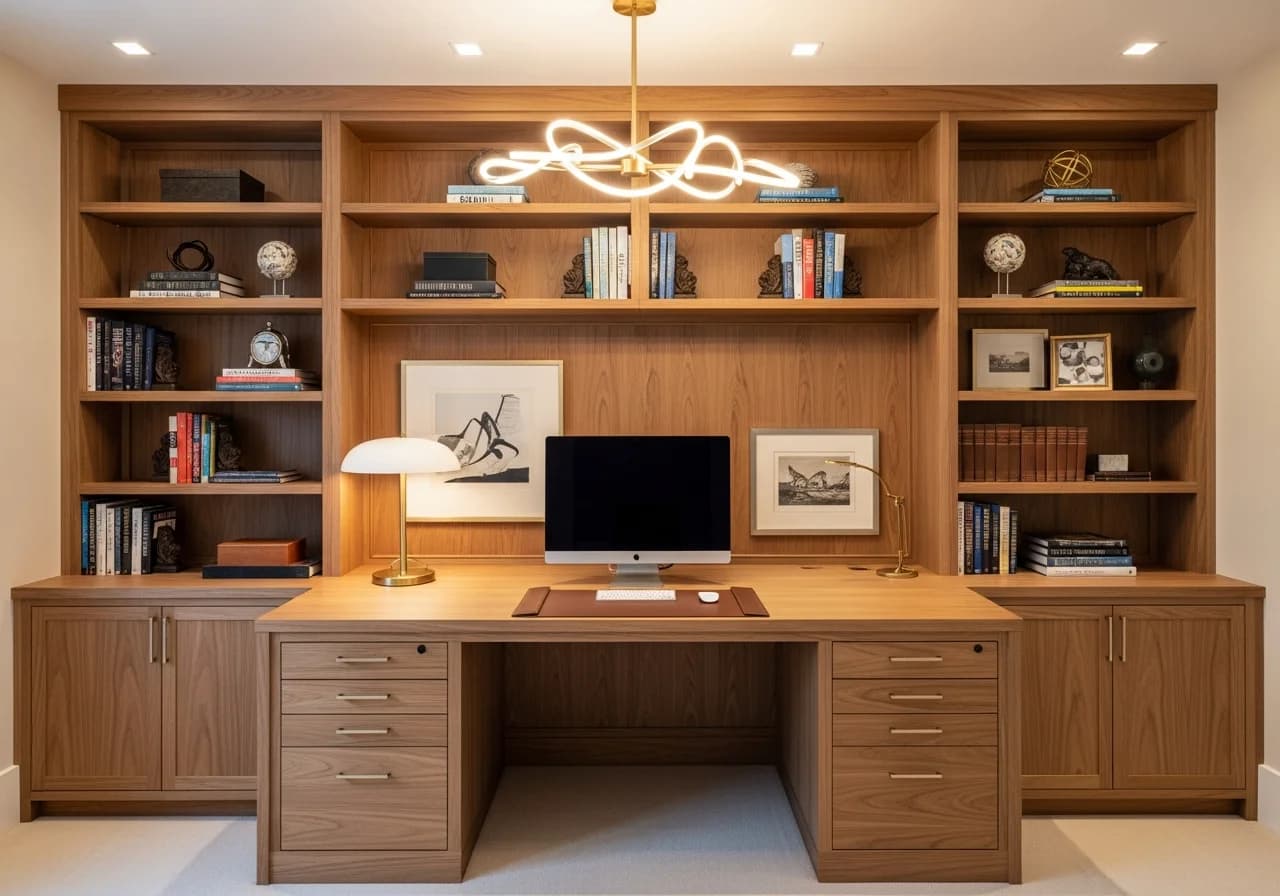
Built-In Custom
Floor-to-ceiling cabinetry, integrated Autonomous SmartDesk, cable management systems
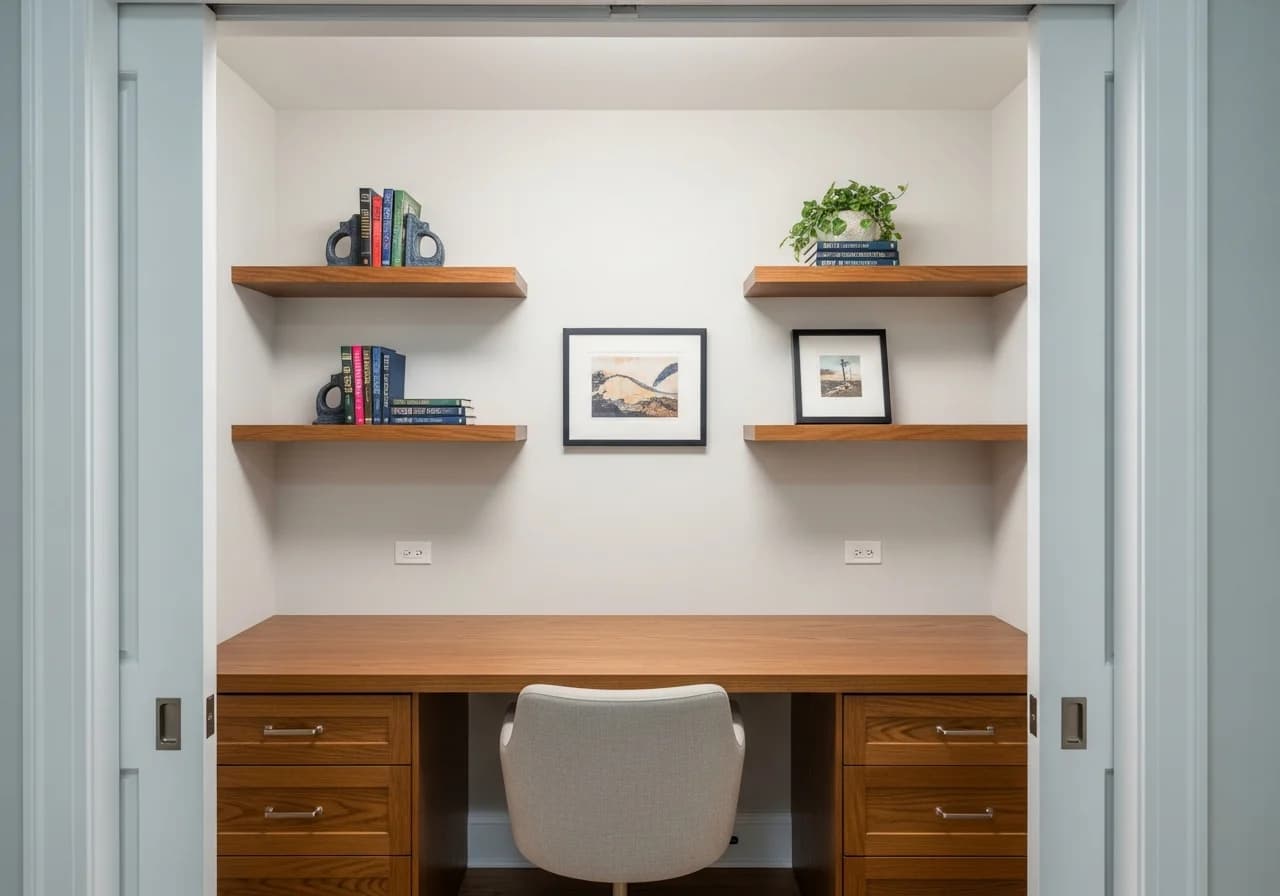
Compact Smart Space
Corner Fully Jarvis desk, vertical storage, Branch task chair in tight footprints
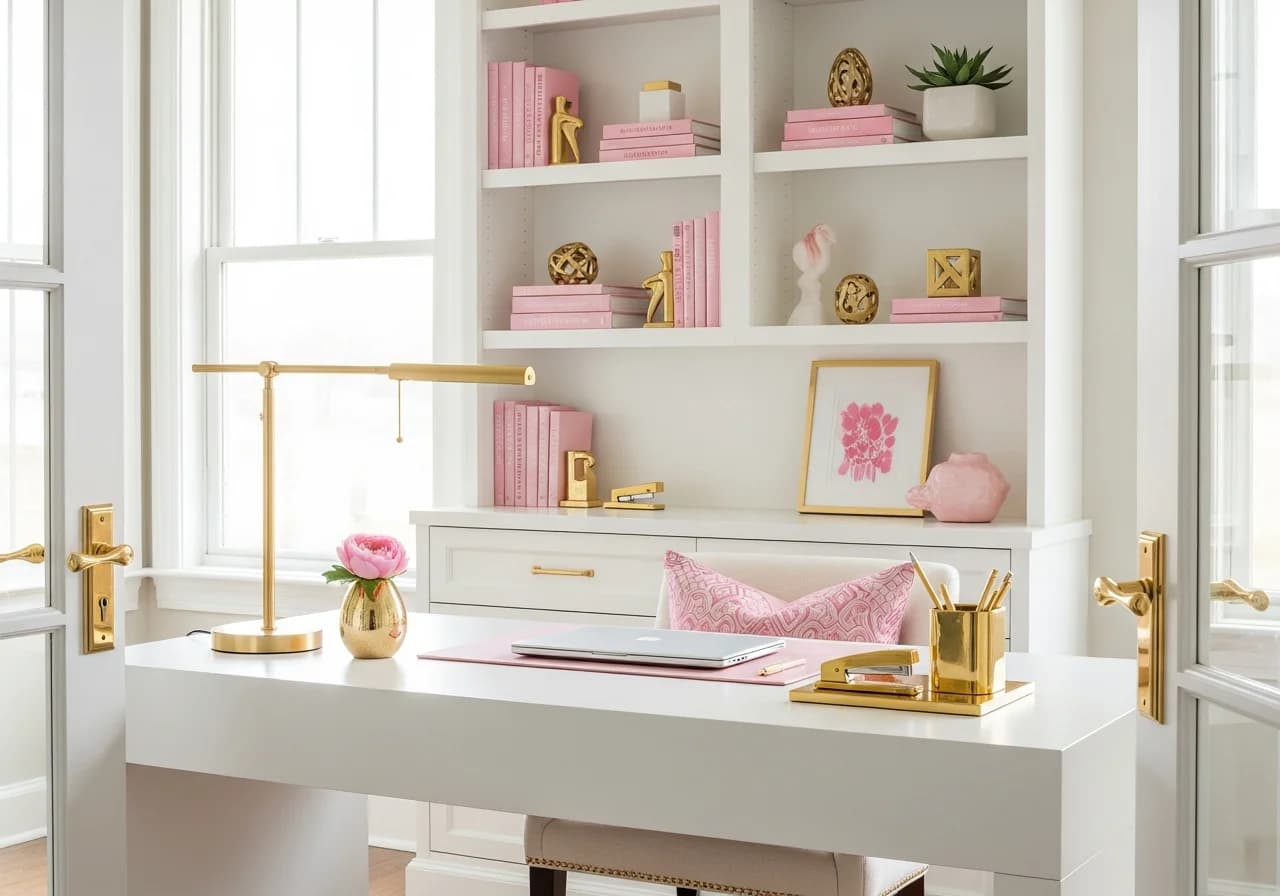
Luxury Home Office
Custom millwork, premium Steelcase Gesture chair, stone countertop desk surface
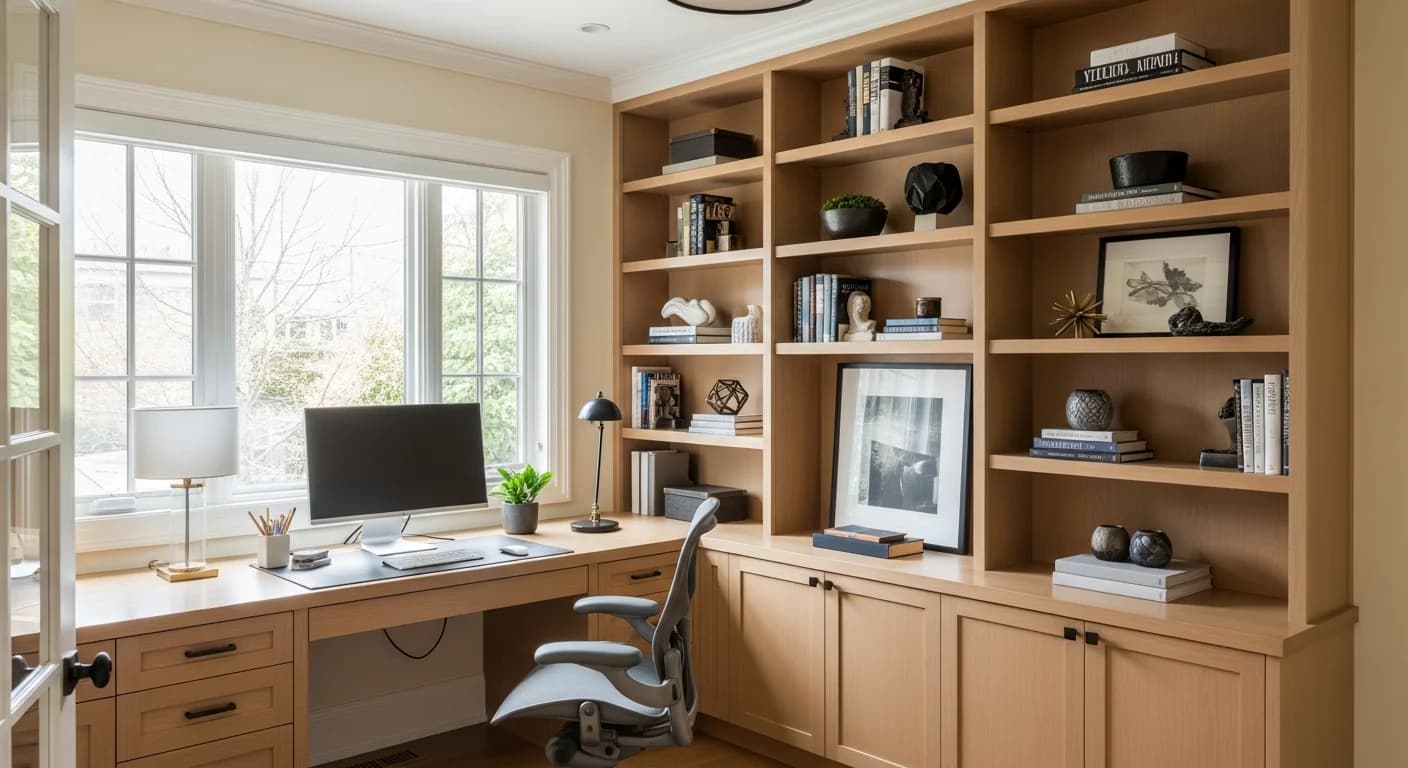
Minimalist Focus
Clutter-free design, Uplift V2 sit-stand desk, acoustic panels for concentration
Trusted by Homeowners, Designers, and Contractors
"I converted our spare bedroom into a home office using HanoDecor. Tested five desk layouts on my actual room before ordering a single piece of furniture. The built-in shelving option was perfect."
Sarah K.
Homeowner · Denver, CO
Completed home office remodel in 3 weeks
"Working from home full-time, I needed a proper office. HanoDecor showed me how a standing desk and custom shelving would fit. My productivity went up 30% after the renovation."
James R.
Homeowner · Austin, TX
Saved $2,800 on furniture decisions
"Home office remodels are booming. I use HanoDecor to show clients their workspace transformation before demolition. Close rate jumped from 40% to 65% since I started using it."
Mike T.
Remodeling Contractor · Portland, OR
Uses HanoDecor for 20+ projects/year
"Clients used to change built-in desk specs mid-project. Now I generate HanoDecor renders at the estimate visit. Three signed contracts on the spot last month."
Linda G.
General Contractor · Charlotte, NC
Increased close rate from 38% to 58%
"Empty rooms don't sell. I use HanoDecor to stage spare bedrooms as stylish home offices — modern standing desk, built-in shelves. Two listings sold within days."
Rachel M.
Real Estate Agent · San Francisco, CA
Staged 15+ home offices for listings
"Tenants want work-from-home spaces. I visualize quick office upgrades — desk nook, better lighting, cable management — and hand contractors the renders. Fast turnarounds."
David W.
Property Manager · Chicago, IL
Upgraded 10 rental units with office spaces
"I preview every home office concept here first. Clients see exactly how a Herman Miller desk setup and IKEA storage look in their space. Revisions dropped by 55%."
Elena P.
Interior Designer · Seattle, WA
Designs 25+ home offices per year
"Our closet-to-office conversion looked impossible until HanoDecor showed us the potential. Built-in desk, floating shelves, and proper lighting transformed a 6x4 closet into a real workspace."
Tom H.
Homeowner · Boston, MA
Completed closet office conversion for $3,200
Why Professionals Choose HanoDecor for Home Office Remodel
Trusted by 2 million remote workers, designers, and real estate professionals in 150+ countries
Photo Upload
Upload any room photo — works with smartphones, tablets, or desktop.
AI Transformation
Photo-realistic renderings your contractor can work from — not rough sketches.
50+ Design Styles
Modern minimalist, Scandinavian, executive, industrial, and more home office aesthetics.
Compare Layouts
View multiple desk configurations side by side — standing vs. L-shaped, open vs. built-in.
Cost Estimation
Budget ranges from $500 refreshes to $30K+ custom built-in home office renovations.
Export & Share
Download high-res images to share with your home office contractor or designer.
2M+
Office Designs Created
50+
Design Styles
150+
Countries
4.8★
User Rating
Built for Everyone in the Home Office Remodel Process
Whether you're designing your own workspace or creating offices for clients, AI visualization saves time and money
Homeowners
Design Your Dream Workspace
- See your home office remodel before buying furniture or paint
- Compare desk layouts and storage configurations side by side
- Share AI renders with family to agree on the design
Interior Designers
Accelerate Client Approvals
- Generate photo-realistic home office concepts in minutes
- Present multiple furniture and color options on the actual space
- Export high-resolution images for design proposals
Real Estate Professionals
Virtual Home Office Staging
- Show buyers the potential of a spare bedroom as an office
- Create compelling before-and-after listing photos
- Stage in trending 2026 work-from-home styles
Contractors
Win More Renovation Projects
- Present realistic home office previews in your bids
- Reduce change orders by aligning expectations early
- Use renders for portfolio marketing and social content
Home Office Renovation Articles and Guides
Expert articles to help you plan, budget, and execute your home office project
Home Office Remodel Tips from Design Professionals
Practical advice to help you create a productive workspace that boosts focus and comfort
Invest in ergonomic seating first
A Herman Miller Aeron or Steelcase Leap chair prevents back pain and boosts productivity. The American Society of Interior Designers (ASID) recommends adjustable lumbar support and seat depth for 8+ hour workdays.
Read our productive workspace guideIncorporate biophilic elements for focus
Add living plants, natural wood surfaces, and daylight optimization. Research from the International WELL Building Institute shows biophilic design improves cognitive function by 15% in home workspaces.
Read our biophilic design trendsFollow 2026 home office trends
Integrated technology hubs, modular furniture from Branch and Autonomous, warm earth-tone palettes, and dedicated Zoom rooms are defining 2026 home office design according to the National Kitchen & Bath Association.
Read our 2026 interior design trendsDeclutter for maximum productivity
Minimalist home office design reduces visual noise and increases focus. Use FlexiSpot cable management trays, closed cabinetry, and IKEA KALLAX storage to keep surfaces clear.
Read our minimalist decor guideRelated Visualization Tools
Explore other AI-powered tools for your home renovation
Overall Design Quality Rating
Rate your experience:
Home Office Remodel FAQs
Answers to common questions about costs, layouts, and planning your home office renovation
Start Your Home Office Remodel Today
Upload your photo, choose a style, and see the transformation in seconds — completely free.
Free Trial 7 days, cancel anytime. Design results in 30 seconds
Need help? Support center · View pricing