AI Room Planner Visualizer
Upload a photo and plan your room layout with AI — arrange furniture, optimize traffic flow, and visualize 50+ design styles in 2D and 3D. Share scaled floor plans with your contractor or designer.
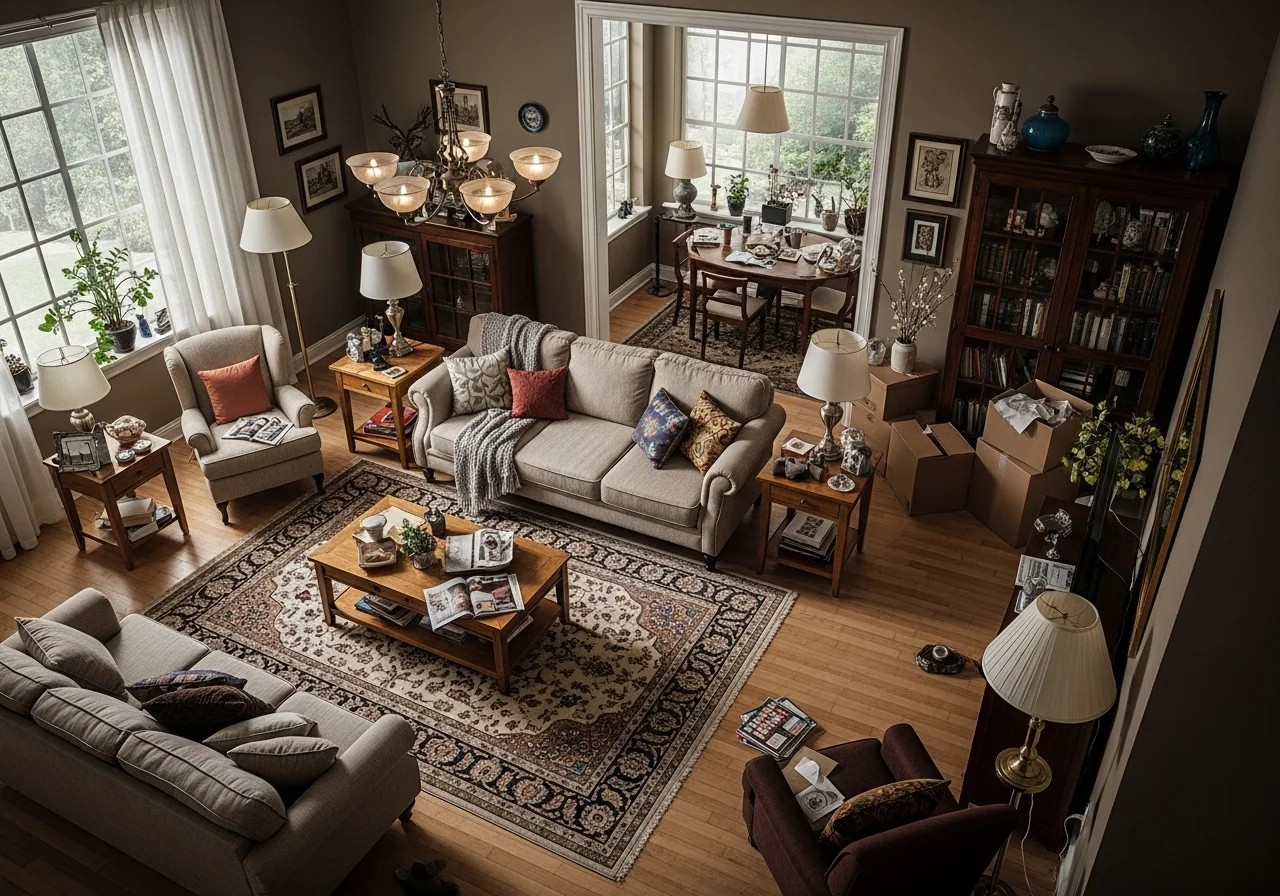
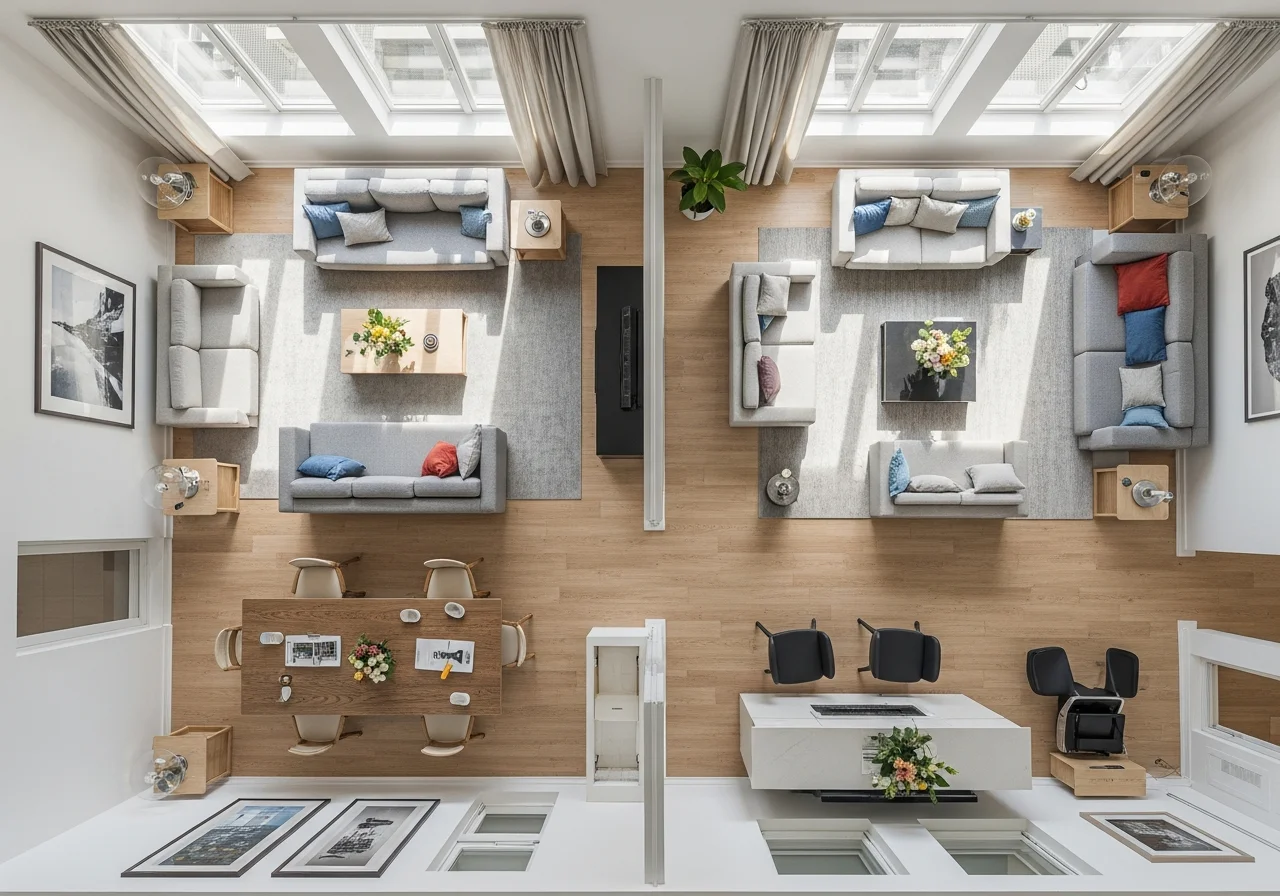
Room Planner Preview in 3 Steps
Plan your room layout before buying furniture or hiring a contractor
Upload Your Photo
Snap a photo from any angle — works with living rooms, bedrooms, kitchens, offices, and studios.
Pick Your Layout Style
Choose from modern open-plan, traditional formal, Scandinavian, minimalist, or 50+ other layout styles.
See Your Floor Plan
AI generates a scaled layout with furniture placement. Compare multiple options and export for your contractor.
Popular Room Planner Layout Styles
Explore trending room layouts — each can be previewed on your actual space with our AI room planner
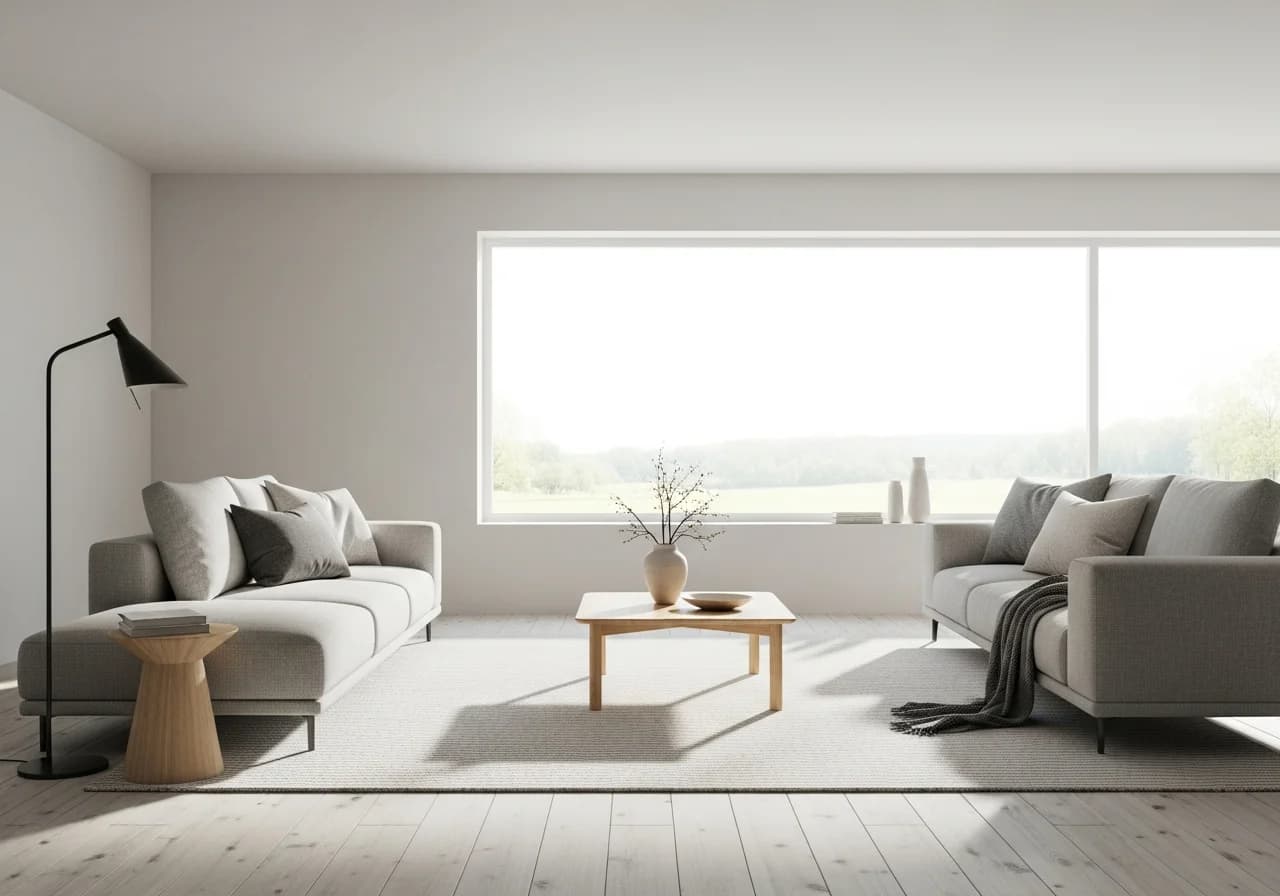
Modern Open Plan
Clean-line layouts using RoomSketcher space analysis with floating furniture zones
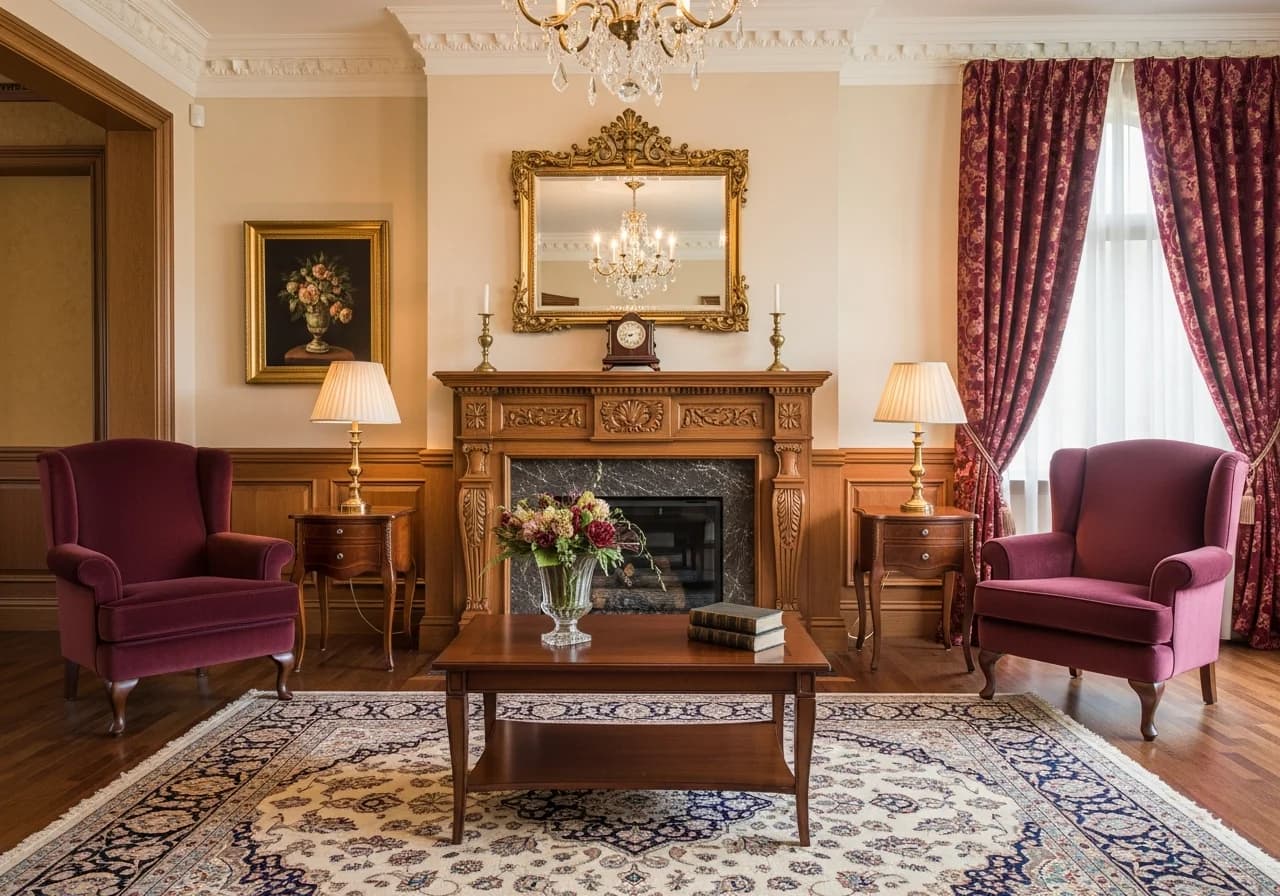
Traditional Formal
Symmetrical arrangements with Planner 5D classical room templates and balanced proportions
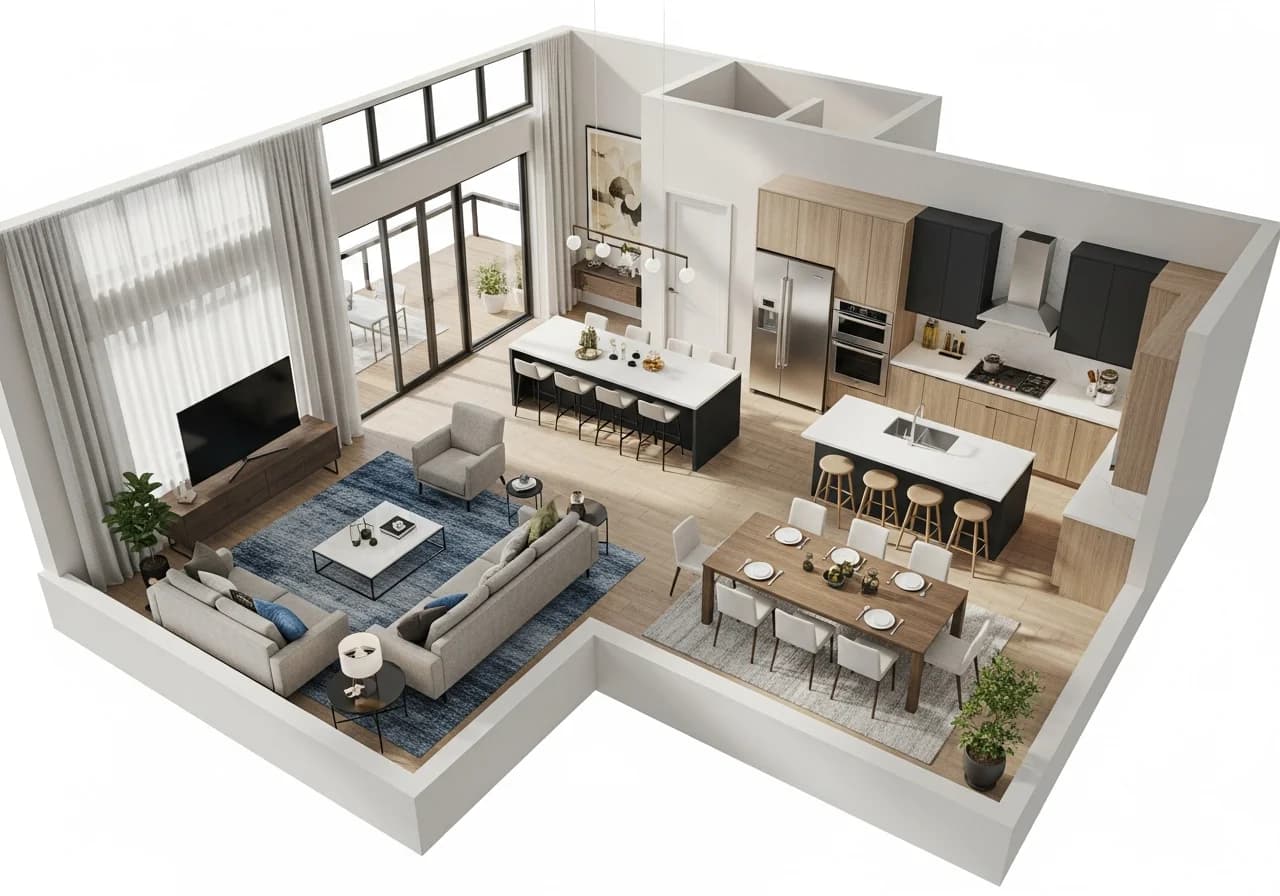
Luxury Layout
Grand-scale floor plans featuring Cedreo premium visualization and bespoke proportions
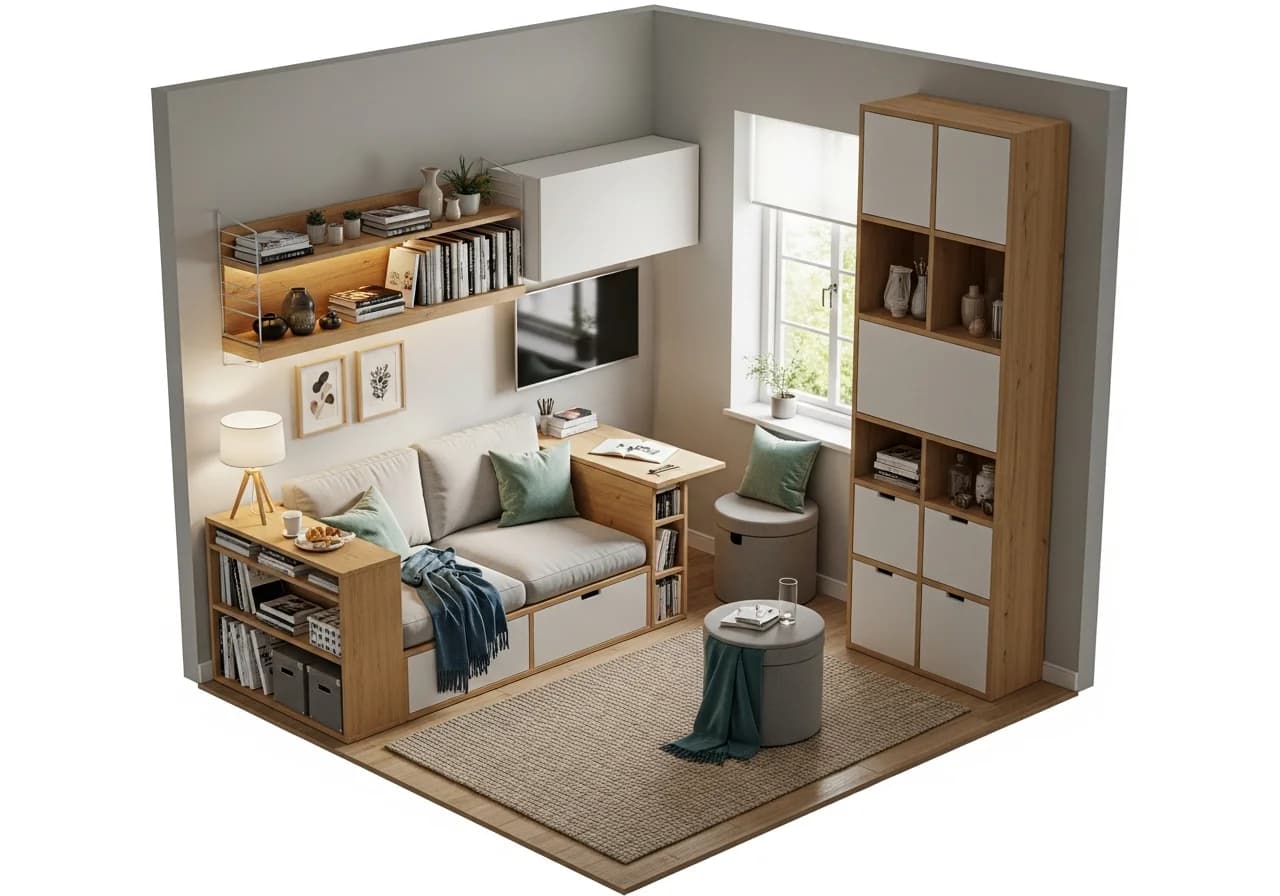
Scandinavian Flow
Light, airy arrangements using IKEA Home Planner minimalist space optimization
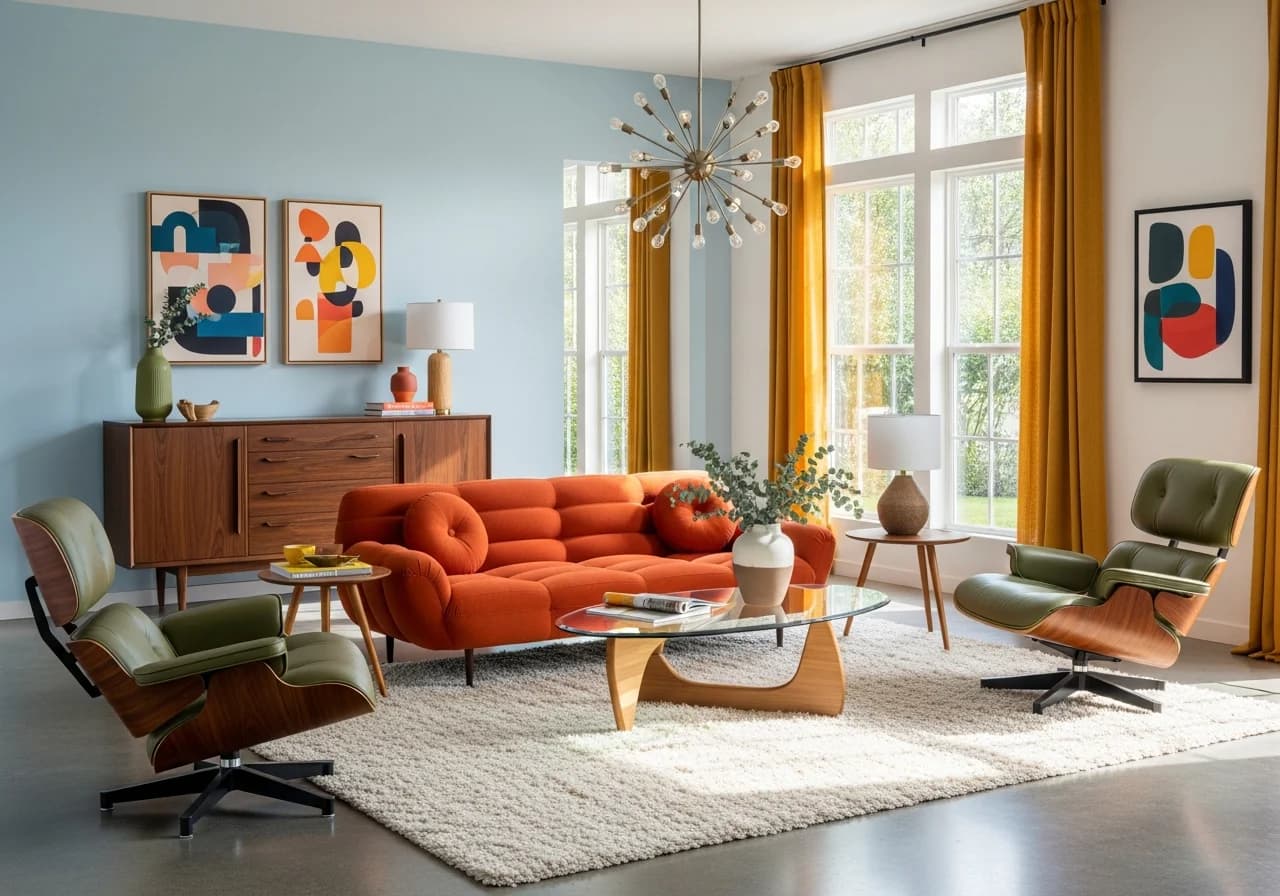
Minimalist Precision
Purposeful placement with Floorplanner grid-based clean-space layouts
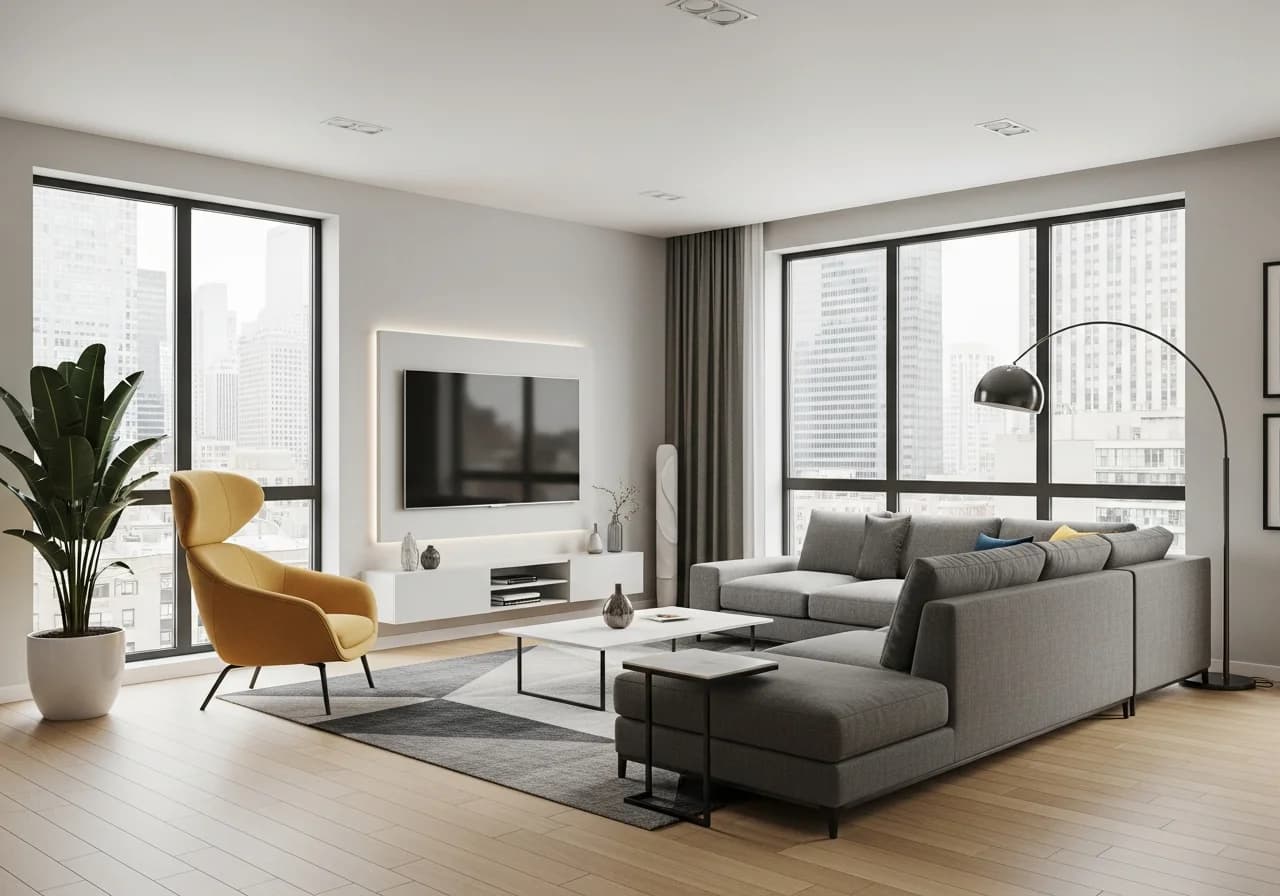
Industrial Loft
Open-zone warehouse layouts with SmartDraw industrial space planning tools
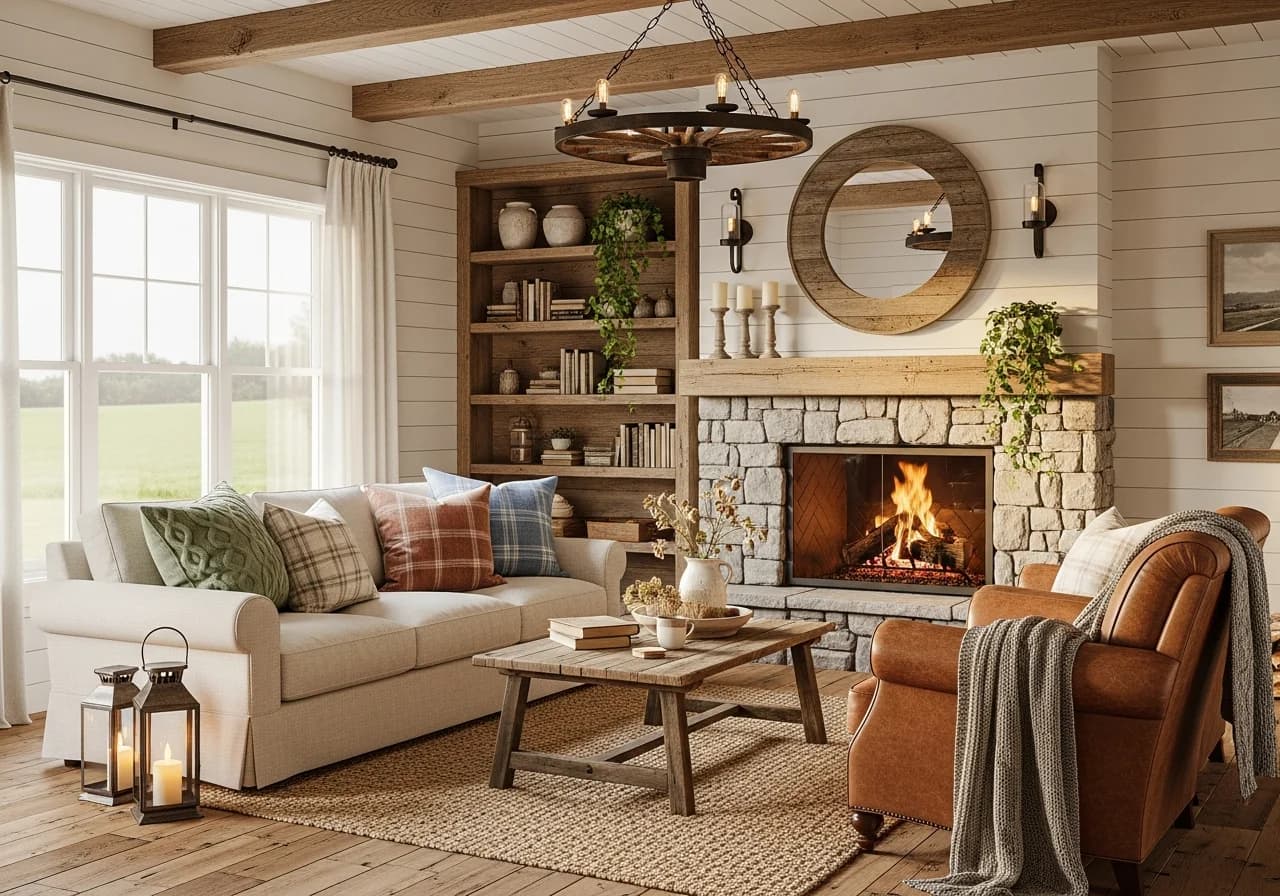
Kitchen Work Triangle
Optimal kitchen workflow using HomeByMe appliance-to-counter distance calculation
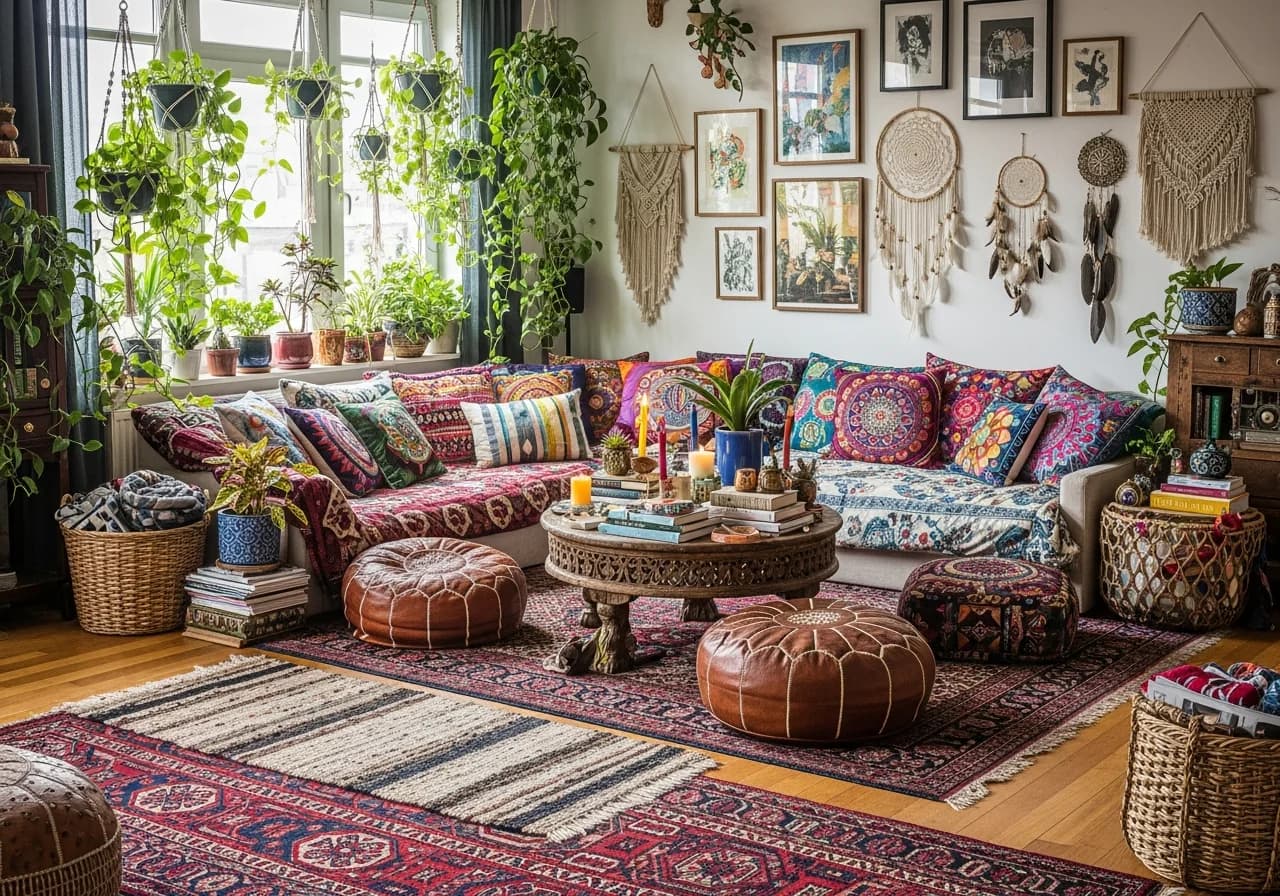
Bedroom Sanctuary
Restful proportions planned with MagicPlan sleep-zone separation technology
Trusted by Homeowners, Designers, and Agents
"We tried four different living room layouts digitally before moving a single piece of furniture. The winning layout opened up a conversation zone we never knew was possible in our space."
Jennifer L.
Homeowner · Denver, CO
Saved 8 hours of furniture rearranging
"I use HanoDecor's room planner during every initial consultation. Clients see their kitchen work triangle and traffic flow instantly. My close rate jumped because they trust the process."
Mark T.
Remodeling Contractor · Tampa, FL
Uses HanoDecor for 20+ projects/year
"Empty rooms confuse buyers. I generate furnished floor plans for every listing now — staged digitally in modern and farmhouse styles. Three homes sold above asking price last quarter."
Lisa W.
Real Estate Agent · Charlotte, NC
Staged 25+ rooms for listings
"The 3D room planner replaces my manual sketching process. I present clients with scaled layouts in minutes instead of days. Revisions dropped by 70% since I started using it."
Nadia R.
Interior Designer · San Francisco, CA
Designs 40+ room layouts per year
"Our L-shaped living room was impossible to furnish. The AI room planner suggested a floating sofa arrangement that created a reading nook in the dead corner. Absolute game-changer."
Brian K.
Homeowner · Columbus, OH
Activated 60 sq ft of wasted space
"Managing 35 rental units means quick turnover. I plan furniture layouts for staged photos before tenants move out. The room planner pays for itself in faster lease-ups."
Angela M.
Property Manager · Phoenix, AZ
Reduced vacancy by 12 days average
"Clients change their minds about room layouts constantly. Now I generate three options in HanoDecor during the first meeting. Signed contracts on the spot twice this month."
Robert H.
General Contractor · Minneapolis, MN
Increased close rate from 30% to 50%
"We downsized from a 2,400 sq ft house to a 1,100 sq ft apartment. The room planner helped us figure out which furniture to keep and how to zone our studio for living and working."
Sarah P.
Homeowner · Portland, OR
Created 3 zones in 380 sq ft studio
Why Homeowners Choose HanoDecor for Room Planner
Trusted by 5 million homeowners, designers, and real estate professionals in 150+ countries
Photo Upload
Upload any room photo — works with smartphones, tablets, or desktop cameras.
AI Layout Analysis
AI detects walls, windows, and doors — generates accurate floor plans automatically.
50+ Layout Styles
Modern, Scandinavian, minimalist, industrial, traditional, and more from RoomSketcher and Planner 5D libraries.
Compare Layouts
View multiple furniture arrangements side by side — open-plan vs. zoned, floating vs. wall-hugging.
Space Optimization
AI calculates traffic flow, ASID-recommended clearances, and NKBA work triangles.
Export & Share
Download high-res floor plans to share with contractors, designers, or family members.
5M+
Layouts Created
50+
Layout Styles
150+
Countries
4.8★
User Rating
Built for Everyone in the Design Process
Whether you're rearranging your living room or designing for clients, AI room planning saves time and money
Homeowners
Plan Rooms Before Moving Furniture
- Test furniture arrangements digitally before heavy lifting
- Compare open-concept vs. divided layouts side by side
- Share floor plans with family to agree on the best setup
Interior Designers
Present Layouts to Clients Instantly
- Generate scaled floor plans from a single room photo
- Show multiple furniture configurations in 2D and 3D views
- Export professional layout PDFs for client presentations
Real Estate Professionals
Virtual Room Staging
- Show buyers how empty rooms can be furnished effectively
- Create aspirational layouts for open-concept living spaces
- Stage floor plans in trending 2026 styles for target buyers
Contractors
Scope Projects with Precision
- Present layout options during estimate visits
- Reduce change orders by aligning client expectations visually
- Use floor plans for subcontractor coordination
Room Planning Articles and Guides
Expert articles to help you plan layouts, optimize space, and arrange furniture
Room Planner Tips from Design Professionals
Practical advice to help you create layouts that balance aesthetics and functionality
Start with traffic flow before placing furniture
The ASID recommends 36-inch minimum walkways. RoomSketcher and Planner 5D both offer traffic-flow overlays that highlight pinch points before you commit to a layout.
Read our layout planning guideUse the work triangle in kitchens and task zones
The NKBA kitchen triangle standard keeps sink, stove, and fridge within 26 feet total. SmartDraw and Floorplanner include built-in triangle calculators for optimal workflow.
Read our kitchen layout configuration guideScale furniture to room proportions
Interior Design Society guidelines suggest furniture should occupy 60-70% of usable floor area. HomeByMe and Cedreo provide real-scale 3D models so you never over-furnish a space.
Read our complete home decor guidePlan lighting zones alongside furniture layout
The ALA recommends three lighting layers — ambient, task, and accent. MagicPlan and IKEA Home Planner let you overlay fixture placement on your floor plan for balanced illumination.
Read our 2026 interior design trends guideRelated Visualization Tools
Explore other AI-powered tools for your home design
Overall Design Quality Rating
Rate your experience:
Room Planner FAQs
Answers to common questions about room planning, layouts, and furniture arrangement
Start Your Room Planner Today
Upload your photo, choose a layout style, and see the transformation in seconds — completely free.
Free Trial 7 days, cancel anytime. Design results in 30 seconds
Need help? Support center · View pricing