Free AI Floor Plan Creator for Every Space
Draw rooms, place furniture, and generate professional 2D and 3D floor plans in minutes. Trusted by homeowners, designers, and real estate professionals — no CAD experience required.
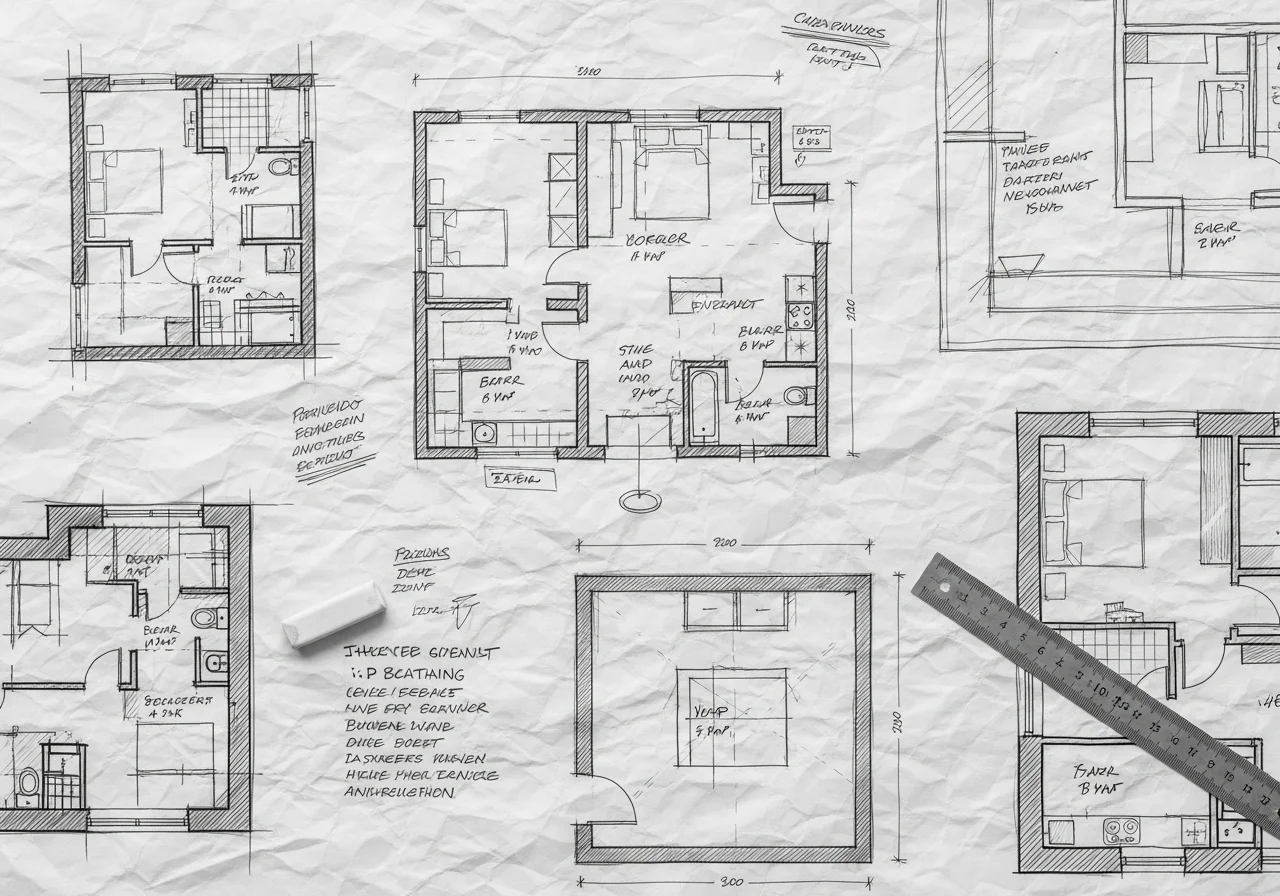
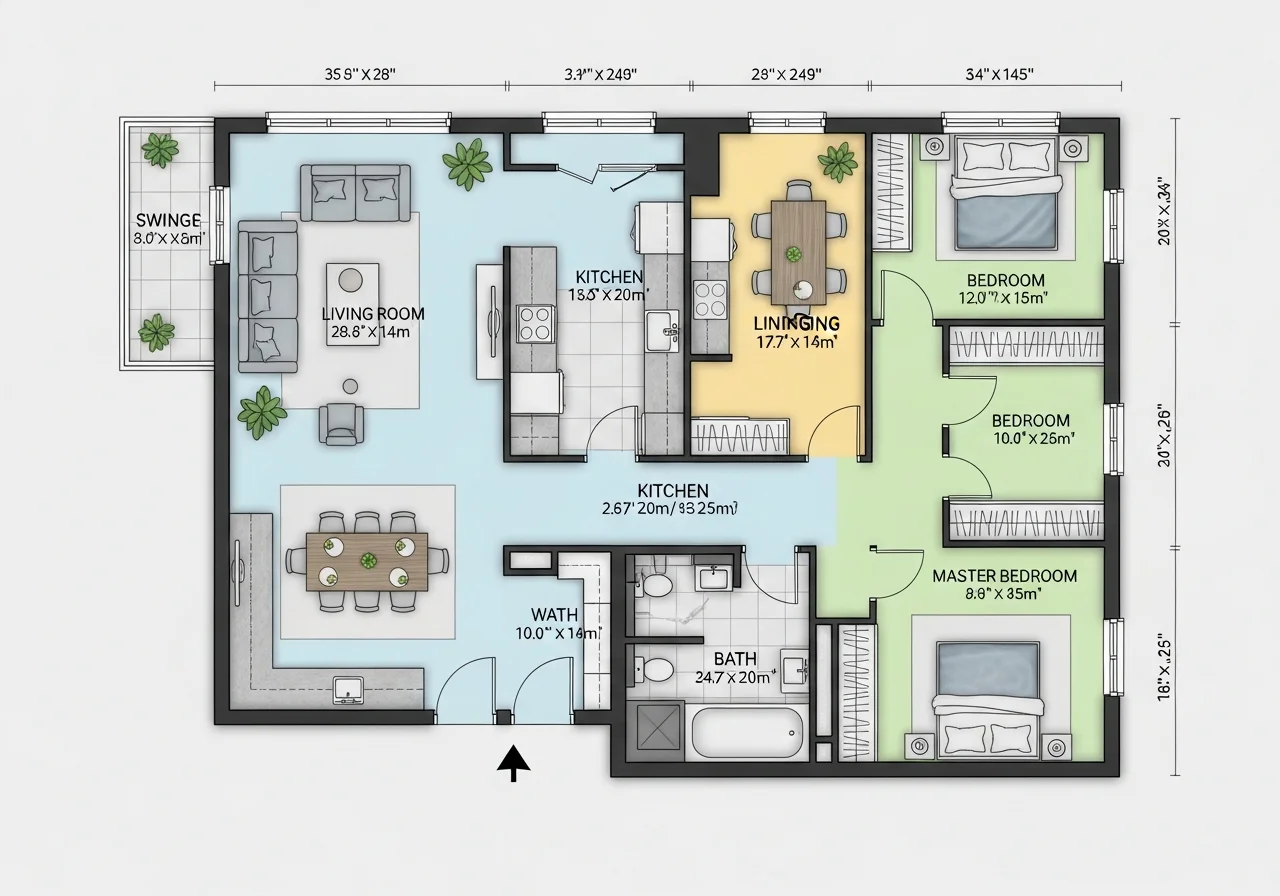
Floor Plan Creator in 3 Easy Steps
Create professional floor plans without any CAD experience or software downloads
Draw Your Rooms
Use intuitive tools to draw walls, add doors and windows, or start from a pre-made template for homes, offices, or apartments.
Add Furniture & Details
Drag and drop from our library of 1,000+ furniture items. Set exact dimensions, rotate pieces, and optimize traffic flow.
Export & Share
Download your floor plan as PDF or PNG with precise measurements. Share interactive links with contractors or clients.
Popular Floor Plan Layout Styles
Explore trending layout styles — each can be created with our floor plan creator tools
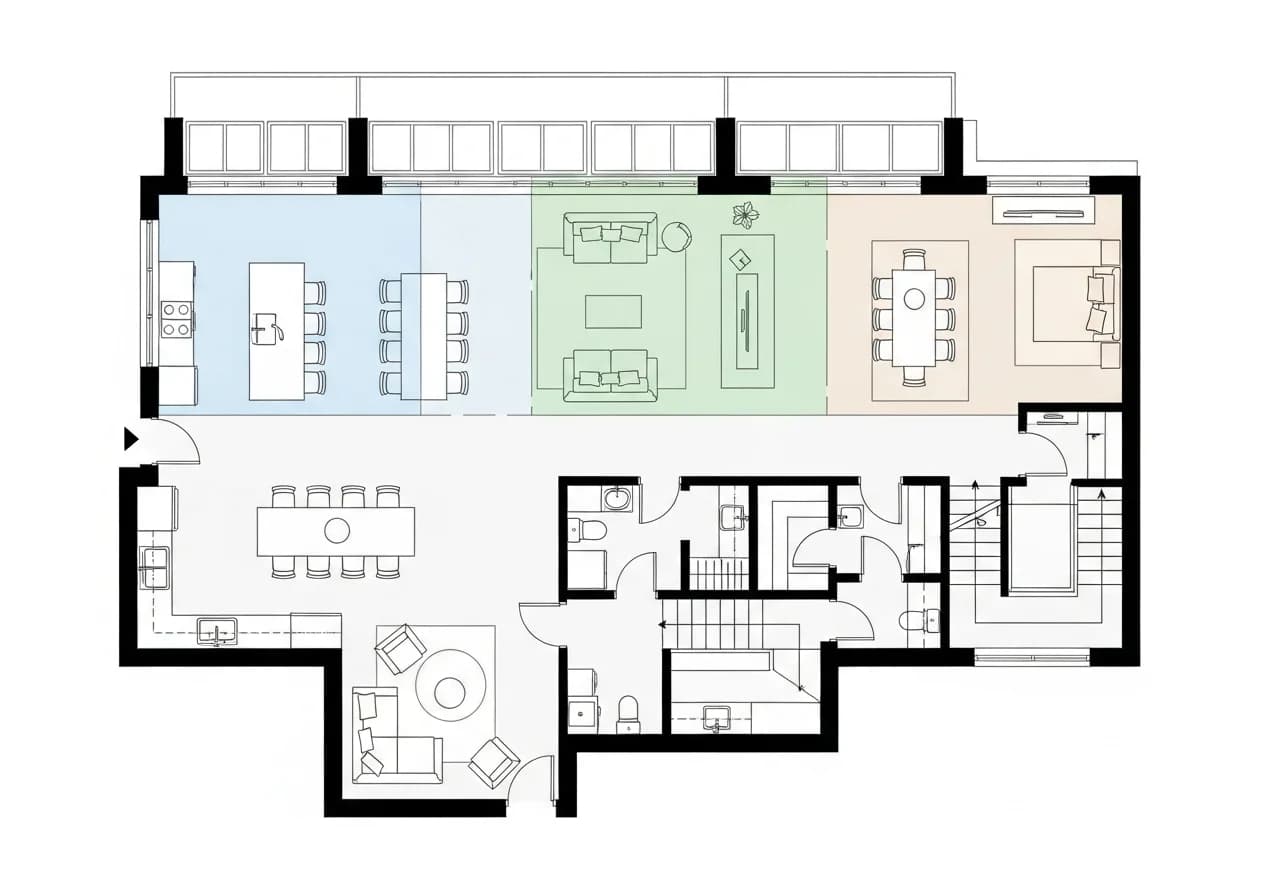
Open Concept Layout
Flowing spaces with RoomSketcher-style open plan designs, maximizing natural light and sightlines
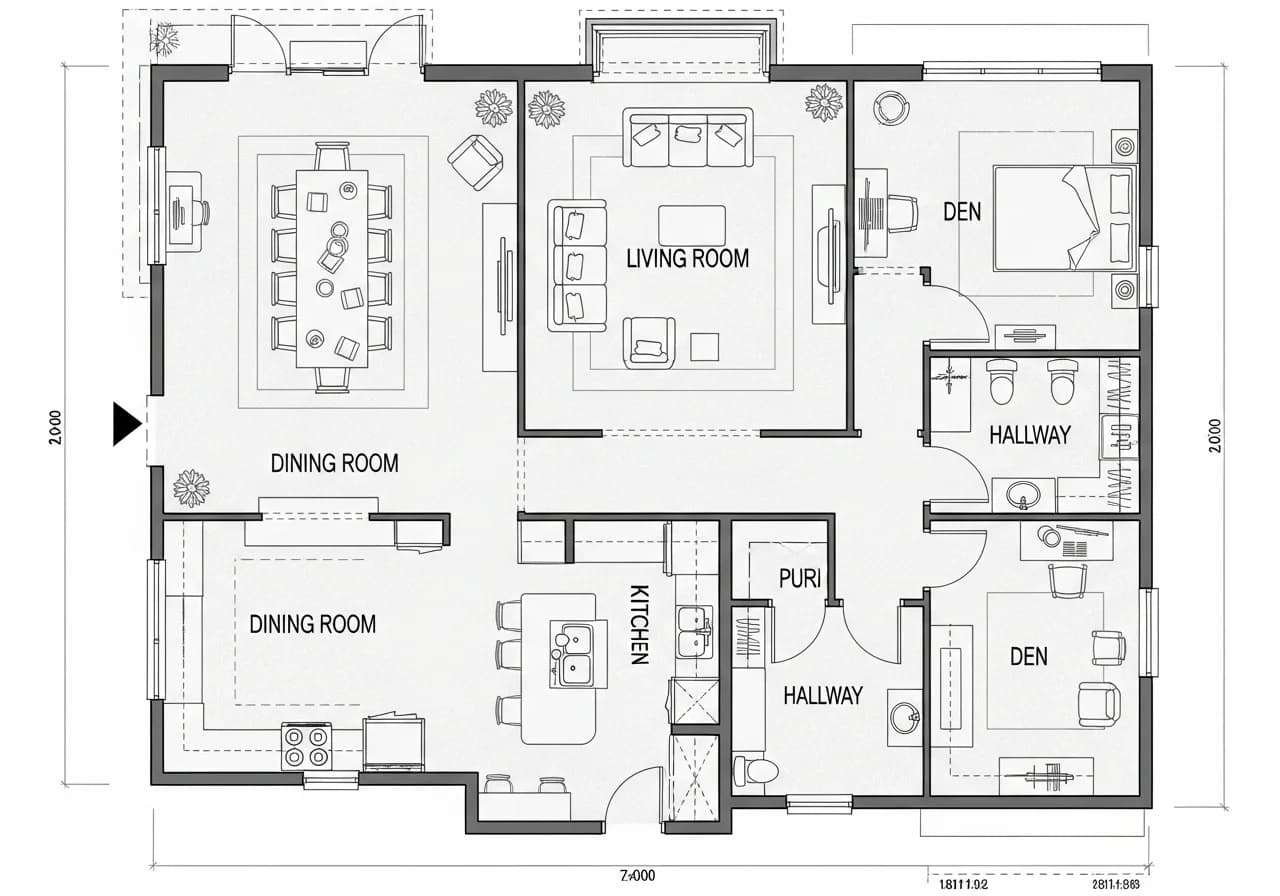
Traditional Floor Plan
Classic separated rooms with defined spaces, inspired by Floorplanner professional templates
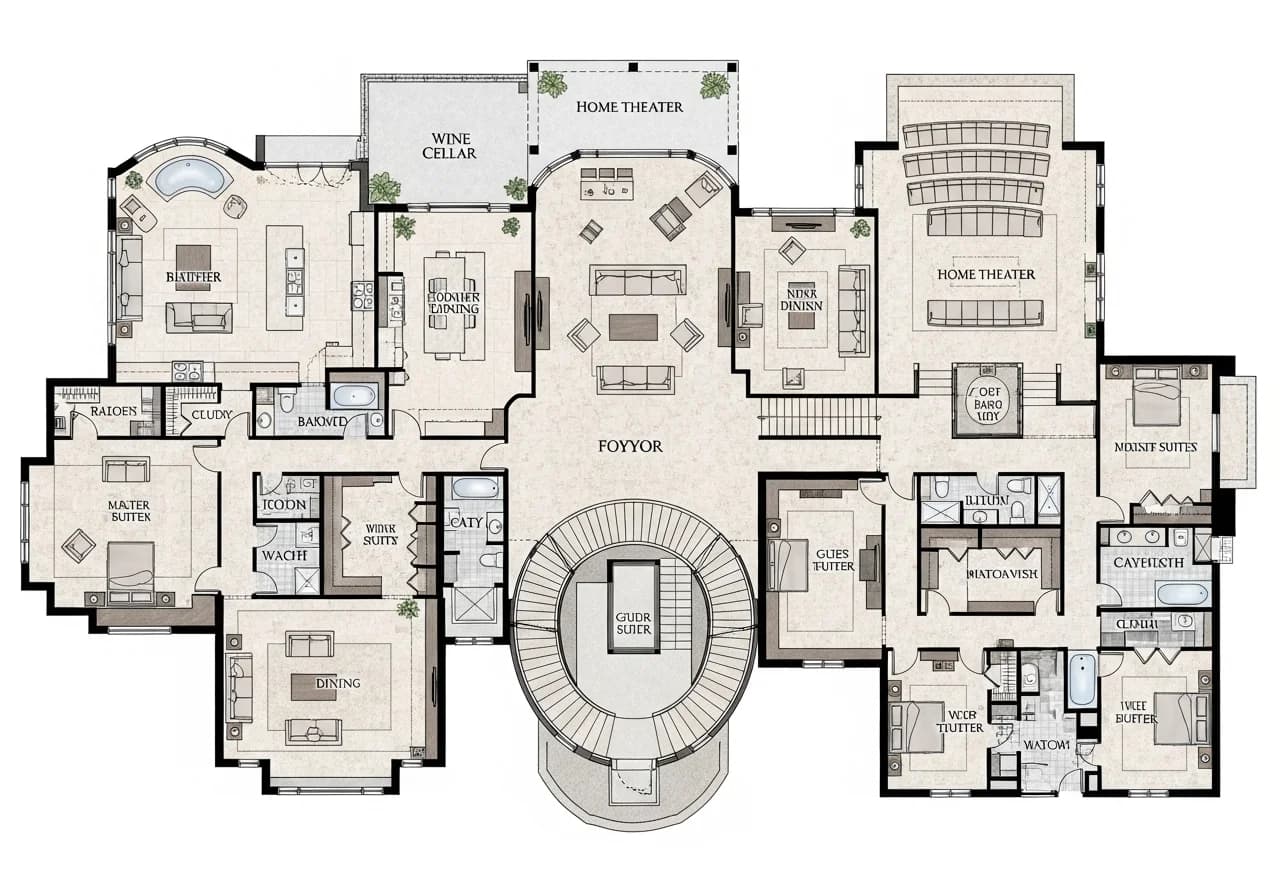
Luxury Estate Layout
Grand multi-room floor plans with SmartDraw-quality precision for high-end homes
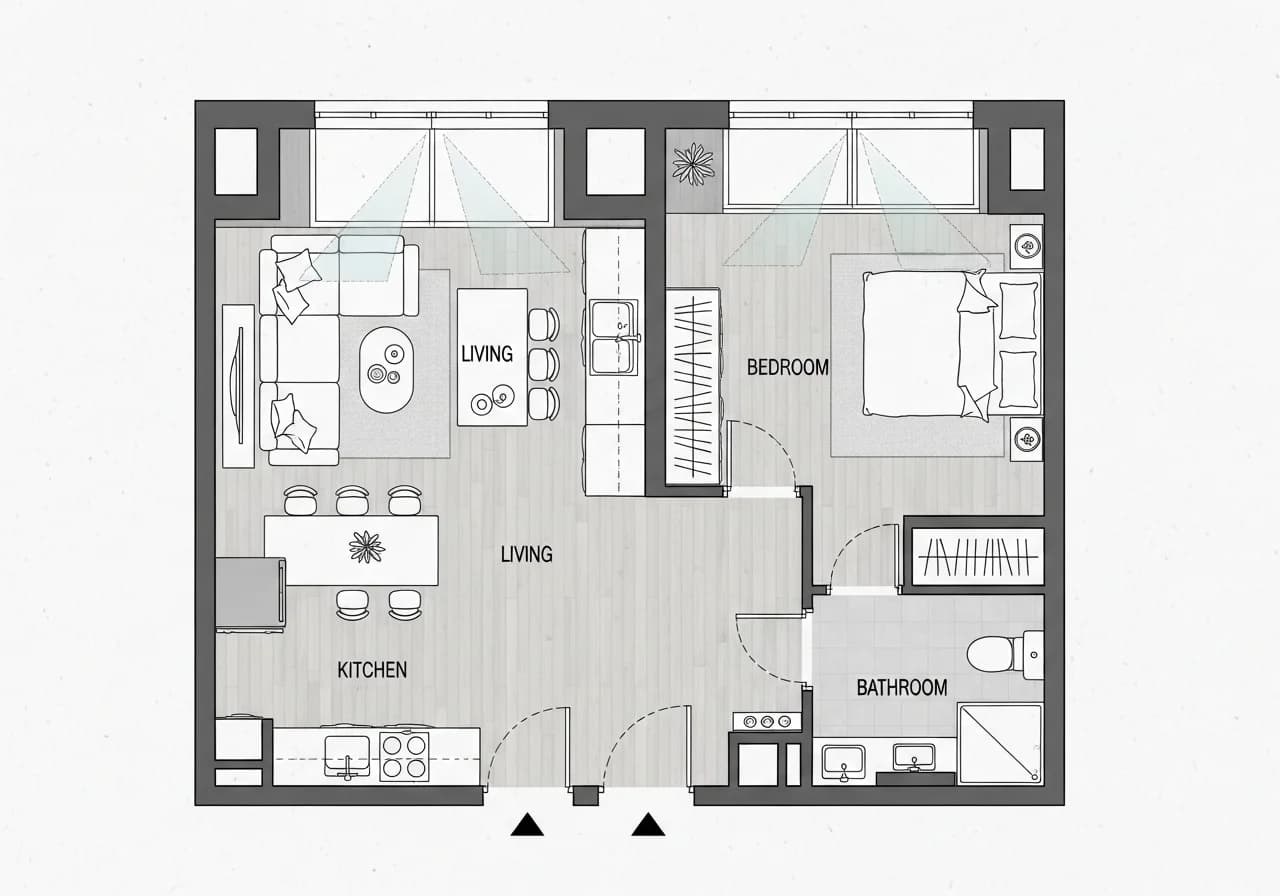
Scandinavian Minimal
Clean functional layouts using Planner 5D Scandinavian templates with hygge-inspired flow
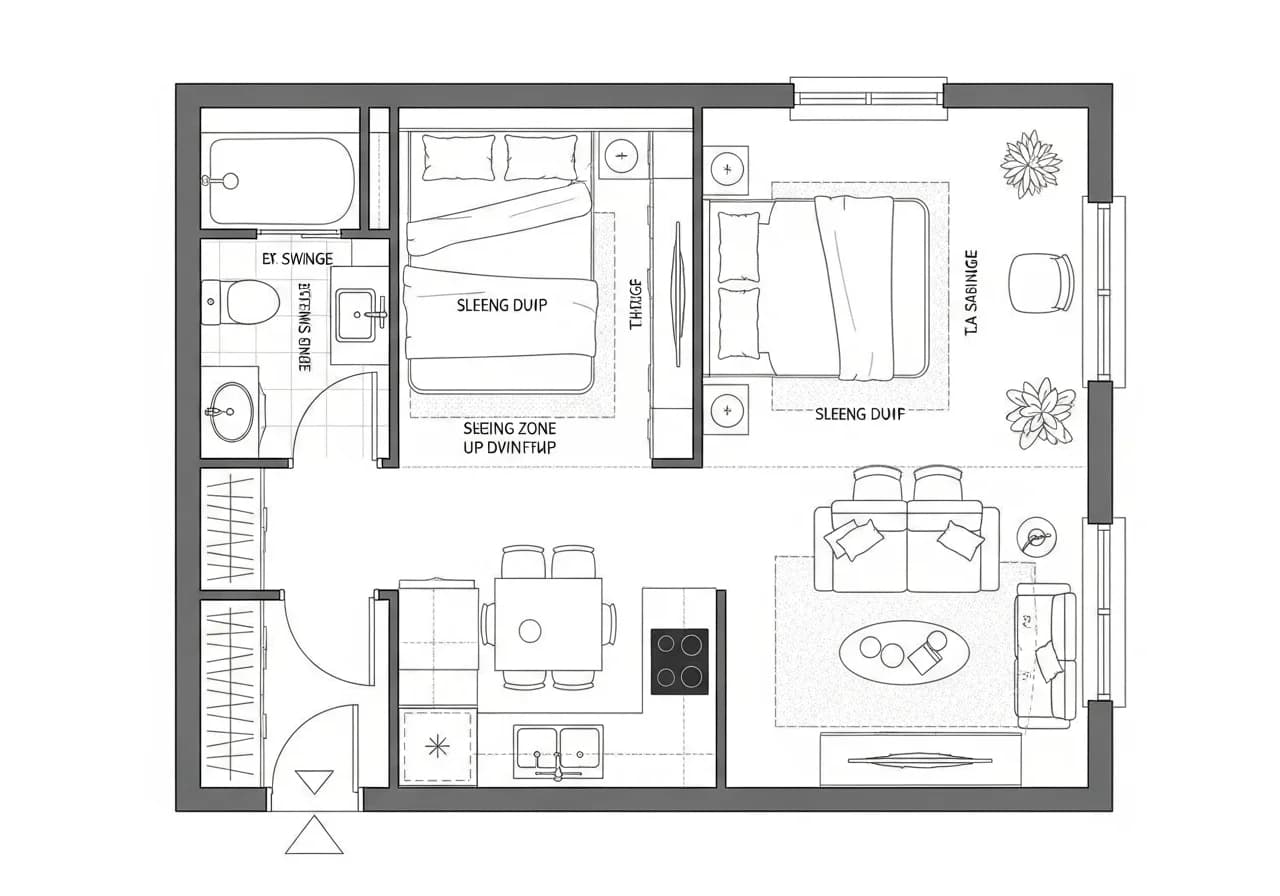
Minimalist Studio
Efficient small-space designs with HomeByMe studio optimization and multi-functional zones
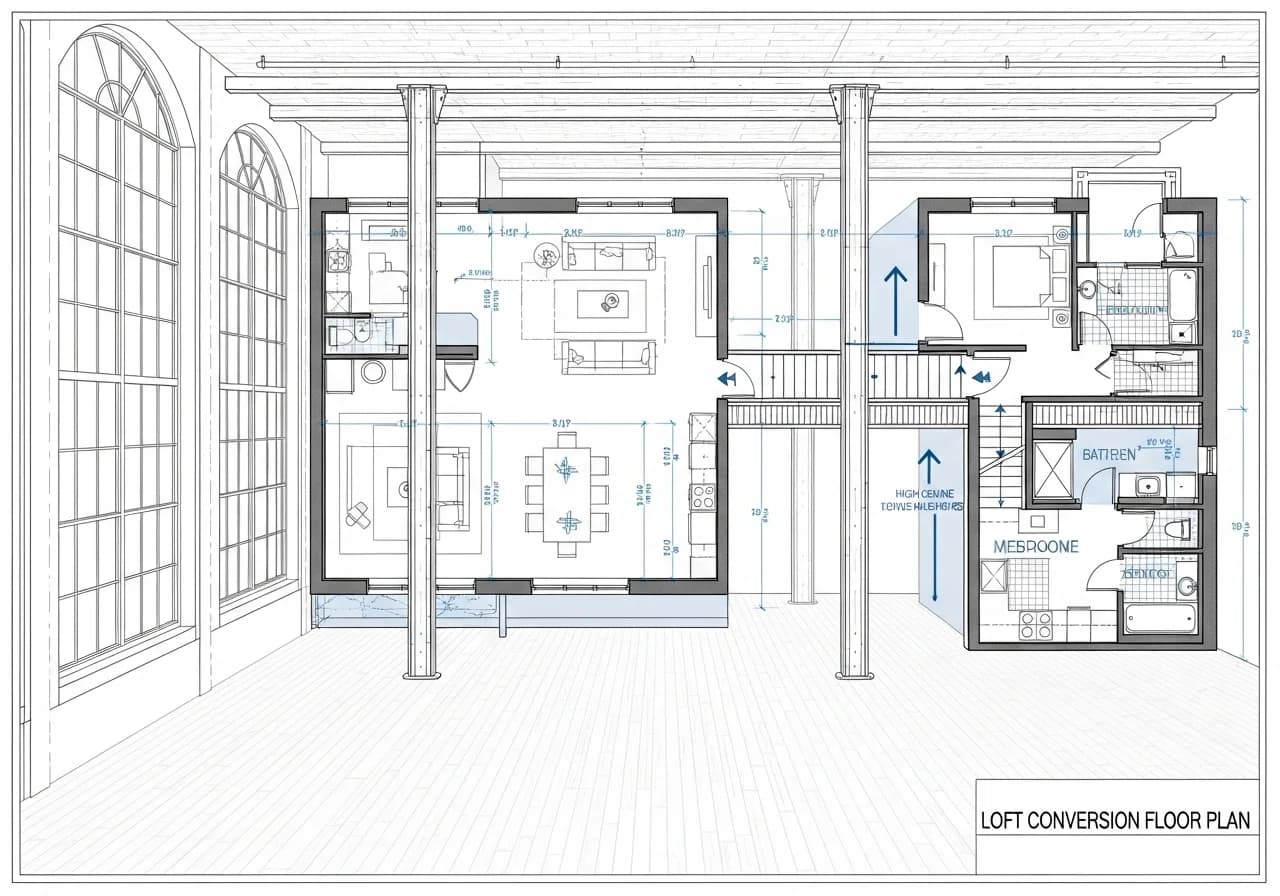
Industrial Loft Plan
Raw open layouts with Cedreo industrial warehouse conversions and exposed structural elements
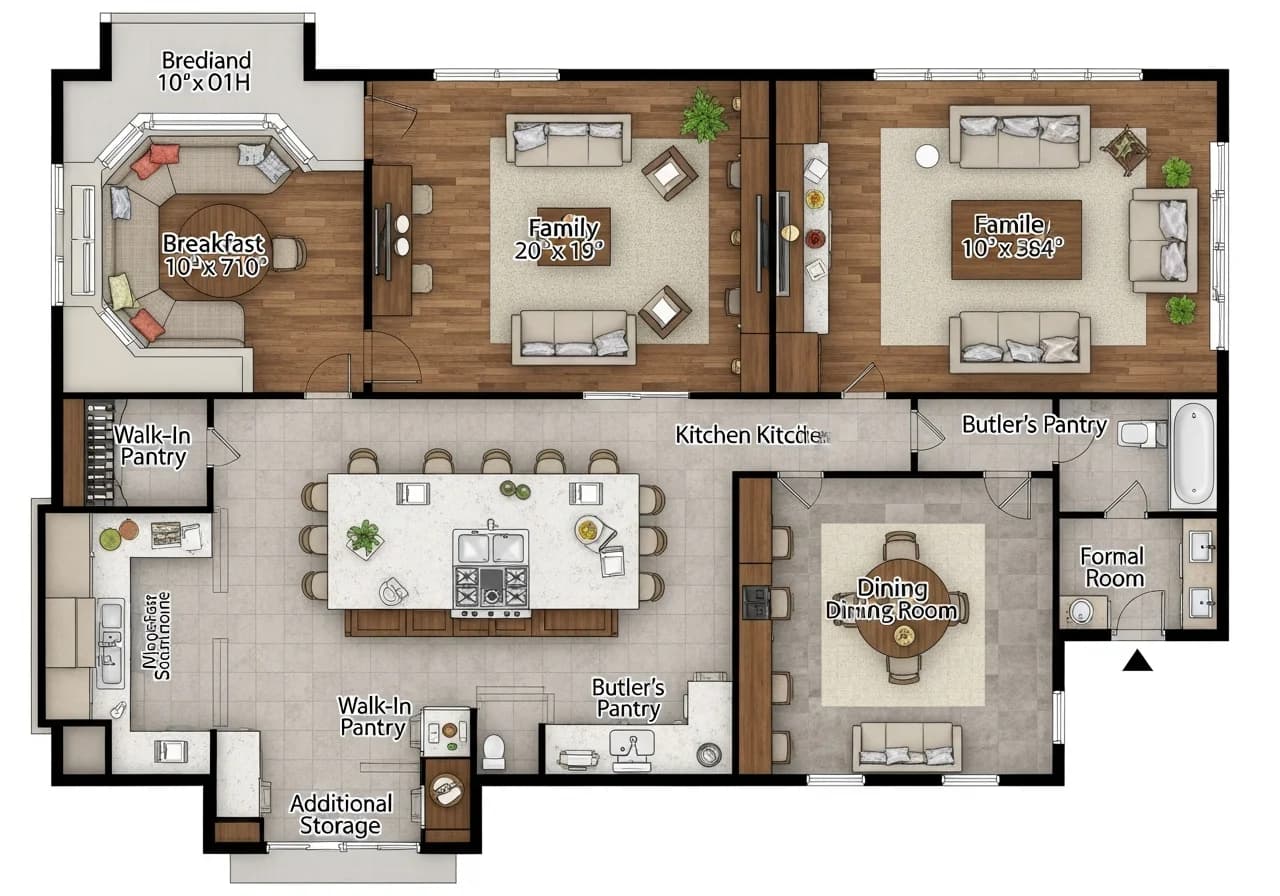
Kitchen-Centric Design
Chef-inspired layouts with MagicPlan kitchen flow analysis and island workspace planning
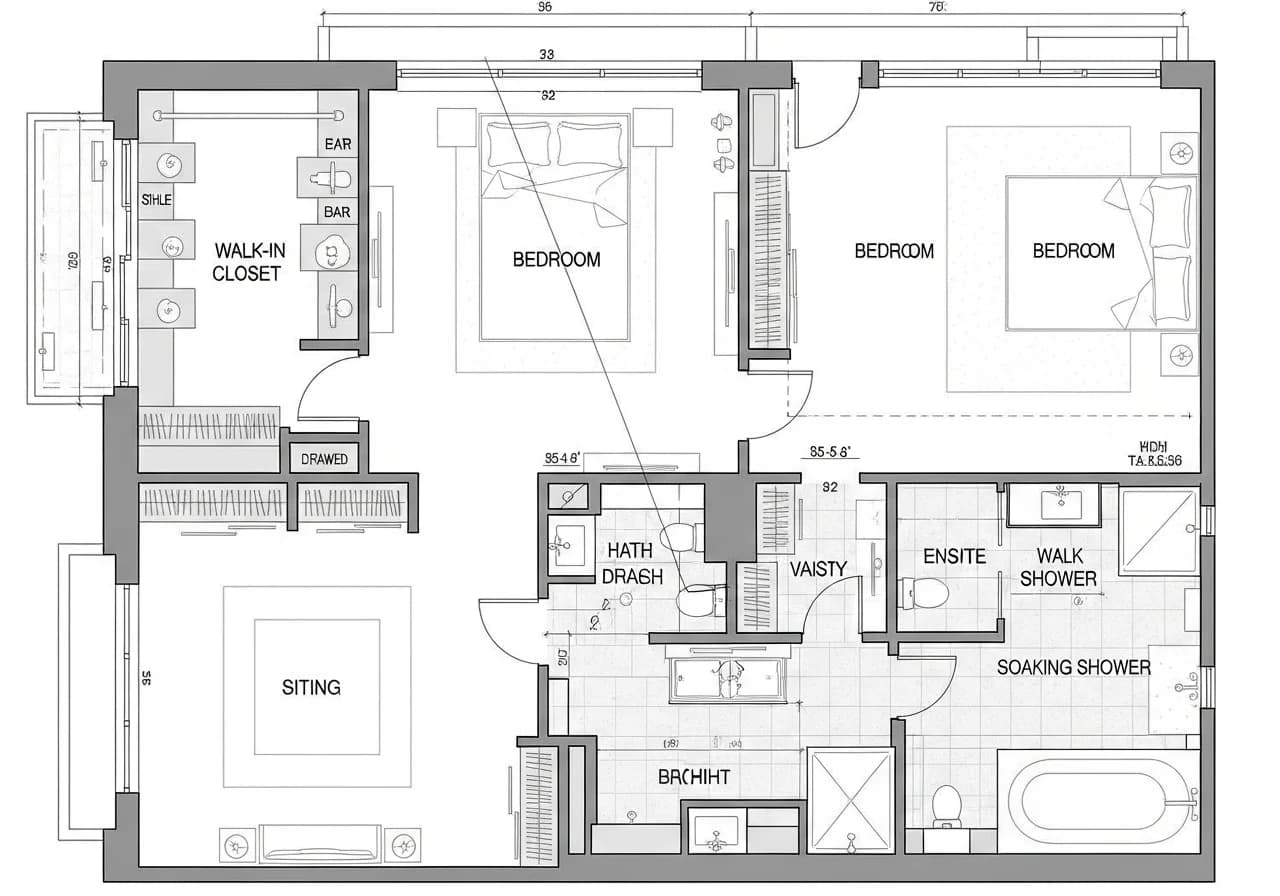
Bedroom Suite Layout
Master suite and multi-bedroom plans with Sweet Home 3D walk-in closet and en-suite integration
Trusted by Homeowners, Designers, and Agents
"We were planning an open-concept renovation and needed to see if removing the dining room wall would work. The floor plan creator showed us exactly how the space would flow — better than anything I tried on SketchUp. Our contractor used it as his reference."
Emily R.
Homeowner · Denver, CO
Planned entire first-floor renovation
"I create floor plans for every bid now. Clients can see exactly what they're getting before we start. My close rate jumped from 40% to 65% since I started including HanoDecor floor plans instead of rough AutoCAD sketches."
Michael T.
General Contractor · Charlotte, NC
Uses HanoDecor for 20+ projects/year
"Floor plans in listings get 30% more inquiries according to Zillow research. I create one for every property now — takes about 10 minutes. Buyers love seeing the layout before scheduling a showing."
Jennifer L.
Real Estate Agent · Phoenix, AZ
Created floor plans for 50+ listings
"I used to spend hours in AutoCAD for basic floor plans. HanoDecor takes minutes. I generate three layout options per client and let them choose. Revisions are instant compared to Revit workflows."
Sarah K.
Interior Designer · Minneapolis, MN
Designs 40+ spaces per year
"Moving into a new house and couldn't figure out furniture placement. Uploaded my floor plan dimensions and arranged IKEA and West Elm pieces virtually. Saved us from buying a sofa that was too big."
David M.
Homeowner · Atlanta, GA
Avoided $2,800 furniture mistake
"Managing 30 rental units means I need quick layout plans for maintenance and renovations. I have every unit mapped now. When tenants have issues, I can reference exact dimensions on Houzz-quality plans."
Lisa H.
Property Manager · Portland, OR
Mapped all 30 rental units in 2 weeks
"The measurement tools are surprisingly accurate. I use the floor plans to coordinate with electricians and plumbers. Everyone works from the same document, which reduces errors significantly."
Robert C.
Remodeling Contractor · San Antonio, TX
Reduced project errors by 45%
"We compared five different kitchen layout options before our remodel. Being able to see the work triangle and traffic flow for each option made the decision so much easier than sketching on paper."
Amanda W.
Homeowner · Seattle, WA
Completed kitchen remodel in 4 weeks
Why Professionals Choose HanoDecor Floor Plan Creator
Trusted by 2 million homeowners, designers, and real estate professionals in 150+ countries
Intuitive Room Drawing
Draw walls, doors, and windows with simple click-and-drag tools — easier than RoomSketcher or SmartDraw.
AI-Powered Layout
AI detects rooms from photos and suggests optimal furniture arrangements based on traffic flow.
Precise Measurements
Exact dimensions down to 1/8 inch. Meets ANSI/BOMA standards used by Floorplanner professionals.
2D & 3D Views
Switch between top-down planning and immersive 3D walkthroughs like Planner 5D and HomeByMe.
Auto Area Calculation
Instant square footage for every room. Compare layout efficiency across multiple design options.
Export & Collaborate
Download as PDF, PNG, or share interactive links. Real estate agents export MLS-ready floor plans.
2M+
Floor Plans Created
1,000+
Furniture Items
150+
Countries
4.8★
User Rating
Built for Everyone in the Design Process
Whether you're planning your own home layout or designing for clients, our floor plan creator saves time and eliminates guesswork
Homeowners
Plan Renovations Before You Build
- Visualize open-concept layouts before knocking down walls
- Test furniture arrangements to find the perfect flow
- Share floor plans with contractors for accurate quotes
Interior Designers
Accelerate Client Presentations
- Generate professional floor plans in minutes, not hours
- Present multiple layout options for client approval
- Export plans as PDF for design proposal packages
Real Estate Professionals
Enhance Property Listings
- Create MLS-ready floor plans for every listing
- Show buyers the potential of empty or cluttered spaces
- Add measured floor plans to virtual tour packages
Contractors
Win More Renovation Bids
- Present before-and-after layout comparisons in proposals
- Reduce change orders with pre-approved plans
- Coordinate trades with dimensioned floor plans
Floor Plan Design Articles and Guides
Expert articles to help you plan, measure, and design your perfect layout
Floor Plan Creator Tips from Design Professionals
Practical advice to help you create functional, beautiful layouts that work in real life
Start with traffic flow before placing furniture
RoomSketcher and Planner 5D both recommend mapping circulation paths first. The AIA suggests 36-inch minimum walkways between furniture groupings for comfortable movement.
Read our layout planning guideUse the kitchen work triangle for efficiency
NKBA guidelines recommend a combined work triangle perimeter of 13–26 feet. SmartDraw and Floorplanner templates pre-configure optimal sink-stove-fridge distances.
Read our kitchen layout configuration guideScale furniture accurately to avoid purchasing mistakes
HomeByMe and Cedreo use exact manufacturer dimensions. Measure your existing furniture with MagicPlan's AR tools before placing items in your floor plan.
Read our complete home design guideDesign for natural light and ventilation
The ASHRAE recommends at least 8% window-to-floor-area ratio per room. Sweet Home 3D and Planner 5D simulate daylight patterns so you can optimize window placement.
Read our 2026 interior design trends guideRelated Visualization Tools
Explore other AI-powered tools for your home design projects
Overall Design Quality Rating
Rate your experience:
Floor Plan Creator FAQs
Answers to common questions about creating floor plans, measurements, and sharing layouts
Start Your Floor Plan Creator Today
Draw your rooms, add furniture, and create professional layouts in minutes — completely free.
Free Trial 7 days, cancel anytime. Design results in 30 seconds
Need help? Support center · View pricing