Backyard Remodel Ideas: Transform Your Outdoor Living Space
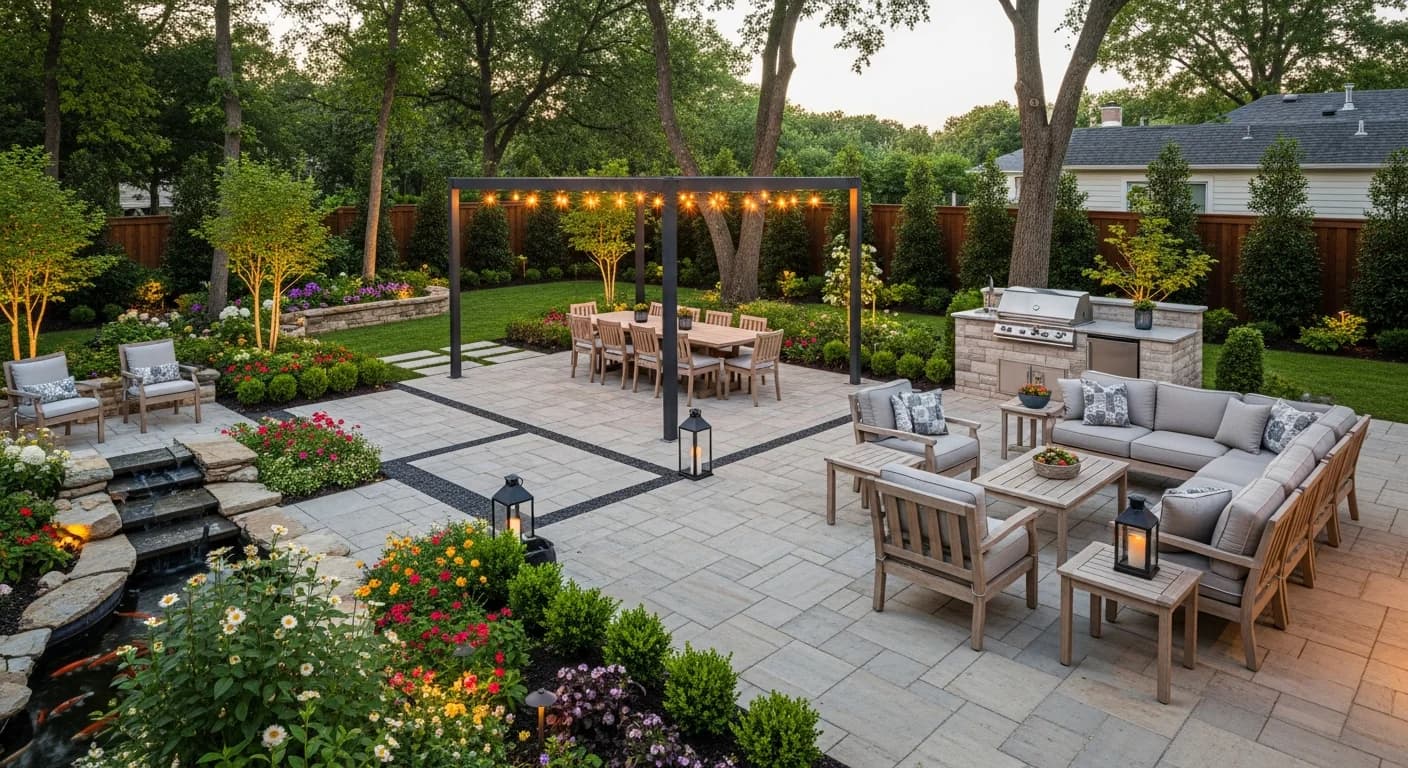
Your backyard holds untapped potential—square footage waiting to become an extension of your living space. Whether you envision peaceful morning coffee retreats, lively weekend gatherings, or active family play areas, thoughtful backyard remodeling transforms underutilized outdoor space into rooms you'll use daily. These ideas help you plan a backyard transformation that matches your lifestyle.
Assessing Your Space
Successful backyard remodels begin with honest evaluation.
Size and shape: Measure your space accurately. Unusual shapes and dimensions affect layout possibilities. Don't guess—measure and sketch to scale.
Sun and shade patterns: Track sunlight throughout the day. Morning sun areas suit breakfast nooks; afternoon shade accommodates summer lounging. This knowledge guides placement decisions.
Existing features: Note what stays and what goes. Mature trees, utility locations, drainage patterns, and views all influence design possibilities.
Privacy factors: Identify sightlines from neighbors and streets. Privacy needs often drive structure and planting decisions.
Access points: Consider how people enter and move through the space. Connections to the house, garage, and side yards affect traffic flow.
Budget reality: Establish realistic budgets before designing. Knowing financial limits prevents planning spaces you can't afford to build.
Defining Functional Zones
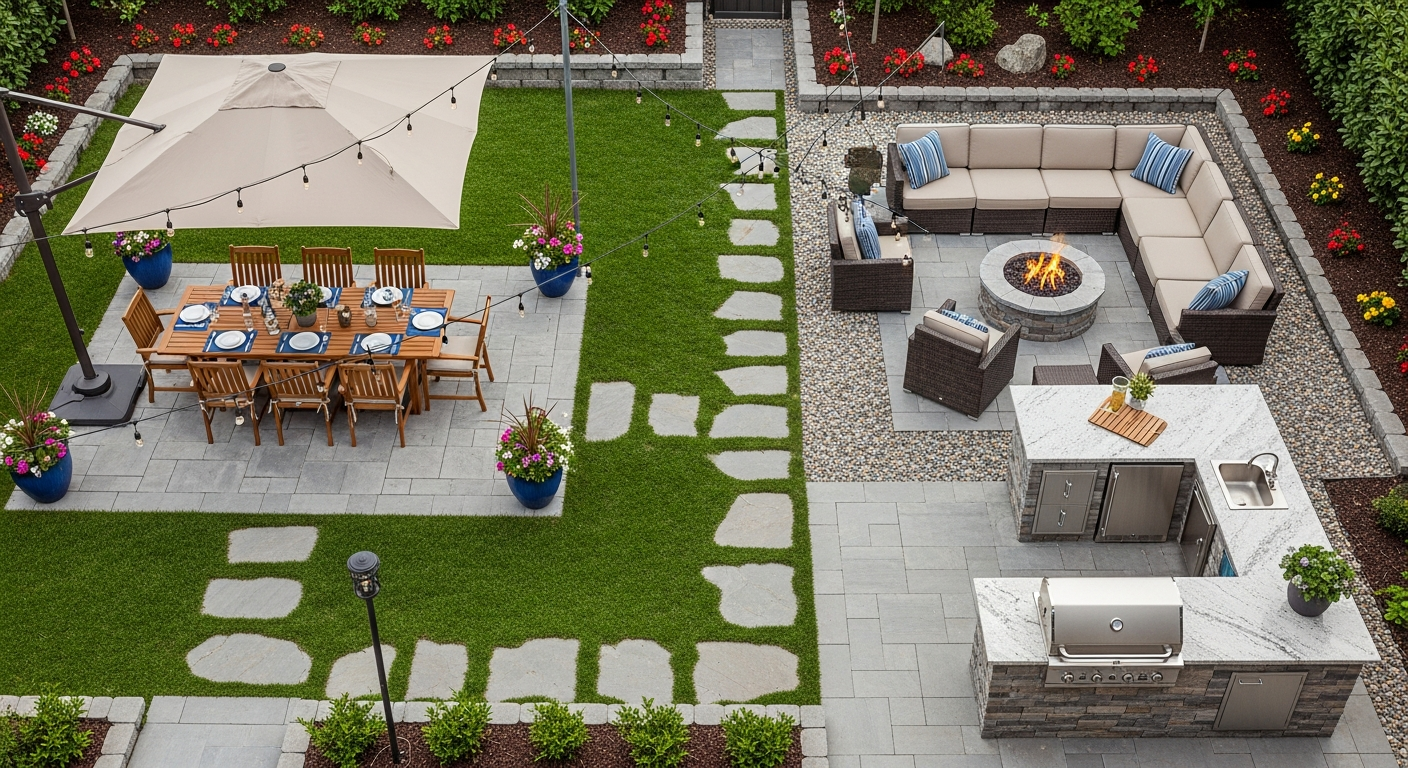
Great backyards organize into purposeful areas.
Cooking zone: Grills, outdoor kitchens, or simple cooking stations need proximity to dining areas and house access for food transport.
Dining zone: Tables and seating for outdoor meals benefit from shade during summer and wind protection. Proximity to cooking makes serving easier.
Lounging zone: Comfortable seating for relaxation—sofas, loungers, hammocks—works best in quieter, more private areas.
Activity zone: Lawn games, play equipment, or sports areas need open space away from fragile plantings and expensive features.
Garden zone: Vegetable gardens, cutting gardens, or ornamental beds require appropriate sun and convenient water access.
Transition spaces: Pathways connecting zones create flow and visual interest. Don't forget the spaces between destinations.
Hardscape Foundation
Hard surfaces create the bones of outdoor living spaces.
Patios: Concrete, pavers, or natural stone create durable, level surfaces for furniture and activities. Material choice affects cost, appearance, and maintenance.
Decks: Elevated platforms work well on sloped lots or when connecting to raised house entries. Wood and composite each offer distinct advantages.
Pathways: Connecting hardscape areas with walkways creates intentional movement patterns and keeps traffic off lawn areas.
Retaining walls: Sloped yards often require walls to create level areas. Stone, block, or timber walls add function and visual interest.
Edging: Clean borders between hardscape, lawn, and planting beds create organized, maintained appearances.
Drainage integration: Hardscape must direct water away from foundations and toward appropriate drainage. Plan drainage during design, not after problems arise.
Softscape Elements
Plants and lawn bring backyards to life.
Lawn areas: Determine how much lawn you actually need. Enough for activities and visual appeal, but not more than you'll maintain.
Foundation plantings: Shrubs and perennials along structures soften hardscape edges and create privacy screening.
Shade trees: Strategically placed trees provide natural cooling. Consider mature size, root systems, and debris when selecting.
Ornamental plantings: Flowering shrubs, perennials, and annuals add color and seasonal interest throughout the year.
Container gardens: Portable plantings add flexibility. Refresh or relocate containers as needs and seasons change.
Edible gardens: Vegetables, herbs, and fruit trees combine beauty with practical food production.
Structures and Shade
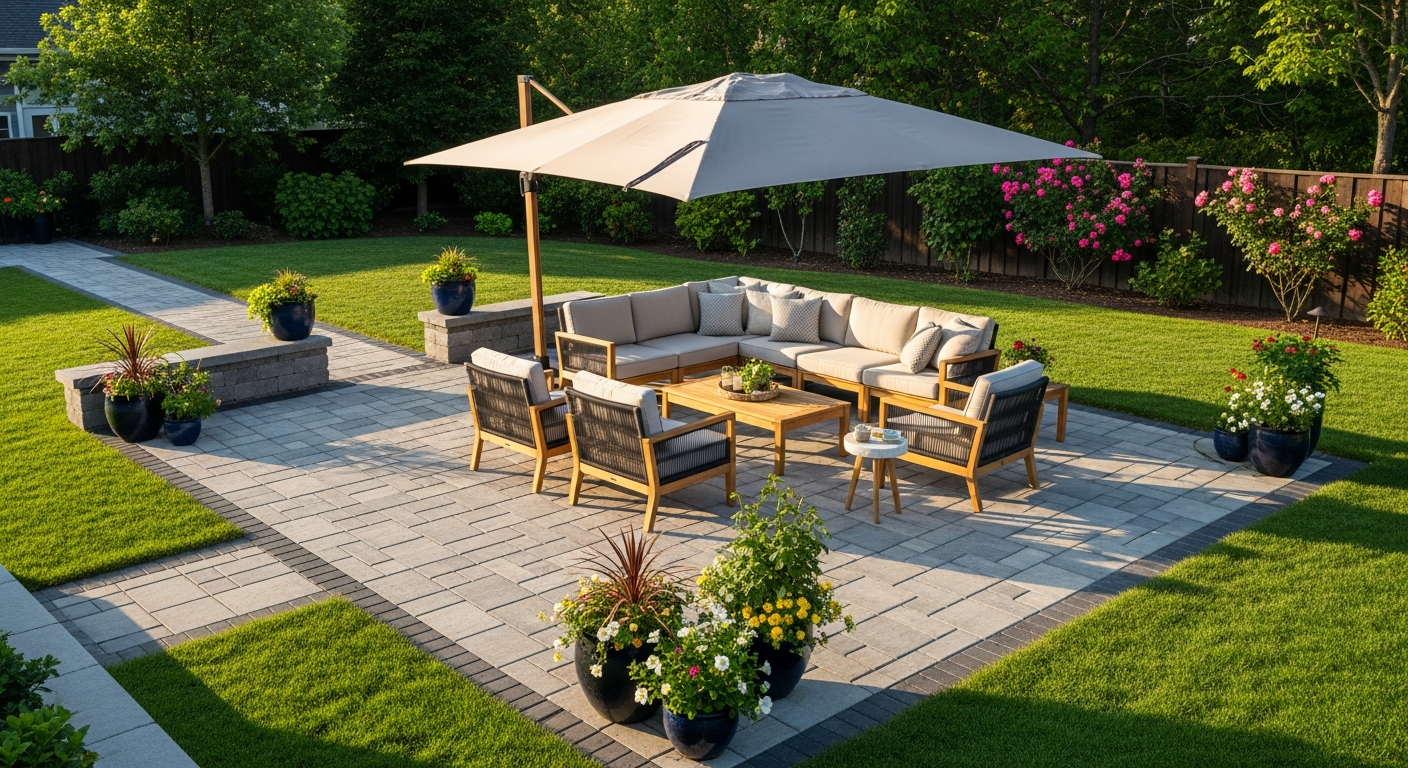
Overhead features extend usable hours and seasons.
Pergolas: Open-roof structures provide partial shade and define outdoor rooms. Train vines for living roofs that increase coverage.
Gazebos: Fully roofed structures offer complete weather protection for dining or lounging areas.
Shade sails: Tensioned fabric panels provide modern, cost-effective shade. Adjustable and removable for seasonal flexibility.
Umbrellas: Movable shade for dining tables and seating groups. Simple solution for smaller budgets.
Natural shade: Trees provide long-term shade solutions. Plant now for benefits in coming years.
Covered patios: Roof extensions from the house create weather-protected outdoor rooms.
Outdoor Furniture Selection
Furniture determines comfort and usability.
Material durability: Aluminum, teak, all-weather wicker, and marine-grade fabrics withstand outdoor conditions. Cheap materials deteriorate quickly.
Comfort priority: Outdoor furniture should be as comfortable as indoor pieces. Deep seating, quality cushions, and proper dimensions matter.
Scale appropriateness: Match furniture size to space size. Oversized pieces overwhelm small patios; undersized pieces disappear in large yards.
Storage considerations: Cushions and some furniture benefit from winter storage. Plan storage space or choose all-weather pieces.
Flexibility: Modular and movable pieces allow reconfiguration for different gatherings and activities.
Lighting for Evening Use
Lighting extends backyard enjoyment into nighttime hours.
Ambient lighting: String lights, lanterns, and indirect fixtures create overall glow for relaxation and entertaining.
Task lighting: Focused light on cooking areas, serving stations, and activity zones enables function after dark.
Accent lighting: Uplights on trees, path lights, and feature lighting add drama and visual interest.
Safety lighting: Illuminate steps, level changes, and pathways to prevent accidents in darkness.
Smart controls: Automated lighting with timers, sensors, or smart home integration adds convenience.
Visualize Your Backyard Transformation
Backyard remodeling involves numerous decisions affecting the final result. See how different approaches work before breaking ground.
HanoDecor's Outdoor Visualizer helps you experiment with layouts, materials, and features on photos of your actual backyard. Transform your outdoor space with confidence.
Backyard Remodel Ideas FAQs
Written by
Lisa Wang
Sustainable Design Writer focused on eco-friendly materials, energy efficiency, and budget-conscious home improvement. LEED Green Associate with expertise in low-impact renovation strategies.