Small Home Decor Ideas: Maximize Style in Compact Spaces

Small spaces get a bad reputation. Walk into a 450-square-foot studio apartment or a compact one-bedroom and the instinct is to apologize for the lack of square footage — as though style requires sprawl. It does not. Some of the most thoughtfully designed, visually striking interiors in the world exist inside small footprints. The constraint itself becomes the creative engine. Every decision matters more, every object earns its place, and the result is a space that feels intentional rather than accidental.
Whether you live in a studio apartment, a cozy one-bedroom, a manufactured home, or simply have a few compact rooms that need rethinking, this guide delivers practical small home decor ideas you can implement immediately. We cover design principles that make small rooms feel larger, furniture that serves double duty, room-by-room strategies, and vertical solutions that unlock hidden square footage you did not know you had. For a broader perspective on decorating every room in your home, start with our complete home decor ideas guide for 2026.
Small Space Design Principles
Before choosing a single piece of furniture or picking a paint color, internalize five principles that govern successful small space design. These are not suggestions — they are structural rules that separate cramped rooms from compact ones that feel spacious and inviting.
Scale and Proportion
The most common mistake in small space decorating is choosing furniture that is too large for the room. A full-size sectional in a 12-by-14-foot living room does not just look oversized — it blocks sightlines, restricts movement, and makes the entire space feel smaller. Measure every wall, doorway, and traffic path before purchasing anything. In small rooms, leave at least 30 inches for primary walkways and 18 inches for secondary paths. Choose apartment-scale sofas (72 to 80 inches rather than 90-plus), round dining tables instead of rectangular ones, and slim-profile side tables that do not project more than 14 inches from the wall.
Visual Flow and Sightlines
The eye needs to travel through a small room without obstruction. This means keeping furniture heights varied — a low sofa paired with a taller bookcase creates rhythm without creating a wall of mass. Position the tallest pieces against walls and the lowest pieces in the center of the room. Use transparent materials like glass and acrylic for coffee tables and dining chairs so they occupy physical space without visual weight. If you can see the floor beneath furniture, the room reads as larger.
Light and Reflection
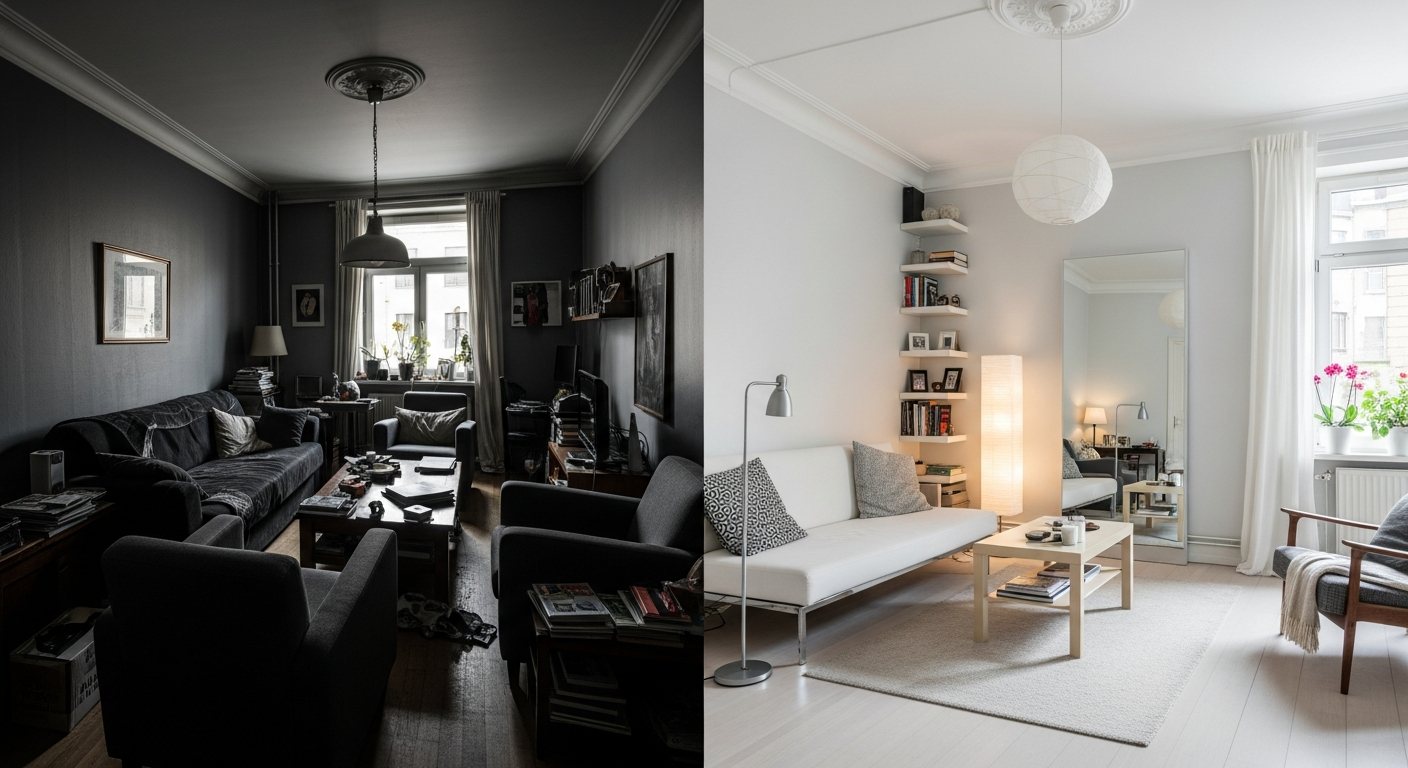
Natural light is the single most powerful tool for expanding a small space visually. Never block windows with heavy furniture or dark curtains. Use sheer panels that filter light without eliminating it, and hang curtain rods at ceiling height to draw the eye upward. Mirrors placed opposite windows bounce light deeper into the room, effectively doubling the perceived depth. A large mirror on a narrow wall can make a hallway feel twice as wide. Supplement natural light with layered artificial lighting — a combination of overhead, task, and accent lighting eliminates shadows that make corners feel cramped.
Every Piece Earns Its Place
In a large home, you can afford decorative objects that serve no function beyond beauty. In a small space, every item should either serve a practical purpose, deliver significant aesthetic impact, or ideally both. A storage ottoman replaces a coffee table and hides blankets. A wall-mounted shelf replaces a nightstand and frees floor space. A beautiful ceramic bowl on the entry console holds keys and mail. Apply the one-in-one-out rule ruthlessly: for every new item that enters the space, one item leaves. This is not minimalism for its own sake — it is intentional curation that prevents visual clutter from shrinking your rooms.
Zones Without Walls
Small homes often combine functions — the living room is also the dining room, the bedroom doubles as a home office. Rather than fighting this reality, embrace it by creating distinct zones using non-architectural elements. A rug defines the living area. A pendant light marks the dining zone. A change in wall color or a low bookcase separates the sleeping area from the workspace. The key is consistency within each zone: each area should feel complete on its own while harmonizing with the whole.
Space-Saving Furniture
Furniture is the largest consumer of floor space in any room, so choosing pieces that serve multiple functions or minimize their footprint is the highest-impact decision you can make in a small home.
Murphy Beds and Wall Beds
The modern Murphy bed has evolved far beyond the creaky fold-down of decades past. Today's wall beds integrate seamlessly into cabinetry systems, transforming from a comfortable queen mattress into a sleek wall unit with shelving, lighting, and even a fold-down desk. A Murphy bed reclaims 35 to 50 square feet of floor space during daytime hours — in a 500-square-foot apartment, that is 7 to 10 percent of your total living area returned to active use. Look for models with built-in USB charging ports and integrated nightstand shelves that fold up with the bed.
Nesting Tables and Expandable Dining
Nesting tables provide surface area when you need it and stack into a single footprint when you do not. A set of three nesting side tables can serve as individual end tables during a gathering, then consolidate into one compact unit afterward. For dining, an expandable table with a butterfly leaf or drop-leaf design seats two daily and four to six when guests arrive. Wall-mounted fold-down tables work beautifully in kitchens and home offices where the surface is needed only part of the day.
Modular Sofas and Storage Ottomans
Modular sofa systems let you reconfigure your seating arrangement as needs change. A two-piece modular can serve as a sofa during the day and separate into two chairs for a movie night. Choose modules with built-in storage compartments beneath the seats. Storage ottomans serve triple duty as seating, footrests, and hidden storage for blankets, magazines, or board games. In a small living room, a storage ottoman can replace both a coffee table and a blanket chest, eliminating two pieces of furniture in favor of one.
Wall-Mounted Desks and Floating Vanities
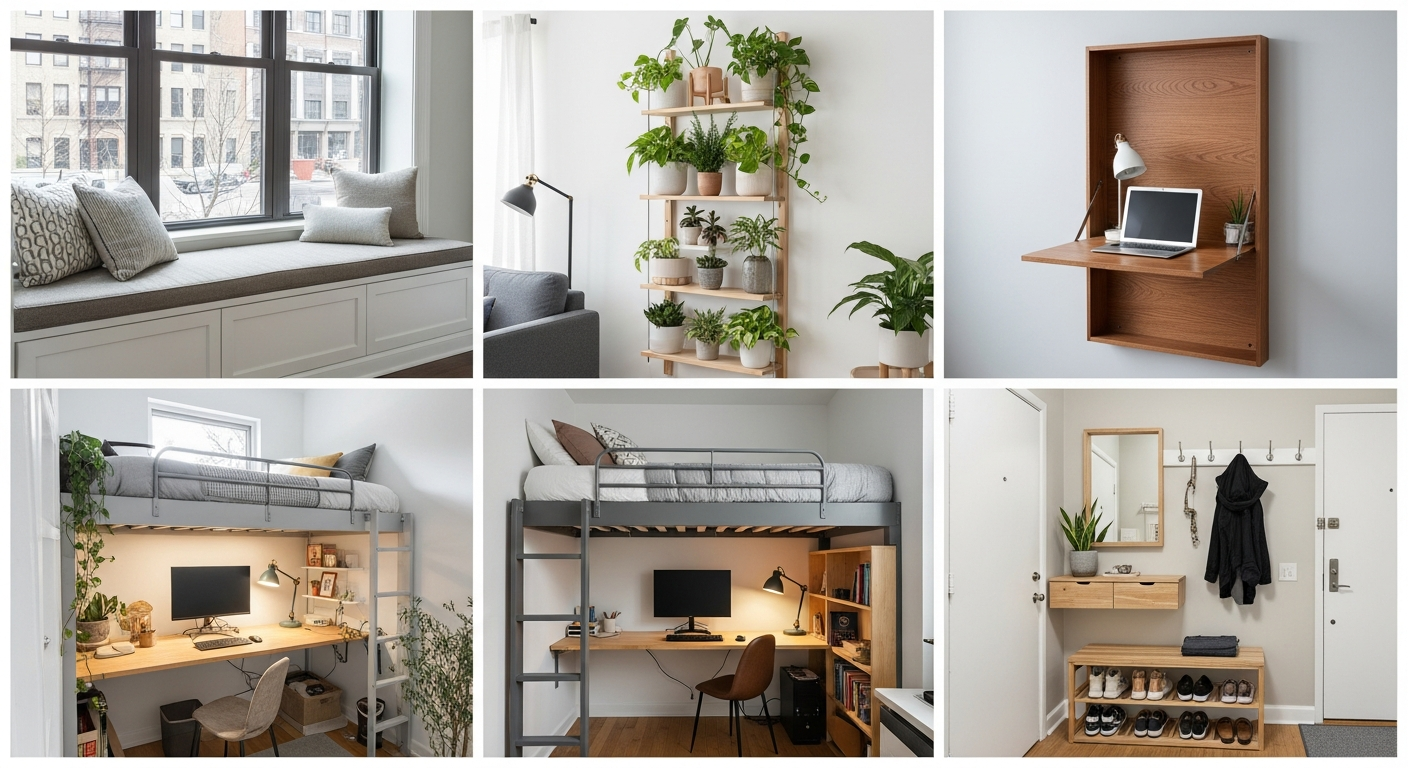
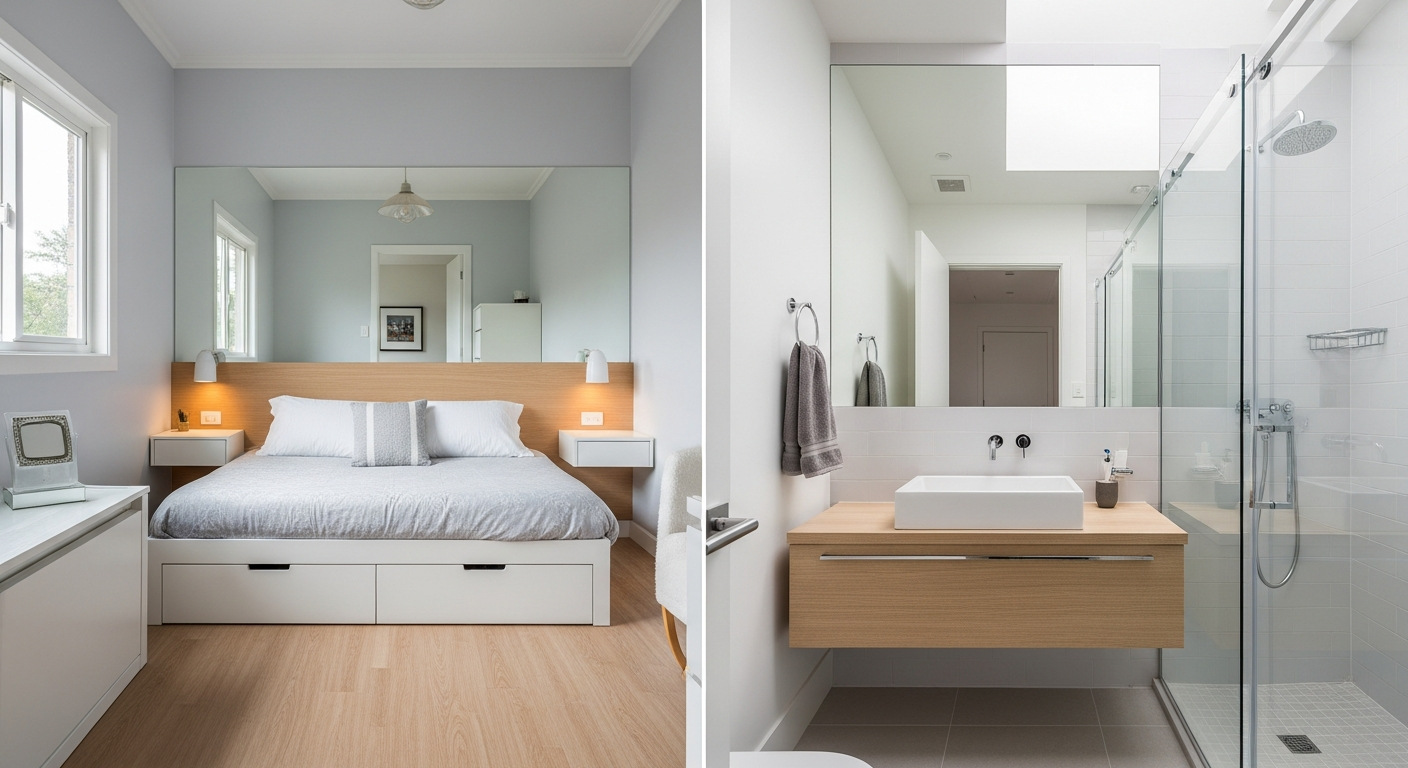
A wall-mounted desk projects 12 to 16 inches from the wall and provides a full work surface without consuming any floor space. When paired with a wall-mounted monitor arm, you get a complete home office that can fit in a hallway alcove, a bedroom corner, or a closet conversion. The same principle applies to bathroom vanities — a floating vanity mounted at 30 to 34 inches reveals the floor beneath, making a small bathroom feel measurably larger.
Small Living Room Decor
The living room is where small space challenges are most visible, but also where smart decor choices deliver the most dramatic results.
Floating Shelves Over Floor Furniture
Every bookcase, media console, or display cabinet that sits on the floor occupies precious square footage. Replace them with floating shelves mounted at varying heights. Floating shelves provide the same storage and display capacity while keeping the floor clear. Install them in groupings of three to five at staggered heights for visual interest. Use them for books, plants, and a few carefully chosen decorative objects — but resist the urge to fill every inch. Negative space on a shelf makes the room feel less cluttered. For DIY project ideas including custom floating shelves, see our dedicated guide.
Mirror Walls and Strategic Reflection
A single large mirror — 36 inches or wider — placed on the wall opposite the largest window can make a small living room feel nearly double its size. For even more impact, create a mirror gallery wall using multiple mirrors in different shapes and frames. This scatters light throughout the room from multiple angles. Mirrored furniture, such as a mirrored side table or console, adds reflective surface area without requiring wall space.
Leggy Furniture and Transparency
Furniture with exposed legs — whether a sofa on tapered wooden legs, an armchair on metal hairpin legs, or a coffee table on slender steel supports — allows the eye to see the floor beneath. This visual continuity makes the room read as larger. Combine leggy furniture with transparent pieces like an acrylic coffee table or glass-top dining table. These pieces serve their function without adding visual mass.
Light Colors and Vertical Art
Light wall colors — soft whites, pale grays, warm creams — reflect more light and make walls appear to recede. This does not mean avoiding all color. A single accent wall in a deeper shade adds depth and creates a focal point that draws the eye, making the room feel more dimensional. For wall art, think vertical. A tall, narrow piece of art or a vertical gallery arrangement draws the eye upward and emphasizes ceiling height rather than limited floor area. Our modern home decor ideas guide explores contemporary wall art strategies in depth.
Small Bedroom Decor
Loft Beds and Elevated Sleeping
In a room where the bed consumes 60 to 70 percent of the floor space, lifting it off the ground is transformative. A loft bed creates an entirely new zone beneath — space for a desk, a reading nook, a small sofa, or a full wardrobe system. Adult loft beds with sturdy frames and proper mattress support are available in full and queen sizes. If ceiling height permits (you need at least 8.5 feet for comfortable clearance), a loft bed effectively doubles your usable floor area.
Under-Bed Storage Systems
If a loft bed is not practical, maximize the space beneath a standard bed frame. Choose a bed frame with at least 8 inches of clearance and use low-profile storage bins on wheels for seasonal clothing, extra linens, and shoes. Hydraulic-lift storage beds raise the entire mattress platform to reveal a full-depth storage cavity — these can hold the equivalent of a small dresser worth of items, eliminating the need for a separate piece of furniture.
Wall-Mounted Nightstands and Capsule Bedrooms
Traditional nightstands project 16 to 22 inches from the wall and occupy floor space on both sides of the bed. Replace them with wall-mounted shelves or floating nightstands that project only 8 to 10 inches. Some designs include a small drawer for essentials. The capsule bedroom concept takes this further: limit bedroom furniture to the bed, wall-mounted nightstands, and a single wall-mounted reading light on each side. Everything else — clothing storage, a full-length mirror, a laundry hamper — lives inside the closet or in another room. The result is a serene, uncluttered sleeping environment that feels like a retreat.
Curtain Room Dividers
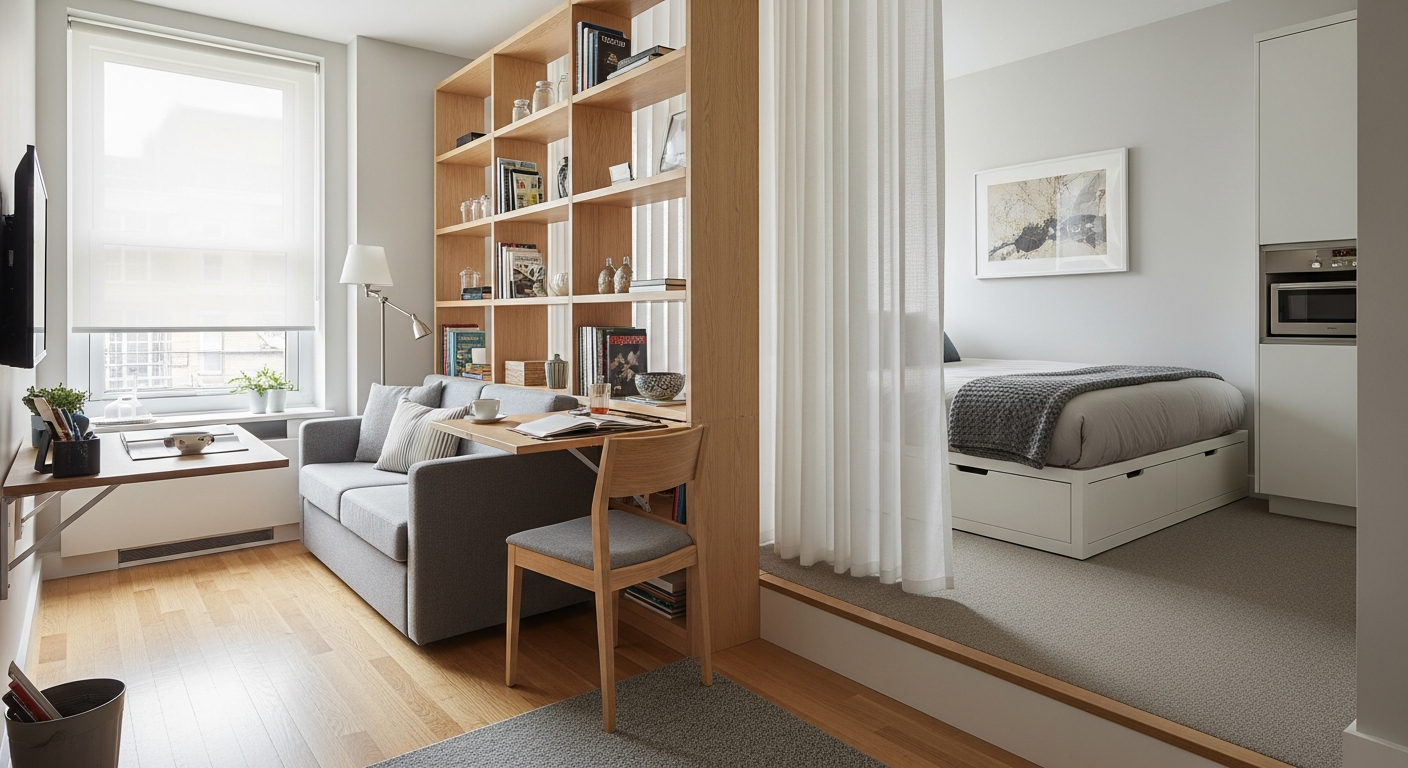
In shared or multi-function bedrooms, a ceiling-mounted curtain track provides privacy and zone separation without the permanence or bulk of a wall or bookcase divider. Floor-to-ceiling curtains in a lightweight linen or cotton can close off a sleeping area from a workspace, then pull open to restore the full room during daytime hours. Choose curtain colors that match or complement the wall color for a seamless look.
Small Kitchen and Bathroom Solutions
Kitchens and bathrooms present unique small-space challenges because they contain fixed elements — plumbing, appliances, cabinetry — that cannot be easily relocated. Success here comes from maximizing storage within existing structures and choosing fixtures that minimize visual bulk.
Kitchen Space Maximizers
Mount a magnetic knife strip on the wall to free an entire drawer. Install a narrow pull-out pantry between the refrigerator and the wall — even a 6-inch gap can hold cans, spices, and bottles. Use the inside of cabinet doors for mounted organizers that hold cutting boards, measuring cups, and cleaning supplies. Replace upper cabinets with open shelving in small kitchens to reduce visual weight — closed cabinets in a tight space can feel like walls closing in. A rolling kitchen cart provides additional counter space and storage that can be moved aside when not in use.
Bathroom Space Solutions
Choose a pedestal sink or wall-mounted vanity over a bulky vanity cabinet to open up floor space in a small bathroom. Install a glass shower door instead of a shower curtain — the visual transparency makes the bathroom feel larger. Use over-door organizers on the back of the bathroom door for towels, toiletries, and cleaning supplies. Recessed medicine cabinets built into the wall between studs provide storage without projecting into the room. A tall, narrow shelving unit or ladder shelf fits beside the toilet and provides vertical storage for towels and decor.
Studio Apartment Design Strategies
The studio apartment is the ultimate test of small space decor skill. One room must function as a bedroom, living room, dining room, and sometimes a home office. The challenge is not just fitting everything in — it is making the space feel like a home rather than a storage unit.
Room Dividers and Zone Definition
Open bookcases make excellent room dividers in studios because they provide separation while allowing light to pass through. Position a bookcase perpendicular to the wall to create a boundary between the living and sleeping zones. Style the shelves with books and indoor plants that look attractive from both sides. Curtain dividers on ceiling-mounted tracks offer flexible separation — open during the day for maximum space, closed at night for sleeping privacy. For a more permanent solution, a slatted wood screen provides visual separation while maintaining airflow and light.
Zone Lighting
Lighting is the most powerful non-physical tool for defining zones in a studio. Use a pendant light centered over the dining area to mark it as a distinct space. Place a floor lamp beside the sofa to define the living zone. Use a desk lamp to anchor the work area and wall-mounted sconces or clip lights to define the sleeping nook. When each zone has its own light source, the studio reads as multiple rooms rather than one large space.
Cohesive Color Palette and Furniture Placement
In a studio, visual chaos is the enemy. Choose a cohesive color palette of no more than three to four colors and apply it consistently throughout the space. This creates visual unity that makes the single room feel intentional rather than disjointed. Position the sofa with its back toward the bed to create a natural boundary. Place the dining table near the kitchen to create a logical flow. Keep the center of the floor as clear as possible — an open center makes even a small studio feel surprisingly spacious.
Vertical Space Utilization
Most small home dwellers think in two dimensions — length and width. The third dimension, height, is where the real opportunity lives. In a room with 8-foot ceilings, you have 8 linear feet of vertical space on every wall. In a 10-by-12-foot room, that is over 350 square feet of vertical surface area — more than the floor itself.
Floor-to-Ceiling Bookcases
A bookcase that runs from floor to ceiling draws the eye upward and emphasizes the full height of the room. Built-in bookcases are ideal but not necessary — a tall freestanding bookcase anchored to the wall achieves the same effect. Use the upper shelves for items accessed less frequently and the lower shelves for daily essentials. The visual weight of a floor-to-ceiling bookcase makes the wall feel substantial and the room feel taller.
Hanging Planters and Wall-Mounted Greenery
Plants add life to any room, but floor-standing planters consume precious square footage. Hanging planters suspended from ceiling hooks or mounted on wall brackets bring greenery to eye level and above without touching the floor. Trailing plants like pothos, string of pearls, and philodendron cascading from high shelves or macrame hangers add organic texture and movement. A vertical wall planter system — a grid of small pots mounted on a panel — can turn a bare wall into a living garden. See our indoor plant decor guide for species recommendations and care tips.
Pegboard Walls and Floating Desks
A pegboard wall system in a kitchen, office, or craft area provides infinitely reconfigurable storage. Hooks, shelves, bins, and holders attach and rearrange as needs change. A pegboard behind a floating desk creates a complete workspace on a single wall — the desk provides the work surface while the pegboard holds supplies, a small shelf for a monitor, and hooks for headphones and bags. This entire setup projects less than 16 inches from the wall and occupies zero floor space.
Tall Narrow Furniture
When you cannot spread out, go up. A tall narrow dresser (18 inches wide, 50 inches tall) provides the same drawer volume as a wide low dresser while occupying half the floor space. A narrow tall bookcase fits in corners and beside doorways. A slim console table with shelves below serves as an entry station, a bar, or a display surface. The principle is simple: vertical furniture trades width for height, and in small spaces, height is the dimension you have to spare.
Frequently Asked Questions
What is the best color for a small room?
Light, neutral colors like soft white, pale gray, warm cream, and light sage reflect the most light and make walls appear to recede, creating the illusion of more space. However, dark accent walls can also work in small rooms by adding depth and dimension when paired with lighter surrounding surfaces.
How do I make a small apartment look expensive?
Focus on quality over quantity. Choose fewer, better pieces rather than filling every corner. Use consistent hardware finishes throughout the space, invest in good lighting, add a large mirror, and maintain a cohesive color palette. Thoughtful styling with curated objects reads as more luxurious than abundance. Visit our design gallery for inspiration.
What furniture should I avoid in a small space?
Avoid oversized sectionals, bulky entertainment centers, large china cabinets, and wide rectangular dining tables. Skip furniture with solid bases that block floor visibility — choose pieces with exposed legs instead. Avoid dark, heavy wood pieces that absorb light and add visual weight.
How do I create separate zones in a studio apartment?
Use rugs to define living and sleeping areas. Position furniture like sofas and bookcases as dividers. Install ceiling-mounted curtain tracks for flexible privacy. Use different lighting for each zone — pendant for dining, floor lamp for living, sconces for sleeping. Maintain a cohesive color palette across all zones for visual unity.
Are open shelves better than cabinets in small kitchens?
Open shelves reduce visual weight and make small kitchens feel more spacious. However, they require disciplined organization — everything on display must be attractive and neatly arranged. A compromise approach uses open shelving on one wall and closed cabinets on the other, balancing visual openness with hidden storage.
What is the 60-30-10 rule for small rooms?
The 60-30-10 rule allocates 60 percent of a room's color to the dominant shade (walls, large furniture), 30 percent to a secondary color (curtains, accent chairs, rugs), and 10 percent to an accent color (throw pillows, art, decorative objects). In small rooms, keep the 60 percent light and neutral, then add personality through the 30 and 10 percent layers.
How much storage do I really need in a small home?
The general guideline is 10 to 15 percent of your total square footage dedicated to storage. In a 600-square-foot apartment, that is 60 to 90 square feet of storage — achievable through a combination of closets, under-bed storage, vertical shelving, and multi-functional furniture. The key is maximizing every inch of available storage rather than adding more furniture.
Can dark colors work in small rooms?
Yes, when used strategically. A single dark accent wall creates depth and drama. Dark ceilings can make a room feel more intimate and cozy rather than cramped. The key is balancing dark surfaces with ample light — both natural and artificial — and reflective surfaces like mirrors and metallic accents.
Plan Your Small Space Makeover
Every small space has untapped potential waiting to be unlocked. The strategies in this guide — from multi-functional furniture and vertical storage to strategic mirror placement and zone lighting — can transform a compact room from cramped to curated, from cluttered to intentional.
Ready to see how these ideas look in your own space? Our Room Planner tool lets you experiment with furniture layouts, color palettes, and decor arrangements tailored to your exact room dimensions. Upload a photo of your room and explore different configurations before committing to any purchases. For professional design assistance and pricing options, our team is ready to help you maximize every square foot.
Start with one room, one principle, one change. The best small spaces are not designed in a single weekend — they evolve through thoughtful, incremental decisions that respect both the constraints and the possibilities of compact living.
Small Home Decor Ideas FAQs
Written by
Lisa Wang
Sustainable Design Writer focused on eco-friendly materials, energy efficiency, and budget-conscious home improvement. LEED Green Associate with expertise in low-impact renovation strategies.