Master Bathroom Ideas: Creating Your Personal Retreat
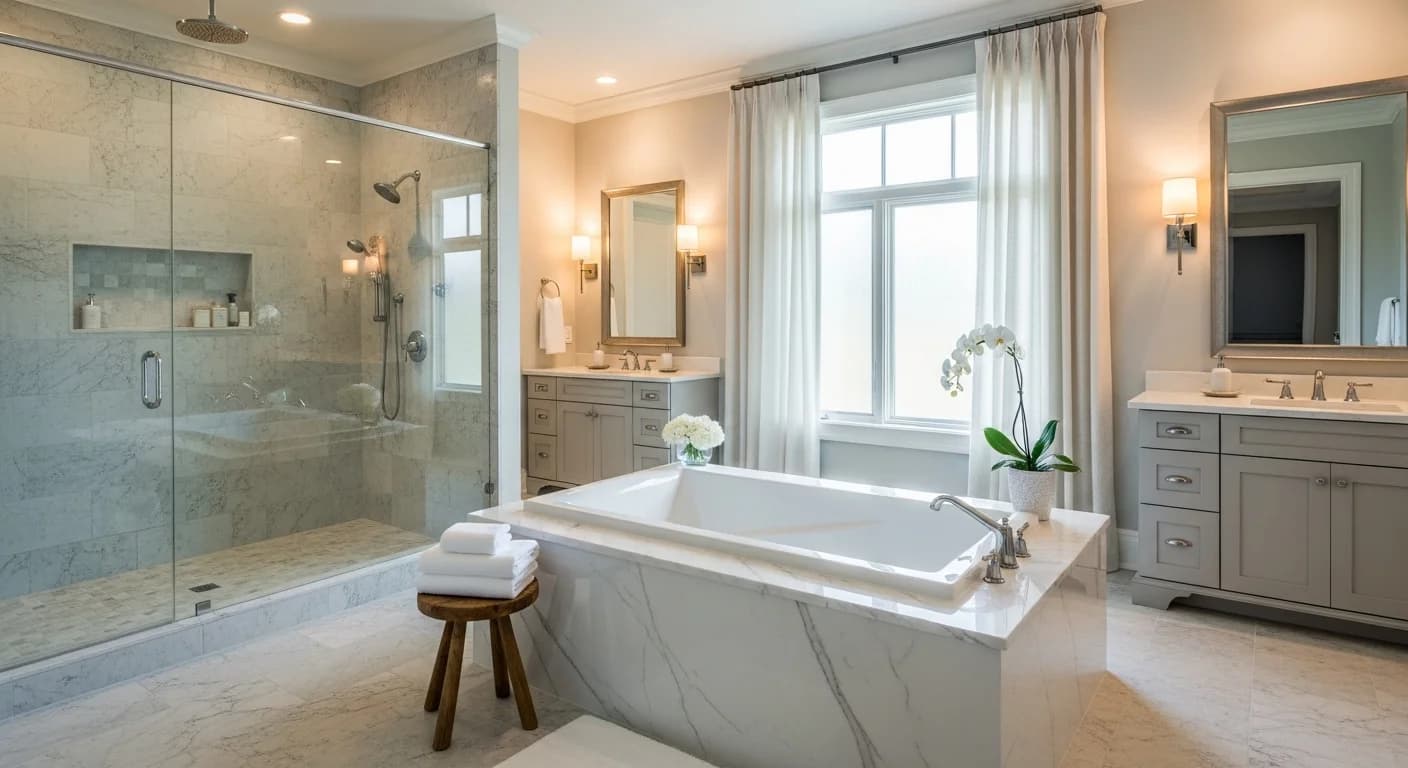
The master bathroom should be your personal sanctuary—a space where you start and end each day in comfort and calm. From soaking tubs that melt away stress to spa-like showers that invigorate, your primary bathroom deserves thoughtful design that supports your wellbeing.
Freestanding Tubs as Focal Points
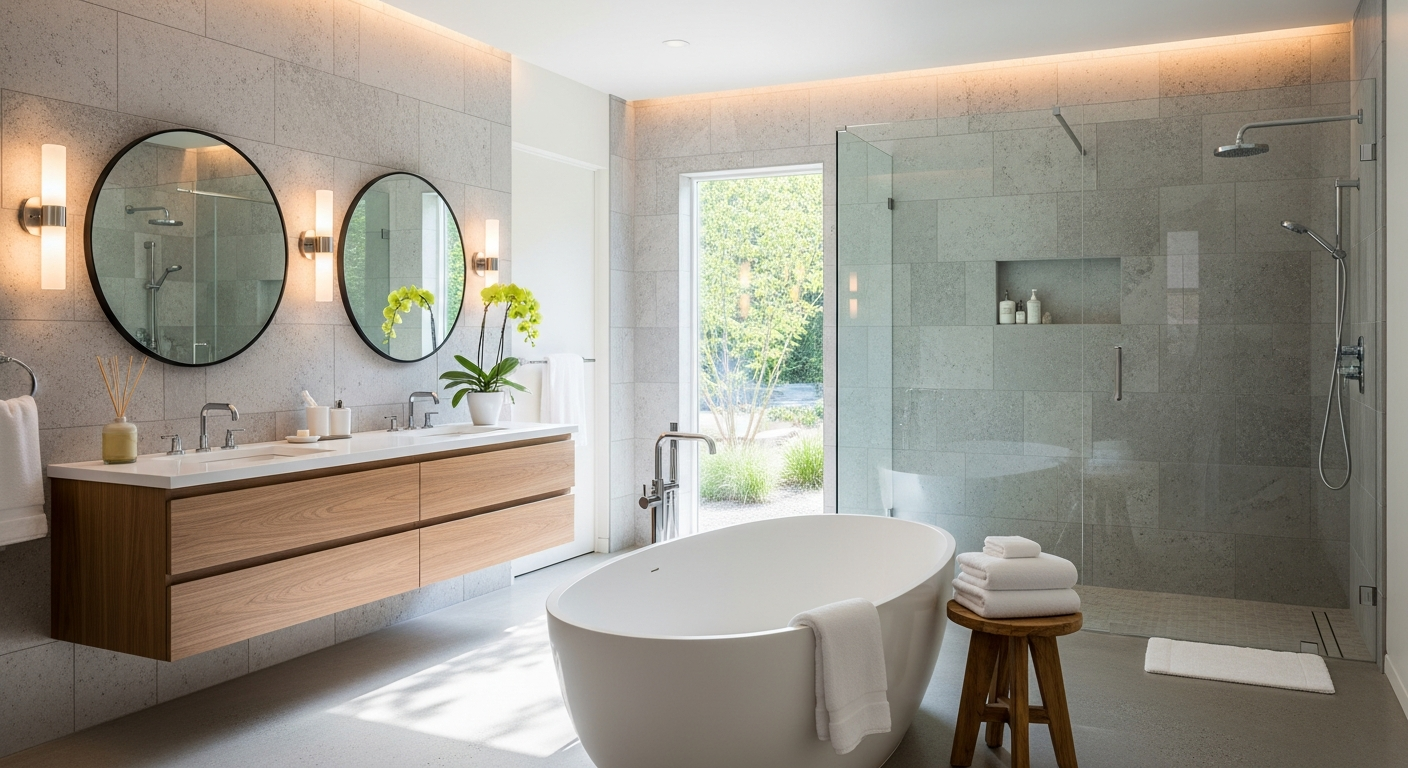
Nothing defines a luxurious master bathroom quite like a beautiful freestanding tub. These sculptural fixtures transform bathing into an experience.
Style options: Classic clawfoot tubs suit traditional spaces. Modern oval or asymmetric designs feel contemporary. Slipper tubs with raised backs provide comfort. Japanese soaking tubs offer deep immersion in smaller footprints.
Placement considerations: Position tubs as room focal points—often centered on a wall, beneath windows, or in room corners with views. Ensure space around all sides for cleaning and access.
Material choices: Cast iron retains heat longest. Acrylic is lightweight and affordable. Stone resin offers luxury feel with better heat retention than acrylic. Copper makes dramatic statements.
Filler faucets: Floor-mounted fillers feel elegant with freestanding tubs. Wall-mounted options work when tubs are positioned against walls. Ensure adequate water flow for reasonable fill times.
Views and windows: Position tubs to enjoy garden views, natural light, or architectural features. Privacy glass or strategic landscaping allows daylight without exposure.
Double Vanity Design
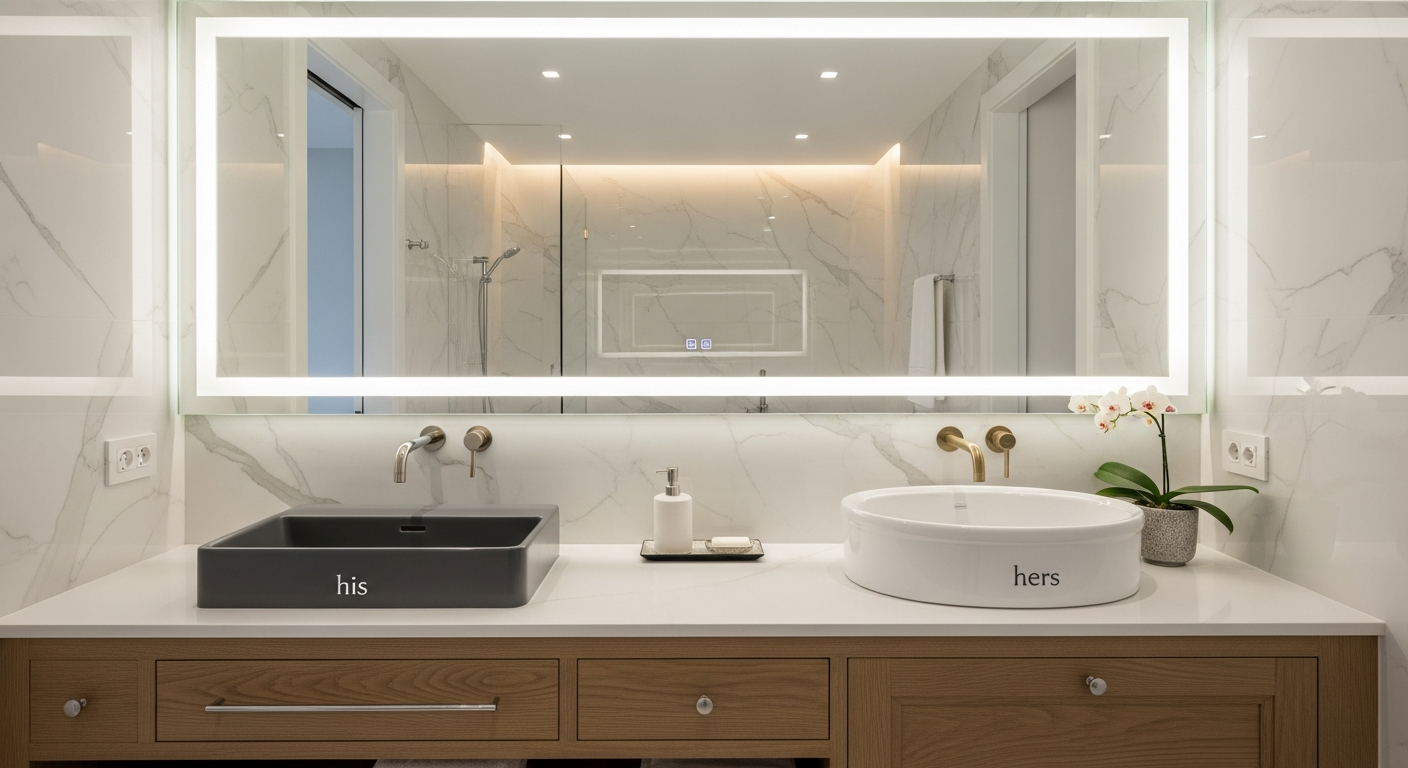
Sharing bathroom space is easier with dedicated his-and-hers vanity areas. Double vanities solve morning conflicts while adding symmetrical beauty.
Sink configurations: Two separate sinks with shared counter space is most common. Completely separate vanity furniture pieces allow individual style expressions.
Counter length: Plan for minimum 60 inches for comfortable double vanity—72 inches or more is ideal. Each person needs adequate counter space for daily items.
Storage division: Divide drawer and cabinet space equally. Consider each person's specific needs—drawer organizers, makeup storage, shaving supplies, hair tools.
Mirror options: Two separate mirrors create symmetry. One large continuous mirror feels more modern. Medicine cabinet mirrors add hidden storage.
Lighting: Ensure each sink area has dedicated task lighting. Wall sconces flanking mirrors eliminate shadows better than overhead fixtures.
Shower Upgrades
Master bathroom showers deserve more than basic function. These upgrades create spa experiences at home.
Multiple showerheads: Combine rainfall ceiling heads with wall-mounted heads and handheld wands. Some setups include body jets at various heights. Multiple water sources create full-body experience.
Steam systems: Enclosed showers can include steam generators for home steam room experience. Requires sealed enclosure and waterproof bench seating.
Bench seating: Built-in tile benches provide seating for shaving, relaxation, or steam enjoyment. Floating benches feel more contemporary than corner seats.
Generous sizing: Master showers should be at least 36x48 inches—larger feels more luxurious. Walk-in designs without doors need 36+ inches between showerhead and opening.
Frameless glass: Floor-to-ceiling frameless glass maximizes light and visual space. Minimal hardware creates cleanest appearance.
Private Toilet Rooms
Separating the toilet in its own compartment adds privacy and allows simultaneous bathroom use.
Water closet design: Minimum 30x60 inches for comfort. Include ventilation fan and adequate lighting. Pocket doors save space.
Privacy benefits: Closed door allows one person to use toilet while partner uses vanity or shower. Essential for shared master bathrooms.
Design integration: Match water closet finishes to main bathroom. Same tile, paint, and fixtures create cohesion even with separation.
Closet Integration
Many master bathrooms connect to walk-in closets, creating dressing suites that streamline morning routines.
Connected layout: Direct access from bathroom to closet keeps getting-ready activities together. Some designs place vanity and closet in sequence.
Dressing areas: Built-in seating, islands for accessories, and full-length mirrors make closets more functional extensions of the bathroom.
Humidity control: Ensure bathroom ventilation prevents moisture migration into closet spaces. Proper exhaust fans are essential.
Spa-Inspired Features
Luxury details transform ordinary bathrooms into true retreats.
Heated floors: Radiant floor heating provides comfort, especially in colder climates. Nothing beats warm tile underfoot on winter mornings.
Towel warmers: Heated towel bars or warming drawers ensure toasty towels after every bath or shower.
Ambient lighting: Dimmers on all fixtures allow bright task lighting or soft evening ambiance. LED strips create indirect glow.
Sound systems: Built-in speakers provide music or podcasts during long soaks without visible equipment.
Fireplace: Gas fireplaces in master bathrooms add ultimate luxury and warmth. Popular beside freestanding tubs.
Visualize Your Master Retreat
Master bathroom renovations are significant investments. Before committing to layouts, fixtures, and finishes, see how your choices work together in your actual space.
HanoDecor's Bathroom Visualizer lets you experiment with tub placement, vanity designs, and spa features on photos of your bathroom. Test color schemes, preview freestanding tubs, or evaluate double vanity layouts—create your personal retreat with confidence.
Master Bathroom Ideas FAQs
Written by
Michael Torres
Bathroom and Kitchen Design Specialist with 15 years of remodeling experience. NKBA-certified designer focused on functional layouts, fixture selection, and spa-inspired wellness spaces.