Multi-Level Deck Designs: Maximize Your Outdoor Space

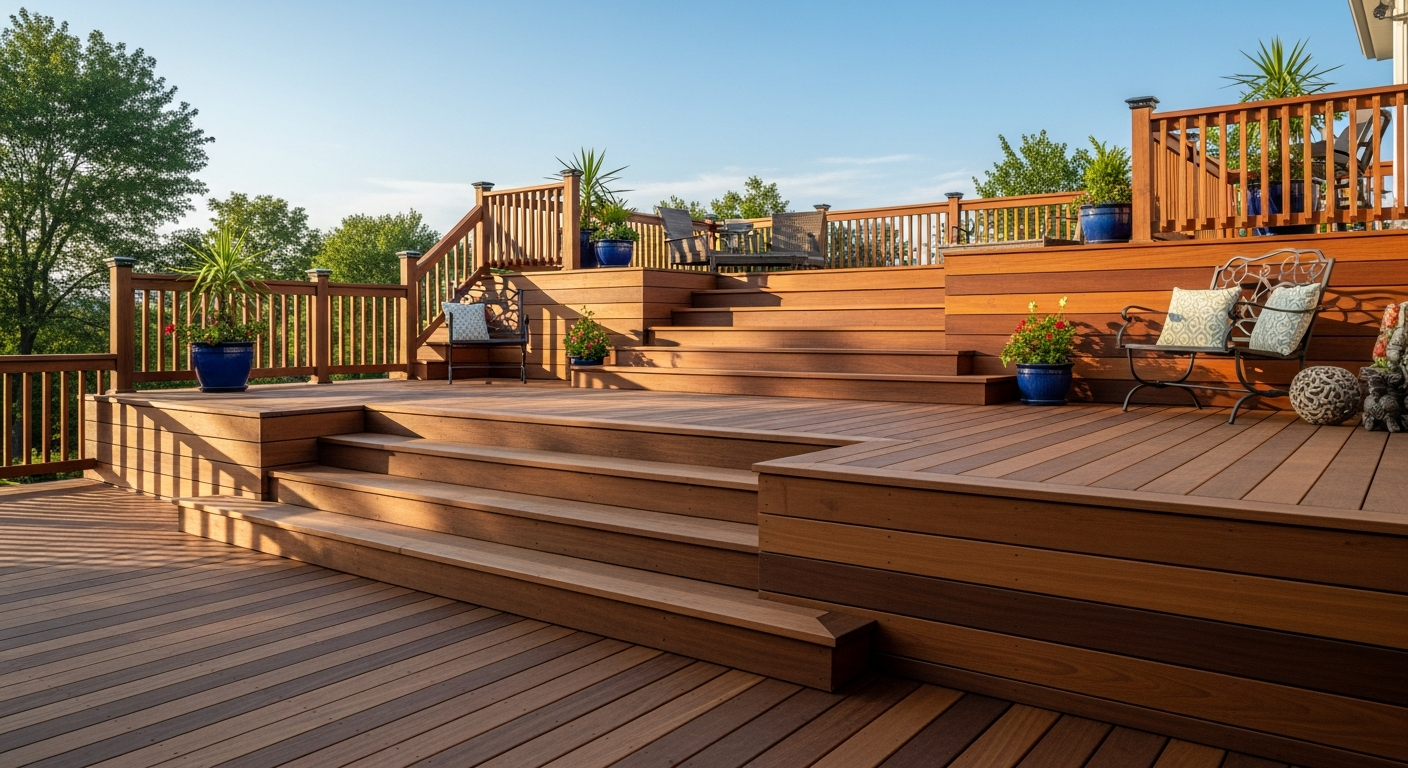
Multi-level decks transform challenging terrain and basic backyards into dynamic outdoor living environments. By creating distinct zones at different elevations, tiered decks provide visual interest, functional separation, and solutions for sloped lots that single-level decks can't match. These designs maximize outdoor potential through thoughtful vertical organization.
Why Choose Multiple Levels
Multi-level designs offer advantages beyond basic decks.
Slope solutions: Sloped yards that would require extensive excavation or massive structural support for single-level decks adapt naturally to stepped designs that follow terrain.
Functional zoning: Different levels create natural separation between activities. Cooking on one level, dining on another, lounging on a third—each zone feels distinct.
Visual interest: Stepped levels add architectural dimension that flat decks lack. Shadow lines, railings at different heights, and varied perspectives create engaging outdoor spaces.
Intimate spaces: Lower or upper levels can feel more private and enclosed than exposed single-level platforms.
View optimization: Elevated levels provide better sightlines to scenery, while lower levels create protected, intimate feeling spaces.
Traffic management: Multiple access points from different levels improve flow between house and yard.

Planning Level Transitions
How levels connect affects both function and appearance.
Step height: Standard step rises of 7-8 inches feel comfortable. Avoid unusually tall or short steps that disrupt natural movement.
Landing platforms: Landings between stair runs provide rest points and direction changes. Required for longer stair runs and improved safety.
Sight lines: Consider views from each level. Railings and level changes should frame views rather than obstruct them.
Width considerations: Stairs should be wide enough for traffic—minimum 36 inches, preferably 48 inches or wider for main transitions.
Accessibility: Consider whether ramps might supplement stairs for accessibility needs now or in the future.
Natural flow: Transitions should feel intuitive. Guests should naturally find paths between levels without confusion.
Zoning Different Activities
Each level can serve distinct purposes.
Cooking zones: Position grills and outdoor kitchens on levels with convenient house access. Consider smoke direction and guest separation.
Dining areas: Dining levels benefit from proximity to cooking and shade structures. Tables need level surfaces—avoid placing dining on transition areas.
Lounging spaces: Quiet conversation and relaxation zones work well on levels separated from high-activity areas.
Hot tub platforms: Dedicated hot tub levels accommodate weight requirements and provide privacy through level separation.
Fire pit areas: Sunken or lower-level fire pit zones create intimate gathering spaces with natural seating on surrounding steps.
Ground-level transitions: Lowest levels can step directly to grade, connecting deck to landscaping and yard.
Stair Design Options
Stairs between levels are design features, not just functional necessities.
Straight runs: Direct stair runs are most efficient but can feel abrupt. Best for short transitions between levels.
L-shaped stairs: Turning 90 degrees with a landing platform adds visual interest and can fit tighter spaces.
Wraparound stairs: Stairs that wrap around deck corners create graceful transitions and sculptural elements.
Wide stairs: Extra-wide stairs—4 feet or more—double as casual seating during gatherings.
Cascading stairs: Series of wide, shallow platforms create amphitheater effects and dramatic level transitions.
Stair materials: Stairs don't have to match deck materials. Contrasting treads or risers add design interest.
Railing Continuity
Consistent railing design unifies multi-level decks.
Style consistency: Use the same railing style throughout all levels for cohesive appearance. Mixing styles creates visual chaos.
Height transitions: Railings step with levels, maintaining consistent height above each deck surface.
Post alignment: Where possible, align posts between levels for visual continuity and structural efficiency.
Stair railings: Stair handrails should match deck railings in style while meeting graspability requirements.
View considerations: Consider cable or glass railings on levels with important views to minimize visual obstruction.
Built-in Seating and Planters
Level changes create opportunities for built-in features.
Step seating: Wide steps between levels double as casual seating during gatherings. Add cushions for comfort.
Perimeter benches: Built-in benches along level edges provide permanent seating without furniture clutter.
Planter integration: Planter boxes at level transitions soften edges and bring greenery to deck surfaces.
Storage incorporation: Space beneath bench seating stores cushions, toys, and outdoor supplies.
Privacy screening: Planters with trellises or tall plantings create privacy between levels or from neighbors.
Lighting Multiple Levels
Proper lighting ensures safety and ambiance across all levels.
Step lighting: Every step and level change requires illumination for safe nighttime navigation. Recessed or surface-mounted step lights essential.
Pathway lighting: Clear light along travel routes between levels guides movement and prevents accidents.
Zone lighting: Different levels can have different lighting moods—brighter task lighting for cooking, softer ambient lighting for lounging.
Unified controls: Consider smart lighting systems that control all levels from single interfaces.
Highlighting transitions: Accent lighting emphasizing level changes adds drama while improving safety.
Structural Considerations
Multi-level decks require proper engineering.
Foundation requirements: Each level may require independent footings. Soil conditions and frost depth affect footing specifications.
Load distribution: Different activities create different loads. Hot tubs, outdoor kitchens, and gathering spaces need appropriate structural support.
Ledger attachments: Levels attached to the house require proper ledger board installation and flashing.
Freestanding options: Freestanding structures can simplify construction and avoid ledger concerns.
Professional design: Complex multi-level decks benefit from professional engineering to ensure safety and code compliance.
Visualize Your Multi-Level Deck
Multi-level designs involve complex spatial relationships. See how levels work together before building.
HanoDecor's Deck Visualizer helps you experiment with tiered designs on photos of your property. Create dynamic outdoor living with confidence.
Multi-Level Deck Designs FAQs
Written by
James Park
Architectural Design Advisor specializing in exterior remodeling, siding systems, and structural home improvements. Licensed architect with 18 years of residential project experience.