Open Concept Living Room Ideas: Defining Spaces Without Walls
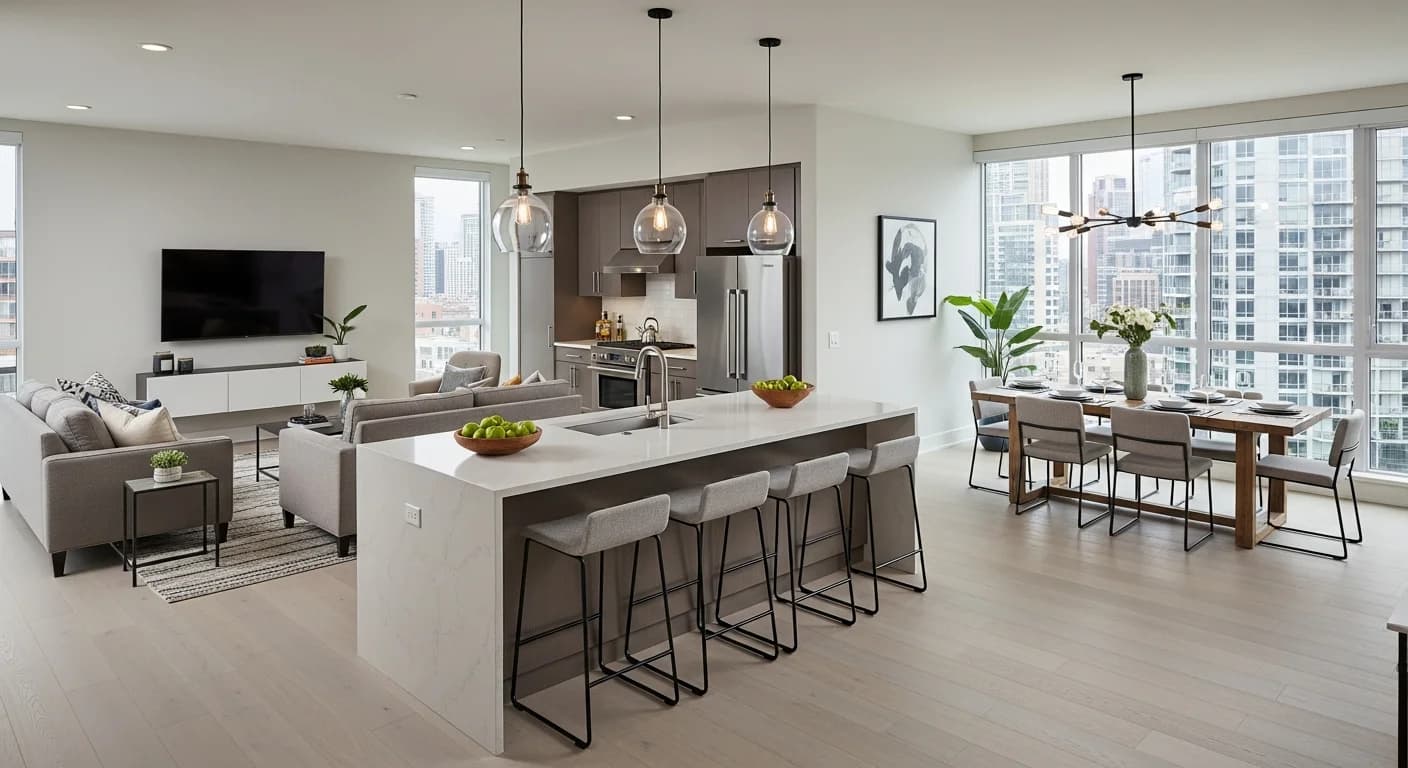
Open concept living is everywhere—walls have come down in countless renovations, and new construction often features flowing multi-purpose spaces. But designing rooms without walls presents unique challenges. How do you create definition without barriers? Here's how to master open concept living rooms.
The Challenge of Openness
Open floor plans offer undeniable benefits: they feel spacious, encourage connection, and allow natural light to flow freely. But without walls to create separation, spaces can feel undefined, furniture arrangements become puzzling, and design cohesion becomes critical.
The goal isn't to recreate walls—that defeats the purpose—but to suggest zones while maintaining the openness that makes these spaces appealing.
Defining Zones with Rugs
Area rugs are the most powerful zone-defining tool in open concept spaces. They create visual boundaries while leaving sight lines open.
Size matters: Rugs should be large enough that major furniture pieces sit at least partially on them. A rug too small looks like it's floating randomly.
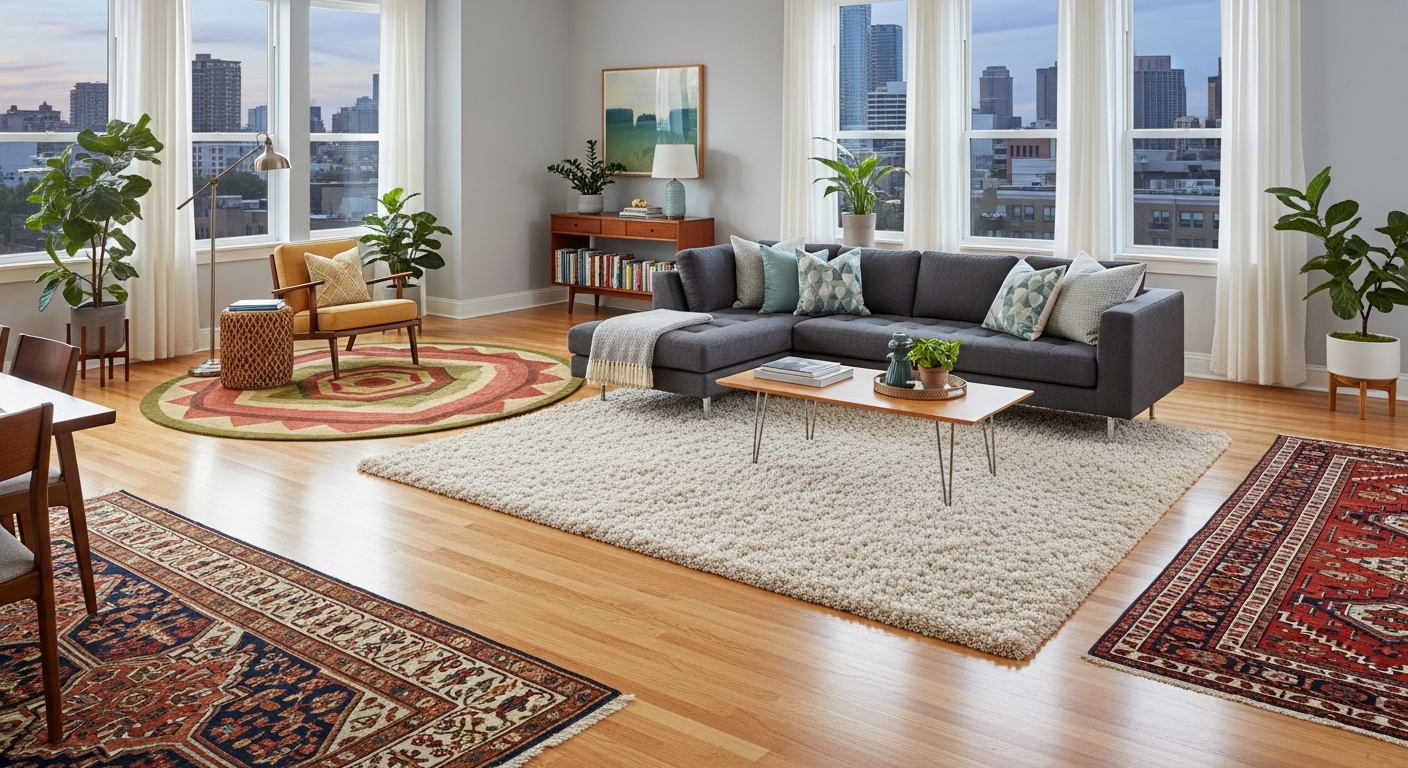
One zone, one rug: Place a rug under the living room seating area, a different rug under the dining table. Each zone gets its own rug "island."
Coordinate, don't match: Rugs in connected spaces should work together without being identical. Similar color palettes or complementary patterns create cohesion.
Leave breathing room: Maintain at least 18-24 inches of floor between rugs in different zones. This separation defines boundaries.
Furniture as Room Dividers
Strategic furniture placement creates natural separation without blocking light or views.
Sofa backs: Position sofas with their backs toward adjacent zones. The sofa back creates a visual division while allowing sight lines over the top.
Console tables: Place console tables behind sofas for additional definition and useful surface space.
Bookcases: Open bookcases (accessible from both sides) create substantial division while maintaining visual connection. Low bookcases work particularly well.
Armchairs and accent chairs: Chairs at the edges of living zones help define boundaries while providing seating visible to both areas.
Plants: Large floor plants or plant groupings create natural, organic divisions between spaces.
Color Strategy for Cohesion
In open floor plans, color choices ripple across multiple zones. The palette must work throughout the visible space.
Consistent base colors: Wall colors should be consistent across connected spaces—or at least closely related. Dramatic color changes without walls look jarring.
Accent variations: Use the same accent colors in different ways across zones. If the living room has navy pillows, the dining room might have navy chairs or artwork.
Visual flow: Colors should guide the eye naturally through the space. Repeat key colors at intervals to create rhythm and connection.
Avoid too many patterns: In open spaces where everything is visible at once, too many competing patterns create chaos. Limit major patterns to one or two, using solids elsewhere.
Lighting Zones
Different zones need different lighting—but fixtures must work together visually from anywhere in the open space.
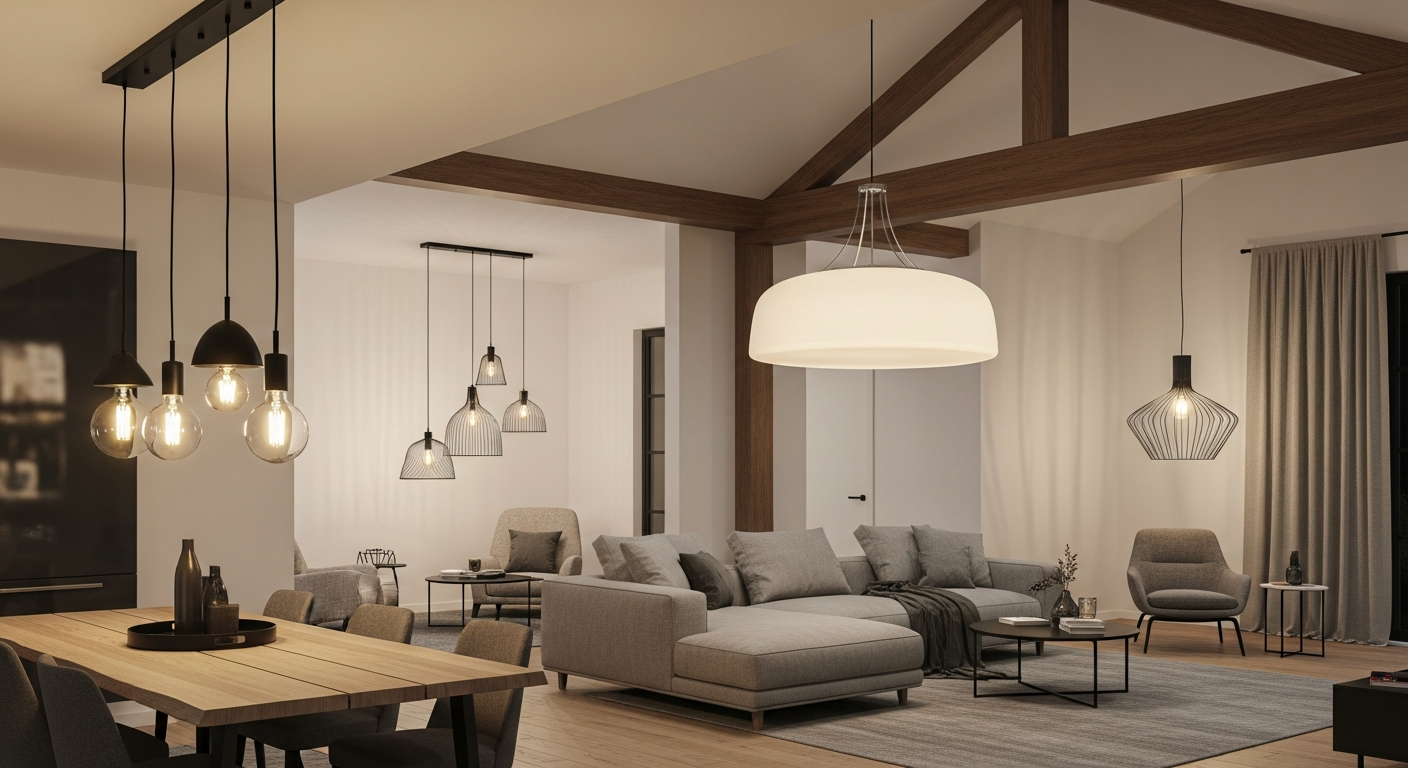
Zone-specific fixtures: Each area needs its own lighting—a chandelier or pendant over dining, lamps in the living area, task lighting in the kitchen. These don't need to match, but should share design sensibility.
Coordinated finishes: Consistent metal finishes (all brass, all black, all mixed) across different fixture styles creates cohesion.
Separate controls: Each zone's lighting should be on separate switches or dimmers for flexibility. You may want bright kitchen light while keeping the living room dimmed.
Managing Sound and Sightlines
Open spaces create acoustic and visual challenges. Consider these factors in your design.
Soft surfaces absorb sound: Rugs, upholstered furniture, and curtains reduce echo and noise transfer. Open concepts with hard surfaces only can be loud and uncomfortable.
Strategic hide and reveal: Position furniture and zones to hide less attractive areas (kitchen mess, office clutter) from primary sightlines while showcasing beautiful views or features.
Focal point visibility: Major focal points—fireplaces, great views, artwork—should be visible from multiple zones. This creates connection across spaces.
Common Open Concept Mistakes
Pushing furniture to walls: This creates a hollow center and defeats zone definition. Float furniture to create intimate groupings.
Mismatched styles: When everything is visible at once, clashing design styles become glaringly obvious. Maintain consistent design language throughout.
Ignoring scale: Furniture must be properly scaled to the combined space, not just individual zones. Pieces too small look lost; pieces too large overwhelm.
Neglecting traffic patterns: Open floor plans require clear pathways through and around zones. Blocked or awkward traffic routes plague poorly planned open concepts.
Overcrowding: The temptation to fill open space leads to cluttered, overwhelming rooms. Maintain visual breathing room.
Plan Your Open Space
Open concept design requires thinking about multiple zones simultaneously. Each decision affects the whole connected space. Before moving furniture or making purchases, see how it all works together.
HanoDecor's Living Room Visualizer lets you experiment with zone definitions, furniture arrangements, and color strategies on photos of your actual open concept space. Test different approaches, find the right balance, and create beautiful flow throughout your connected rooms.
Open Concept Living Room Ideas FAQs
Written by
Sarah Mitchell
Sarah is a certified interior designer (CID) with experience designing residential and commercial spaces across three continents. She curates our design style library and ensures all AI-generated designs follow established design principles.