Small Bathroom Ideas: Big Style in Compact Spaces
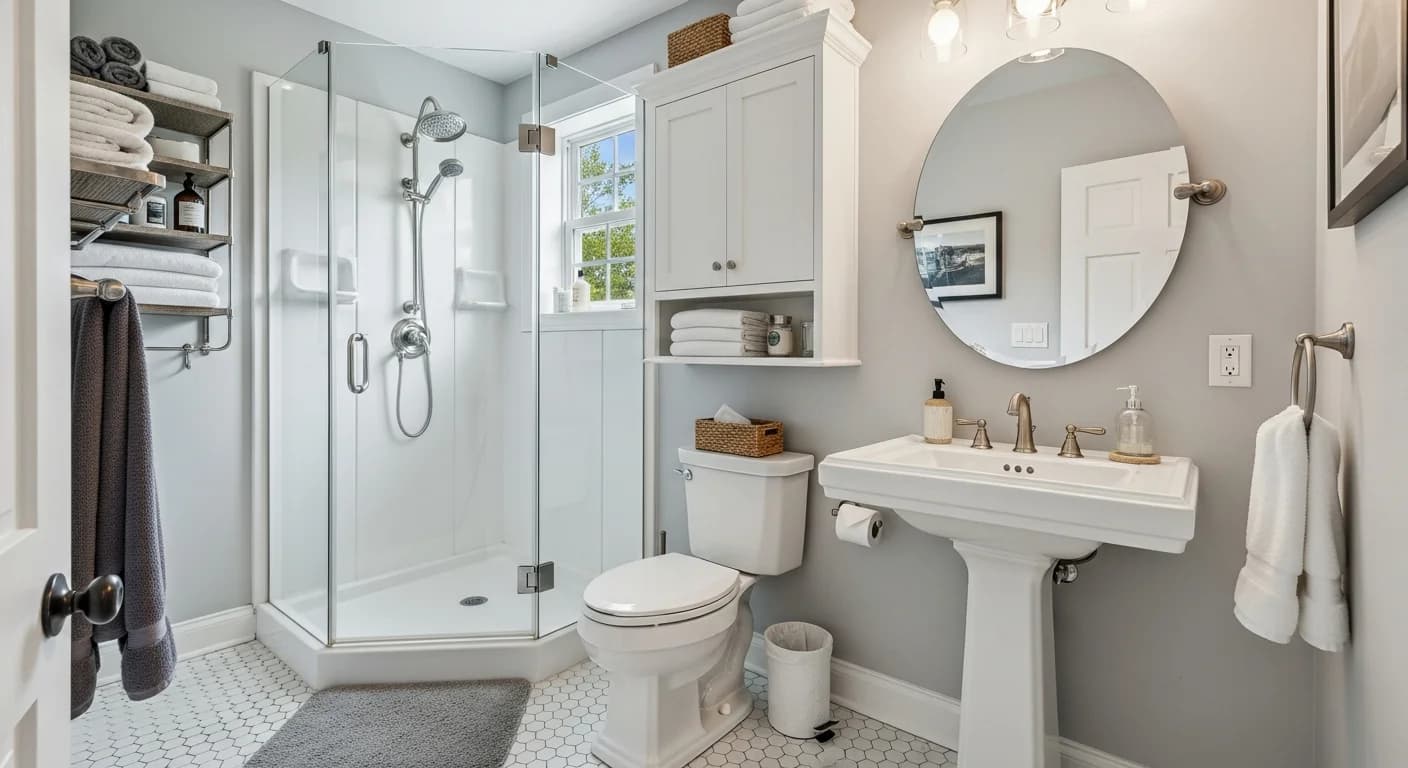
A small bathroom doesn't mean sacrificing style or function. With clever design choices, even the tiniest bathroom can feel spacious and work beautifully. The key lies in choosing the right fixtures, maximizing storage, and using visual tricks that expand perceived space.
Space-Saving Fixtures
In compact bathrooms, every inch of floor space matters. Choosing the right fixtures creates room to move and breathe.
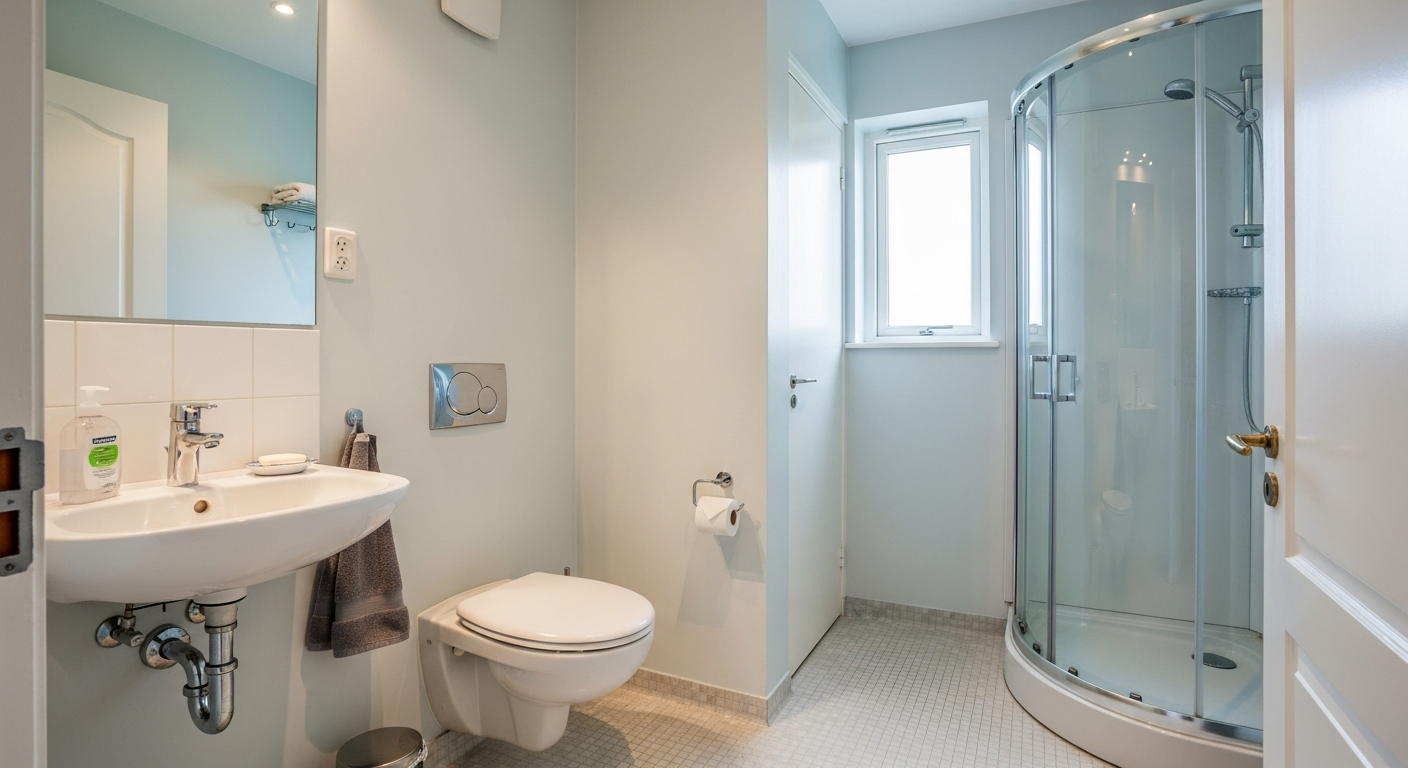
Wall-mounted toilets: These float off the floor, making bathrooms feel larger and simplifying cleaning beneath. The tank hides inside the wall, saving approximately 10 inches of depth compared to standard toilets.
Pedestal sinks: When storage isn't critical, pedestal sinks open up floor space visually. Their slim profile works where vanities would crowd the room. Pair with wall-mounted faucets for extra counter surface.
Corner sinks: Tucking sinks into corners frees wall space for other fixtures. Several attractive corner sink designs exist for both modern and traditional bathrooms.
Compact tubs: Japanese soaking tubs provide deep-soaking experience in smaller footprints. At 48-54 inches long versus 60 inches standard, they fit where regular tubs won't.
Shower over tub: Combining shower and tub into one fixture saves significant space. Glass doors rather than curtains maintain visual openness.
Pocket doors: Eliminating door swing space reclaims several square feet. Pocket doors slide into walls, disappearing completely when open.
Storage Solutions for Small Bathrooms
Limited floor space demands creative storage thinking. Go vertical and use every available surface.
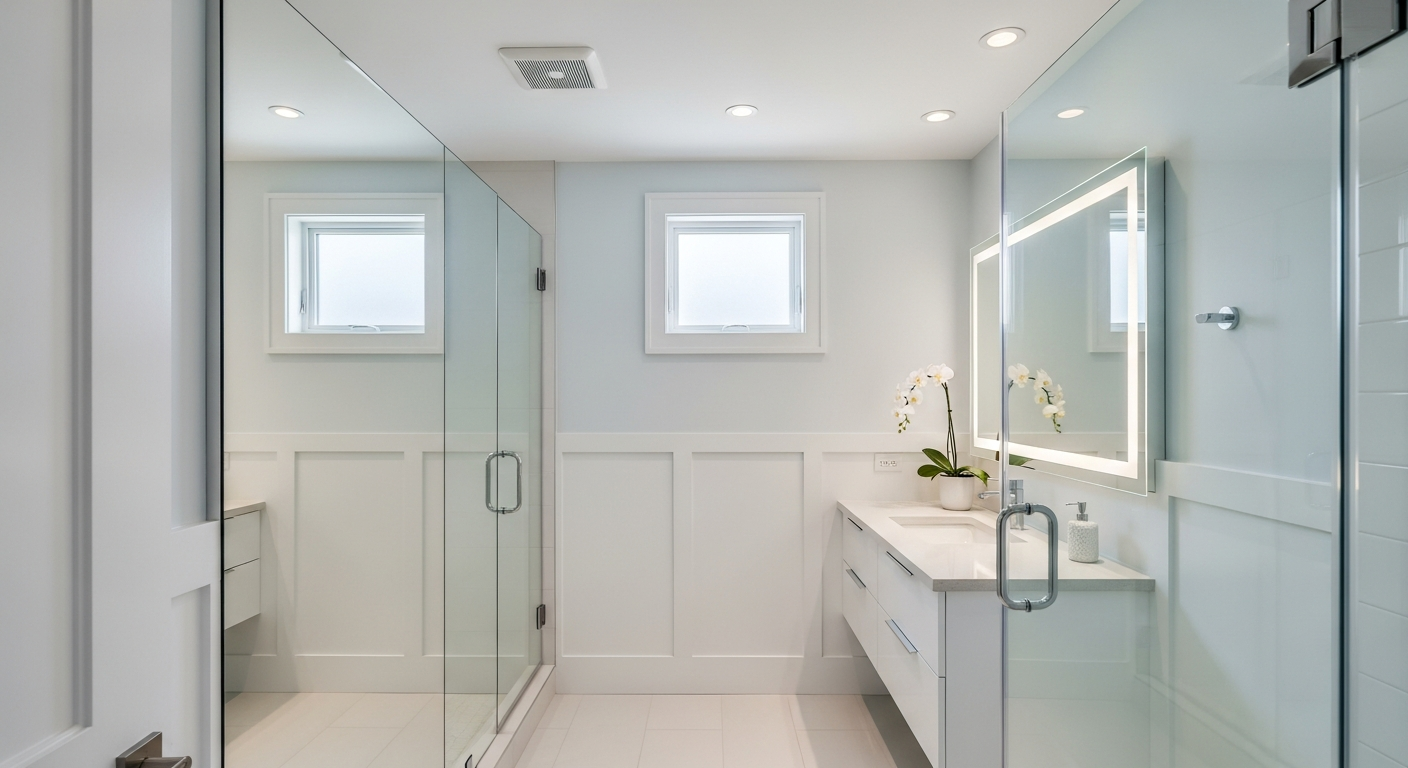
Floating vanities: Wall-mounted vanities create floor space underneath for baskets or scales while providing drawer and cabinet storage above.
Over-toilet storage: The wall above toilets is prime real estate. Cabinets, open shelving, or ladder-style units turn dead space into functional storage.
Recessed niches: Built into walls, recessed shelving provides storage without protruding into the room. Use in showers for toiletries, near vanities for daily essentials.
Door-mounted organizers: The back of bathroom doors holds towel racks, hooks, or pocket organizers. Every surface becomes potential storage.
Tall, narrow cabinets: Linen towers or slim cabinets fit in tight spaces while providing substantial storage. Look for 12-15 inch wide options.
Mirror cabinets: Medicine cabinets with mirrored doors serve dual purposes—storage and essential reflection. Recessed versions don't protrude into the room.
Visual Expansion Tricks
What the eye perceives matters as much as actual dimensions. These strategies make small bathrooms feel larger.
Large mirrors: Oversized mirrors—extending beyond the vanity or covering entire walls—double perceived space. The reflection adds depth and bounces light throughout the room.
Glass shower doors: Frameless glass enclosures allow the eye to travel through to the back wall, making bathrooms feel continuous. Curtains and frosted glass stop sight lines and make spaces feel smaller.
Light colors: White, cream, and pale colors reflect light and recede visually. Dark colors absorb light and advance toward viewers. Light palettes make small bathrooms feel airy.
Continuous flooring: Using the same flooring throughout—including into the shower—creates visual continuity that expands perceived space. Avoid contrasting floor materials that segment the room.
Minimal grout lines: Large-format tiles mean fewer grout lines, creating cleaner visual planes. This simplicity makes rooms feel less busy and more spacious.
Tile Strategies for Small Spaces
Tile choices significantly impact how spacious small bathrooms feel.
Large-format tiles: Counter-intuitively, larger tiles often work better in small spaces. Fewer grout lines create cleaner, more expansive appearance. 12x24 or larger tiles reduce visual clutter.
Floor-to-ceiling tile: Running tile from floor to ceiling in showers—and sometimes entire bathrooms—creates seamless, spa-like continuity. The uninterrupted surface feels larger than it is.
Consistent color palette: Using the same or similar tile throughout unifies the space. Contrasting floor and wall tiles can make small bathrooms feel choppy.
Horizontal orientation: Rectangular tiles placed horizontally emphasize width. This subtle trick makes narrow bathrooms feel broader.
Lighting for Small Bathrooms
Good lighting makes small bathrooms feel larger and function better.
Layered lighting: Combine overhead ambient light with vanity task lighting. Multiple sources eliminate shadows and dark corners that make spaces feel cramped.
Natural light: If possible, maximize windows or add skylights. Natural light makes any space feel larger and more pleasant.
Backlit mirrors: LED-lit mirrors provide even face lighting while adding ambient glow. They feel modern and make bathrooms appear larger.
Recessed fixtures: Flush-mounted recessed lights don't intrude into the room. They're particularly valuable in low-ceilinged bathrooms.
Visualize Your Small Bathroom
In tight spaces, design mistakes are amplified. The wrong fixture placement or color choice can make a small bathroom feel impossible. Before making changes, see how they'll work in your actual space.
HanoDecor's Bathroom Visualizer lets you test layouts, colors, and design approaches on photos of your compact bathroom. Experiment with different fixtures, preview color palettes, or evaluate storage solutions—find the perfect design for your small bathroom before investing in renovation.
Small Bathroom Ideas FAQs
Written by
Michael Torres
Bathroom and Kitchen Design Specialist with 15 years of remodeling experience. NKBA-certified designer focused on functional layouts, fixture selection, and spa-inspired wellness spaces.