Small Kitchen Ideas: Maximize Every Inch of Your Space
A small kitchen doesn't mean compromising on functionality or style. With strategic planning, even the tiniest kitchen can become an efficient, beautiful workspace. The key lies in maximizing vertical space, choosing multi-functional elements, and using visual tricks that make compact spaces feel larger.
Cabinet Strategies for Maximum Storage
In small kitchens, cabinet real estate is precious. Every inch must work overtime.
Go vertical: Extend upper cabinets to the ceiling. That extra 12-18 inches of storage holds items you rarely need—holiday dishes, specialty appliances, extra serving pieces. Use a small step stool or ladder for access.
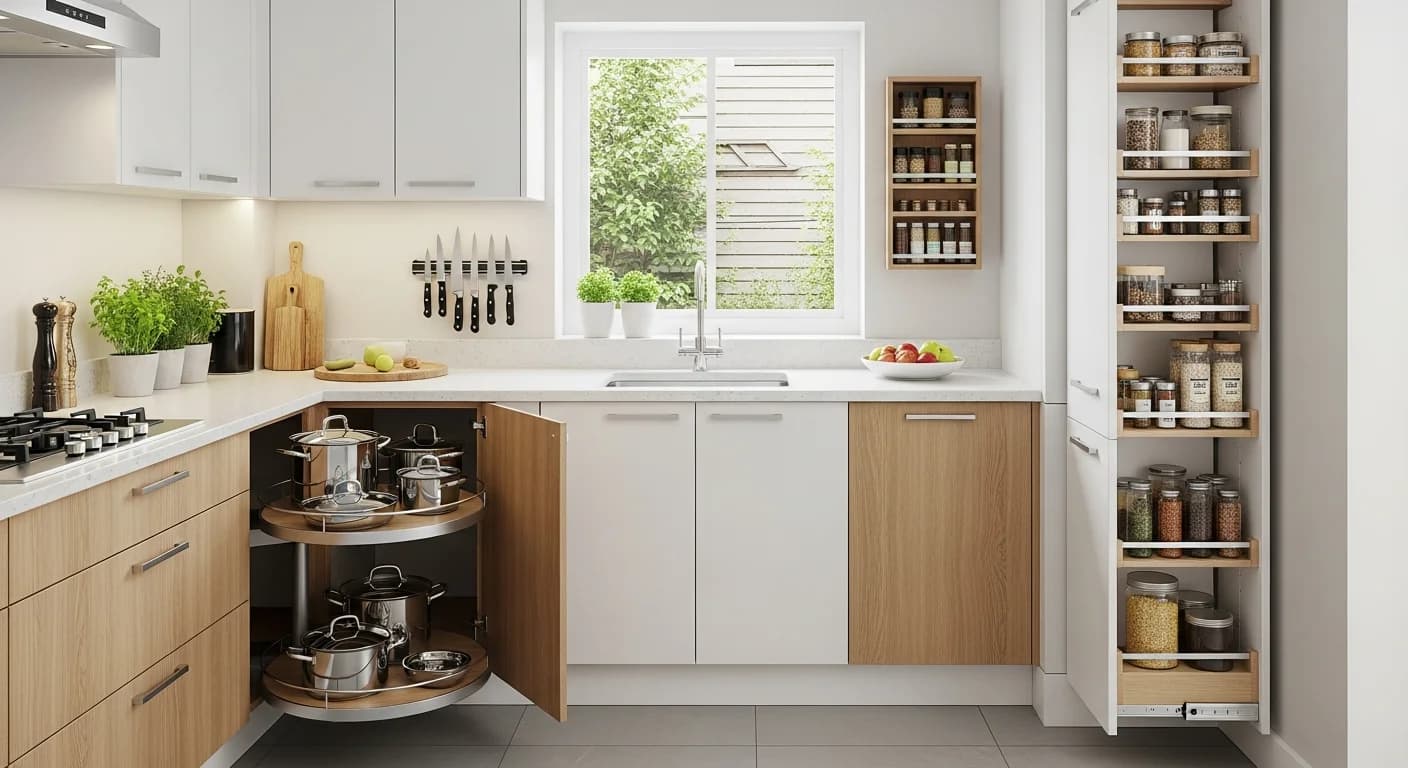
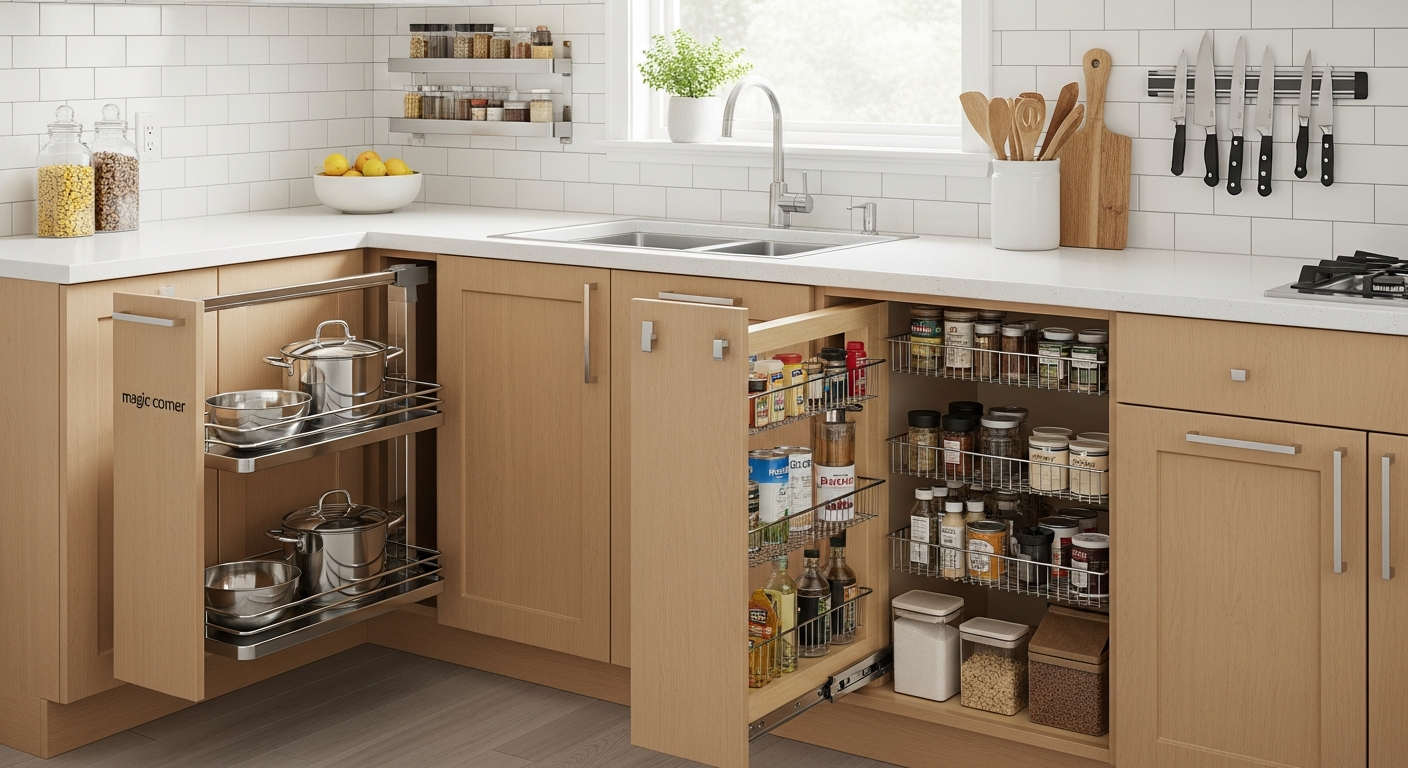
Pull-out organizers: Deep cabinets become accessible with pull-out shelves and drawers. No more losing items in the back. Pull-out spice racks, trash bins, and pantry systems maximize every cubic inch.
Cabinet door storage: The inside of cabinet doors offers untapped space. Mount racks for spices, cutting boards, pot lids, or cleaning supplies. Every door becomes a storage opportunity.
Toe-kick drawers: The space beneath base cabinets is typically wasted. Toe-kick drawers utilize this hidden area for flat items like baking sheets, platters, or table linens.
Corner solutions: Corner cabinets are notorious space-wasters. Lazy Susans, swing-out shelves, or diagonal drawers make these awkward spaces fully accessible.
Countertop Maximization
Counter space is at a premium in small kitchens. Create more workspace through clever additions and strategic organization.
Fold-down surfaces: Wall-mounted fold-down tables and cutting boards provide extra workspace when needed and disappear when not in use. Position near outlets for small appliances.
Butcher block additions: A small butcher block cart on wheels adds prep space and storage. Roll it where needed, then tuck it away. Some fit over sinks for temporary surface expansion.
Appliance garages: Countertop appliances consume valuable surface area. Cabinet-front "garages" hide them when not in use while keeping them accessible. Slide-up doors work well in tight spaces.
Wall-mounted rails: Move items off counters and onto walls. Magnetic knife strips, hanging utensil rails, and mounted paper towel holders free up workspace.
Smart Layout Choices
The right layout maximizes efficiency in minimal square footage.
Galley efficiency: Two parallel counters create an efficient corridor kitchen. Everything is within reach. Keep the galley at least 42 inches wide for comfortable movement—36 inches minimum if only one person cooks.
One-wall kitchens: All appliances and storage along a single wall work for studios and small apartments. Add a small rolling island for prep when cooking; roll it away when done.
L-shaped for corners: L-configurations maximize corner spaces while leaving floor area open. One leg can house tall appliances; the other provides counter workspace.
Compact work triangles: In small kitchens, keep the refrigerator, sink, and stove close together. Steps saved matter when space is tight. Aim for 12-22 feet total triangle perimeter.
Visual Expansion Tricks
What the eye perceives matters as much as actual square footage. These strategies make small kitchens feel larger.
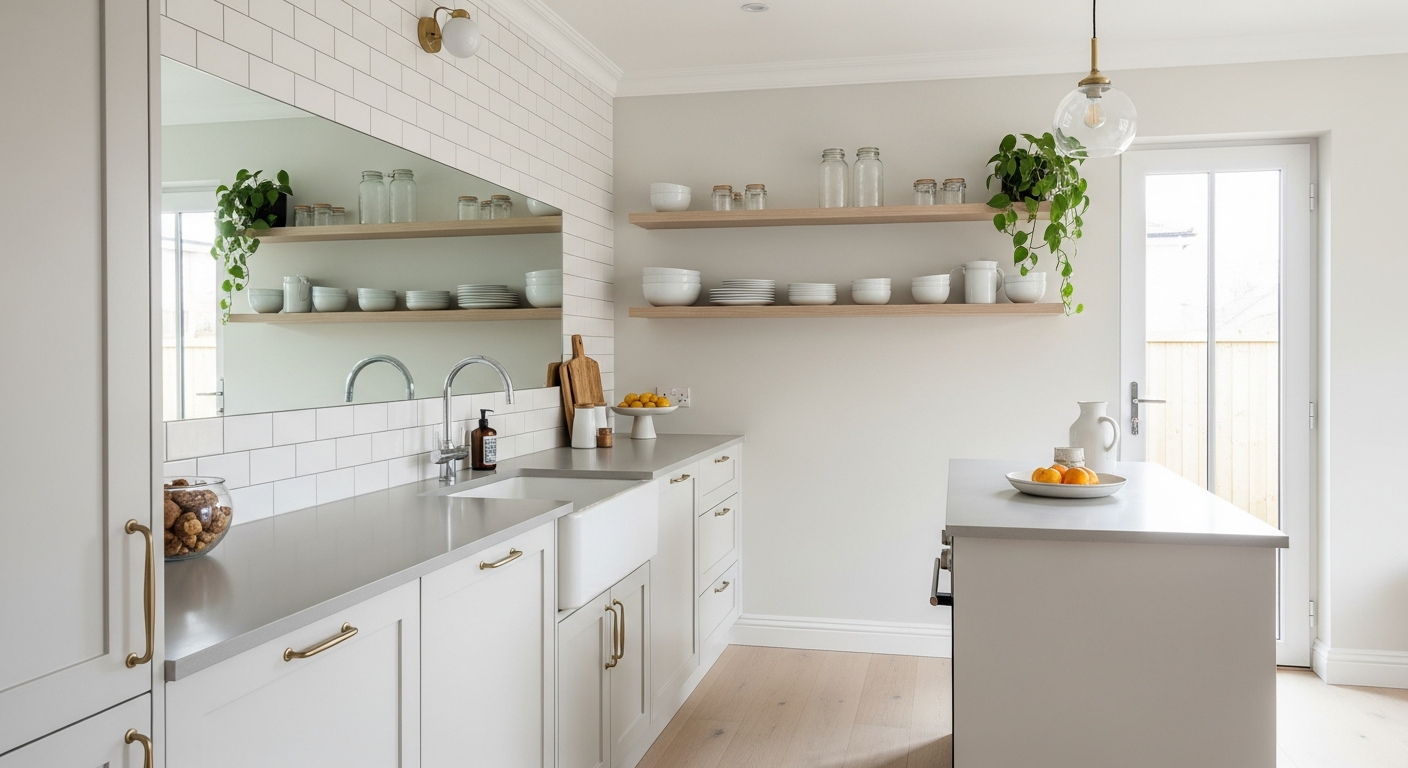
Light colors: White or pale cabinets and walls reflect light and recede visually, making rooms feel larger. If you want color, use it on lower cabinets or islands while keeping uppers light.
Reflective surfaces: Glossy cabinet finishes, glass tile backsplash, and polished countertops bounce light around the room. Mirrors or mirrored backsplash panels multiply perceived space.
Glass cabinet doors: Glass-front cabinets feel less heavy than solid doors. They create depth and allow the eye to travel into cabinets rather than stopping at surfaces.
Minimal uppers: Replacing some upper cabinets with open shelving—or eliminating them entirely—reduces visual weight and makes kitchens feel more open. Compensate with smart lower storage.
Appliance Solutions
Standard appliances overwhelm small kitchens. Right-sized alternatives maintain function without dominating space.
Counter-depth refrigerators: These align with cabinets rather than protruding into walkways. You sacrifice some interior space but gain significant floor space.
Compact dishwashers: 18-inch dishwashers fit where 24-inch units won't. Drawer-style dishwashers offer flexibility—run half-loads efficiently.
Combination appliances: Microwave-convection combos eliminate the need for separate units. Speed ovens combine microwave, convection, and sometimes steam in one appliance.
Slide-in ranges: Slide-in stoves look built-in and eliminate gaps that catch crumbs. They create cleaner sight lines than freestanding ranges.
Visualize Your Small Kitchen
In small spaces, mistakes are magnified. The wrong layout or oversized island can make a tight kitchen feel impossible. Before making changes, see how they'll work in your actual space.
HanoDecor's Kitchen Visualizer lets you test layouts, cabinet colors, and design approaches on photos of your compact kitchen. Experiment with light colors, open shelving, or different configurations—find the perfect solution for your small space before investing in renovation.
Small Kitchen Ideas FAQs
Written by
Michael Torres
Bathroom and Kitchen Design Specialist with 15 years of remodeling experience. NKBA-certified designer focused on functional layouts, fixture selection, and spa-inspired wellness spaces.