Walk-In Shower Ideas: Designs for Every Style and Budget
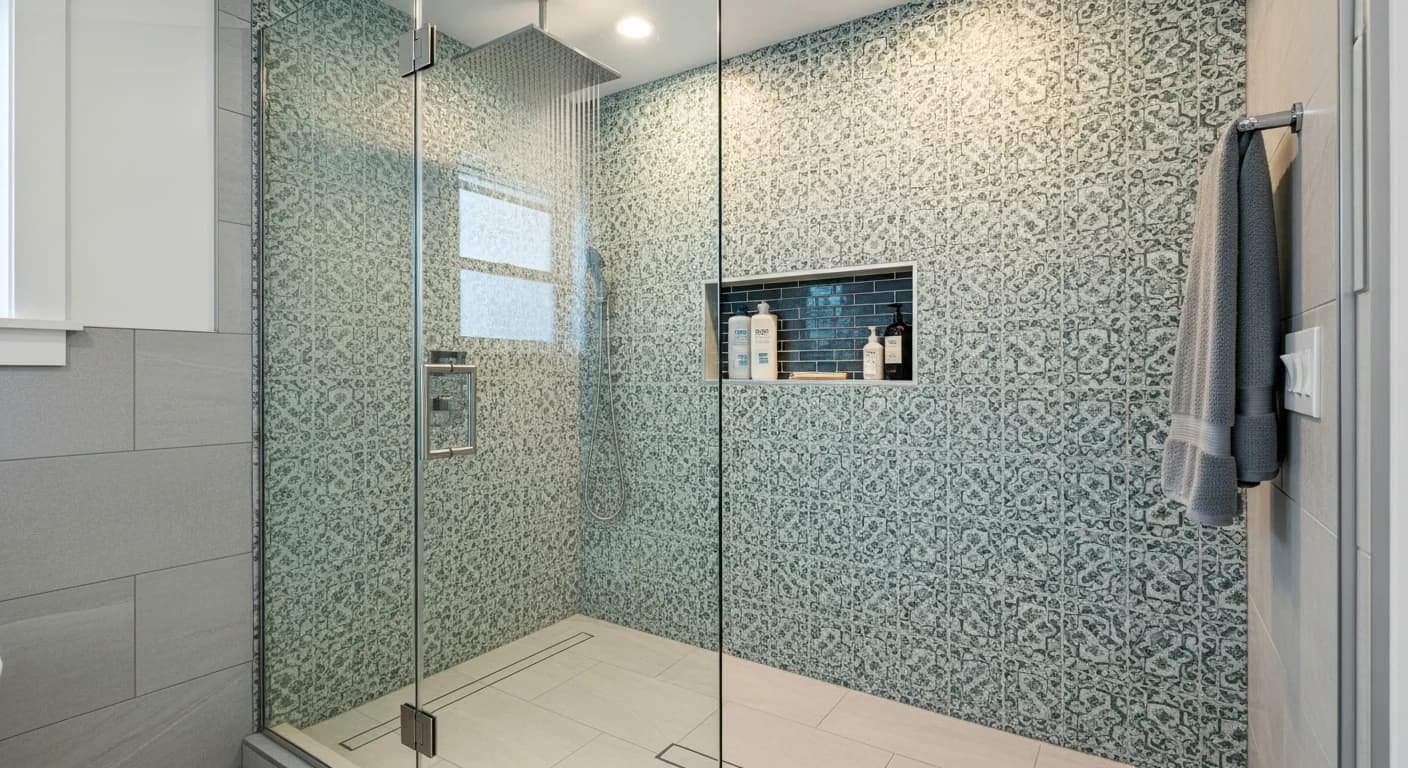
Walk-in showers have become the preferred choice for modern bathrooms, offering accessibility, aesthetic appeal, and luxurious bathing experiences. From minimalist designs to elaborate spa-inspired creations, walk-in showers transform bathroom experiences. These ideas inspire your perfect shower design.
Frameless Glass Designs
Frameless glass enclosures create clean, contemporary aesthetics while showcasing beautiful tile work.
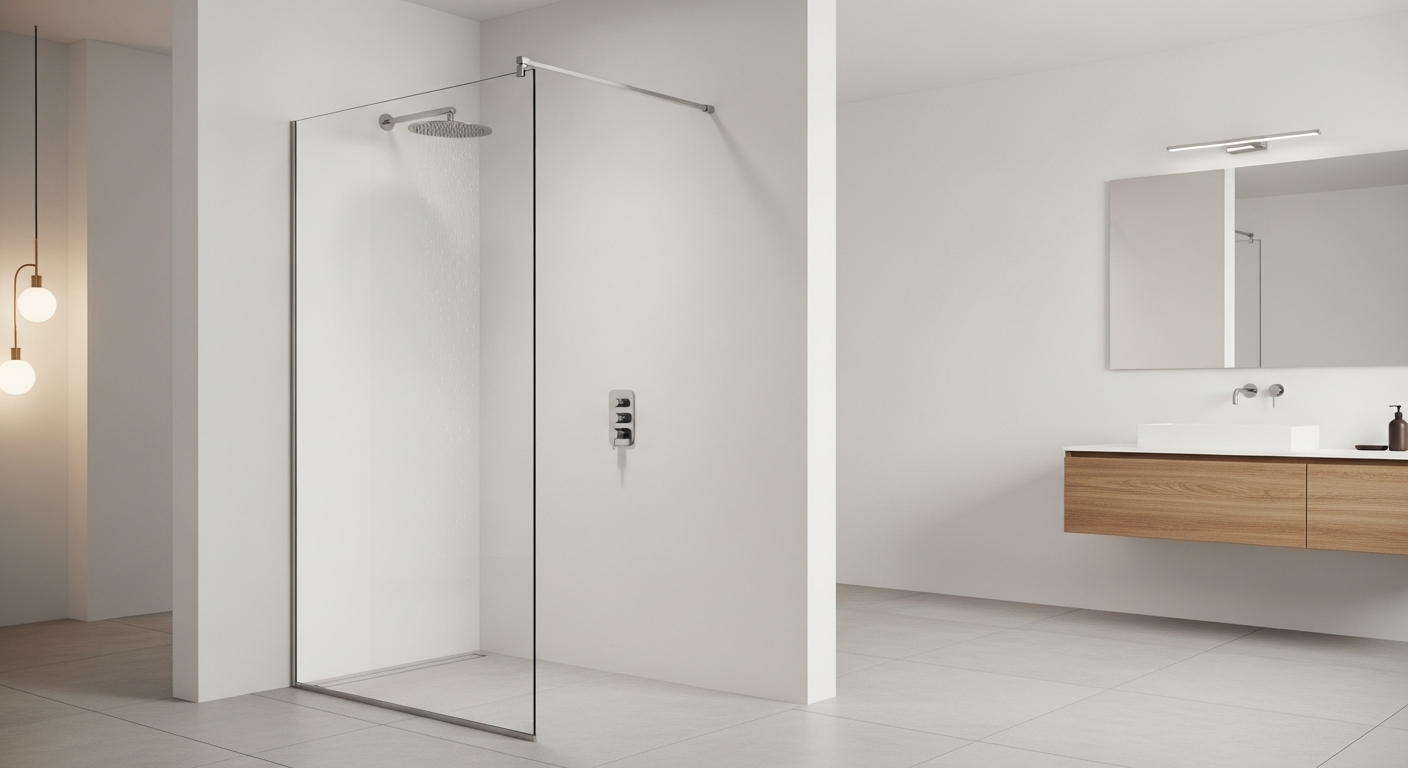
Full glass panels: Floor-to-ceiling glass walls create dramatic, open showers that feel spacious and modern.
Fixed panel only: Single fixed glass panels contain water while maintaining open, airy feelings. No doors to clean or maintain.
Pivot and hinged doors: When full enclosure is needed, frameless pivot or hinged doors provide access while maintaining minimal visual impact.
Low-iron glass: Ultra-clear glass eliminates the slight green tint of standard glass, providing crystal-clear views of tile work.
Coating treatments: Factory-applied coatings reduce water spots and make glass easier to maintain.
Tile and Material Ideas
Shower walls and floors offer opportunity for beautiful material expression.
Large-format tiles: Bigger tiles mean fewer grout lines—cleaner appearance and easier maintenance. 24x48 or larger creates dramatic effect.
Floor-to-ceiling tile: Taking tile all the way up emphasizes height and creates cohesive, luxurious appearance.
Natural stone: Marble, travertine, and slate bring organic beauty but require sealing and maintenance.
Textured tiles: 3D tiles on accent walls create visual interest and tactile experience.
Linear drain tiles: Large-format floor tiles become possible with linear drains that eliminate central drain disruption.
Pebble floors: Natural pebble tile provides massage-like texture underfoot. Ensure grout is properly sealed.
Shower Features
Built-in features enhance both function and luxury.
Built-in benches: Tile-covered or teak benches provide seating for relaxation and leg-shaving convenience.
Recessed niches: Built-in shelving for products eliminates shower caddies and corner shelves. Multiple niches can serve different purposes.
Heated flooring: Radiant heat beneath shower floors maintains comfort and aids drying.
Steam capabilities: Fully enclosed showers can include steam generators for spa-like steam experiences.
Lighting: Recessed lighting, LED strips in niches, or waterproof fixtures enhance ambiance and function.
Showerhead Options
Modern shower systems offer multiple water delivery options.
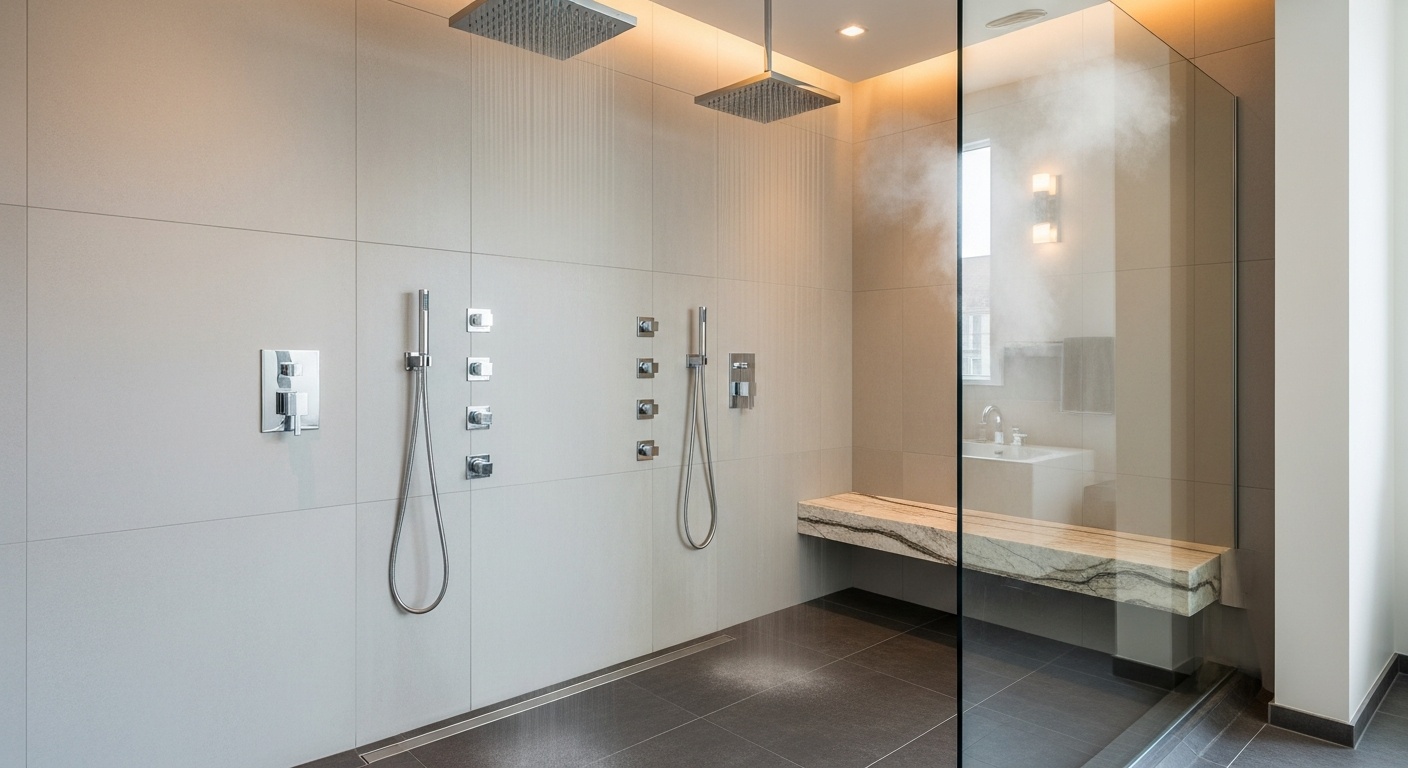
Rain showerheads: Ceiling-mounted heads deliver gentle, enveloping rainfall experience. Sizes range from 8 to 20 inches.
Body sprays: Wall-mounted jets provide targeted water massage at various heights.
Handheld combinations: Handheld showerheads paired with fixed heads offer flexibility for rinsing and cleaning.
Slide bar systems: Adjustable height systems accommodate different users and preferences.
Digital controls: Electronic systems allow precise temperature control and preset preferences.
Doorless Walk-In Options
Truly open showers eliminate doors entirely for ultimate accessibility and aesthetics.
Water containment: Proper sloping and extended splash zones contain water without physical barriers.
Minimum dimensions: Doorless designs require adequate depth (minimum 36 inches, ideally 48+) to prevent water escape.
Half walls: Partial walls provide privacy and water containment while maintaining open feel.
Wet room approach: Entire bathroom floor sloped to drain allows complete openness.
Heating considerations: Open showers can feel cold. Adequate heating and minimizing drafts maintains comfort.
Small Bathroom Walk-Ins
Walk-in showers work even in compact spaces with proper planning.
Corner installations: Neo-angle enclosures fit corners efficiently, providing showering space without consuming floor area.
Glass walls for openness: Clear glass maintains visual continuity, making small bathrooms feel larger.
Curbless entry: Eliminating curbs creates seamless flow and wheelchair accessibility.
Compact dimensions: Minimum walk-in shower is 32x32 inches, though 36x36 or larger feels more comfortable.
Visualize Your Walk-In Shower
Shower design significantly impacts bathroom aesthetics and daily experience. See options before commitment.
HanoDecor's Bathroom Visualizer helps you experiment with shower designs, tile patterns, and layout options on photos of your actual bathroom. Create your perfect walk-in shower with confidence.
Walk-In Shower Ideas FAQs
Written by
Michael Torres
Bathroom and Kitchen Design Specialist with 15 years of remodeling experience. NKBA-certified designer focused on functional layouts, fixture selection, and spa-inspired wellness spaces.