Walk-In Shower Ideas: Open, Airy, and Luxurious

Walk-in showers have transformed modern bathrooms into spa-like retreats. Their open design, luxurious features, and seamless aesthetics make showering feel like an experience rather than a routine. Whether you're renovating or dreaming, these ideas will inspire your perfect walk-in shower.
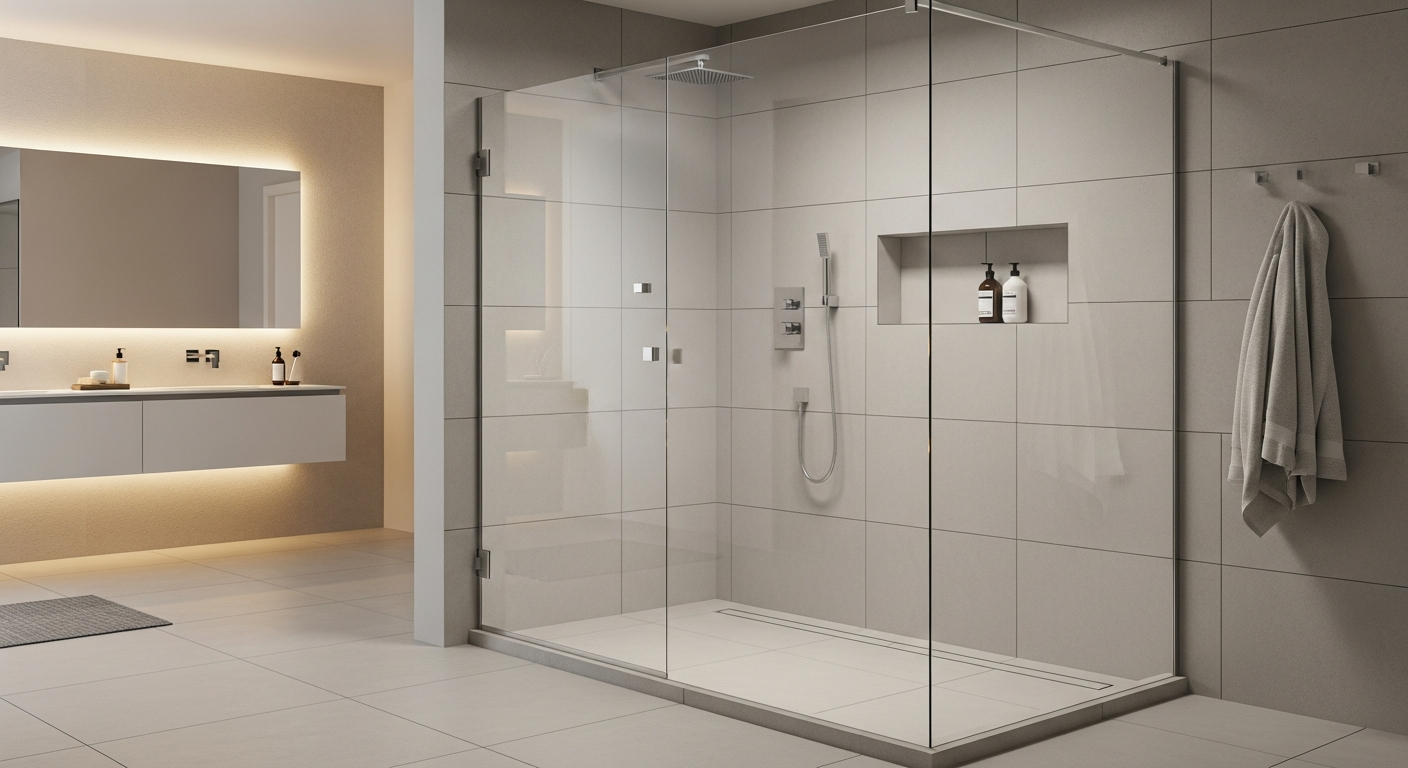
Curbless Design
Eliminating the shower curb creates seamless floor transitions and accessible entry. This barrier-free approach is both beautiful and functional.
Visual benefits: Without a curb breaking the floor plane, bathrooms feel larger and more cohesive. The eye travels uninterrupted across the space.
Accessibility: Curbless entry accommodates wheelchairs, walkers, and those with mobility challenges. Universal design benefits everyone.
Drainage requirements: Curbless showers require careful floor slope toward drains. Linear drains along one wall simplify sloping. Trench drains handle water effectively.
Water containment: Adequate shower size, proper slope, and sometimes partial glass panels prevent water escape. Most curbless showers need at least 36 inches between showerhead and any opening.
Floor continuity: The same tile can flow from bathroom floor into shower, enhancing spacious feeling. Consistent materials create sophisticated appearance.
Glass Enclosure Options
Glass panels define walk-in showers while maintaining openness and light.
Frameless panels: Glass without metal frames creates the cleanest, most contemporary appearance. Thick tempered glass (3/8" to 1/2") provides structural stability.
Partial walls: Fixed glass panels covering only part of the opening balance containment with openness. Common configurations include single fixed panels or glass half-walls.
Full enclosures: Floor-to-ceiling glass on all open sides provides complete water containment. Frameless doors maintain minimal aesthetic.
No glass: Sufficiently large walk-in showers can function without any glass enclosure. Doorless, open designs feel most spacious but require generous dimensions.
Glass finishes: Clear glass maximizes light and openness. Frosted or textured glass provides privacy while maintaining light transmission. Rain glass offers partial obscurity.
Hardware minimalism: When hardware is necessary, choose minimal clips and hinges in matching finishes. Less visible hardware maintains clean lines.
Showerhead Options
Walk-in showers accommodate multiple showerheads for customized, spa-like experiences.
Rainfall heads: Large, ceiling-mounted heads deliver gentle, rain-like water coverage. Sizes range from 8 to 20+ inches. Create luxurious, immersive experience.
Wall-mounted heads: Traditional positioning allows easy temperature adjustment and targeted water flow. Often paired with rainfall heads for versatility.
Handheld wands: Essential for rinsing, cleaning the shower, and bathing children or pets. Mount on slide bars for adjustable height.
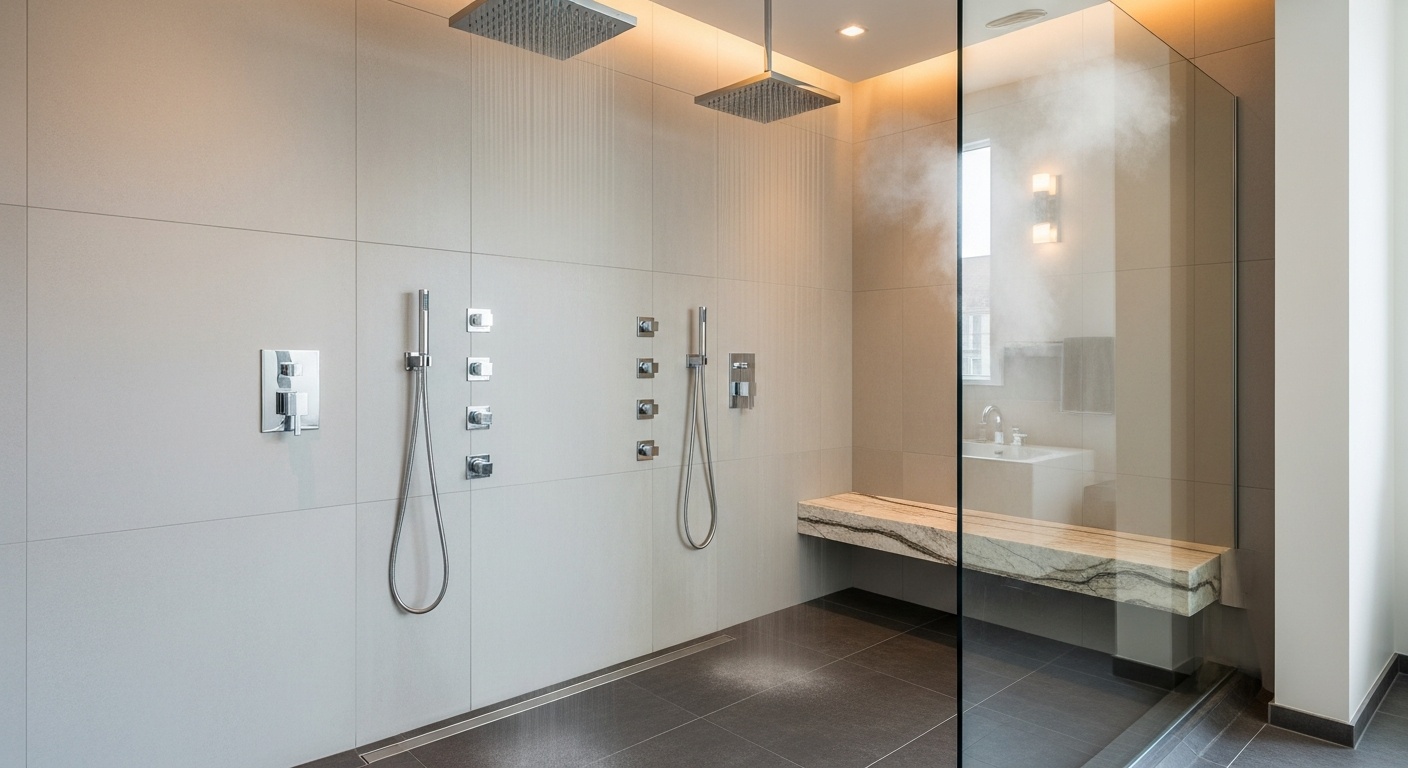
Body jets: Wall-mounted jets at various heights provide massage-like water pressure. Typically installed in rows of 2-4 jets per side.
Digital systems: Programmable shower systems allow preset temperatures, spray patterns, and even music. Multiple user profiles remember individual preferences.
Combination setups: Most luxurious walk-in showers combine several head types—rainfall for relaxation, wall-mount for daily use, handheld for practicality.
Tile Design
Tile choices dramatically impact walk-in shower appearance and safety.
Floor considerations: Shower floors need slip-resistant surfaces. Small mosaic tiles with more grout lines provide grip. Textured finishes on larger tiles improve safety.
Wall drama: Large-format wall tiles create clean, contemporary appearance. Fewer grout lines mean less maintenance. Consider extending tile to ceiling for full impact.
Accent features: Contrasting tile in niches, on feature walls, or in horizontal bands adds visual interest. Decorative tiles create focal points.
Niche design: Built-in recessed niches provide essential storage. Line with matching or accent tile. Consider multiple niches at different heights.
Waterproofing: Proper waterproofing behind tile is essential. Membrane systems protect walls from moisture damage. Never skip this critical step.
Bench and Seating
Built-in seating transforms showers from functional to comfortable.
Tile benches: Built-in benches covered in matching tile integrate seamlessly. Floating designs (wall-supported, not floor-standing) feel more contemporary.
Corner seats: Triangular corner benches fit in tight spaces. Useful for shaving legs or simply resting.
Full-width benches: Benches spanning shower width provide substantial seating. Can include hidden storage beneath.
Fold-down seats: Mounted seats that fold flat against walls save space when not needed. Useful in smaller walk-in showers.
Height and depth: Standard bench height is 17-19 inches (matching toilet height). Depth of 12-18 inches provides comfortable seating.
Steam Shower Upgrades
Enclosed walk-in showers can include steam generators for home spa experience.
Requirements: Steam showers need fully enclosed, sealed spaces. Sloped ceilings prevent condensation dripping. Waterproof materials throughout.
Generator sizing: Steam generators size based on cubic footage and construction materials. Consult professionals for proper sizing.
Health benefits: Steam opens sinuses, relaxes muscles, and cleanses skin. Regular steam sessions provide spa benefits at home.
Ventilation needs: Proper ventilation removes humidity after use. Exhaust fans prevent moisture damage to adjacent spaces.
Design Your Walk-In Shower
Walk-in showers are significant investments that transform daily routines. Before committing to sizes, configurations, and features, visualize how options work in your space.
HanoDecor's Bathroom Visualizer lets you experiment with walk-in shower designs on photos of your actual bathroom. Test curbless entries, preview tile patterns, and evaluate glass configurations—create your perfect walk-in shower with confidence.
Walk-In Shower Ideas FAQs
Written by
Michael Torres
Bathroom and Kitchen Design Specialist with 15 years of remodeling experience. NKBA-certified designer focused on functional layouts, fixture selection, and spa-inspired wellness spaces.