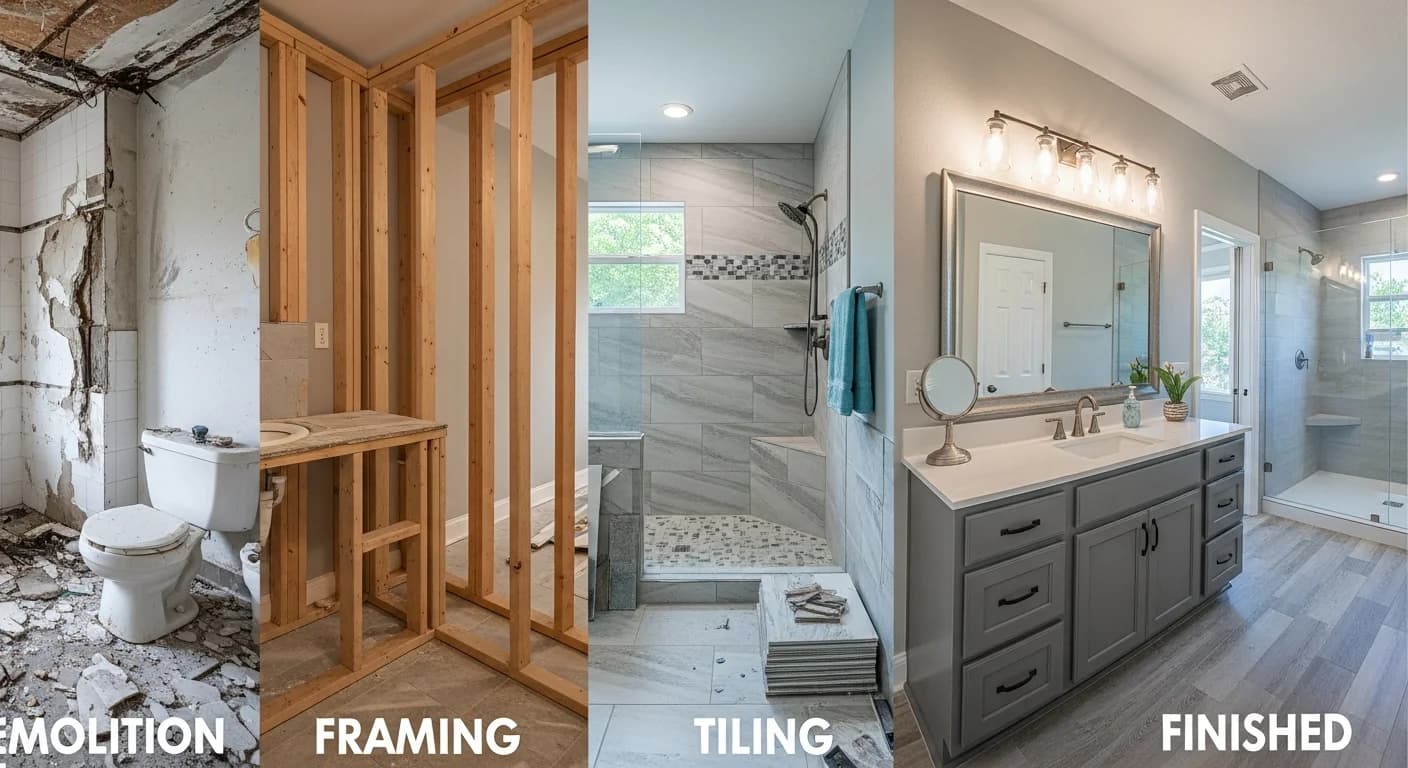
Basement Finishing Ideas: Transform Your Underground Space
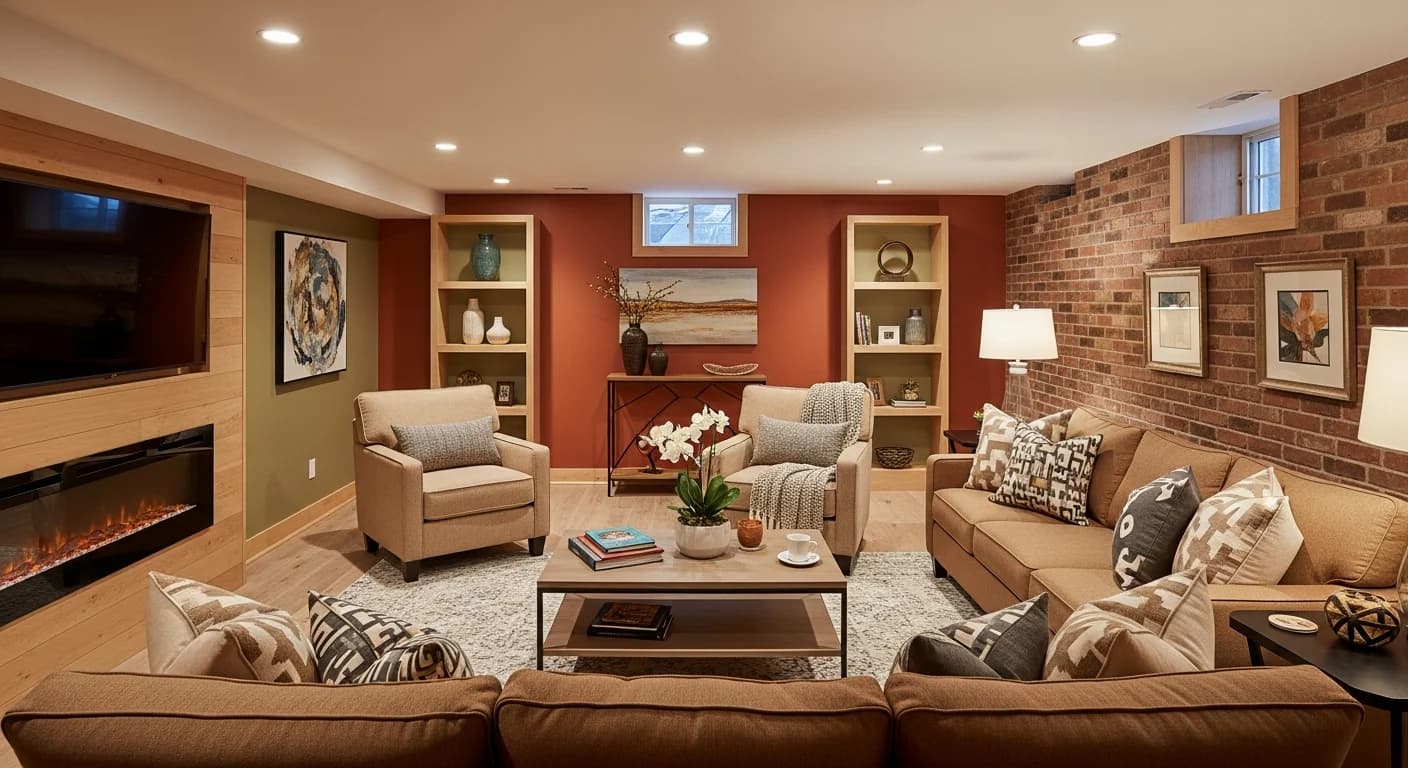
That unfinished basement beneath your feet represents untapped potential—hundreds of square feet waiting to become functional living space. Whether you envision a family room, home office, guest suite, or entertainment zone, finishing your basement adds valuable square footage without the cost of an addition. These ideas help you transform underground space into rooms you'll love.
Assessing Your Basement
Before planning finishes, understand your basement's condition and limitations.
Moisture evaluation: Basements and moisture go together. Before finishing, address any water intrusion, seepage, or humidity issues. Waterproofing, sump pumps, and dehumidifiers may be necessary prerequisites.
Ceiling height: Most building codes require 7-foot minimum ceiling height for habitable space. Measure carefully—ductwork, pipes, and beams may reduce usable height in areas.
Natural light: Evaluate existing windows. Small or absent windows affect what uses work best. Bedrooms require egress windows; other uses adapt more easily to limited light.
Access points: Consider how people will enter and move through the space. Stair width, door locations, and traffic flow all impact layout possibilities.
Mechanical systems: Water heaters, furnaces, and electrical panels need access. Plan around these or budget for relocating them.
Structural elements: Support columns, load-bearing walls, and foundation walls are permanent. Design around them rather than trying to remove them.
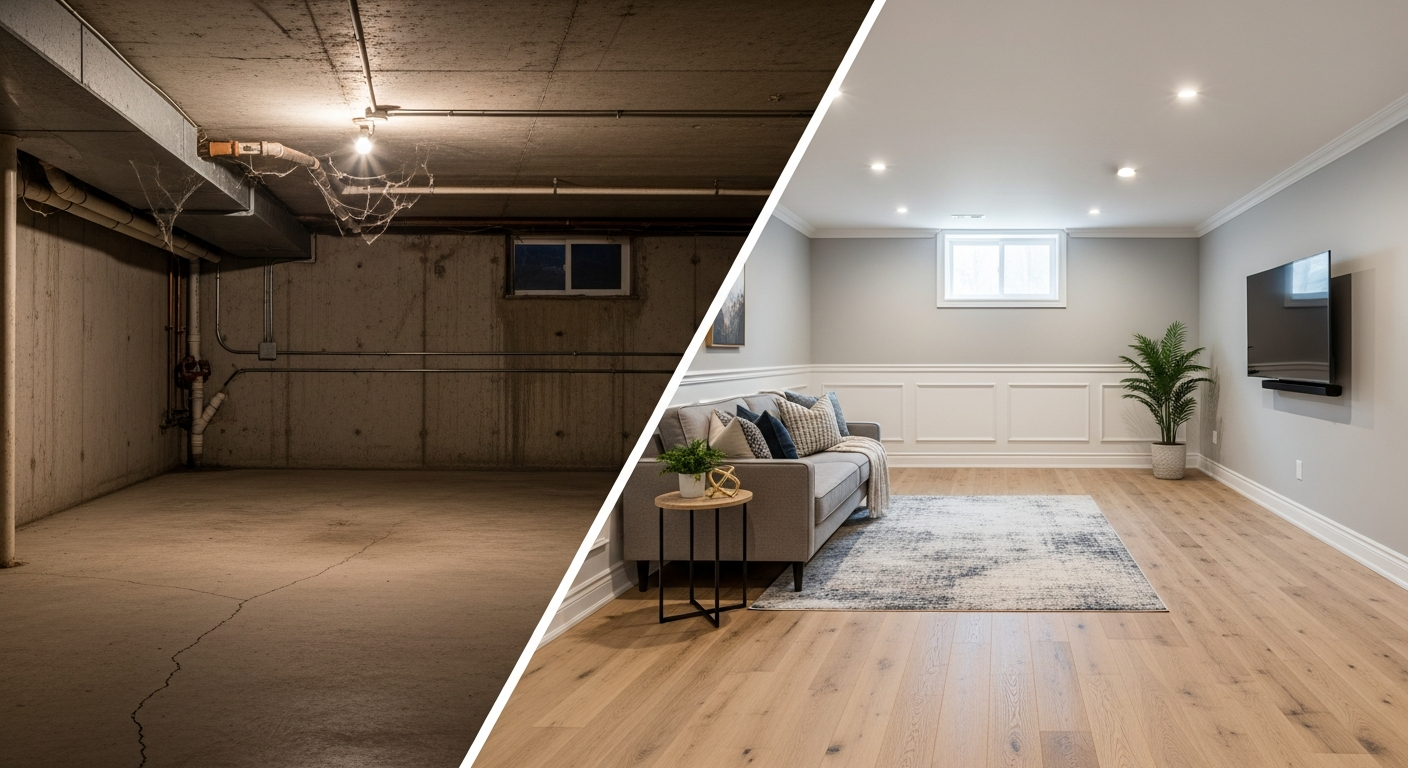
Popular Basement Uses
Basements adapt to many functions based on family needs.
Family rooms: Additional living space for TV watching, games, and casual gathering. Particularly valuable when main-floor living rooms serve more formal purposes.
Home offices: Quiet, separated workspace away from household activity. Basements offer privacy difficult to achieve in open floor plans.
Guest suites: Bedroom and bathroom combinations provide complete guest accommodations with privacy for hosts and visitors alike.
Home theaters: Dark, soundproof environments ideal for immersive movie experiences. Basements naturally provide these conditions.
Game rooms: Pool tables, ping pong, arcade games, and gaming setups find perfect homes in basement spaces.
Home gyms: Workout spaces benefit from basement durability—dropped weights won't damage floors below because there are none.
Playrooms: Dedicated kid spaces keep toys and noise contained while providing safe, supervised play areas.
Combination spaces: Many basements accommodate multiple functions through thoughtful zoning and layout.
Flooring Considerations
Basement floors must handle moisture potential while providing comfort and style.
Luxury vinyl plank (LVP): Waterproof, durable, and available in convincing wood and stone looks. The most popular basement flooring choice for good reason.
Tile: Completely waterproof and highly durable. Porcelain and ceramic work well; add area rugs for warmth and comfort.
Engineered hardwood: More moisture-resistant than solid hardwood but still vulnerable to standing water. Use only in dry basements with proper moisture barriers.
Carpet tiles: Provide warmth and comfort with moisture tolerance. Individual tiles can be replaced if damaged—practical for basements.
Epoxy coatings: Durable, moisture-proof surfaces work well for gyms and utility areas. Many decorative options available.
Subfloor systems: Raised subfloor panels create air gaps for moisture management while providing insulation and comfort underfoot.
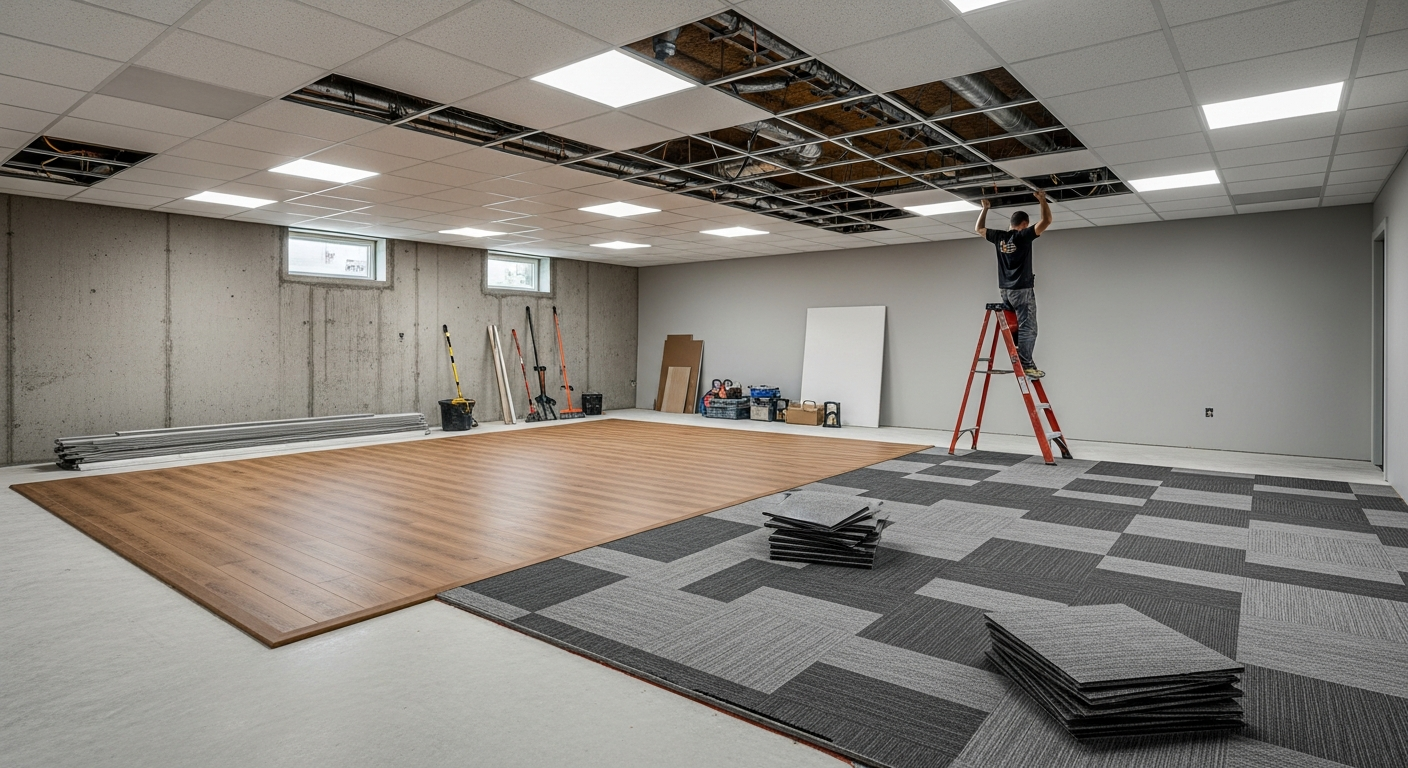
Ceiling Options
Basement ceilings present unique challenges and opportunities.
Drop ceilings: Suspended ceiling systems provide easy access to pipes, ducts, and wiring above. Acoustic tiles improve sound control. Many style options beyond basic office tiles now available.
Drywall ceilings: Create seamless, finished appearance matching upper floors. Access to mechanicals becomes more difficult—plan access panels where needed.
Exposed industrial: Paint everything—ductwork, pipes, joists—one color (usually black or white) for intentional industrial aesthetic. Works well in modern, loft-style designs.
Coffered ceilings: Create visual interest and perceived height with geometric ceiling treatments. Best in areas with adequate ceiling height.
Beadboard or planks: Wood or wood-look planks add warmth and character. Good for cottage or farmhouse aesthetics.
Lighting Strategies
Compensating for limited natural light requires thoughtful artificial lighting.
Recessed lighting: Maximize ceiling height by using recessed cans rather than hanging fixtures. Plan plenty—basements need more light than you expect.
Layered approach: Combine ambient ceiling lights with task lighting (lamps, under-cabinet lights) and accent lighting (wall sconces, LED strips).
Higher color temperature: Consider slightly cooler (4000K) bulbs in basements to mimic daylight and counteract cave-like feelings.
Dimming controls: Dimmable lights allow adjusting brightness for different activities and times of day.
Light-colored finishes: White or light ceilings and walls reflect light, making spaces feel brighter with the same fixtures.
Making It Feel Less Like a Basement
Design choices can overcome underground psychology.
Color strategy: Light, warm colors make basements feel more inviting. Avoid dark colors that emphasize lack of windows.
Window treatments: Even small windows benefit from treatments that draw attention and create focal points.
Mirrors: Strategically placed mirrors reflect light and create depth, fighting claustrophobic feelings.
Consistent finishes: Using the same quality finishes as upstairs makes basements feel like natural home extensions rather than afterthoughts.
Furniture scale: Appropriately scaled furniture prevents cramped feelings. Avoid oversized pieces that overwhelm spaces.
Visualize Your Basement Transformation
Basement finishing involves many decisions affecting the final result. See how different approaches work in your space before committing.
HanoDecor's Basement Visualizer helps you experiment with finishes, layouts, and designs on photos of your actual basement. Transform your underground space with confidence.
Basement Finishing Ideas FAQs
Written by
Priya Sharma
Priya is an award-winning UX designer who previously led design teams at Airbnb and Pinterest. Her focus on user-centered design ensures that HanoDecor's tools are intuitive and accessible to everyone, regardless of their technical background.