How to Redesign a Bathroom for Aging in Place: 9 Safe and Stylish Ideas
Quick Summary
This guide covers 9 practical strategies for redesigning a bathroom for aging in place. You'll learn how to incorporate safety features like grab bars, curbless showers, and non-slip flooring while maintaining a stylish, modern design that adds value to your home.
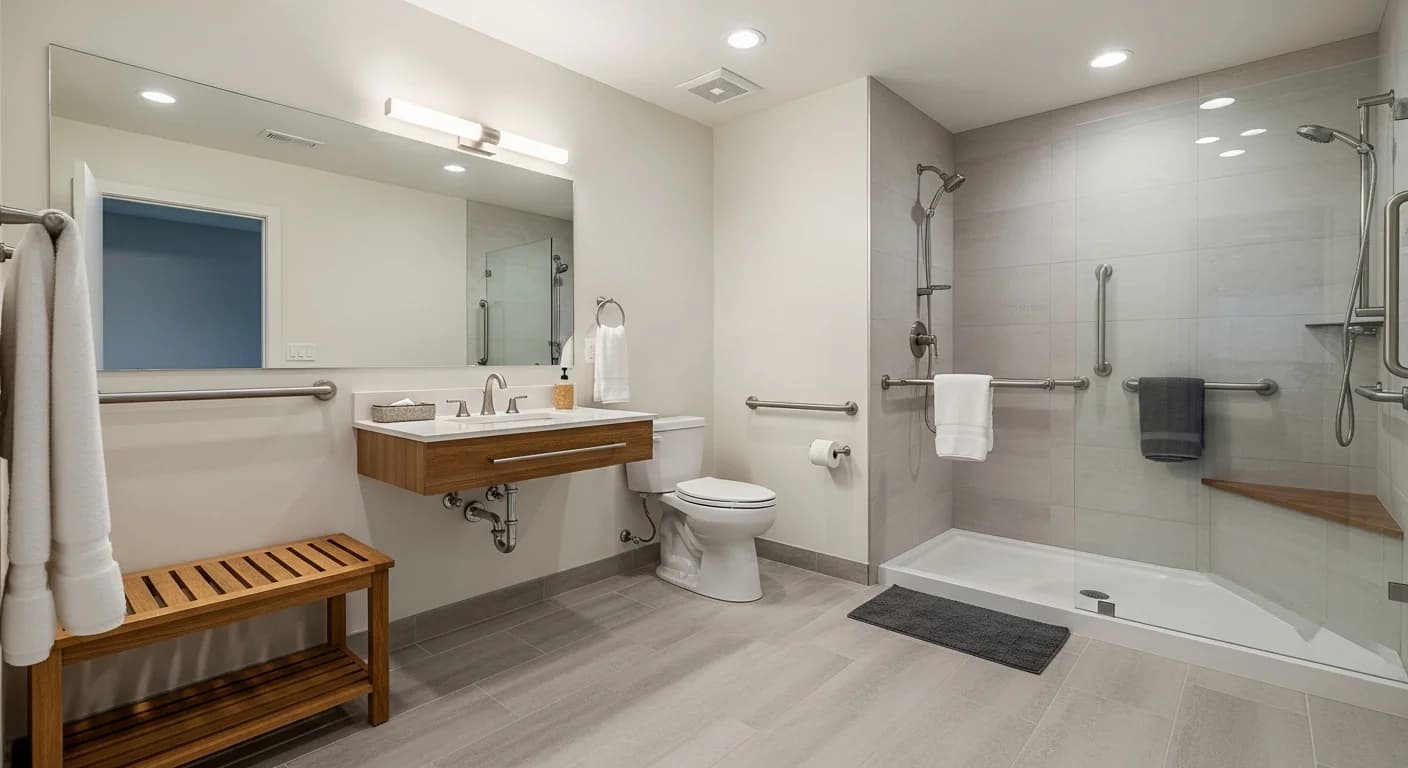
How to Redesign a Bathroom for Aging in Place: 9 Safe and Stylish Ideas
Knowing how to redesign a bathroom for aging in place is one of the smartest investments homeowners can make — whether you're planning for your own future, accommodating an elderly family member, or simply increasing your home's long-term functionality. According to AARP, nearly 90% of adults over 65 want to remain in their current homes as they age, yet the bathroom remains the most dangerous room in the house for falls and injuries.
The good news is that aging-in-place bathroom design has evolved dramatically. Today's universal design solutions are both safe and beautiful, blending seamlessly with modern aesthetics. You no longer need to choose between a clinical-looking accessible bathroom and one that feels like a spa retreat. In this guide, we'll walk through 9 proven strategies for creating a bathroom that's safe, comfortable, and stylish for decades to come.
Whether you're starting from scratch or updating an existing space, these ideas work for bathrooms of every size and budget. And with tools like HanoDecor's bathroom remodel visualizer, you can preview your aging-in-place modifications before committing to any changes.
What Does Aging in Place Mean for Bathroom Design?
Aging in place means designing your home so you can live safely and independently as your mobility and physical needs change over time. In the bathroom, this translates to eliminating fall hazards, improving accessibility, and ensuring fixtures are comfortable and easy to use for people of all ages and abilities.
Universal design is the philosophy behind aging-in-place renovations. Rather than creating a space that looks 'medical' or 'institutional,' universal design integrates accessibility features so naturally that anyone — from a young child to a grandparent — can use the bathroom comfortably. The best aging-in-place bathrooms don't look adapted; they look intentionally designed.
The key areas to address in an aging-in-place bathroom redesign include: entry and doorways, shower and bathing areas, toilet height and placement, flooring and slip resistance, lighting and visibility, storage and reach zones, and hardware and controls. Each of these areas offers opportunities to improve safety without sacrificing style.
Idea 1 — Install a Curbless (Zero-Threshold) Shower
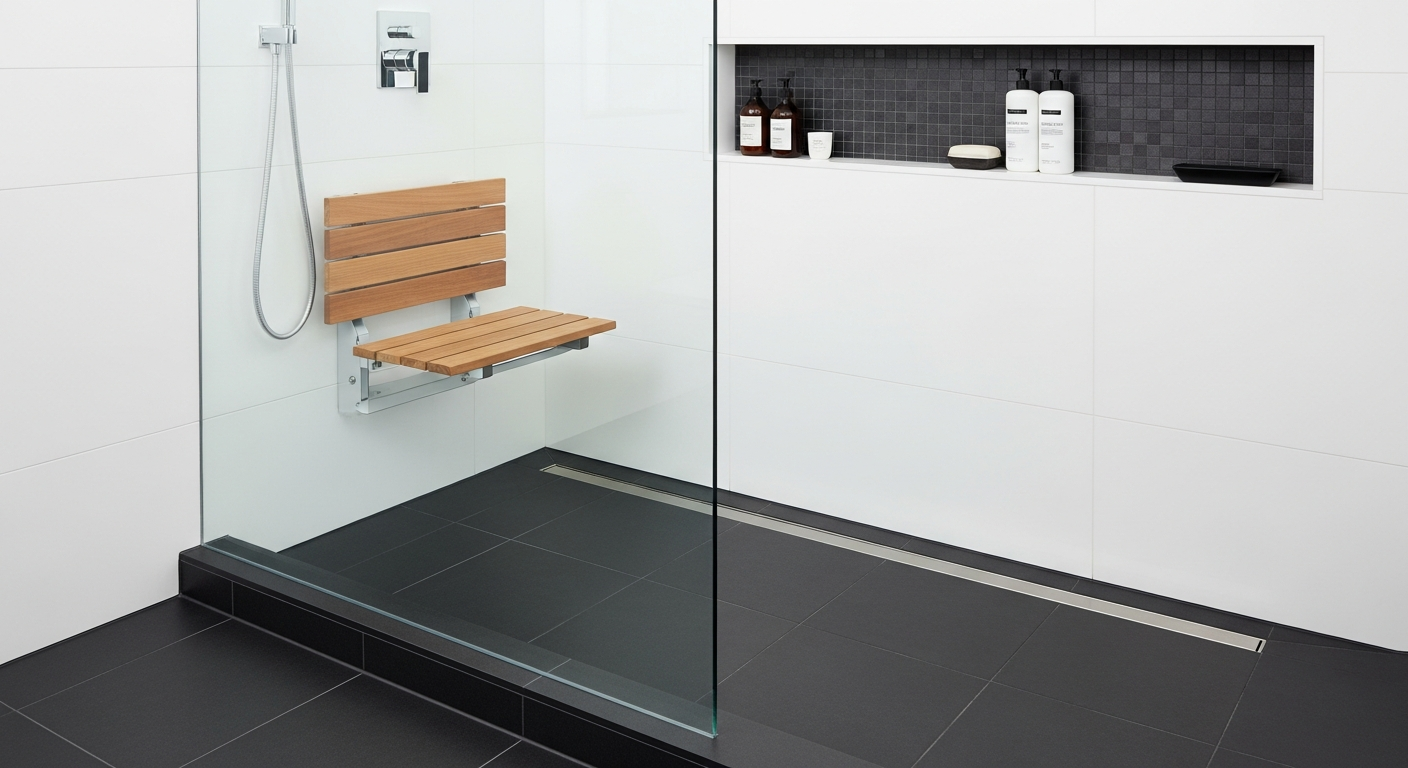
A curbless shower is the single most impactful aging-in-place modification you can make. By eliminating the raised threshold at the shower entry, you remove a major tripping hazard and create wheelchair or walker accessibility. Curbless showers also make the bathroom feel larger and more open, which is why they've become a top trend in modern bathroom design regardless of accessibility needs.
The key to a successful curbless shower is proper drainage. The floor must slope gently toward a linear drain — typically at a 2% grade — to prevent water from flowing into the rest of the bathroom. Linear drains installed along one wall are the most popular choice because they allow for a single-direction slope and create a clean, contemporary look.
For the shower floor, choose large-format tiles with a matte or textured finish for slip resistance. Smaller mosaic tiles also work well because the additional grout lines provide natural traction. Pair the curbless entry with a frameless glass panel (rather than a full enclosure) to maintain visual openness while containing water spray. If you want to see how a curbless shower would look in your bathroom, try uploading a photo to our AI bathroom visualizer.
Budget note: A curbless shower conversion typically costs $3,000 to $7,000, including waterproofing membrane installation, floor re-grading, and linear drain. It's more expensive than a standard shower pan but adds significant resale value and long-term usability.
Idea 2 — Add Stylish Grab Bars and Support Rails
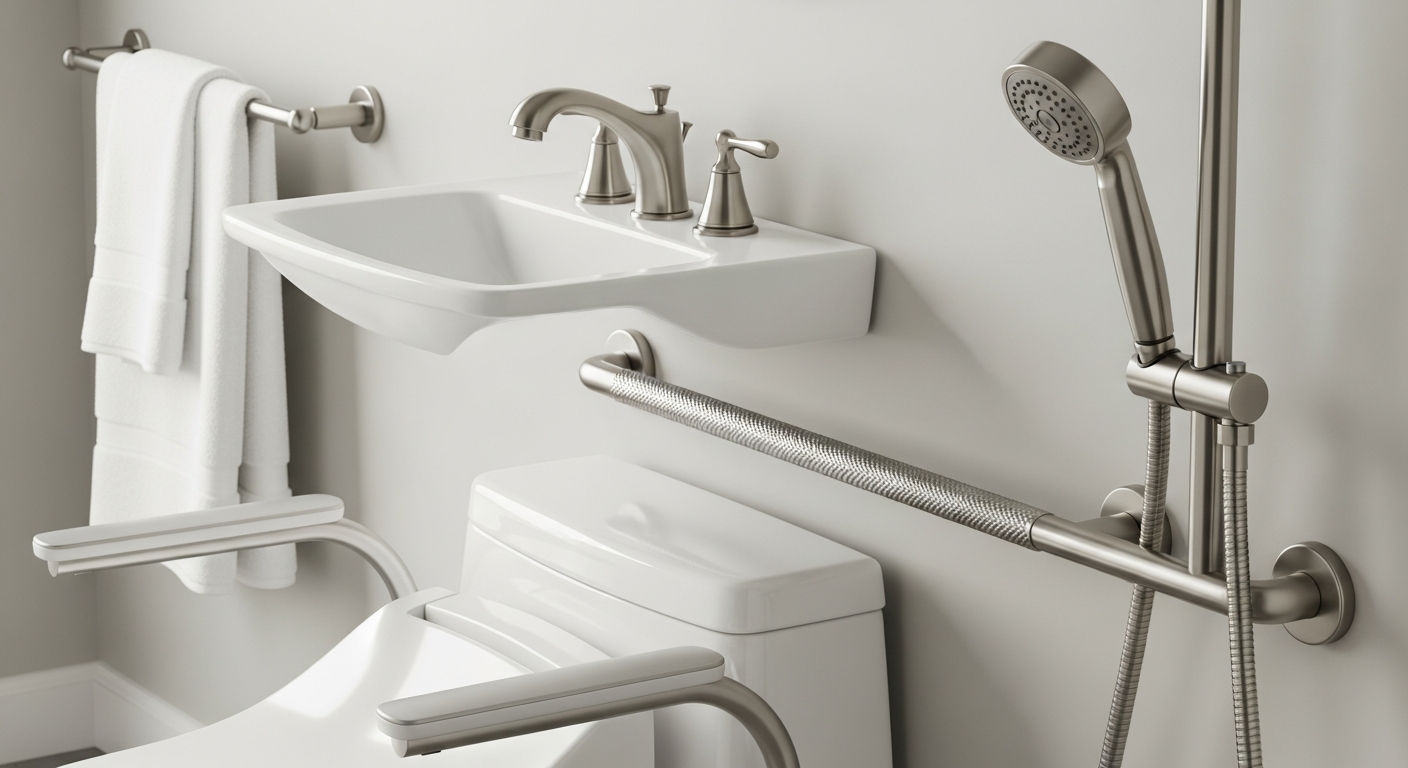
Grab bars are essential safety features for aging-in-place bathrooms, but the outdated stainless-steel hospital bars of the past are no longer your only option. Today's grab bars come in designer finishes like brushed gold, matte black, and oil-rubbed bronze that match modern bathroom hardware. Some are designed to double as towel bars, shelves, or toilet paper holders, making them virtually indistinguishable from standard bathroom accessories.
Strategic placement is critical. Install grab bars in these locations: beside the toilet (one vertical bar on the approach side, one horizontal bar on the wall), inside the shower (one vertical bar at the entry, one horizontal bar on the long wall at elbow height, and one angled bar for sit-to-stand transitions), and near the vanity if the user needs support while standing at the sink.
Important: Grab bars must be anchored into wall studs or blocking — not just drywall. If you're doing a full renovation, have your contractor install wood blocking behind the drywall at all potential grab bar locations. This costs virtually nothing during construction but saves thousands if you need to retrofit later. A single grab bar installation with proper blocking runs $100 to $300, while a full set of 4 to 6 bars typically costs $500 to $1,200 installed.
Idea 3 — Choose Comfort-Height Toilets
Standard toilets sit 15 inches from floor to seat, which requires significant knee bending to sit down and muscular effort to stand back up. Comfort-height toilets (also called 'right height' or ADA-compliant toilets) sit 17 to 19 inches high — the same height as a standard chair. This 2 to 4 inch difference makes a remarkable impact on ease of use, especially for anyone with knee, hip, or back issues.
Wall-hung toilets are an excellent aging-in-place option because they can be mounted at any height and the floor beneath remains clear for easy cleaning. They also create a more spacious feel in smaller bathrooms. If a wall-hung model isn't in your budget, a standard comfort-height floor-mounted toilet is widely available from every major manufacturer at prices starting around $200 to $400.
Consider adding a bidet seat attachment for improved hygiene and independence. Modern bidet seats feature warm water, adjustable pressure, air drying, and heated seats — all controlled by a side panel or remote. Prices range from $50 for a basic attachment to $500 or more for a full-featured electronic bidet seat. For a comprehensive bathroom redesign plan, read our guide on how to redesign a bathroom from start to finish.
Idea 4 — Select Non-Slip Flooring Throughout
Slippery floors are the leading cause of bathroom falls. When redesigning for aging in place, prioritize flooring materials with a high coefficient of friction (COF). Look for tiles rated 0.60 or higher on the DCOF (Dynamic Coefficient of Friction) scale — this is the threshold recommended by the ADA for wet areas.
Best non-slip flooring options for aging-in-place bathrooms include textured porcelain tile (the gold standard — durable, waterproof, and available in hundreds of styles), luxury vinyl plank or tile (warm underfoot, naturally slip-resistant, and budget-friendly), and natural stone with a honed or textured finish (beautiful but requires sealing). Avoid polished marble, glossy ceramic, and any tile with a smooth, glass-like surface.
Extend the same non-slip flooring from the shower area through the rest of the bathroom to eliminate transitions and thresholds. A continuous floor plane with no level changes is both safer and more visually cohesive. If heating is in your budget, radiant floor heating keeps the bathroom warm and eliminates the need for bath mats, which are themselves a tripping hazard.
Idea 5 — Widen the Doorway and Improve Entry
Standard bathroom doorways are 24 to 28 inches wide — too narrow for a wheelchair or even a walker. ADA guidelines recommend a minimum clear opening of 32 inches, with 36 inches being ideal. If a full doorway widening isn't feasible (especially in older homes with load-bearing walls), consider replacing the standard hinged door with a barn-style sliding door or a pocket door. These options don't require swing clearance, effectively adding 2 to 3 inches of usable width.
Offset (swing-clear) hinges are an inexpensive alternative that can add up to 2 inches of clear opening width without any construction work. They allow the door to swing completely out of the doorframe, and installation takes about 30 minutes. At $15 to $40 per set, they're the most affordable accessibility upgrade available.
Replace any raised thresholds at the bathroom entry with flush transitions. If there's a height difference between the bathroom floor and the hallway, use a beveled transition strip with a gentle slope rather than a sharp step. Every threshold eliminated is one fewer fall risk.
Idea 6 — Install a Floating Vanity with Knee Clearance
A wall-mounted floating vanity provides knee clearance underneath for seated use — essential for wheelchair users but also convenient for anyone who prefers to sit while grooming. ADA guidelines specify a minimum of 27 inches of knee clearance height and 30 inches of width beneath the sink. The vanity countertop should be no higher than 34 inches from the floor.
If a fully open vanity doesn't suit your storage needs, consider a design with one closed cabinet section and one open section. The open side provides knee clearance while the closed side holds supplies. Alternatively, install a tilting mirror that angles downward for seated users — many modern medicine cabinets include this feature.
Choose a single-lever faucet or a touchless motion-sensor faucet for the vanity. Both are easier to operate than traditional two-handle faucets, especially for people with arthritis or limited hand strength. Single-lever faucets allow temperature and flow control with one hand, while touchless models require no gripping force at all. Prices for quality single-lever faucets start at $100, while touchless options begin around $200.
Idea 7 — Upgrade Lighting for Safety and Visibility
Good lighting is critical in an aging-in-place bathroom. As we age, our eyes need significantly more light to see clearly — a 60-year-old requires roughly three times more light than a 20-year-old for the same task. Layer your bathroom lighting with three types: ambient (overhead), task (at the vanity mirror), and night lighting (low-level path illumination).
For ambient lighting, choose fixtures rated for damp locations that provide at least 50 lumens per square foot. For task lighting, install vertical sconces on either side of the mirror at eye level (approximately 60 to 66 inches from the floor) rather than a single fixture above the mirror. Side-mounted lights eliminate facial shadows that make grooming difficult. Choose bulbs in the 3000K to 3500K range for warm, accurate color rendering.
Night lighting is the unsung hero of bathroom safety. Install LED strip lights under the vanity, along the toe kick, or at baseboard level on a motion sensor. These low-level lights activate automatically when someone enters the bathroom at night, providing enough illumination to navigate safely without the blinding shock of full overhead lights. Motion-sensor night lights cost $15 to $50 each and plug into standard outlets, making them the easiest safety upgrade you can make today.
Idea 8 — Add a Built-In Shower Bench or Fold-Down Seat
A shower bench provides a secure place to sit while bathing, reducing fall risk and increasing comfort. Built-in tile benches are the most attractive option — they look like an intentional design feature rather than an afterthought. Position the bench at 17 to 19 inches high (the same as a comfort-height toilet) and at least 15 inches deep for comfortable seating.
If your shower doesn't have room for a permanent bench, a fold-down teak seat is an excellent alternative. When folded up, it takes just 3 to 4 inches of wall depth. When lowered, it provides a sturdy seat rated for 250 to 400 pounds. Teak is naturally water-resistant and warm to the touch, making it far more comfortable than metal or plastic options. Quality fold-down teak seats cost $150 to $400.
Pair the shower bench with a handheld showerhead on an adjustable slide bar. This combination allows seated bathing with full control over water direction and height. Install the slide bar vertically and position it so the showerhead can be reached from both standing and seated positions. A quality handheld showerhead with slide bar costs $50 to $200, and most are easy DIY installations. For more small bathroom ideas that maximize safety, see our guide on how to redesign a small bathroom.

Idea 9 — Use Lever Handles and Easy-Grip Hardware Everywhere
Replace all round doorknobs and twist-style faucet handles with lever-style hardware. Lever handles can be operated with a closed fist, an elbow, or even a forearm — no gripping or twisting required. This is one of the simplest and most impactful changes you can make, and it benefits everyone in the household, not just those with mobility challenges.
For cabinet hardware, choose D-shaped pulls or C-shaped handles that are easy to grasp. Position them at heights between 15 and 48 inches from the floor — the ADA's recommended reach range. Avoid small knobs that require pinching. Drawer pulls should be at least 4 inches long for a comfortable grip.
For the shower, choose a thermostatic mixing valve with a maximum temperature limit. This prevents scalding — a serious risk for older adults with reduced temperature sensitivity. Thermostatic valves automatically adjust water temperature to compensate for pressure changes (like when someone flushes a toilet), maintaining a safe, consistent temperature. Most plumbing manufacturers offer anti-scald valves starting around $150 for the valve itself.
How Much Does an Aging-in-Place Bathroom Redesign Cost?
The cost of an aging-in-place bathroom redesign varies widely depending on the scope of work. Here's a realistic breakdown by project level.
| Project Level | Typical Scope | Cost Range |
|---|---|---|
| Basic Safety Updates | Grab bars, non-slip mats, lever handles, night lights | $500 – $2,000 |
| Moderate Renovation | Comfort-height toilet, handheld showerhead, flooring, improved lighting | $3,000 – $8,000 |
| Full Accessible Remodel | Curbless shower, floating vanity, widened doorway, grab bars, new flooring, lighting | $10,000 – $25,000+ |
Many states and organizations offer financial assistance for aging-in-place modifications. Check with your local Area Agency on Aging for grants and low-interest loan programs. The VA also provides Home Improvements and Structural Alterations (HISA) grants for eligible veterans. Some modifications may also qualify for the medical expense tax deduction if prescribed by a physician.
Common Mistakes to Avoid When Redesigning for Aging in Place
Mistake 1: Waiting until after an injury. The best time to make aging-in-place modifications is before they're urgently needed. Renovating proactively lets you plan carefully, compare contractors, and make design choices you love — rather than rushing to install grab bars after a fall.
Mistake 2: Ignoring future needs. Even if you only need minor updates now, install blocking behind walls for future grab bars and plan plumbing rough-ins for potential fixture changes. The marginal cost during a renovation is minimal compared to tearing open walls later.
Mistake 3: Choosing form over function. That stunning polished marble floor may look gorgeous, but it becomes dangerously slippery when wet. Every material choice in an aging-in-place bathroom should be evaluated for both aesthetics and safety. Fortunately, today's options let you have both.
Mistake 4: Overlooking lighting. Inadequate lighting is a hidden fall risk that many homeowners ignore. Invest in layered lighting with motion-sensor night lights — it's one of the most cost-effective safety improvements you can make.
Mistake 5: Not consulting a CAPS-certified professional. The National Association of Home Builders (NAHB) offers Certified Aging-in-Place Specialist (CAPS) certification. A CAPS-certified contractor or designer understands both ADA guidelines and residential design, ensuring your bathroom is genuinely safe — not just aesthetically accessible.
Frequently Asked Questions
Q: Does an aging-in-place bathroom remodel increase home value?
A: Yes, aging-in-place modifications typically increase home value, especially in markets with large populations of buyers over 50. Curbless showers, comfort-height toilets, and wider doorways are desirable features for buyers of all ages. According to the National Association of Realtors, accessible bathrooms can recoup 60% to 70% of their renovation cost at resale.
Q: Can I make my bathroom aging-in-place friendly without a full renovation?
A: Absolutely. Start with low-cost, high-impact changes: install grab bars, replace round knobs with lever handles, add non-slip mats or adhesive strips, improve lighting, and swap your showerhead for a handheld model on a slide bar. These updates can be done in a weekend for under $500.
Q: What is the difference between ADA-compliant and aging-in-place design?
A: ADA (Americans with Disabilities Act) standards are legally mandated requirements for commercial and public spaces. Aging-in-place design borrows many ADA principles but applies them to residential settings with more flexibility. You don't need to meet full ADA compliance in a private home, but using ADA guidelines as a benchmark ensures genuinely accessible design.
Q: Is a walk-in bathtub a good aging-in-place option?
A: Walk-in tubs have benefits (low entry threshold, built-in seat) but also drawbacks (you must sit inside while the tub fills and drains, they're expensive at $3,000 to $10,000, and they require significant plumbing modifications). For most homeowners, a curbless shower with a built-in bench and handheld showerhead is a more practical, versatile, and cost-effective solution.
Q: How do I find a contractor experienced in aging-in-place renovations?
A: Look for contractors with NAHB's Certified Aging-in-Place Specialist (CAPS) designation. You can search the NAHB directory at nahb.org. Additionally, occupational therapists who specialize in home modifications can provide assessment and recommendations before you hire a contractor.
Q: Can I use AI tools to visualize aging-in-place bathroom modifications?
A: Yes, AI visualization tools like HanoDecor allow you to upload a photo of your current bathroom and see how modifications would look before making any changes. This is especially helpful for seeing how grab bars, new fixtures, and flooring changes will work together in your specific space.
Visualize Your Aging-in-Place Bathroom with HanoDecor
Planning an aging-in-place bathroom redesign is easier when you can see the results before construction begins. With HanoDecor's AI bathroom remodel visualizer, you can upload a photo of your current bathroom and instantly preview how safety modifications like curbless showers, grab bars, and new flooring will transform your space.
Try multiple configurations — compare different flooring materials, test grab bar placements, and experiment with vanity styles. Share your AI-generated visualizations with your contractor or CAPS specialist to ensure everyone is aligned on the final design. In our testing of hundreds of bathroom redesigns, homeowners who visualize their plans first report higher satisfaction with the finished result and fewer costly change orders during construction.
Start your free aging-in-place bathroom visualization now — no credit card required.
Related Articles
How to Redesign a Bathroom: 10 Smart Planning and Design Steps
How to Redesign a Small Bathroom: 10 Proven Space-Saving Strategies
How to Redesign a Bathroom for Aging in Place FAQs
Written by
Emily Rodriguez
Interior Design Editor covering living spaces, styling trends, and room makeovers. Former Architectural Digest contributor with a focus on accessible, budget-conscious design.