How to Remodel a House: Where to Start and What to Tackle First
Quick Summary
A strategic guide to whole-house remodeling that establishes the correct priority order for tackling renovations. Covers structural repairs, mechanical systems, layout changes, and cosmetic upgrades in the sequence that prevents rework, maximizes ROI, and keeps multi-trade projects coordinated.
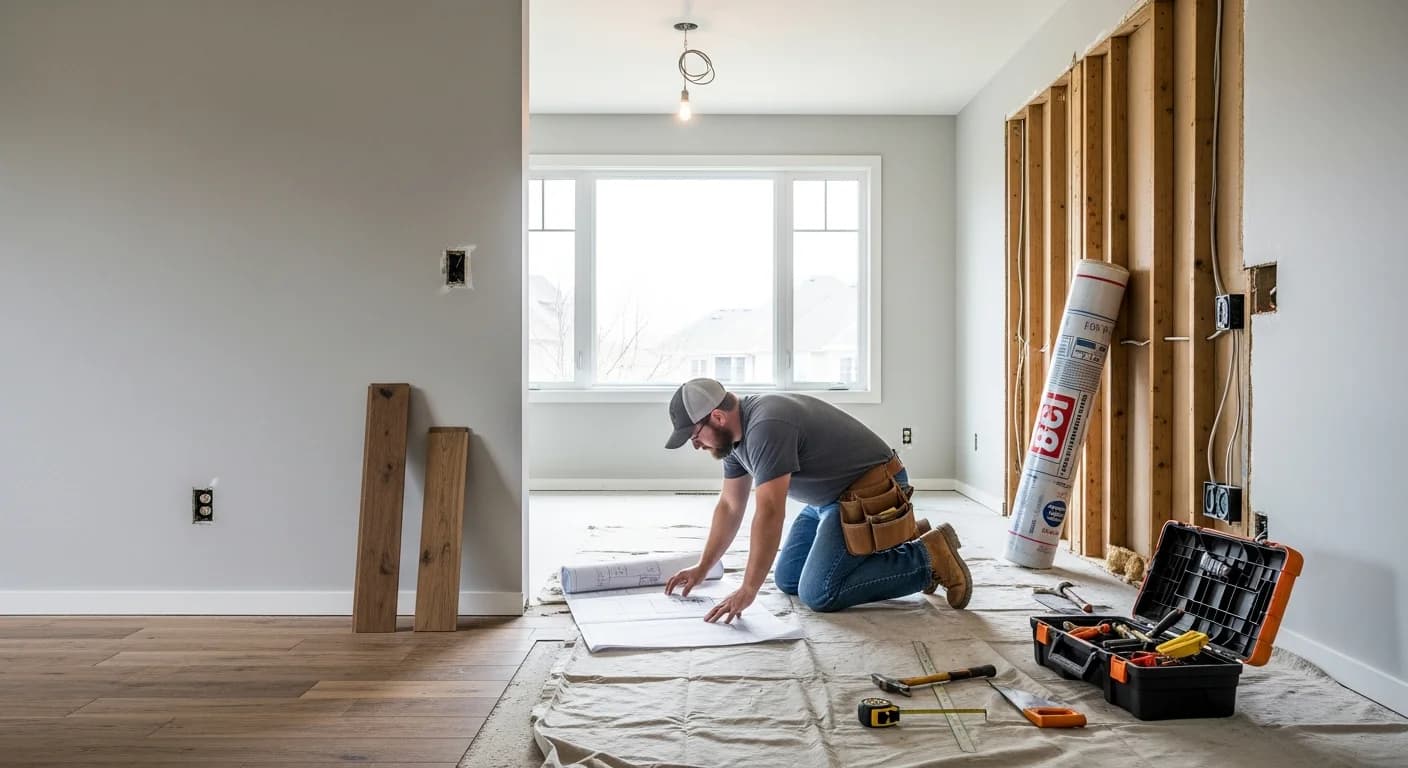
Figuring out how to remodel a house — and specifically where to start — is the question that paralyzes more homeowners than any budget number or design decision. A whole-house renovation involves dozens of interdependent systems: foundation, framing, roofing, plumbing, electrical, HVAC, insulation, drywall, flooring, cabinetry, and finishes. Tackle them in the wrong order and you waste money redoing work. The correct approach follows a strict priority hierarchy: structural integrity first, mechanical systems second, layout and space changes third, and cosmetic finishes last.
The average whole-house remodel costs $100,000 to $300,000 for a 2,000-square-foot home, though scope varies dramatically — from a $40,000 systems-and-cosmetics refresh to a $500,000 full gut renovation. According to the National Association of Home Builders, homeowners who follow a structured phasing plan complete renovations 25% faster and experience 35% fewer change orders than those who take a room-by-room approach without a master plan.
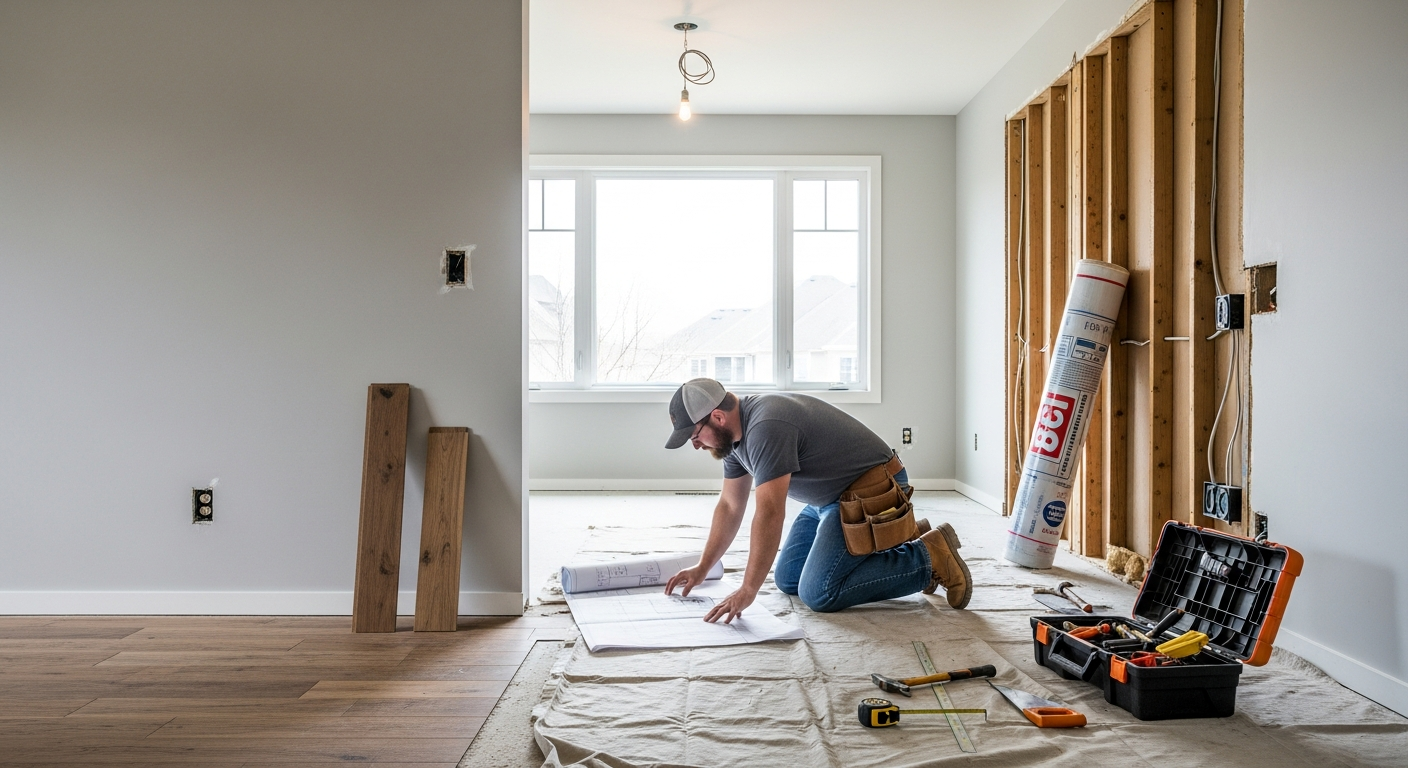
Phase 1 — Assessment and Master Planning
Before touching a single wall, invest in a comprehensive home inspection by a licensed inspector and, if the home is older than 30 years, a structural engineer assessment. This evaluation identifies hidden issues — foundation cracks, termite damage, outdated wiring, galvanized plumbing, asbestos insulation, or roof deterioration — that must be addressed before any cosmetic work makes sense. Inspection costs run $400 to $800 for a standard home and $1,000 to $2,000 if structural engineering review is included.
Create a master renovation plan that defines the full scope of work even if you intend to complete the project in phases over months or years. This plan prevents the expensive mistake of finishing a bathroom only to tear open its walls six months later to replace plumbing that runs through an adjacent room. A master plan also enables accurate budgeting across all phases and ensures permits cover the full scope of work. Explore our comprehensive home renovation tips guide for planning frameworks.
Phase 2 — Structural Repairs: Foundation, Framing, and Roof
Structural work always comes first because every other system depends on a sound building envelope. Foundation issues — settling, cracking, or water intrusion — compromise everything built above them. Foundation repairs range from $2,000 for minor crack injection to $15,000 to $40,000 for underpinning or pier installation. Framing repairs address load-bearing walls with inadequate support, rotted headers or sills, and termite-damaged studs. Roof replacement or repair ensures the building envelope is watertight before interior work begins.
If your renovation involves removing or relocating load-bearing walls to create an open floor plan, this structural work happens during the framing phase. A structural engineer designs the beam specifications (steel I-beams or engineered lumber) and connection details. Permit inspectors verify that structural modifications meet code before walls are closed up. Budget $3,000 to $15,000 per load-bearing wall removal including the support beam, temporary shoring, and engineering fees.
Phase 3 — Mechanical Systems: Plumbing, Electrical, and HVAC
Once the structure is sound, upgrade the mechanical systems that run through walls, floors, and ceilings. This is the phase where plumbing is replaced or rerouted, the electrical panel is upgraded (most older homes need a minimum 200-amp service for modern demands), and HVAC ductwork is modified or replaced. All rough-in work — running pipes, pulling wire, installing ductwork — happens while walls are open, before insulation and drywall.
| System Upgrade | Average Cost | When Required |
|---|---|---|
| Full Plumbing Repipe (PEX) | $4,000–$15,000 | Galvanized or polybutylene pipes |
| Electrical Panel Upgrade (200A) | $1,800–$4,000 | Panel under 100A or fuse box |
| Full Electrical Rewire | $8,000–$20,000 | Knob-and-tube or aluminum wiring |
| HVAC Replacement | $5,000–$15,000 | System older than 15–20 years |
| Ductwork Modification | $2,000–$6,000 | Layout changes or leaky ducts |
| Insulation Upgrade | $1,500–$5,000 | Inadequate R-value or no insulation |
Coordinate all mechanical trades to work simultaneously when walls are open. Having the plumber, electrician, and HVAC technician schedule their rough-in work during the same week eliminates the need to reopen walls later. This coordination is a primary responsibility of your general contractor and one of the strongest reasons to hire one for a whole-house remodel rather than managing individual subcontractors yourself.
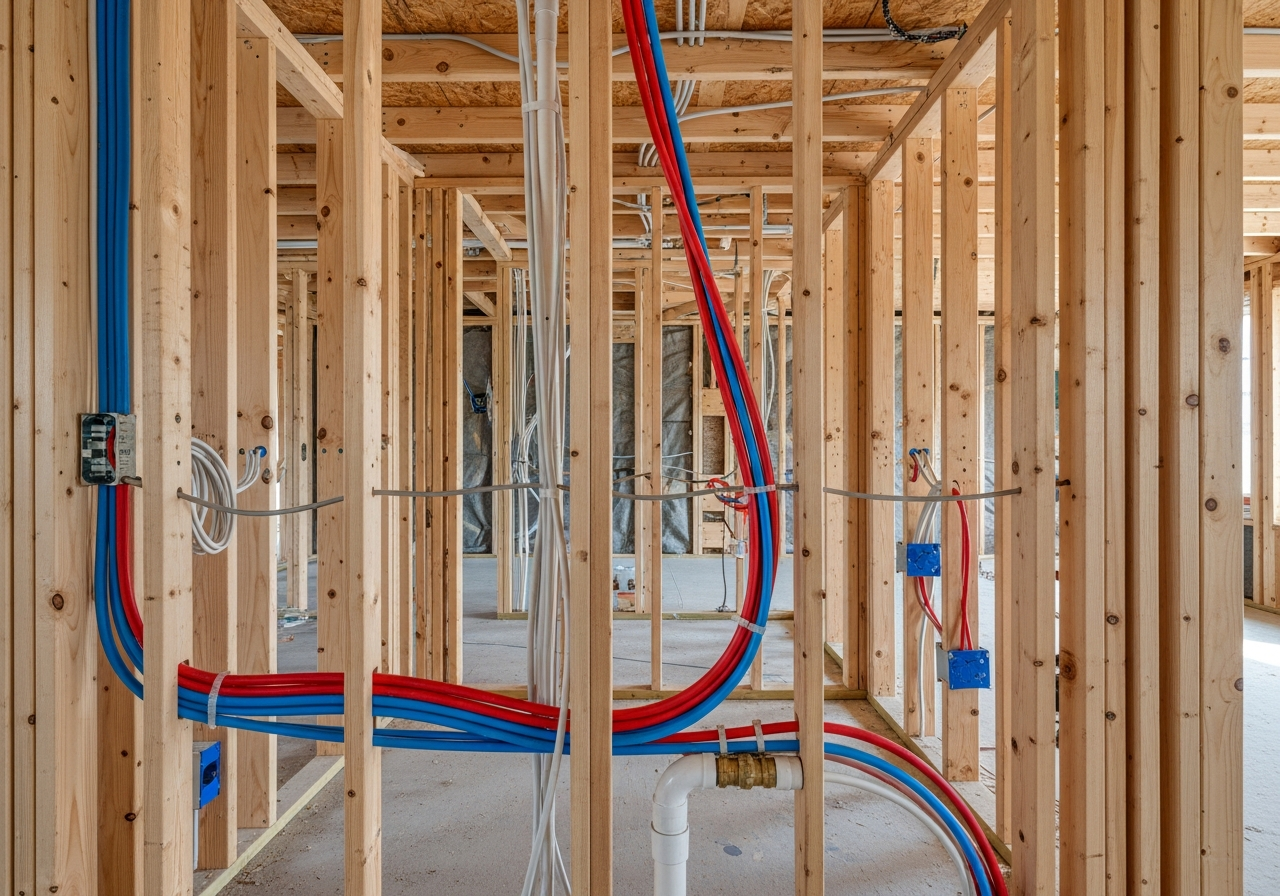
Phase 4 — Layout Changes: Walls, Doors, and Windows
With structure and systems addressed, layout modifications reshape how the home flows. Opening up walls between the kitchen and living room creates the open-concept floor plan that 70% of homebuyers now prefer. Adding or enlarging windows brings in natural light and improves ventilation. Relocating doorways improves traffic patterns. These changes happen after systems rough-in because new wall positions dictate final outlet, switch, and vent locations.
Insulation, drywall hanging, taping, mudding, and priming follow layout changes and close up the wall cavities. This milestone — walls closed and primed — marks the transition from rough construction to finish work. It is also when the home begins to look like a home again rather than a construction site. Allow 2 to 4 weeks for drywall finishing in a whole-house project, as the taping and mudding process requires multiple coats with drying time between each. For a more detailed cost analysis, see how much a house remodel costs.
Phase 5 — Kitchen and Bathroom Construction
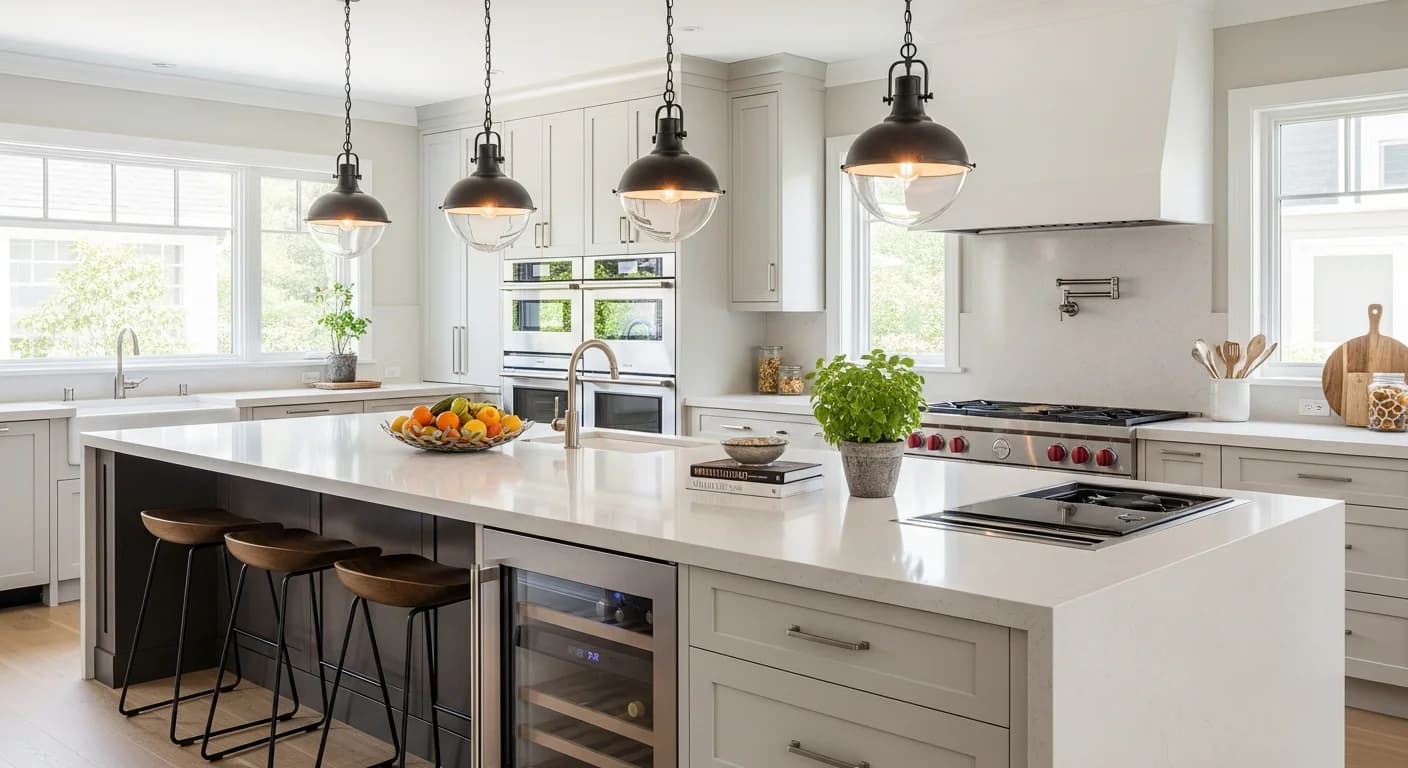
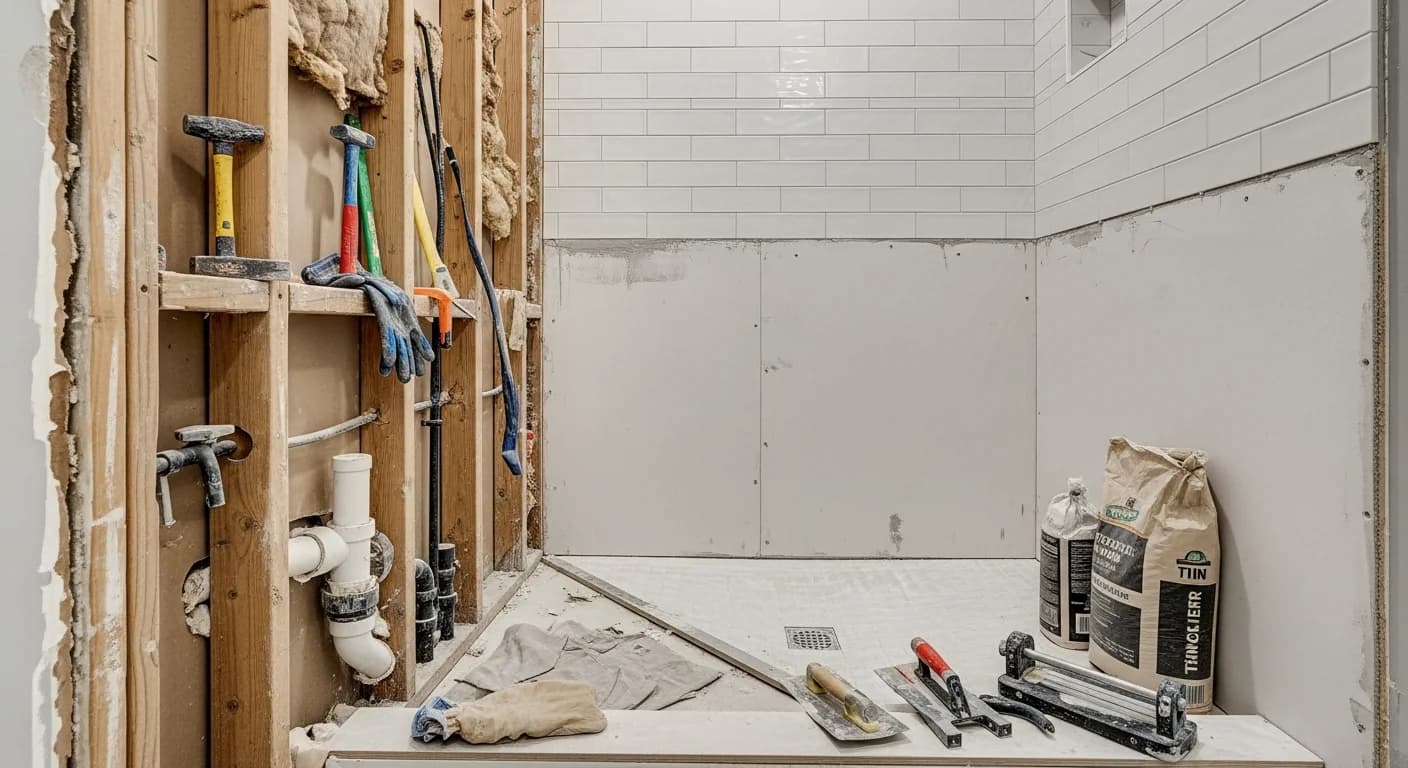
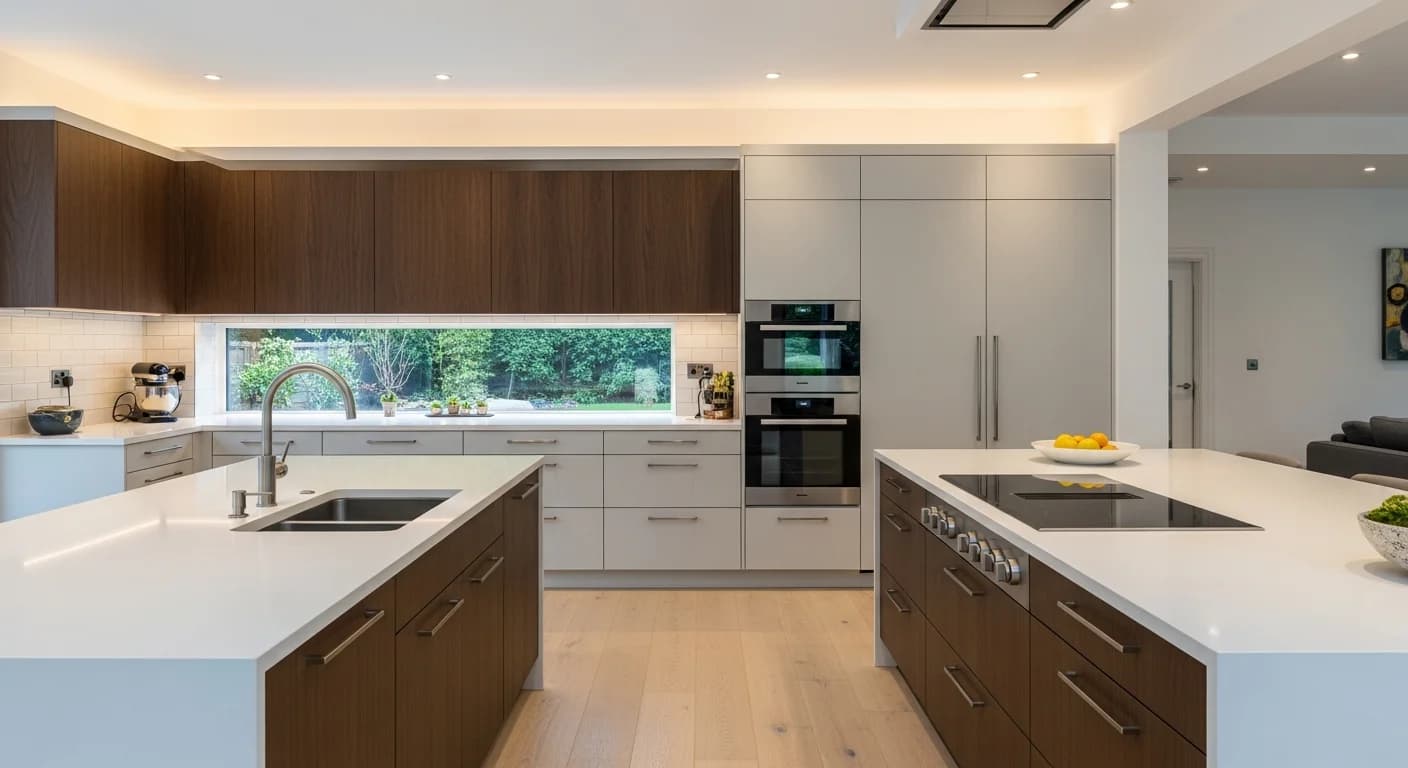
Kitchens and bathrooms are the most complex rooms in any house remodel because they involve every trade: plumbing, electrical, tile, cabinetry, countertops, and specialty finishes. These rooms should be renovated after the structural, systems, and layout phases are complete but before general cosmetic work like painting and flooring in other rooms. The reason is simple: kitchen and bathroom construction generates dust, debris, and heavy foot traffic that would damage newly finished floors and paint in adjacent spaces.
Kitchen remodels typically take 6 to 12 weeks from demolition to completion, while bathrooms take 3 to 6 weeks per room. If you are renovating multiple bathrooms, stagger their schedules so you always have at least one functioning bathroom available. For kitchen-specific planning, see our kitchen remodel planning guide. For bathroom construction details, read our bathroom remodel construction guide.
Phase 6 — Cosmetic Finishes: Flooring, Paint, Trim, and Fixtures
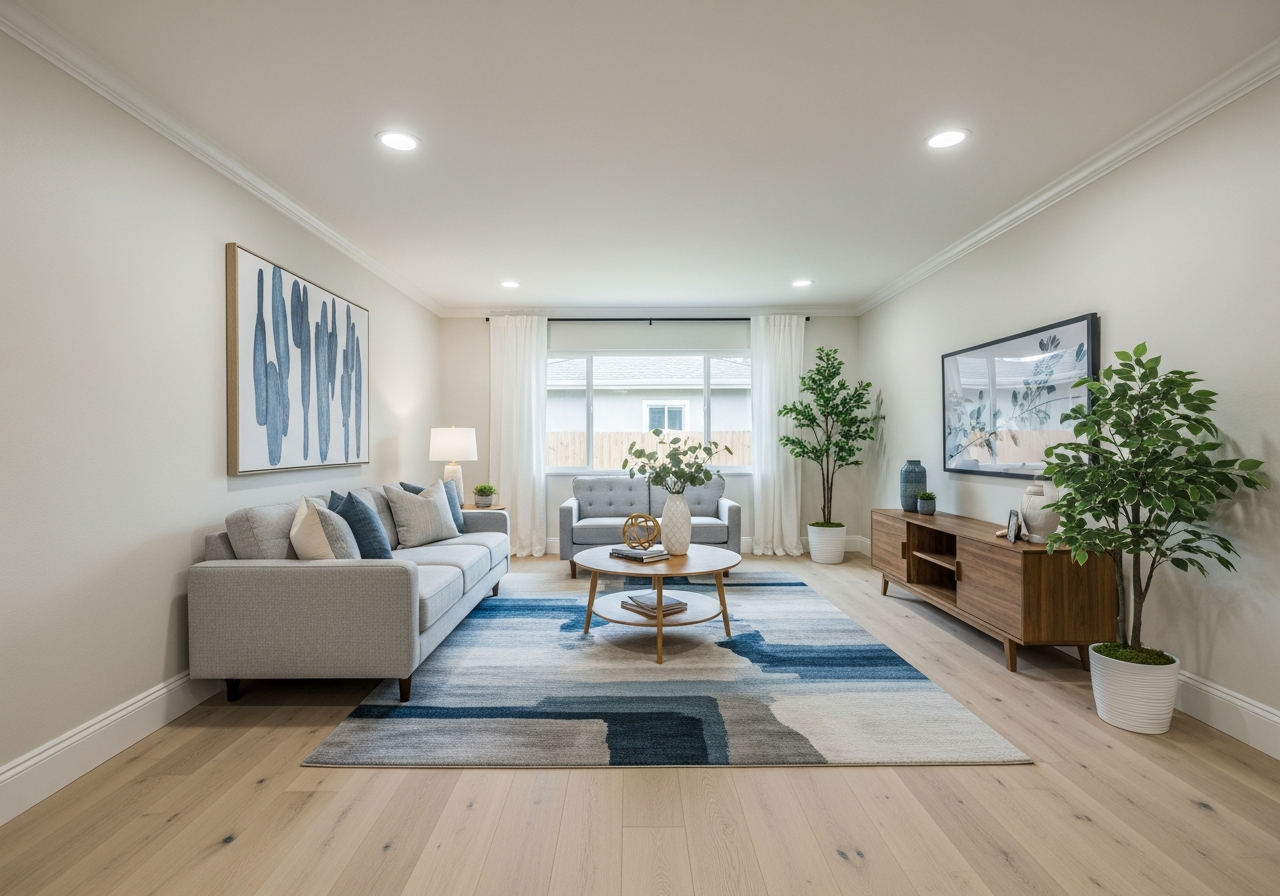
Cosmetic finishes are the final phase and the most visible results of your remodel. Install flooring first (hardwood, tile, or luxury vinyl plank), followed by base trim, door trim, and crown molding. Paint walls and ceilings after trim is installed so you can caulk any gaps between trim and wall before the final coat. Install light fixtures, outlet covers, switch plates, door hardware, and window treatments last to prevent damage from ongoing work.
The finish phase is where material selections made months earlier come together visually. Consistency matters: maintaining coordinated hardware finishes (all brushed nickel or all matte black, for example), consistent door styles, and a cohesive paint palette throughout the home creates the unified feel that distinguishes a professional renovation from a piecemeal update. Budget 15% to 25% of your total project cost for cosmetic finishes.
Phasing Strategies: How to Remodel in Stages
Not every homeowner can afford or endure a full-house remodel at once. A phased approach spreads the project over 12 to 36 months, completing one zone at a time while maintaining livable conditions. The key to successful phasing is following the same priority order within each zone: structure, systems, layout, then finishes. Phase 1 typically covers the kitchen and main living areas (highest daily impact), Phase 2 addresses bathrooms, and Phase 3 tackles bedrooms and secondary spaces.
When phasing, always complete all behind-the-wall work across the entire house during Phase 1, even if you are only finishing one zone. This means repiping the entire house while walls in the first zone are open, even if bathroom renovations are scheduled for Phase 2. The incremental cost of running new pipes to other rooms while walls are already open is a fraction of what it costs to tear into finished walls later. For timeline guidance, see how long a house remodel takes.
Hiring and Coordinating Contractors
A whole-house remodel requires a general contractor (GC) who coordinates 8 to 15 subcontractor trades: demolition, structural, plumbing, electrical, HVAC, insulation, drywall, tile, cabinet installation, countertop fabrication, painting, flooring, and finish carpentry. The GC manages scheduling, inspections, material deliveries, and quality control. General contractors typically charge 15% to 25% of total project cost as their fee, which covers project management, insurance, and overhead.
Get three to five bids from licensed general contractors with experience in whole-house renovations — not just single-room projects. Ask to visit an in-progress project to observe their job site organization and communication style. A well-run job site is clean, materials are protected from weather, and the GC can articulate the current schedule and next steps without hesitation. For contractor vetting strategies, see our contractor selection guide.

Frequently Asked Questions
Should I remodel my house or move to a new one?
Remodel if you love your location, the home's bones are sound, and renovation costs are less than 50% of the after-renovation value. Move if the home's fundamental layout, lot size, or neighborhood no longer meets your needs, or if renovation costs approach or exceed buying a comparable updated home. Factor in real estate transaction costs (6% to 10% of home value for selling and buying) when comparing options. Read our detailed analysis in should you remodel or move.
What room should I remodel first?
Start with the kitchen if you are remodeling for daily livability — it is the most-used room and delivers the highest satisfaction improvement. Start with structural and systems work if the home has safety concerns or code violations. Start with a bathroom if you only have one and it is deteriorating. The correct first room depends on your specific situation, but always complete behind-the-wall systems work across the full house before finishing any individual room.
How do I live in my house during a whole-house remodel?
Most homeowners can live at home during a phased remodel by isolating the active construction zone with plastic sheeting and maintaining at least one functional bathroom and a temporary cooking area. Full gut renovations typically require temporary relocation for 2 to 4 months. Budget $2,000 to $5,000 per month for temporary housing if needed, and factor this cost into your renovation budget from the start.
How much does a whole-house remodel cost per square foot?
Whole-house remodel costs typically range from $50 to $150 per square foot for a comprehensive renovation, or $150 to $300 per square foot for a full gut remodel. A 2,000-square-foot home therefore costs $100,000 to $300,000 for a standard renovation or $300,000 to $600,000 for a gut remodel. Location, material quality, and scope significantly affect per-square-foot costs. For comprehensive pricing, see full gut remodel cost guide.
Do I need permits for a house remodel?
Yes, most house remodels require permits for any work that modifies plumbing, electrical, structural elements, or HVAC systems. Cosmetic-only work like painting, flooring replacement, and cabinet refacing typically does not require permits. Your general contractor should handle all permit applications and schedule required inspections. Unpermitted work can result in fines, mandatory removal, and complications during home sale.
Related Articles
Continue planning your house remodel: how to prepare for a home remodel, using AI to plan your home remodel, how to budget for a remodel, and basement finishing ideas.
Visualize Your Whole-House Remodel with HanoDecor
See your remodeled home before construction begins. Upload photos of any room to our AI Room Designer and preview different layouts, finishes, and styles in seconds. Explore the full HanoDecor Studio to access all our AI-powered design visualization tools and start turning your renovation vision into a concrete plan.
How to Remodel a House FAQs
Written by
Priya Sharma
Priya is an award-winning UX designer who previously led design teams at Airbnb and Pinterest. Her focus on user-centered design ensures that HanoDecor's tools are intuitive and accessible to everyone, regardless of their technical background.