How Long Does It Take to Remodel a House? Phase-by-Phase Timeline
Quick Summary
A detailed guide to whole-house remodel timelines covering every phase from initial planning and permit acquisition through demolition, rough-in work, finish construction, and final punch list — with realistic durations for single-room, multi-room, and full gut renovations.
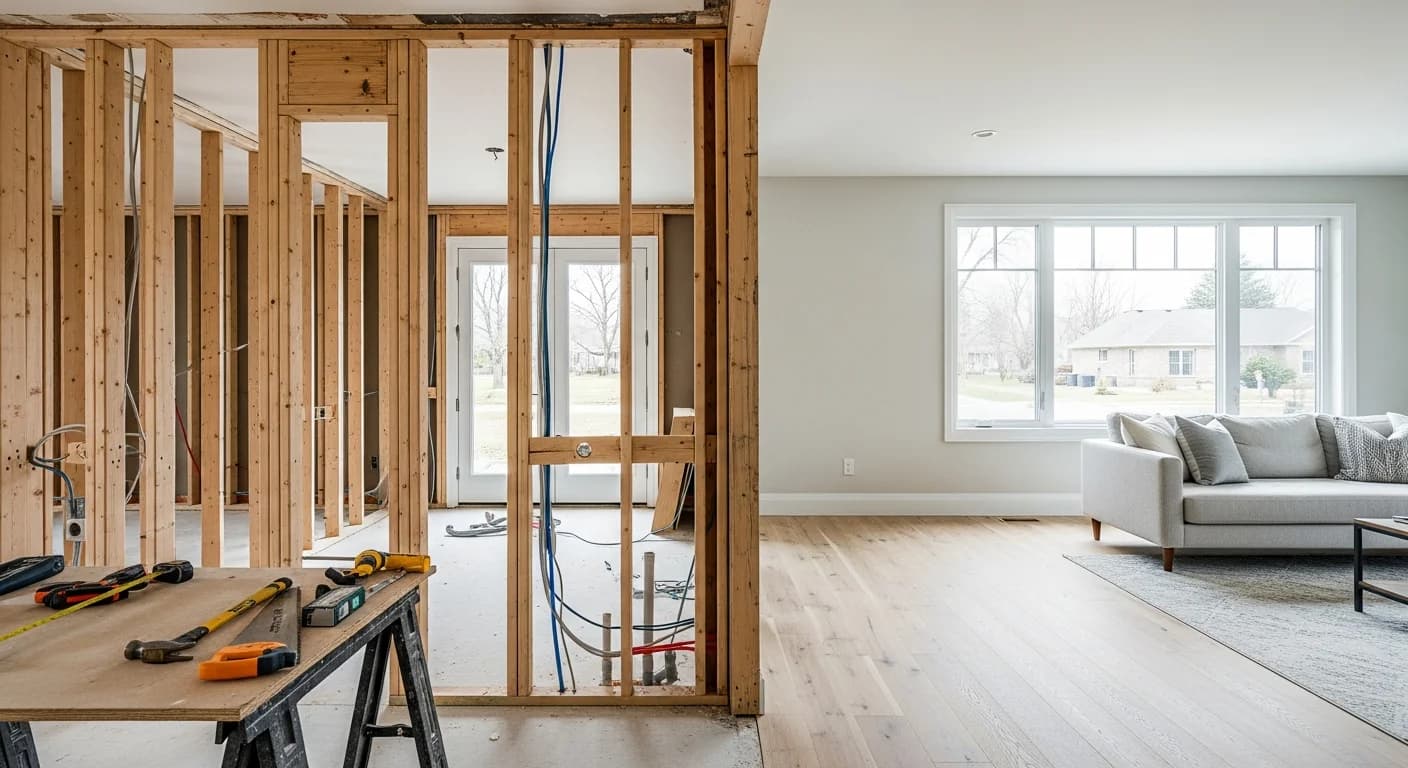
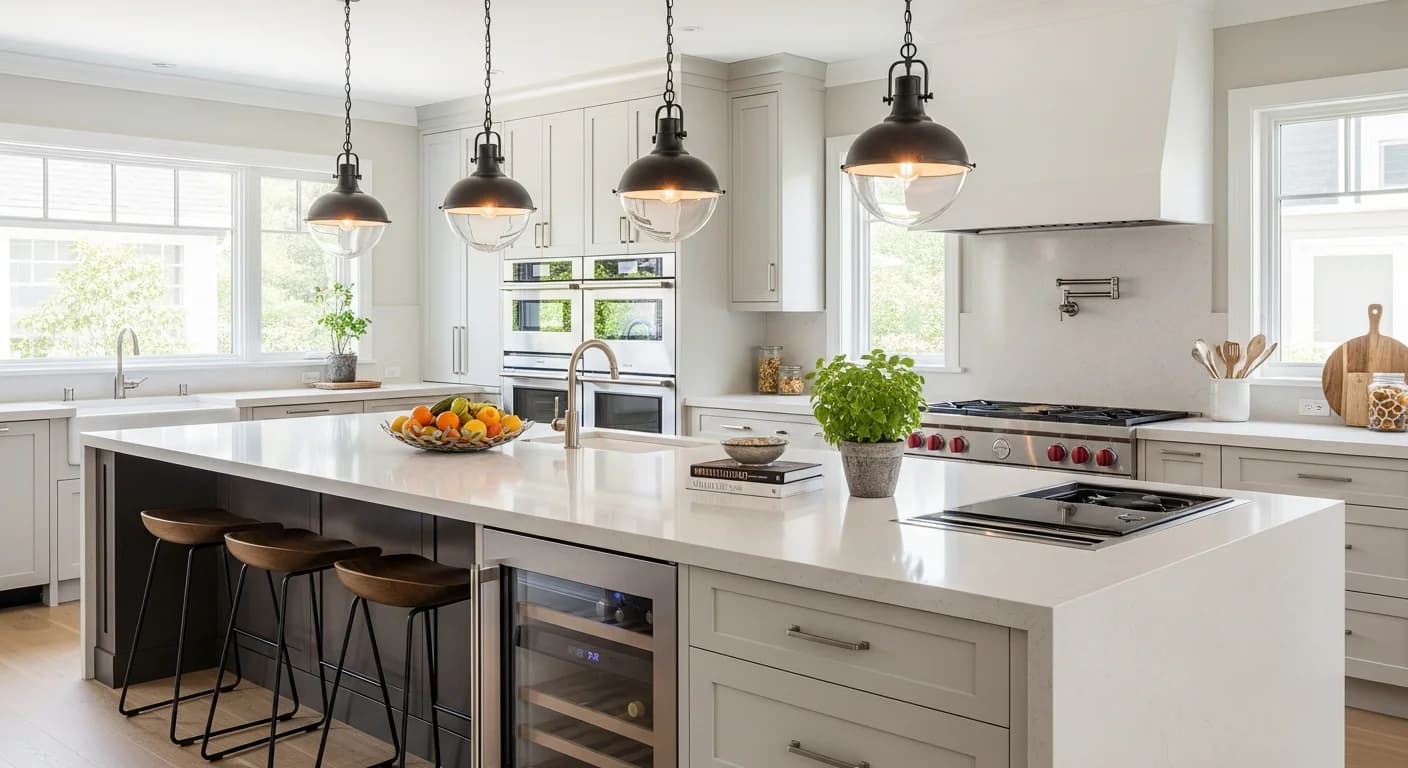
Understanding how long does it take to remodel a house is the first question every homeowner asks when considering a whole-home renovation — and the answer is rarely simple. A single-room refresh might wrap in 4 to 6 weeks, a multi-room renovation spanning kitchen and bathrooms typically takes 3 to 5 months, and a full gut remodel of an entire house can stretch to 7 to 12 months or longer depending on home size, structural complexity, and permit requirements.
The National Association of Home Builders reports that the average whole-house remodel takes 4.5 to 8 months of active construction, with an additional 1 to 3 months of pre-construction planning. Weather, supply chain disruptions, inspection schedules, and the availability of skilled tradespeople all influence the final timeline. This guide breaks down each phase so you can build a realistic project schedule and avoid the frustration of open-ended construction.
Whole-House Remodel Timeline Overview
The total duration of a house remodel depends on the scope of work, the size of the home, and whether you can live in the house during construction. Cosmetic renovations that keep all walls, plumbing, and electrical intact are dramatically faster than structural remodels that involve opening walls, relocating utilities, and reconfiguring floor plans. Understanding where your project falls on this spectrum is essential for setting accurate expectations.
| Remodel Scope | Planning Phase | Construction Phase | Total Timeline |
|---|---|---|---|
| Cosmetic Refresh (paint, flooring, fixtures) | 2-4 weeks | 3-6 weeks | 5-10 weeks |
| Single Room (kitchen or bathroom) | 4-8 weeks | 6-12 weeks | 10-20 weeks |
| Multi-Room Renovation | 6-12 weeks | 12-20 weeks | 18-32 weeks |
| Full Gut Remodel | 8-16 weeks | 20-36 weeks | 28-52 weeks |
| Addition + Remodel | 12-24 weeks | 24-48 weeks | 36-72 weeks |
These timelines assume a general contractor managing the project with dedicated subcontractor crews. Owner-managed projects with individual subcontractors typically add 30 to 50 percent more time due to scheduling gaps between trades. For a complete breakdown of where to begin, see our guide to starting a house remodel.
Phase 1: Discovery, Design, and Budgeting (4-16 Weeks)
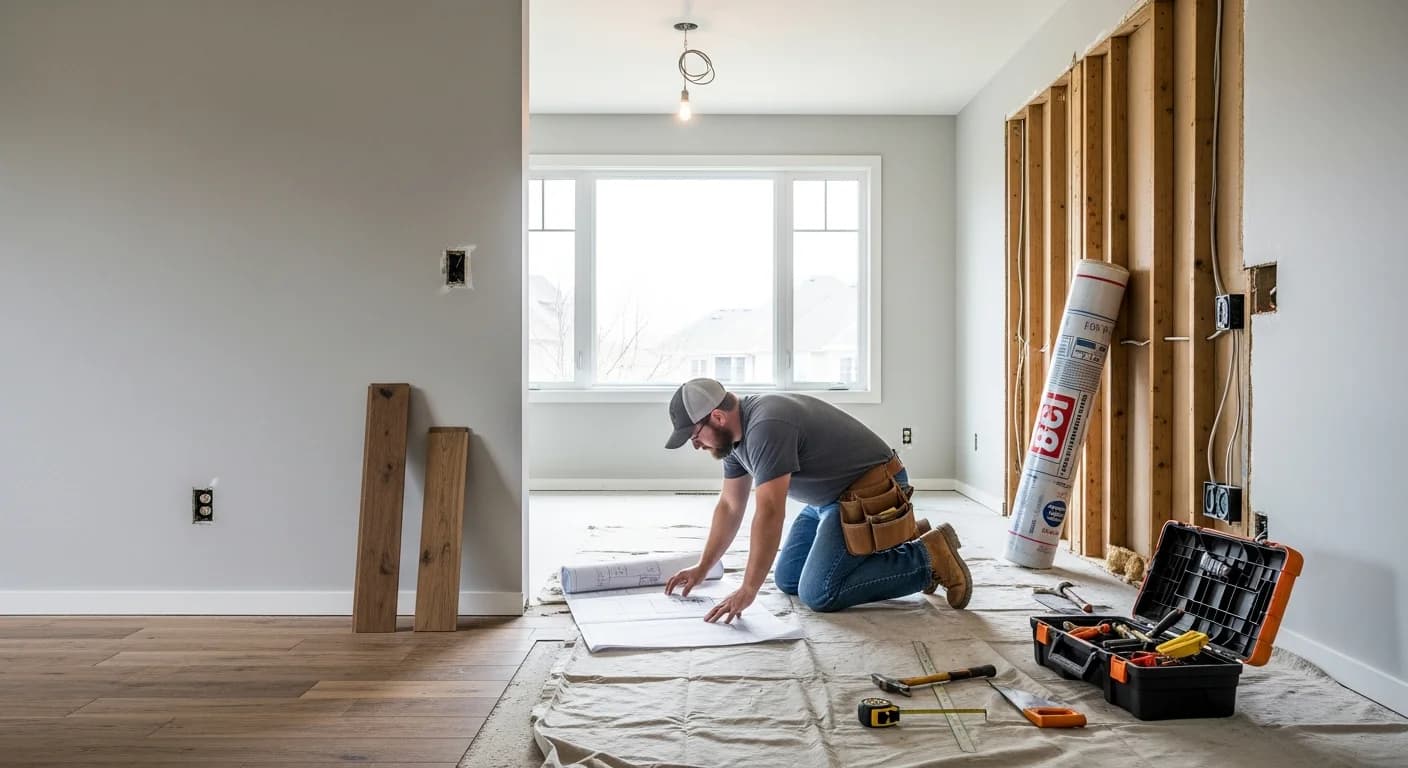
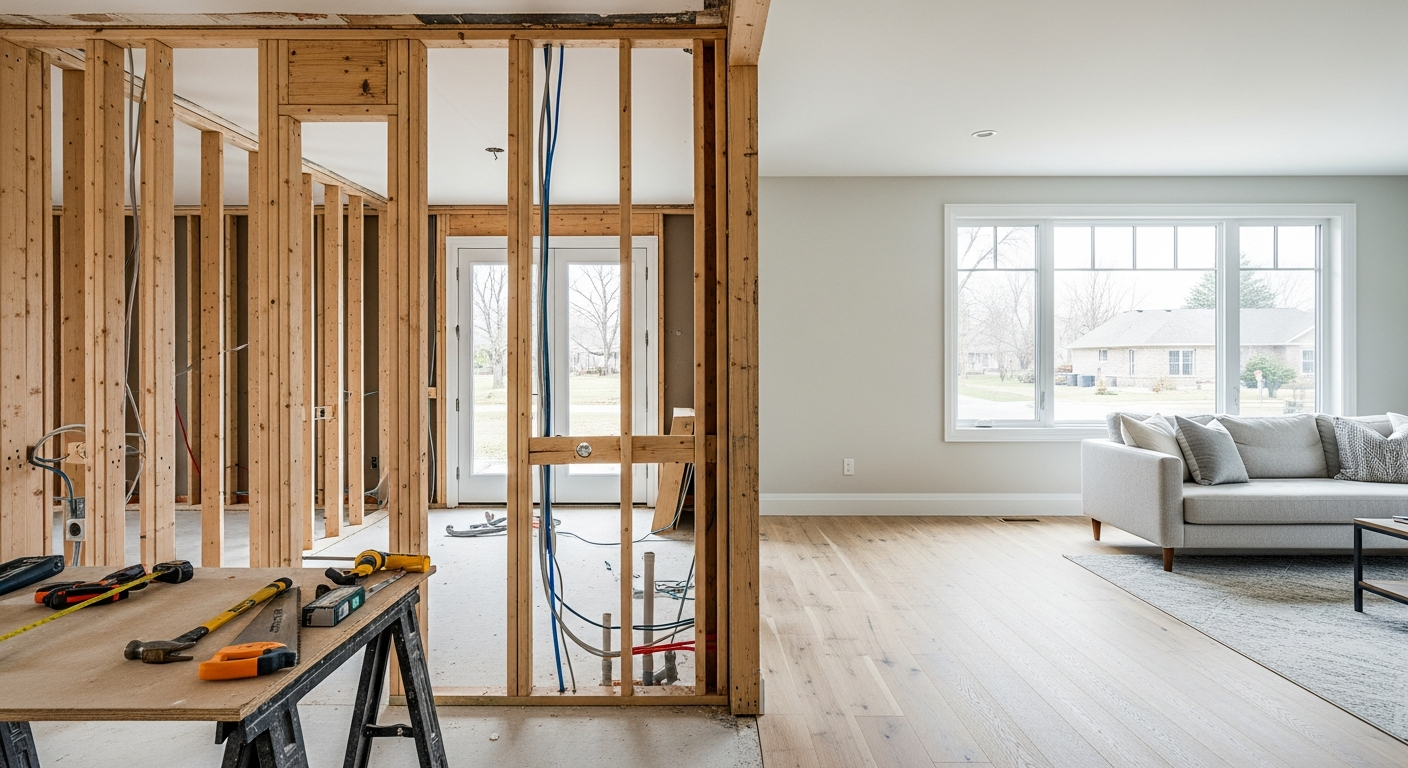
The pre-construction phase sets the foundation for everything that follows. It begins with defining your goals — which rooms are being renovated, what level of finish you want, and how much you can invest. Interviewing and selecting a general contractor takes 2 to 4 weeks when you are getting competitive bids from three to five firms. Design development — creating floor plans, selecting materials, and producing construction drawings — adds another 2 to 8 weeks depending on project complexity.
During this phase, establish a detailed budget with line-item costs for every category: demolition, framing, plumbing, electrical, HVAC, insulation, drywall, flooring, cabinetry, countertops, fixtures, painting, and landscaping restoration. Include a 15 to 20 percent contingency fund for unexpected discoveries during demolition. Homeowners who skip thorough planning spend an average of 23 percent more than those who invest adequate time in this phase. For cost expectations, review our house remodel cost guide.
Phase 2: Permits and Regulatory Approvals (2-8 Weeks)
Permit timelines vary dramatically by municipality. Simple renovation permits in smaller cities may be issued in 3 to 5 business days, while permits in major metropolitan areas with plan review requirements can take 4 to 8 weeks. Structural modifications, additions, and changes to the building envelope typically require engineering review and additional permit categories — adding time and fees to the approval process.
Your general contractor or architect should handle permit applications as part of their scope of work. Required documents typically include architectural drawings, structural engineering calculations (if load-bearing walls are involved), plumbing and electrical plans, and energy compliance documentation. Some jurisdictions now offer expedited permit processing for an additional fee — a worthwhile investment when each week of delay costs you rent on temporary housing or carrying costs on an unoccupied property.
Phase 3: Demolition and Structural Work (1-4 Weeks)
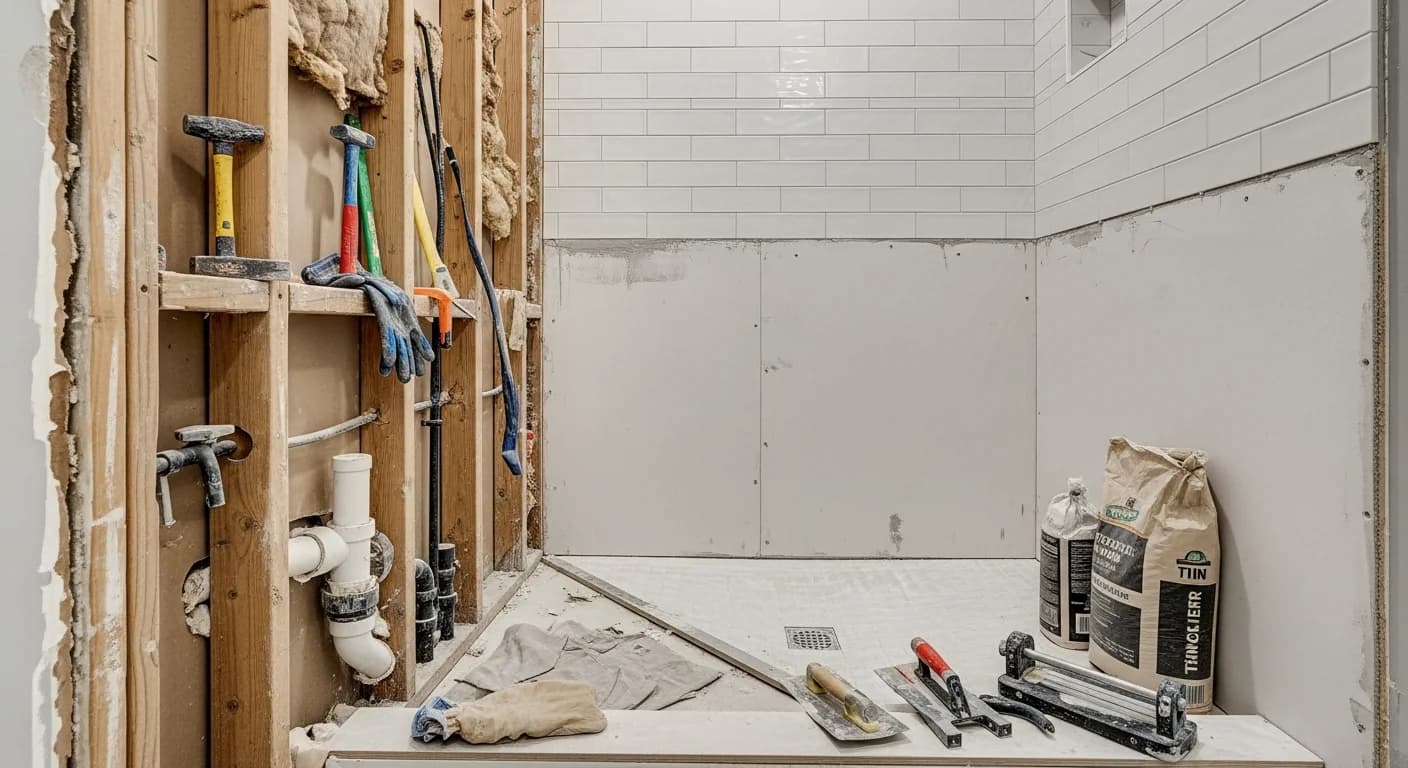
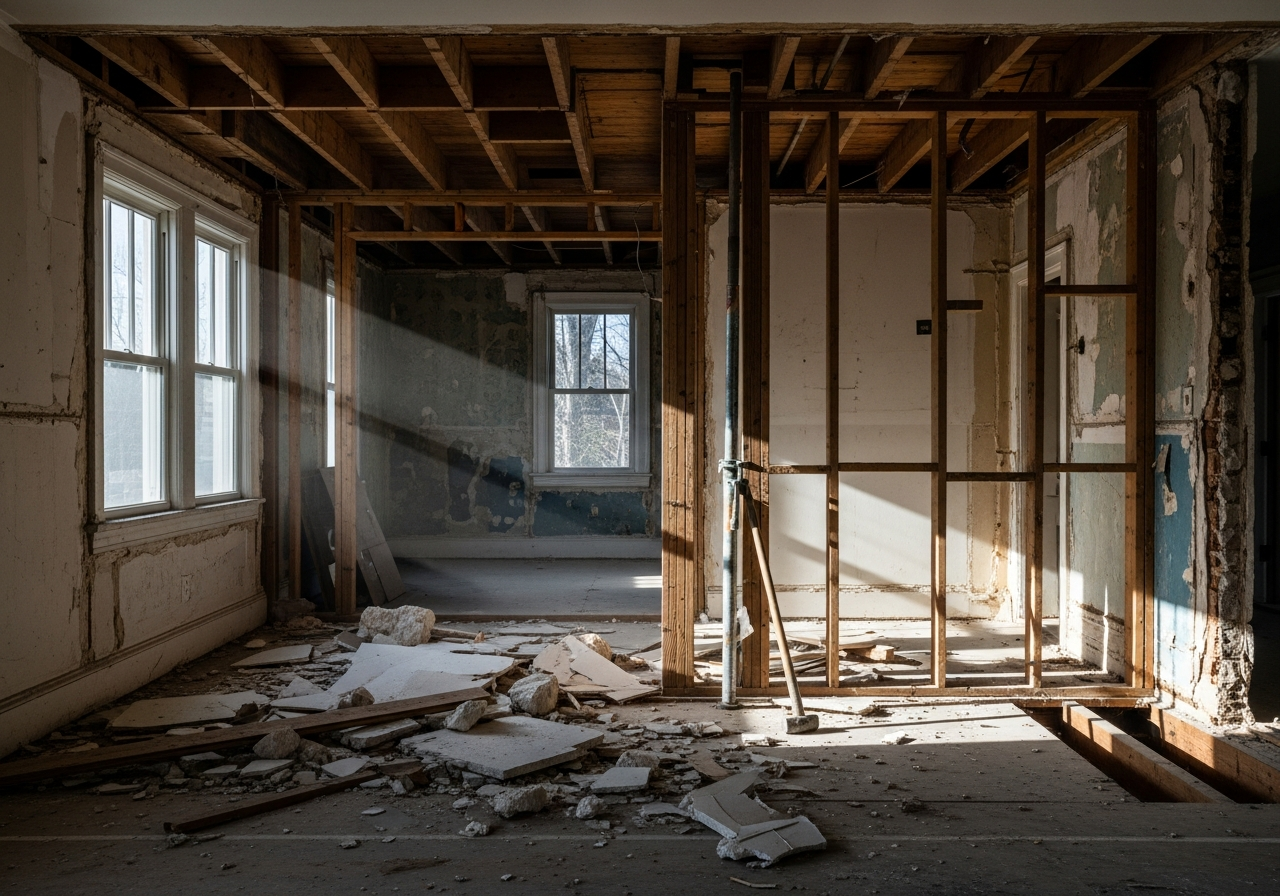
Demolition is the most unpredictable phase of any house remodel. Stripping a room to studs takes 1 to 3 days per room, but what contractors find behind the walls often reshapes the project timeline. Common surprises include knob-and-tube wiring requiring full electrical replacement, galvanized plumbing that must be upgraded to copper or PEX, asbestos in insulation or flooring, water damage from undetected leaks, and structural deficiencies in load-bearing walls or floor joists.
Structural modifications — removing or relocating walls, adding headers and support beams, reinforcing floor systems, or modifying the roof structure for additions — follow demolition and typically take 1 to 3 weeks. An experienced structural engineer should review any load-bearing wall removal before work begins. This phase requires framing inspections before the project can proceed to rough-in work. Learn how to prepare for what demolition may uncover in our home remodel preparation guide.
Phase 4: Rough-In Mechanical Systems (2-6 Weeks)
The rough-in phase installs the mechanical systems that will be hidden inside walls, floors, and ceilings — plumbing supply and drain lines, electrical wiring and panels, HVAC ductwork, and low-voltage wiring for network, audio, and security systems. Each trade works sequentially: plumbing first (because drain pipes require specific slope angles and routing), then electrical, then HVAC. In a full gut remodel, rough-in work takes 2 to 6 weeks depending on the home's size and the complexity of the mechanical systems.
Each mechanical system requires a separate inspection before walls can be closed with insulation and drywall. Inspection scheduling adds 2 to 5 business days per trade, and failed inspections require corrections and re-inspection. Smart homeowners use this waiting period productively by finalizing tile selections, cabinet hardware choices, and paint colors — decisions that are needed in the upcoming finish phases. For a full gut renovation cost perspective, explore our full gut remodel cost guide.
Phase 5: Insulation, Drywall, and Interior Framing (2-4 Weeks)
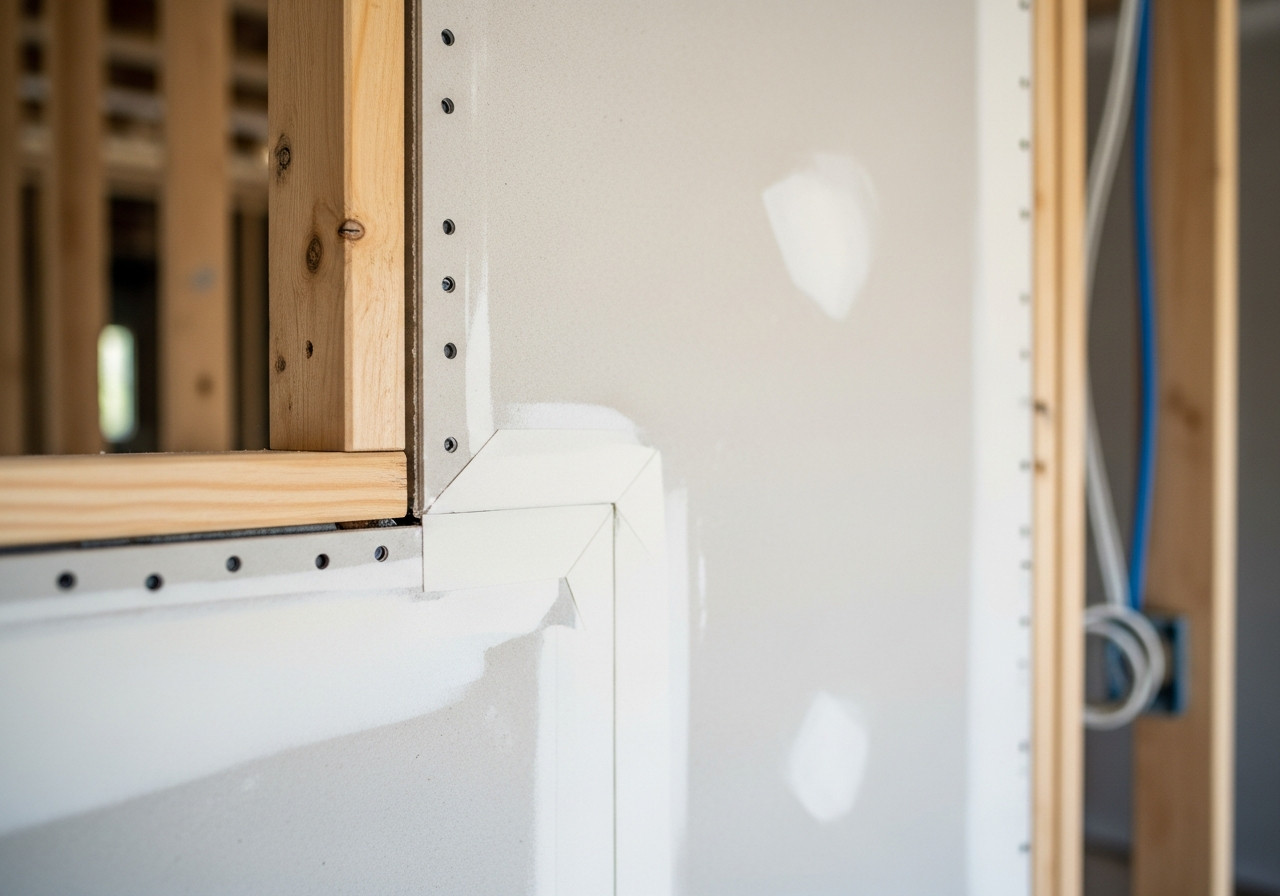
After all rough-in inspections pass, insulation is installed in exterior walls, interior walls separating conditioned and unconditioned spaces, and ceiling cavities. Spray foam insulation offers superior air sealing but costs 2 to 3 times more than fiberglass batts. Drywall hanging follows insulation — a skilled crew can hang, tape, mud, and sand a typical 2,000-square-foot home in 10 to 14 working days. Drywall requires three coats of joint compound with sanding between coats, and each coat needs 24 hours of drying time.
This phase transforms the project visually — suddenly open framing becomes enclosed rooms, and the home begins to take shape. Priming the drywall with a PVA primer immediately after sanding seals the surface and provides a uniform base for paint. Interior doors, door frames, and trim carpentry are roughed in during this phase as well, though final hanging and adjustments happen during the finish phase.
Phase 6: Finish Construction and Installation (4-10 Weeks)
The finish phase is the longest and most detail-intensive portion of a house remodel. It includes cabinet installation (3 to 5 days per kitchen or bathroom), countertop templating and fabrication (2 to 3 weeks), tile installation for floors and walls (1 to 2 weeks per bathroom), flooring installation throughout the home (1 to 2 weeks), interior painting (1 to 2 weeks for a whole house), and trim carpentry including baseboards, crown molding, and window casings.
Sequencing matters enormously during the finish phase. Cabinets go in before countertops. Countertops go in before backsplash tile. Painting happens before final flooring in some areas. Fixtures and hardware are installed last to avoid damage during construction. An experienced general contractor maintains a detailed finish schedule that coordinates multiple trades working simultaneously in different rooms to maximize efficiency without creating conflicts.
Phase 7: Punch List, Final Inspections, and Closeout (1-3 Weeks)
The punch list walkthrough identifies every remaining deficiency — paint touch-ups, hardware adjustments, grout repairs, door alignment issues, and cleaning. A typical whole-house remodel generates 50 to 150 punch list items. Your contractor should address these systematically over 1 to 2 weeks. Final municipal inspections for electrical, plumbing, and building permit closeout happen during this period. Do not release final payment until all punch list items are complete and all inspections pass.
Certificate of occupancy or final permit sign-off is required before the project is officially complete. Keep all inspection records, warranty documentation, paint formulas, and material specifications in a home maintenance binder for future reference. Some contractors provide a one-year warranty on workmanship — document the warranty start date and any exclusions in writing. For help evaluating whether remodeling is the right choice over moving, see our remodel vs. move comparison.
Common Delays and How to Avoid Them
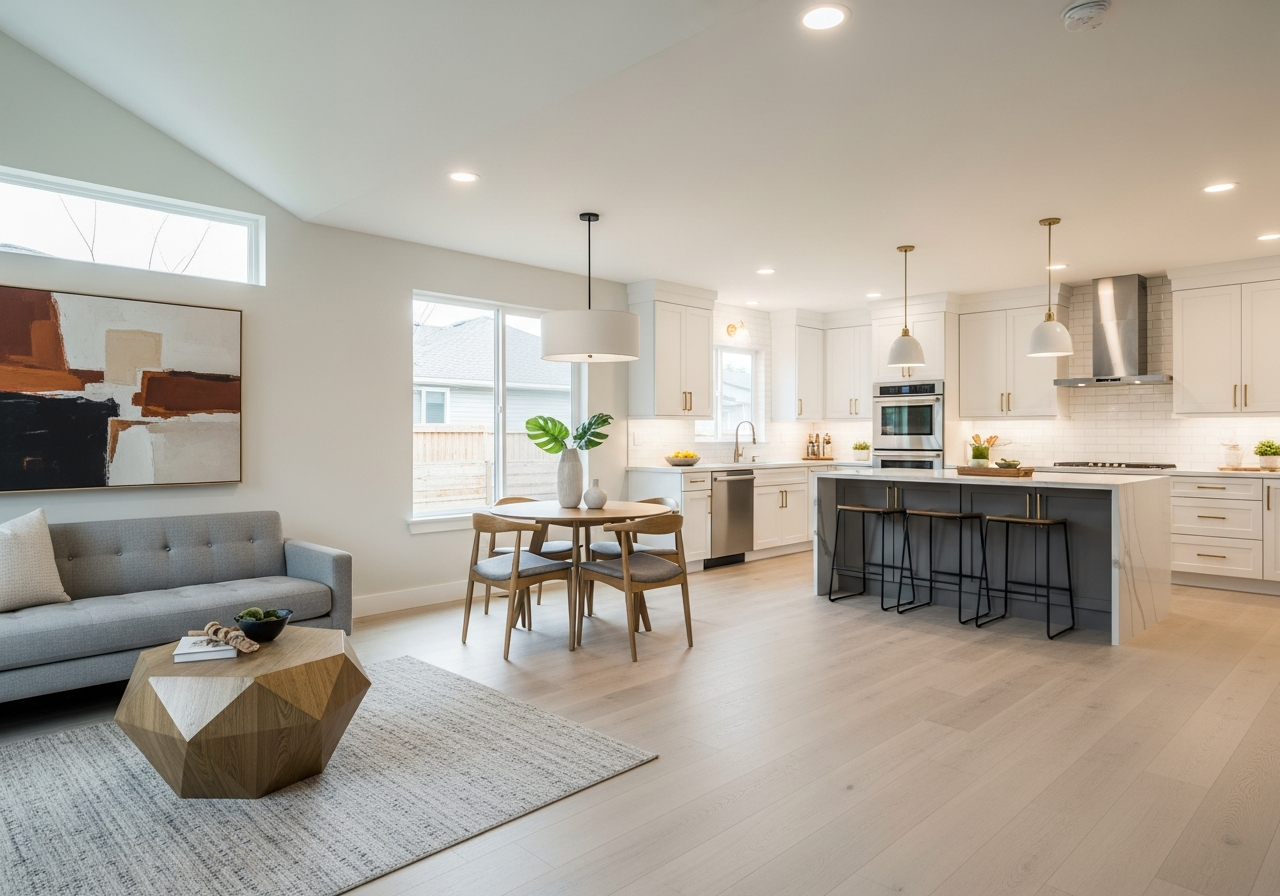
The top five causes of remodel delays are change orders from homeowner decisions (adding 2 to 6 weeks), material supply chain disruptions (2 to 8 weeks), weather delays for exterior work (1 to 4 weeks), failed inspections requiring rework (1 to 2 weeks per occurrence), and subcontractor scheduling gaps (1 to 3 weeks between trades). According to a 2025 Houzz survey, 62 percent of whole-house remodels exceed their original timeline by at least 15 percent.
Minimize delays by making all design and material selections before construction starts, ordering long-lead materials 10 to 16 weeks in advance, building a 3-to-4-week buffer into your overall timeline, and maintaining weekly progress meetings with your contractor. A general contractor with an in-house project manager and established subcontractor relationships will keep the schedule tighter than a solo operator juggling multiple projects. For contractor selection advice, explore our complete home renovation tips guide.
Frequently Asked Questions
Can you live in a house during a full remodel?
It depends on the scope. Single-room or phased renovations often allow you to remain in the home by sealing off construction zones with temporary walls and dust barriers. Full gut remodels that involve replacing plumbing and electrical throughout the house generally require moving out for 3 to 6 months. Budget $1,500 to $3,000 per month for temporary housing — a significant cost factor that should be included in your overall renovation budget.
How long does a whole-house gut renovation take?
A complete gut renovation of a 1,500-to-2,500-square-foot home typically takes 6 to 10 months of construction after the planning and permitting phases are complete. Larger homes over 3,000 square feet or projects involving additions can extend to 12 to 18 months. The total project timeline from initial design consultation through final punch list averages 9 to 14 months for a standard gut renovation.
What phase of a remodel takes the longest?
The finish phase — which includes cabinetry, countertops, tile, flooring, painting, and trim — is consistently the longest at 4 to 10 weeks for a whole-house project. It involves the most trades, the most material coordination, and the most sequential dependencies. Material lead times during the pre-construction phase can also cause significant delays if custom cabinetry or specialty items are not ordered early enough.
Does a remodel take longer in winter?
Interior remodel work proceeds at roughly the same pace year-round. However, exterior work — roofing, siding, window installation, concrete work, and landscaping — can be delayed by cold temperatures, rain, or snow. Foundation work requires temperatures above 40 degrees Fahrenheit for proper concrete curing. If your remodel includes exterior components, starting in spring or early summer provides the longest window of favorable weather for outdoor construction phases.
How can AI tools help plan a home remodel timeline?
AI design tools help compress the planning phase by letting you visualize different design options in minutes rather than weeks. Instead of ordering multiple sample materials and waiting for designer renderings, you can upload photos of your rooms and preview finishes, layouts, and color palettes instantly. This accelerates decision-making and reduces the likelihood of costly mid-project change orders. Learn more in our AI home remodel planning guide.
Related Articles
Explore more whole-home renovation resources: How to Remodel a Mobile Home covers timeline considerations specific to manufactured housing. Basement Finishing Ideas addresses one of the most common room additions in a whole-house remodel. How to Use AI to Redesign a Room explores technology that accelerates the design phase. And Living Room Layout Ideas helps you plan the post-remodel furniture arrangement.
Visualize Your Home Remodel with HanoDecor
Planning a whole-house remodel is easier when you can see the finished result before construction begins. Use our HanoDecor Studio to upload photos of every room in your home and preview different design directions — from modern open-concept layouts to traditional room-by-room renovations. Visualize material combinations, color palettes, and fixture selections in photorealistic renderings that help you finalize decisions faster and reduce costly change orders during construction.
Start with the AI Room Designer to experiment with individual room transformations, then build a cohesive whole-home design vision room by room.
How Long Does It Take to Remodel a House? Phase-by-Phase Timeline FAQs
Written by
Priya Sharma
Priya is an award-winning UX designer who previously led design teams at Airbnb and Pinterest. Her focus on user-centered design ensures that HanoDecor's tools are intuitive and accessible to everyone, regardless of their technical background.