Living Room Layout Ideas: Furniture Arrangement for Any Space
Quick Summary
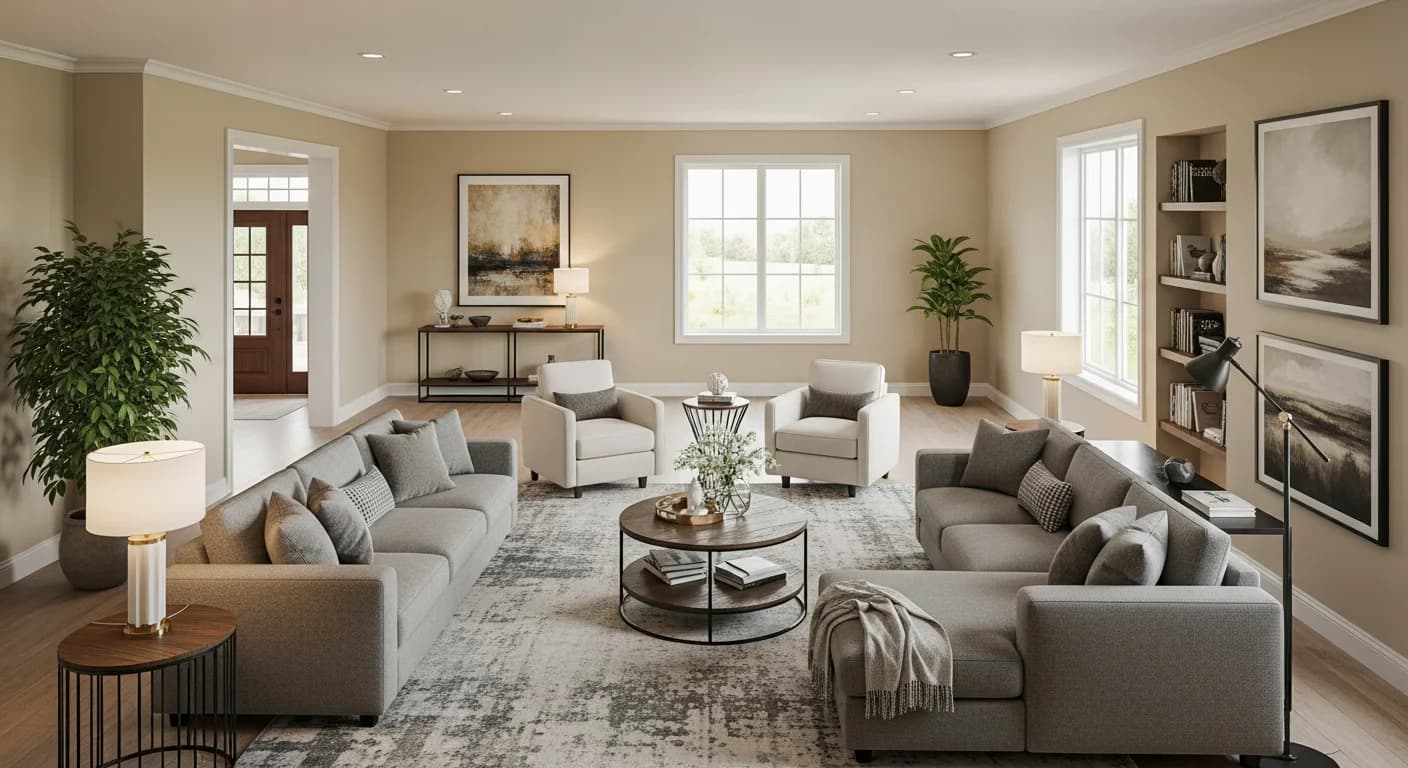
A well-planned living room layout transforms even the most challenging space into a functional, inviting area that supports how you actually live. Whether you are working with a compact apartment or a sprawling open concept floor plan, the right furniture arrangement makes all the difference between a room that feels cramped and one that flows naturally from one activity to the next.
In this guide, we cover the essential principles of living room layout design, from understanding your room's dimensions and focal points to mastering traffic flow, floating furniture techniques, and furniture spacing rules. You will find specific strategies for rectangular rooms, square rooms, L-shaped rooms, and open concept spaces, plus targeted advice for both small and large living room arrangements.
Understanding Your Room Before You Arrange a Single Piece
Before moving any furniture, take time to truly understand the space you are working with. Skipping this step is one of the most common reasons living room layouts fail.
Measure Everything
Start by measuring the full length and width of your living room, then sketch a simple floor plan on graph paper or use a digital room planner. Record the location and width of every doorway, window, and architectural feature. Note where electrical outlets and cable connections sit because these determine where your entertainment center and layered lighting setup can realistically go.
Measure your existing furniture as well. A standard three-seat sofa runs 84 to 96 inches wide and 35 to 40 inches deep. If your room is only 12 feet wide, that sofa already consumes more than half the room's depth before you add a coffee table and walking space.
Identify Your Focal Point
Every successful living room layout centers around a focal point. This could be a fireplace, a large window with a view, or an architectural feature like an exposed brick wall. If your room lacks a natural focal point, create one with a statement TV wall or a bold accent wall.
The focal point determines where your primary seating faces. Once you establish this anchor, every other piece falls into place around it.
Assess Natural Light and Traffic Patterns
Observe how natural light moves through the room at different times of day. Position seating to take advantage of daylight without creating screen glare on your television.
Watch how family members move through the space. Identify the main pathways between the kitchen, hallway, and front door. Your furniture arrangement must accommodate these natural traffic patterns rather than fight against them.
Common Living Room Layout Types
Understanding the most popular layout types gives you a starting framework to customize for your specific room. Each arrangement prioritizes different activities, so choose based on how your household actually uses the space.
Conversation Layout
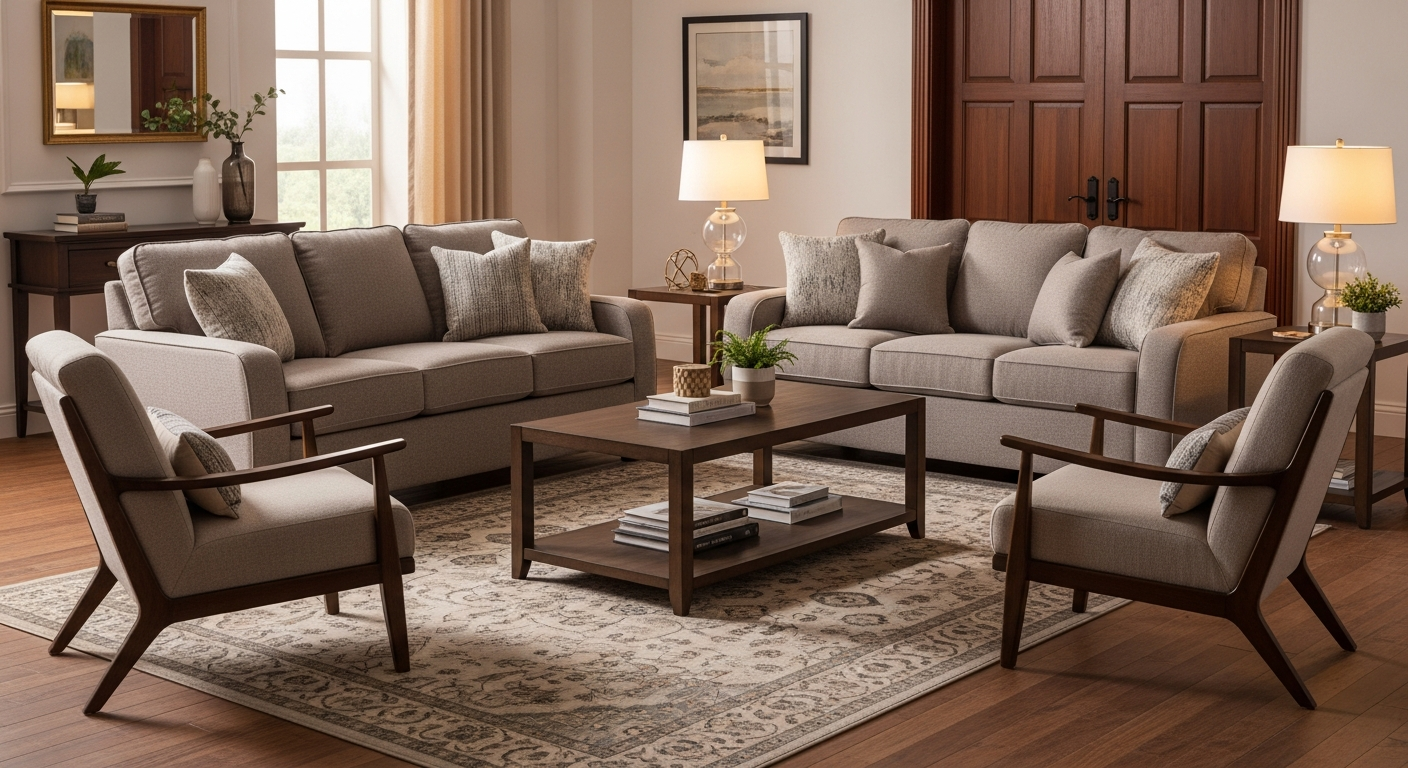
The conversation layout places seating pieces facing each other to encourage face-to-face interaction. The classic version uses two sofas facing each other across a coffee table, spaced 7 to 10 feet apart. For a smaller room, substitute one sofa with two accent chairs. For a larger room, add a pair of chairs at one end to create a U-shaped conversation grouping.
TV-Focused Layout
The TV-focused layout orients all primary seating toward the television. For a 65-inch TV, position the main sofa approximately 8 to 13 feet away. Angle secondary seating no more than 30 to 35 degrees from the screen center. A sectional sofa works particularly well in a TV-centered arrangement because the L-shape naturally wraps seating around the viewing area.
Multi-Zone Layout
In larger living rooms or open concept spaces, a multi-zone layout divides the room into distinct activity areas. Use area rugs, furniture groupings, and strategic lighting layers to define each zone without physical barriers. This approach works especially well in open concept living rooms where the space flows into the dining area or kitchen.
Symmetrical Layout
A symmetrical layout mirrors furniture placement on either side of a central axis. Two matching sofas, identical end tables, and matching table lamps create a formal, balanced appearance. This works best in rooms with a strong architectural focal point like a centered fireplace.
Asymmetrical Layout
An asymmetrical layout uses different furniture pieces on each side of the focal point while maintaining visual balance through scale. A large sectional on one side might be balanced by two accent chairs and a side table on the other. This arrangement feels more casual and dynamic while still appearing intentional.
The Floating Furniture Principle
One of the most impactful changes you can make to any living room layout is pulling furniture away from the walls. This technique, known as floating furniture, creates a more intimate seating arrangement while actually making the room feel larger.
Why Floating Furniture Works
When every piece lines the perimeter, the center becomes a large empty void that feels uninviting. Floating your sofa and chairs toward the center brings seating closer together, encourages conversation, and creates natural pathways around the furniture grouping. The space between furniture and walls adds visual depth and makes even a modest room feel more spacious.
How Far to Pull Furniture From the Wall
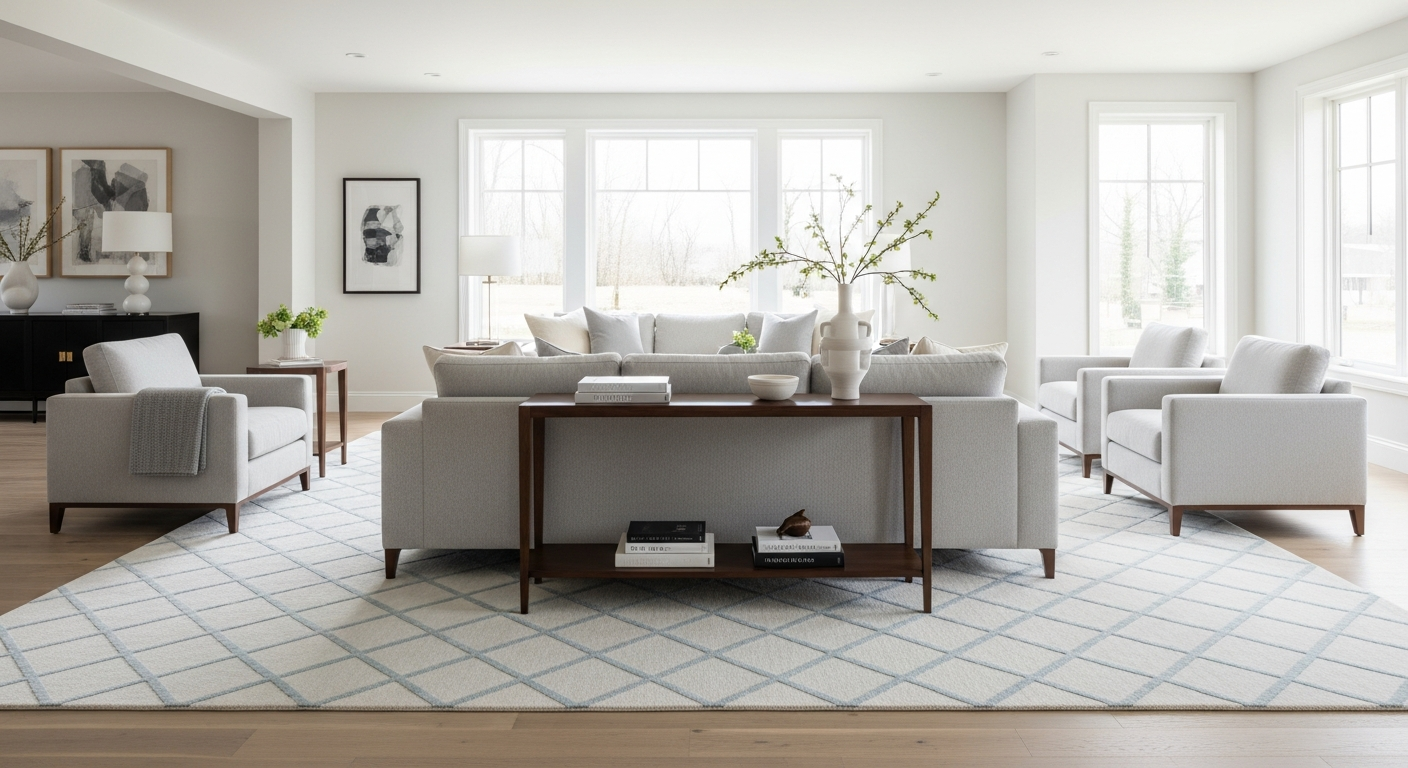
In a medium to large living room, pull the sofa 12 to 18 inches from the wall. This leaves space for a narrow console table behind the sofa. In a smaller room, even 3 to 6 inches makes a noticeable difference. Place a console table or low bookshelf behind the floating sofa to define the seating zone, especially effective in open concept layouts where the sofa back faces the dining area.
Anchoring Floating Furniture With Rugs
A properly sized area rug anchors floating furniture and ties the grouping together visually. The rug should be large enough that at least the front legs of every seating piece rest on it. In most living rooms, an 8-by-10-foot or 9-by-12-foot rug works well. In a small living room, use a slightly smaller rug as long as the front legs still make contact.
Traffic Flow Essentials
Good traffic flow is invisible. When a room is laid out correctly, people move through it without thinking about the path they are taking. Poor traffic flow creates bottlenecks, forces awkward detours, and disrupts activities in the seating area.
Main Pathways: 30 to 36 Inches
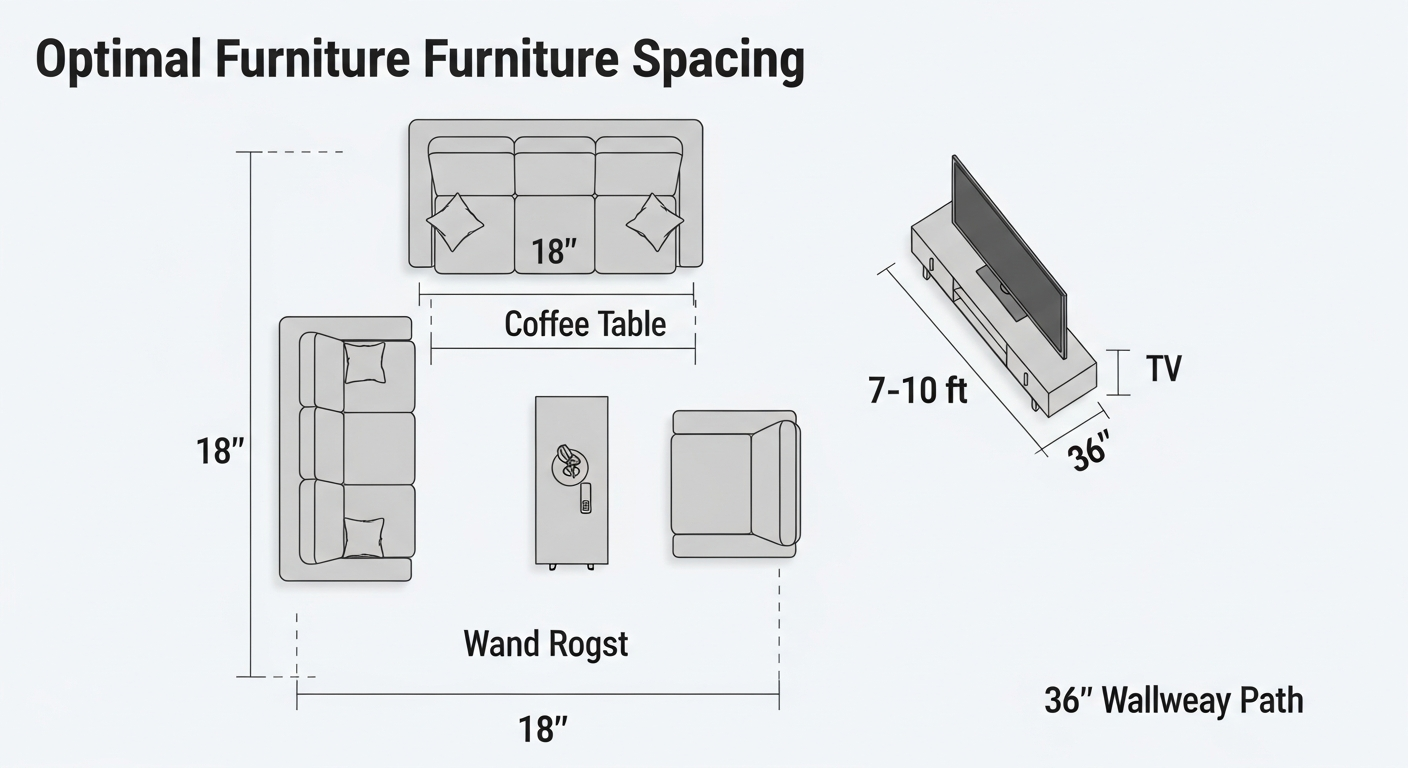
Primary traffic paths are routes people use most frequently, such as the path from the hallway to the kitchen or from the front door to the staircase. These require a minimum clearance of 30 to 36 inches of unobstructed walking space. Map these primary routes on your floor plan before placing any furniture. Function always takes priority over aesthetics in furniture arrangement.
Secondary Pathways: 18 to 24 Inches
Secondary pathways are less-traveled routes, such as the space between the sofa and coffee table or between a chair and side table. These need 18 to 24 inches of clearance. Pay special attention to the gap between the coffee table and sofa, keeping it at 14 to 18 inches so the table remains within easy reach.
Avoiding Traffic Through Conversation Areas
The biggest traffic flow mistake is routing a main pathway directly through the conversation area. If someone must walk between the sofa and television to get to another room, the layout disrupts everyone. Reroute the main path around the seating grouping, even if it means angling furniture or shifting the arrangement to one side of the room.
Arranging Furniture Around Focal Points
Your focal point is the visual anchor of the room, and your primary seating should orient toward it.
Fireplace Layout
A fireplace layout places primary seating facing the hearth, 6 to 10 feet away. Flank the fireplace with two chairs angled inward at approximately 45 degrees. If the fireplace and television compete for attention, consider mounting the TV above the mantel or placing it on an adjacent wall.
TV as Focal Point
Position the TV at eye level from the main seating position, with the center approximately 42 inches from the floor. Avoid placing the TV opposite a window, as glare makes daytime viewing uncomfortable. Explore more ideas for creating a dedicated TV wall arrangement that balances function and style.
Window as Focal Point
In rooms with a stunning view or floor-to-ceiling windows, orient seating to enjoy the scenery. A window focal point pairs beautifully with a conversation layout where guests can enjoy the view while talking. Use light curtains to frame the window without blocking sight lines.
Living Room Layouts by Room Shape
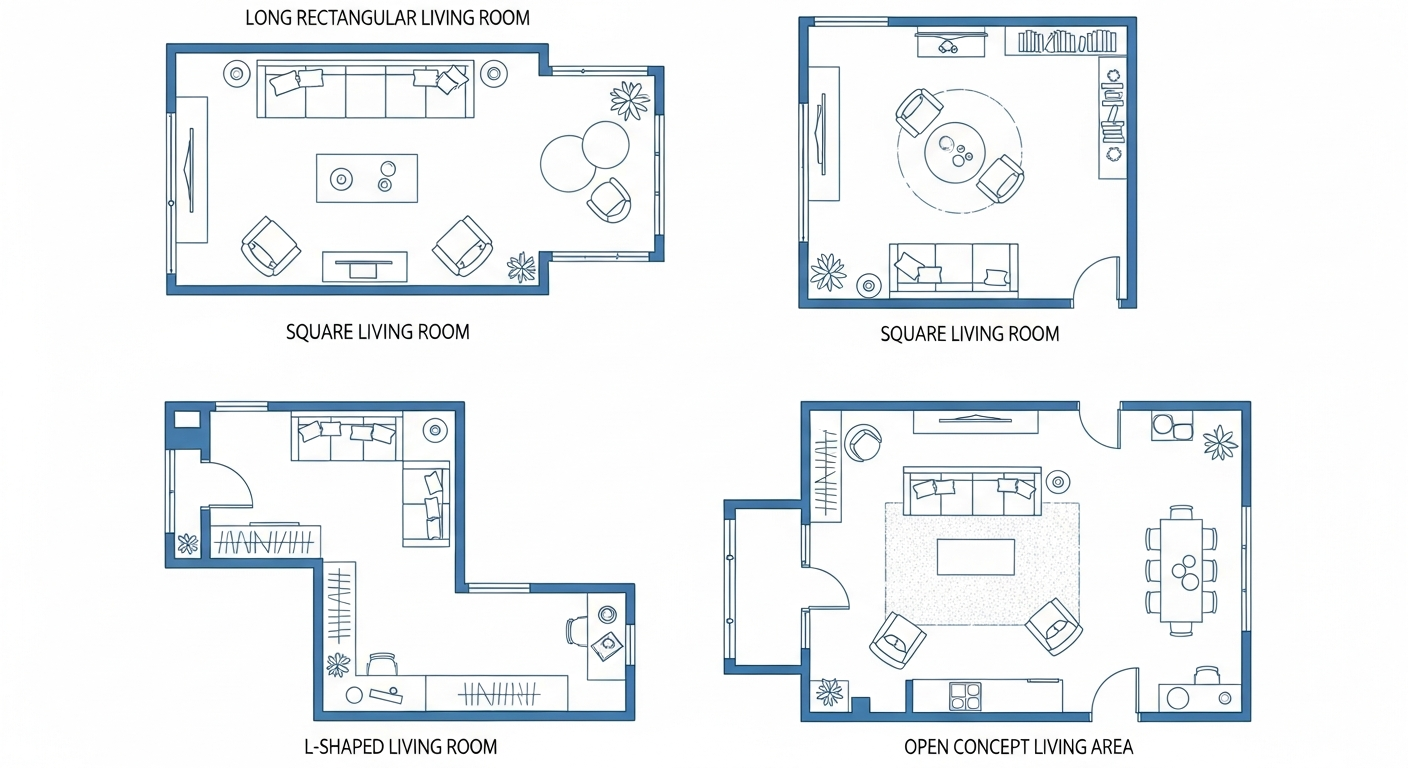
The shape of your living room determines which layout strategies work best. Here are targeted approaches for the four most common room shapes.
Rectangular and Long Rooms
The primary challenge with rectangular rooms is preventing the space from feeling like a bowling alley. Divide the length into two or three distinct zones. Place your primary seating in one section and create a secondary zone at the other end for a reading nook or home office corner. Use the back of a sofa or a console table to signal the transition between zones.
In a narrow rectangular room, use a standard sofa on the long wall with two chairs opposite on the short wall to create width in the conversation area. Leave at least 30 inches of clear walkway along the room's length.
Square Rooms
Square rooms offer symmetry but can feel static. A diagonal furniture arrangement works surprisingly well: angle the sofa at 45 degrees to the walls with chairs completing the grouping. This breaks up the boxy feeling. Alternatively, use an L-shaped sectional in one corner. For rooms 14 by 14 feet or larger, a centered conversation layout with two facing sofas creates an elegant arrangement.
L-Shaped Rooms
L-shaped rooms naturally divide into two zones. Place your primary seating in the larger section and use the smaller section for a secondary purpose. A sectional positioned at the crook of the L bridges both areas. Coordinate the zones with complementary color schemes and consistent flooring to maintain cohesion.
Open Concept Spaces
Open concept living rooms need definition without walls. Use the sofa as a room divider with its back to the dining or kitchen area, and place a console table behind it for a clean visual boundary. A large area rug grounds the living room zone. Use low-profile furniture and strategic area rug placement to define the space within the larger open floor plan.
Small Living Room Layout Solutions
A small living room does not mean sacrificing style or function. It means every piece of furniture needs to earn its place and every inch must be intentional.
Scale Down Your Furniture
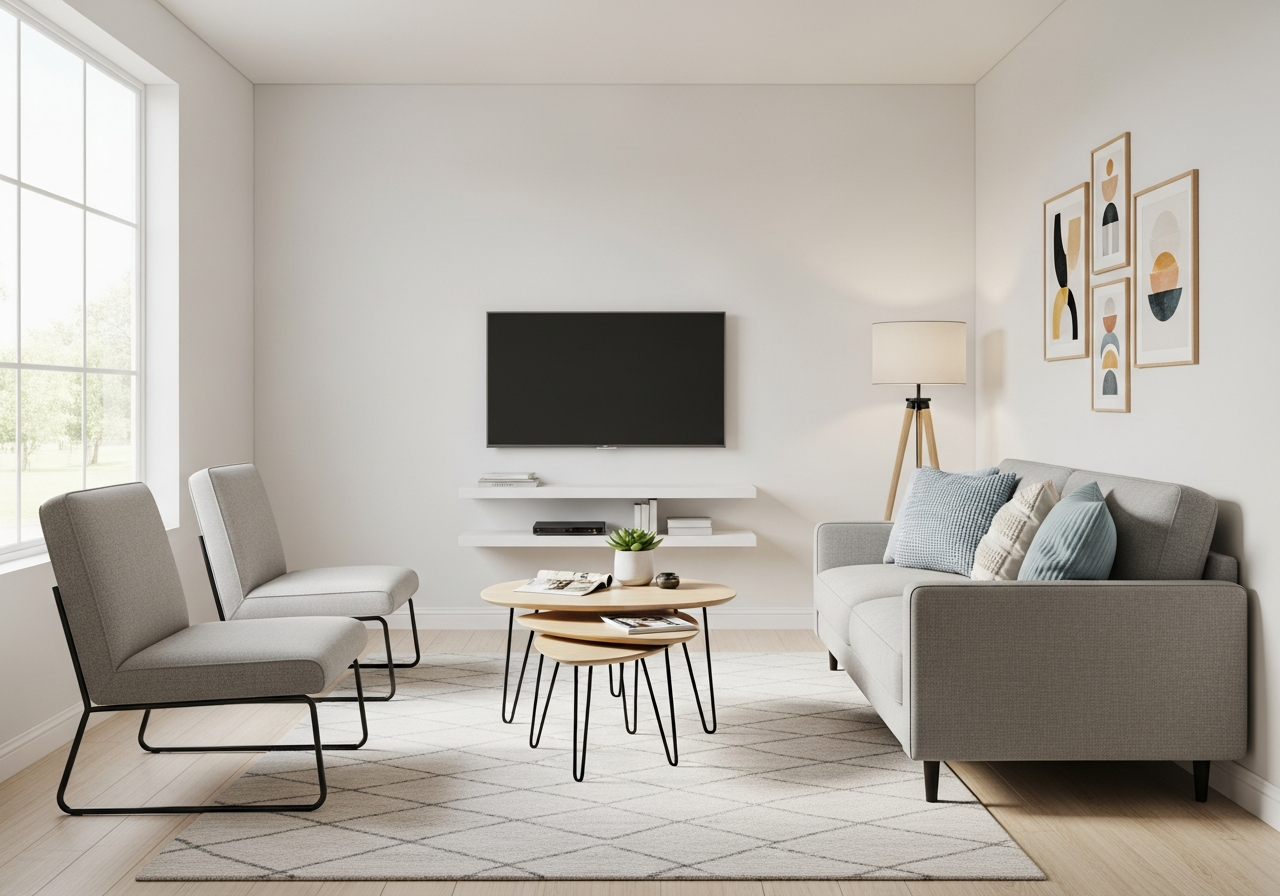
Replace a full-size 90-inch sofa with a 72-inch apartment sofa or loveseat. Swap bulky club chairs for slim-profile armless accent chairs. Choose a round coffee table with a 30 to 36 inch diameter instead of a large rectangular one, as rounded edges improve traffic flow in tight spaces. Avoid oversized sectionals that overwhelm compact rooms.
Multi-Functional Furniture
In small spaces, every piece should serve at least two purposes. Nesting tables can be separated for entertaining and stacked to free floor space. An ottoman with internal storage provides a footrest, extra seating, and blanket storage. Wall-mounted shelves replace floor-standing bookcases. These solutions are essential for making a small living room feel bigger without sacrificing function.
Visual Tricks to Expand the Space
Use furniture with exposed legs to create visible floor space beneath each piece. Choose a light color palette for walls and large furniture. Mirrors placed across from windows double the natural light. Glass or acrylic coffee tables visually disappear, reducing visual weight. The right paint colors that make rooms look bigger can transform a small living room without changing any furniture. Understanding color psychology also helps you choose shades that make the space feel open and calm.
Large Living Room Layout Strategies
Too much space can make a room feel empty and impersonal. The key is creating multiple defined zones that give the space purpose and warmth.
Create Multiple Zones
Divide your large living room into at least two distinct areas. A primary conversation or TV-watching zone anchors the room, while a secondary zone serves a complementary purpose such as a reading nook, game table, music area, or small home office corner. Each zone should have its own area rug, lighting, and clear furniture grouping.
Define Areas Without Walls
Use the back of a sofa, a pair of chairs, or a console table to separate areas without blocking light or sight lines. Lighting plays a critical role in large room definition. Each zone should have its own light source. When you can illuminate one zone while leaving another dimmer, the space feels intentionally designed. Learn how layered lighting shapes the mood of each area.
Avoiding the Bowling Alley Effect
Resist lining all furniture along the walls. Float furniture toward the center, use back-to-back sofa arrangements to divide the length, and create U-shaped seating areas that fill the space with purpose. Scale furniture up appropriately for a large room so pieces do not look lost in the space.
Furniture Spacing Rules and Measurements
Professional designers follow specific spacing guidelines based on ergonomics. These measurements ensure comfort and function in any living room furniture arrangement.
Coffee Table Distance
Position your coffee table 14 to 18 inches from the sofa. The height should match or sit slightly below the sofa seat height, typically 16 to 18 inches.
End Table Height and Placement
End tables should be the same height as the sofa arm, give or take two inches. Position them within easy arm's reach, leaving about 2 to 3 inches of gap between table and sofa arm.
Sofa-to-Sofa and Sofa-to-Chair Distance
In a conversation layout, facing sofas should be 7 to 10 feet apart. Chairs angled beside a sofa should be placed 3 to 5 feet away, close enough to be part of the grouping but allowing a side table between them.
TV Viewing Distance
For a 55-inch TV, sit 7 to 11.5 feet away. For a 65-inch screen, 8 to 13.5 feet is ideal. For a 75-inch screen, 9.5 to 15.5 feet provides the best experience. The center of the screen should be approximately 42 inches from the floor.
Rug Sizing Guide
- Small seating area (loveseat plus one chair): 5-by-8-foot rug with front legs on the rug
- Medium seating area (sofa plus two chairs): 8-by-10-foot rug with at least front legs of all pieces on the rug
- Large seating area (sectional or two sofas): 9-by-12-foot rug with all furniture on the rug or a generous border
The rug should extend at least 6 to 8 inches beyond the furniture on all sides for the most polished look.
Common Layout Mistakes to Avoid
- Pushing all furniture against the walls. This creates a dead zone in the center. Float at least the sofa and coffee table toward the center for a more inviting arrangement.
- Choosing furniture that is too large for the room. An oversized sectional in a small living room blocks pathways and overwhelms the scale of the space. Always measure before purchasing.
- Ignoring the traffic flow. A beautiful arrangement means nothing if people cannot walk through the room comfortably. Map your main pathways first.
- Forgetting about scale and proportion. A delicate accent table next to a massive sectional looks out of place. All pieces should relate to each other in scale.
- Placing the TV too high on the wall. Mounting the television too high forces viewers to tilt their heads upward. The center of the screen should be at seated eye level, around 42 inches from the floor.
- Using only overhead lighting. A single ceiling light casts harsh shadows. Layer your lighting with table lamps, floor lamps, and accent lights for depth and atmosphere.
- Neglecting the room's focal point. Arranging furniture without a clear focal point results in a layout that feels aimless. Identify your focal point first.
- Blocking natural light sources. Placing tall furniture in front of windows reduces natural light and makes the room feel smaller. Keep window areas clear.
Frequently Asked Questions
What is the best living room layout for a small room?
A loveseat paired with one or two armless accent chairs provides ample seating without overwhelming the space. Float the sofa slightly away from the wall, use a round coffee table, and choose multi-functional furniture like storage ottomans. Light paint colors and mirrors help the room feel more spacious.
How do I arrange furniture in a rectangular living room?
Divide the length into two zones. Place primary seating in one area and create a secondary function in the other. Use the back of the sofa or a console table to separate zones. Avoid lining all furniture along the long walls, which emphasizes the narrow shape.
How far should a sofa be from the TV?
For a 55-inch screen, sit 7 to 11.5 feet away. For a 65-inch TV, 8 to 13.5 feet is ideal. Position the center of the screen at seated eye level, approximately 42 inches from the floor.
Should I push my sofa against the wall?
In most cases, pulling the sofa away from the wall creates a more inviting layout. Even 3 to 6 inches of space adds visual depth. In medium and large rooms, floating the sofa 12 to 18 inches from the wall and adding a console table behind it defines the seating zone.
What size rug do I need for my living room?
For a standard seating area with a sofa and two chairs, an 8-by-10-foot rug works well. For larger groupings with a sectional, a 9-by-12-foot rug is ideal. The front legs of all seating pieces should rest on the rug at minimum.
How do I create separate zones in an open concept living room?
Use furniture placement, area rugs, and lighting to define zones in an open concept space. Position the sofa with its back to the dining or kitchen area. Place a distinct area rug under each zone and give each area its own light source.
What is the ideal distance between a coffee table and sofa?
Place the coffee table 14 to 18 inches from the sofa. This keeps items within easy reach while leaving room to walk comfortably. The table height should be 16 to 18 inches, matching or slightly below the sofa seat height.
How do I make a large living room feel cozy?
Create multiple intimate zones rather than spreading furniture across the entire room. Use defined seating groupings with their own lighting and area rugs. Warm textures, layered lighting, and rich color accents help large rooms feel inviting rather than cavernous.
Visualize Your Layout with HanoDecor
Planning a living room layout on paper only takes you so far. With HanoDecor's AI living room visualizer, you can upload a photo of your room and experiment with different layout configurations, furniture styles, and color schemes instantly.
Whether you are testing a floating furniture arrangement, exploring how a modern contemporary style would look, or planning a budget-friendly makeover, our AI-powered tool shows you realistic results in seconds.
Ready to see your new living room layout come to life? Try the HanoDecor Living Room Visualizer free today. Browse our transformation gallery for real before-and-after inspiration, or explore our flexible plans to unlock unlimited design possibilities.
Living Room Layout Ideas FAQs
Written by
Emily Rodriguez
Interior Design Editor covering living spaces, styling trends, and room makeovers. Former Architectural Digest contributor with a focus on accessible, budget-conscious design.