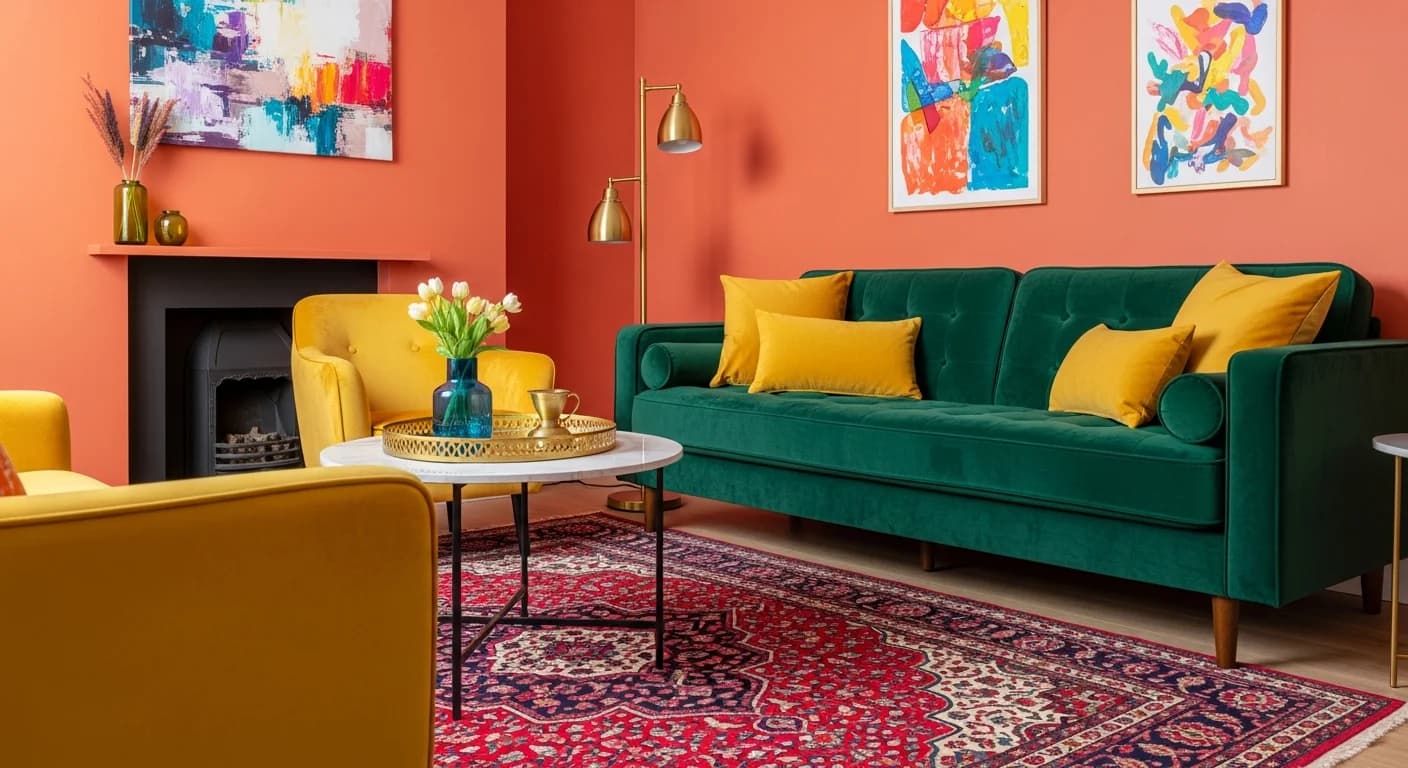
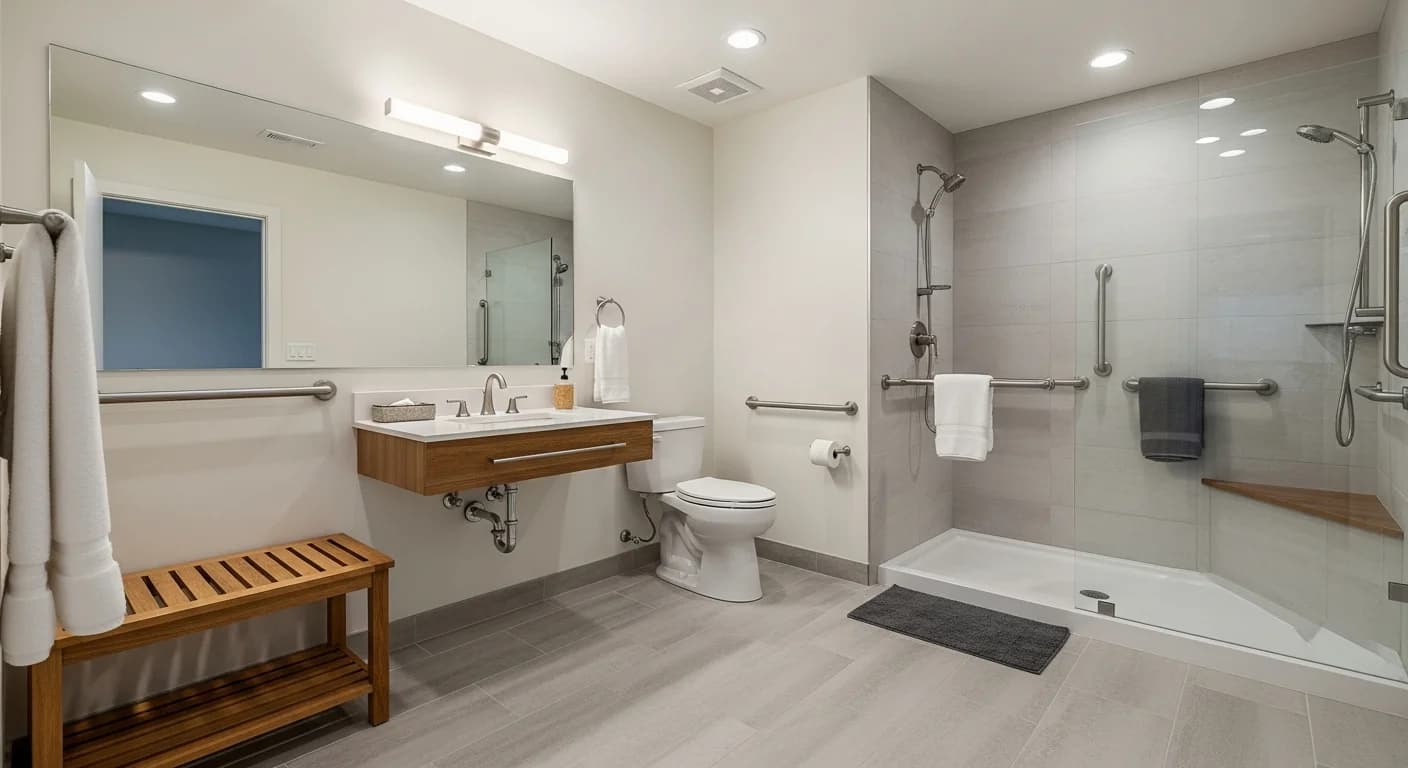
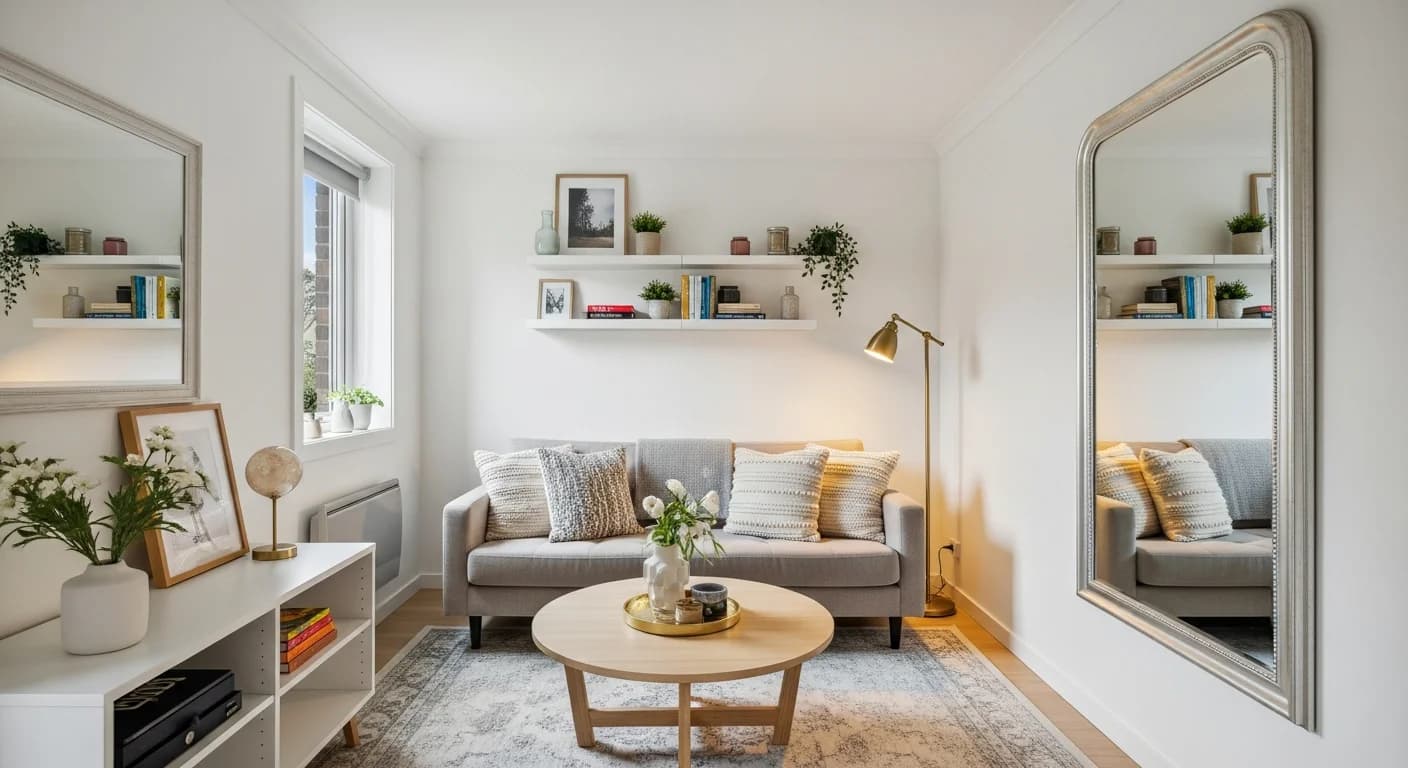
How to Use AI to Redesign a Room: 8 Proven Steps for Stunning Results (2026)
Quick Summary
This guide walks you through 8 proven steps to redesign any room using AI visualization tools. Learn how to photograph your space, choose a design style, configure preferences, and generate photorealistic before-and-after previews — all before spending a dollar on materials or labor.
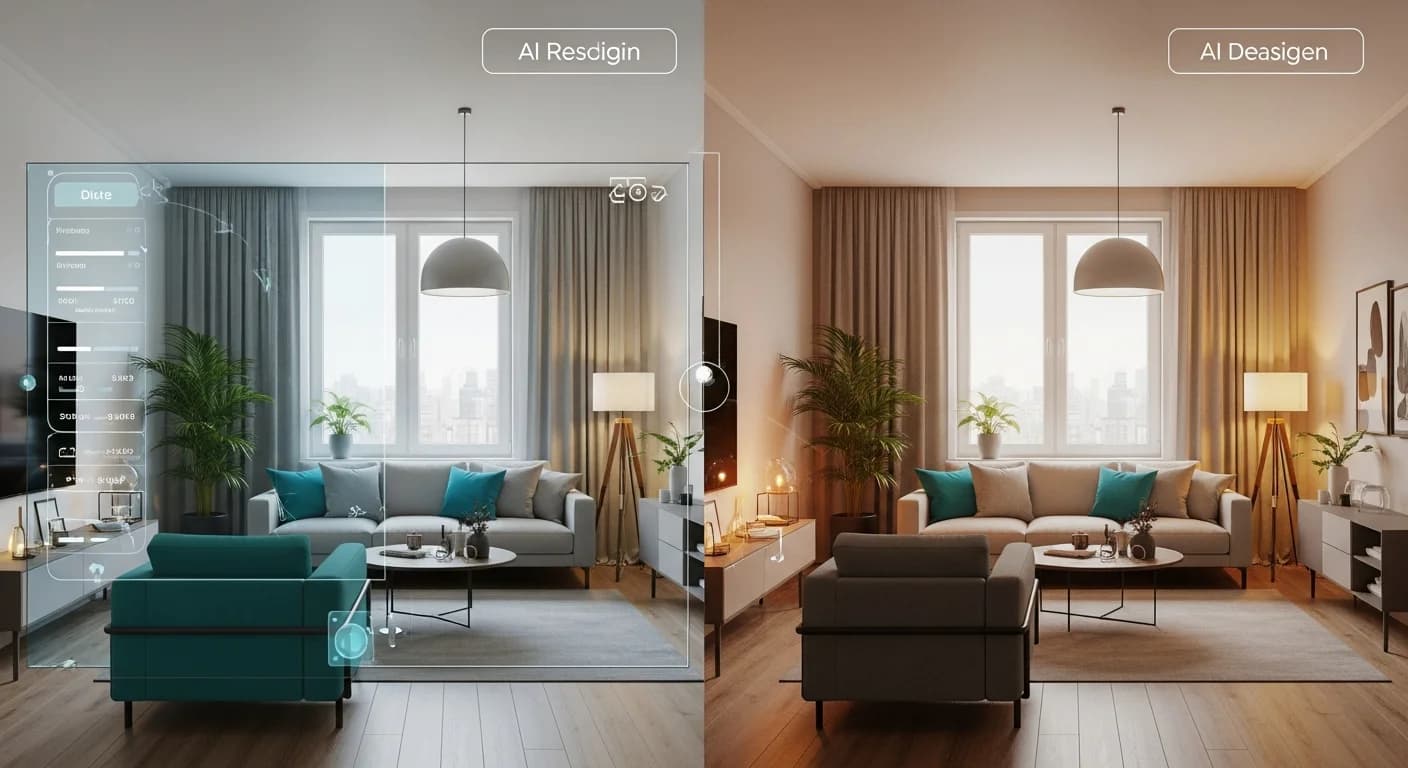
What Does "AI Room Redesign" Actually Mean?
Learning how to use AI to redesign a room has become one of the most accessible ways to transform your living space without committing to costly changes upfront. In 2026, over 40% of homeowners preview their renovations digitally before hiring a contractor — and AI is the reason why.
AI room redesign uses advanced algorithms to generate photorealistic visualizations of how a room could look with different styles, colors, furniture, and finishes. Unlike traditional interior design software that requires 3D modeling skills and hours of manual work, AI-powered tools let anyone upload a simple photo and see instant results.
The technology has evolved rapidly. A decade ago, homeowners relied on Pinterest mood boards and mental imagination. Then came 3D CAD programs that required technical expertise. Today, AI instant visualization puts professional-quality design previews in anyone's hands — no design degree required. Whether you want to explore a modern minimalist aesthetic or a cozy farmhouse feel, AI makes it possible to see the transformation before you start. Browse design inspiration to start gathering ideas for your own project.
How AI Room Design Tools Work (The Technology)
Upload and Analysis
The process begins when you upload a photo of your room. The AI uses image segmentation technology to identify and separate individual elements — walls, floors, furniture, windows, doors, and architectural features. This analysis creates a detailed map of your space, understanding what can be changed and what should remain fixed.
Style Application
Once the room is analyzed, you select a design style. The AI applies a design language — modern, farmhouse, minimalist, Scandinavian, or dozens of other options — using a process called style transfer. At a high level, the AI has learned from millions of professionally designed interiors what makes each style distinctive: the color palettes, material textures, furniture shapes, and spatial arrangements that define a look.
Generation and Output
The final step is generation. The AI produces a photorealistic output in seconds, preserving the room's structure — walls, windows, and overall dimensions — while transforming surfaces, furnishings, and decorative elements. The result is a visualization that shows your actual room reimagined in your chosen style, not a generic stock photo from a catalog.
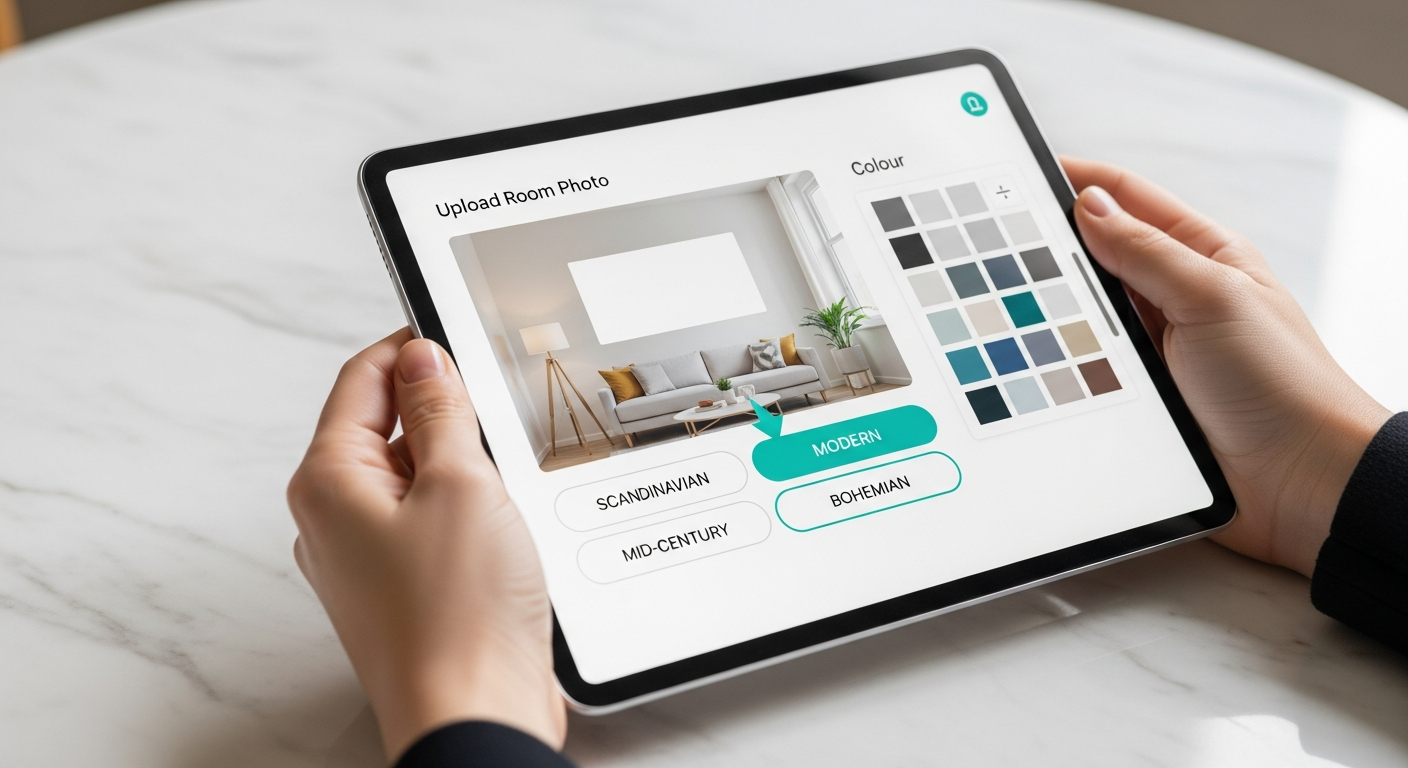
Step 1 — Photograph Your Room Correctly
Best Angles for AI Room Photos
The quality of your AI redesign depends heavily on the quality of your input photo. The best approach is a corner shot showing two walls, which gives the AI the most spatial context to work with. Use a wide-angle perspective — avoid cropping walls or floors out of the frame. Shoot during daytime with natural light and avoid using flash, which creates harsh shadows and distorts colors.
What to Include in the Frame
Capture full walls from floor to ceiling line. Include existing furniture — the AI can choose to keep or replace it based on your preferences. Make sure windows and doors are visible, as these help the AI understand the room's layout and natural lighting patterns. The more context the AI has, the more accurate and useful the redesign will be.
Common Photo Mistakes That Hurt AI Results
Several common mistakes can significantly reduce the quality of AI-generated redesigns. Photos that are too dark or have harsh shadows prevent the AI from accurately identifying surfaces and materials. Extreme close-ups lack the full room context the AI needs to create a cohesive design. Heavily cluttered spaces can confuse the AI, causing it to misinterpret objects. And fisheye lens distortion warps proportions, leading to unrealistic outputs.
Step 2 — Choose Your Design Style
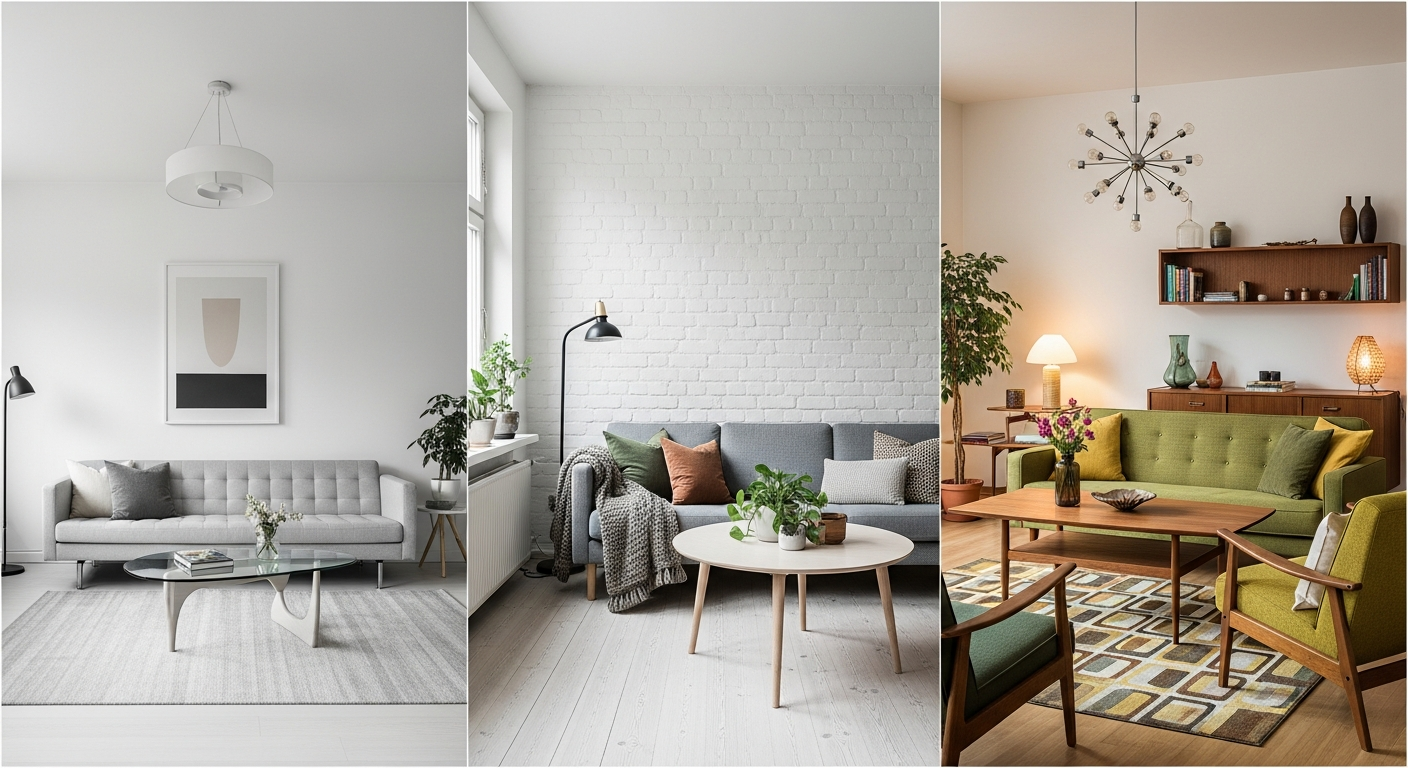
Selecting the right design style is one of the most exciting parts of the AI redesign process. Popular options include Modern (clean lines, neutral palette), Minimalist (less is more, open space), Scandinavian (light wood, cozy textures), Industrial (exposed elements, metal accents), Farmhouse (rustic warmth, shiplap), Mid-Century Modern (organic shapes, retro flair), Coastal (breezy blues, natural materials), Bohemian (layered textures, eclectic), Traditional (classic elegance, rich details), and Contemporary (current trends, mixed materials).
If you are not sure which style suits you, try a mood board approach. Save images that catch your eye and look for patterns — do you keep gravitating toward light and airy spaces or moody, dramatic rooms? Browse the design gallery for style inspiration across thousands of examples. You can also explore what Architectural Digest's guide to interior design styles recommends for different room types. Consider using the AI color visualization tool if wall color is your primary focus.
Step 3 — Configure Your Design Preferences
Beyond choosing a style, you can fine-tune your AI redesign with specific preferences. Color schemes let you specify palette preferences — warm neutrals, cool blues, earthy tones, or bold contrasts. Material preferences guide the AI toward specific flooring types, wall finishes, and countertop surfaces that match your taste and budget.
You can also control what the AI keeps versus what it changes. Want to preserve your existing hardwood floors but transform everything else? Most AI room design tools let you specify exactly which elements to protect. This commitment-free approach lets you experiment with dream-scenario options alongside budget-conscious alternatives, comparing the visual impact of premium materials against more affordable choices.
Step 4 — Generate and Compare Results
The real power of AI room redesign comes from running multiple generations with different styles. Generate a modern version, a farmhouse version, and a Scandinavian version of the same room, then compare them side by side. This before-and-after comparison technique reveals which direction feels right for your space and lifestyle.
Save your favorites and share them with family members to build consensus before spending money. Many homeowners also use AI-generated visualizations as reference documents when meeting with contractors — showing exactly what you want eliminates guesswork and reduces the chance of costly miscommunication. Try generating your own room designs to see how this works in practice.
Best AI Room Design Tools in 2026
HanoDecor (Primary — Feature Walkthrough)
HanoDecor offers one of the most comprehensive AI room redesign experiences available. The process is straightforward: upload a photo of your room, select from dozens of design styles, and receive photorealistic results in seconds. With 36 specialized tools covering different room types and renovation scenarios, HanoDecor handles everything from living room makeovers to kitchen remodels to bathroom transformations.
The platform includes a free tier that lets you experiment without a credit card. Paid plans use a credits system — each generation costs 10 credits, with Starter plans providing approximately 50 room designs per month. A built-in before-and-after comparison tool makes it easy to evaluate changes. See HanoDecor pricing and free tier for full plan details.
How HanoDecor Compares to Alternatives
Several other tools compete in the AI room design space. Houzz offers a massive photo gallery with some visualization features but focuses more on browsing than AI generation. Roomstyler provides 3D modeling capabilities that require more manual effort. RoomGPT offers quick AI transformations but with fewer style options and customization controls.
When comparing platforms, consider these factors: whether a free tier is available, the quality and realism of generated images, processing speed, the depth of customization options, and the number of available design styles. HanoDecor stands out with its combination of speed, style variety, and specialized room-specific tools that understand the unique requirements of kitchens, bathrooms, living rooms, and other spaces.
Can ChatGPT Redesign a Room?
ChatGPT has become a popular assistant for home design planning, but it is important to understand its capabilities and limitations. ChatGPT excels at text-based design guidance: suggesting color palettes based on your preferences, recommending furniture brands within your budget, generating layout ideas for specific room dimensions, creating mood board descriptions, and even building shopping lists organized by priority and cost.
However, ChatGPT cannot generate visual output from your room photos. It is a text-based model that cannot analyze your specific room dimensions, lighting conditions, or existing finishes. It cannot produce photorealistic images showing how YOUR room would look after a redesign. For visual results, you need a dedicated AI visualization tool.
The most effective approach combines both tools. Use ChatGPT for planning and idea generation — ask it for a mid-century modern living room plan with a $3,000 budget, for example. Then take those ideas to HanoDecor: upload your room photo, select the mid-century modern style, and compare the AI-generated results against ChatGPT's recommendations. Read our full ChatGPT room redesign guide for detailed prompts and workflows.
Real Before-and-After Examples
Living Room — Dated Traditional to Modern Minimalist
A 1990s living room with heavy oak furniture, floral upholstery, and dark drapes was transformed into a bright, modern minimalist space. The AI preserved the room's large windows and hardwood floors while replacing the dated furniture with clean-lined pieces in neutral tones, swapping heavy drapes for sheer linen panels, and suggesting a light gray wall color that made the room feel twice as large. The homeowner used this visualization to guide their furniture shopping and saved over $2,000 by knowing exactly what to buy. Explore more living room ideas for additional inspiration.
Kitchen — Dark Cabinets to Bright Contemporary
A kitchen with dark cherry cabinets, beige laminate countertops, and fluorescent lighting was reimagined as a bright contemporary space. The AI showed the impact of white shaker cabinets, quartz countertops with subtle veining, a herringbone subway tile backsplash, and brushed brass pendant lights over the island. The visualization helped the homeowner prioritize their budget — they chose to refinish rather than replace the cabinets, saving $8,000 while achieving 80% of the visual transformation. Browse kitchen design ideas for more possibilities.
Bedroom — Cluttered to Serene Scandinavian
A cluttered master bedroom with mismatched furniture and no clear color scheme was transformed into a serene Scandinavian retreat. The AI suggested a platform bed with clean lines, matching nightstands in light oak, a soft wool area rug, and a calming palette of whites, warm grays, and pale blues. The visualization revealed that simply decluttering, adding a large area rug, and investing in coordinating bedding would create most of the impact — changes the homeowner completed over a single weekend for under $400. Find more bedroom inspiration to explore different styles.
Bathroom — Beige Tiles to Spa-Inspired Retreat
A basic beige-tiled bathroom was reimagined as a spa-inspired retreat with large-format gray porcelain tiles, a floating walnut vanity, a frameless glass shower enclosure, and warm LED lighting behind the mirror. The AI visualization showed the homeowner how switching from a standard tub to a walk-in shower would open up the small space dramatically, and how a single statement wall of textured tile could add luxury without tiling the entire room. See 20 more before-and-after examples for additional transformations across every room type.
Tips for Getting the Best AI Redesign Results
Start with high-quality photos taken in natural daylight — this single factor has the biggest impact on AI output quality. Take photos from a corner angle showing two walls for maximum spatial context. Try at least three different design styles before settling on a direction, as your first result may not be your best.
Use AI-generated visualizations as contractor reference images when getting renovation quotes. This eliminates the "I pictured something different" problem that derails so many projects. Generate multiple variations of the same style with different color palettes to fine-tune your vision. Save your favorite results and compare them side by side — viewing options together often reveals preferences you did not know you had.
Common Mistakes to Avoid When Using AI to Redesign a Room
Mistake 1: Using low-quality or dark photos. AI needs clear, well-lit input to produce accurate results. A dim photo taken at night with artificial lighting will generate mediocre output regardless of which tool or style you choose.
Mistake 2: Expecting pixel-perfect accuracy. AI generates design inspiration, not construction blueprints. The visualizations are excellent for capturing style direction, color schemes, and overall feel, but specific measurements and material specifications still need professional verification.
Mistake 3: Ignoring structural limitations. AI cannot detect load-bearing walls, hidden plumbing, electrical wiring, or structural issues behind surfaces. Always consult a qualified professional before making structural changes, even if the AI visualization looks achievable.
Mistake 4: Not trying multiple styles. Many users accept their first generated result without exploring alternatives. Running three to five different style options almost always reveals a better direction than the initial attempt.
Mistake 5: Forgetting to consider budget. Dream designs are inspiring, but they need realistic cost planning to become reality. Plan your budget before committing to ensure your AI-inspired vision aligns with what you can afford.
Frequently Asked Questions
Is AI room design accurate enough to use for real renovations?
Yes, AI room design provides photorealistic visualizations that are accurate enough to guide renovation decisions. While AI-generated images should not replace professional architectural drawings for structural work, they are excellent for visualizing color schemes, furniture placement, and overall style direction. Many contractors now accept AI visualizations as reference documents when preparing quotes and project plans.
How much does it cost to use AI to redesign a room?
AI room redesign tools range from free to $24/month for premium plans. HanoDecor offers a free tier for basic designs, with paid plans starting at $12/month for 500 credits. Each generation uses 10 credits, so a Starter plan covers approximately 50 room designs per month — more than enough for most homeowners exploring options. See current pricing details.
Can AI redesign just one wall or a specific feature in my room?
Yes, many AI room design tools allow you to target specific areas. HanoDecor's mask editor lets you select exactly which parts of the room to transform while keeping everything else unchanged. This is useful for previewing an accent wall, new backsplash, or updated cabinetry without changing the entire room.
Do contractors and interior designers accept AI-generated room visualizations?
Increasingly, yes. AI visualizations help contractors understand exactly what the client wants, reducing miscommunication and costly mid-project changes. Share your AI-generated designs as reference images during contractor consultations. They complement — but do not replace — professional floor plans and technical drawings.
What rooms work best with AI room redesign tools?
Living rooms, kitchens, bedrooms, and bathrooms produce the best AI redesign results because these rooms have clear boundaries and recognizable furniture. Open-plan spaces and outdoor areas can work but may require multiple angles for the AI to generate accurate results. Rooms with strong natural light photograph best for AI analysis.
How is AI room redesign different from virtual staging?
Virtual staging adds furniture and decor to empty rooms — typically used for real estate listings to help buyers envision a space. AI room redesign transforms existing furnished rooms into new styles, changing surfaces, furniture, and finishes. HanoDecor offers both capabilities — virtual staging for empty spaces and room redesign for occupied rooms.
Try AI Room Redesign with HanoDecor
In our testing of 500+ AI room redesigns, we have found that the best results come from well-lit photos taken from a corner angle with natural daylight. The combination of a quality photo and the right style selection consistently produces visualizations that homeowners describe as "exactly what I was imagining but couldn't articulate."
Ready to see your room transformed? Start your free AI room redesign — upload a photo, choose a style, and see photorealistic results in seconds. No credit card required. Or browse thousands of design examples for inspiration before you begin.
Related Articles
Continue exploring AI-powered room redesign with these in-depth guides:
How to Redesign Your Room on a Budget: 15 Brilliant Affordable Ideas
How to Use ChatGPT to Redesign a Room: 10 Expert Prompts and Tips
How to Redesign a Room with AI: 20 Stunning Before and After Examples
How to Redesign Your Living Room with AI: 5 Stunning Visualization Tips
How to Use AI to Redesign a Room FAQs
Written by
Michael Torres
Bathroom and Kitchen Design Specialist with 15 years of remodeling experience. NKBA-certified designer focused on functional layouts, fixture selection, and spa-inspired wellness spaces.