How to Remodel a Mobile Home: Affordable Upgrades That Add Value
Quick Summary
A practical guide to remodeling manufactured and mobile homes with budget-friendly upgrades that increase comfort, aesthetics, and resale value. Covers wall panel replacement, flooring upgrades, kitchen modernization, bathroom renovation, exterior improvements, skirting, energy efficiency, and structural considerations unique to manufactured housing.
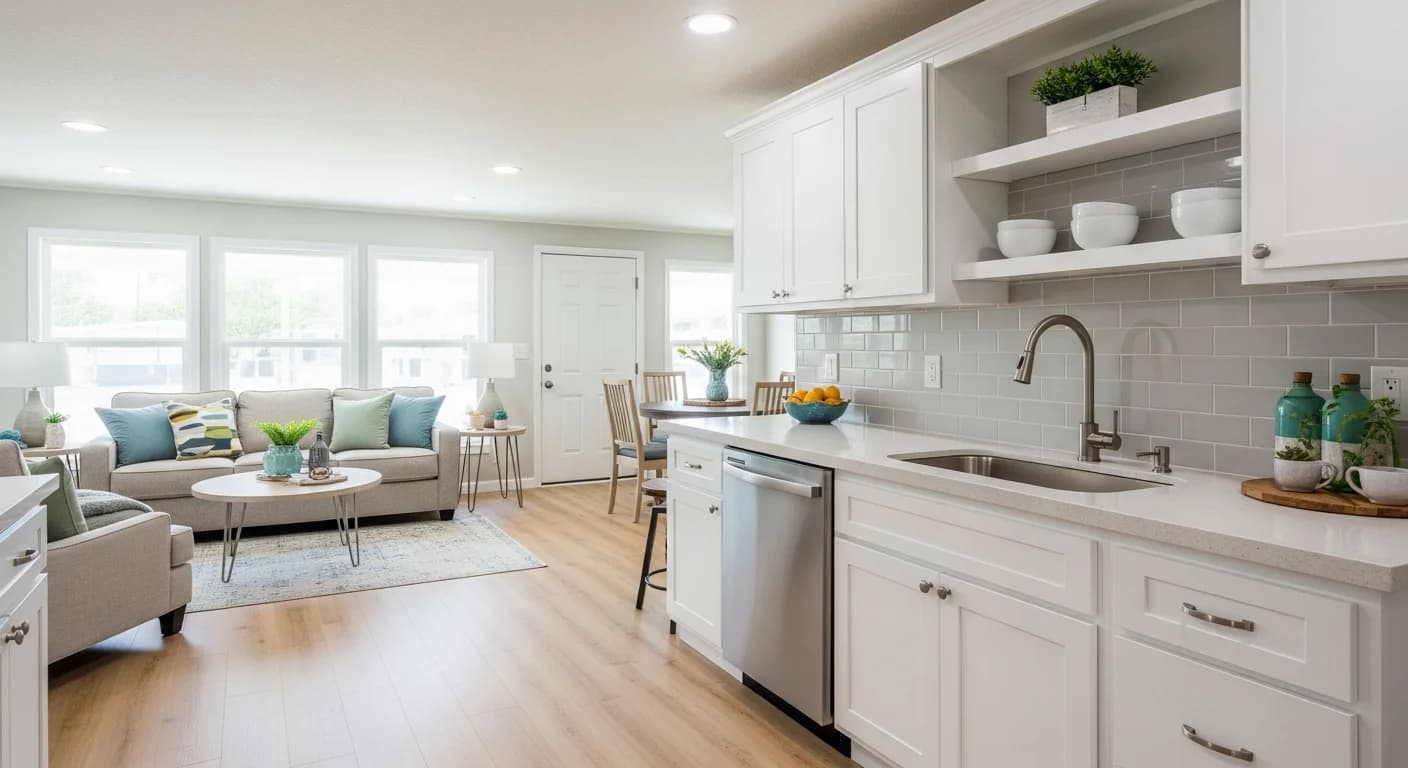
Knowing how to remodel a mobile home opens the door to dramatic transformations at a fraction of traditional renovation costs. Manufactured homes — whether single-wide, double-wide, or modular — have unique construction methods that require specific approaches, but the results can rival site-built homes in comfort and style. With approximately 22 million Americans living in manufactured housing, mobile home remodeling represents one of the most impactful and affordable ways to improve living conditions and build equity.
The average mobile home remodel costs $5,000 to $25,000 depending on scope, compared to $50,000 to $150,000 for a comparable site-built renovation. Lower material costs, simpler structural systems, and smaller square footage make manufactured home upgrades remarkably accessible for DIY enthusiasts and budget-conscious homeowners. This guide covers the highest-value upgrades — from interior walls and flooring to kitchens, bathrooms, and curb appeal — with realistic cost estimates and step-by-step strategies.
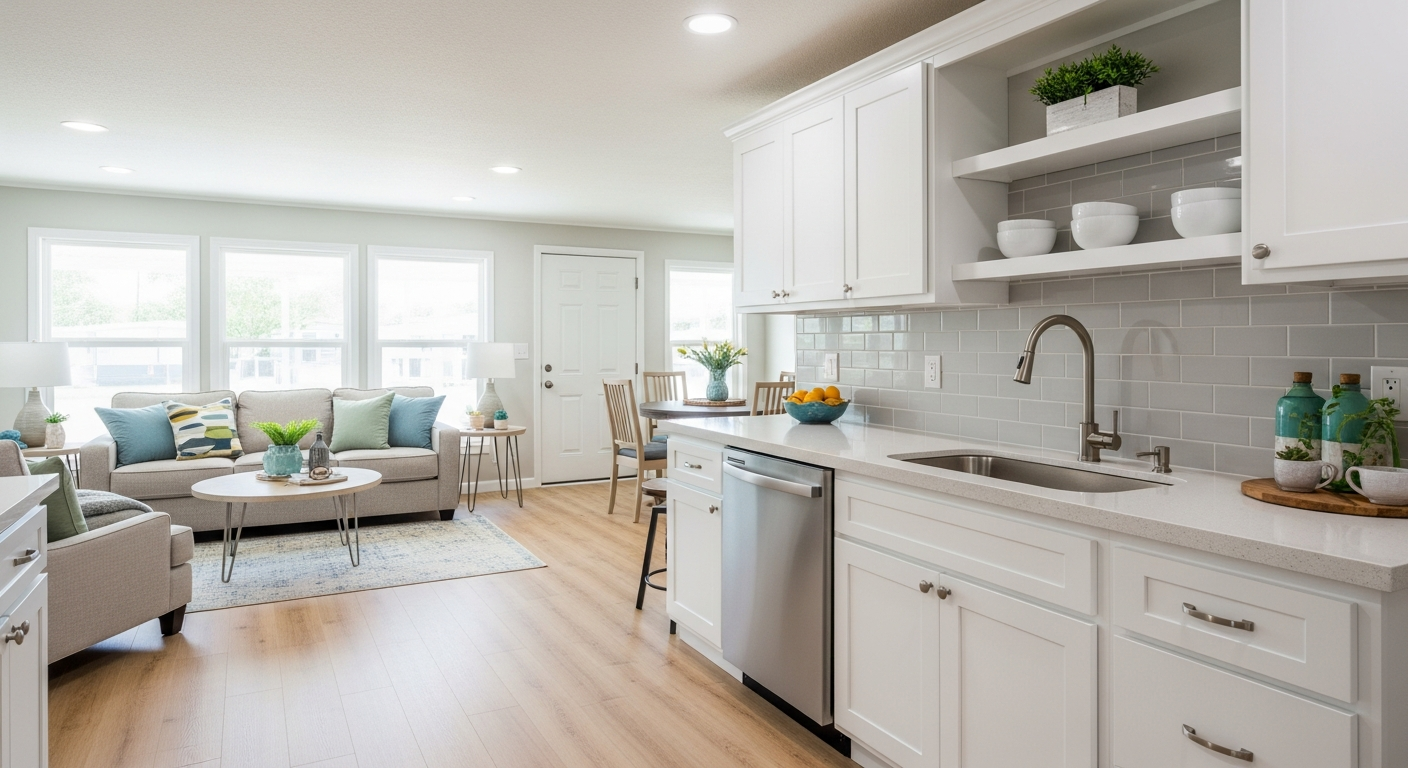
Understanding Mobile Home Construction Differences
Before starting any remodel, understand how manufactured homes differ from site-built construction. Mobile homes typically use 2x4 walls on 16-inch centers (some older models use 2x3s), vinyl-on-gypsum (VOG) wall panels instead of standard drywall, and lighter-gauge electrical wiring. Floors are built on a steel chassis with a belly board underneath, and roofs use lighter trusses than conventional homes. These differences affect material choices, weight limits, and building code requirements.
Homes built before the 1976 HUD code may have aluminum wiring, formaldehyde-containing insulation, and non-standard plumbing. Always identify your home's manufacture date and check for these issues before beginning work. Post-1976 manufactured homes meet federal construction standards and are generally easier and safer to remodel. For a broader renovation perspective, see our whole-house remodel starting guide.
Replacing Wall Panels with Drywall
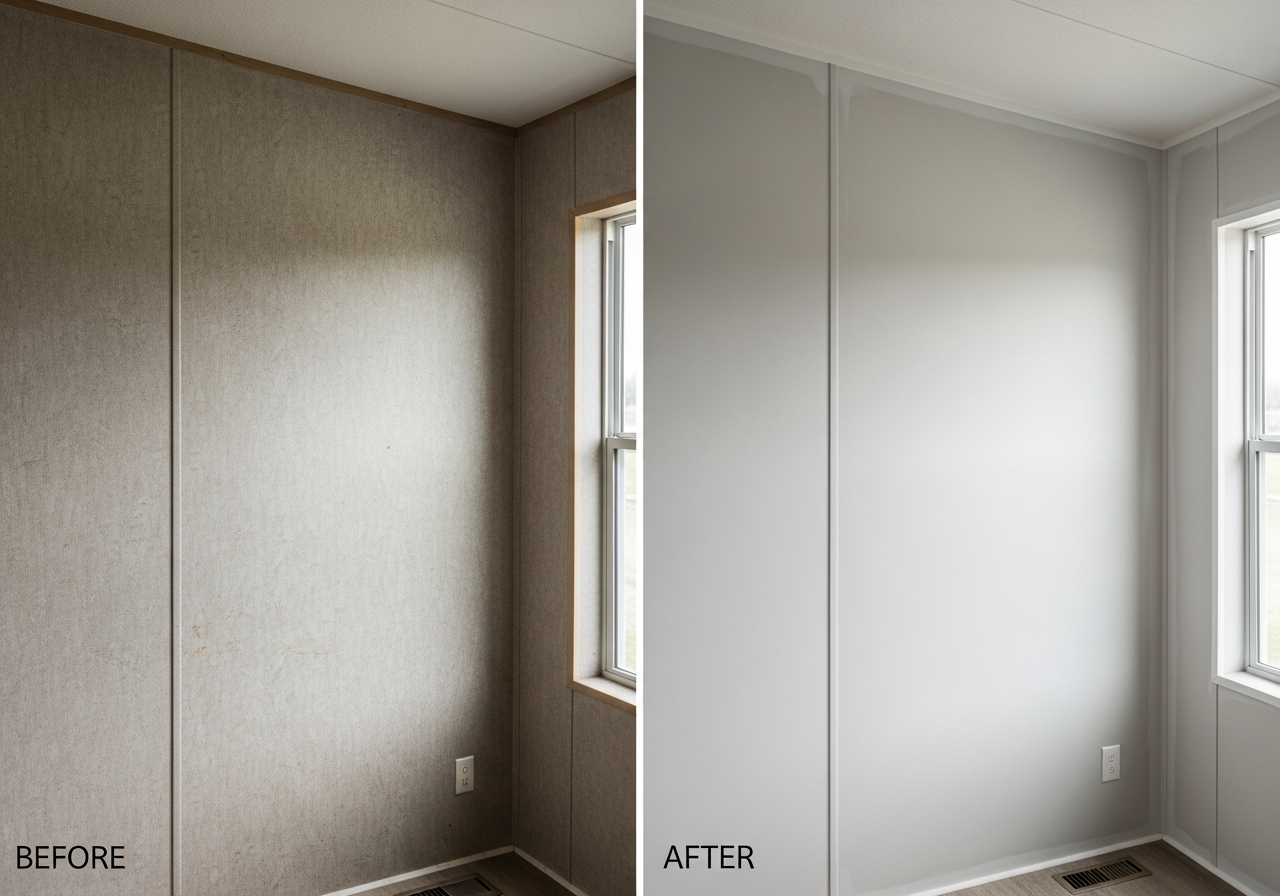
Replacing vinyl-on-gypsum (VOG) panels with standard drywall is one of the most transformative mobile home upgrades. VOG panels have visible seam strips and a dated appearance that immediately signals manufactured housing. Removing them and installing half-inch drywall with taped and textured joints makes rooms indistinguishable from site-built construction. The cost runs $1.50 to $3.00 per square foot for materials and $3.00 to $5.00 per square foot for professional installation.
An alternative approach is skimcoating or applying thin drywall overlay directly over existing VOG panels, saving demolition time and cost. This method works well when existing panels are flat and securely attached. Use lightweight joint compound to fill seam strips, then prime and paint. Total cost for the overlay method is $0.75 to $2.00 per square foot, making it ideal for budget-conscious remodelers. A typical single-wide has 800 to 1,000 square feet of wall surface, so full drywall replacement runs $2,400 to $8,000 while overlay costs $600 to $2,000.
Flooring Upgrades for Manufactured Homes
Mobile home floors present unique challenges due to thinner subfloor material (typically 5/8-inch particleboard versus 3/4-inch plywood in site-built homes) and potential moisture damage from the belly board below. Before installing new flooring, inspect the subfloor for soft spots, water damage, and delamination. Repair or replace damaged sections with 3/4-inch plywood before laying new material. Subfloor repair costs $2 to $5 per square foot.
Luxury vinyl plank (LVP) is the ideal mobile home flooring choice — it is lightweight, waterproof, forgiving on slightly uneven subfloors, and costs $2 to $5 per square foot for materials. Laminate flooring runs $1 to $4 per square foot but lacks waterproof properties. Tile is possible in bathrooms and kitchens but adds weight; use large-format porcelain tile ($3 to $8 per square foot) with flexible thin-set mortar to accommodate movement. Avoid heavy natural stone, which can stress the chassis and floor joists.
Kitchen Modernization on a Budget
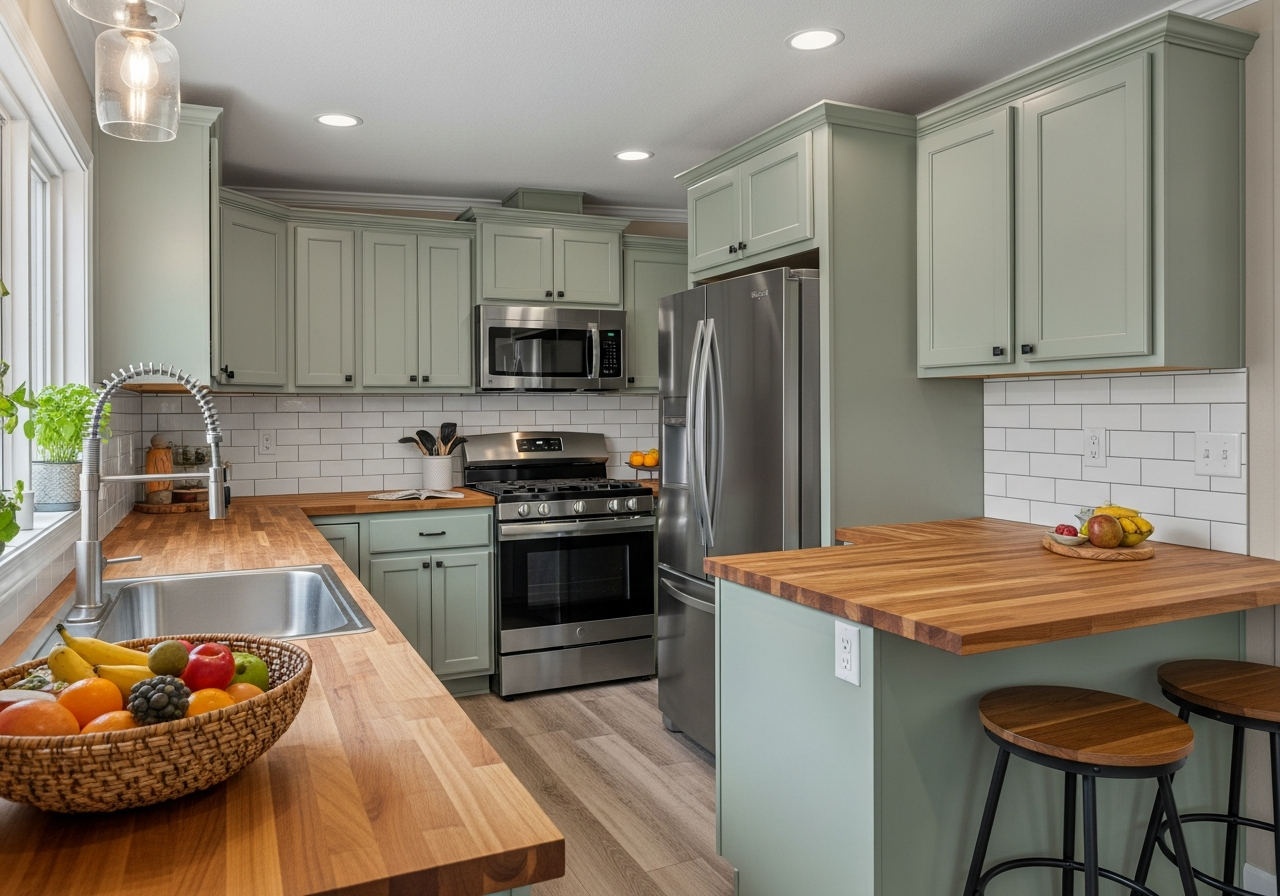
Mobile home kitchens are typically compact — 60 to 100 square feet — which means small changes deliver outsized visual impact. Painting existing cabinets ($200 to $600 DIY) and adding new hardware ($50 to $200) refreshes the look for under $800. Replacing countertops with butcher block ($200 to $500 for a small kitchen) or laminate with a modern edge profile ($300 to $800) provides an affordable surface upgrade that complements painted cabinets beautifully.
For a more comprehensive kitchen update, budget $3,000 to $8,000 for new stock cabinets, countertops, a peel-and-stick backsplash, and updated light fixtures. Mobile home cabinet sizes differ from standard — measure carefully before ordering, as most manufactured homes use 12-inch-deep wall cabinets versus the standard 12 to 13 inches in site-built homes. For full kitchen remodel strategies, explore our budget kitchen remodel guide and browse kitchen design ideas.
| Kitchen Upgrade | DIY Cost | Professional Cost |
|---|---|---|
| Cabinet painting + hardware | $250 – $800 | $1,000 – $2,500 |
| Countertop replacement (laminate) | $300 – $800 | $800 – $2,000 |
| Peel-and-stick backsplash | $50 – $200 | $200 – $500 |
| Light fixtures (3-4 units) | $100 – $400 | $300 – $800 |
| New faucet + sink | $150 – $400 | $350 – $800 |
| Total Kitchen Refresh | $850 – $2,600 | $2,650 – $6,600 |
Bathroom Renovation for Mobile Homes
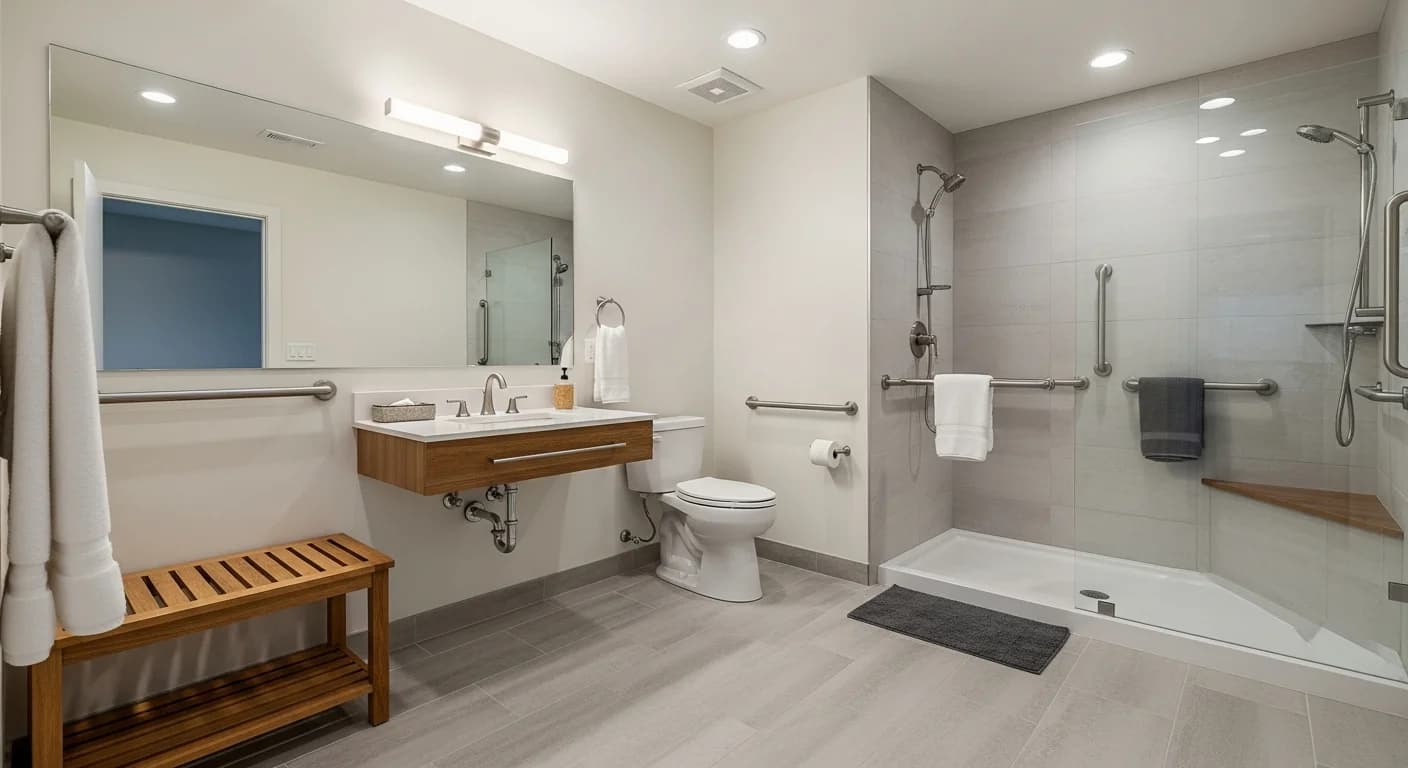
Mobile home bathrooms are notoriously small — often 35 to 50 square feet — but their compact size means materials go further and costs stay lower. A basic bathroom refresh with new vanity ($150 to $400), faucet ($50 to $200), toilet ($100 to $300), and paint costs $500 to $1,200 total. Adding a tub surround kit ($200 to $600) or shower panel system ($300 to $800) transforms the bathing area without the expense and weight of ceramic tile.
Mobile home plumbing uses plastic (PEX or CPVC) rather than copper, which simplifies modifications and reduces material costs. However, drain connections may use non-standard sizes, so measure carefully before purchasing fixtures. A full mobile home bathroom renovation with new fixtures, flooring, vanity, and wall treatment runs $1,500 to $5,000 — significantly less than a site-built bathroom at $10,000 to $25,000. For more bathroom strategies, see budget bathroom remodel tips.
Exterior Upgrades and Curb Appeal
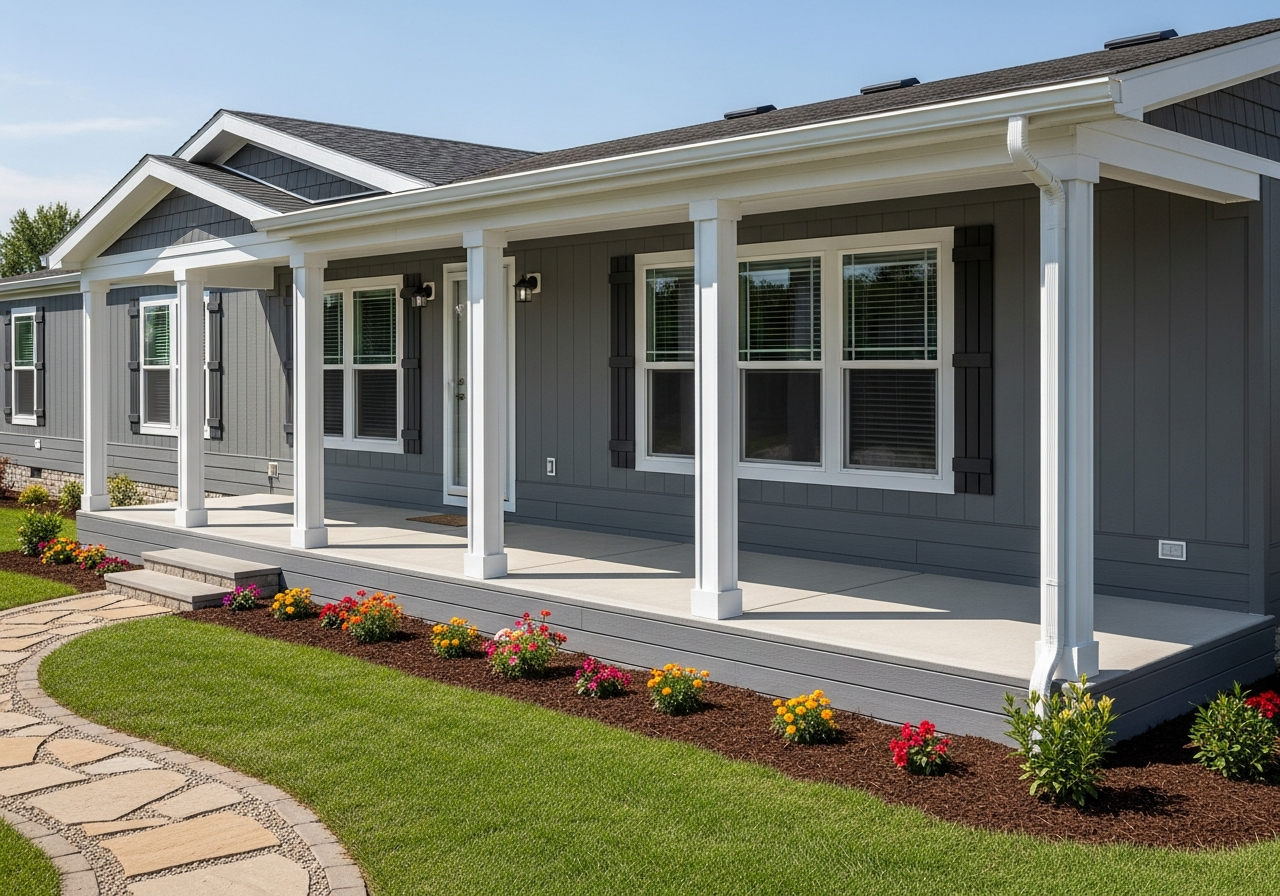
Exterior improvements have the highest impact on perceived value and first impressions. New skirting is essential — vinyl skirting costs $500 to $1,500, while insulated faux-stone skirting runs $2,000 to $5,000 but dramatically elevates the home's appearance. Adding a covered porch or deck ($1,500 to $8,000) creates outdoor living space and makes the entrance feel more like a conventional home. Replace the entry door with a residential-style fiberglass or steel door ($200 to $800 installed) for improved security, insulation, and aesthetics.
Siding replacement transforms the entire exterior profile. Vinyl siding costs $3 to $7 per square foot installed, while fiber cement (like HardiePlank) runs $6 to $12 per square foot. A single-wide exterior siding project typically costs $3,000 to $8,000 for vinyl or $6,000 to $15,000 for fiber cement. Alternatively, painting existing aluminum or vinyl siding costs $1,000 to $3,000 and provides a fresh look at minimal cost. For general renovation strategy, explore our home remodel preparation guide.
Energy Efficiency Improvements
Older manufactured homes are notoriously energy-inefficient, with thin insulation, single-pane windows, and air leaks around doors and plumbing penetrations. Replacing single-pane windows with double-pane vinyl units ($150 to $400 per window) can reduce heating and cooling costs by 15 to 25 percent. Adding belly board insulation ($1 to $2 per square foot) and attic insulation ($1.50 to $3 per square foot) further improves thermal performance. Caulking and weatherstripping around doors, windows, and utility penetrations costs $50 to $200 for a whole-home treatment.
A ductless mini-split HVAC system ($2,000 to $5,000 installed) provides efficient heating and cooling for mobile homes, often replacing outdated furnaces and window AC units. Energy Star appliances, LED lighting conversion ($50 to $150 for a whole home), and a programmable thermostat ($25 to $200) round out a comprehensive efficiency package. These upgrades typically pay for themselves within 3 to 7 years through reduced utility bills, according to the U.S. Department of Energy. For a broader look at home improvements, see house remodel cost guide.
Structural Considerations and Safety
Weight is a critical factor in mobile home remodels. The steel chassis and floor system are engineered for specific load capacities, and adding heavy materials like granite countertops, ceramic tile floors, or stone fireplace surrounds can exceed those limits. Consult with a manufactured housing specialist or structural engineer before adding significant weight. General guidelines suggest staying under 40 pounds per square foot for flooring and under 15 pounds per linear foot for countertops.
Electrical systems in pre-1976 homes may use aluminum wiring, which requires special connectors and carries higher fire risk. Have a licensed electrician inspect the system before adding circuits or upgrading panels. The typical mobile home electrical panel supports 100 to 150 amps — adequate for most remodels but potentially insufficient if adding high-draw appliances like electric ranges or tankless water heaters. Upgrading from 100 to 200 amps costs $1,500 to $3,000.
Frequently Asked Questions
Is it worth remodeling a mobile home?
Yes, if the home is structurally sound and in a desirable location. Mobile home remodels typically cost 50 to 75 percent less than equivalent site-built renovations, delivering strong value per dollar invested. Homes on owned land benefit most, as improvements increase both property value and livability. Homes in rental parks offer lifestyle improvements but may not recoup costs at resale since the land is not included in the sale.
How much does a full mobile home remodel cost?
A comprehensive single-wide mobile home remodel — including drywall, flooring, kitchen, bathroom, windows, and exterior siding — typically costs $15,000 to $35,000. Double-wide remodels run $25,000 to $60,000 due to greater square footage. Targeted upgrades focusing on the highest-impact areas (kitchen, bathroom, flooring, and exterior) can be completed for $5,000 to $15,000.
Can you use regular drywall in a mobile home?
Yes, standard half-inch drywall works in most manufactured homes built after 1976. Use lightweight drywall panels where available to minimize added weight on the floor system. Secure drywall with screws rather than nails for better holding power in the lighter-gauge studs common in manufactured housing. Moisture-resistant drywall (green board) is recommended for bathroom applications.
Do you need permits to remodel a mobile home?
Permit requirements vary by location. Most jurisdictions require permits for electrical, plumbing, and structural work in manufactured homes, just as with site-built construction. Cosmetic upgrades like painting, flooring, and cabinet replacement typically do not require permits. Check with your local building department before starting work, especially for additions, roof-overs, and utility modifications.
What is the best flooring for a mobile home?
Luxury vinyl plank (LVP) is the top choice for mobile home flooring due to its lightweight construction, waterproof properties, ease of installation over uneven subfloors, and realistic wood-look appearance. It costs $2 to $5 per square foot for materials and can be installed as a floating floor without adhesive, making it ideal for DIY projects. Laminate is a budget alternative but lacks waterproofing.
Visualize Your Mobile Home Remodel with HanoDecor
Ready to see your mobile home transformed? Upload a photo of any room to our HanoDecor Studio and explore different wall treatments, flooring options, and color schemes instantly. Our AI-powered tools generate photorealistic previews that help you make confident design decisions before spending a single dollar on materials.
Try our AI Room Designer to visualize kitchen and bathroom updates, and browse our design gallery for thousands of budget-friendly renovation ideas.
Related Articles
Continue your mobile home remodel planning with these guides: How to Remodel a House: Where to Start, How Much Does It Cost to Remodel a House, How to Use AI to Plan a Home Remodel, How to Budget for a Remodel, and DIY Kitchen Remodel Guide for Beginners.
How to Remodel a Mobile Home FAQs
Written by
Priya Sharma
Priya is an award-winning UX designer who previously led design teams at Airbnb and Pinterest. Her focus on user-centered design ensures that HanoDecor's tools are intuitive and accessible to everyone, regardless of their technical background.