Aging-in-Place Bathroom Design: Universal Features for Every Stage of Life
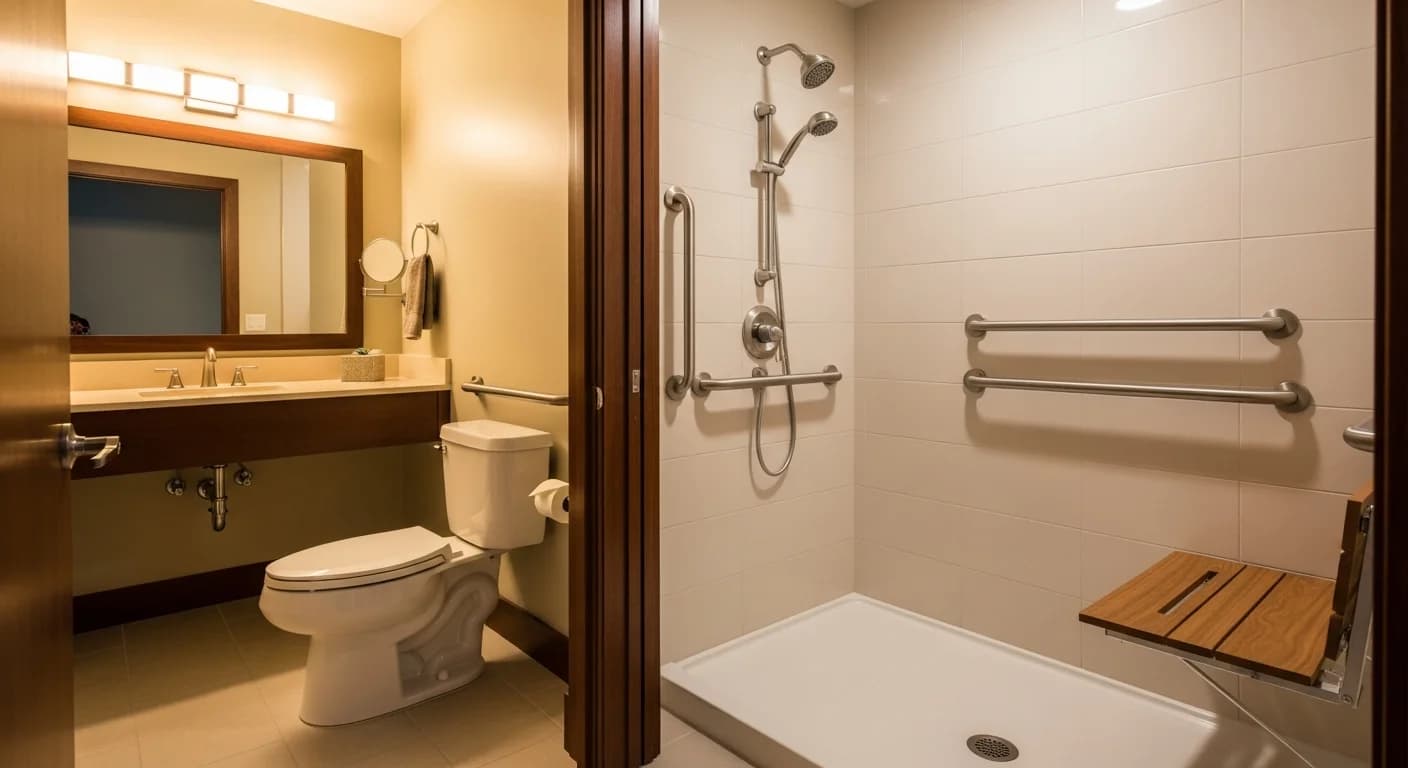
Bathrooms present more safety hazards than any other room in the home. The Centers for Disease Control and Prevention estimates that 235,000 Americans visit emergency rooms each year due to bathroom injuries, with adults over 65 accounting for 80% of fall-related incidents. These statistics are not just numbers for aging populations — they represent a design problem with clear solutions. Aging in place bathroom design applies universal design principles that make bathrooms safer, more comfortable, and more functional for users of every age and ability level, from a 30-year-old recovering from knee surgery to an 80-year-old with limited mobility.
The outdated perception of accessible bathrooms — institutional grab bars, clinical aesthetics, and medical-equipment styling — no longer reflects reality. Today's universal design products combine ADA-compliant functionality with finishes and forms that rival any luxury bathroom fixture. Brushed gold grab bars double as towel holders. Curbless showers create the sleek, European wet-room aesthetic that dominates designer portfolios. Walk-in shower designs have become the preferred choice for homeowners of all ages, not just those planning for mobility challenges.
This guide covers every element of an aging-in-place bathroom — from shower accessibility and grab bar placement to flooring, vanities, lighting, and space planning — with specific product recommendations, ADA dimensions, cost ranges, and design strategies that make universal features feel intentional rather than adaptive. The 2026 bathroom remodel pricing guide provides baseline costs for budgeting the full project.
Quick Summary
- Universal design features serve users of every age and ability — not just seniors
- Curbless showers, grab bars, comfort-height toilets, and lever-handle faucets form the core of barrier-free design
- ADA guidelines specify a 60-inch turning radius, 36-inch minimum door width, and 17–19-inch toilet seat height
- Modern universal design products match luxury finishes including brushed brass, matte black, and polished nickel
- Full aging-in-place bathroom renovation costs $15,000–$45,000 depending on scope and existing conditions
- Best for: Homeowners planning long-term, multigenerational households, anyone wanting a safer and more functional bathroom
- Reading time: 14 minutes
What Is Aging-in-Place Design
Aging-in-place design — also called universal design — creates spaces that function safely and comfortably for the widest possible range of users without requiring adaptation or specialized equipment. The concept originated with architect Ronald Mace in 1997, and the principles have since been refined by the National Association of Home Builders (NAHB) through its Certified Aging-in-Place Specialist (CAPS) program. A CAPS-certified contractor understands not just the technical specifications but also the design sensibility required to integrate accessibility without creating an institutional feel.
The key distinction between aging-in-place design and medical retrofit is timing. Reactive modifications — installing grab bars after a fall, widening a doorway after a wheelchair becomes necessary — are expensive, disruptive, and often aesthetically compromised. Proactive aging in place bathroom design incorporates these features from the start, when structural blocking can be placed behind walls, plumbing can accommodate future fixtures, and finishes can be selected to complement the overall design rather than stand out as afterthoughts. The cost premium for proactive universal design is typically 5–15% above a standard renovation, compared to 30–50% for reactive modifications.
Shower and Bathing Accessibility
Curbless and Roll-In Showers
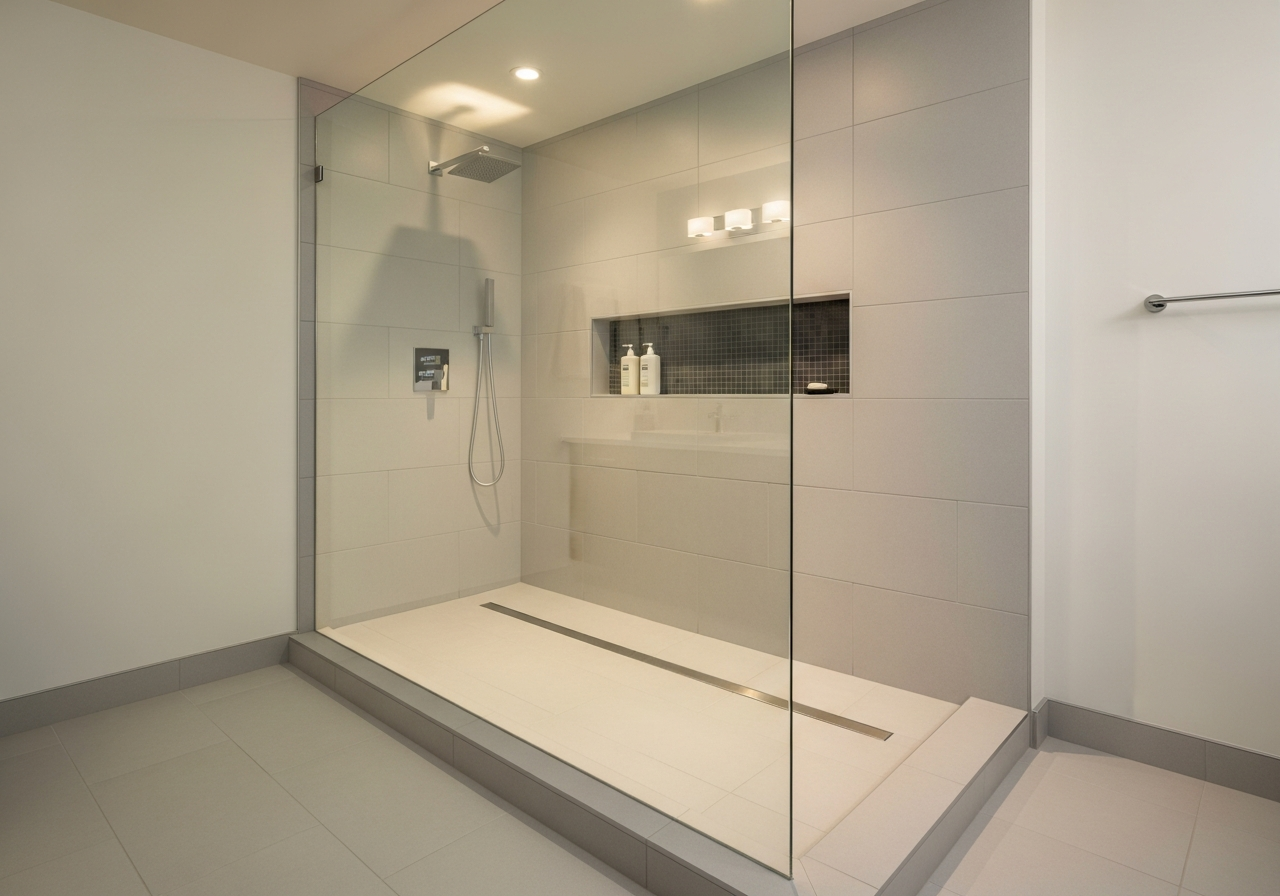
The curbless shower is the single most impactful aging-in-place feature. Eliminating the threshold removes the primary tripping hazard, allows wheelchair or walker access, and creates a visually seamless floor plane that makes the entire bathroom appear larger. ADA-compliant roll-in showers require a minimum 60x30-inch clear floor space, though 60x36 inches provides significantly more comfort. The floor must slope toward the drain at 1/4 inch per linear foot — steep enough for drainage but gentle enough for stable footing.
Linear drains positioned along the back wall simplify the slope to a single plane, compared to the four-directional slope required by center-point drains. The drain channel should be at least 24 inches long and rated for a minimum 20 GPM flow. Waterproofing in a curbless shower extends across the entire bathroom floor, requiring a bonded waterproof membrane system such as Schluter KERDI or Laticrete Hydro Ban.
Walk-In Tubs vs Barrier-Free Showers
Walk-in tubs with watertight doors appeal to users who prefer soaking but face difficulty stepping over a standard tub wall. Entry thresholds on quality walk-in tubs measure 3–7 inches — significantly lower than the 14–16-inch standard tub wall. However, walk-in tubs have a significant drawback: the user must sit inside the tub while it fills (5–10 minutes) and drains (5–10 minutes), which means sitting wet and potentially cold for extended periods. Prices range from $2,000 to $10,000 for the tub alone, plus $1,500–$5,000 for installation.
For most aging in place bathroom design projects, a barrier-free shower with a fold-down bench provides superior daily functionality. The shower is immediately usable without waiting for water to fill or drain, and the fold-down bench stores flush against the wall when not needed. A walk-in shower with built-in seating accommodates bathing assistance more practically than a walk-in tub.
Built-In Seating and Shower Benches
Shower seating serves users recovering from surgery, managing fatigue, or simply preferring to sit while bathing. Built-in tile benches — typically 17–19 inches high, 15–16 inches deep, and 30–36 inches wide — provide permanent, stable seating that doubles as a foot rest or shaving ledge. Fold-down teak or phenolic benches mount to wall blocking and support 250–500 pounds while folding to just 3 inches from the wall when not in use. A handheld showerhead on an adjustable slide bar (60–72 inches tall) pairs with bench seating to allow seated or standing use.
Grab Bars That Look Stylish
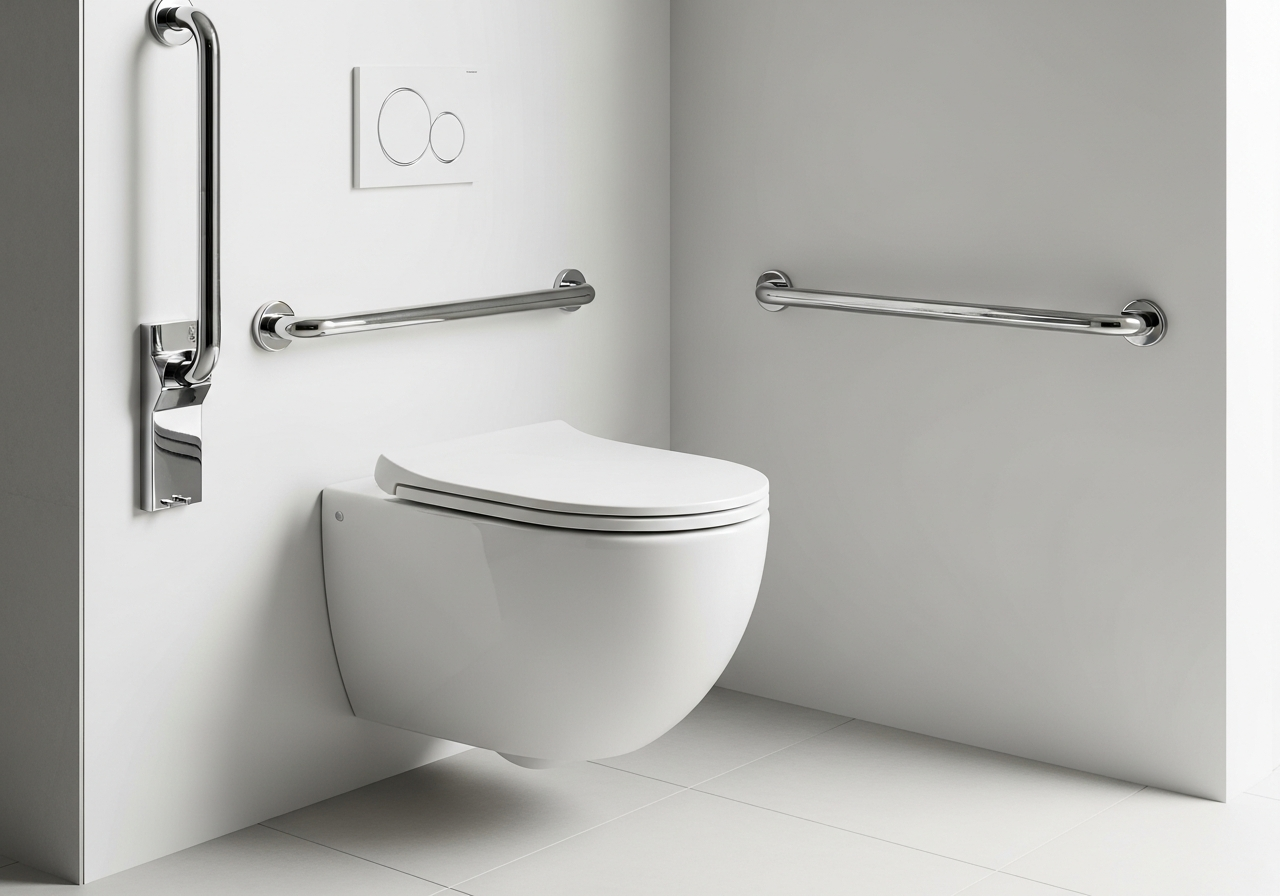
Modern grab bars have evolved far beyond the stainless-steel hospital aesthetic. Manufacturers like Moen, Delta, and Kohler offer grab bars in brushed gold, matte black, polished nickel, and oil-rubbed bronze — the same finishes available on faucets, showerheads, and towel bars. Many designs double as functional accessories: grab bars with integrated shelves, grab bars shaped as towel rings, and grab bars that serve as shower door handles. When finished to match other hardware, these bars read as intentional design elements rather than medical additions.
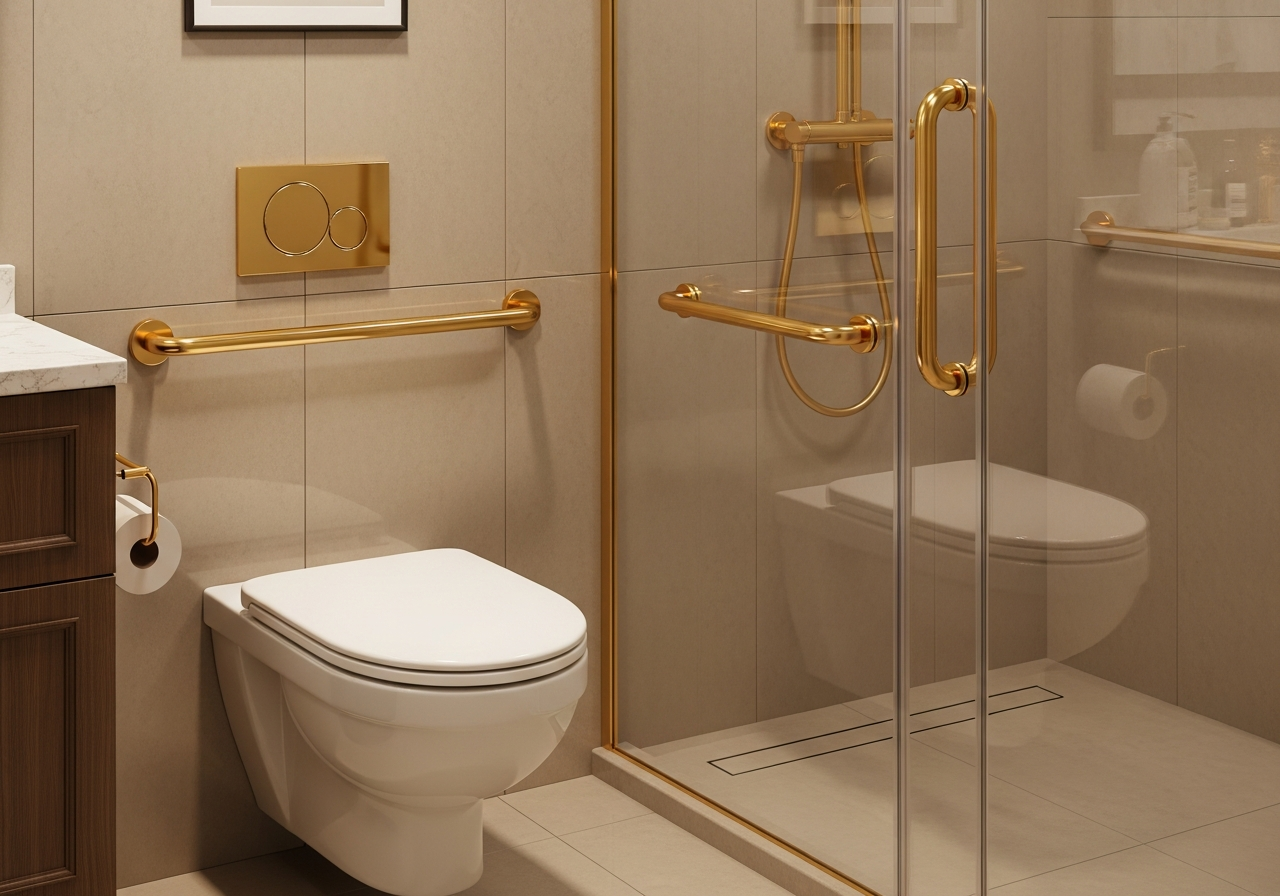
Placement follows ADA guidelines: horizontal bars 33–36 inches above the floor on the side wall of the toilet, a 42-inch horizontal bar behind the toilet, and an L-shaped or vertical bar at the shower entry. Every grab bar must anchor into structural blocking — 2x6 or 3/4-inch plywood secured between wall studs — capable of supporting 250 pounds of force. The cost per grab bar (including installation and blocking) runs $100–$300 for standard models and $200–$600 for designer finishes. Planning grab bar locations during a renovation — even if not installing them immediately — costs only $50–$100 per location for the blocking alone, a small investment that avoids expensive wall repair later.
Toilet and Fixture Accessibility
Comfort-height toilets measure 17–19 inches from floor to seat top, compared to the standard 15-inch height. This 2–4-inch difference dramatically reduces the effort required to sit down and stand up, benefiting users with knee, hip, or back limitations. Wall-mounted toilets allow adjustable height installation — the bowl can be set at any height between 15 and 23 inches and adjusted later without replacing the fixture. Wall-mounted models also simplify floor cleaning by eliminating the base-to-floor joint where grime accumulates.
Bidet seats and integrated bidet toilets enhance hygiene for users with limited hand dexterity or range of motion. Entry-level bidet seats start at $200–$400 and install on existing toilets. Integrated bidet toilets with heated seats, air drying, and automatic lids range from $1,500 to $8,000. A thermostatic mixing valve at the toilet supply line prevents scalding — a critical safety feature for users with reduced temperature sensitivity. The bathroom remodel ROI guide confirms that comfort-height toilets and bidet features rank among the upgrades that add measurable home value.
Flooring for Fall Prevention
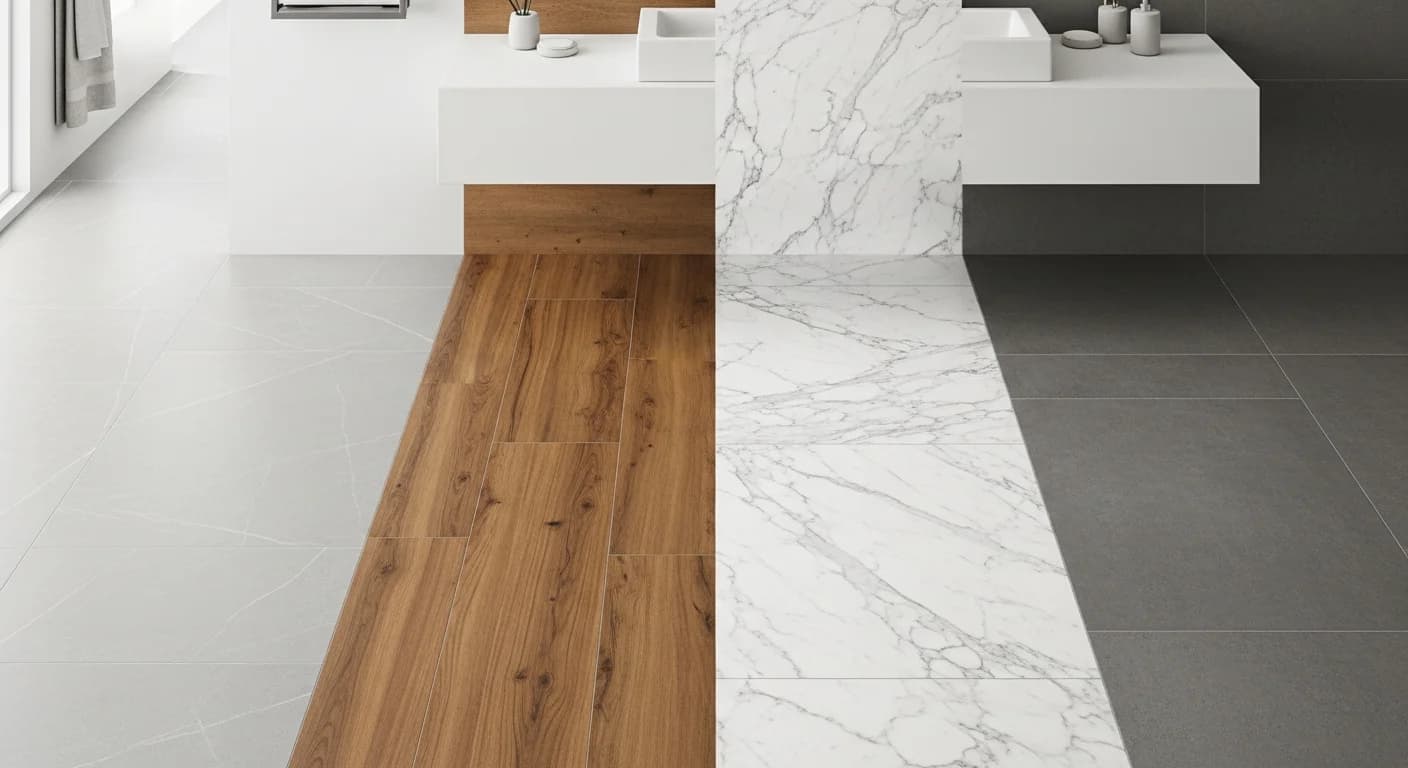
Non-slip flooring is the foundation of fall prevention in any aging-in-place bathroom. The coefficient of friction (COF) rating measures a floor's slip resistance: the ADA recommends a minimum 0.60 for wet areas. Textured porcelain tile, honed natural stone, and small-format mosaics (2x2-inch or smaller) with plentiful grout lines naturally provide high COF ratings. Large-format polished tiles — popular in luxury bathrooms — can score below 0.40 when wet, making them hazardous without supplemental treatment.
Luxury vinyl tile (LVT) offers an alternative with inherent slip resistance, warmer surface temperature than ceramic, and cushioning that reduces impact from falls. Quality LVT products rated for bathroom use cost $3–$8 per square foot installed. Heated flooring beneath tile adds both comfort and safety by keeping the floor dry faster. The bathroom lighting guide covers additional visibility strategies that complement non-slip flooring for comprehensive fall prevention. Regardless of material, area rugs and bath mats should have non-slip backing or be eliminated entirely in favor of built-in texture and heated floors that make standing on bare tile comfortable.
Vanity and Counter Accessibility
Adjustable-Height Vanities
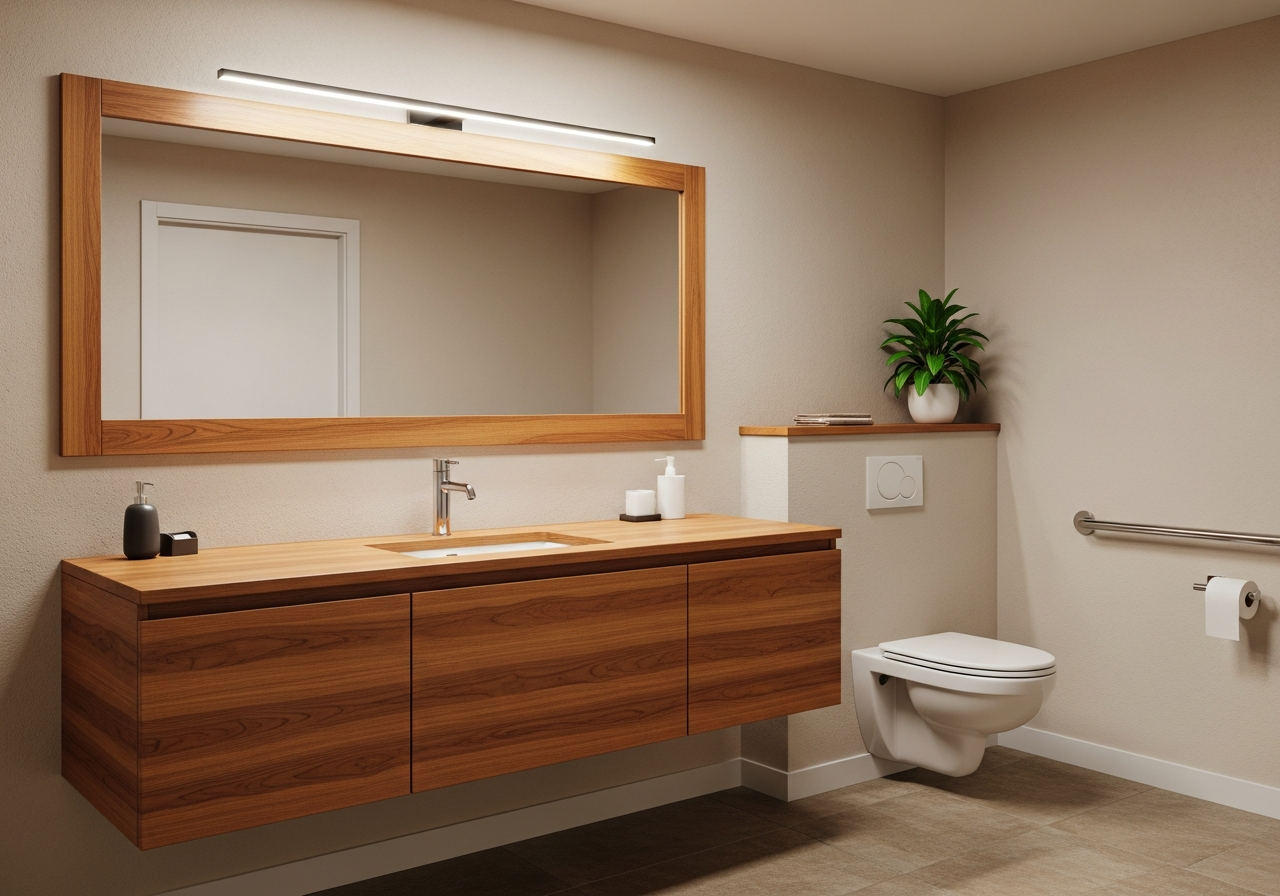
Standard vanity height is 30–36 inches, but the optimal height varies by user. ADA-compliant vanities position the counter at 34 inches maximum, though motorized adjustable-height vanities — available from $2,000 to $5,000 — allow the counter to move between 28 and 36 inches at the touch of a button. Floating vanity designs provide the most flexibility: the wall-mounted cabinet can be installed at any height and repositioned by a contractor if needs change.
Knee Clearance for Wheelchair Access
Wheelchair-accessible vanities require 27 inches of knee clearance beneath the counter, 30 inches wide, and 19 inches deep. Open-front vanity designs or wall-mounted sinks provide this clearance naturally. Insulating exposed drain and supply pipes beneath the sink prevents contact burns — a requirement in ADA-compliant installations and a smart precaution in any universal design bathroom. Bathroom storage solutions help compensate for the reduced cabinet space beneath an open vanity.
Lever-Handle Faucets
Lever handles require minimal grip strength and can be operated with a closed fist, an elbow, or a forearm — making them accessible for users with arthritis, reduced hand strength, or temporary injuries. Single-lever faucets control both volume and temperature with one motion. Touchless faucets eliminate the need for any handle operation, activating with a hand wave. Prices for lever-handle faucets start at $80–$150, while touchless models range from $200 to $800.
Lighting and Visibility
Age-related vision changes require more light for safe navigation — a 60-year-old typically needs three times more light than a 20-year-old to see the same level of detail. Layered bathroom lighting addresses this with three tiers: ambient ceiling fixtures providing general illumination (target 50+ foot-candles), task lighting at the vanity mirror for grooming (75+ foot-candles), and night lighting for safe navigation without full brightness.
Motion-sensor lights activate automatically when someone enters the bathroom at night, eliminating the need to locate a switch in the dark. Rocker light switches — which activate with a flat palm press rather than a toggle flip — meet ADA requirements and are easier for users with limited dexterity. Illuminated switches and nightlights along the path from the bedroom to the bathroom create a safe navigation corridor. Contrasting colors between the floor, walls, and fixtures help users with reduced vision distinguish surfaces and edges — a subtle design choice that improves safety without compromising aesthetics.
Space Planning for Mobility
Universal design space planning centers on three dimensions: the 60-inch turning radius required for a wheelchair to make a complete rotation, the 36-inch minimum clear width for doorways (compared to the standard 28–30 inches), and 42-inch minimum clear floor space in front of every fixture. Pocket doors or barn doors eliminate the swing arc that reduces usable floor space — a standard 32-inch door requires 9 square feet of swing clearance that a pocket door reclaims entirely.
Open floor plans that minimize walls and partitions between the vanity, toilet, and shower areas create the most adaptable layouts. A wet-room design — where the entire bathroom floor is waterproofed and sloped toward a central drain — provides maximum flexibility for future modifications. Even in bathrooms that maintain separate shower enclosures, planning the layout with a 60-inch turning radius at the room's center ensures the space remains accessible as needs change. The transformation gallery showcases accessible bathroom layouts that demonstrate how universal design creates more elegant and spacious results, not less.
Cost of Universal Design Features
Universal design features carry a modest premium when incorporated during new construction or full renovation — and a much higher premium when retrofitted into existing spaces. Proactive planning costs run approximately 5–15% above standard bathroom construction, while reactive modifications can exceed 30–50% due to the need to open finished walls, modify framing, and rework plumbing.
- Curbless shower conversion: $3,000–$8,000 (includes waterproofing, linear drain, tile)
- Grab bar installation (3 bars with blocking): $300–$1,200
- Comfort-height toilet: $250–$800 (installed)
- Lever-handle faucets: $80–$800 per fixture
- Door widening to 36 inches: $500–$2,000
- Non-slip flooring (full bathroom): $1,500–$5,000
- Floating adjustable vanity: $2,000–$5,000
- Motion-sensor lighting package: $200–$800
- Full aging-in-place bathroom renovation: $15,000–$45,000
Medicare does not cover home modifications, but several programs can offset costs: the VA's Specially Adapted Housing grant (up to $109,986), state Medicaid waiver programs, and Area Agency on Aging grants. Some renovation planning tools help estimate total project costs before committing to a scope of work.
Frequently Asked Questions
At what age should you start planning an aging-in-place bathroom?
The best time to incorporate universal design features is during any bathroom renovation, regardless of age. Installing structural blocking for grab bars, selecting a curbless shower, and choosing lever-handle faucets during a renovation at age 35 costs a fraction of retrofitting these features at age 70. The design choices benefit users immediately — not just in future decades.
Does aging-in-place design reduce home resale value?
Universal design features consistently increase resale value. Curbless showers, comfort-height toilets, and stylish grab bars appeal to buyers across all demographics. The National Association of Realtors reports that homes with universal design features sell faster than comparable homes without them, particularly in markets with aging populations.
Can a small bathroom be made ADA compliant?
Full ADA compliance requires a 60-inch turning radius, which demands approximately 30 square feet of clear floor space. Bathrooms under 50 square feet can incorporate many universal design features — grab bars, comfort-height toilets, lever handles, and non-slip flooring — without meeting the full ADA turning radius. The goal for residential aging-in-place design is maximum accessibility within the available footprint, not necessarily full ADA certification.
What is a CAPS-certified contractor?
CAPS (Certified Aging-in-Place Specialist) is a designation from the National Association of Home Builders. CAPS-certified contractors complete training in universal design principles, common health conditions affecting mobility, and the technical requirements of accessible construction. Hiring a CAPS-certified professional ensures the renovation addresses both current and anticipated future needs.
Plan Your Accessible Bathroom with HanoDecor
Visualizing an aging in place bathroom design before construction begins ensures every universal feature integrates seamlessly with the overall aesthetic. Upload a photo of your current bathroom and explore curbless shower layouts, grab bar placements, and accessible vanity configurations that match your design preferences. Our bathroom remodel visualizer shows exactly how barrier-free design elements look in your actual space — helping you plan with confidence, avoid costly mid-project changes, and create a bathroom that serves every stage of life beautifully.
Aging-in-Place Bathroom Design FAQs
Written by
Emily Rodriguez
Interior Design Editor covering living spaces, styling trends, and room makeovers. Former Architectural Digest contributor with a focus on accessible, budget-conscious design.