Double Vanity Bathroom Ideas: Layouts, Styles, and Storage Solutions
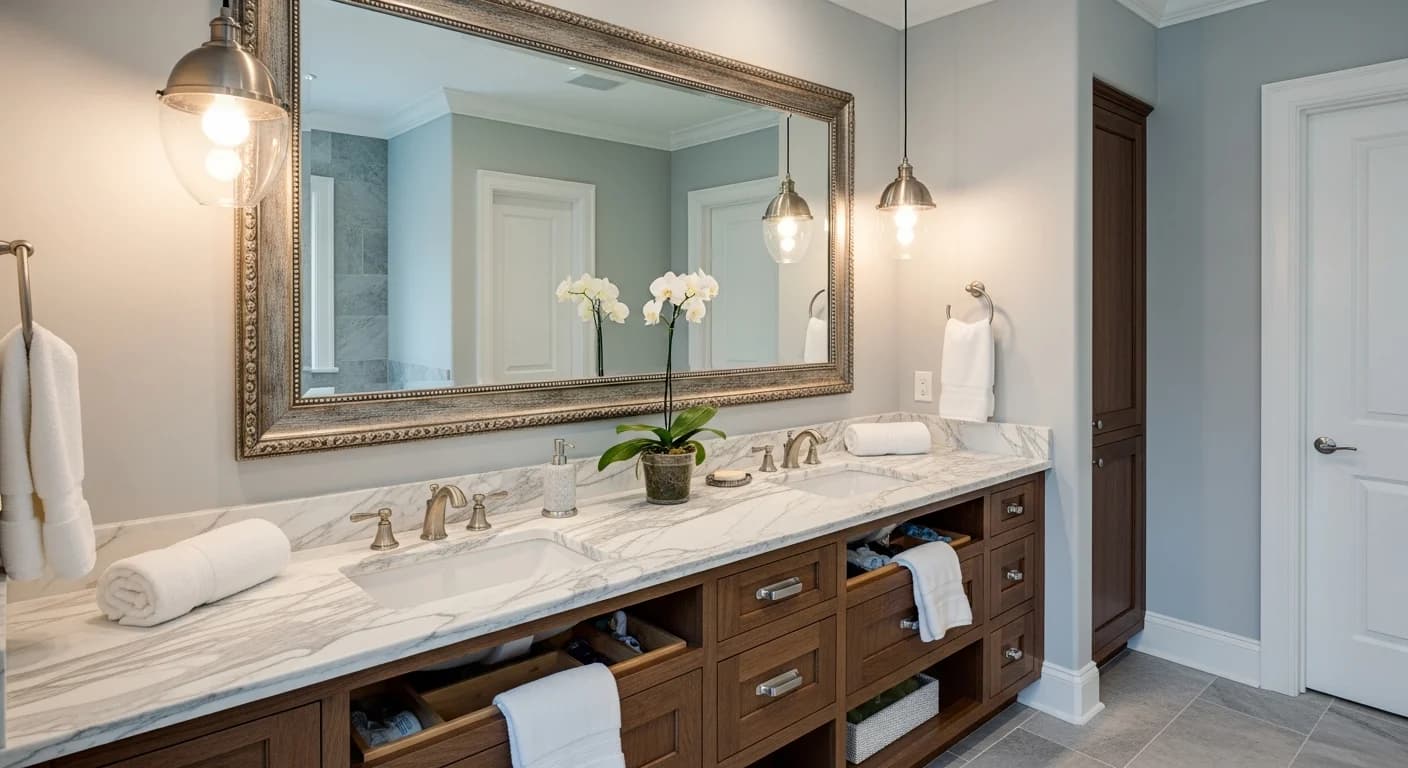
The double vanity has become the defining feature of the primary bathroom — and for good reason. Morning routines in a shared bathroom are exponentially smoother when two people have dedicated sink, mirror, and storage space. According to the National Association of Realtors, a double vanity is the single most requested upgrade in primary bathroom renovations, and homes with double vanities sell for 5–7% more than comparable homes with single-sink bathrooms. The appeal extends beyond couples: families with children, multigenerational households, and anyone who has ever waited for a shared sink understands the practical value.
Double vanity bathroom ideas involve far more than placing two sinks side by side. The layout determines traffic flow and personal space. The style sets the aesthetic tone for the entire bathroom. The countertop and sink combination affects both function and maintenance. And the storage configuration determines whether the vanity actually reduces clutter or simply creates two messy zones instead of one. For foundational vanity selection guidance, the single, double, and floating vanity guide covers the full spectrum of options.
This guide covers every aspect of planning a double vanity bathroom — from minimum dimensions and layout configurations to 2026 style trends, countertop materials, mirror options, lighting placement, and storage solutions that keep two users organized. Whether working with a spacious primary bathroom retreat or a bathroom with updated vanity lighting or fitting a double vanity into a tighter footprint, these specifications ensure the result looks intentional and functions flawlessly.
Quick Summary
- Double vanities require a minimum of 60 inches in width, with 72 inches preferred for comfortable shared use
- Three primary layouts: side-by-side, separated with center tower, and L-shaped corner
- 2026 styles favor floating wall-mounted designs, warm wood furniture-style vanities, and custom built-ins
- Undermount sinks maximize usable counter space; vessel sinks add height and visual drama
- Center storage towers between separated vanities add 6–8 cubic feet of shared storage
- The best double vanity bathroom ideas balance style with storage capacity
- Budget range: $1,200–$3,500 for stock vanities, $3,000–$8,000 for semi-custom, $8,000–$20,000+ for fully custom
- Best for: Primary bathrooms, shared bathrooms, homes prioritizing resale value
- Reading time: 12 minutes
When Does a Double Vanity Make Sense
A double vanity becomes practical when the bathroom measures at least 7 feet wide — providing enough clearance for a 60-inch vanity plus 36 inches of walkway. Bathrooms under 60 square feet can technically accommodate a double vanity, but the trade-off in floor space may compromise other elements like shower size or toilet clearance. The decision factors beyond room size include the number of daily users, morning routine overlap, and whether the bathroom serves as a primary or secondary space.
From a resale perspective, double vanities in primary bathrooms consistently rank among the top-three features buyers expect. A 2025 Zillow analysis found that listing descriptions mentioning "double vanity" or "his and hers sinks" correlated with 4.7% higher sale prices and 11 fewer days on market. The investment typically ranges from $2,000 to $6,000 for a stock or semi-custom upgrade, making it one of the highest-ROI bathroom improvements available.
Layout Options
Side-by-Side
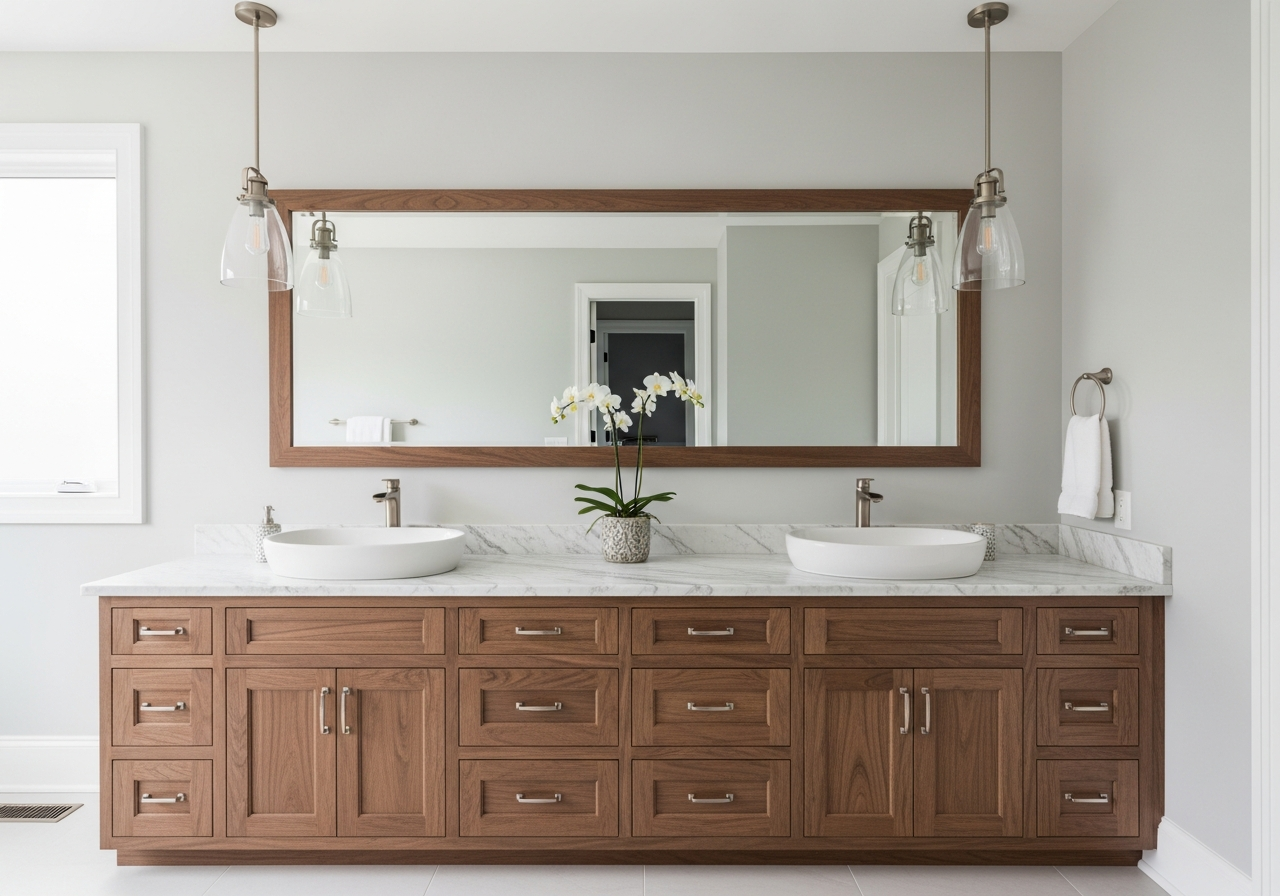
The side-by-side layout places both sinks along a single wall within one continuous vanity cabinet. This is the most common and space-efficient arrangement, requiring a minimum 60-inch vanity width. Standard side-by-side vanities come in 60, 72, and 84-inch widths. The 72-inch model provides 30–36 inches of personal space per user — enough for comfortable elbow room during simultaneous use. A single slab countertop across the full width creates a seamless, easy-to-clean surface. Plumbing installation costs are lower because both drains and supply lines run to the same wall.
Separated with Center Tower
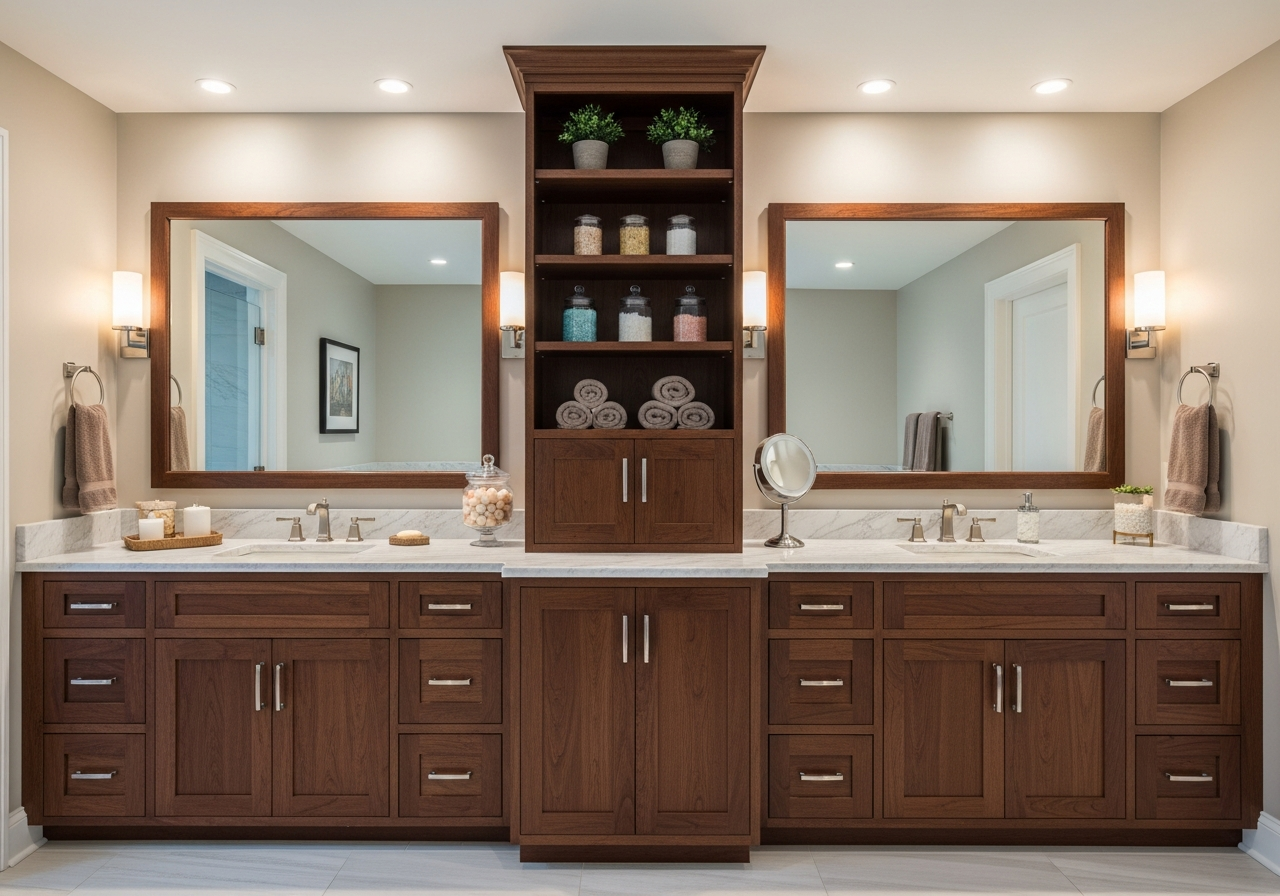
Separated vanities place two individual cabinets on the same wall with a tall storage tower between them. The center tower — typically 12–18 inches wide and 60–84 inches tall — provides shared storage for towels, toiletries, and grooming tools while creating a visual boundary between personal zones. This layout works best with 84+ inches of wall space and creates a more furniture-like, curated appearance. Each vanity can be a different height if users have different preferences.
L-Shaped Corner
L-shaped layouts position one sink on each of two perpendicular walls, using the corner to create maximum personal space. This configuration suits bathrooms where a single wall cannot accommodate 60+ inches of vanity. Each user gets a dedicated wall, their own mirror, and independent lighting. The corner dead space between vanities can house a corner cabinet, a decorative stool, or a tall linen tower. L-shaped layouts cost 10–20% more than side-by-side due to the additional plumbing runs to a second wall.
Styles for 2026
Floating and Wall-Mounted
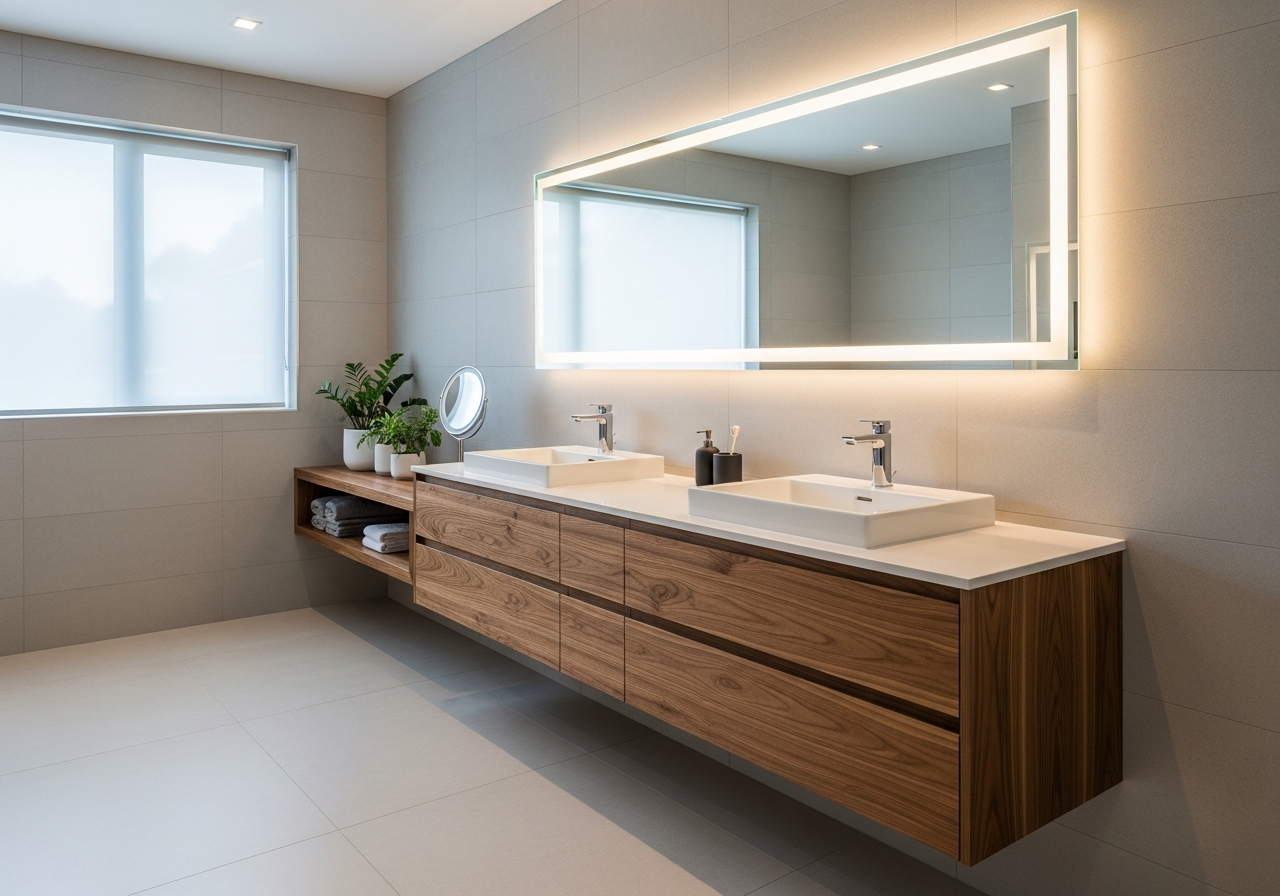
Floating double vanities mount directly to wall blocking, leaving 6–10 inches of visible floor beneath the cabinet. This design creates a visual lightness that makes bathrooms appear larger, simplifies floor cleaning, and allows for adjustable installation height. Wall-mounted vanities require a reinforced wall — typically doubled 2x6 blocking or a 3/4-inch plywood backer secured to studs — capable of supporting the cabinet, countertop, sinks, and water weight (150–300+ pounds total). The clean horizontal line of a floating vanity pairs naturally with modern and contemporary bathroom design. A comprehensive vanity style guide details the full range of mounting options and their visual impact.
Furniture-Style
Furniture-style vanities sit on legs or a plinth base and reference traditional cabinetry with details like Shaker-profile doors, turned legs, and decorative hardware. The 2026 trend leans toward warm wood species — white oak, walnut, and rift-cut maple — with minimal ornamentation and clean proportions. Furniture-style vanities cost $2,000–$6,000 for quality prefabricated units and $5,000–$15,000 for custom millwork.
Built-In Custom
Custom built-in vanities are constructed on-site by a cabinet maker, allowing precise dimensions that maximize storage in irregularly shaped bathrooms. Built-ins can wrap around corners, accommodate existing plumbing locations, and incorporate features like pull-out hampers, built-in step stools, and integrated electrical outlets. The cost premium — typically $8,000–$20,000+ — reflects the labor-intensive fabrication and installation, but the result is a vanity that uses every available inch of space.
Countertop and Sink Combinations
Among the most impactful double vanity bathroom ideas, the countertop material and sink style interact to define both the visual character and the practical maintenance of the installation. A single slab countertop — one continuous piece of quartz, marble, or granite spanning the full vanity width — creates a seamless surface with no joints to harbor moisture. Double vanity single slabs in 72-inch widths cost $800–$3,000 for quartz, $1,200–$4,000 for marble, and $900–$2,500 for granite (material only, before fabrication and installation).
Undermount sinks sit beneath the counter, creating a smooth edge that directs water and debris directly into the basin — the most practical choice for daily cleanup. Vessel sinks sit on top of the counter, adding 4–6 inches of visual height and creating a sculptural focal point. Semi-recessed sinks split the difference, with the basin partially inset into the counter. For double vanities, matching sinks in a consistent style maintain visual symmetry, though mismatched sizes or styles can work in deliberately asymmetric designs.
Mirror Configurations
Double vanity mirrors fall into three categories: one continuous mirror spanning the full vanity width, two individual mirrors centered over each sink, or two medicine cabinets providing both reflection and hidden storage. A single continuous mirror maximizes the sense of space and light but can feel overwhelming in small bathrooms. Individual mirrors — framed or frameless — create defined personal zones and allow for decorative framing that complements the vanity style. The standard mirror placement positions the bottom edge 40–42 inches above the floor and the top edge at least 4 inches above the tallest user's eye line.
Medicine cabinets with mirrored doors combine reflection and storage in a single fixture. Recessed medicine cabinets sit between wall studs, adding zero visual depth to the wall. Surface-mounted cabinets project 4–5 inches from the wall and provide more interior depth. Dual medicine cabinets flanking a shared sconce or centered over separated vanities create a balanced composition with significant hidden storage.
Storage Solutions for Two
Center Tower
A center tower between separated vanities adds 6–8 cubic feet of shared storage without consuming additional wall space. Open shelving on the tower provides display space for decorative items and frequently used toiletries. Closed cabinets or drawers conceal less attractive necessities. The ideal center tower height matches or exceeds the vanity mirror height, creating a visual anchor between the two stations.
Drawer Organizers
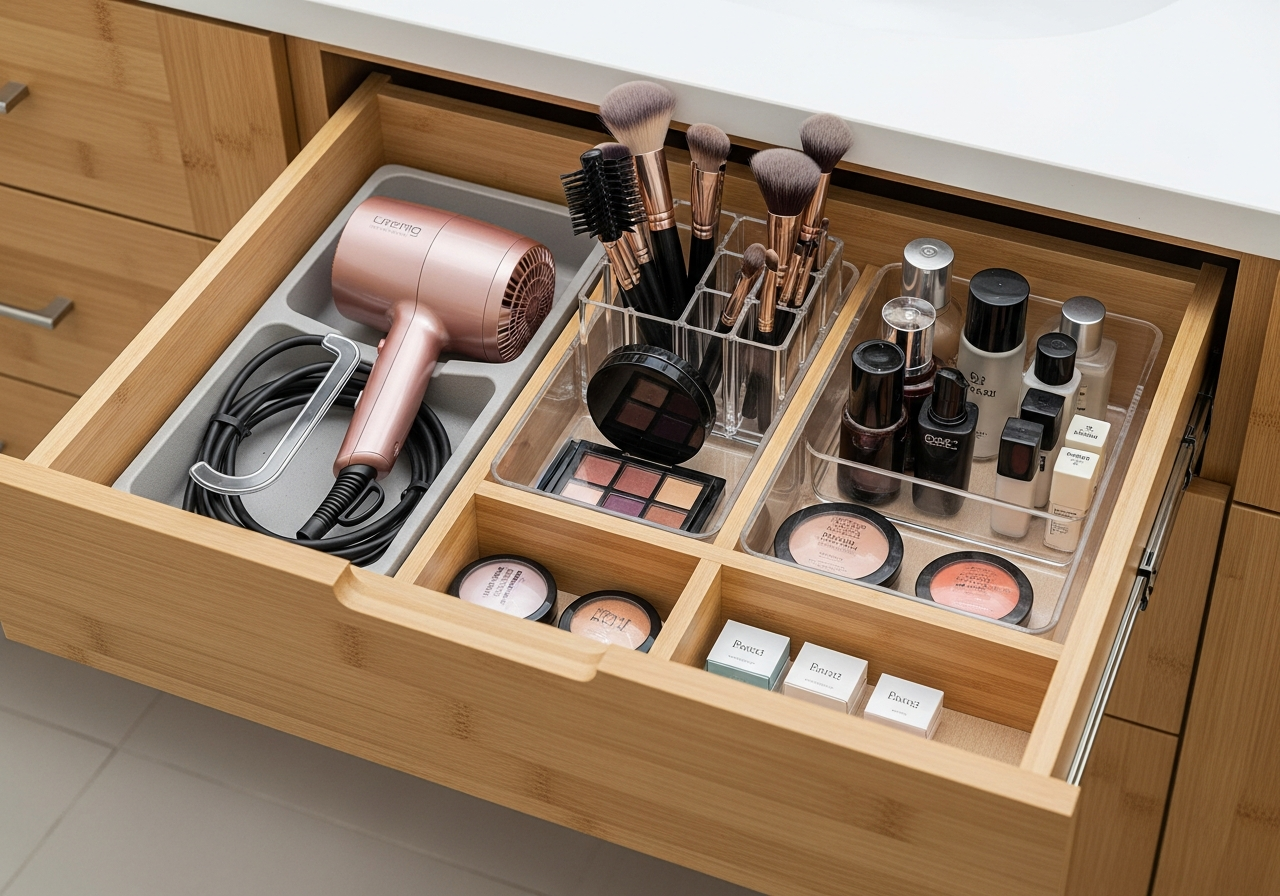
Soft-close drawers with modular organizer inserts transform chaotic shared storage into organized personal zones. Bamboo or acrylic dividers create dedicated compartments for hair tools, makeup, shaving supplies, and dental care. Pull-out trays and tiered inserts maximize vertical space within standard drawer heights. For double vanities, dedicating the top drawers to daily essentials and lower drawers to less-frequently-used items creates an intuitive hierarchy. Bathroom storage organization strategies provide additional approaches for maximizing every inch of vanity storage.
Under-Sink Storage
The under-sink area in a double vanity typically measures 21–24 inches wide, 18–21 inches deep, and 15–18 inches tall per sink. U-shaped pull-out organizers fit around drain pipes, recovering the otherwise unusable space behind the plumbing. Stacking shelf units and tension-rod organizers add vertical layers within the cabinet. Door-mounted organizers on the cabinet interior hold flat items like hair straighteners, brushes, and cleaning supplies.
Lighting for Double Vanities
Proper vanity lighting for double sinks eliminates the shadows that a single overhead fixture creates. The optimal configuration uses dual sconces — one flanking each mirror at 60–65 inches above the floor — providing even, shadow-free task lighting for grooming. Each sconce should deliver 150–200 lumens per fixture. An alternative approach uses a single linear light bar centered above a continuous mirror, positioned 75–80 inches above the floor to cast light downward without shadowing the face.
Three-way or dimmable switches allow users to adjust brightness independently: full brightness for makeup application, medium for general grooming, and low for nighttime bathroom visits. The bathroom storage guide offers additional organizational approaches for multi-user bathrooms. Color temperature matters as well — 2700K–3000K (warm white) provides the most flattering and accurate skin tone rendering for grooming tasks, while cooler 4000K+ temperatures create a clinical appearance.
Sizing Guide
Matching the double vanity to the bathroom dimensions ensures comfortable daily use without compromising traffic flow.
- 60-inch vanity: Fits bathrooms 7+ feet wide. Minimum option for double sinks. 24 inches of counter per user. Best with undermount sinks to maximize surface area.
- 72-inch vanity: Fits bathrooms 8+ feet wide. The most popular size for primary bathrooms. 30 inches of counter per user. Accommodates both undermount and vessel sinks comfortably.
- 84-inch vanity: Fits bathrooms 9+ feet wide. Luxury sizing with 36 inches of counter per user. Accommodates separated vanities with center tower within a single cabinet run.
- 96-inch vanity: Fits bathrooms 10+ feet wide. Maximum standard size. 42 inches of counter per user. Often custom-built to match room dimensions precisely.
Clearance requirements: maintain 30 inches minimum between the vanity front edge and any opposite wall or fixture (toilet, tub). The ideal walkway in front of a double vanity is 36–42 inches, allowing two people to stand side by side. Explore bathroom transformation examples to see how different vanity sizes fit within various bathroom footprints.
Frequently Asked Questions
What is the minimum bathroom size for a double vanity?
A 60-inch double vanity requires a bathroom at least 7 feet wide to maintain 30 inches of clearance in front of the vanity. The total bathroom should be at least 55–60 square feet to accommodate a double vanity without sacrificing shower or toilet space.
Is a double vanity worth the investment?
Double vanities rank among the highest-ROI bathroom features, with Zillow data showing a 4.7% price premium and faster sale times. For homeowners who plan to stay long-term, the daily convenience of separate grooming stations adds quality-of-life value beyond resale metrics.
Can you install a double vanity where a single vanity was?
Converting from a single to a double vanity requires extending the water supply and drain lines to the second sink location. If the plumbing wall can accommodate the additional connections, the conversion typically costs $500–$1,500 for plumbing plus the cost of the new vanity. Moving the vanity to a different wall involves more extensive plumbing work ($1,500–$4,000+).
What countertop material works best for a double vanity?
Quartz provides the best combination of durability, stain resistance, and low maintenance for double vanities. A single slab of quartz in a 72-inch width costs $1,200–$2,500 (fabricated and installed) and never requires sealing. Marble offers superior aesthetics but demands regular sealing and careful maintenance around two active sink zones. Check renovation pricing options for detailed cost comparisons across materials.
Design Your Double Vanity with HanoDecor
Choosing the right double vanity bathroom ideas for your specific space is easier when you can see the result before committing. Upload a photo of your bathroom and explore side-by-side layouts, separated configurations, floating styles, and furniture-style designs in your actual room. Our bathroom remodel visualizer renders realistic previews of different vanity widths, countertop materials, and storage configurations — helping you make confident decisions about the centerpiece of your shared bathroom.
Double Vanity Bathroom Ideas FAQs
Written by
Emily Rodriguez
Interior Design Editor covering living spaces, styling trends, and room makeovers. Former Architectural Digest contributor with a focus on accessible, budget-conscious design.