How to Redesign Your Kitchen Layout: 7 Proven Flow Optimization Tips
Quick Summary
A complete guide to redesigning your kitchen layout for better workflow, traffic flow, and daily functionality. Covers the work triangle, five kitchen zones, seven layout types, and AI visualization tools to preview your new layout before committing.
How to Redesign Your Kitchen Layout: 7 Proven Flow Optimization Tips
Learning how to redesign your kitchen layout is the single most impactful change you can make during a kitchen renovation. Even the most beautiful cabinets and countertops fall flat if the layout forces you to zigzag across the room every time you cook dinner. A well-designed kitchen layout improves traffic flow, reduces wasted steps, and makes cooking, cleaning, and entertaining feel effortless.
According to the National Kitchen and Bath Association (NKBA), homeowners who optimize their kitchen layout before selecting finishes report 40% higher satisfaction with their completed renovation. In this guide, we cover seven proven layout optimization strategies — from the classic work triangle to modern zone-based planning — so you can redesign your kitchen layout with confidence. Whether you have a compact galley or a sprawling open-concept space, these principles apply to every kitchen size.
Why Kitchen Layout Matters More Than Finishes
Many homeowners focus on cabinet colors, countertop materials, and backsplash tiles first — and those are important. But layout determines how you move through the kitchen every single day. A poor layout means constant backtracking between the sink, stove, and refrigerator. It means bumping into family members during meal prep and struggling to find counter space when you need it most.
When you redesign your kitchen layout strategically, you unlock better storage access, smoother traffic patterns, and more usable counter space without adding a single square foot. Layout changes can be as simple as repositioning an island or as involved as relocating plumbing and electrical. The key is understanding the principles that make kitchens work — then applying them to your specific space.
Before you start tearing out cabinets, use an AI kitchen remodel visualizer to test different layout options. Seeing your kitchen with a new arrangement — before spending a dollar — helps you avoid costly mid-project changes.
Understanding the Kitchen Work Triangle
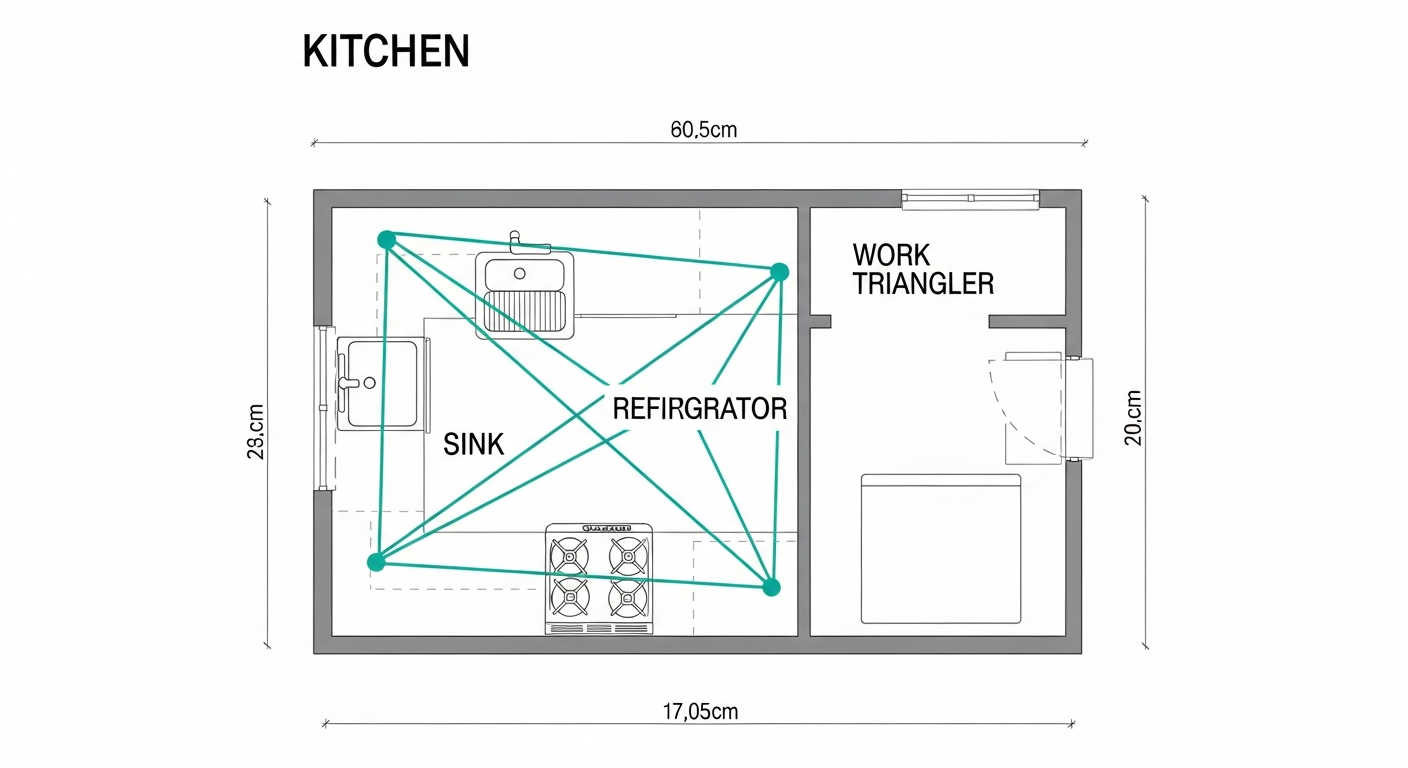
The kitchen work triangle is the foundational principle of kitchen layout design. It connects the three most-used stations — the sink, the stove (cooktop), and the refrigerator — in a triangular path. The goal is to minimize the distance between these three points so you can move efficiently during cooking.
Work Triangle Measurements
The NKBA recommends that each leg of the work triangle measure between 4 and 9 feet, with the total perimeter between 13 and 26 feet. No leg should be interrupted by an island, peninsula, or any other obstacle that forces you to walk around it. If your current kitchen violates these guidelines, redesigning the layout to restore the triangle is one of the highest-impact changes you can make.
When the Work Triangle Doesn't Apply
The work triangle was designed for single-cook kitchens. If two or more people cook simultaneously, a zone-based layout (covered in the next section) works better. Large open-concept kitchens with multiple workstations also benefit more from zone planning than strict triangle adherence. That said, the triangle remains a useful starting point for most kitchen redesigns.
The 5 Kitchen Zones: Modern Layout Planning
Modern kitchen designers increasingly use a zone-based approach instead of (or in addition to) the work triangle. The five-zone system organizes your kitchen into functional areas, each with its own storage, counter space, and tools. This approach works especially well for larger kitchens and households where multiple people use the kitchen at the same time.
Zone 1: Consumables Storage
This zone includes the refrigerator, pantry, and dry goods storage. Position it near the kitchen entrance so groceries can be put away without crossing through the cooking area. A walk-in pantry or tall cabinet near the fridge creates an efficient consumables zone.
Zone 2: Non-Consumables Storage
Dishes, glasses, utensils, and serving ware belong here. Place this zone near the dishwasher for easy unloading. Upper cabinets and pull-out drawers near the dining area make setting the table effortless.
Zone 3: Cleaning and Waste
The sink, dishwasher, trash, recycling, and cleaning supplies form the cleaning zone. This should be centrally located with access to water supply and drain lines. Under-sink organizers and pull-out trash cans keep this zone tidy and functional.
Zone 4: Preparation
The prep zone needs ample counter space, cutting boards, mixing bowls, and knife storage. Position it between the consumables zone and the cooking zone for a logical workflow. A minimum of 36 inches of continuous counter space is recommended for comfortable food preparation.
Zone 5: Cooking
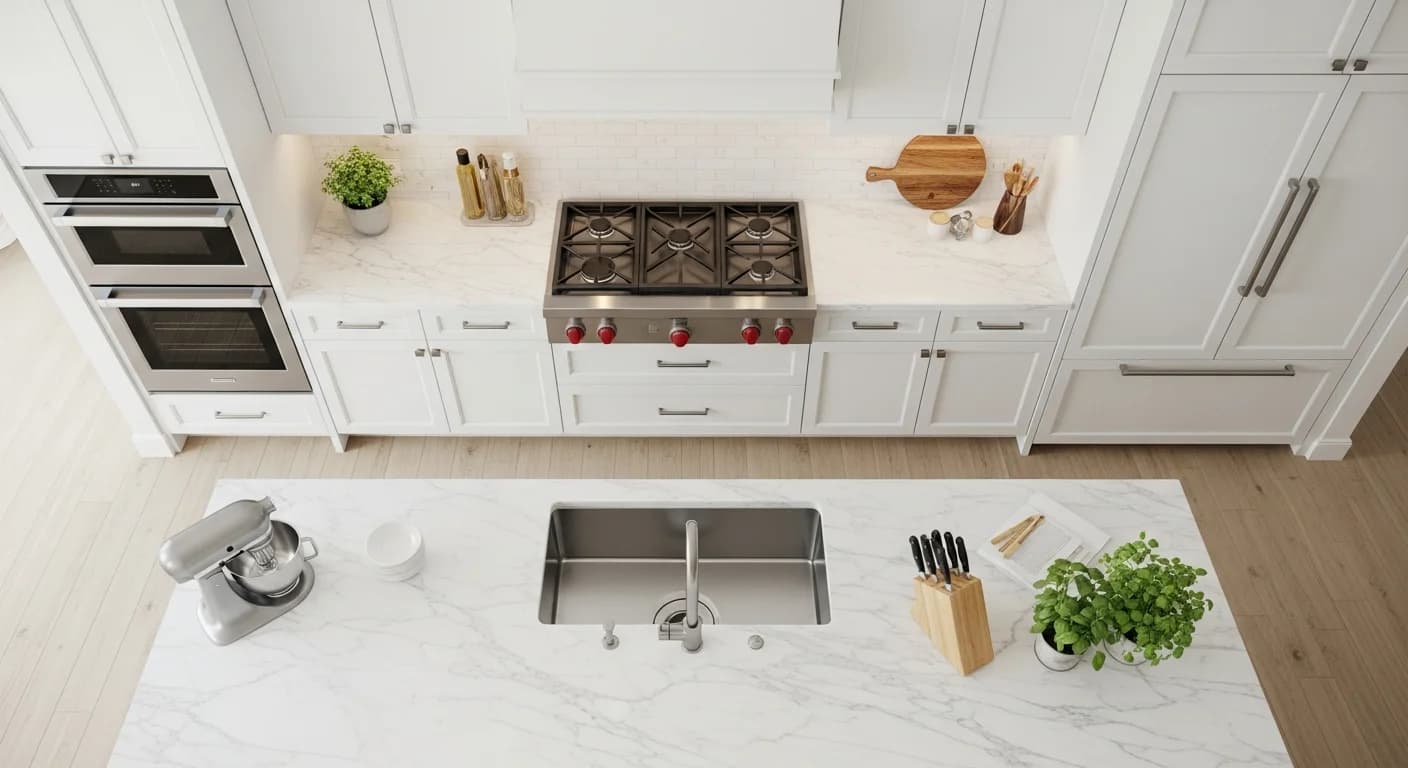
The cooktop, oven, microwave, and range hood define the cooking zone. Keep pots, pans, cooking utensils, spices, and oils within arm's reach. This zone should have heat-resistant counter space on both sides of the cooktop for setting down hot pans. Adequate ventilation is essential — never skip the range hood.
7 Kitchen Layout Types Compared
Every kitchen fits one of seven basic layout configurations. Understanding which layout works best for your space — and which layouts are possible given your plumbing and structural constraints — is critical for a successful kitchen layout redesign.
1. Galley (Corridor) Kitchen
Two parallel walls of cabinets and counters with a walkway between them. Galley kitchens are extremely efficient for single cooks because the work triangle is naturally compact. Best for narrow spaces (8-12 feet wide). The main drawback is limited space for multiple cooks and no room for an island or dining area.
2. L-Shaped Kitchen
Cabinets and counters along two perpendicular walls. This versatile layout works in small, medium, and large kitchens. It creates a natural work triangle and leaves the rest of the floor open for an island, dining table, or additional storage. L-shaped kitchens are the most popular layout in American homes.
3. U-Shaped Kitchen
Cabinets on three walls creating a U shape. This layout maximizes storage and counter space. Ideal for dedicated kitchens (not open concept) with at least 10 feet of width between opposing counters. The work triangle sits naturally within the U, and the enclosed feel provides a focused cooking environment.
4. G-Shaped Kitchen
Similar to a U-shape but with a partial fourth wall or peninsula extending from one end. This adds extra counter space and can serve as a breakfast bar or a buffer between the kitchen and living area. Best for medium to large kitchens where you want maximum workspace without a freestanding island.
5. Island Kitchen
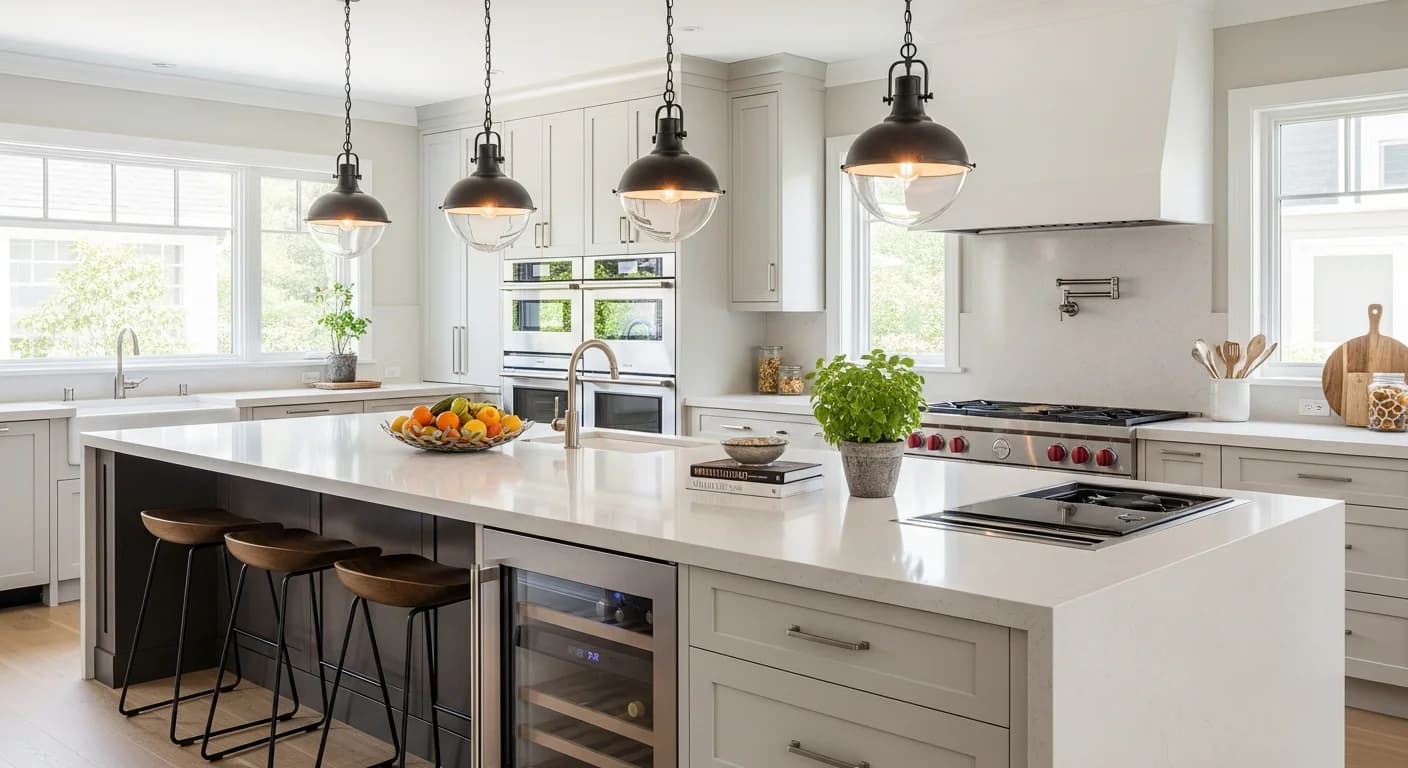
Any layout (L, U, or single wall) plus a freestanding island in the center. Islands add prep space, storage, and seating. Minimum clearance around the island should be 42 inches (48 inches if the island includes seating). Islands work best in kitchens with at least 12 feet of open floor space. Learn more about redesigning a kitchen island for function and style.
6. Peninsula Kitchen
A peninsula is essentially an island that connects to the wall or existing counter on one end. It provides many of the same benefits as an island — extra counter space, seating, and separation from living areas — but requires less floor space. Peninsulas are ideal for medium kitchens that cannot accommodate a full island.
7. Single-Wall Kitchen
All cabinets, appliances, and counter space along a single wall. This layout is most common in studio apartments, loft spaces, and very small homes. While storage is limited, a single-wall kitchen can be surprisingly functional when combined with a portable island or rolling cart. Vertical storage and wall-mounted racks are essential for making this layout work.
How to Assess Your Current Kitchen Layout
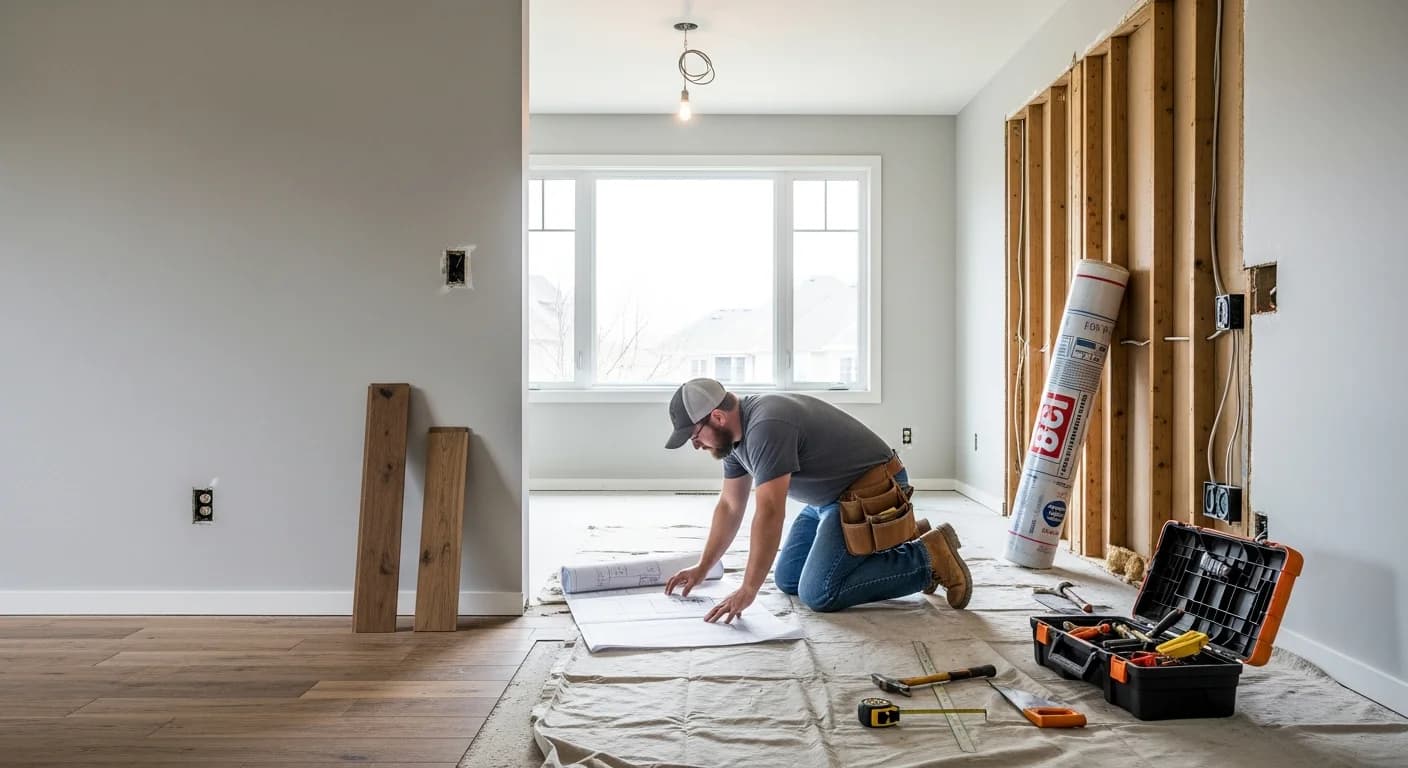
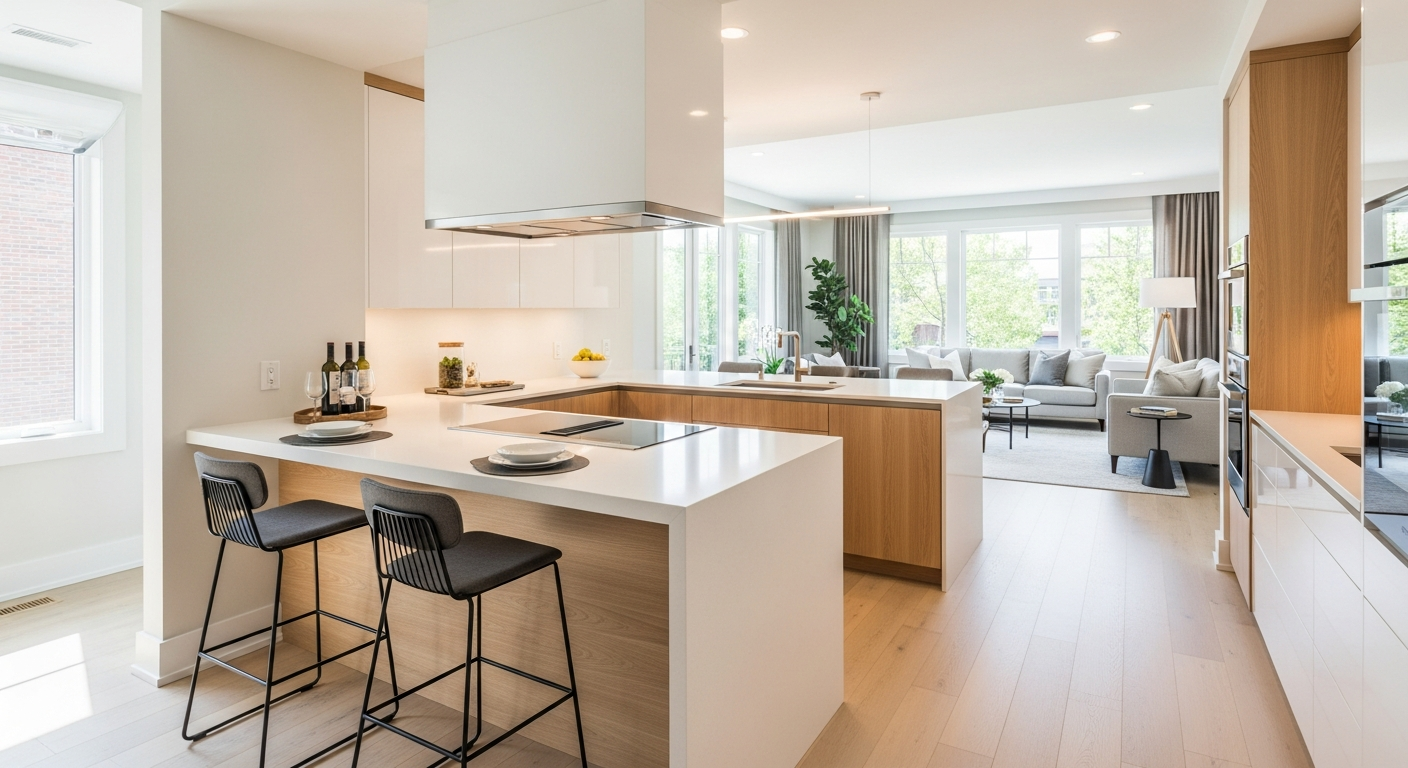
Before you redesign your kitchen layout, you need to understand what works and what doesn't in your current setup. Start by spending a full week paying attention to how you move through the kitchen. Note every time you backtrack, reach across someone, or struggle to find counter space. These pain points reveal layout problems.
Measure Your Space
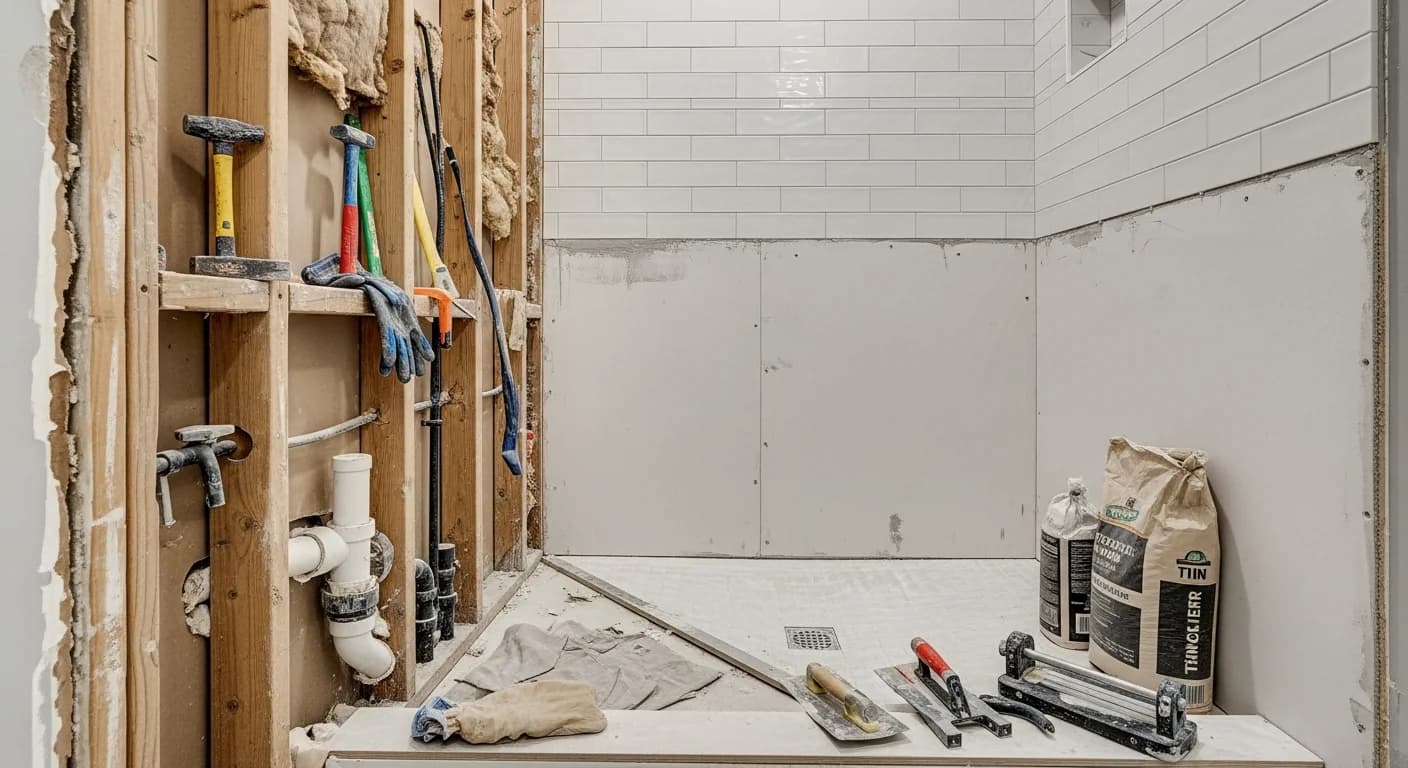
Measure the total floor area, wall lengths, doorway widths, and window positions. Note the locations of plumbing supply lines, drain connections, electrical outlets, and gas lines. Moving plumbing and gas is the most expensive part of a layout change, so knowing where these are helps you evaluate which changes are practical and which might blow your budget.
Identify Fixed vs. Movable Elements
Some elements are easy to move (island, portable storage, small appliances). Others are moderately difficult (dishwasher position, upper cabinet configuration). And some are expensive to relocate (sink, stove with gas connection, structural walls). Understanding this hierarchy helps you decide which layout changes offer the best return for your budget. If you're working with a tight budget, explore options that keep the sink and stove in place while reorganizing everything else.
Optimizing Traffic Flow in Your Kitchen
Traffic flow is how people move through and around the kitchen — not just the cook, but family members, guests, and anyone passing through. Poor traffic flow is one of the most common kitchen layout problems. Here's how to fix it when you redesign your kitchen layout.
First, identify the primary traffic paths. In most homes, the kitchen sits between the living area and other rooms, so people walk through it constantly. Your layout should create a clear path through the kitchen that doesn't cross the work triangle. Second, ensure at least 42 inches of clearance in walkways (48 inches in high-traffic areas or where two people might pass). Third, avoid placing the refrigerator or pantry in a location that forces through-traffic to cross the cooking zone.
If your kitchen connects to a dining room or living area, consider how the transition between spaces affects flow. An open-concept layout might solve traffic problems by removing bottleneck doorways, but it requires careful planning to maintain defined zones. Use a room planner tool to map traffic patterns before committing to structural changes.

Visualize Your New Kitchen Layout with AI
One of the biggest risks in a kitchen layout redesign is committing to changes you can't undo — especially if they involve moving plumbing or removing walls. AI visualization tools let you preview different layout options using a photo of your actual kitchen. Upload your kitchen photo, select a new layout configuration, and see a photorealistic rendering of how the space will look.
This approach helps you compare L-shaped versus U-shaped configurations, test island placement options, and see how different cabinet arrangements affect the overall feel of the room. HanoDecor's kitchen remodel visualizer lets you try multiple layout variations without hiring a designer or building physical mockups.
Share your AI-generated layout visualizations with contractors when getting quotes. This reduces miscommunication and ensures everyone is working from the same vision. Many contractors report that clients who bring visual references receive more accurate estimates and experience fewer change orders during construction.
Common Kitchen Layout Mistakes to Avoid
Even experienced homeowners make layout mistakes that haunt them for years. Here are the most common pitfalls to watch for when redesigning your kitchen layout.
Blocking the work triangle with an oversized island. Islands are great, but if yours is too large for the room, it creates bottlenecks instead of improving flow. Maintain at least 42 inches of clearance on all sides. Placing the dishwasher too far from the sink. The dishwasher should be directly adjacent to the sink for easy rinsing and loading. Separating them wastes water and creates unnecessary steps.
Ignoring the landing zone next to the stove. You need heat-resistant counter space on at least one side of the cooktop — ideally both sides — for setting down hot pans. Skimping on lighting. Layout planning should include task lighting above every work zone, not just a single overhead fixture. Under-cabinet lights, pendant lights over the island, and recessed ceiling lights work together to illuminate every surface.
Forgetting about ventilation. If you relocate the stove, you must also relocate or install a range hood with proper ductwork. Recirculating range hoods are better than nothing but less effective than ducted models. Budget for ventilation as part of your layout redesign — it's required by building code in most jurisdictions.
Kitchen Layout Redesign Cost Considerations
The cost of redesigning a kitchen layout varies dramatically depending on whether you move plumbing, electrical, and gas connections. Here's a general breakdown to help you budget.
| Layout Change Type | Estimated Cost | What's Involved |
|---|---|---|
| Cosmetic rearrangement (no plumbing/electrical moves) | $500 - $3,000 | New island position, cabinet door replacement, hardware swap |
| Moderate layout change (minor plumbing/electrical) | $5,000 - $15,000 | Move dishwasher, add island with electrical, relocate minor fixtures |
| Major layout redesign (structural + plumbing) | $15,000 - $40,000+ | Move sink, relocate stove/gas line, remove walls, new cabinetry |
For a detailed breakdown of kitchen redesign costs by scope, read our guide on how much it costs to redesign a kitchen. If you're working with a smaller budget, consider a small kitchen redesign that maximizes the existing footprint without moving major systems.
Frequently Asked Questions
Can I redesign my kitchen layout without moving plumbing?
Yes, you can make significant layout improvements without moving plumbing. Keep the sink and dishwasher in their current positions and focus on reorganizing cabinet configurations, relocating the island, changing countertop shapes, and optimizing storage. Many of the best layout improvements — like adding a peninsula, reconfiguring upper cabinets, or improving the work triangle by repositioning the refrigerator — don't require plumbing changes at all.
What is the most efficient kitchen layout?
For single cooks, the galley layout is the most efficient because it keeps everything within a few steps. For families and multi-cook households, an L-shaped or U-shaped layout with an island provides the best balance of efficiency, storage, and social space. The right layout depends on your kitchen's dimensions, how many people cook simultaneously, and whether you want the kitchen open to adjacent rooms.
How do I know if my kitchen layout needs redesigning?
Common signs include frequent bottlenecks during meal prep, insufficient counter space near the stove, a work triangle that exceeds 26 feet in perimeter, through-traffic that crosses your cooking area, and doors or appliances that collide when opened simultaneously. If you experience two or more of these issues regularly, a layout redesign will significantly improve your daily kitchen experience.
Should I hire a kitchen designer or plan the layout myself?
For cosmetic rearrangements and simple changes, you can plan the layout yourself using a room planner tool and AI visualization. For major layout changes involving wall removal, plumbing relocation, or electrical rerouting, hiring a certified kitchen designer (CKD) or working with a design-build contractor is recommended. They can identify structural issues, ensure code compliance, and optimize the layout in ways that aren't obvious to non-professionals.
How long does a kitchen layout redesign take?
Planning and design typically takes 2-4 weeks. Construction timelines vary: a cosmetic rearrangement can be completed in a weekend, a moderate layout change takes 2-4 weeks, and a major layout redesign with structural work takes 6-12 weeks. Permit approval (if required for plumbing or structural changes) can add 1-4 weeks depending on your local jurisdiction.
Can AI tools help me redesign my kitchen layout?
Yes, AI visualization tools like HanoDecor let you upload a photo of your kitchen and see photorealistic previews of different layout options. While AI cannot replace structural engineering assessments, it excels at showing you how different configurations will look and feel — helping you narrow down options before investing in professional design or construction.
Start Planning Your Kitchen Layout Redesign
A thoughtful kitchen layout redesign transforms how you cook, entertain, and live in your home every day. Start by understanding your current pain points, then explore layout options using the work triangle and zone-based planning principles covered in this guide.
Ready to see what your redesigned kitchen could look like? Upload a photo of your kitchen to HanoDecor's kitchen remodel visualizer and preview different layout options instantly. Compare L-shaped, U-shaped, and island configurations side by side — no contractor needed to start exploring.
Browse our kitchen design ideas gallery for layout inspiration across every style and size.
Related Articles
How to Redesign a Kitchen: 13 Essential Steps for a Beautiful Makeover
How to Redesign a Small Kitchen: 10 Brilliant Space-Saving Ideas
How to Redesign Your Floor Plan to Open Concept: 6 Essential Steps
How to Redesign a Galley Kitchen: 8 Proven Open Layout Conversion Steps
How to Redesign a Kitchen Island: 8 Smart Ideas for Function and Style
How to Redesign Your Kitchen Layout FAQs
Written by
Priya Sharma
Priya is an award-winning UX designer who previously led design teams at Airbnb and Pinterest. Her focus on user-centered design ensures that HanoDecor's tools are intuitive and accessible to everyone, regardless of their technical background.