How to Redesign Your Living Room Layout: 8 Proven Small Space Solutions
Quick Summary
This guide covers 8 practical strategies for redesigning a small living room layout. You'll learn how to choose correctly scaled furniture, optimize traffic flow, use multi-functional pieces, and apply visual tricks that make compact spaces feel open and inviting.
How to Redesign Your Living Room Layout: 8 Proven Small Space Solutions
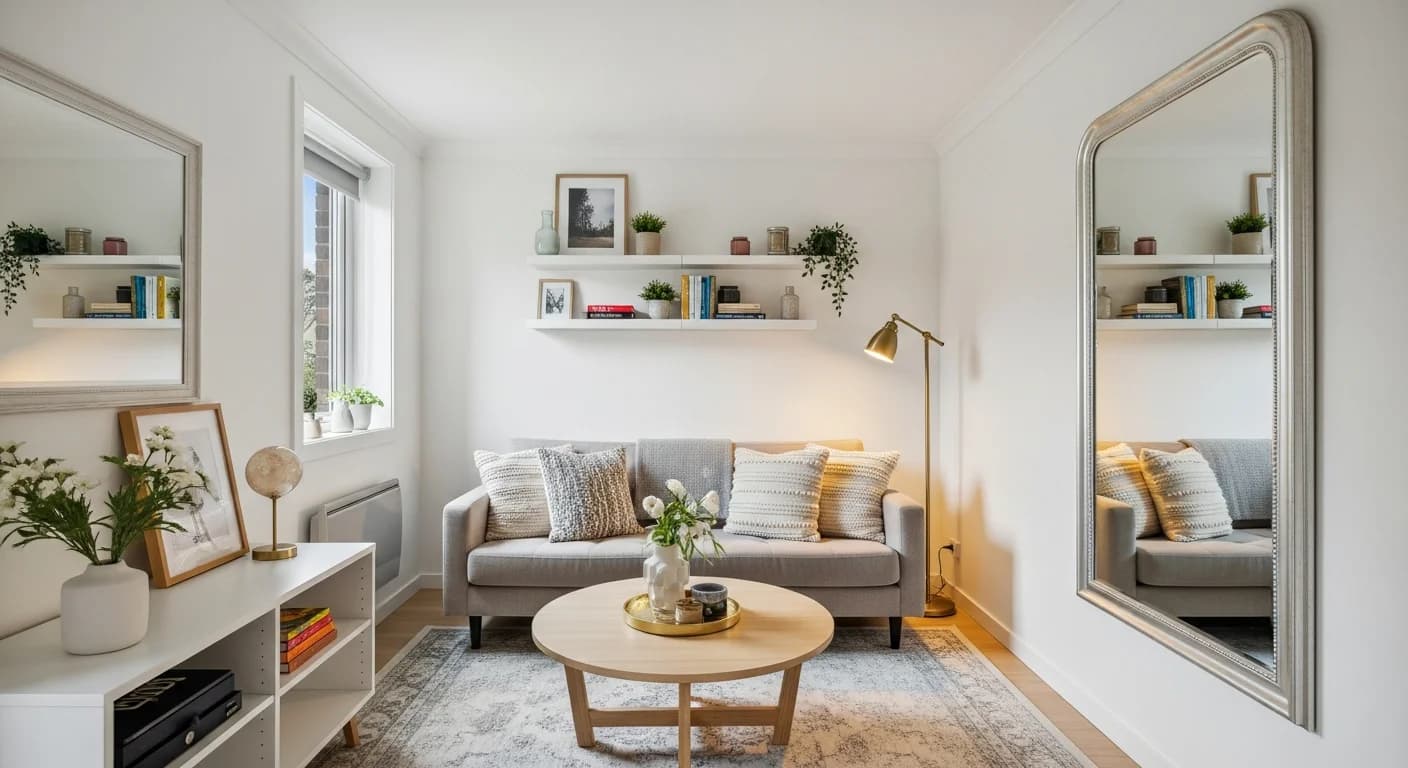
Figuring out how to redesign your living room layout for small spaces is a challenge nearly every homeowner and renter faces at some point. Whether you're in a 150-square-foot apartment living room or a modest 200-square-foot family space, the wrong furniture arrangement can make a small room feel cramped and dysfunctional — while the right layout can make the exact same room feel open, comfortable, and surprisingly spacious.
The secret isn't buying less furniture or living with less comfort. It's about strategic placement, properly scaled pieces, and smart design choices that work with your room's dimensions rather than fighting them. In this guide, we'll cover 8 proven layout strategies that interior designers use to transform small living rooms into functional, beautiful spaces.
Before you start moving furniture, consider using HanoDecor's living room remodel visualizer to test different arrangements digitally. Upload a photo of your current room, try multiple layouts, and find the perfect configuration before lifting a single piece of furniture.
Why Layout Matters More Than Size
Interior designers consistently agree: a well-arranged small room feels better than a poorly arranged large one. Layout determines how you move through the space (traffic flow), how much seating you can fit comfortably, how the room functions for daily activities, and how spacious the room feels visually. A 180-square-foot living room with a thoughtful layout can outperform a 300-square-foot room where the furniture is pushed against every wall.
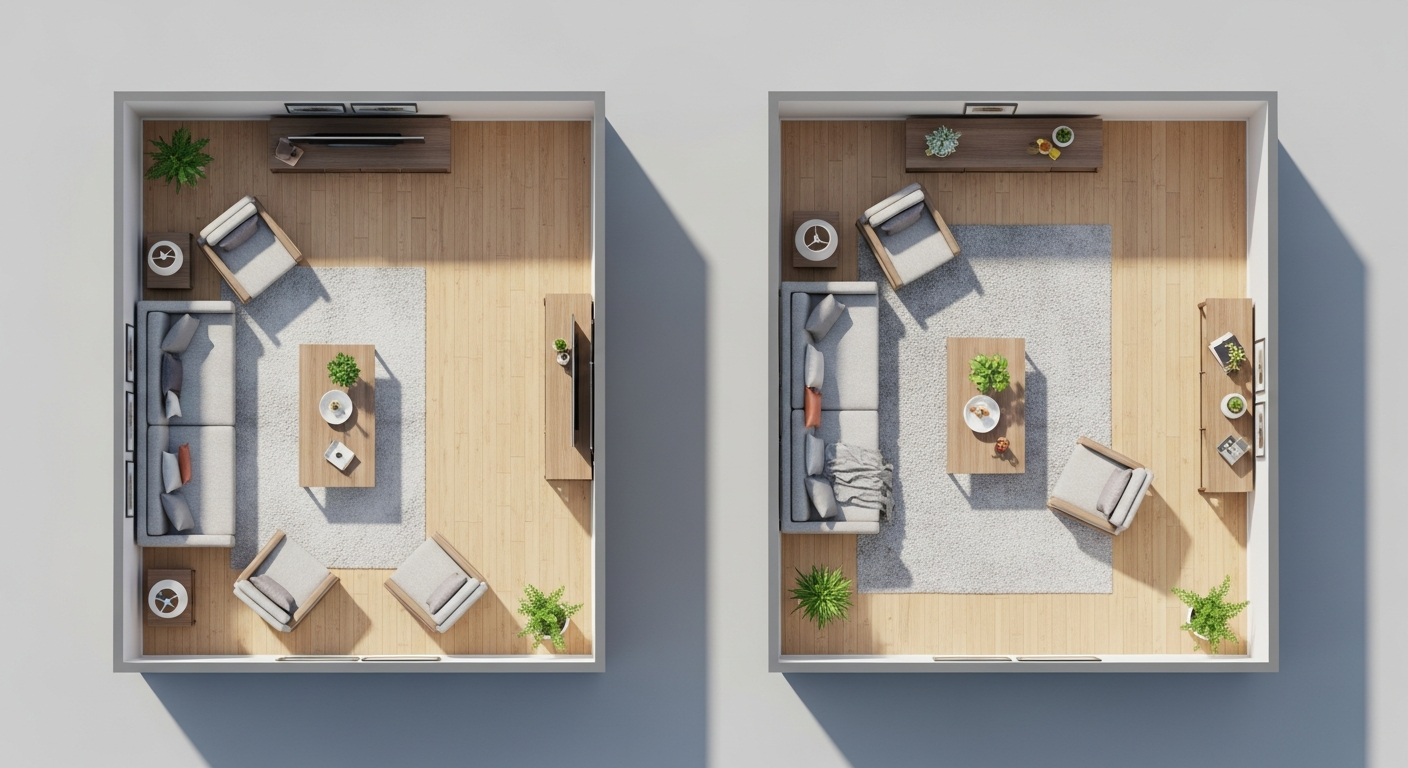
The most common layout mistake in small living rooms is pushing all furniture against the walls. While this seems like it would maximize floor space, it actually creates a dead zone in the center of the room and makes the space feel like a waiting room. Pulling furniture even 3 to 6 inches away from the walls creates a sense of intentional design and makes the room feel more spacious. If you want tips on choosing color for your space too, check our guide on how to redesign your room on a budget.
Solution 1 — Measure Everything Before You Start
Before rearranging or purchasing anything, measure your room and create a scale floor plan. Record the room's length, width, and the location of all doors, windows, electrical outlets, vents, and architectural features. Note which direction doors swing and how much clearance they need. Mark any permanent fixtures like radiators, built-in shelving, or fireplaces.
Next, measure every piece of furniture you plan to keep — length, width, and height. Transfer all measurements to a simple grid drawing (1 square = 1 foot works well on graph paper) or use a digital room planning tool. This lets you experiment with dozens of arrangements without physical effort. The minimum traffic path between furniture pieces should be 30 to 36 inches for comfortable walking, and 42 to 48 inches for main pathways.
Pay special attention to the 'conversation distance' — the space between facing seats. In a small living room, aim for 6 to 8 feet between the sofa and opposite seating. More than 10 feet makes conversation difficult, while less than 4 feet feels uncomfortably close. This measurement often determines whether a coffee table fits or whether you should opt for side tables instead.
Solution 2 — Choose Correctly Scaled Furniture
The biggest mistake in small living rooms is buying standard-sized furniture designed for larger spaces. A full 84-inch sofa in a 12-foot-wide room leaves almost no room for anything else. Instead, look for apartment-sized or compact furniture lines specifically designed for smaller spaces.
Key furniture dimensions for small living rooms: sofas should be 60 to 72 inches long (apartment-size) rather than 84 to 96 inches (standard); chairs should have a total footprint under 30 by 30 inches; coffee tables should be roughly two-thirds the length of your sofa; and side tables should be no more than 2 inches above or below the sofa arm height. Choose pieces with visible legs rather than skirted bases — seeing the floor beneath furniture makes the room feel larger.
Consider a loveseat plus an accent chair instead of a large sectional. This combination provides seating for 3 to 4 people while allowing more flexible arrangement options. The accent chair can be repositioned easily for different occasions, from movie watching to hosting guests. Armless chairs and slipper chairs take up less visual and physical space than fully upholstered armchairs.
Solution 3 — Create Clear Traffic Paths
Traffic flow is the invisible framework of good room design. In a small living room, blocked or awkward pathways make the space feel cluttered and frustrating, even if the room isn't actually overcrowded. Map out how people move through the room — from the entry door to the sofa, from the sofa to the kitchen, from the hallway to the windows — and ensure these paths are unobstructed.
The primary traffic path (the most-used route through the room) should be at least 36 inches wide. Secondary paths can be narrower at 24 to 30 inches. Never place furniture so that someone has to walk around it to reach a frequently used destination. If your living room serves as a pass-through to other rooms, position the sofa parallel to the traffic path rather than perpendicular to it — this channels movement along one side of the room and keeps the seating area undisturbed.
Diagonal traffic paths waste the most space. If your entry door and the path to the kitchen create a diagonal line through the room, consider angling your sofa to match this line. A diagonally placed sofa in a small room can actually feel more spacious than a traditional parallel arrangement because it creates visual interest and eliminates the 'boxy' feeling. For more layout inspiration, see how to redesign your living room.
Solution 4 — Use Multi-Functional Furniture
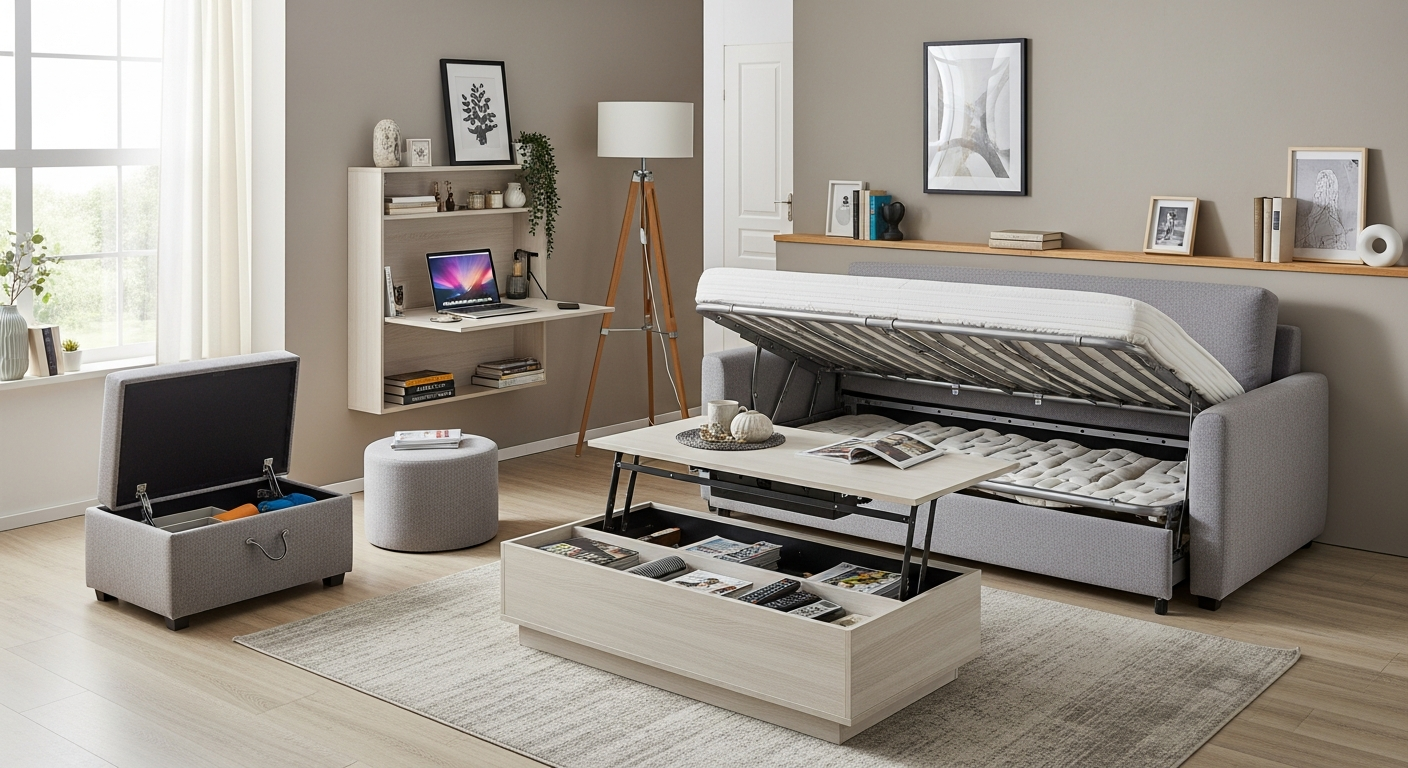
In small living rooms, every piece of furniture should earn its floor space by serving at least two functions. A storage ottoman doubles as a coffee table and extra seating. A console table behind the sofa can serve as a desk, dining surface, and display shelf. A bar cart provides both storage and serving space while being easy to move when more floor space is needed.
Nesting tables are one of the most versatile small-space solutions: use one as a side table daily, then pull out the nested pieces when you have guests. When not in use, they stack into the footprint of a single table. Similarly, a set of nesting stools can serve as end tables, extra seating, or plant stands, and they tuck away neatly when not needed.
If your living room must also function as a home office, guest room, or dining area, consider furniture that transitions between uses: a drop-leaf table that mounts to the wall and folds down when needed, a daybed that serves as a sofa by day and bed by night, or a secretary desk that closes to hide work supplies. The key is choosing pieces that look intentional in their 'closed' or 'stored' state — not like compromises.
Solution 5 — Float Furniture Away from Walls
This counterintuitive trick is one of the most effective small-space strategies. Pulling your sofa 4 to 8 inches away from the wall creates a shadow line that adds visual depth and makes the room feel more designed. Floating a sofa in the center of a small room (with a console table or low bookshelf behind it) can define separate zones — like a living area and a dining or work area — without walls or dividers.
When floating furniture, use a rug to anchor the conversation area. The rug should be large enough that at least the front legs of all seating pieces rest on it — this visually ties the arrangement together and makes it feel intentional rather than random. In a very small room, a 5 by 8 foot rug is usually sufficient; in a slightly larger space, 6 by 9 or 8 by 10 feet works well.
The space behind a floated sofa doesn't have to be wasted. A narrow console table (12 to 15 inches deep) fits perfectly behind a sofa and provides surface area for lamps, books, or decorative objects. You can also use this space for a narrow desk, creating a work area that's visually separated from the living room but doesn't require a dedicated room.
Solution 6 — Maximize Vertical Space
When floor space is limited, look up. Tall, narrow bookshelves (8 to 12 inches deep, floor to ceiling) store significantly more than short, wide ones while occupying less floor area. Floating shelves add storage and display space with zero floor footprint. Wall-mounted media consoles eliminate the need for bulky TV stands and free up valuable floor real estate.
Hang curtains as close to the ceiling as possible rather than at the window frame. This draws the eye upward, creating the illusion of taller ceilings and a larger room. Use curtain panels that extend at least 3 inches beyond each side of the window frame to make windows appear wider. Choose light, flowing fabrics rather than heavy drapes — sheer curtains filter light beautifully while maintaining the sense of openness that small rooms need.
Art and mirrors should also be positioned to emphasize height. Hang art at eye level (center at 57 to 60 inches from the floor) but consider gallery walls that extend upward to draw the eye toward the ceiling. A large mirror positioned opposite a window reflects both light and the outdoor view, effectively doubling the visual depth of the room.
Solution 7 — Use Light Colors and Strategic Lighting
Light colors reflect more light and make walls feel like they're receding, which visually expands a room. For small living rooms, choose wall colors in the white, cream, soft gray, or pale blue family. This doesn't mean the room has to feel sterile — warm whites (with yellow or pink undertones) and greige tones create cozy spaces that still feel open. Use color strategically through accessories, textiles, and accent furniture rather than on walls.
Lighting layers are equally important. A single overhead light creates flat, unflattering illumination that makes rooms feel smaller. Instead, use three to four light sources at different heights: a ceiling fixture or flush mount for ambient light, table lamps or floor lamps at mid-height, and lower accent lights like LED strips under shelving. Multiple light sources create depth and dimension, making the room feel more spacious than one overhead light ever could.
Maximize natural light by keeping window treatments minimal and avoiding placing tall furniture in front of windows. If privacy is a concern, use top-down/bottom-up cellular shades — they let in light from the top while maintaining privacy at eye level. Every additional lumen of natural light you let in makes your small living room feel measurably larger. Try our AI living room visualizer to experiment with different color palettes before committing.
Solution 8 — Define Zones Without Walls
If your small living room must serve multiple functions — TV watching, work, dining, guest sleeping — define zones without physical barriers. Use rugs to delineate areas (a rug under the conversation grouping, a different texture or color under the dining table). Use changes in lighting to signal different zones: brighter task lighting for the work area, warmer ambient lighting for the lounge area.
Open-back bookcases and étagères make excellent room dividers because they provide separation while allowing light and sightlines to pass through. A 36-inch-high bookcase behind a sofa can separate the living and dining areas without the visual weight of a wall. Similarly, a tall plant or a hanging planter can create a visual boundary between zones without blocking light or movement.
The most effective zoning technique for very small rooms is furniture arrangement alone. A sofa with its back toward the entry creates a natural division between the entryway and the living area. A desk positioned perpendicular to a wall creates a work zone that feels separate from the rest of the room. No dividers, screens, or curtains needed — just thoughtful placement of the furniture you already own.
Small Living Room Layouts by Room Shape
Long and narrow (shotgun) rooms: Place the sofa along the long wall and the TV on the short wall. Use a narrow coffee table and avoid blocking the natural walking path along one side. A gallery wall on the long wall draws the eye horizontally and makes the narrow dimension feel wider.
Square rooms: Diagonal or angled furniture placement works exceptionally well in square rooms because it breaks the boxy feeling. Place the sofa on an angle with a corner table behind it, or create an L-shaped seating arrangement with a sofa and loveseat at right angles. Leave one corner empty or use it for a floor lamp to avoid the room feeling overcrowded.
Open-plan living areas: When the living room flows into the kitchen or dining area, use the back of the sofa as the room divider. A console table behind the sofa adds a visual boundary. Make sure the living room rug doesn't extend under the dining table — separate rugs for separate zones. Match the style and color palette across zones for visual coherence, but use different textures and materials to signal the change in function.
Common Mistakes When Redesigning a Small Living Room Layout
Mistake 1: Too many small pieces. Filling a small room with lots of small furniture creates visual clutter. It's better to have fewer, correctly sized pieces than many tiny ones. One good-sized sofa and one accent chair will feel less crowded than a sofa plus four small side chairs.
Mistake 2: Ignoring the entry. What you see when you first enter the room sets the tone. If the first thing you see is the back of a sofa, position a console table or a row of plants to make that view intentional rather than accidental.
Mistake 3: Blocking natural light. Placing tall furniture in front of windows dramatically reduces the room's sense of space. Keep the window wall clear and use the walls flanking windows for taller storage pieces.
Mistake 4: No anchor piece. Every living room needs a focal point — a fireplace, a statement sofa, a media wall, or a large piece of art. Without a focal point, the eye has nowhere to rest, and the room feels disorganized. In a small room, one strong focal point creates a sense of order that makes the space feel larger.
Frequently Asked Questions
Q: What is the best furniture layout for a small living room?
A: The best layout depends on your room shape, but the most versatile arrangement is a loveseat or apartment-sized sofa facing the focal point (TV or fireplace) with one accent chair angled to the side. This creates a comfortable conversation area while leaving clear traffic paths and maximizing open floor space.
Q: Should I use a sectional in a small living room?
A: Generally, no. Standard sectionals are too large for most small rooms. However, a compact two-piece sectional (with a total length under 90 inches) can work if it fits into a corner. Measure carefully and leave at least 30 inches of clearance around all exposed sides. A loveseat plus accent chair is usually more flexible.
Q: How do I make my small living room look bigger?
A: Use light wall colors, maximize natural light, choose furniture with visible legs, float furniture away from walls, use mirrors to reflect light, maximize vertical space with tall shelving and high-hung curtains, and choose a few larger pieces instead of many small ones. Consistency in color palette also helps — too many contrasting colors make a small room feel busy.
Q: What size rug should I use in a small living room?
A: A 5 by 8 foot rug works for most small living rooms (under 200 square feet). The rug should be large enough to fit under the front legs of all seating pieces. If your room is very small, a 4 by 6 foot rug can work for a compact conversation area. Avoid rugs so small they 'float' in the center of the room — this makes the space feel fragmented.
Q: Can AI help me plan my small living room layout?
A: Yes. AI visualization tools like HanoDecor let you upload a photo of your room and test different furniture arrangements, color schemes, and styles. This saves time and prevents costly mistakes. You can experiment with dozens of layouts in minutes rather than spending hours physically moving heavy furniture.
Q: How much space should I leave between furniture pieces?
A: Leave 30 to 36 inches for walking paths between furniture, 14 to 18 inches between the sofa and coffee table (close enough to reach but far enough to walk past), and 6 to 8 feet between facing seats for comfortable conversation. In very tight spaces, you can reduce walking paths to 24 inches minimum.
Visualize Your Small Living Room Layout with HanoDecor
Stop guessing and start seeing. HanoDecor's AI living room remodel visualizer lets you upload a photo of your current small living room and instantly test different layouts, furniture styles, and color palettes. Try a minimalist arrangement, a cozy bohemian setup, or a contemporary open layout — all from your phone or computer.
In our experience testing hundreds of small living room redesigns, homeowners who visualize their layout changes before executing them are significantly more satisfied with the final result. You'll see exactly how a floated sofa, scaled-down furniture, or a new color scheme will look in your specific space before spending a dollar.
Start your free small living room layout redesign now — no credit card required.
Related Articles
How to Redesign Your Room on a Budget: 15 Brilliant Affordable Ideas
How to Redesign Your Living Room: 12 Stunning Style and Color Ideas
How to Redesign Your Living Room with AI: 5 Stunning Visualization Tips
How to Redesign Your Living Room Layout FAQs
Written by
James Park
Architectural Design Advisor specializing in exterior remodeling, siding systems, and structural home improvements. Licensed architect with 18 years of residential project experience.