AI Attic Remodel Visualizer
Upload a photo and watch AI transform your attic into any style — modern loft suite, cozy bedroom, or 50+ other conversions. Compare skylight options and share renders with your contractor.

Attic Remodel Preview in 3 Steps
Preview your attic conversion before committing to a contractor or buying materials
Upload Your Photo
Snap a photo from any angle — works with finished, unfinished, and partially converted attics.
Pick Your Conversion Style
Choose from bedroom, home office, playroom, loft suite, or 50+ other attic conversion aesthetics.
See Your Transformation
AI generates photo-realistic renderings. Compare multiple options and share with your contractor.
Popular Attic Remodel Design Styles
Explore trending attic conversion aesthetics — each can be previewed on your actual space
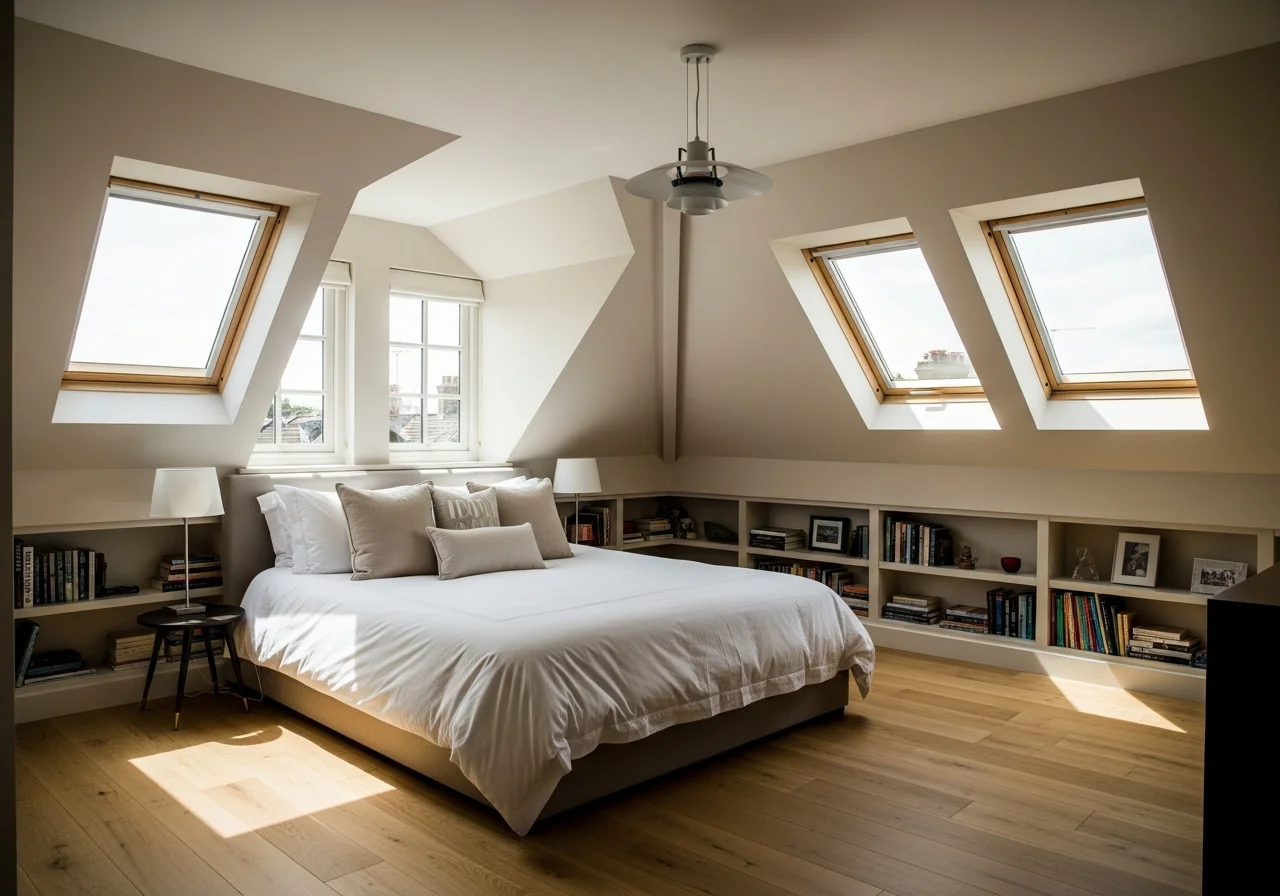
Modern Loft Suite
Velux skylights flooding the space with natural light, floating shelves, clean-line furnishings
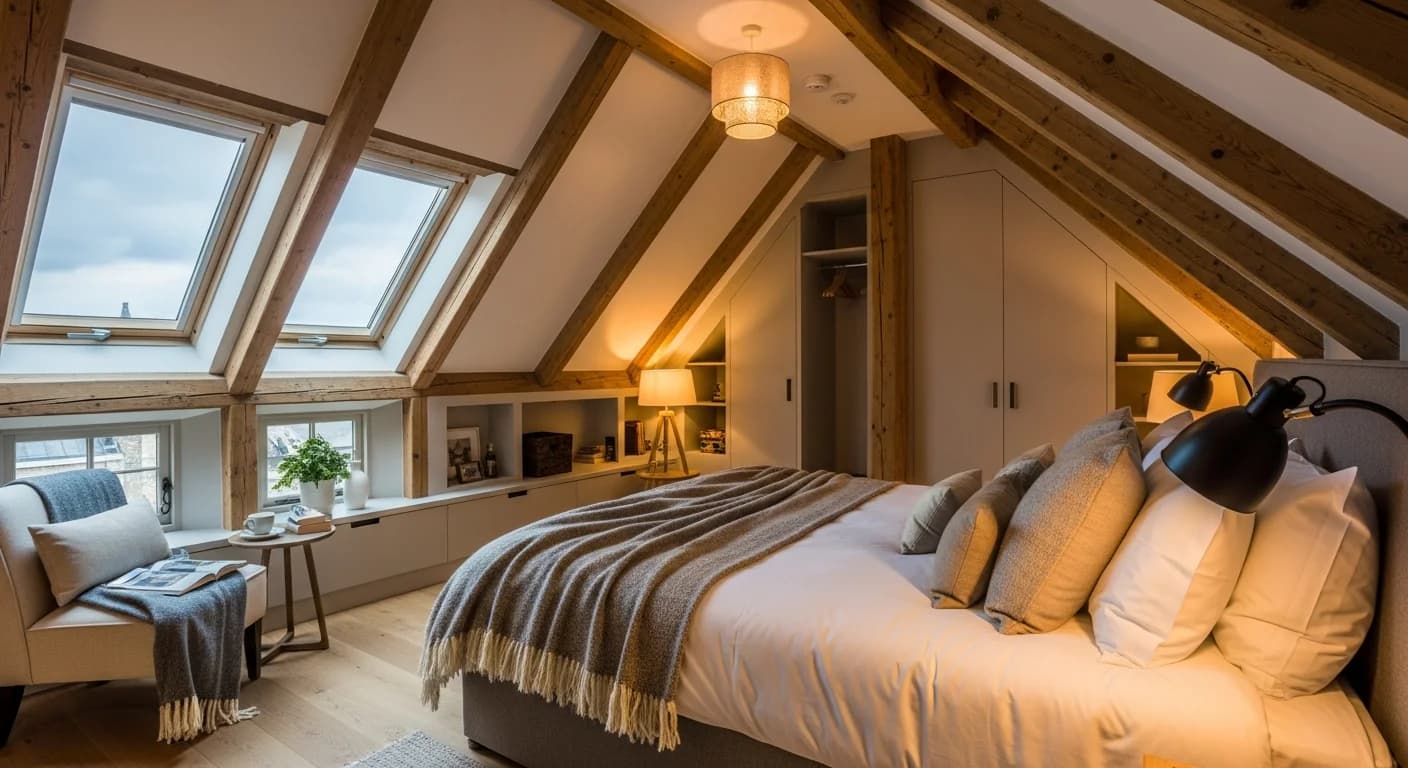
Traditional Dormer Retreat
FAKRO dormer windows, wainscoting accents, classic millwork details for timeless charm
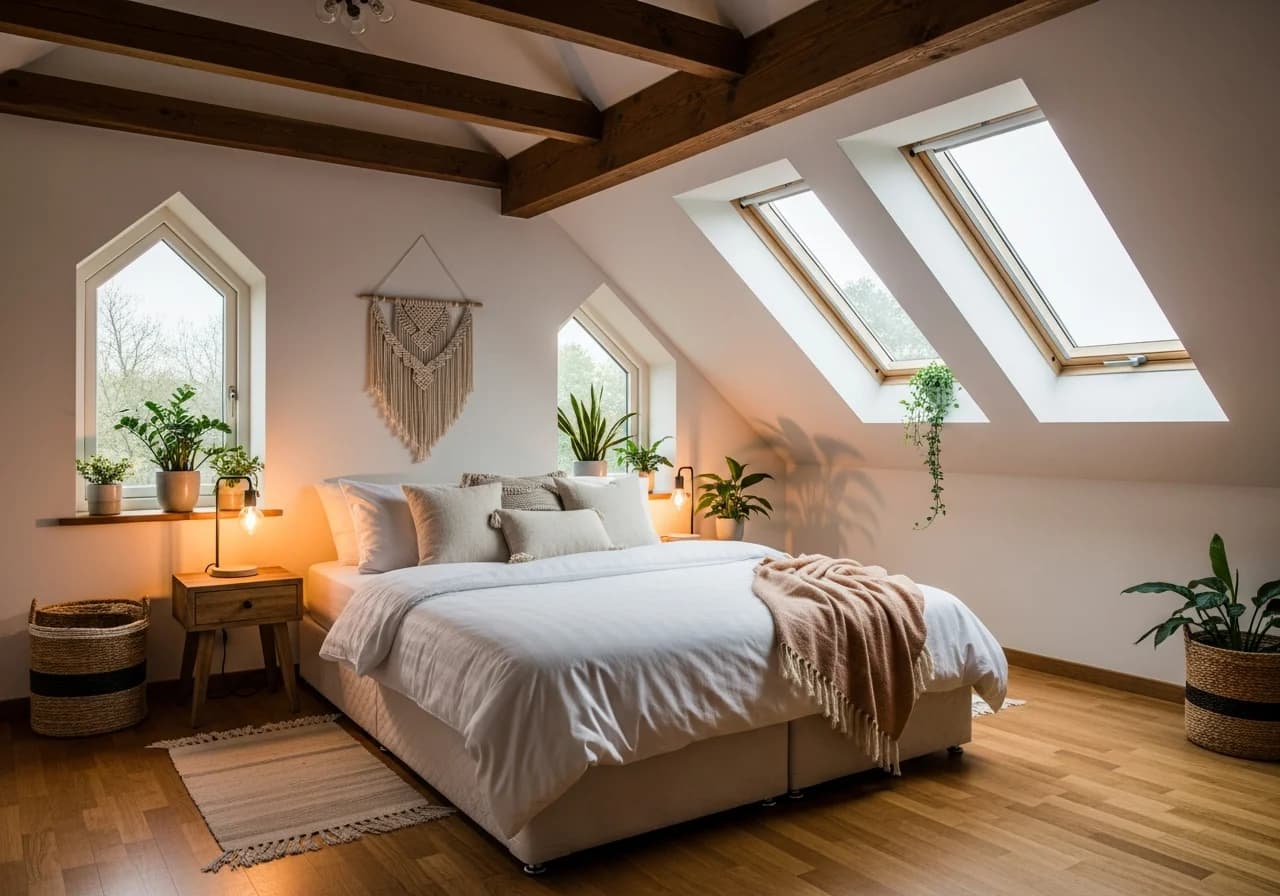
Luxury Master Suite
Owens Corning premium insulation, spa-style ensuite, custom cabinetry and layered lighting
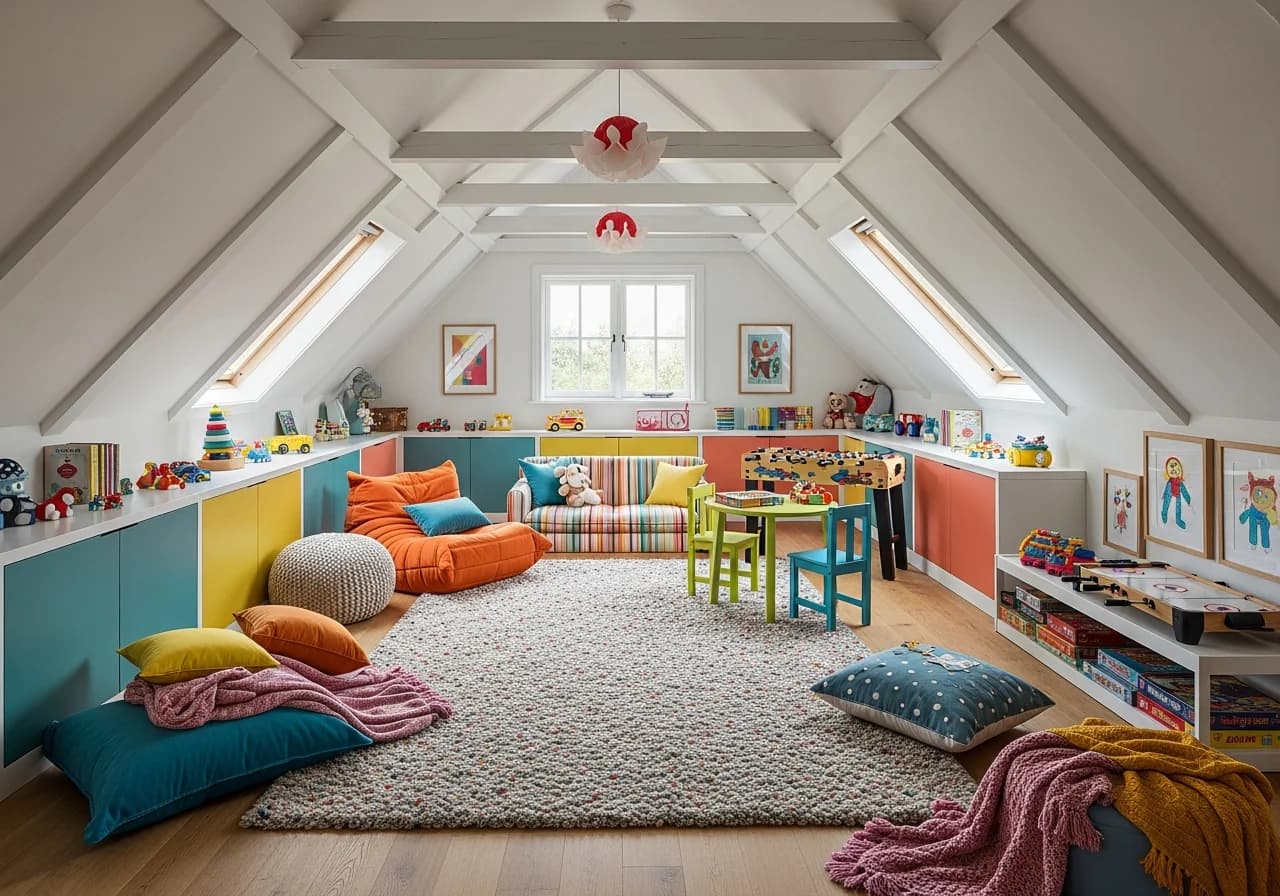
Scandinavian Hideaway
CertainTeed fiber cement accents, pale wood tones, minimalist décor and soft textiles
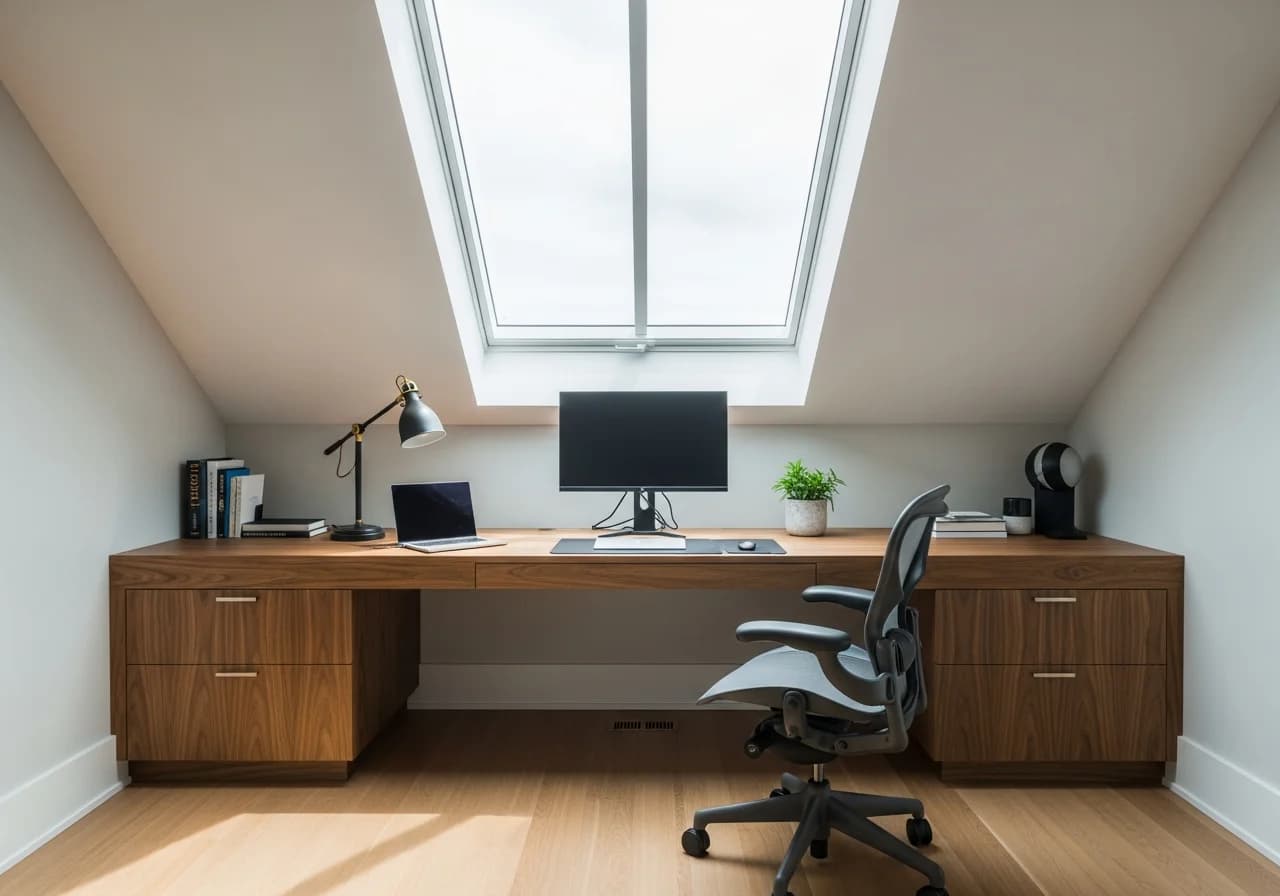
Minimalist Studio
GAF architectural roofing synergy, built-in storage, uncluttered lines and neutral palette
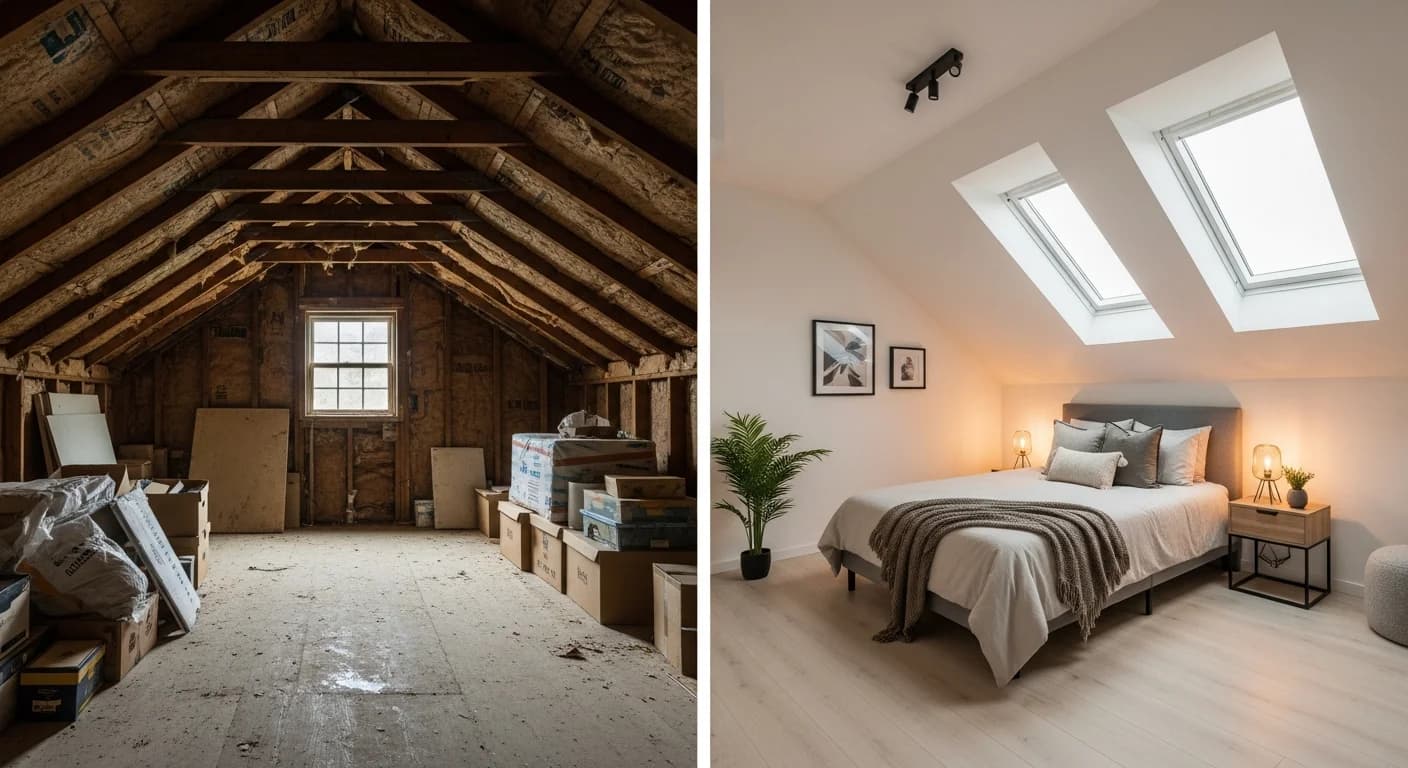
Industrial Workshop
Andersen casement windows, exposed steel beams, reclaimed wood flooring and metal fixtures
Cozy Bedroom Nook
Marvin awning windows tucked under eaves, plush textiles, reading alcove with custom shelving
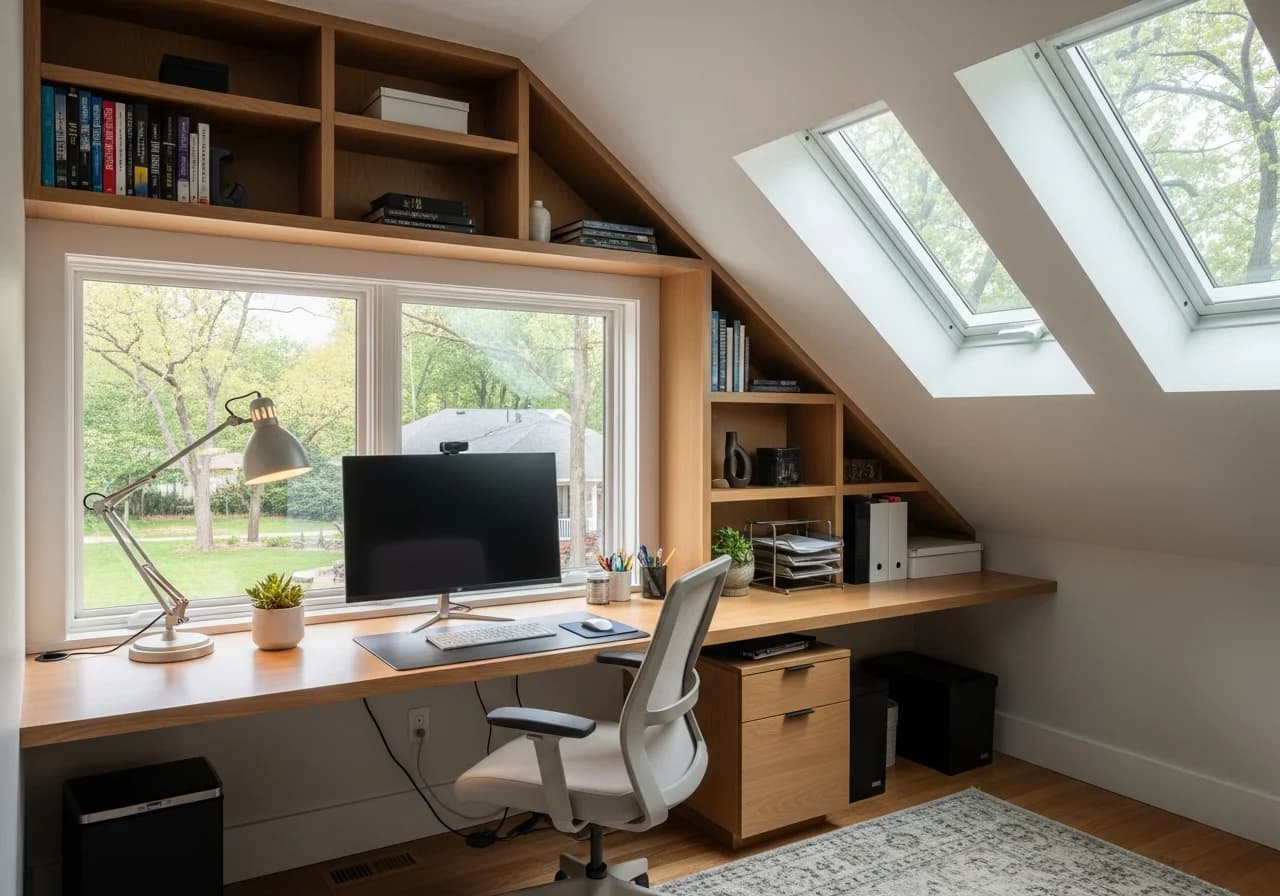
Compact Home Office
Johns Manville spray foam for year-round comfort, built-in desk system, task lighting solutions
Trusted by Homeowners, Designers, and Agents
"Our attic was just storage for 12 years. I uploaded a photo and saw it as a master bedroom with Velux skylights. Construction started two weeks later — the AI render was our blueprint."
Sarah K.
Homeowner · Denver, CO
Added 400 sq ft master suite
"Attic bids are tough because clients can't picture the finished space under sloped ceilings. HanoDecor renders close the gap instantly. My close rate jumped from 30% to 55%."
Marcus J.
Remodeling Contractor · Portland, OR
Uses HanoDecor for 20+ attic projects/year
"We couldn't decide between a home office and a guest bedroom. HanoDecor showed both options on our actual attic. We went with a dual-purpose room — best decision ever."
Linda W.
Homeowner · Minneapolis, MN
Completed conversion in 8 weeks
"Unfinished attics scare buyers. I stage them virtually as luxury loft bedrooms and the listing price jumps $25K. Three homes sold above asking this quarter thanks to attic renders."
Jennifer A.
Real Estate Agent · Nashville, TN
Staged 15+ attics for listings
"Clients kept changing dormer size and window placement mid-build. Now I run HanoDecor during the first meeting — we lock in the design before permits. Saved thousands in change orders."
Robert T.
General Contractor · Chicago, IL
Increased project efficiency by 35%
"Converting rental property attics into bonus rooms adds $200–$400/month in rent. I use HanoDecor to visualize budget-friendly conversions and hand contractors the renders."
Diana P.
Property Manager · Austin, TX
Converted 8 rental attics in 2025
"Attic design is tricky with sloped ceilings and odd angles. I preview every concept in HanoDecor first — clients see how Marvin windows and built-in shelving fit perfectly under the eaves."
Emily C.
Interior Designer · Seattle, WA
Designs 25+ attic spaces per year
"Our 1920s Cape Cod had a cramped attic with zero insulation. The AI tool showed a cozy Scandinavian bedroom with FAKRO windows. The before-and-after convinced my wife immediately."
Kevin M.
Homeowner · Boston, MA
Saved $3,800 by avoiding mid-project redesign
Why Homeowners Choose HanoDecor for Attic Remodel
Trusted by millions of homeowners, designers, and real estate professionals in 150+ countries
Photo Upload
Upload any attic photo — works with smartphones, tablets, or desktop.
AI Transformation
Photo-realistic renderings your contractor can work from — not rough sketches.
50+ Conversion Styles
Modern loft, cozy bedroom, home office, Scandinavian retreat, industrial studio, and more.
Compare Options
View multiple designs side by side — dormer vs. skylight, warm vs. cool palettes.
Cost Estimation
Budget ranges from $20K basic finishing to $100K+ luxury master suite conversions.
Export & Share
Download high-res images to share with your attic conversion contractor or designer.
2M+
Designs Created
50+
Conversion Styles
150+
Countries
4.7★
User Rating
Built for Everyone in the Attic Conversion Process
Whether you're planning your own attic conversion or designing for clients, AI visualization saves time and money
Homeowners
Unlock Hidden Square Footage
- See your attic as a bedroom, office, or playroom before construction
- Compare dormer vs. skylight options on your actual roofline
- Share AI renders with family to align on the conversion plan
Interior Designers
Present Loft Concepts Faster
- Generate photo-realistic attic suite concepts in minutes
- Show clients how Velux skylights and built-ins transform the space
- Export high-resolution images for design proposals and mood boards
Real Estate Professionals
Sell the Potential of Unfinished Attics
- Show buyers a finished master suite where they see bare rafters
- Create compelling before-and-after listing visuals
- Stage in trending 2026 loft styles for target demographics
Contractors
Win More Attic Conversion Jobs
- Present realistic previews during estimate visits
- Reduce change orders by aligning expectations visually
- Use renders for portfolio marketing and social content
Attic Remodel Design Inspiration
Expert tips and ideas to help you plan your attic conversion project
Attic Remodel Tips from Design Professionals
Practical advice to help you avoid common pitfalls and maximize your attic conversion budget
Maximize every inch in a low-ceiling attic
Velux and FAKRO skylights add headroom perception without structural changes. Use knee-wall storage and furniture under 30 inches to keep sloped areas functional.
Read our small space style guideInsulate before finishing for comfort and savings
Owens Corning AttiCat or Johns Manville spray foam delivers R-38 to R-49. Proper insulation cuts HVAC costs 30–40% and is required by the International Residential Code (IRC).
Read our cozy home design ideasFollow 2026 loft design trends for top ROI
Multi-function loft suites with Andersen or Marvin windows are the top attic trend in 2026 according to the National Association of Home Builders (NAHB).
Read our 2026 interior design trendsDIY finishing saves 40% on labor costs
CertainTeed drywall and GAF roofing underlayment are DIY-friendly materials. Tackle insulation, drywall, and paint yourself — leave electrical and plumbing to licensed pros.
Read our DIY project guideRelated Visualization Tools
Explore other AI-powered tools for your home renovation
Overall Design Quality Rating
Rate your experience:
Attic Remodel FAQs
Answers to common questions about attic conversion costs, timelines, and planning
Start Your Attic Remodel Today
Upload your photo, choose a conversion style, and see the transformation in seconds — completely free.
Free Trial 7 days, cancel anytime. Design results in 30 seconds
Need help? Support center · View pricing