AI Dining Room Remodel Visualizer
Upload a photo and watch AI transform your dining room into any style — modern minimalist, luxury formal, farmhouse charm, or 50+ other aesthetics. Compare options and share renders with your designer or contractor.
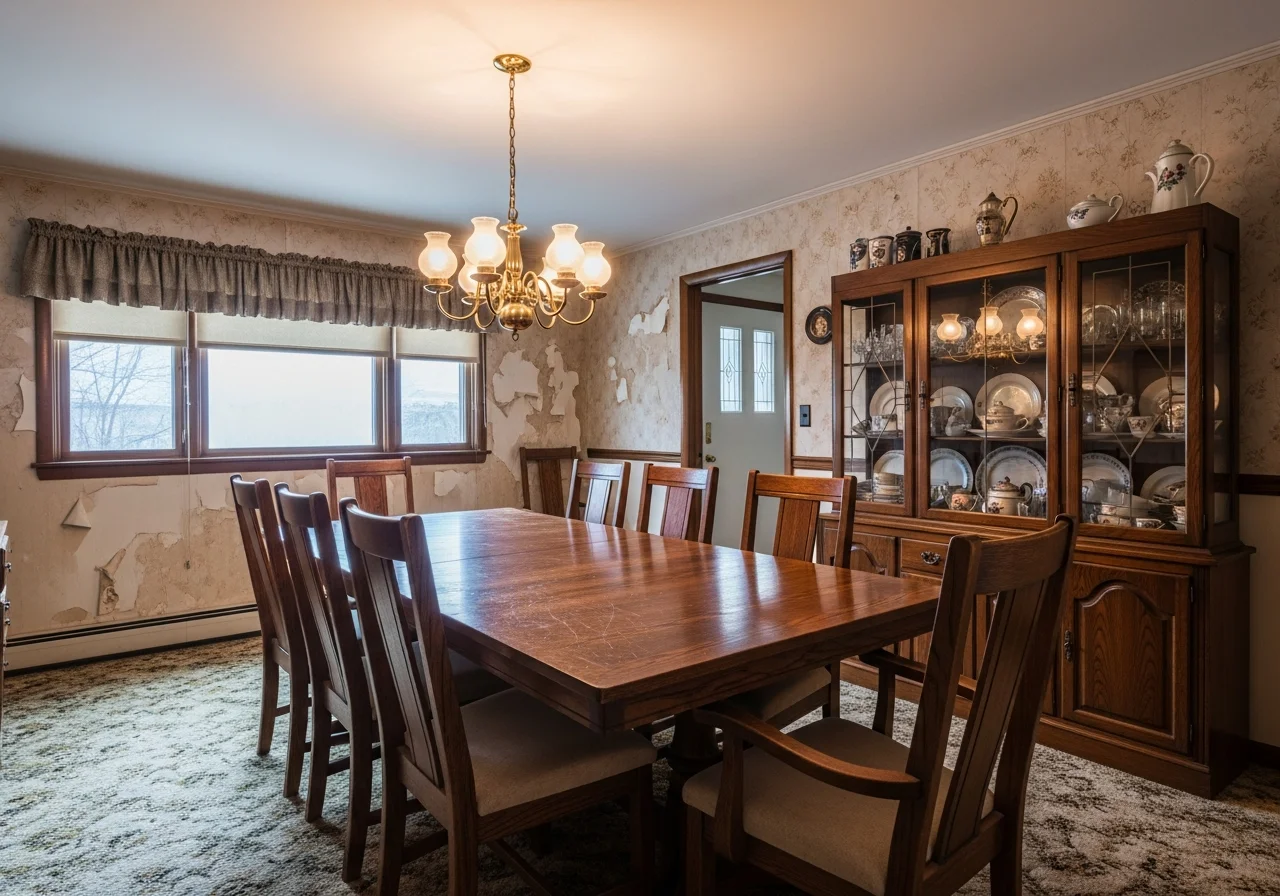
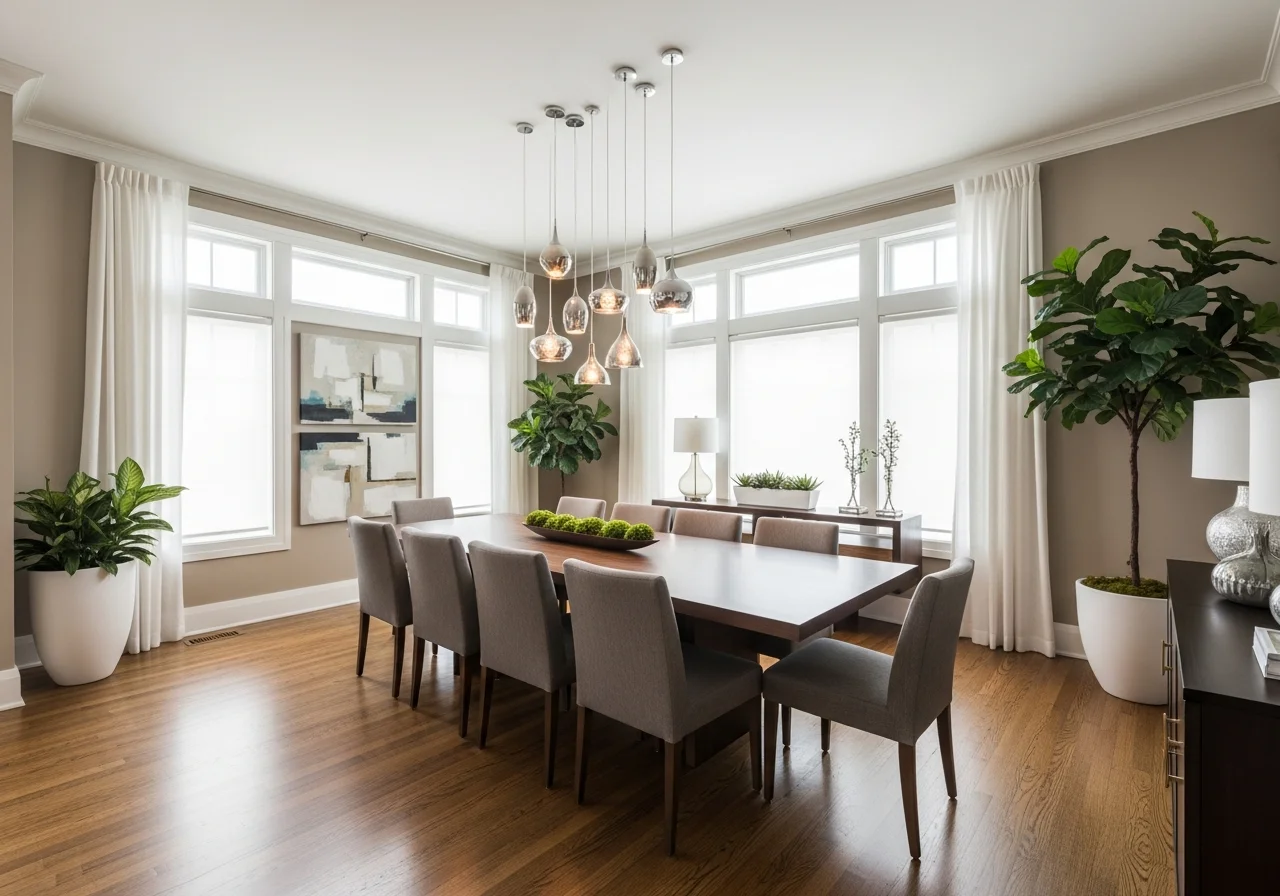
Dining Room Remodel Preview in 3 Steps
Preview your dining room transformation before committing to furniture purchases or renovations
Upload Your Photo
Snap a photo from any angle — works with formal dining rooms, breakfast nooks, and open-plan layouts.
Pick Your Design Style
Choose from modern, farmhouse, luxury formal, Scandinavian, or 50+ other dining room aesthetics.
See Your Transformation
AI generates photo-realistic renderings. Compare multiple dining room options and share with your designer.
Popular Dining Room Design Styles
Explore trending dining room aesthetics — each can be previewed on your actual space
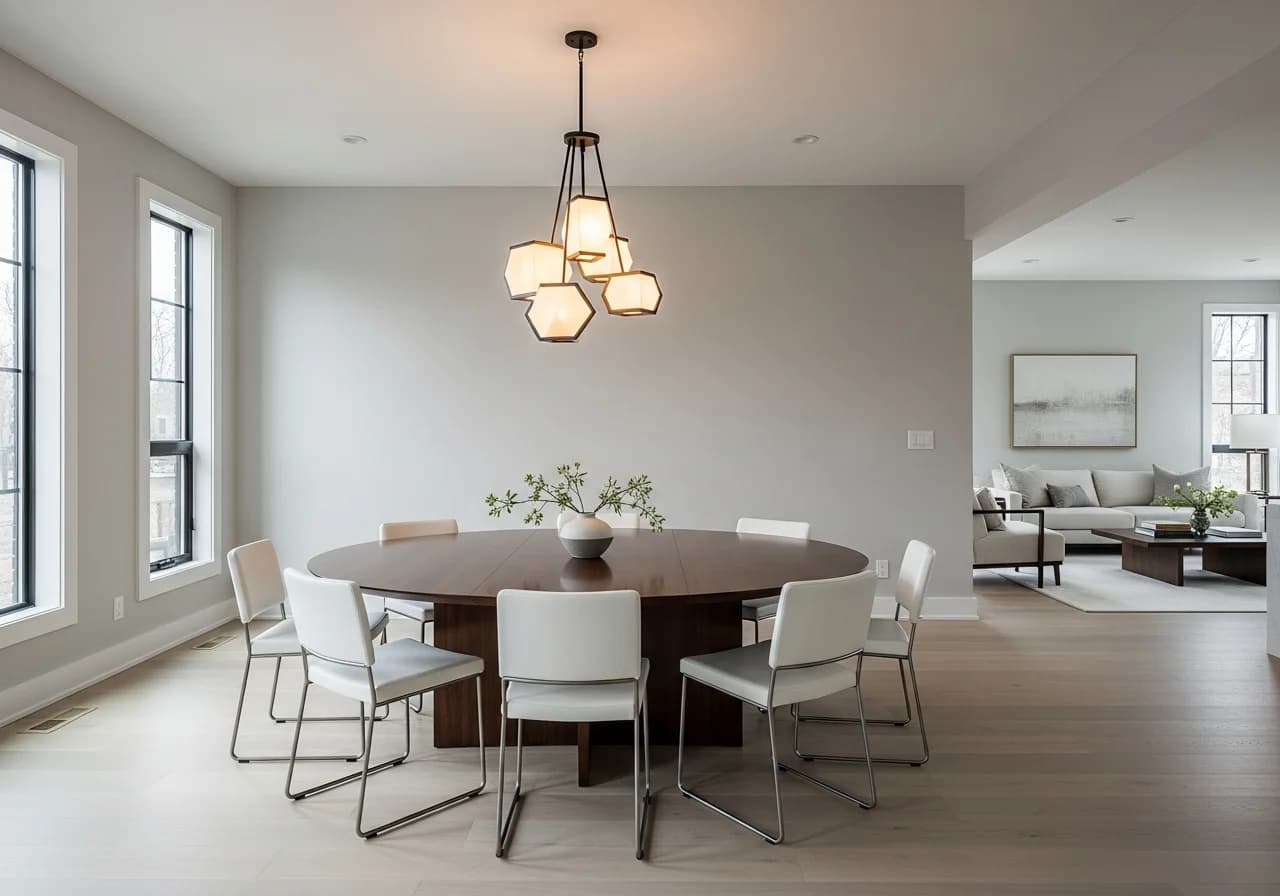
Modern Minimalist
Clean-lined Restoration Hardware dining sets with streamlined silhouettes and neutral palettes
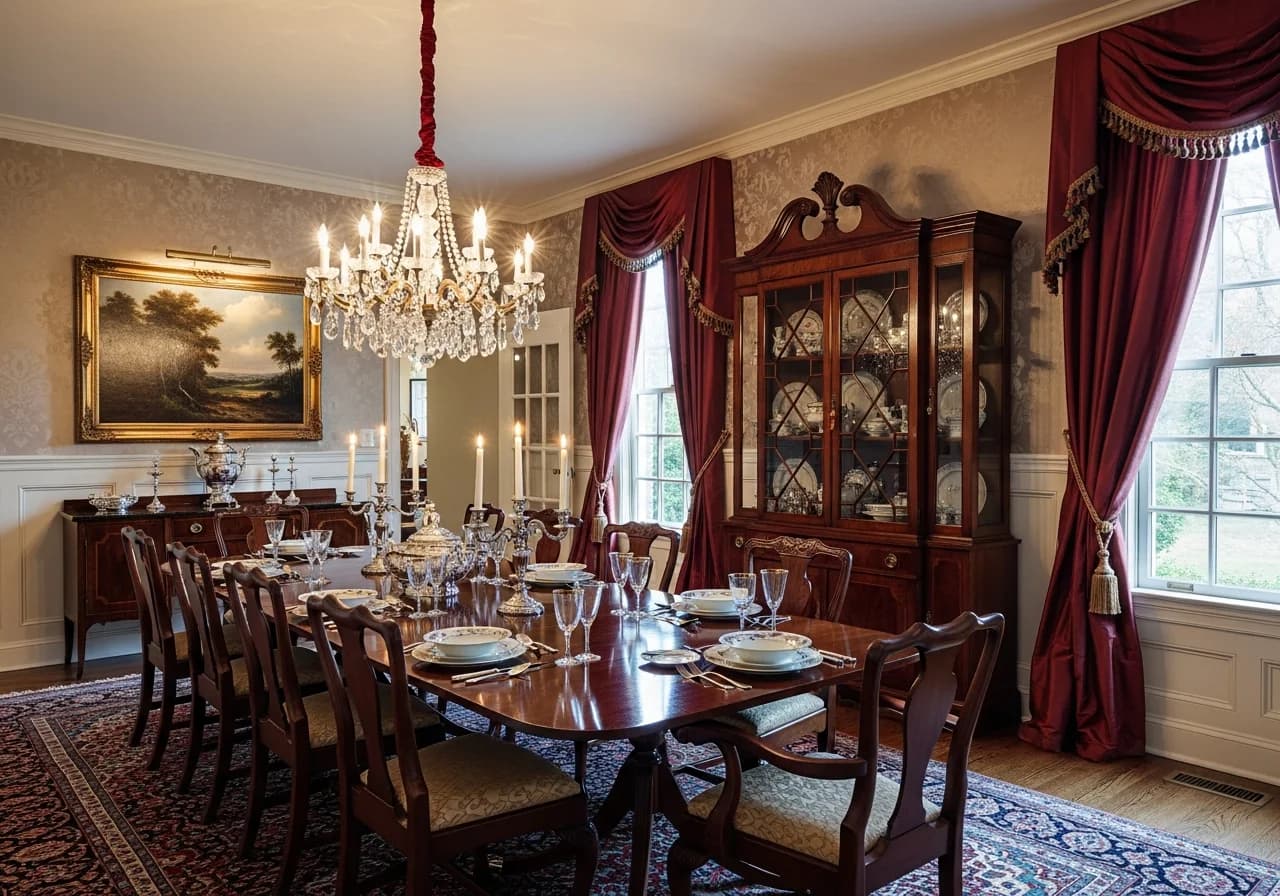
Traditional Elegance
Ethan Allen classic dining suites with rich wood tones and upholstered seating
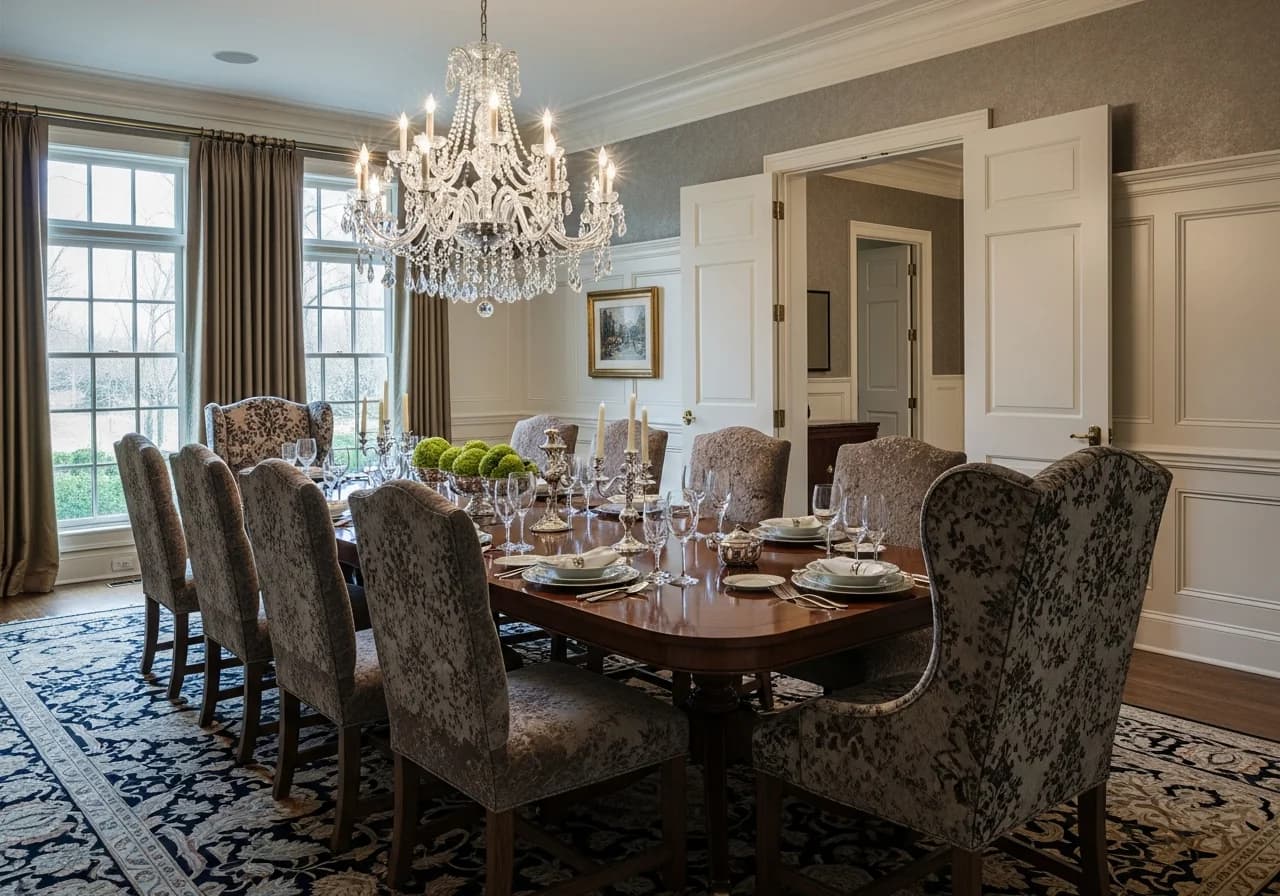
Luxury Formal
Arhaus statement tables with handcrafted details and designer Schonbek chandeliers
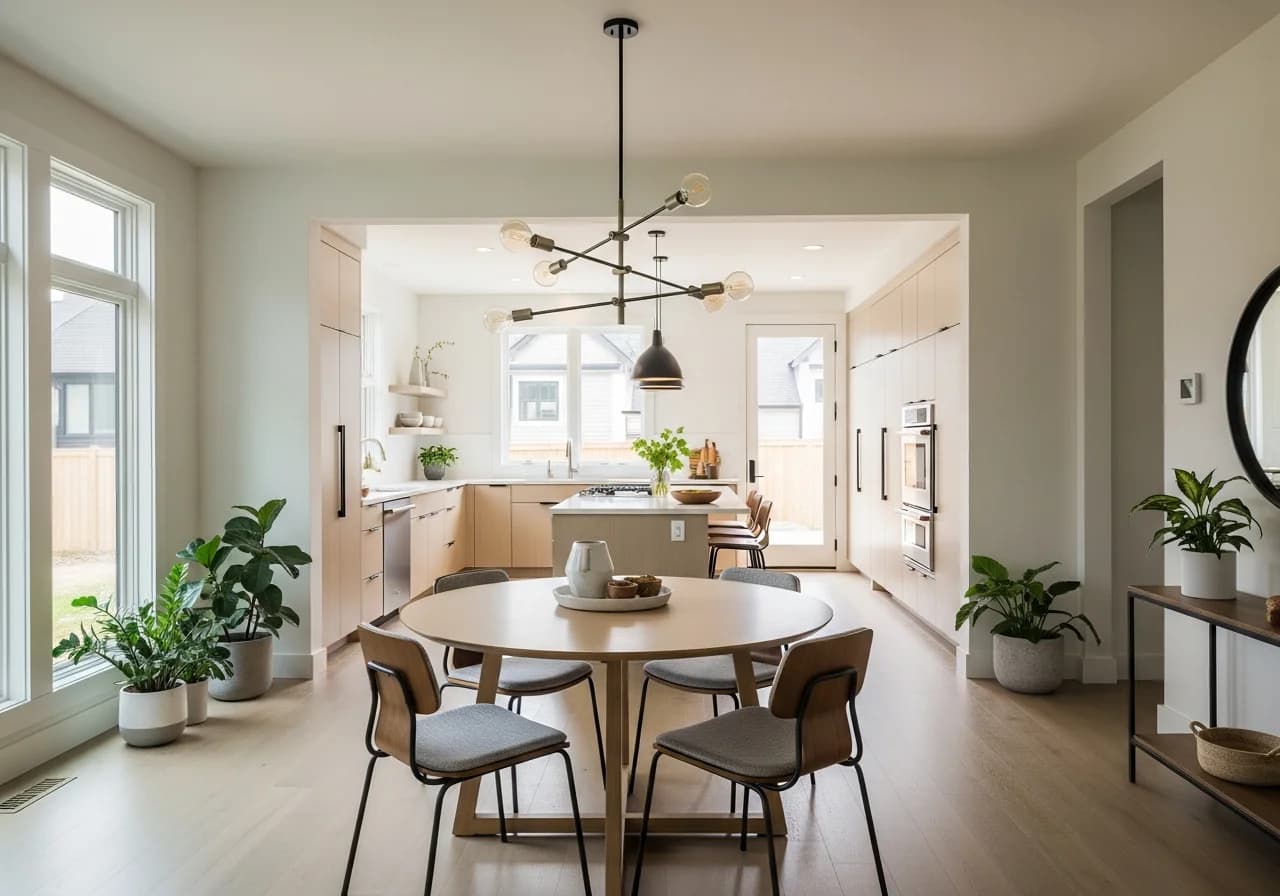
Scandinavian Light
Room & Board oak dining tables with clean geometry and Muuto pendant lighting
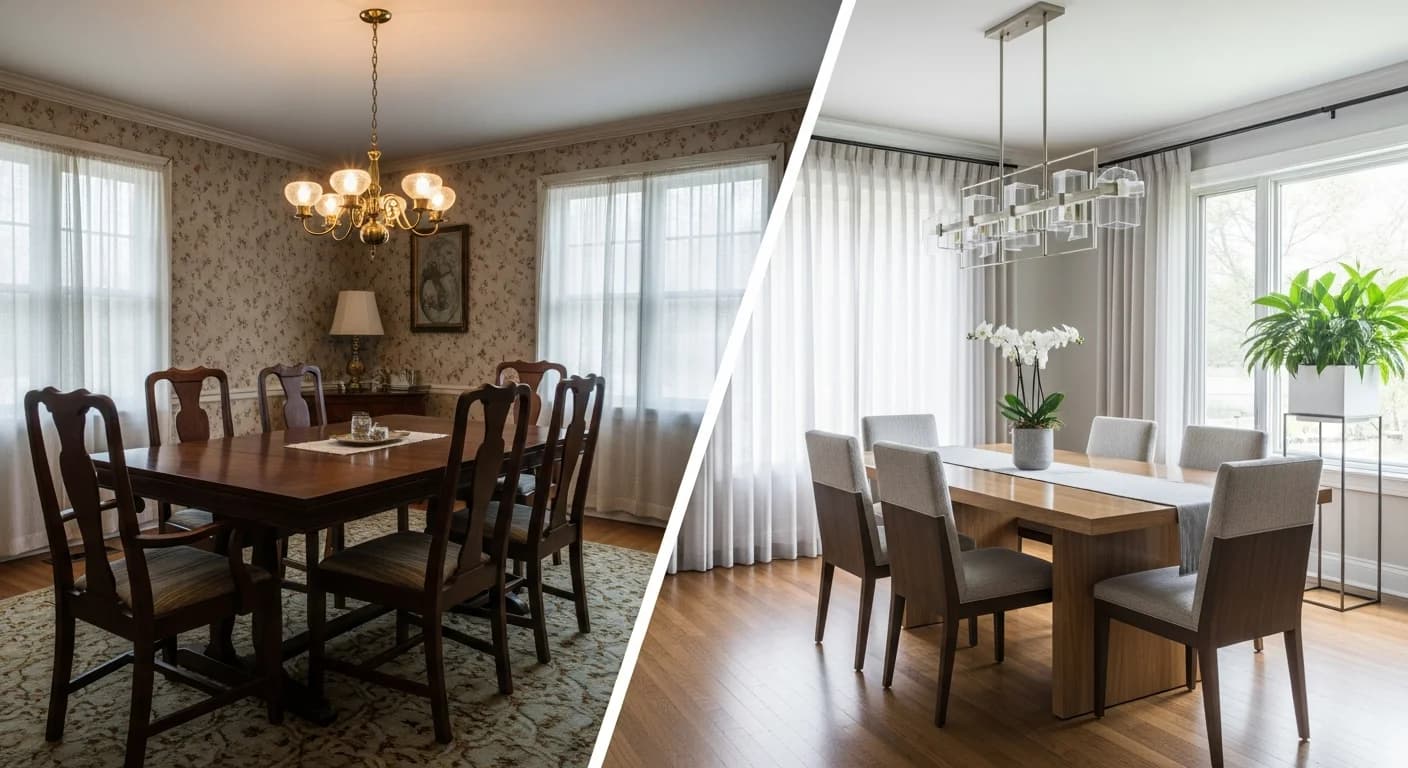
Industrial Loft
CB2 metal-and-wood dining furniture with exposed Edison bulbs and raw textures
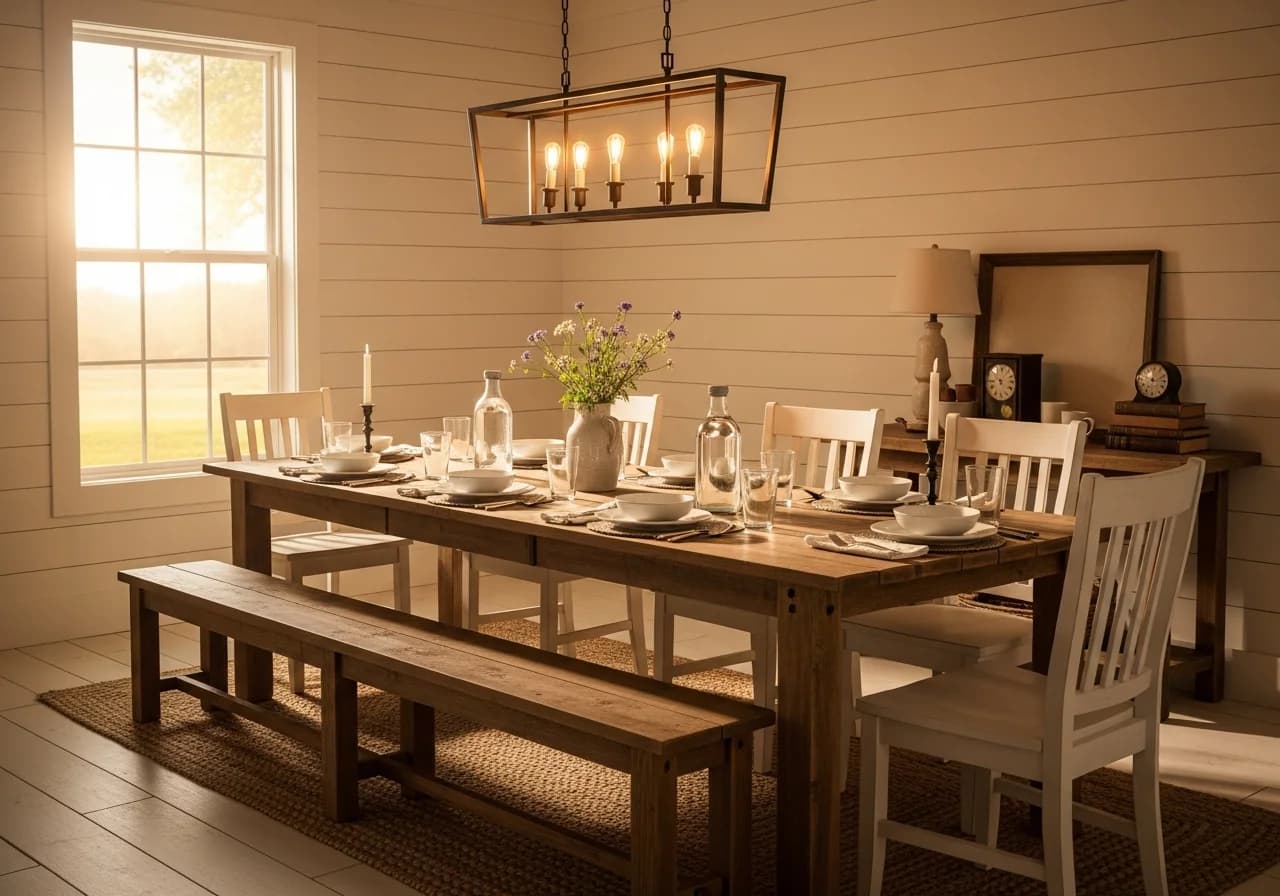
Farmhouse Charm
Pottery Barn reclaimed wood farmhouse tables with linen slipcovered chairs
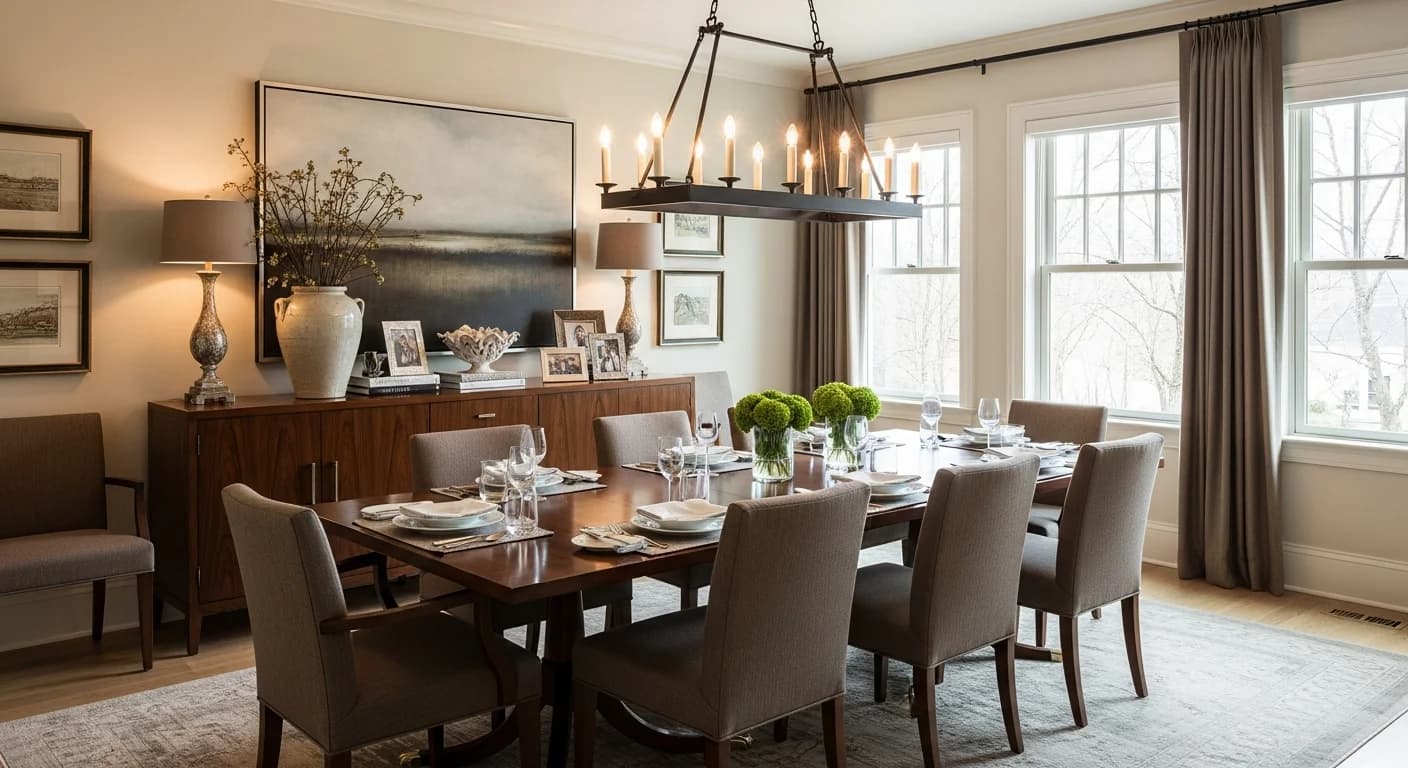
Contemporary Bold
West Elm geometric dining sets with bold accent walls and mixed material finishes
Mid-Century Revival
Crate & Barrel walnut dining tables with tapered legs and sculpted Danish-inspired chairs
Trusted by Homeowners, Designers, and Agents
"We couldn't decide between a formal dining table and a casual breakfast nook layout. HanoDecor showed us both on our actual room — the formal setup with a Restoration Hardware table was stunning."
Lauren M.
Homeowner · Charlotte, NC
Completed dining room makeover in 3 weeks
"Our 1990s dining room with the oak wainscoting felt dated. I uploaded a photo, tried modern and farmhouse styles, and shared the renders with my wife. We agreed on the design in one evening."
Marcus J.
Homeowner · Denver, CO
Saved $2,800 by planning before purchasing
"I wanted to open our dining room to the kitchen but wasn't sure how it would look. The AI visualization convinced us — and our contractor used the render as his reference."
Sophie R.
Homeowner · Atlanta, GA
Open concept conversion completed in 4 weeks
"I show homeowners their dining transformation before starting work. It eliminates the back-and-forth on lighting and furniture placement. My close rate went up 35%."
Brian T.
Remodeling Contractor · Phoenix, AZ
Uses HanoDecor for 20+ projects/year
"Dining room remodels involve a lot of subjective choices — chandelier style, wall color, chair fabric. HanoDecor renders make those conversations concrete. Signed three contracts on the spot."
Elena V.
General Contractor · San Francisco, CA
Increased close rate from 30% to 52%
"Empty dining rooms in listings get overlooked. I use HanoDecor to stage them virtually with a modern table setting and pendant lighting. Two homes sold within a week of adding staged photos."
Christine W.
Real Estate Agent · Dallas, TX
Staged 15+ dining rooms for listings
"Managing rental properties means quick turnarounds. I visualize budget dining room refreshes — new paint, updated lighting, styled table — and hand contractors the renders. Saves days of back and forth."
Raj P.
Property Manager · Portland, OR
Refreshed 10 rental dining spaces in 2026
"I preview every dining concept here first. Clients see exactly how a West Elm table and Visual Comfort chandelier look in their space. My revision rounds dropped from four to one."
Nina K.
Interior Designer · Chicago, IL
Designs 25+ dining rooms per year
Why Homeowners Choose HanoDecor for Dining Room Remodel
Trusted by 5 million homeowners, designers, and real estate professionals in 150+ countries
Photo Upload
Upload any dining room photo — works with smartphones, tablets, or desktop.
AI Transformation
Photo-realistic renderings your designer can work from — not rough sketches.
50+ Design Styles
Modern, luxury formal, farmhouse, Scandinavian, industrial, contemporary, and more.
Compare Options
View multiple designs side by side — round vs. rectangular table, warm vs. cool palettes.
Cost Estimation
Budget ranges from $300 paint refreshes to $40K+ full dining room renovations.
Export & Share
Download high-res images to share with your dining room designer or contractor.
5M+
Designs Created
50+
Design Styles
150+
Countries
4.8★
User Rating
Built for Everyone in the Dining Room Renovation Process
Whether you're planning your own dining room update or designing for clients, AI visualization saves time and money
Homeowners
Plan Your Dining Room Renovation
- See your updated dining room before buying furniture
- Compare formal vs. casual layouts on your actual space
- Share AI renders with family to align on style decisions
Interior Designers
Accelerate Client Approvals
- Generate photo-realistic dining concepts in minutes
- Present multiple table, lighting, and color options
- Export high-resolution images for design proposals
Real Estate Professionals
Virtual Dining Room Staging
- Show buyers the potential of empty or dated dining rooms
- Create compelling before-and-after listing photos
- Stage in trending 2026 styles for target demographics
Contractors
Win More Renovation Projects
- Present realistic dining room previews in your bids
- Reduce change orders by aligning expectations early
- Use renders for portfolio marketing and social content
Dining Room Design Articles and Guides
Expert articles to help you plan, budget, and execute your dining room project
Dining Room Remodel Tips from Design Professionals
Practical advice to help you create a dining space that's both beautiful and functional
Scale your dining table to the room proportions
Allow 36 inches of clearance around the table for comfortable seating. The ASID recommends 24 inches of table width per place setting for formal dining.
Read our complete home decor guideChoose lighting that defines the dining experience
Hang chandeliers 30–36 inches above the table surface. Visual Comfort and Hudson Valley fixtures set the 2026 standard for dining room statement lighting.
Read our 2026 interior design trends guideMix materials for a curated, collected look
Pair a solid wood Restoration Hardware table with upholstered Pottery Barn chairs and a woven jute rug. NKBA designers recommend no more than three material families per space.
Read our modern home decor ideasInvest in versatile seating for everyday and entertaining
Bench seating along one side saves space and accommodates extra guests. Crate & Barrel and West Elm offer modular bench-and-chair dining sets popular in 2026 open-plan homes.
Read our farmhouse home decor ideasRelated Visualization Tools
Explore other AI-powered tools for your home renovation
Overall Design Quality Rating
Rate your experience:
Dining Room Remodel FAQs
Answers to common questions about costs, styles, and planning your dining room renovation
Start Your Dining Room Remodel Today
Upload your photo, choose a style, and see the transformation in seconds — completely free.
Free Trial 7 days, cancel anytime. Design results in 30 seconds
Need help? Support center · View pricing