How to Remodel a Half Bath: Maximum Style in Minimal Square Footage
Quick Summary
A complete guide to remodeling a half bath or powder room, covering space planning for rooms under 25 square feet, fixture selection for compact layouts, vanity and sink options, bold design choices appropriate for small spaces, storage solutions, lighting strategies, and cost breakdowns for every budget level.
Knowing how to remodel a half bath unlocks one of the highest-impact, most budget-friendly renovation projects in your home. A half bath — also called a powder room — contains only a toilet and sink in a compact footprint of 18 to 32 square feet. Because of its small size, a half bath remodel costs significantly less than a full bathroom renovation while delivering outsized visual impact. The average powder room remodel runs $3,000 to $8,000, with basic refreshes starting at $1,000 and high-end transformations reaching $12,000.
Powder rooms are guest-facing spaces, making them ideal candidates for bold design choices you might hesitate to try in larger rooms. Dramatic wallpaper, statement lighting, jewel-toned paint, and luxurious fixtures feel proportionate in a small powder room rather than overwhelming. This guide covers every aspect of half bath renovation — from layout planning and fixture selection to material choices, storage solutions, and finishing details that turn your smallest room into a design showpiece.
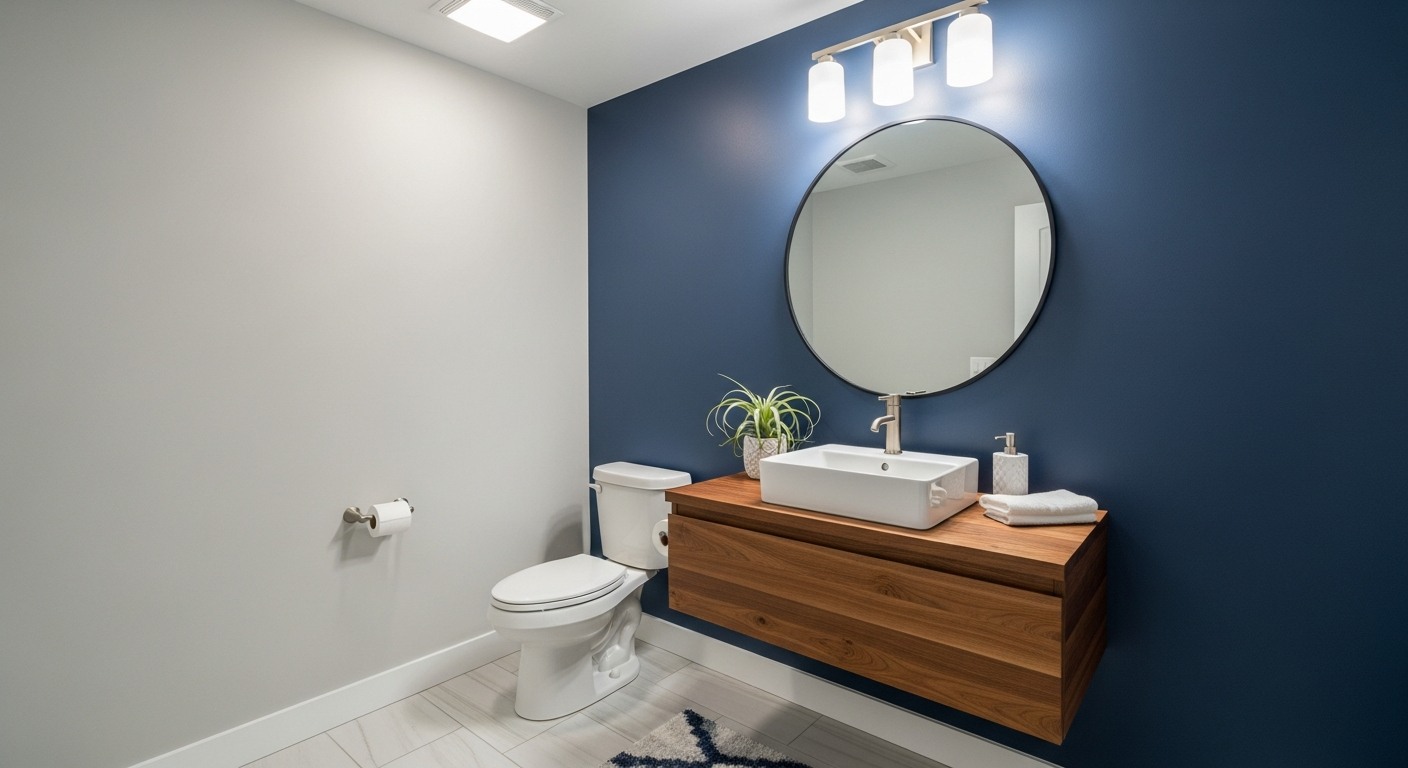
Half Bath Layout and Space Planning
Effective space planning is critical in a half bath where every inch matters. The International Residential Code requires minimum toilet clearance of 15 inches from the centerline to any side wall or fixture, 21 inches of clear space in front of the toilet, and a minimum room width of 30 inches. Most powder rooms range from 3 by 6 feet to 4 by 8 feet, with the toilet and sink positioned along the same wall or on opposing walls depending on the room's shape.
Corner sinks and wall-mounted toilets save floor space in tight layouts. A pocket door or barn door eliminates the 8 to 10 square feet consumed by a traditional swing door — a significant gain in a 20-square-foot room. When reconfiguring plumbing locations, keep fixtures as close to existing drain lines as possible to minimize costs. Moving a toilet more than a few feet requires breaking the floor slab or running new waste lines, adding $1,000 to $3,000 to the project. For full bathroom renovation context, see our small bathroom remodel guide.
Vanity and Sink Options for Powder Rooms
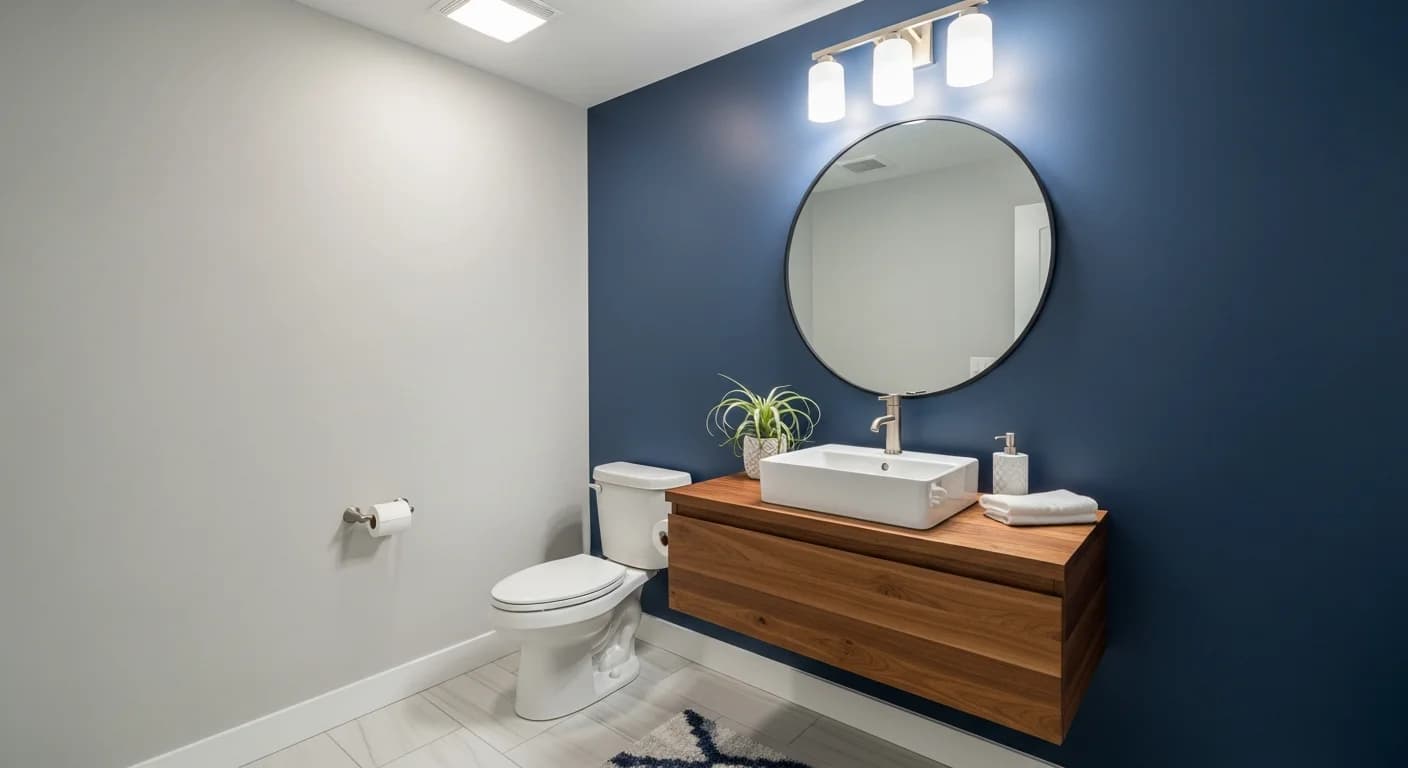
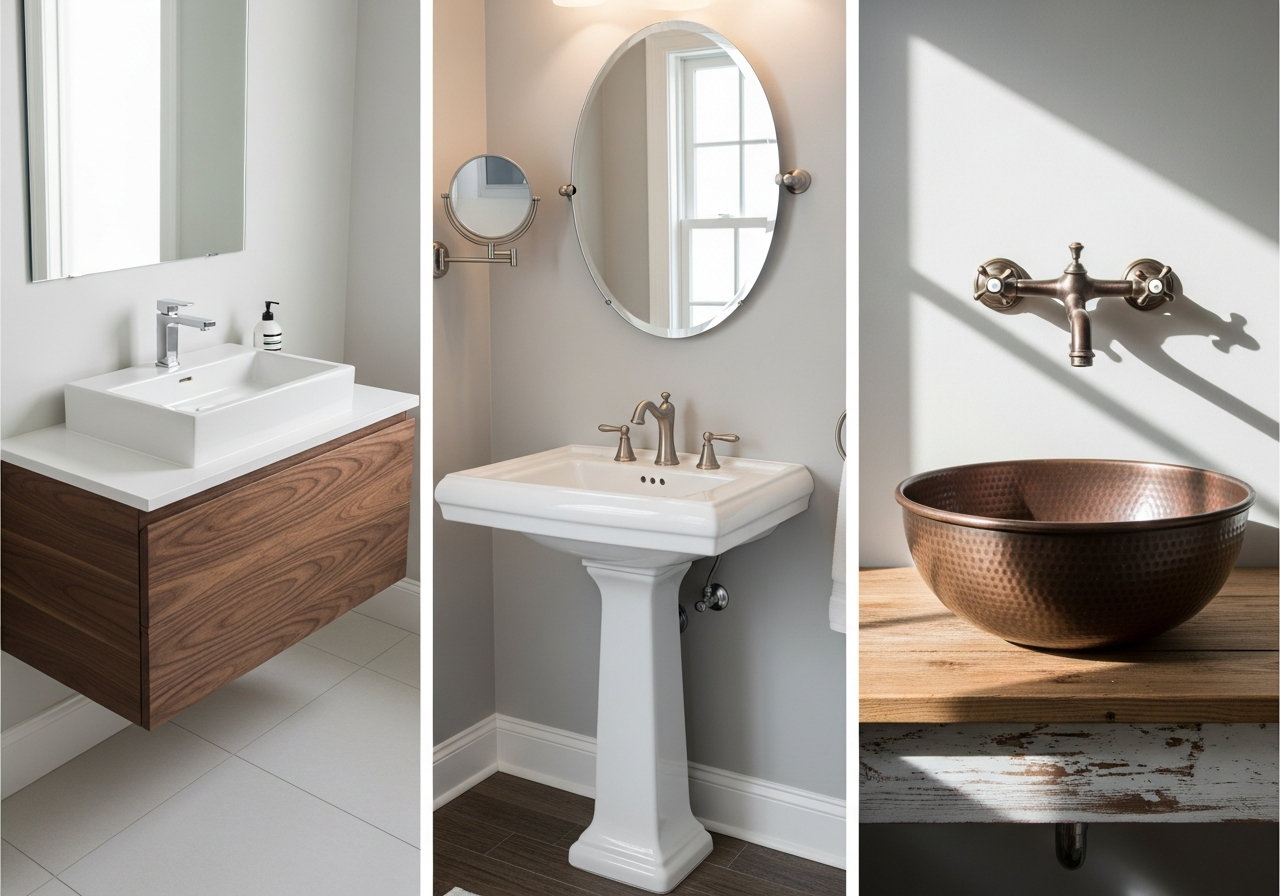
The vanity is the visual centerpiece of any half bath. Wall-mounted floating vanities create the illusion of more floor space by exposing the floor beneath — a powerful trick in compact rooms. Standard powder room vanities range from 18 to 24 inches wide, compared to 30 to 36 inches in full bathrooms. Floating vanities cost $200 to $1,200 for the cabinet plus $150 to $500 for a vessel or undermount sink.
Pedestal sinks offer a classic look at $150 to $500 installed but provide zero storage. Console sinks — a hybrid between pedestal and vanity with exposed legs and an open shelf underneath — cost $300 to $1,000 and add a furniture-like quality. Vessel sinks sitting atop a narrow countertop or wood shelf create a modern spa aesthetic for $100 to $400 for the bowl plus $200 to $600 for the mounting surface. Choose faucets that complement your fixture finish: brushed gold, matte black, and polished nickel are the top powder room faucet finishes in 2026.
Bold Design Choices That Work in Small Spaces
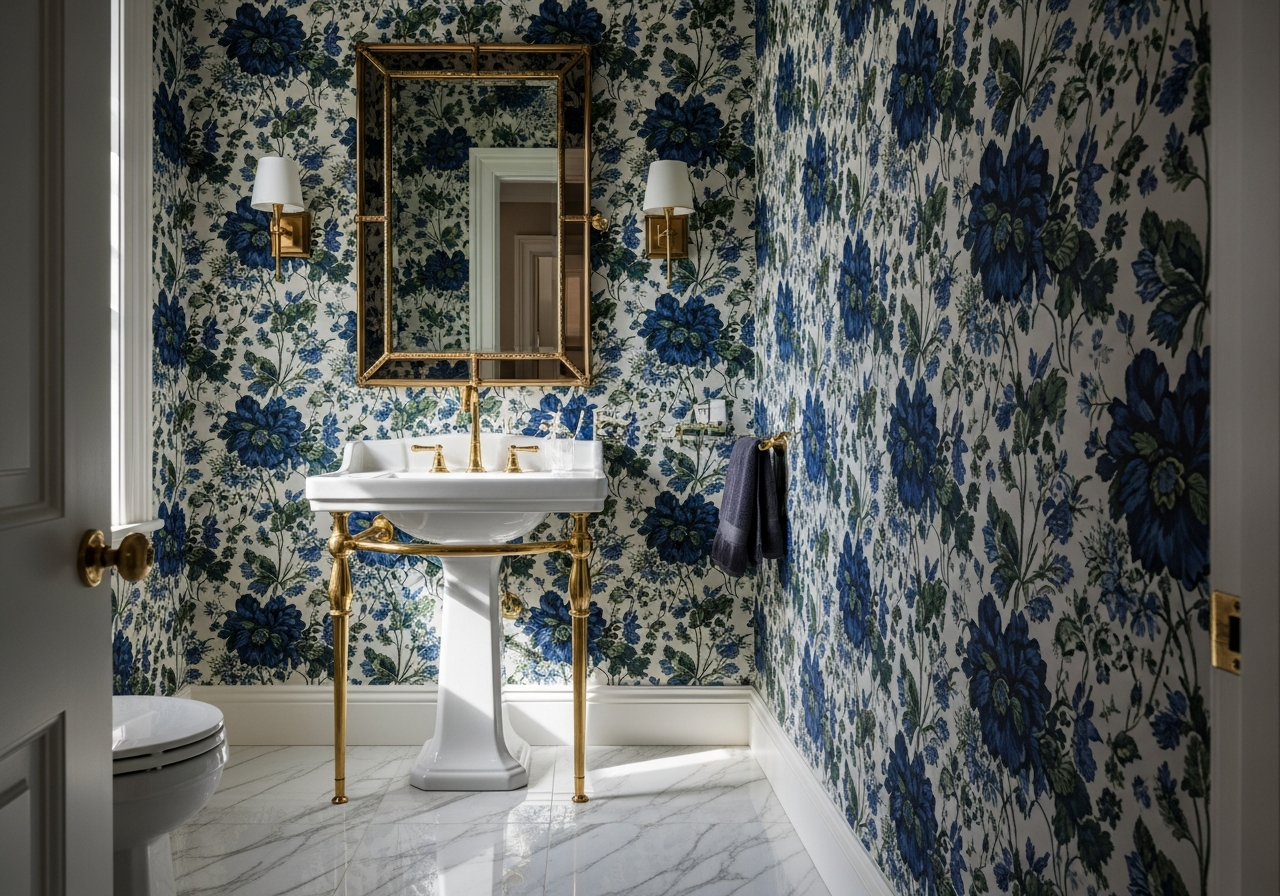
Half baths are the perfect laboratory for bold design because their small footprint limits both risk and investment. Statement wallpaper — the single most popular powder room upgrade in 2026 — costs $50 to $200 per roll and transforms the entire room for $200 to $600 in a typical half bath. Dramatic patterns like large-scale florals, geometric prints, and tropical motifs work beautifully because you see only a small amount, preventing visual overwhelm.
Dark, moody paint colors like navy, forest green, and charcoal create intimacy and sophistication in powder rooms. Contrary to popular belief, dark colors do not make small rooms feel smaller when paired with adequate lighting and reflective surfaces like mirrors and metallic fixtures. Accent tile — a single wall of zellige, hand-painted ceramic, or textured natural stone — adds artisan character for $500 to $2,000. Explore more design approaches in our bathroom design guide.
Toilet Selection for Half Baths
Upgrading the toilet is often overlooked in half bath remodels, but modern options deliver both aesthetic and functional improvements. Compact elongated toilets provide the comfort of a standard elongated bowl in a shorter 25 to 27 inch footprint, saving 2 to 3 inches of depth. Wall-hung toilets mount to a carrier inside the wall, completely freeing the floor below for easier cleaning and a more spacious appearance — though they cost $800 to $2,000 installed versus $300 to $700 for a standard floor-mounted toilet.
One-piece toilets with concealed trapways offer a sleek, modern silhouette at $400 to $1,200. Dual-flush models save water with 0.8 GPF for liquid waste and 1.28 GPF for solid waste. Comfort-height toilets (17 to 19 inches) are preferred by most adults and meet ADA accessibility guidelines. For budget projects, simply replacing the toilet seat and adding a bidet attachment ($30 to $200) freshens the experience without replacing the entire unit.
| Toilet Type | Cost (Installed) | Best For |
|---|---|---|
| Standard Two-Piece | $250 – $500 | Budget renovations |
| One-Piece Concealed Trapway | $500 – $1,200 | Modern aesthetics, easy cleaning |
| Compact Elongated | $350 – $800 | Tight spaces needing comfort |
| Wall-Hung | $800 – $2,000 | Maximum floor space, contemporary look |
| Smart Toilet / Bidet Seat | $400 – $3,000 | Luxury powder rooms |
Storage Solutions for Compact Powder Rooms
Storage in a half bath focuses on essentials: hand towels, soap, a spare toilet paper roll, and perhaps a small decorative item. Recessed medicine cabinets or recessed niches built between wall studs add storage without consuming any floor space, costing $150 to $500 installed. Floating shelves above the toilet — typically 24 to 36 inches long — provide display space for $30 to $100 per shelf.
A vanity with a single drawer or cabinet door offers concealed storage for cleaning supplies and extra hand towels. Towel hooks take up less wall space than towel bars and work better in compact rooms — install two to three hooks near the sink at $10 to $30 each. Decorative baskets on open shelving add texture while hiding functional items. The key principle in half bath storage is vertical thinking: use wall space from countertop to ceiling rather than occupying precious floor area.
Lighting and Mirror Strategies
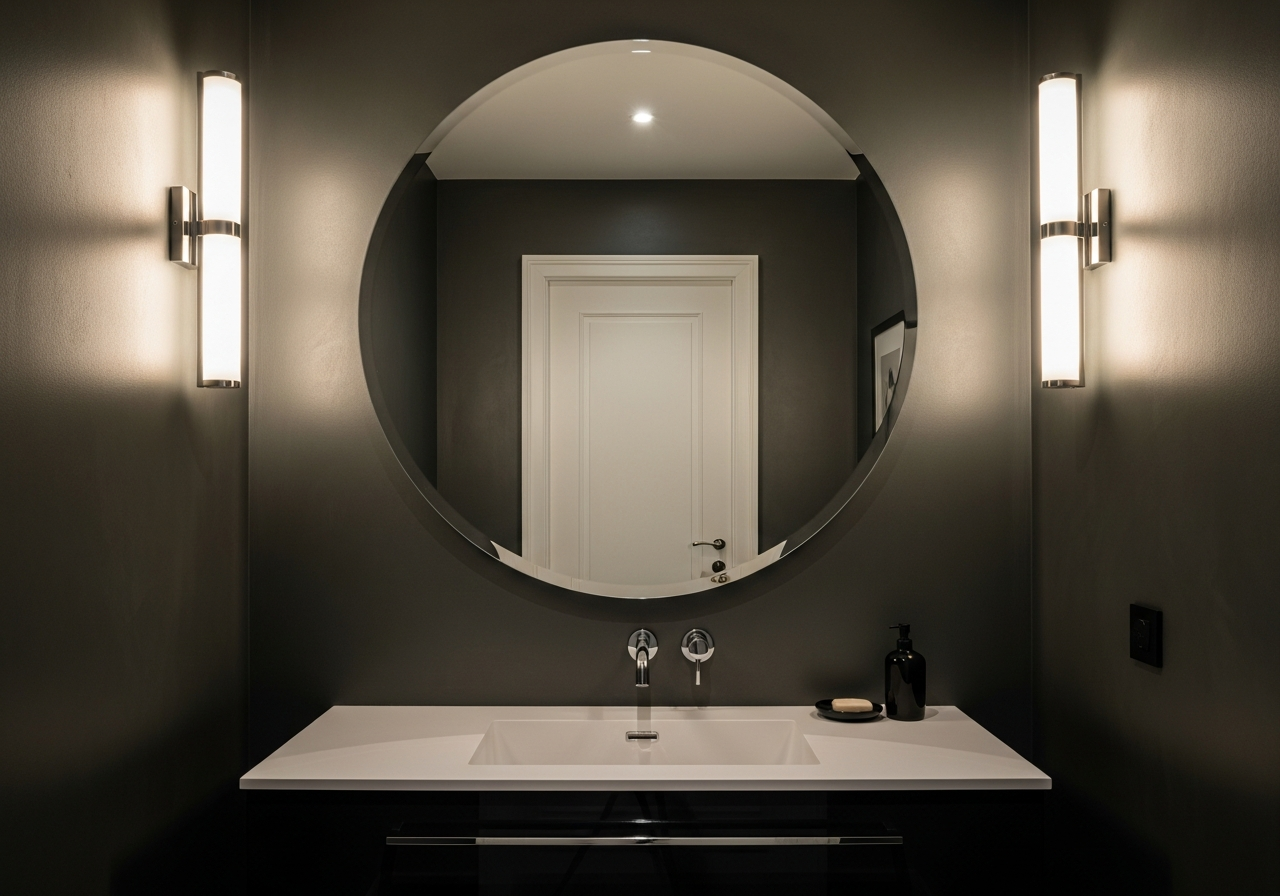
Lighting makes or breaks a half bath remodel. A single overhead fixture — the default in most powder rooms — creates unflattering shadows and fails to highlight design features. Replace it with a combination of vanity sconces flanking the mirror (two fixtures at $50 to $200 each) and a small recessed ceiling light or flush-mount fixture ($75 to $300). This two-layer approach provides even, shadow-free illumination for the mirror while maintaining ambient brightness.
Statement mirrors amplify light and create the strongest visual impact per dollar in a half bath. An oversized round mirror ($100 to $400) makes the room feel dramatically larger. Backlit LED mirrors ($200 to $800) provide built-in lighting and a floating, contemporary effect. Arched mirrors and irregular organic shapes are trending in 2026 powder rooms. Position the mirror so it reflects light from the doorway or window rather than a blank wall, maximizing the brightness-expanding effect. For broader bathroom lighting strategies, explore our bathroom remodel pricing guide.
Flooring and Wall Material Options
Because a half bath has such a small floor area — typically 15 to 25 square feet — you can afford premium flooring materials that would be prohibitively expensive in larger rooms. Marble mosaic tile at $15 to $30 per square foot costs only $375 to $750 total for materials in a 25-square-foot powder room. Encaustic cement tile, hand-painted ceramic, and large-format porcelain are other high-impact options ranging from $8 to $25 per square foot.
Patterned floor tile is a signature powder room design move — bold geometric or Moroccan-inspired patterns create a striking first impression. For walls, moisture-resistant wallpaper (vinyl or peel-and-stick) works well in half baths that lack a shower. Beadboard wainscoting adds classic charm for $300 to $800 per half bath. Full-height tile on all walls creates a luxurious wet-room effect and costs $800 to $2,500 in materials for a typical powder room.
Half Bath Remodel Cost Breakdown by Budget
A budget half bath remodel ($1,000 to $3,000) includes painting walls, replacing the faucet and light fixture, adding a new mirror, and updating hardware. A mid-range renovation ($3,000 to $8,000) adds a new vanity, toilet upgrade, tile flooring, wallpaper or accent tile, and improved lighting. A high-end powder room transformation ($8,000 to $15,000) features custom cabinetry, premium fixtures, natural stone surfaces, designer wallpaper, and statement lighting.
Labor typically represents 40% to 50% of the total half bath remodel cost. A licensed plumber charges $75 to $150 per hour for fixture installation. An electrician costs $75 to $125 per hour for lighting and outlet work. A tile installer runs $5 to $15 per square foot for floor and wall tile. DIY homeowners can save $1,000 to $3,000 by handling demolition, painting, and wallpaper installation themselves. For financing strategies, consult our bathroom budget remodel guide.
Frequently Asked Questions
How much does it cost to remodel a half bath?
Half bath remodel costs range from $1,000 to $3,000 for a cosmetic refresh, $3,000 to $8,000 for a mid-range renovation with new fixtures and finishes, and $8,000 to $15,000 for a high-end transformation with premium materials. The national average is approximately $5,000. Because the room is so small, even modest budgets can achieve dramatic results — a $2,000 investment in paint, a new faucet, mirror, and light fixture creates a noticeable transformation.
What is the best vanity size for a half bath?
Most half baths accommodate vanities 18 to 24 inches wide. Floating vanities in the 20 to 24 inch range provide the best balance of storage and visual space. If your powder room is extremely narrow (under 36 inches wide), a wall-mounted sink or corner vanity at 16 to 18 inches wide keeps walkways clear. Depth matters too — look for vanities 16 to 18 inches deep rather than the standard 21 inches used in full bathrooms.
Can I use wallpaper in a half bath?
Yes, wallpaper is one of the best design choices for a half bath. Since powder rooms lack showers or bathtubs, moisture levels are significantly lower than in full bathrooms. Standard wallpaper works well, though vinyl or moisture-resistant options provide extra durability near the sink. Peel-and-stick wallpaper is ideal for renters or anyone wanting easy removal. Statement wallpaper is the number one recommended powder room upgrade by interior designers in 2026.
How long does a half bath remodel take?
A cosmetic refresh (paint, new fixtures, mirror) takes 1 to 3 days. A mid-range renovation with new vanity, toilet, flooring, and wallpaper requires 5 to 10 days. A high-end remodel involving plumbing relocation, custom tile work, and specialty finishes takes 2 to 3 weeks. Most homeowners can continue using other bathrooms during the renovation, making a half bath remodel one of the least disruptive home improvement projects.
Does remodeling a half bath increase home value?
Yes, a half bath remodel typically recovers 50% to 70% of costs at resale. More importantly, an updated powder room improves buyer perception of the entire home — it is one of the first rooms real estate agents recommend upgrading before listing. Adding a half bath where none exists can increase home value by $10,000 to $20,000, making it one of the highest-ROI renovation projects available.
Design Your Dream Powder Room with HanoDecor
See your half bath transformation before you start demolition. Upload a photo of your current powder room and use our AI Bathroom Remodel tool to preview wallpaper patterns, vanity styles, fixture finishes, and tile options in photorealistic detail. Experiment with bold colors and patterns risk-free — compare multiple design directions and share your favorites with your contractor for precise execution.
Try the AI Bathroom Remodel Tool free — visualize your half bath in any style before committing to materials. Browse bathroom design ideas for powder room inspiration across every aesthetic from modern minimalist to glamorous maximalist.
Related Articles
Explore more bathroom renovation resources: How to Remodel a Small Bathroom covers larger compact bathroom renovations. Bathroom Remodel on a Budget shares cost-saving strategies for any size bathroom. Small Bathroom Remodel Ideas provides space-maximizing design inspiration. Bathroom Tile Design Ideas helps you choose the perfect tile for your powder room floor and walls.
How to Remodel a Half Bath FAQs
Written by
Emily Rodriguez
Interior Design Editor covering living spaces, styling trends, and room makeovers. Former Architectural Digest contributor with a focus on accessible, budget-conscious design.