How to Remodel a Small Bathroom: Big Impact in 40 Square Feet or Less
Quick Summary
A comprehensive guide to remodeling small bathrooms under 40 square feet, covering space-saving layouts, compact fixture options, vertical storage solutions, material selection for visual expansion, lighting strategies, and budget planning for maximum impact in minimal square footage.
Learning how to remodel a small bathroom requires a different mindset than renovating a spacious primary suite. In bathrooms under 40 square feet, every inch matters — the wrong fixture size, a poorly placed door swing, or dark tile choice can make an already compact space feel claustrophobic. The good news is that small bathroom remodels consistently deliver the highest return on investment of any home renovation, averaging 70 to 80 percent cost recoupment at resale according to Remodeling Magazine's Cost vs. Value report.
The typical small bathroom measures between 35 and 55 square feet — roughly a 5-by-7 or 5-by-8 footprint. At these dimensions, space-saving fixture selection, strategic layout planning, clever storage solutions, and visual expansion techniques become essential design strategies rather than optional luxuries. This guide walks you through every decision from demolition planning to final styling, with specific product recommendations and measurements optimized for compact bathroom renovations.
Assessing Your Small Bathroom Layout Options
Before selecting any materials or fixtures, map your existing plumbing locations. Moving drain lines and supply pipes in a small bathroom adds $1,500 to $4,000 to project costs and extends the timeline by 1 to 2 weeks. Whenever possible, keep the toilet, sink, and shower or tub in their current positions to minimize plumbing expenses. The most cost-effective small bathroom remodels upgrade fixtures, surfaces, and storage without relocating the plumbing stack.
Three layout configurations work best for bathrooms under 40 square feet. The linear layout places all three fixtures along one wall — ideal for narrow 4-by-8 spaces. The L-shaped layout positions the toilet and sink on one wall with the tub or shower on the adjacent wall — the most common arrangement in 5-by-7 bathrooms. The three-quarter layout eliminates the bathtub entirely in favor of a walk-in shower, freeing 6 to 10 square feet of floor space. Review our bathroom remodel design guide for detailed floor plan options.
Choosing Space-Saving Fixtures for Compact Bathrooms
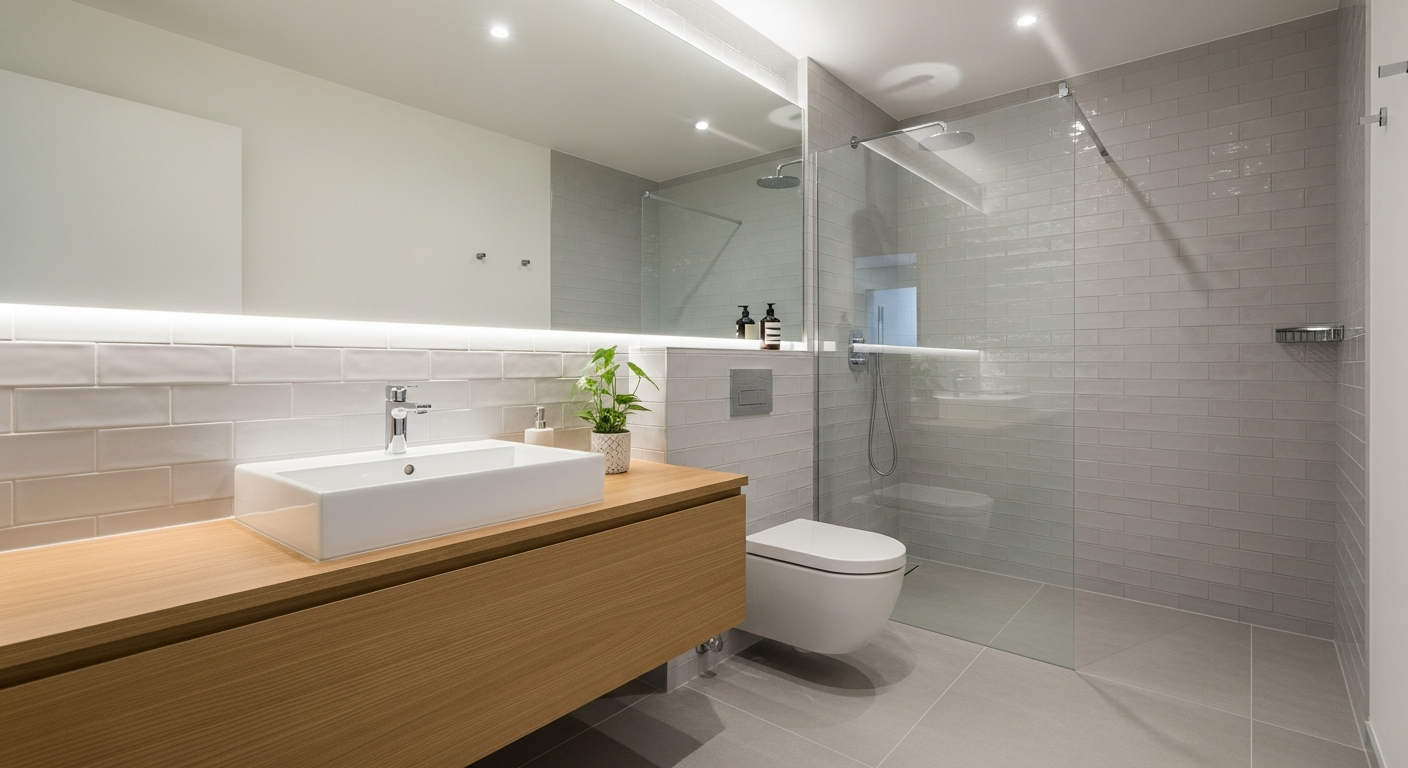
Standard bathroom fixtures are designed for full-size bathrooms and will overwhelm a small space. Compact toilets with a round bowl extend 25 to 27 inches from the wall versus 28 to 30 inches for elongated models — saving 2 to 3 inches of critical floor space. Wall-hung toilets eliminate the base entirely, creating visual openness and making floor cleaning easier. Compact one-piece toilets from brands like TOTO, Kohler, and Swiss Madison start at $200 and combine performance with space efficiency.
| Fixture | Standard Size | Compact Alternative | Space Saved |
|---|---|---|---|
| Toilet (round bowl) | 30" depth | 25-27" depth | 3-5" |
| Vanity | 30-36" wide | 18-24" wide | 6-18" |
| Bathtub | 60" x 30" | 48" x 28" or shower only | 12" length or 10+ sq ft |
| Shower | 36" x 36" | 32" x 32" neo-angle | 4" per side |
| Sink | 20" x 17" | 16" vessel or wall-mount | 4" depth |
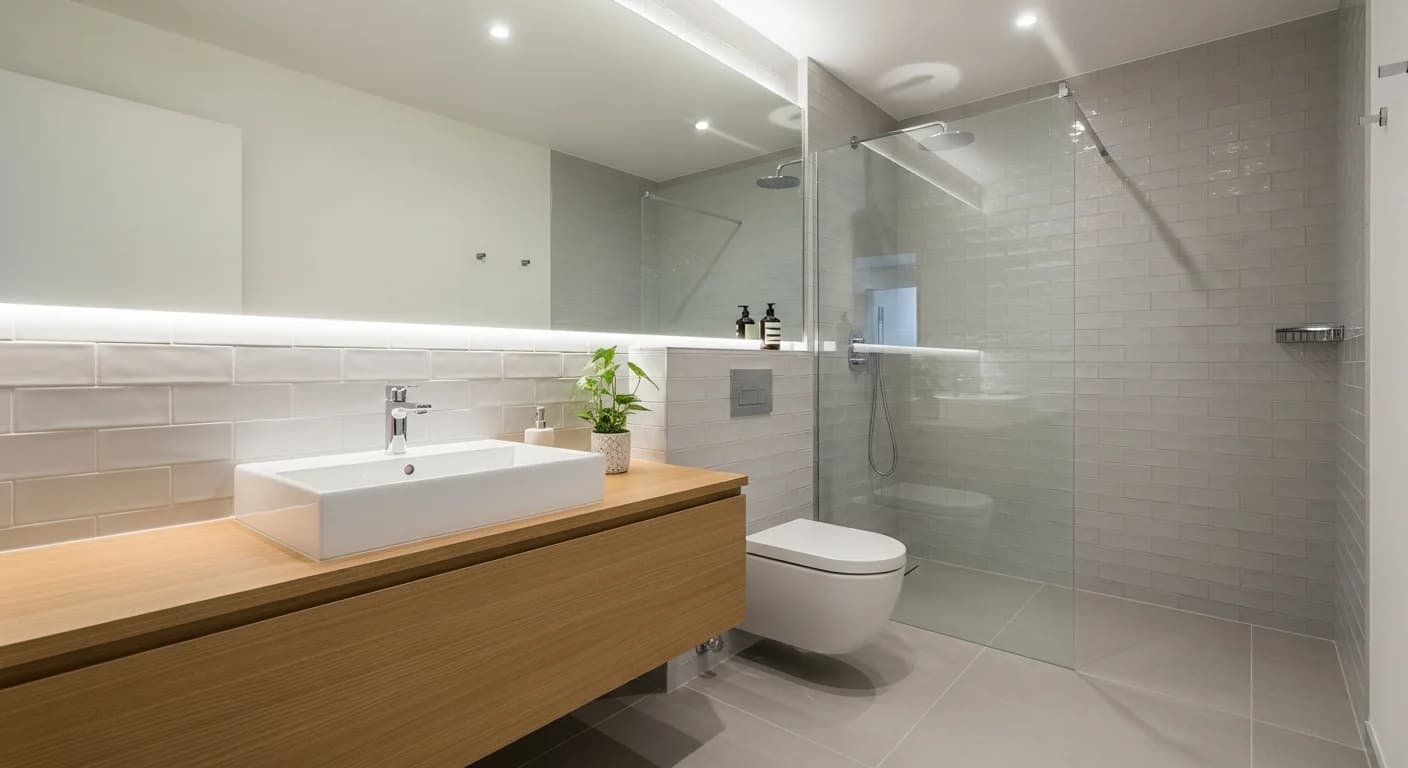
Floating vanities are the single most impactful upgrade in a small bathroom remodel. By mounting the vanity 4 to 6 inches off the floor, you expose continuous floor tile beneath, creating the visual perception of more square footage. Wall-mounted vanities in the 18-to-24-inch width range provide sufficient storage for daily essentials while maintaining walking clearance of at least 21 inches in front of the toilet — the minimum code requirement. See our small bathroom remodel ideas for more compact fixture inspiration.
Shower vs. Tub: Making the Right Choice for Small Bathrooms
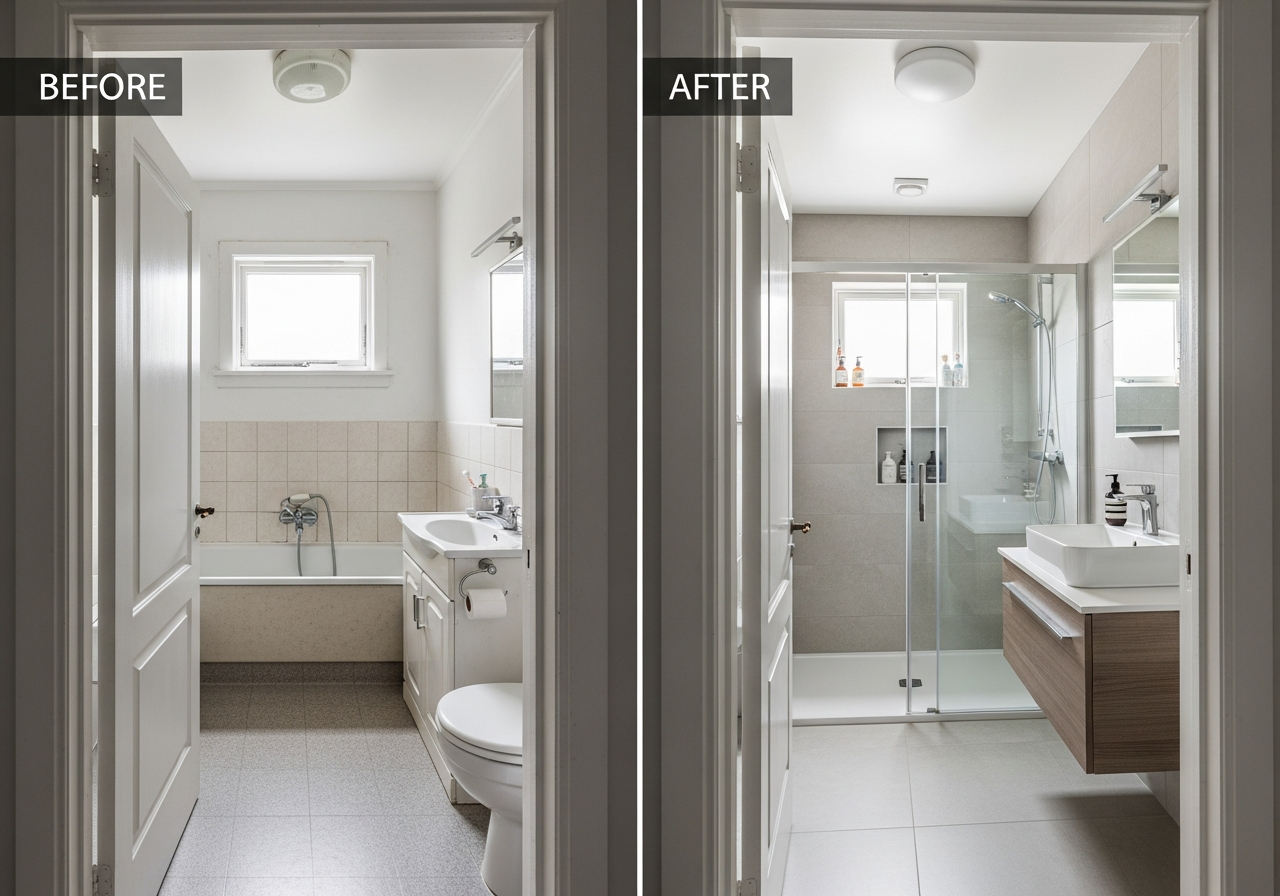
Removing the bathtub and replacing it with a walk-in shower is the most transformative space-saving decision in a small bathroom remodel. A standard 60-inch alcove tub occupies 12.5 square feet of floor space. A 32-by-32-inch neo-angle shower uses just 7 square feet — freeing 5.5 square feet for a wider vanity, additional storage, or simply more breathing room. Frameless glass shower enclosures further enhance the sense of openness by eliminating visual barriers.
However, removing the only bathtub in a home can reduce resale value by 5 to 10 percent for families with young children. If this is the only bathroom in the home, consider a compact 48-inch soaking tub or a tub-shower combination with a curved shower rod that adds 3 to 4 inches of elbow room inside the enclosure. For homes with at least one other bathtub, converting to a shower-only configuration is the clear winner for small spaces. Explore shower options in our shower remodel guide.
Vertical Storage Solutions That Maximize Wall Space
When floor space is limited, think vertically. Recessed medicine cabinets built into the wall between studs provide 3.5 inches of storage depth without projecting into the room. Tall, narrow linen towers (12 to 15 inches wide) fit into corners and provide shelf storage for towels and toiletries. Over-toilet shelving units and floating shelves above the toilet use the 24 to 30 inches of wall space that would otherwise go to waste in most small bathrooms.
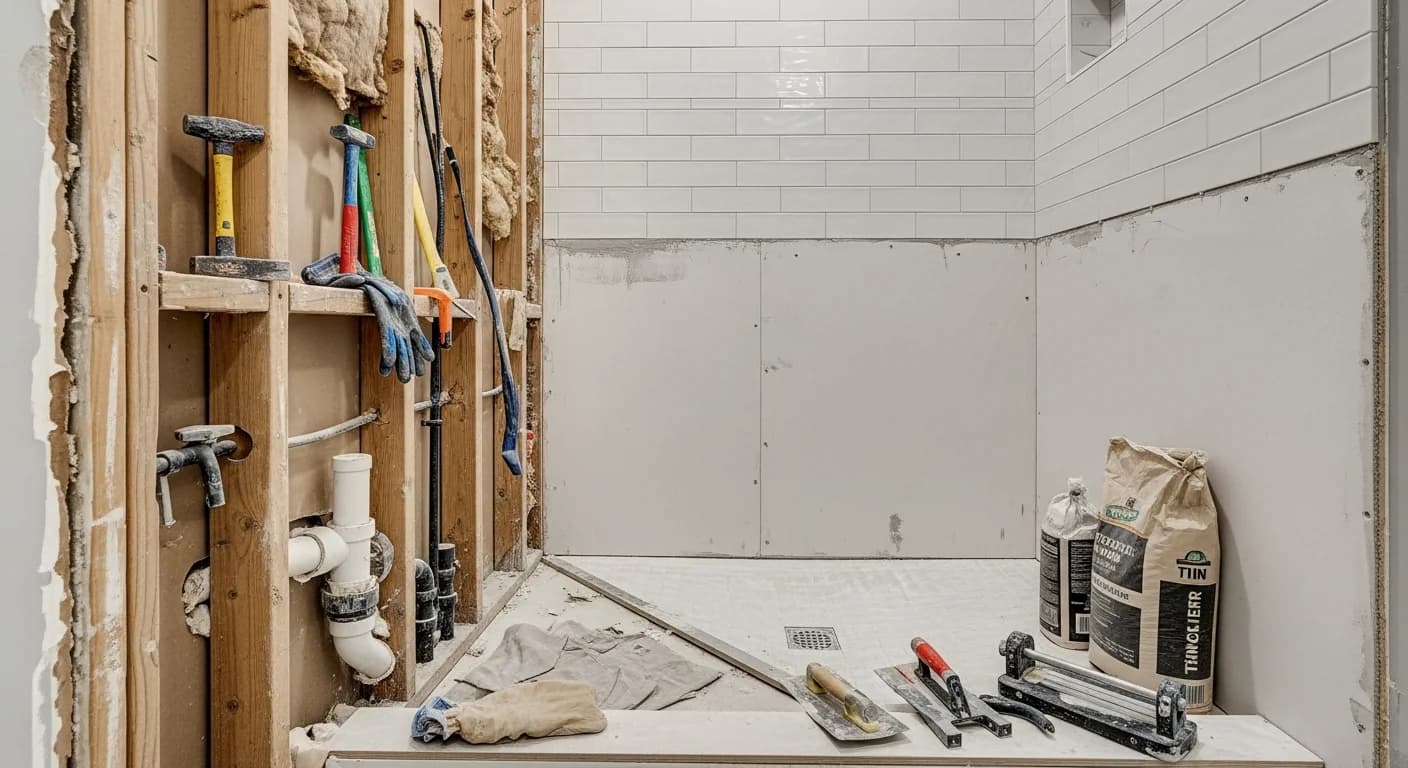
Inside the shower, recessed niches eliminate the need for bulky corner caddies. A standard 12-by-24-inch niche fits between two wall studs and holds shampoo, conditioner, and body wash without encroaching on shower space. Tiled niches blend seamlessly with the shower wall and add a custom, built-in look. If stud spacing does not allow a full niche, surface-mounted stainless steel shelves in a matte black or brushed nickel finish provide a slim-profile alternative.
Tile and Material Selection for Visual Expansion
Material choices dramatically affect how large or small a bathroom feels. Large-format tiles — 12-by-24 inches or larger — reduce the number of grout lines, creating a cleaner visual field that makes walls and floors appear more expansive. Fewer grout lines also mean less maintenance and a more contemporary aesthetic. Running the same tile from floor to ceiling and into the shower without a transition strip creates a continuous surface that visually expands the room.
Light colors reflect more light and make rooms feel open — soft whites, pale grays, warm beiges, and light blue-greens are ideal for small bathrooms. However, an all-white bathroom can feel sterile. Add warmth through natural wood-tone vanity finishes, brushed gold or matte black hardware, and one accent material like a patterned floor tile or a textured shower accent strip. For tile inspiration, browse our bathroom tile design ideas collection.
Lighting Design for Small Bathrooms
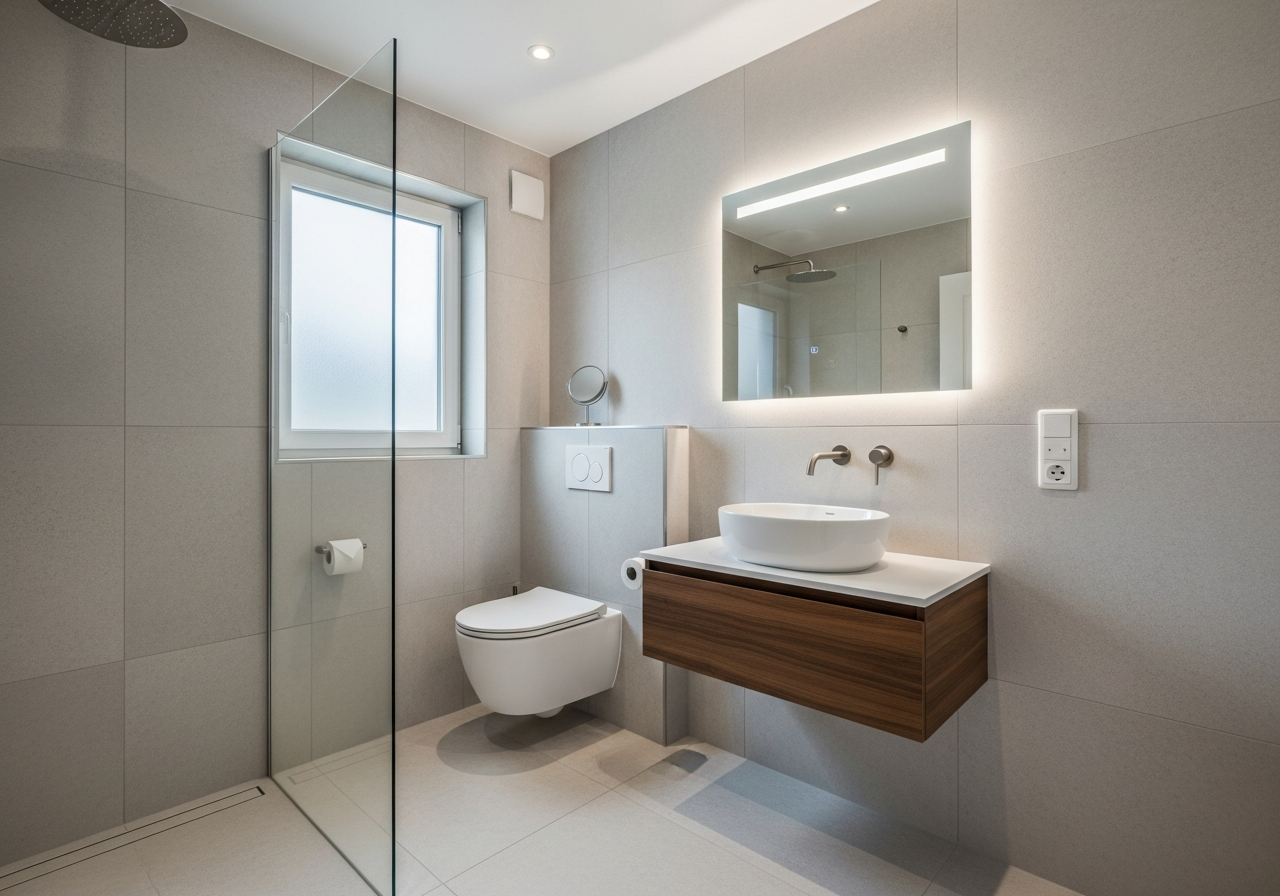
Inadequate lighting makes small bathrooms feel even smaller. Layer three types of lighting: ambient overhead lighting from a flush-mount ceiling fixture or recessed cans, task lighting flanking the mirror at eye level for grooming, and accent lighting to add warmth and dimension. Backlit mirrors combine task and accent lighting in a single fixture, eliminating the need for wall sconces in tight vanity areas. LED strip lighting under a floating vanity creates a dramatic floating effect and serves as a nightlight.
Natural light is the best visual expander for small bathrooms. If privacy allows, enlarge the existing window or add a frosted glass window. Tubular skylights are another option for interior bathrooms without exterior wall access — they channel natural light through a reflective tube from the roof. A dimmer switch on overhead lighting lets you adjust brightness throughout the day, creating a spa-like atmosphere in the evening.
Small Bathroom Remodel Cost Breakdown
Small bathroom remodels typically cost between $8,000 and $25,000 depending on material quality and scope of work. The compact square footage keeps material quantities low, making premium materials more affordable per project — a 35-square-foot floor costs significantly less to tile in marble than a 100-square-foot primary bathroom. Labor accounts for 40 to 50 percent of total project cost, with plumbing and electrical work representing the largest labor categories.
| Category | Budget Range | Mid-Range | Premium |
|---|---|---|---|
| Demolition | $500-$1,000 | $1,000-$1,500 | $1,500-$2,500 |
| Plumbing | $1,000-$2,000 | $2,000-$4,000 | $4,000-$7,000 |
| Electrical | $500-$1,000 | $1,000-$2,000 | $2,000-$3,500 |
| Tile (floor + walls) | $1,500-$3,000 | $3,000-$5,000 | $5,000-$8,000 |
| Vanity + Sink | $300-$800 | $800-$2,000 | $2,000-$5,000 |
| Shower/Tub | $800-$2,000 | $2,000-$4,000 | $4,000-$8,000 |
| Toilet | $200-$400 | $400-$800 | $800-$2,500 |
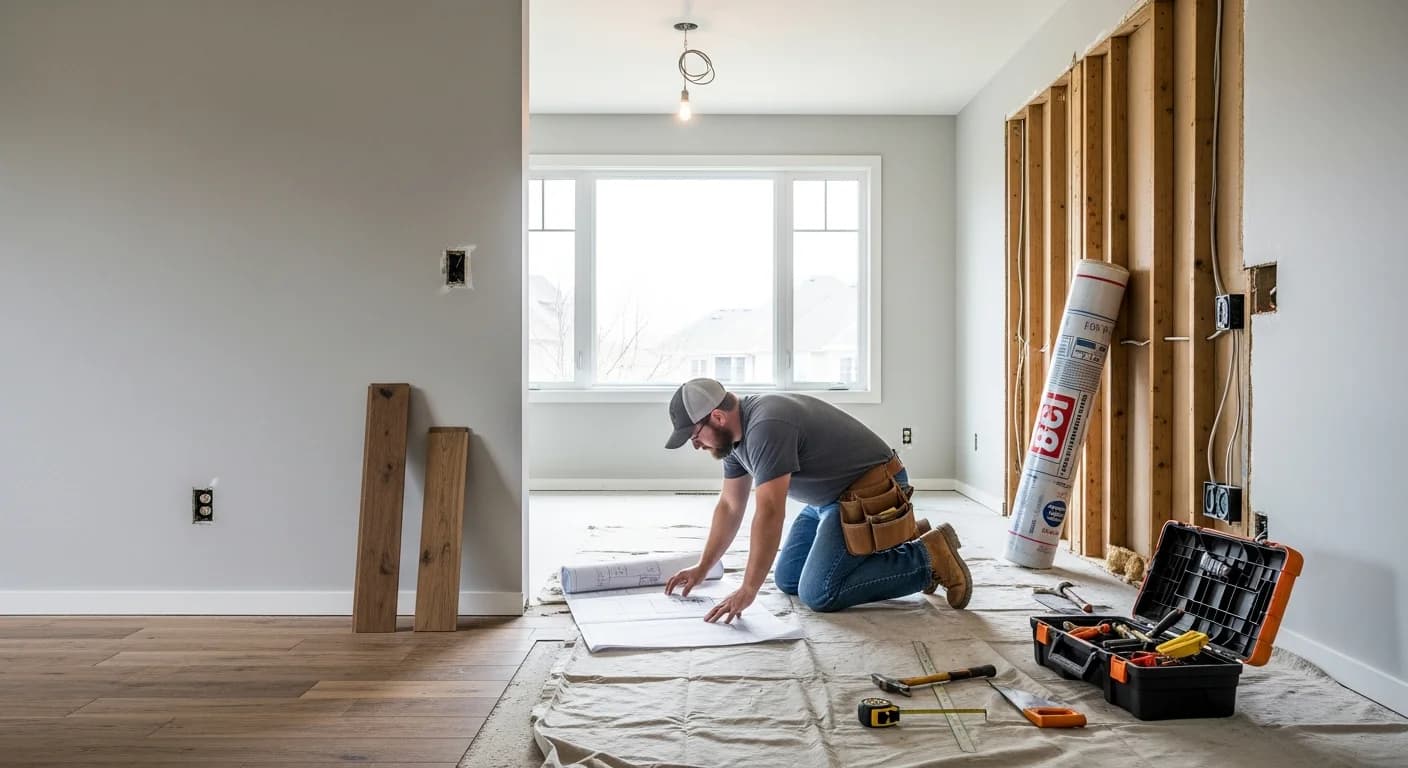
For strategies to reduce costs without sacrificing quality, review our budget bathroom remodel guide. DIY demolition, painting, and hardware installation can save $1,000 to $3,000 on a small bathroom project while leaving licensed trades — plumbing, electrical, and waterproofing — to professionals.
Design Tricks That Make Small Bathrooms Feel Bigger
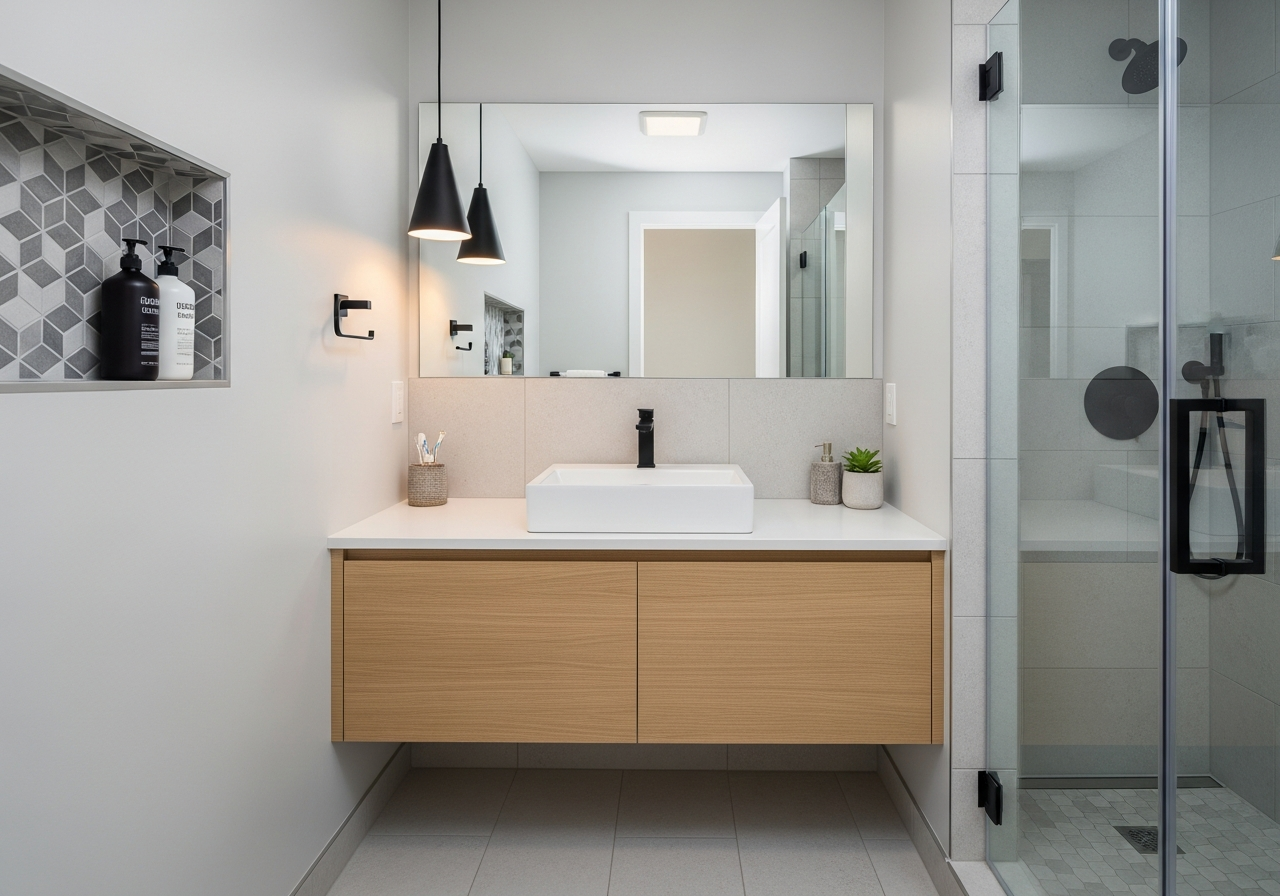
Beyond fixture selection and tile, several design strategies create the illusion of more space. A large mirror — extending the full width of the vanity or wider — reflects light and doubles the visual depth of the room. Glass shower enclosures allow sightlines to continue through the entire bathroom, while shower curtains create a visual wall that cuts the room in half. Pocket doors or barn-style sliding doors eliminate the 8 to 10 square feet of floor space consumed by a traditional swinging door.
Consistent flooring throughout — including inside the shower if using a curbless design — creates an unbroken visual plane that makes the bathroom appear larger. Wall-hung fixtures (toilet, vanity, shelves) expose continuous floor area, further enhancing the perception of space. A monochromatic color palette with tonal variations rather than contrasting colors reduces visual clutter and creates a serene, unified environment. Browse our bathroom design gallery for more small-space inspiration.
Frequently Asked Questions
What is the smallest size for a full bathroom?
The minimum functional size for a full bathroom with a toilet, sink, and shower is approximately 30 to 36 square feet — a 5-by-6 or 6-by-6 footprint. Building codes require a minimum of 15 inches from the toilet centerline to any side wall or fixture, 21 inches of clear space in front of the toilet, and a minimum shower dimension of 30 by 30 inches. A three-quarter bath without a tub can function in as little as 24 square feet.
Should I remove the bathtub in a small bathroom remodel?
If your home has at least one other bathtub, removing the tub from a small bathroom and replacing it with a walk-in shower is one of the best space-saving decisions you can make. It frees 5 to 10 square feet of floor area and creates a more open, accessible layout. However, if this is the only bathroom or the home targets families with young children, keeping at least one tub is recommended to protect resale value.
How much does a small bathroom remodel cost?
Small bathroom remodels range from $8,000 to $25,000 depending on material quality and scope. A basic refresh with new fixtures, paint, and a prefab shower insert runs $8,000 to $12,000. A mid-range renovation with custom tile, a floating vanity, and frameless glass shower costs $12,000 to $18,000. A premium remodel with natural stone, heated flooring, and a curbless shower reaches $18,000 to $25,000. For more details, see our shower remodel cost guide.
What tile size is best for a small bathroom?
Large-format tiles — 12 by 24 inches or larger — work best in small bathrooms because they minimize grout lines and create a cleaner, more expansive visual field. Contrary to the common belief that small tiles suit small rooms, large tiles actually make compact spaces appear bigger. If you prefer a mosaic look, limit patterned small tiles to one accent area — like a shower floor or a niche — and keep walls and main floors in larger formats.
Can I remodel a small bathroom myself?
Experienced DIYers can handle demolition, painting, vanity installation, hardware upgrades, and simple tile work. However, plumbing modifications, electrical wiring, and shower waterproofing should be performed by licensed professionals to ensure code compliance and prevent water damage. A hybrid approach — DIY cosmetic work with professional rough-in trades — can save 20 to 30 percent on total project costs. See our DIY bathroom remodel guide for beginner-friendly projects.
Related Articles
Continue planning your bathroom renovation: Complete Bathroom Remodel Construction Guide covers every phase from demolition to finishing. Bathroom Remodel Cost 2026 Pricing Guide provides detailed budgeting data. How to Redesign a Bathroom explores design principles for any bathroom size. And How to Remodel a Half Bath covers the even smaller powder room format.
Visualize Your Small Bathroom Remodel with HanoDecor
Ready to see what your small bathroom could look like after a remodel? Upload a photo of your current space to our AI Bathroom Remodel Tool and preview different layouts, tile choices, vanity styles, and color palettes in photorealistic renderings. Visualize the transformation before committing to any purchases — see how large-format tile, a floating vanity, and a frameless glass shower will look in your actual space.
How to Remodel a Small Bathroom FAQs
Written by
Lisa Wang
Sustainable Design Writer focused on eco-friendly materials, energy efficiency, and budget-conscious home improvement. LEED Green Associate with expertise in low-impact renovation strategies.