Small Bathroom Remodel Ideas: 15 Ways to Maximize Tiny Spaces
Layout Optimization for Small Bathrooms
Every square inch counts when you are working with a small bathroom remodel. Whether your space measures 5x7 feet or a tight 5x5, the right layout strategy can transform a cramped bathroom into a functional retreat. The key is understanding traffic flow, fixture placement, and how each element relates to the space around it.
Rethinking the Floor Plan
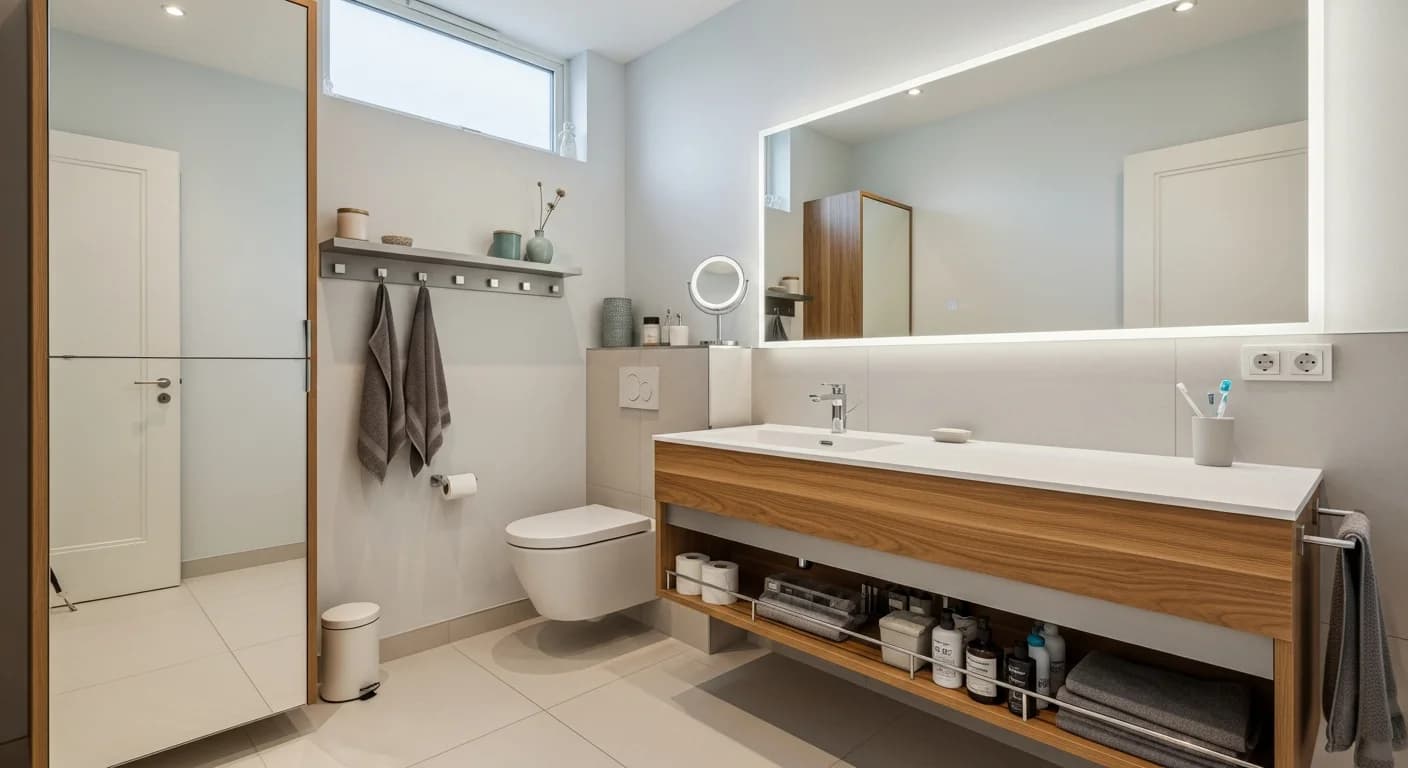
Before selecting any fixtures or finishes, start with the bathroom floor plan. In a compact bathroom, the standard layout of toilet, vanity, and shower lined against one wall may not be the most efficient use of space. Consider rotating the layout so the shower sits in a corner, freeing up the longest wall for a floating vanity and a wall-hung toilet. This arrangement opens a clear path from the door to each fixture without awkward squeezing.
The Pocket Door Advantage
A traditional swinging door consumes roughly nine square feet of usable floor space when it opens inward. Replacing it with a pocket door or a barn-style slider instantly reclaims that area. In a tiny bathroom, those nine square feet can mean the difference between fitting a 30-inch vanity and stepping up to a 36-inch model with more counter space and storage.
Corner and Offset Fixture Placement
Placing your shower in the corner using a neo-angle or quadrant enclosure saves valuable center-floor real estate. Pair this with an offset toilet that sits closer to the wall, and you create a more open feel. When planning your small bathroom layout, measure every fixture clearance carefully. Building codes typically require 15 inches from the center of the toilet to any sidewall and 21 inches of clear space in front of the bowl.
Wet Room Concepts for Ultra-Small Spaces
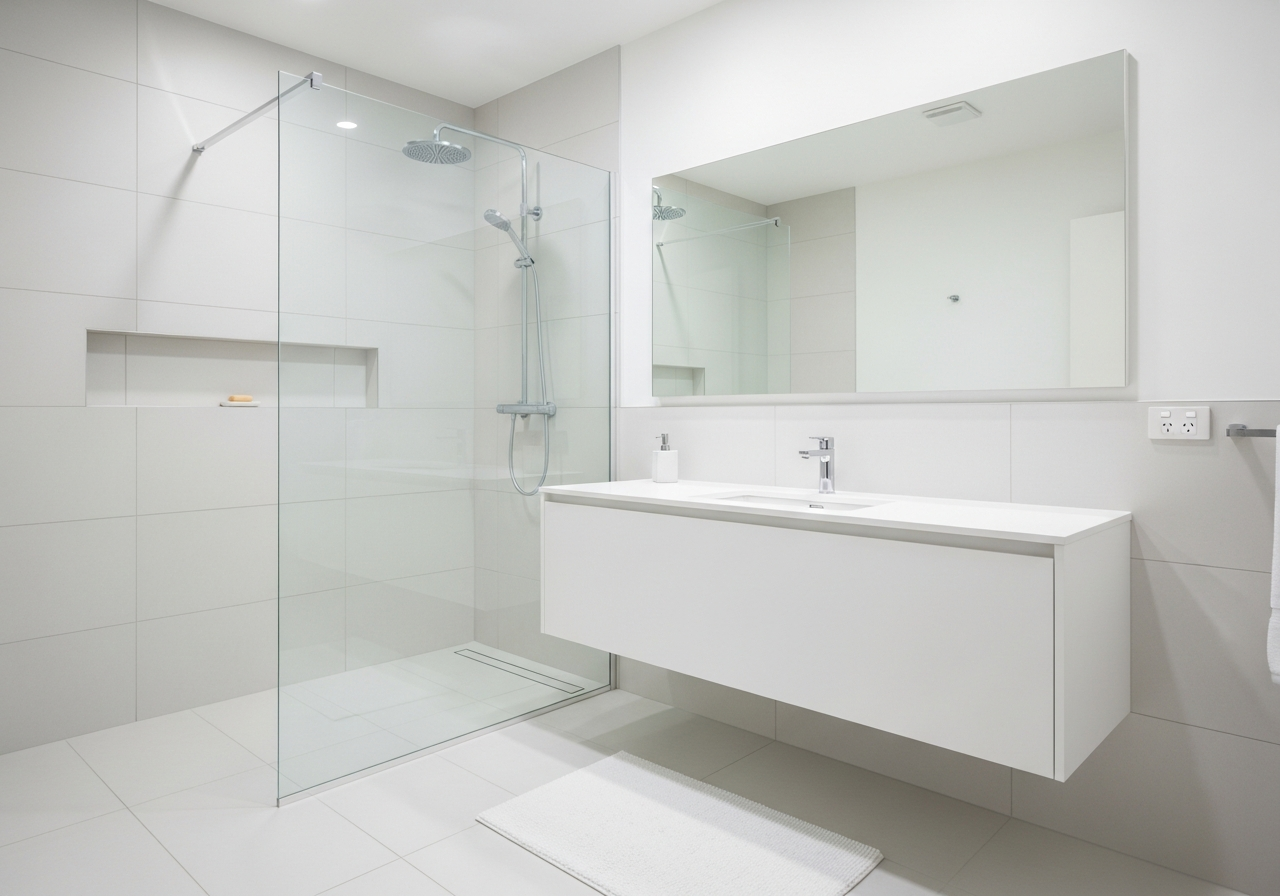
For bathrooms under 40 square feet, a wet room design eliminates the shower enclosure entirely. The entire floor is waterproofed and gently sloped toward a linear drain. Without a shower door or curb taking up space, the room feels significantly larger. A single frameless glass panel can serve as a splash guard while maintaining the open layout.
Visual Expansion Tricks
Even when you cannot add square footage, you can make a small bathroom feel twice its actual size through smart visual strategies that fool the eye into perceiving more depth, height, and openness.
Large Format Tiles Reduce Visual Clutter
One of the most effective ways to make a compact bathroom appear larger is switching from small mosaic tiles to large format tiles. Fewer grout lines mean fewer visual interruptions, allowing the eye to travel across surfaces uninterrupted. A 24x48-inch rectified porcelain tile on both the floor and lower walls creates a seamless, expansive feel.
Frameless Glass and Strategic Mirrors
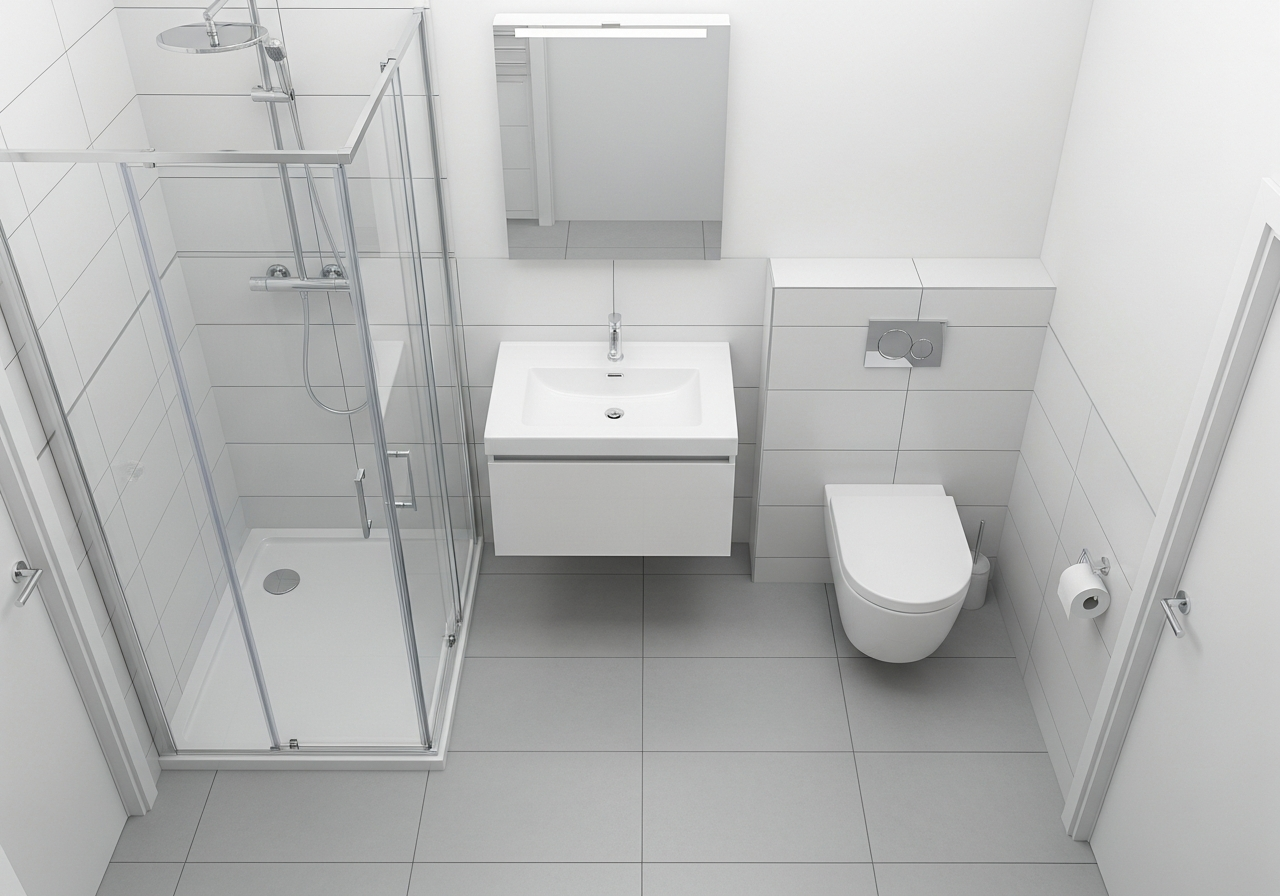
A frameless glass shower enclosure allows your eye to travel through the entire space without interruption, making the shower area feel like part of the main bathroom rather than a separate compartment. Pair this with a large mirror above the vanity that reflects light and creates the illusion of doubled depth. For an even more dramatic effect, consider a full-wall mirror or a mirrored medicine cabinet spanning the entire width of the wall.
Continuous Flooring and Minimal Transitions
Every change in flooring material creates a visual boundary that makes a room feel smaller. Use the same flooring throughout the entire space, including inside the shower if possible. A curbless shower with continuous tile flowing from the main floor into the shower zone eliminates one more visual break, helping the eye perceive the full floor area as a single plane.
Storage Solutions That Maximize Space
Storage is the biggest challenge in a tiny bathroom. The solution lies in thinking vertically, building into walls, and making every surface earn its place.
Recessed Wall Niches
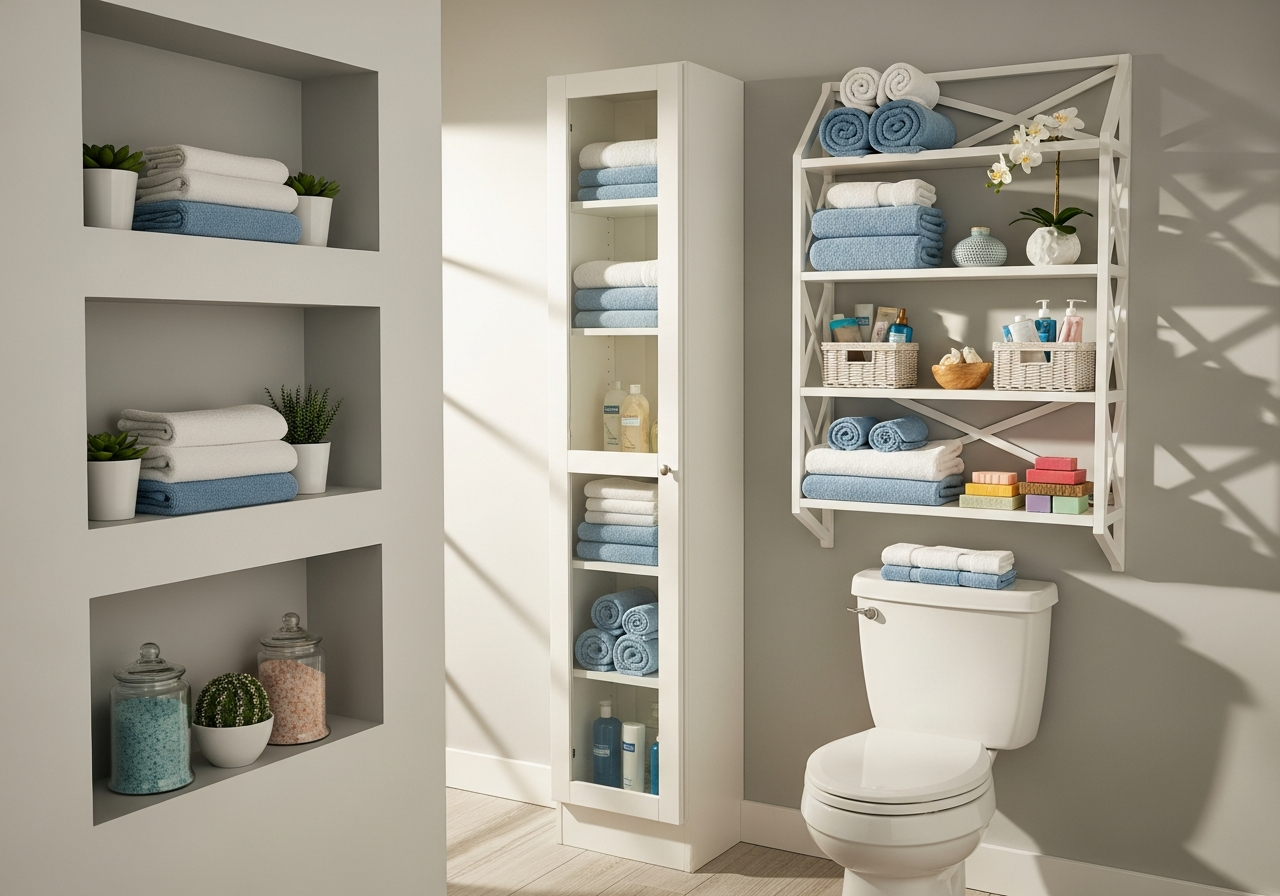
A recessed niche built into the shower wall or above the toilet provides storage space without protruding into the room. Standard stud cavities are 3.5 inches deep, enough for shampoo bottles, soap, and small toiletries. Multiple niches stacked vertically can replace a bulky shower caddy and keep the shower floor clear.
Floating Vanities and Vertical Storage
A floating vanity mounted to the wall exposes the floor beneath it, creating the illusion of more floor space. Choose one with integrated storage drawers for concealed organization. The wall space above the toilet is prime real estate that goes unused in most bathrooms. A slim over-toilet shelving unit or a tall narrow cabinet provides vertical storage without consuming floor space. A full-height linen tower placed in a corner can hold an impressive amount of storage in a footprint of just two square feet.
Hidden Storage in Unexpected Places
A mirror with built-in shelving behind it doubles as a medicine cabinet. Recessed toilet paper holders eliminate the protruding roll holder. A tilt-out hamper built into the vanity base keeps laundry out of sight. Even the back of the door can hold a slim organizer for hair tools or accessories.
Fixture Selection for Compact Bathrooms
Standard-size fixtures designed for average bathrooms can overwhelm a small space. Manufacturers now offer a wide range of space-saving options that deliver full functionality in compact dimensions.
Wall-Hung Toilets
A wall-hung toilet with a concealed in-wall tank saves approximately 10 inches of depth compared to a standard floor-mounted toilet. The tank hides inside the wall, and the bowl appears to float, making the floor easier to clean and the room easier to navigate. While installation costs are higher, the space savings make it a worthwhile investment in a small bathroom remodel.
Compact Sinks and Space-Saving Hardware
If a standard 30-inch vanity feels too large, consider a pedestal sink or a wall-mounted vessel sink that takes up minimal space. For extremely tight layouts, a corner sink tucks into a 90-degree angle and uses space that would otherwise go to waste. Wall-mounted faucets free up counter space on the vanity and create a sleek, modern aesthetic. Choose slim-profile hardware and towel bars that hug the wall tightly rather than protruding into the room.
Small Bathroom Colors That Open Up the Space
Color plays a profound role in how we perceive the size of a room. The right bathroom color scheme can make a cramped space feel airy and open, while the wrong choice can make it feel even more confined.
Light and Neutral Palettes
Light colors reflect more light than dark ones, making walls appear to recede and creating a sense of spaciousness. White, soft gray, pale blue, and warm beige are all excellent choices for a tiny bathroom. For the most effective visual expansion, keep walls, ceiling, and large surfaces in the same light tone to blur the boundaries between surfaces.
Color Psychology and Strategic Contrast
Understanding color psychology helps you choose hues that expand space visually while creating the right mood. Cool blues and greens recede visually, making walls appear farther away. While light colors should dominate, small doses of contrast can enhance depth. A dark accent wall behind a floating vanity creates visual depth, and dark grout with light tiles adds dimension. The key is limiting high-contrast elements to one or two focal points.
Shower and Tub Solutions for Small Spaces
The shower or tub is typically the largest fixture in any bathroom and the one that defines how spacious the room feels. Choosing the right solution can free up critical floor space while still providing a comfortable bathing experience.
Walk-In Showers for Small Bathrooms
A walk-in shower with a frameless glass panel is one of the best upgrades for a compact bathroom. A 32x32-inch walk-in shower is the minimum comfortable size, but even that compact footprint feels spacious when enclosed in clear glass. For bathrooms narrower than five feet, a 30x48-inch rectangular walk-in along one wall maximizes the available length while keeping a clear path to the vanity and toilet.
Corner Showers and Neo-Angle Enclosures
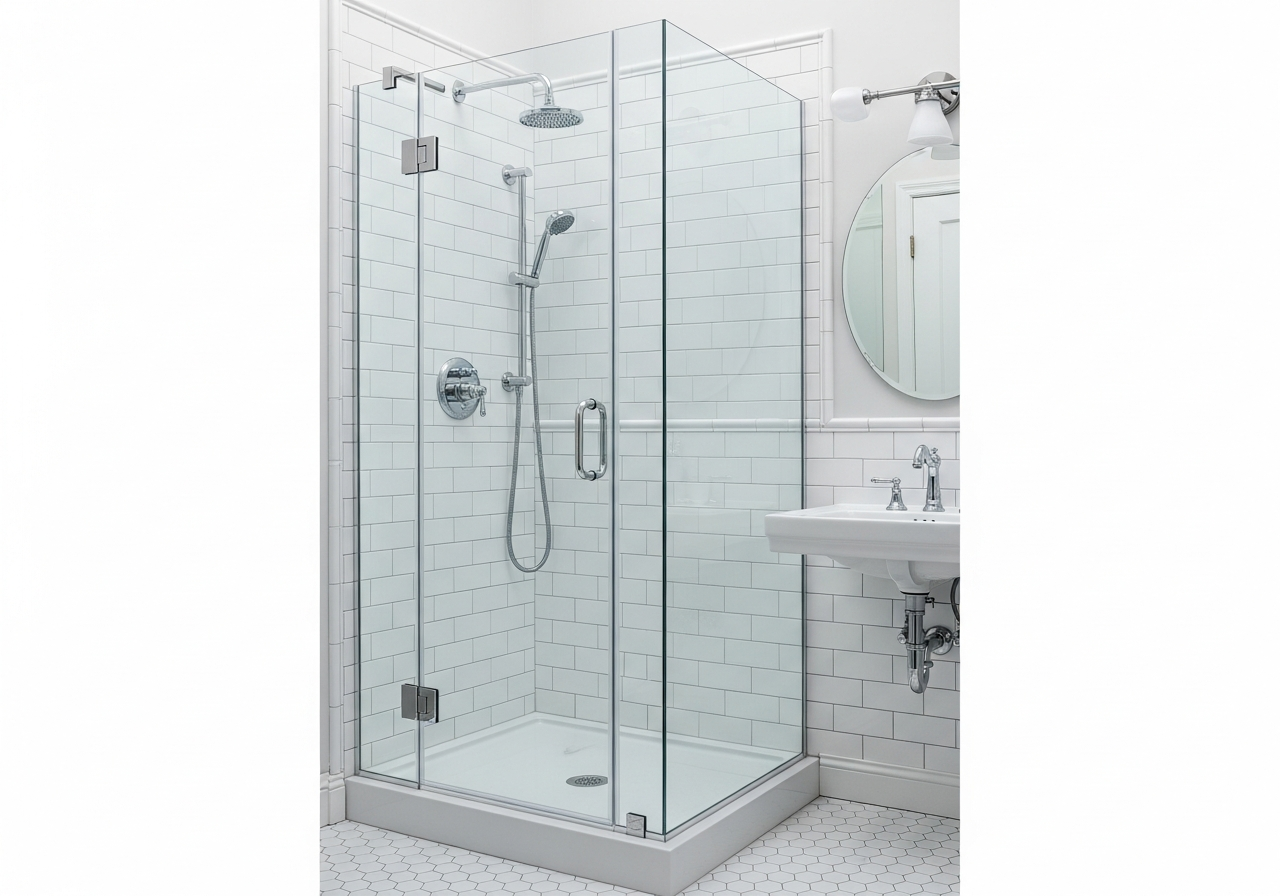
A corner shower with a neo-angle frameless glass door is specifically designed for small bathrooms. Standard neo-angle bases come in 36x36-inch and 38x38-inch sizes, fitting into corners that would otherwise go unused. The angled glass front opens toward the center of the room, making the shower accessible without blocking the door or vanity.
Japanese Soaking Tubs and Tub-to-Shower Conversions
If you cannot imagine a bathroom without a bathtub, consider a Japanese soaking tub. These deep, compact tubs measure just 40 to 48 inches long but are significantly deeper than Western tubs, allowing a full-body soak in a fraction of the floor space. Alternatively, removing an underused bathtub and replacing it with a walk-in shower is one of the most popular small bathroom remodels. The conversion typically reclaims 10 to 15 square feet of floor space and eliminates the visual bulk of a tub surround.
Lighting Strategies for Small Bathrooms
Lighting can make or break a small bathroom. A single overhead fixture casts harsh shadows and leaves corners in darkness. Layered lighting that combines ambient, task, and accent sources opens up the space and creates a more inviting atmosphere.
Recessed Ceiling Lights
Recessed LED downlights sit flush with the ceiling, providing clean ambient light without any fixtures protruding into the room. Two to four 4-inch recessed lights evenly spaced across the ceiling provide ample illumination. Choose LED modules rated for wet locations and select a color temperature between 2700K and 3000K for warm, flattering light.
Backlit Mirrors and Accent Lighting
A backlit mirror creates a soft halo of light around the edges, providing excellent task lighting for grooming while adding an ambient glow to the room. Many backlit mirrors also include a defogger function and adjustable color temperature. For accent lighting, LED strip lighting under a floating vanity creates a floating effect and provides subtle night lighting. Illuminated recessed niches in the shower become both a design feature and a functional light source.
Natural Light Optimization
If your small bathroom has a window, maximize the natural light by replacing heavy curtains with frosted glass or a top-down bottom-up shade. A solar tube or skylight can bring natural light into an interior bathroom that lacks windows entirely. Natural light is the single most effective way to make any room feel larger.
Smart Design Technology for Compact Bathrooms
Modern smart bathroom technology is particularly well-suited for small spaces because it consolidates multiple functions into single devices and reduces clutter.
Smart Mirrors and Touchless Fixtures
A smart mirror combines a standard mirror with LED lighting, a digital clock, temperature display, and Bluetooth speakers in one sleek panel. Instead of mounting separate fixtures, a single smart mirror handles multiple functions. Touchless faucets with motion sensors eliminate the need for bulky handles and create a sleek, minimal profile. Smart toilets with integrated bidet functions, automatic flush, and self-cleaning cycles consolidate several accessories into one fixture, saving both space and clutter.
Heated Floors and Digital Shower Controls
Heated bathroom floors eliminate the need for a baseboard heater or wall-mounted radiator, freeing up wall and floor space. Electric radiant heat mats install directly under tile without raising the floor height. For a 40 square foot bathroom, materials cost approximately $200 to $400. Digital shower systems replace traditional valve handles with a slim controller that takes up less wall space and allows precise temperature and flow control.
Small Bathroom Remodel Cost Breakdown
Understanding the cost of a small bathroom remodel helps you set realistic expectations. Small bathroom remodel costs in 2026 typically range from $3,000 for a basic cosmetic refresh to $25,000 or more for a full gut renovation.
Budget Tier: $3,000 to $7,000
A budget small bathroom remodel focuses on cosmetic updates without moving plumbing. This tier typically includes:
- Repainting walls and ceiling ($200 to $400)
- Replacing the vanity and faucet ($400 to $1,200)
- New toilet ($200 to $500)
- Updated lighting fixtures ($150 to $400)
- New mirror and accessories ($100 to $300)
- Resurfacing existing tile ($300 to $800)
- Labor for installation ($1,500 to $3,000)
Mid-Range Tier: $7,000 to $15,000
A mid-range remodel allows for new tile, upgraded fixtures, and moderate layout changes. This tier adds:
- New floor and shower wall tile ($1,500 to $3,500)
- Frameless glass shower enclosure ($800 to $2,000)
- Floating vanity with quartz countertop ($800 to $2,500)
- Wall-hung toilet ($500 to $1,200)
- Recessed medicine cabinet and niches ($300 to $800)
- Professional plumbing and electrical work ($2,000 to $4,000)
Luxury Tier: $15,000 to $25,000+
A luxury remodel involves a complete gut renovation with premium materials and smart technology:
- Complete demolition and layout redesign ($2,000 to $4,000)
- Large format porcelain or natural stone tile ($3,000 to $6,000)
- Custom floating vanity with integrated storage ($2,000 to $5,000)
- Smart toilet with bidet ($1,500 to $3,500)
- Heated floors, smart mirror, and digital shower ($1,700 to $4,700)
- Professional design, plumbing, and electrical ($3,000 to $6,000)
Before-and-After Small Bathroom Transformations
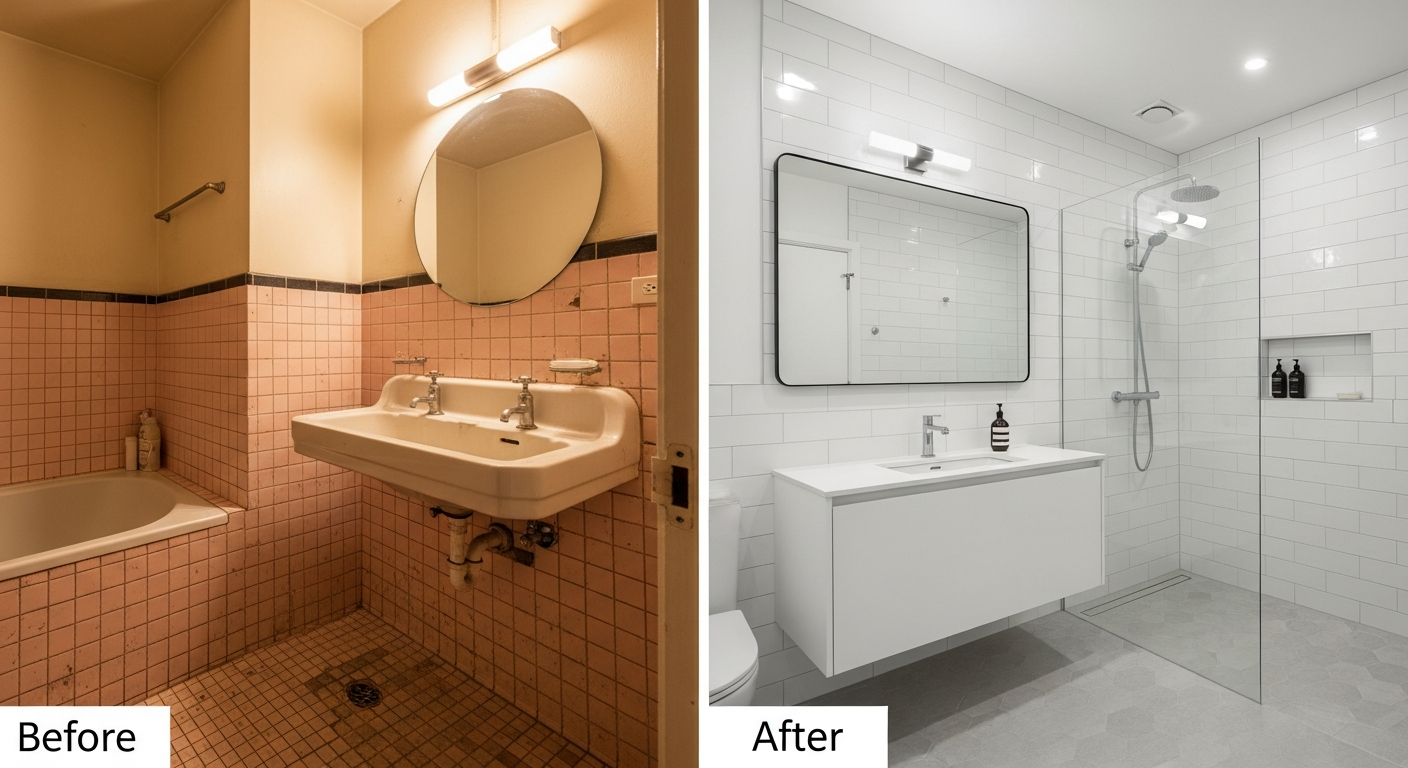
Nothing illustrates the potential of a small bathroom remodel better than seeing real before-and-after transformations. These examples show how thoughtful design choices completely reinvent a compact space.
Transformation 1: The 5x7 Full Gut ($12,500)
Before: A dated 5x7 bathroom with pink tile from the 1980s, a bulky pedestal sink with no storage, a dark shower stall with a sliding glass door, and a single fluorescent ceiling light.
After: The same footprint now features a 32-inch floating vanity with two deep drawers, a corner shower with frameless glass, a wall-hung toilet, and a backlit medicine cabinet. Large format 12x24 white tiles run floor to ceiling. Recessed LED downlights and under-vanity lighting create a bright, modern feel. The homeowner gained three times the storage while the room appears twice as large.
Transformation 2: The Budget Cosmetic Refresh ($3,800)
Before: A builder-grade bathroom with beige walls, oak-framed mirror, brass hardware, and cultured marble vanity top. Functional but outdated.
After: Cool white paint brightened the space. A frameless beveled mirror replaced the oak frame. Matte black hardware replaced the brass. A vessel sink on a slim open shelf replaced the cultured marble top. LED sconces flanking the mirror transformed the lighting. The result is a contemporary bathroom that feels completely new.
Transformation 3: The Tub-to-Shower Conversion ($9,200)
Before: A small bathroom dominated by a 60-inch alcove bathtub that was rarely used. The tub consumed nearly half the floor space, and a shower curtain blocked light.
After: A 36x48-inch walk-in shower with a linear drain and frameless glass panel replaced the tub. The reclaimed floor space allowed for a wider vanity with a quartz countertop. A recessed niche replaced the hanging caddy. The bathroom gained 12 square feet of open floor space.
Frequently Asked Questions
What is the most cost-effective way to make a small bathroom look bigger?
The most cost-effective visual expansion comes from painting walls and ceiling a single light color ($200 to $400), installing a large frameless mirror ($100 to $300), and replacing a shower curtain with a clear glass panel ($300 to $800). These three updates together cost under $1,500 and dramatically change how spacious the room feels. Explore more small bathroom ideas for additional budget-friendly strategies.
Can I fit a walk-in shower in a 5x5 bathroom?
Yes. A 32x32-inch corner shower or a 30x48-inch rectangular walk-in can fit in a 5x5 bathroom while leaving adequate clearance for a toilet and compact vanity. The key is using a curbless entry with a linear drain and a single frameless glass panel to minimize the visual footprint.
Is it worth installing a wall-hung toilet in a small bathroom?
A wall-hung toilet costs $300 to $800 more than a floor-mounted model including the in-wall carrier frame. However, it saves approximately 10 inches of depth and makes the floor significantly easier to clean. For bathrooms under 50 square feet, the space savings can be transformative.
What tile size is best for small bathrooms?
Large format tiles in sizes like 12x24 inches or 24x24 inches work best because fewer grout lines mean fewer visual interruptions. Contrary to the old belief that small tiles suit small rooms, large tiles actually make compact spaces feel more open. Use rectified tiles with thin grout joints for the most seamless appearance.
How long does a small bathroom remodel typically take?
A cosmetic refresh takes 3 to 5 days. A mid-range remodel with new tile and fixtures takes 2 to 3 weeks. A full gut renovation with layout changes takes 3 to 6 weeks. Always add a 20 percent buffer to your expected schedule for unexpected issues like hidden water damage or outdated plumbing.
What colors make a small bathroom feel bigger?
Cool light colors such as soft white, pale gray, light blue, and sage green are the most effective. These colors reflect light and appear to recede from the viewer, creating an impression of more depth. The most important principle is consistency: keeping walls, ceiling, and large tile surfaces in the same tonal range prevents visual fragmentation.
Should I use the same flooring in the shower and main bathroom?
Using continuous tile from the main floor into the shower is one of the best visual expansion strategies. It requires a curbless shower with proper waterproofing and a linear drain, but the result is a floor that reads as one uninterrupted surface. This approach can make a 40-square-foot bathroom feel 25 to 30 percent larger.
What is the minimum size for a functional small bathroom?
Building codes require a minimum of 15 square feet for a half bath with just a toilet and sink. For a full bathroom with a shower, the practical minimum is approximately 36 square feet, accommodating a 30x30-inch shower, compact vanity, and toilet. Bathrooms in the 40 to 50 square foot range offer more flexibility for layout optimization.
Visualize Your Small Bathroom Remodel with HanoDecor
Planning a small bathroom remodel involves dozens of decisions about layout, fixtures, colors, and materials, all within a tight space where every choice has an outsized impact. The best way to avoid costly mistakes is to visualize your options before you commit.
With HanoDecor's bathroom remodel visualizer, you can upload a photo of your current bathroom and see how different layouts, color schemes, tile patterns, and fixture combinations look in your actual space. Test whether a floating vanity or a pedestal sink works better. Compare large format tiles against subway tile. See how a frameless glass shower panel opens up the room compared to a shower curtain.
Whether you are working with a tight $3,000 budget or planning a $25,000 luxury renovation, visualizing first helps you spend smarter and avoid regret. Browse our transformation gallery for more inspiration, or check pricing plans to get started today.
Small Bathroom Remodel Ideas FAQs
Written by
Michael Torres
Bathroom and Kitchen Design Specialist with 15 years of remodeling experience. NKBA-certified designer focused on functional layouts, fixture selection, and spa-inspired wellness spaces.