AI Garage Remodel Visualizer
Upload a photo and watch AI transform your garage into a home gym, office, bedroom, ADU, or 50+ other conversion styles. Compare Gladiator GarageWorks layouts and share renders with your contractor.
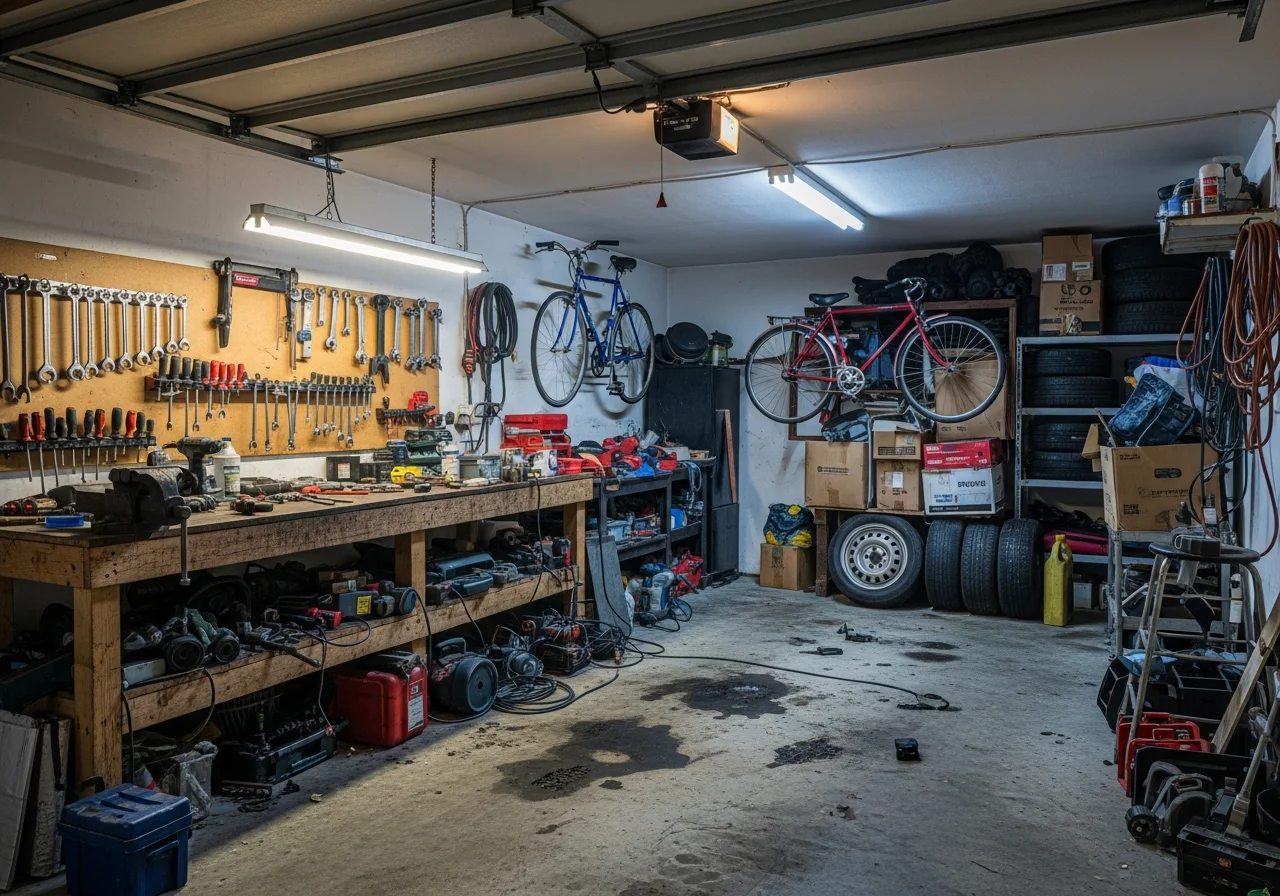
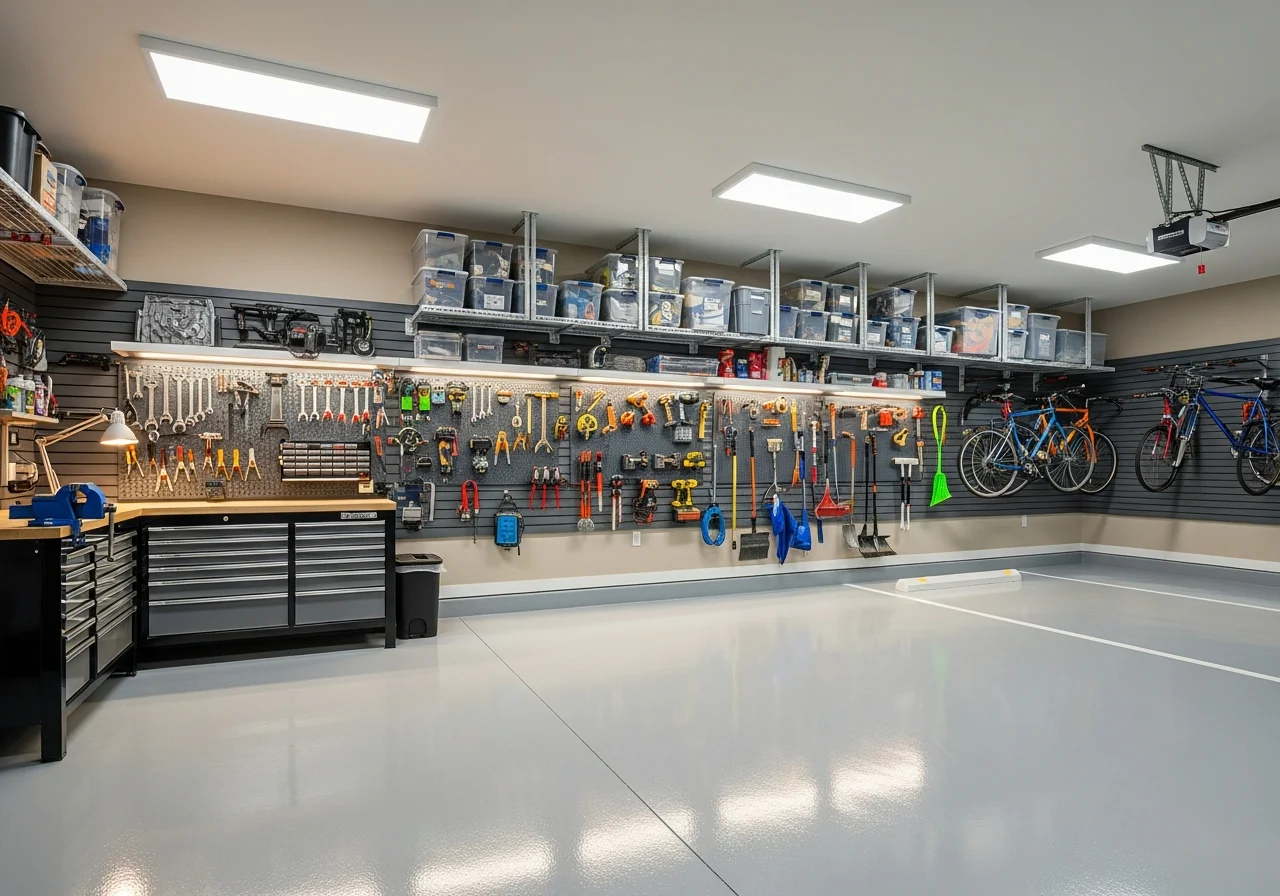
Garage Remodel Preview in 3 Steps
Preview your garage conversion before committing to a contractor or buying materials
Upload Your Photo
Snap a photo from any angle — works with 1-car, 2-car, 3-car, attached, or detached garages.
Pick Your Conversion Style
Choose from gym, office, bedroom, ADU, workshop, or 50+ other garage conversion aesthetics.
See Your Transformation
AI generates photo-realistic renderings. Compare multiple conversion options and share with your contractor.
Popular Garage Remodel Styles
Explore trending garage conversion aesthetics — each can be previewed on your actual space
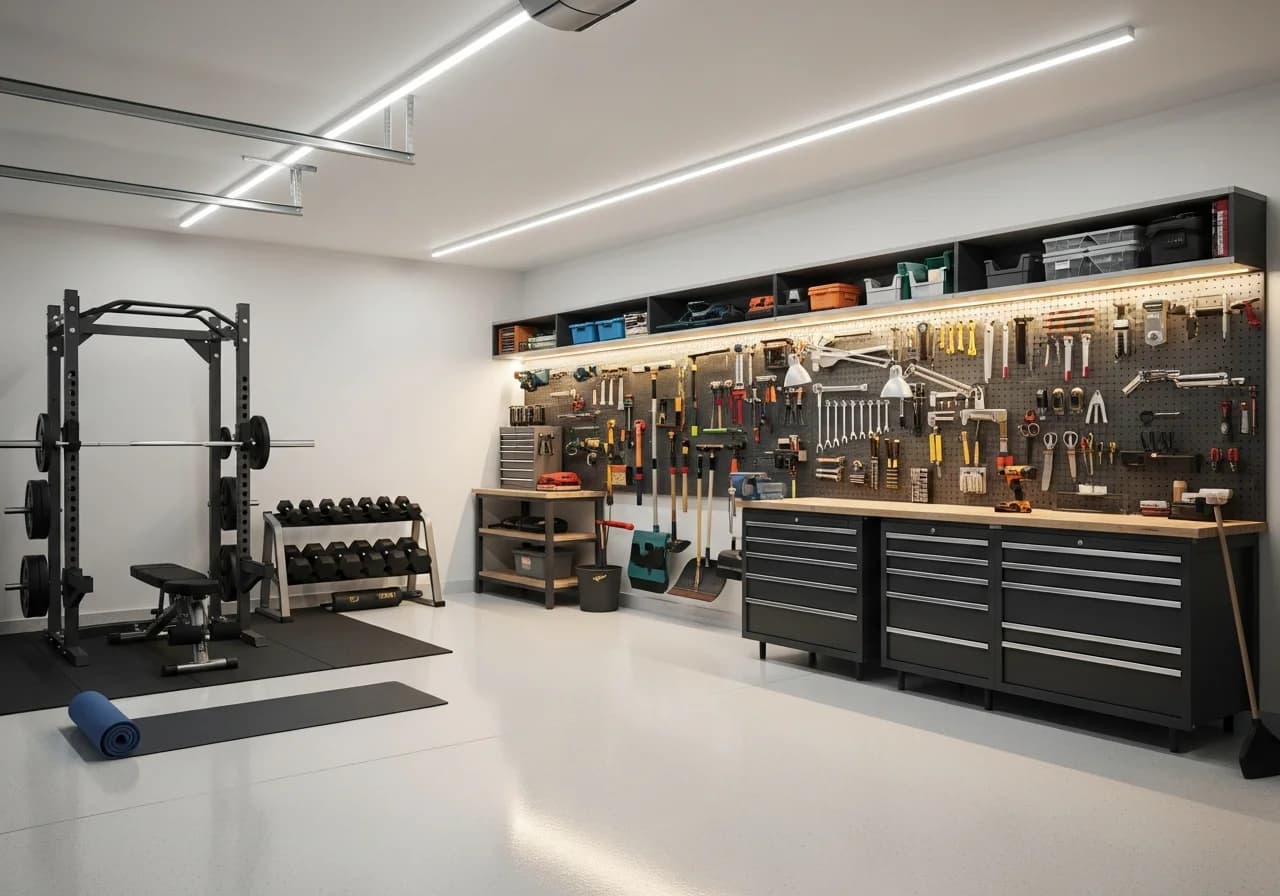
Modern Industrial
Sleek Gladiator GarageWorks cabinets, epoxy floors, and LED panel lighting with clean lines
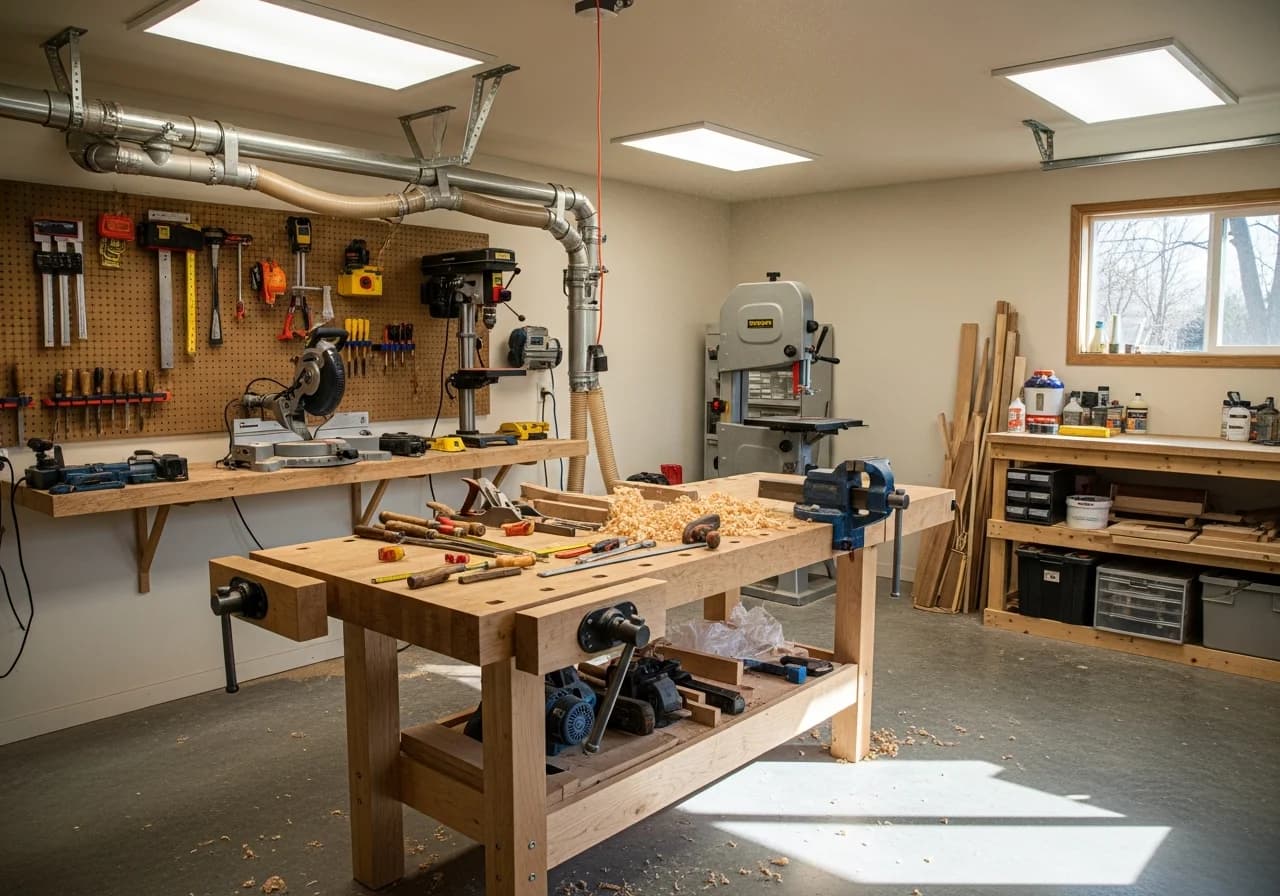
Traditional Workshop
Classic NewAge Products workbenches, pegboard walls, and Clopay carriage-style doors
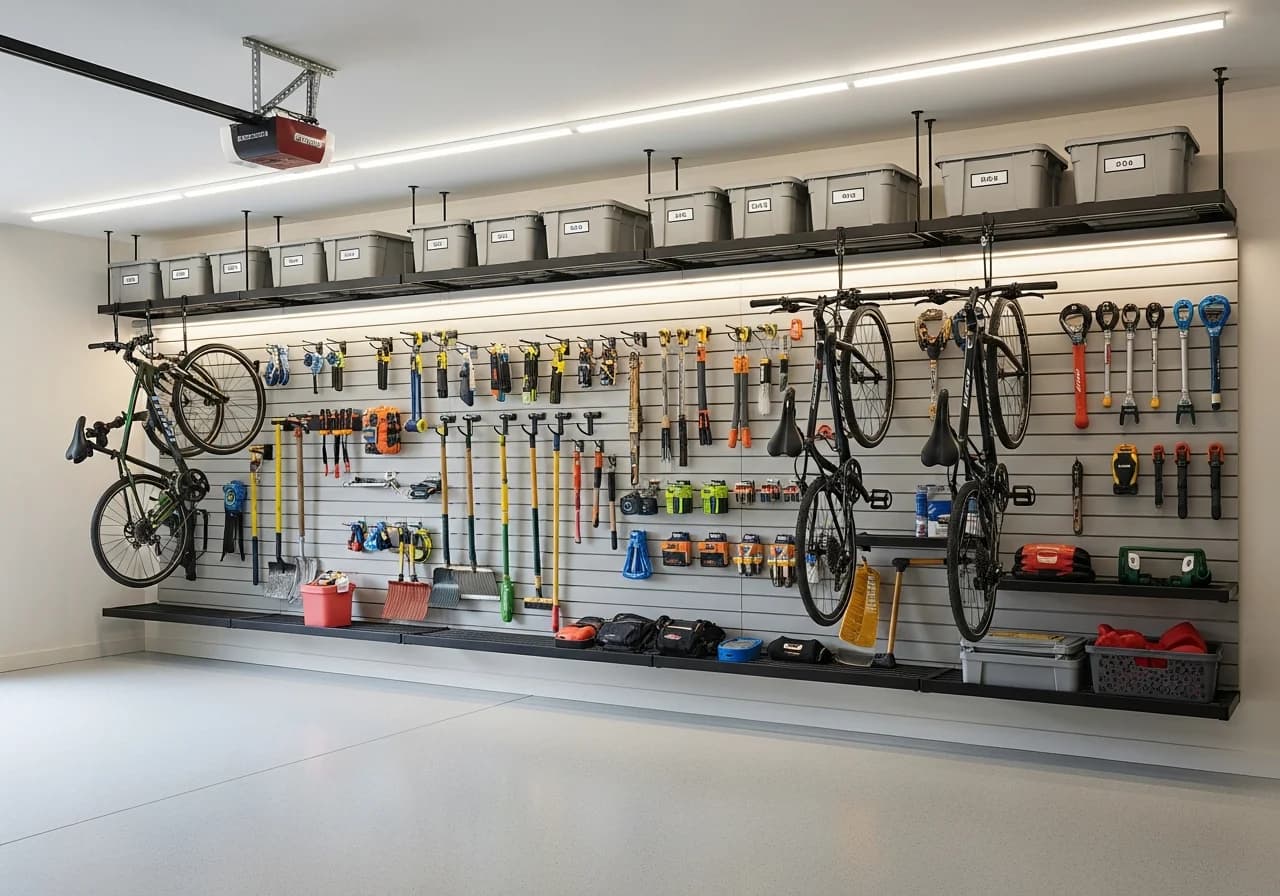
Industrial Storage
Heavy-duty Slatwall panels, steel shelving, and Monkey Bars ceiling storage systems
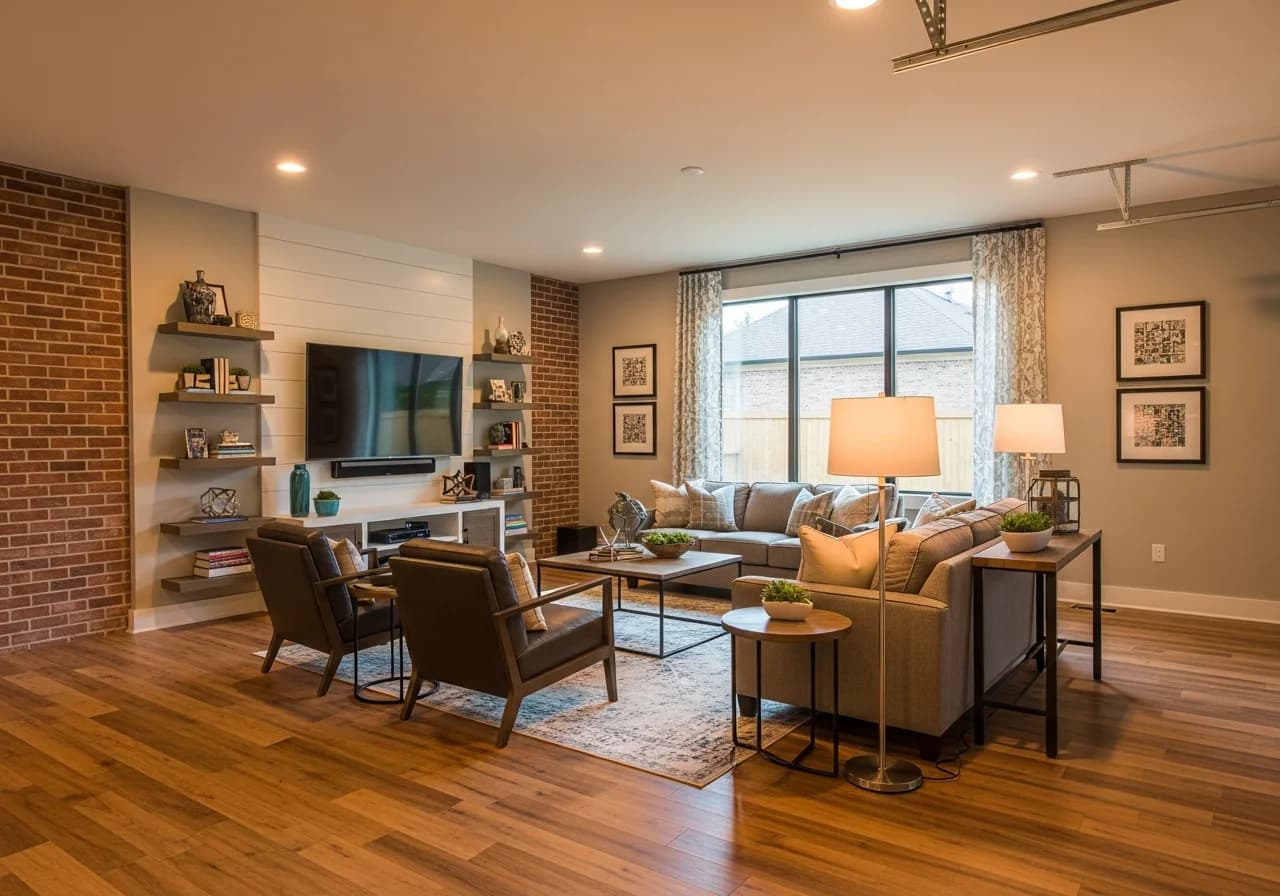
Minimalist Conversion
Clean Rust-Oleum EpoxyShield floors, hidden storage, and seamless wall finishes
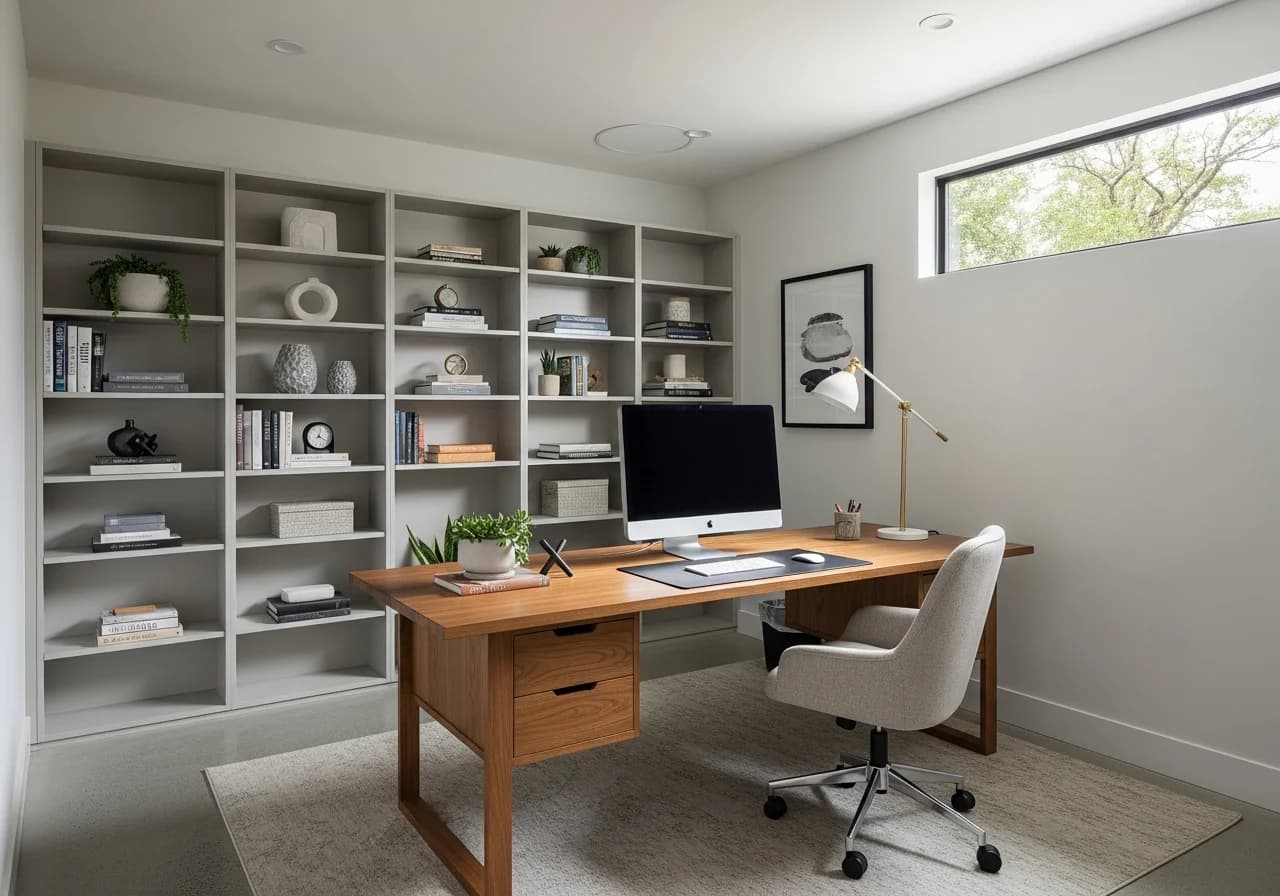
Scandinavian Studio
Light wood accents, white Gladiator GarageWorks cabinets, and natural light optimization
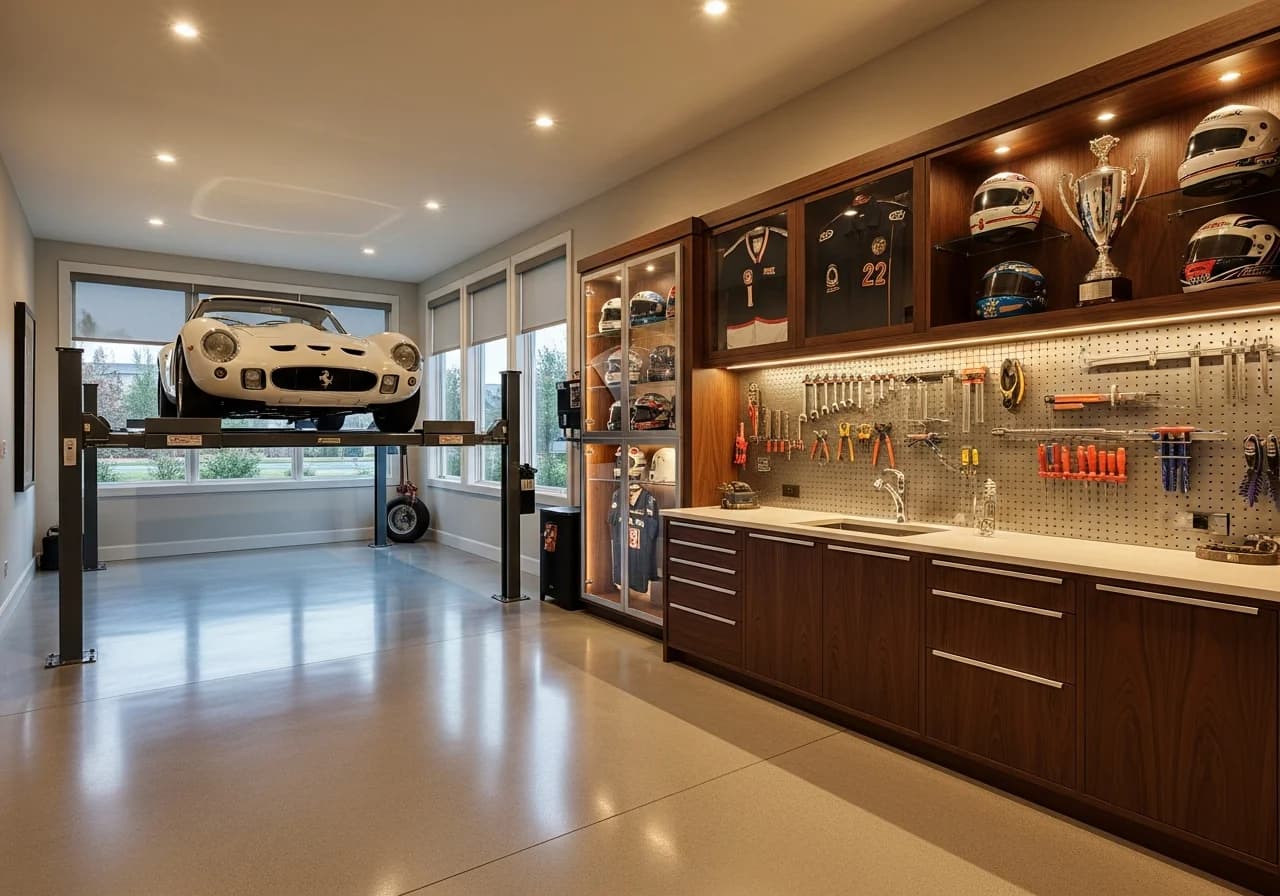
Luxury Showroom
Premium Chamberlain smart openers, custom cabinetry, and high-gloss EpoxyShield finishes
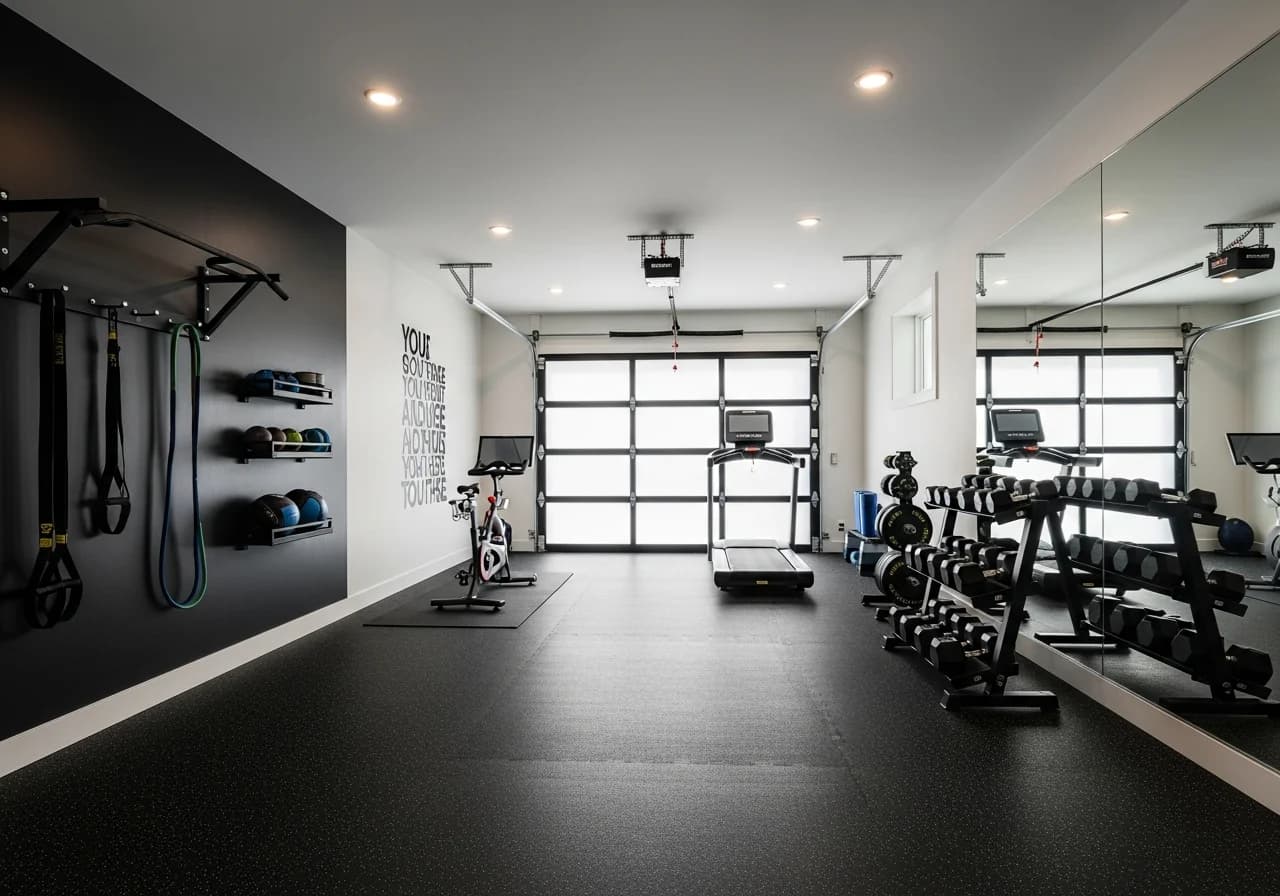
Compact Fitness
Rubber flooring, mirrored walls, NewAge Products storage, and ventilation systems
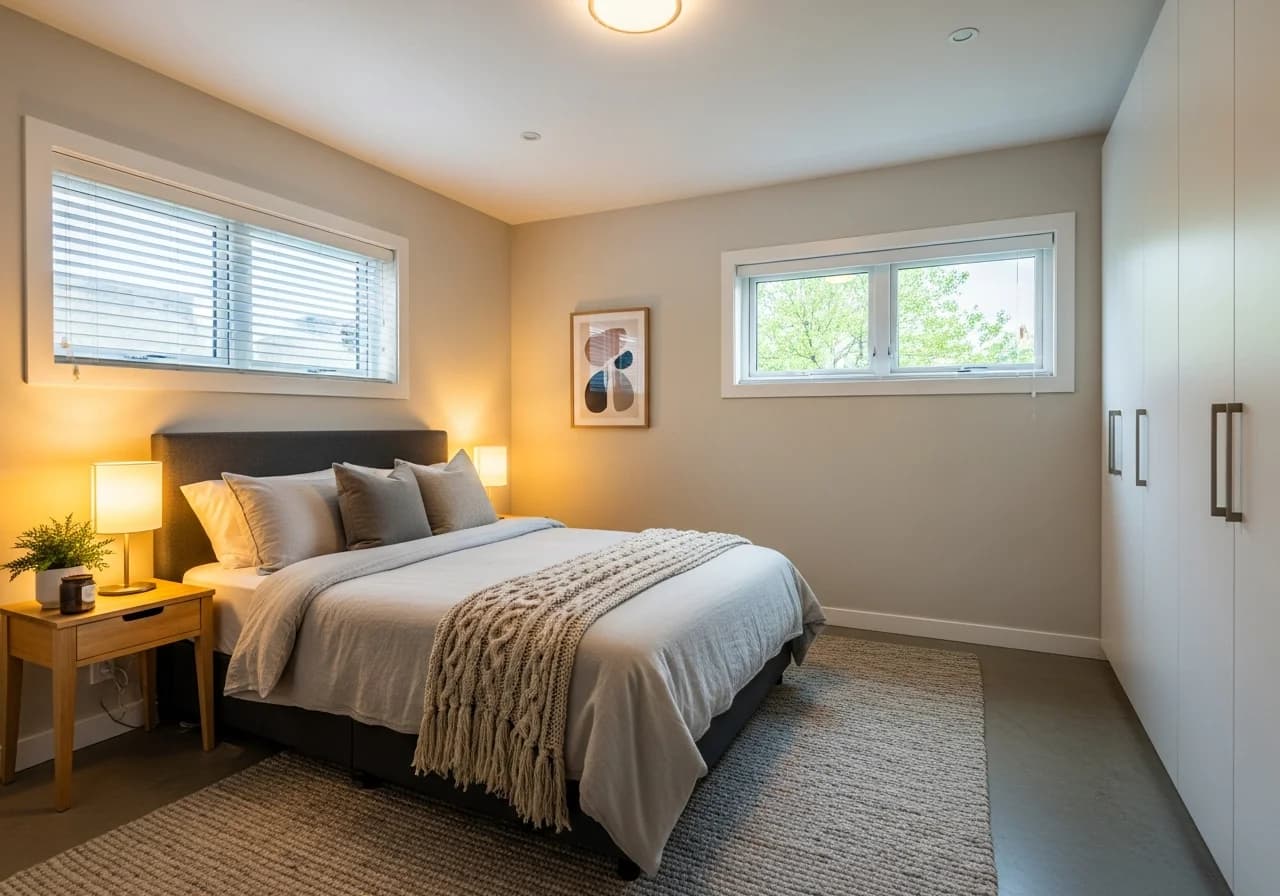
Guest Suite ADU
Full living conversion with Clopay insulated panels, Chamberlain smart access, and finished interiors
Trusted by Homeowners, Designers, and Contractors
"We visualized our 2-car garage as a home gym with Rust-Oleum epoxy floors and Gladiator storage. The AI render matched the final result almost perfectly. Our contractor used it as his blueprint."
Kevin R.
Homeowner · Denver, CO
Completed garage-to-gym conversion in 3 weeks
"Garage conversions are my specialty. I show clients their space transformed into an office or ADU before we start. My close rate jumped 45% since I started using HanoDecor renders in proposals."
Marcus J.
Remodeling Contractor · Phoenix, AZ
Uses HanoDecor for 20+ garage projects/year
"Unused garages are dead space that kills listings. I show buyers the ADU potential with HanoDecor — rental income projections plus beautiful renders. Four properties with garage conversions sold above asking."
Sarah L.
Real Estate Agent · Atlanta, GA
Staged 15+ garages for listings
"I design garage-to-living-space conversions weekly. HanoDecor lets me preview NewAge Products cabinets and Slatwall configurations in the actual space. Client approvals are 3x faster now."
Diana K.
Interior Designer · Portland, OR
Designs 25+ garage conversions per year
"We couldn't decide between a home office and a guest suite for our detached garage. HanoDecor showed us both options. The guest suite with a Clopay insulated door won — and now it's on Airbnb."
Brian T.
Homeowner · Austin, TX
Earning $1,800/month from garage ADU rental
"Managing 30 properties with garages means spotting conversion opportunities fast. I visualize ADU potential for owners — the rental income math plus beautiful renders make the decision easy."
Laura M.
Property Manager · San Jose, CA
Converted 8 garages to ADUs in 2026
"Clients used to change conversion types mid-project — gym to office to bedroom. Now I generate all options in HanoDecor during the first meeting. Locked in three garage projects last month on the spot."
James C.
General Contractor · Chicago, IL
Increased close rate from 30% to 60%
"Our 1990s garage was a cluttered mess. I uploaded a photo and tried modern workshop, gym, and home office styles. The organized workshop with EpoxyShield floors was exactly what we needed."
Megan H.
Homeowner · Seattle, WA
Completed full garage remodel in 2 weeks
Why Homeowners Choose HanoDecor for Garage Remodel
Trusted by 5 million homeowners, designers, and real estate professionals in 150+ countries
Photo Upload
Upload any garage photo — works with smartphones, tablets, or desktop.
AI Transformation
Photo-realistic renderings your contractor can work from — not rough sketches.
50+ Conversion Styles
Gym, office, bedroom, ADU, workshop, studio, and more garage conversion types.
Compare Options
View multiple conversions side by side — gym vs. office, modern vs. industrial layouts.
Cost Estimation
Budget ranges from $500 organization refreshes to $100K+ ADU conversions.
Export & Share
Download high-res images to share with your garage contractor or designer.
2M+
Designs Created
50+
Conversion Styles
150+
Countries
4.8★
User Rating
Built for Everyone in the Garage Conversion Process
Whether you're planning your own garage transformation or designing for clients, AI visualization saves time and money
Homeowners
Plan Your Garage Transformation
- See your garage converted to a gym, office, or living space before spending
- Compare Gladiator GarageWorks and NewAge Products layouts side by side
- Share AI renders with family to align on the best conversion type
Interior Designers
Accelerate Conversion Projects
- Generate photo-realistic garage conversion concepts in minutes
- Present multiple flooring, storage, and layout options on the actual space
- Export high-resolution images for design proposals and client presentations
Real Estate Professionals
Showcase ADU & Conversion Potential
- Show buyers the rental income potential of garage-to-ADU conversions
- Create compelling before-and-after visuals for listing presentations
- Stage garage spaces in trending 2026 conversion styles for target buyers
Contractors
Win More Garage Projects
- Present realistic conversion previews during estimate visits
- Reduce change orders by aligning expectations with AI visualizations
- Use renders for portfolio marketing and social media content
Garage Renovation Articles and Guides
Expert articles to help you plan, budget, and execute your garage conversion project
Garage Remodel Tips from Design Professionals
Practical advice to help you avoid common pitfalls that inflate conversion budgets
Invest in proper insulation before finishing
Owens Corning R-13 to R-21 batt insulation in walls and Clopay insulated garage doors are essential for year-round comfort. The NAHB recommends minimum R-13 for garage conversions in most climate zones.
Read our complete home improvement guideChoose the right flooring for your conversion type
Rust-Oleum EpoxyShield works best for workshops and storage. For living space conversions, luxury vinyl plank from Shaw or Mohawk provides warmth and water resistance. The NARI ranks flooring as the highest-impact garage upgrade.
Read our DIY project planning guideBudget smart with phased renovations
Start with organization (Gladiator GarageWorks, Slatwall) and flooring, then add insulation and HVAC in phase two. The Remodeling Magazine Cost vs. Value Report shows phased garage projects retain better ROI than rushed full conversions.
Read our budget-friendly renovation strategiesMaximize natural light and ventilation
Replace solid Clopay panels with glass-insert doors or add windows for natural light. Chamberlain MyQ smart openers with ventilation sensors help monitor air quality. ASHRAE standards require minimum 0.35 ACH for habitable garage conversions.
Read our modern design inspiration guideRelated Visualization Tools
Explore other AI-powered tools for your home renovation
Overall Design Quality Rating
Rate your experience:
Garage Remodel FAQs
Answers to common questions about costs, timelines, and planning your garage conversion
Start Your Garage Remodel Today
Upload your photo, choose a conversion style, and see the transformation in seconds — completely free.
Free Trial 7 days, cancel anytime. Design results in 30 seconds
Need help? Support center · View pricing