AI Shower Remodel Visualizer
Upload a photo and watch AI transform your shower into any style — walk-in frameless glass, classic tile, or 50+ other designs. Compare options and share renders with your contractor.
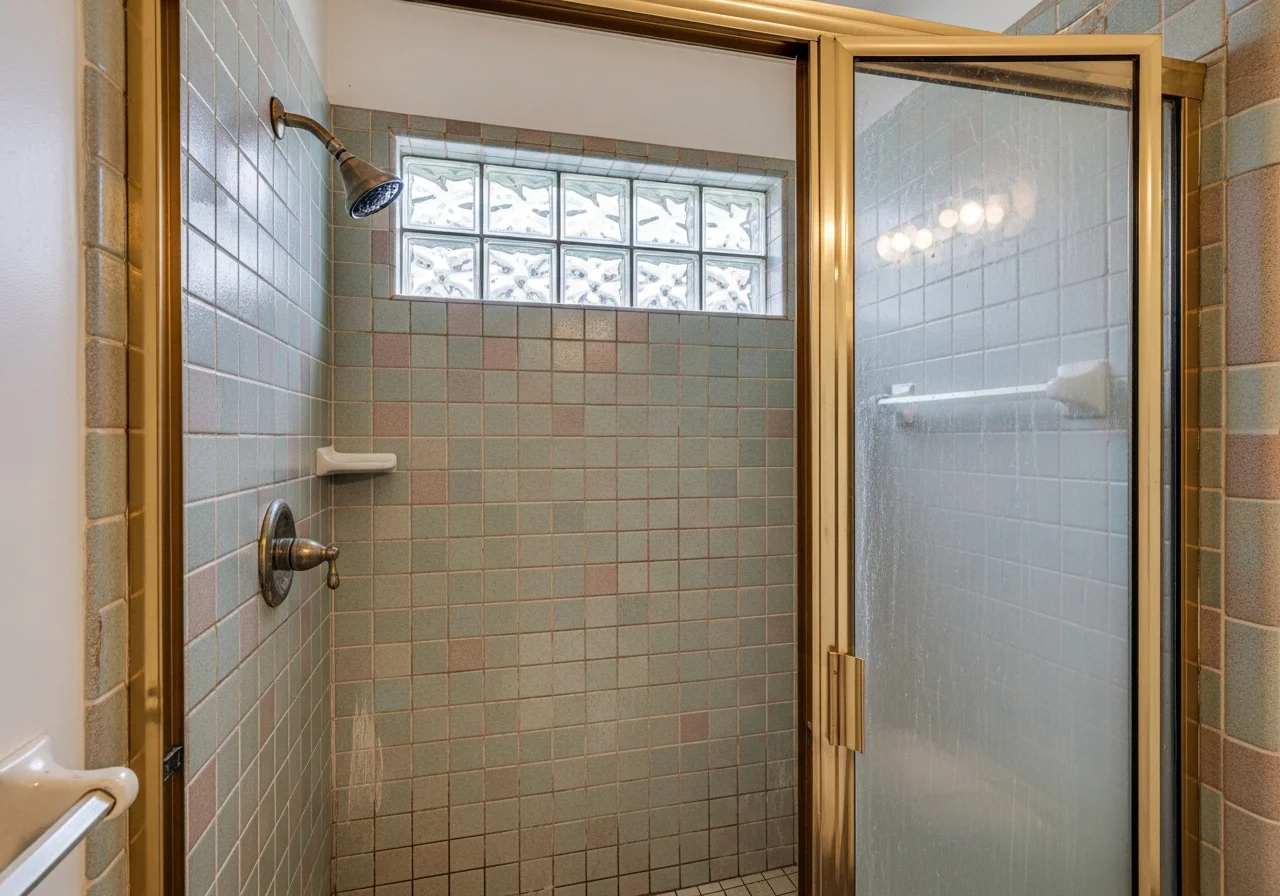
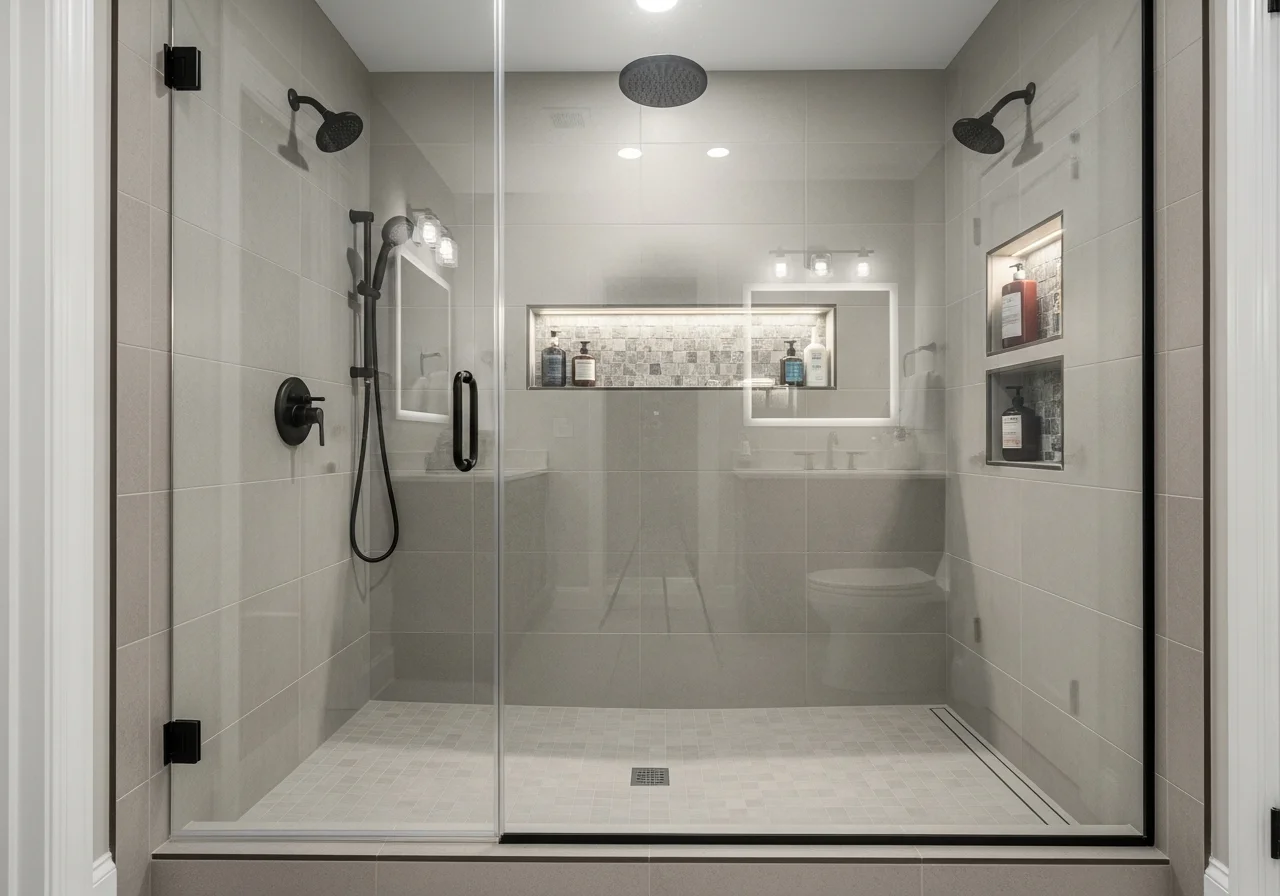
Shower Remodel Preview in 3 Steps
Preview your shower transformation before committing to a contractor or buying materials
Upload Your Photo
Snap a photo of your current shower, tub, or bathroom from any angle. Works with any size or configuration.
Pick Your Design Style
Choose from walk-in showers, frameless glass enclosures, tile patterns, curbless entries, or 50+ other styles.
See Your Transformation
AI generates photo-realistic renderings. Compare multiple options and share with your contractor.
Popular Shower Remodel Styles
Explore trending shower aesthetics — each can be previewed on your actual space
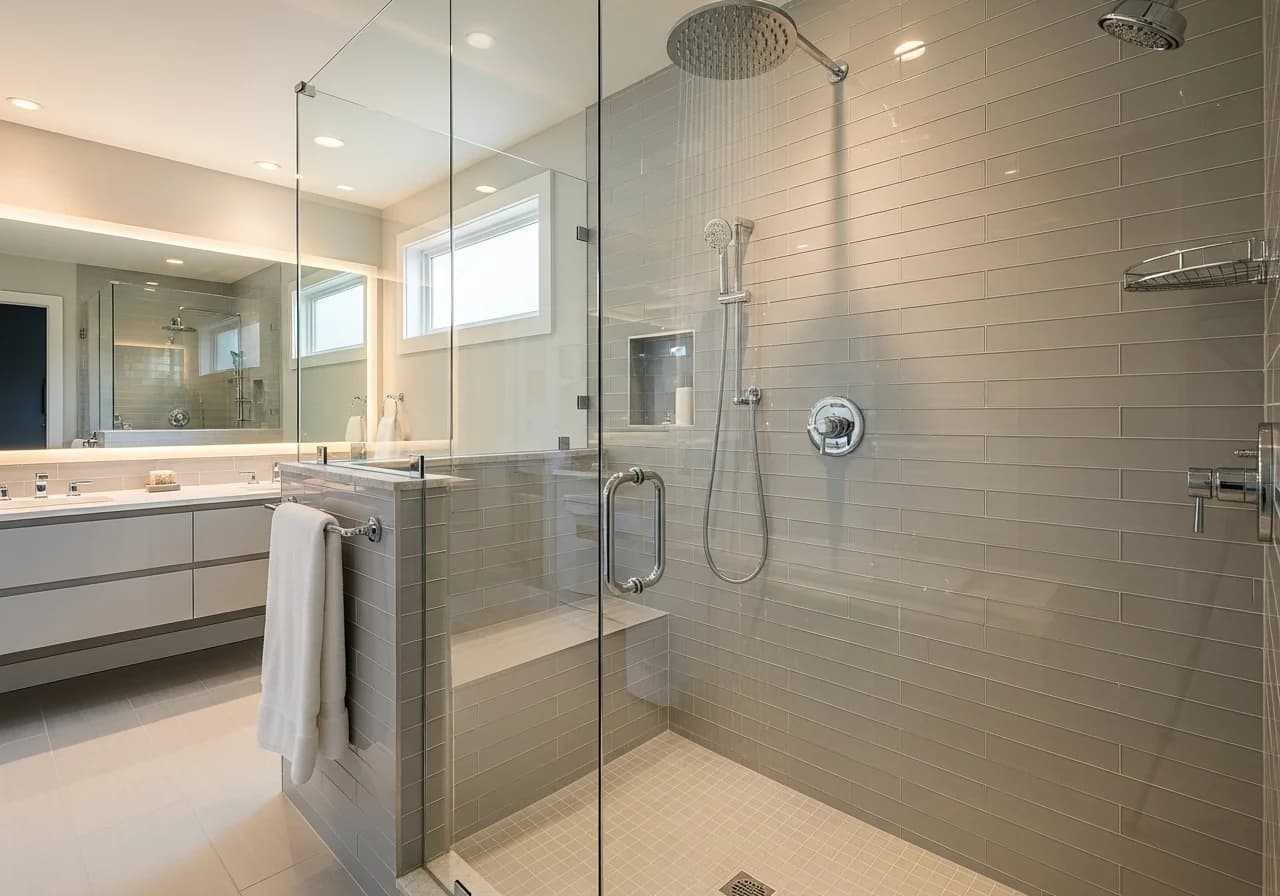
Modern Frameless Glass
Floor-to-ceiling Kohler frameless enclosures with linear drain systems
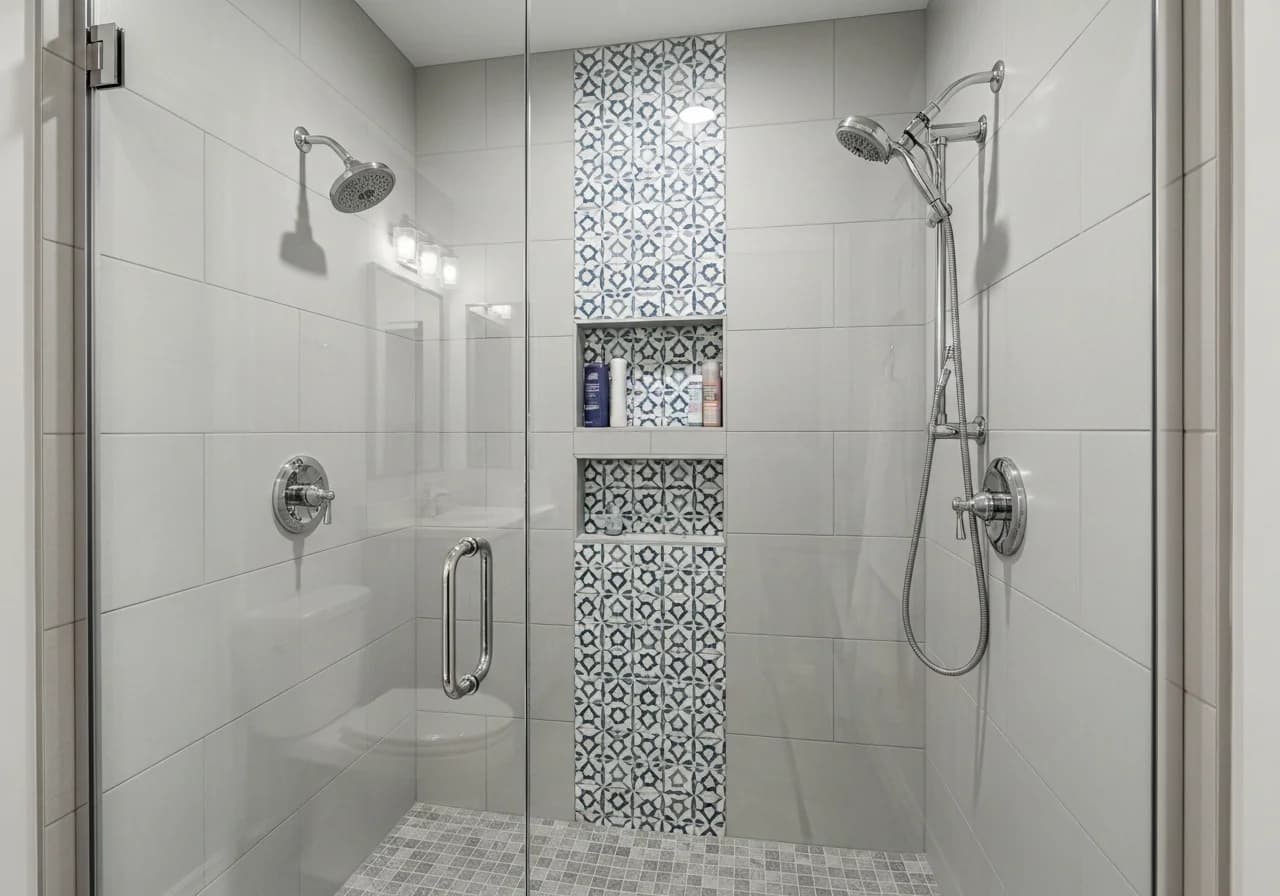
Traditional Tile Shower
Classic subway tile patterns with Moen Brantford polished chrome fixtures
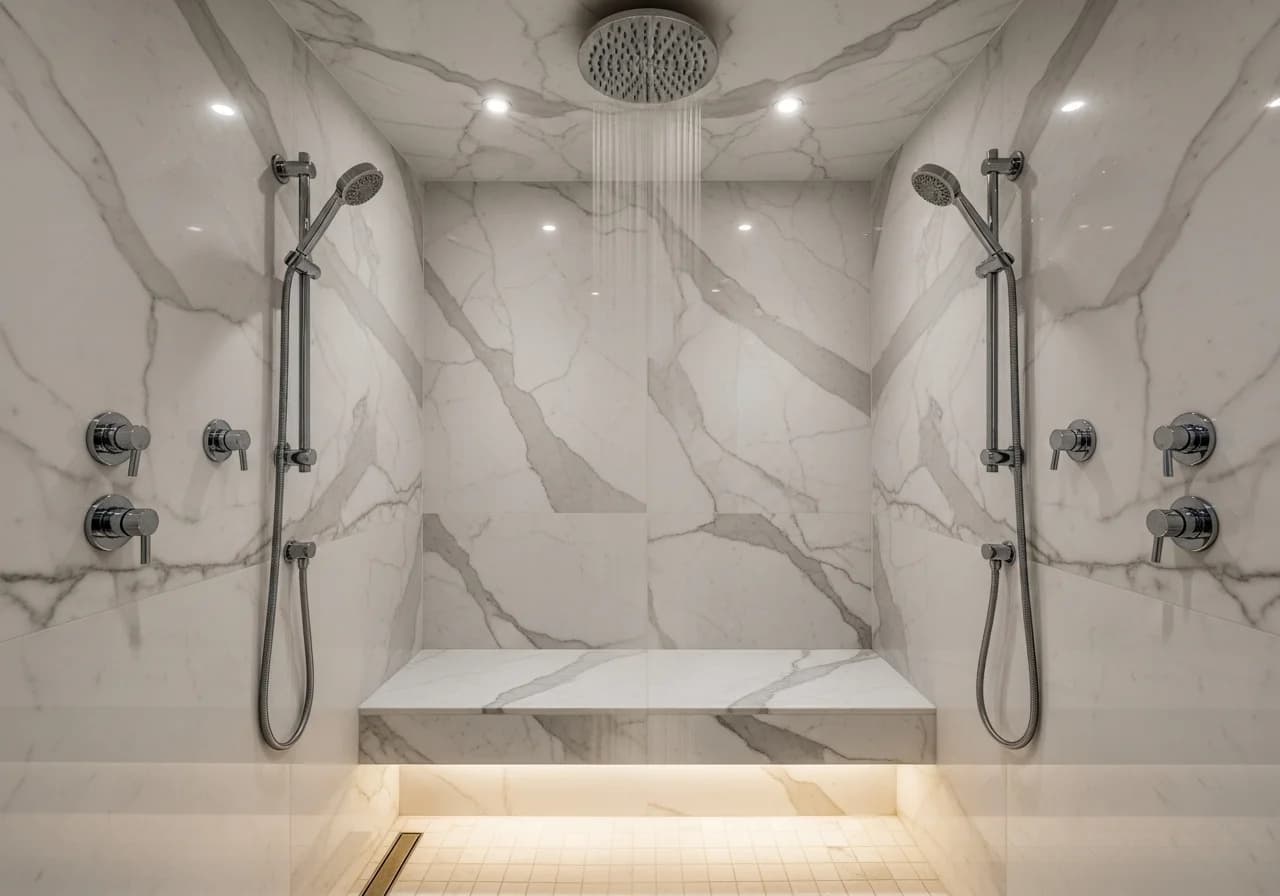
Luxury Spa Shower
Hansgrohe RainDance rainfall systems with Porcelanosa natural stone panels
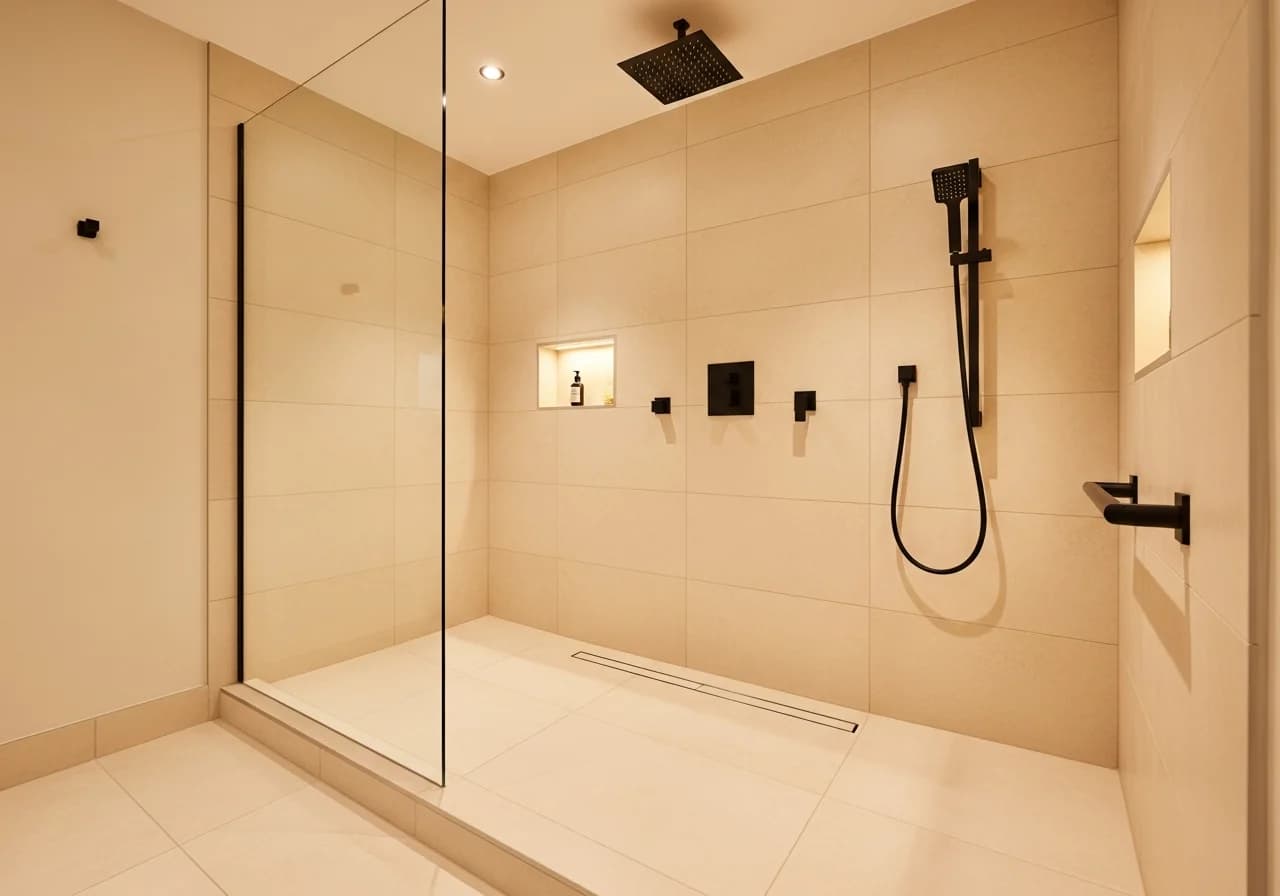
Walk-In Curbless
ADA-accessible Schluter DITRA-clad curbless entry with TOTO digital controls
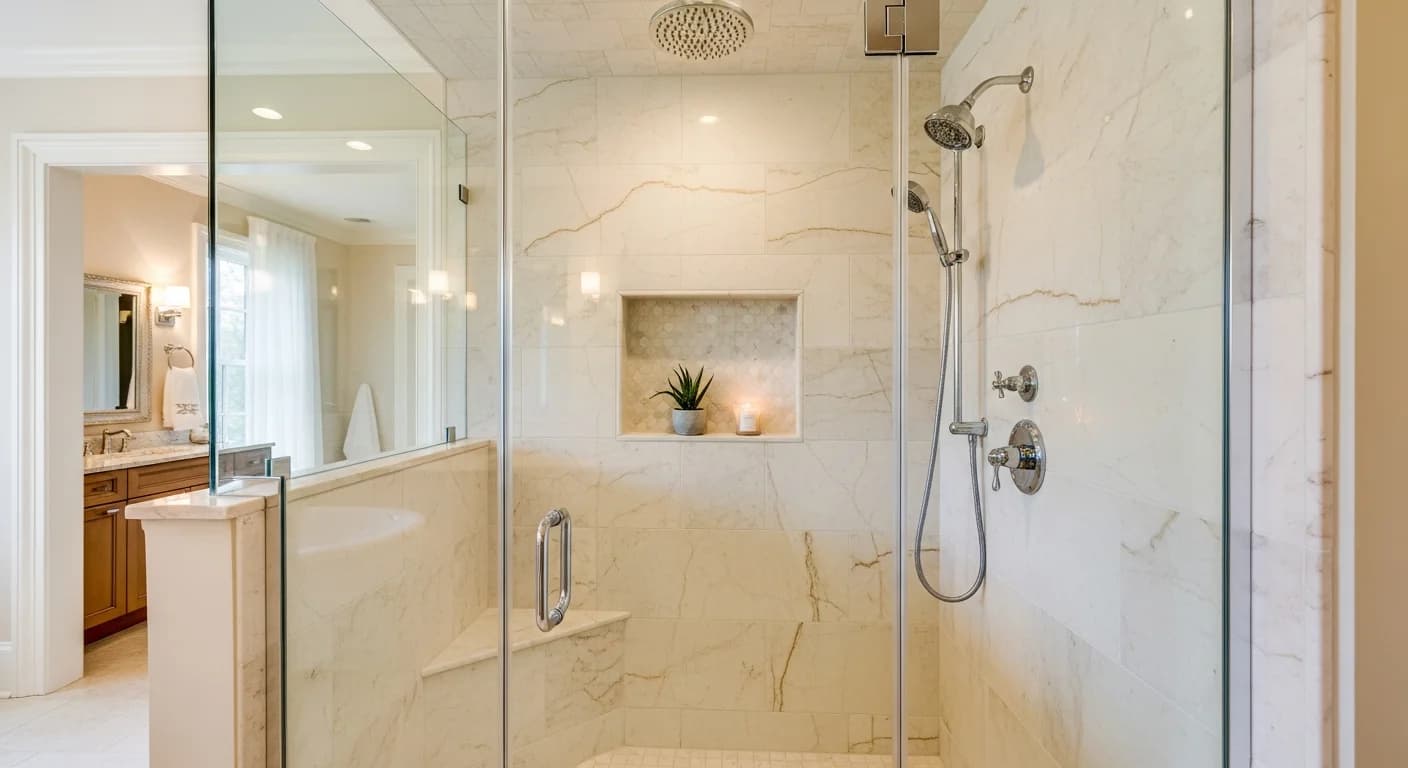
Industrial Wet Room
Grohe Eurocube matte black fixtures on polished concrete-look porcelain walls
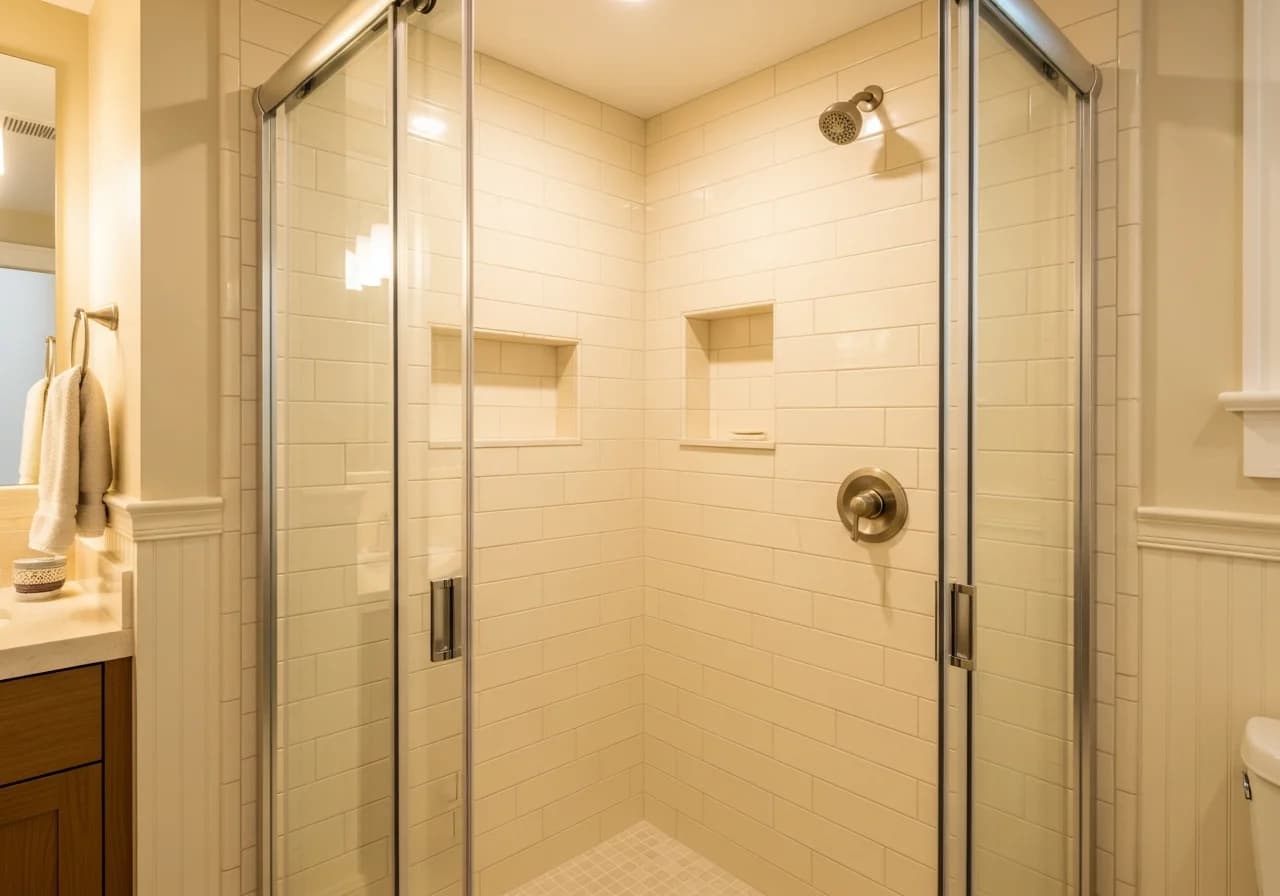
Scandinavian Minimal
White Daltile large-format tile with Delta Ara brushed nickel trim
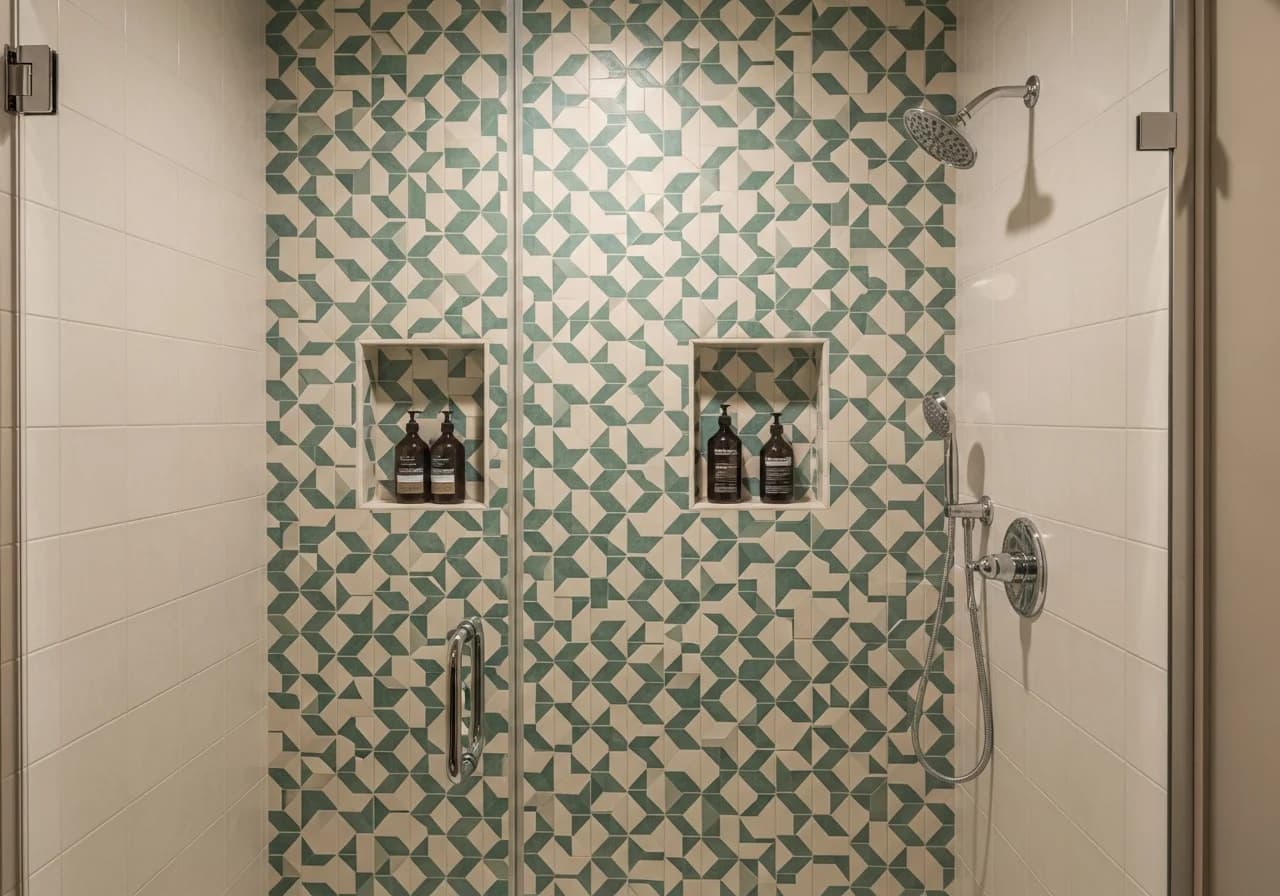
Classic Mosaic Tile
Handcrafted marble mosaic floors with American Standard Spectra rain head
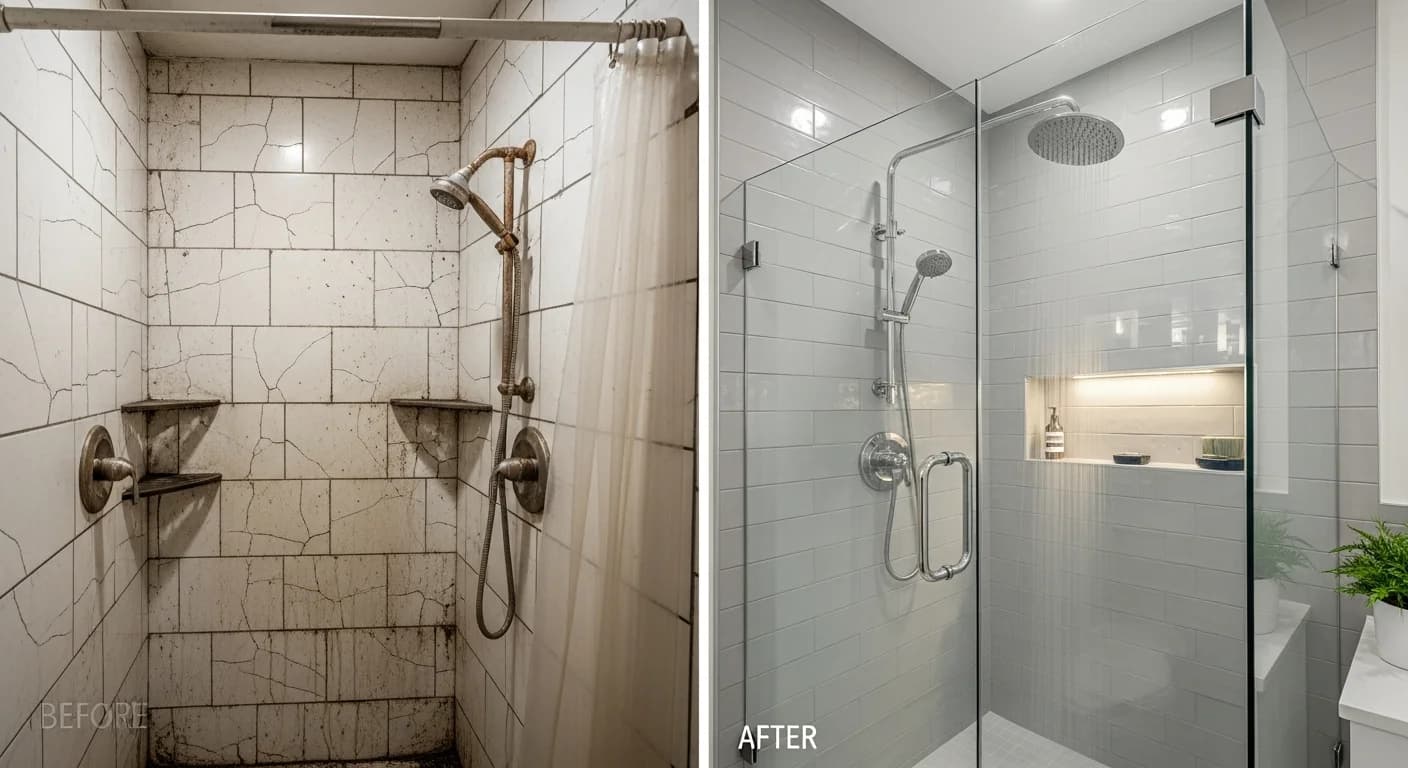
Tub-to-Shower Conversion
Complete conversion showcasing frameless glass with Kohler Purist fixtures
Trusted by Homeowners, Designers, and Contractors
"We visualized a frameless walk-in shower in our dated master bath. The AI render was so accurate our contractor used it as the reference. Finished in 10 days, zero surprises."
Karen B.
Homeowner · Denver, CO
Converted tub to walk-in shower in 2 weeks
"Couldn't decide between subway tile and large-format porcelain for our shower remodel. HanoDecor showed both on our actual bathroom — the large tile was a clear winner."
Jason R.
Homeowner · Dallas, TX
Saved $1,800 avoiding tile regret
"Our 1980s shower stall was embarrassing. I uploaded one photo, tried modern and spa styles, and shared the render with my husband. We started demo the next week."
Lisa H.
Homeowner · Tampa, FL
Complete shower remodel in 8 days
"I generate shower renders during estimate visits. Clients see their exact bathroom with a new walk-in shower — my close rate jumped from 30% to 55%."
Miguel S.
Remodeling Contractor · Phoenix, AZ
Uses HanoDecor for 20+ shower projects/year
"Before HanoDecor, clients would change tile mid-project. Now they approve AI renders before I order materials. Zero change orders on my last 8 shower remodels."
Tom K.
General Contractor · Seattle, WA
Eliminated change orders on shower jobs
"Outdated shower stalls kill deals. I use HanoDecor to show buyers a frameless glass walk-in — staged virtually. Two listings sold within days after adding shower renders."
Stephanie W.
Real Estate Agent · Charlotte, NC
Staged 15+ shower areas for listings
"Managing 30 rental units means quick shower updates matter. I visualize budget-friendly refreshes — new fixtures, surround panels — and hand contractors the renders."
David M.
Property Manager · Portland, OR
Refreshed 10 rental showers in 2025
"I preview every shower concept on HanoDecor first. Clients see exactly how Hansgrohe rain heads and Daltile patterns look in their space. Revisions dropped 50%."
Priya N.
Interior Designer · Boston, MA
Designs 25+ shower projects per year
Why Homeowners Choose HanoDecor for Shower Remodel
Trusted by 2 million homeowners, designers, and contractors in 150+ countries
Photo Upload
Upload any shower or bathroom photo — works with smartphones, tablets, or desktop.
AI Transformation
Photo-realistic renderings your contractor can work from — not rough sketches.
50+ Shower Styles
Walk-in, frameless glass, tiled, curbless, spa-inspired, and more design options.
Compare Options
View multiple shower designs side by side — subway tile vs. marble, rain head vs. handheld.
Cost Estimation
Budget ranges from $1.5K fixture swaps to $20K+ custom walk-in shower builds.
Export & Share
Download high-res images to share with your shower contractor or designer.
2M+
Shower Designs
50+
Design Styles
150+
Countries
4.8★
User Rating
Built for Everyone in the Shower Remodel Process
Whether you're planning your own shower upgrade or designing for clients, AI visualization saves time and money
Homeowners
Plan Your Shower Upgrade Visually
- See walk-in shower or tub-to-shower conversions on your actual space
- Compare frameless glass vs. tiled enclosures side by side
- Share AI renders with family to agree on the final design
Interior Designers
Accelerate Client Approvals
- Generate photo-realistic shower concepts in minutes
- Present multiple tile and fixture options on the real bathroom
- Export high-resolution images for design proposals
Real Estate Professionals
Virtual Shower Staging
- Show buyers the potential of outdated shower stalls
- Create compelling before-and-after listing photos
- Stage in trending 2026 styles for target demographics
Contractors
Win More Shower Projects
- Present realistic shower previews in your bids
- Reduce change orders by aligning expectations early
- Use renders for portfolio marketing and social content
Shower Remodel Articles and Guides
Expert articles to help you plan, budget, and execute your shower renovation project
Shower Remodel Tips from Design Professionals
Practical advice to help you avoid common pitfalls that inflate budgets
Waterproof before tiling — never skip this step
Schluter KERDI membrane or RedGard liquid waterproofing prevents costly mold remediation. The NKBA requires certified waterproofing on all shower surfaces.
Read our complete shower remodel guideChoose the right shower door for your space
Frameless glass from Kohler or Delta adds 8–12% more resale value than framed doors. For small showers, a Grohe pivot door saves swing space compared to sliding systems.
Read our walk-in shower design ideasSelect tile size based on shower dimensions
Large-format Daltile or Porcelanosa panels reduce grout lines and maintenance. For shower floors, use 2-inch or smaller mosaics for proper drainage slope per NARI guidelines.
Read our shower tile patterns and layoutsConsider a curbless design for accessibility
Curbless showers with Schluter linear drains appeal to aging-in-place homeowners and add universal design value. The ADA recommends zero-threshold entries for all wet areas.
Read our curbless shower design guideRelated Visualization Tools
Explore other AI-powered tools for your home renovation
Overall Design Quality Rating
Rate your experience:
Shower Remodel FAQs
Answers to common questions about costs, timelines, and planning your shower renovation
Start Your Shower Remodel Today
Upload your photo, choose a style, and see the transformation in seconds — completely free.
Free Trial 7 days, cancel anytime. Design results in 30 seconds
Need help? Support center · View pricing