Curbless Shower Design: The Complete Guide to Zero-Threshold Showers
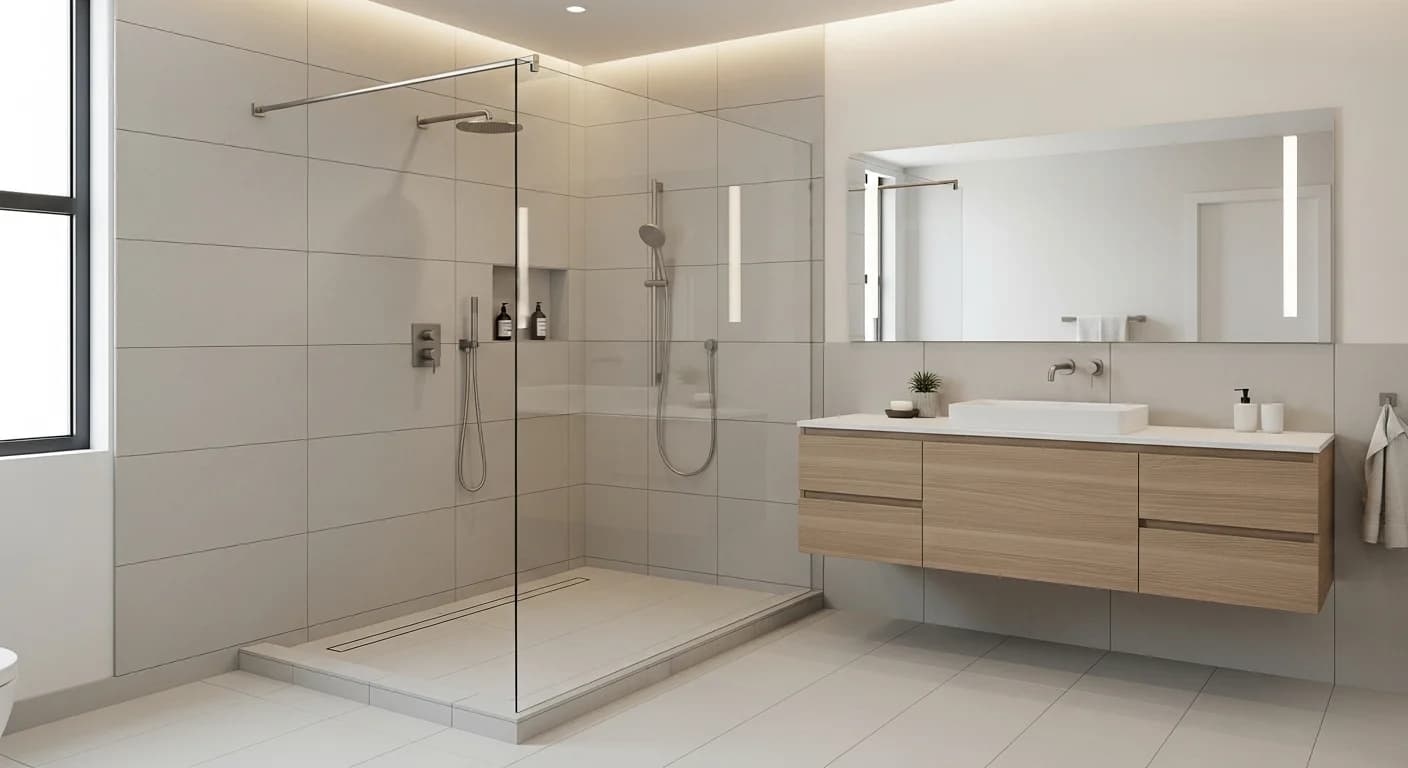
The curbless shower has evolved from a niche accessibility feature into one of the most requested elements in contemporary bathroom design. By eliminating the raised threshold that defines traditional shower enclosures, curbless shower design creates a seamless visual flow across the entire bathroom floor — making the space feel larger, cleaner, and more intentionally designed. European bathrooms have embraced this approach for decades, and the trend has accelerated in North American markets as aging-in-place planning, universal design principles, and minimalist aesthetics converge.
Building a zero-threshold shower correctly, however, demands more engineering precision than a standard shower installation. The floor must slope toward the drain across the entire wet zone without creating a visible depression. The waterproofing system must extend well beyond the shower area to protect the broader bathroom floor. Drainage capacity must handle the full shower flow without the containment backup that a traditional curb provides. These technical requirements do not make curbless showers impractical — they make proper planning essential. For inspiration on shower configurations, explore walk-in shower ideas for every design style.
This guide covers every aspect of curbless shower design: drainage system selection, waterproofing specifications, floor material requirements, glass enclosure options, ADA compliance, retrofit versus new construction considerations, and a detailed cost breakdown. Whether planning a barrier-free shower for accessibility needs or pursuing the clean, European-inspired aesthetic of a wet room, these specifications ensure a result that performs as beautifully as it looks.
Quick Summary
- Curbless showers eliminate the raised threshold, creating a seamless floor transition and open visual flow
- Linear drains are the preferred drainage solution, handling higher flow rates and enabling large-format tile installation
- Floor slope must be precisely 1/4 inch per linear foot toward the drain — critical for proper water containment
- Full wet-room waterproofing is required, extending membrane coverage to the entire bathroom floor
- Slip-resistant flooring with a DCOF rating of 0.42+ is mandatory for safety compliance
- ADA-compliant curbless showers require a minimum 36 x 36-inch interior dimension, grab bars, and a handheld showerhead
- New construction costs $5,000–$15,000; retrofit conversion costs $3,000–$8,000 for the shower zone alone
- Frameless glass panels (fixed or hinged) are the most popular enclosure choice for maintaining the open aesthetic
Best for: Homeowners planning a bathroom remodel who want a modern, accessible shower design that maximizes visual space and supports aging in place.
Reading time: 12 minutes
What Is a Curbless Shower
A curbless shower — also called a zero-threshold shower, barrier-free shower, or roll-in shower — is a shower enclosure where the bathroom floor transitions directly into the shower floor without any raised lip, step, or curb. The shower floor sits flush with or slightly below the surrounding bathroom floor, with water containment achieved entirely through floor slope and drainage rather than a physical barrier.
In traditional shower construction, a 4–6 inch curb (also called a dam or threshold) contains water within the shower pan. This curb creates a step-over barrier that can be hazardous for users with mobility limitations, visually segments the bathroom floor, and complicates cleaning. Curbless shower design replaces this physical barrier with engineered solutions: precisely sloped floors, high-capacity drainage, extended waterproofing, and optional glass panels that contain splash without blocking floor-level access.
The visual impact is dramatic. Removing the curb creates a continuous floor plane that makes bathrooms appear 20–30% larger than identical spaces with traditional shower enclosures. This spatial illusion is particularly valuable in compact bathrooms under 60 square feet, where every visual interruption makes the room feel smaller. The modern minimalist bathroom design guide explores how curbless showers integrate into broader contemporary aesthetics.
Benefits of Curbless Showers
Accessibility and Aging in Place
Universal design experts recommend curbless showers as the single most impactful bathroom modification for aging in place. A zero-threshold entry allows wheelchair and walker access, eliminates the trip hazard that causes an estimated 235,000 bathroom fall injuries annually in the United States, and accommodates mobility aids without requiring future renovation. For homeowners planning to remain in their homes through retirement, installing a curbless shower during a planned renovation is significantly less expensive than retrofitting one as an emergency accessibility modification later — typically $3,000–$8,000 proactively versus $8,000–$15,000 as a standalone accessibility project.
Visual Space Expansion
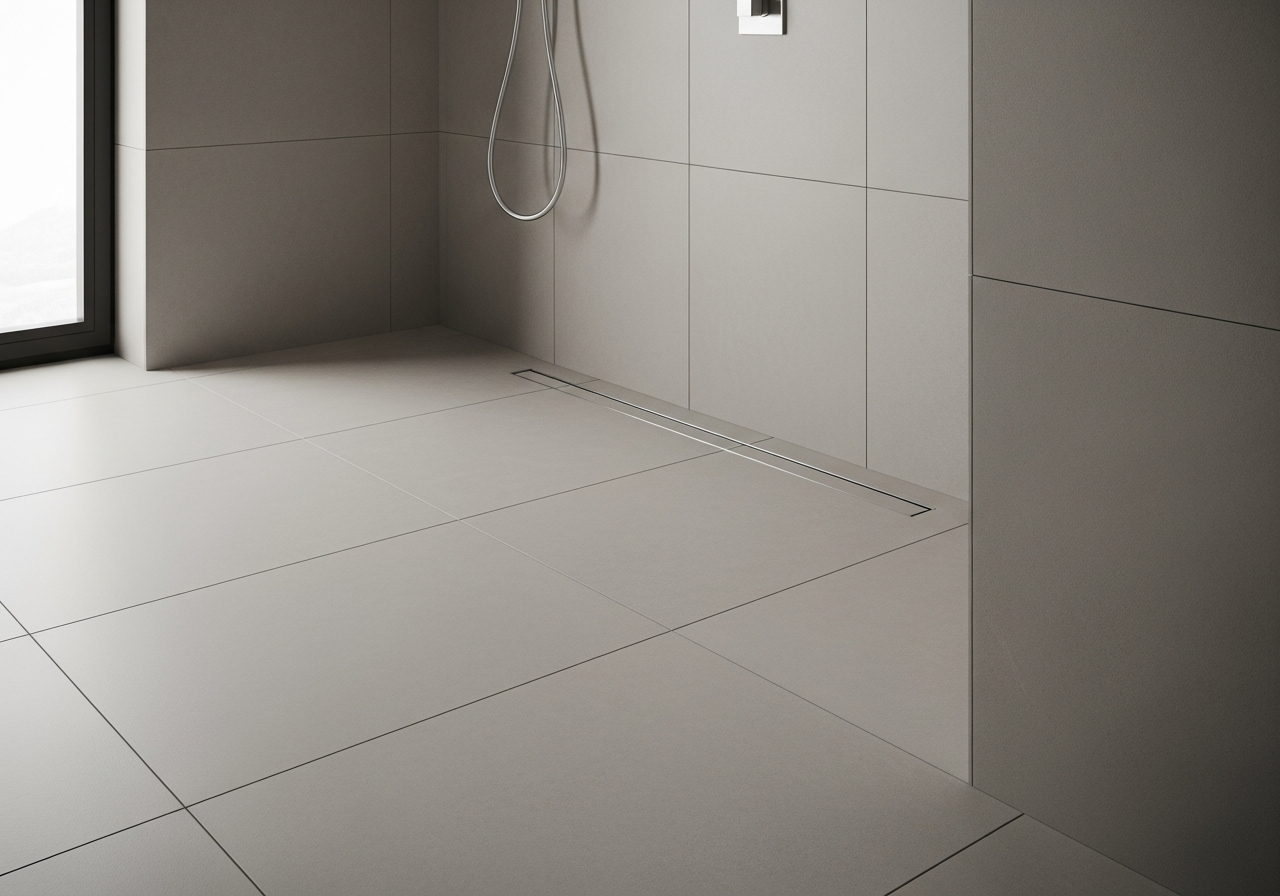
The continuous floor plane created by a curbless shower eliminates one of the strongest visual boundaries in a bathroom. When the same tile extends from the bathroom entry through the shower zone without interruption, the brain perceives the entire area as a single space rather than two separate zones. This effect is amplified by using large-format tile (24 x 24 inches or larger), which reduces grout lines and further enhances the seamless appearance. In bathrooms under 75 square feet, the visual expansion from a curbless shower can make the difference between a space that feels cramped and one that feels deliberately spa-like.
Cleaning and Maintenance
Curbless showers are easier to clean than traditional enclosed showers because there are no curb surfaces to accumulate soap scum, no grout joints along curb edges to harbor mold, and no awkward corners where the curb meets the wall. The continuous floor can be squeegeed, mopped, or cleaned with a wet vacuum in a single pass. Linear drains positioned along one wall are accessible for cleaning without removing complex drain covers, and their elongated grate design is less prone to hair clogs than traditional center-point drains.
Drainage Systems Explained
Linear vs Point Drains
The drainage system is the most critical engineering decision in curbless shower design. Two primary options exist: linear drains (also called trench drains or channel drains) and point drains (traditional center drains). Linear drains are strongly preferred for curbless installations because they enable a single-direction floor slope (toward one wall) rather than the multi-directional slope required by center-point drains. A single-direction slope is easier to construct accurately, more compatible with large-format tile, and creates a more natural-looking floor surface.
Linear drains range from 24 to 60 inches in length and handle flow rates of 7–18 gallons per minute — well above the 2.5 GPM output of standard showerheads and sufficient for rainfall showerheads producing up to 8 GPM. Top brands include Schluter KERDI-LINE, Infinity Drain, QuickDrain, and ACO ShowerDrain. Installed costs range from $300–$1,200 depending on length, finish (brushed nickel, matte black, tile-insert), and drainage capacity.
Point drains remain viable for smaller curbless showers (under 36 x 36 inches) where the multi-directional slope can be achieved within a short radius. However, point drains require cutting large-format tile into triangular sections to follow the multi-directional slope, which complicates installation and can undermine the seamless aesthetic that motivates most curbless designs.
Pre-Sloped Panels
Pre-sloped foam panels (such as Schluter KERDI-SHOWER-ST and Wedi Fundo) provide a factory-engineered slope that eliminates the need for hand-sloped mortar beds. These lightweight panels install directly on the subfloor, incorporate the precise 1/4-inch-per-foot slope required for proper drainage, and include integrated drain flanges. Pre-sloped panels reduce installation time by 40–60% compared to traditional mortar bed construction and eliminate the risk of incorrect slope — the most common cause of standing water in curbless showers. Panel costs range from $250–$600 depending on size and brand.
Slope Calculations
The standard floor slope for curbless showers is 1/4 inch per linear foot toward the drain. For a shower that is 5 feet deep with a linear drain along the back wall, the floor drops 1.25 inches from the entry edge to the drain. This gradual slope is nearly imperceptible underfoot but sufficient to direct all water to the drain within the shower zone. The slope must transition smoothly into the level bathroom floor at the shower entry, typically accomplished with a gentle radius rather than an abrupt angle change. In retrofit projects where the existing floor joist structure limits recessing depth, pre-sloped panels provide the necessary slope with minimal structural modification.
Waterproofing Requirements
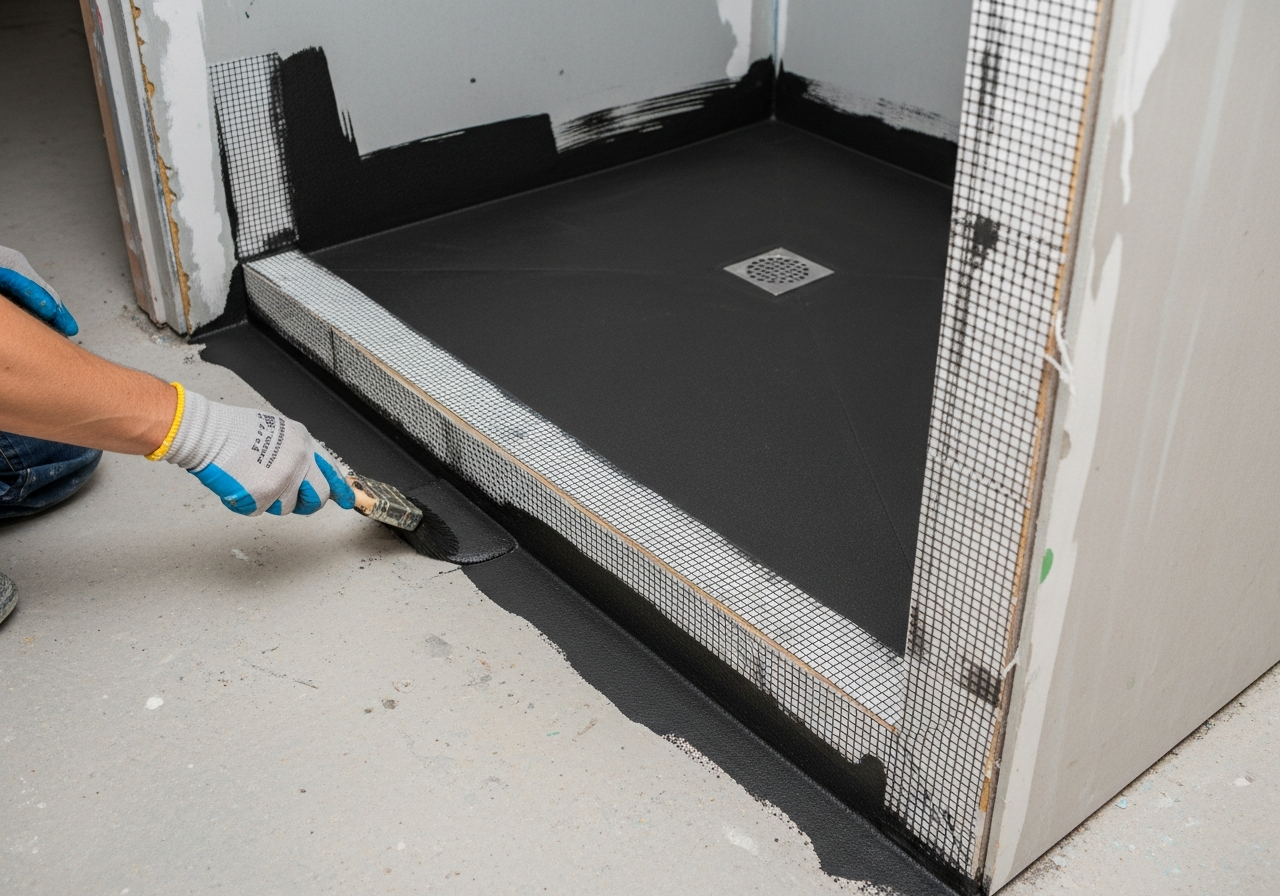
Curbless showers require full wet-room waterproofing — a significantly more extensive system than traditional shower waterproofing. Without a curb to contain water within the shower pan, the waterproof membrane must extend across the entire bathroom floor and up all walls to a minimum height of 6 inches (12 inches recommended) throughout the room. Within the shower zone, wall waterproofing must extend to the full height of the tile — typically 84–96 inches.
The three leading membrane systems for curbless shower waterproofing are Schluter KERDI (sheet membrane bonded with thinset), Laticrete Hydro Ban (liquid-applied membrane), and USG Durock (liquid-applied with fabric reinforcement). Each system requires specific treatment at critical junctions: inside and outside corners, drain connections, pipe penetrations, and the transition between sloped shower floor and level bathroom floor. A properly waterproofed curbless shower should achieve a flood test hold of 2 inches of water for 24 hours with zero water loss — a test that should be performed before any tile installation begins.
Material costs for full wet-room waterproofing range from $400–$1,200 depending on bathroom size and system selection. Labor adds $500–$1,500 for professional installation. While this represents a significant premium over traditional shower-only waterproofing ($200–$500 total), the cost is justified by the elimination of the curb as a water containment mechanism — the membrane system is now the only line of defense against moisture intrusion. Check the complete 2026 remodel cost guide for waterproofing within the context of total project budgets.
Floor Materials and Slip Resistance
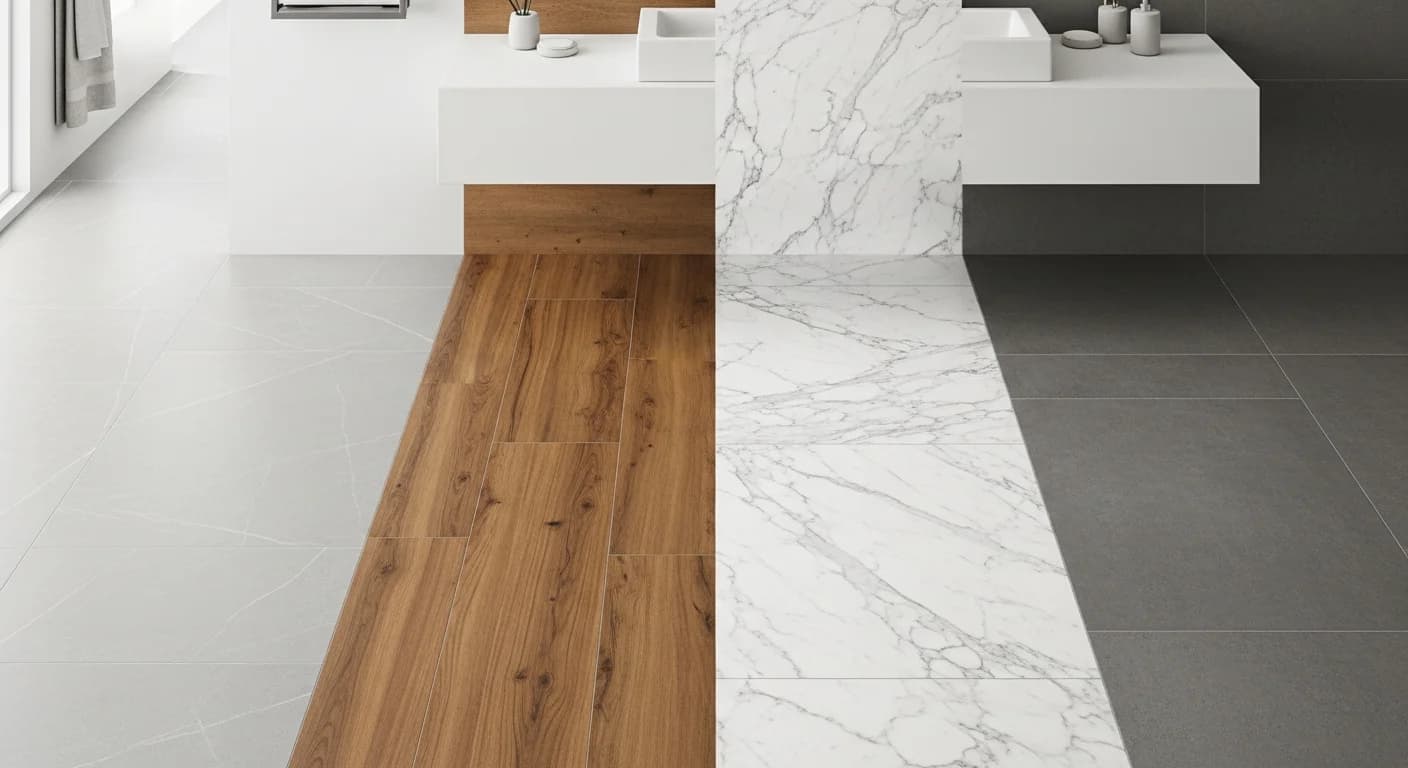
Floor material selection for curbless showers must balance aesthetics, durability, and safety. The continuous floor transition from bathroom to shower means the shower floor material is always visible and must coordinate with the broader bathroom design. Safety is non-negotiable: shower floors must achieve a minimum dynamic coefficient of friction (DCOF) rating of 0.42 when wet, as measured by the DCOF AcuTest (ANSI A326.3). Factor these material requirements into the overall project budget and pricing estimates.
Materials that meet slip resistance requirements while supporting the curbless aesthetic include textured porcelain tile (DCOF 0.42–0.65), small-format mosaic tile (grout lines add traction, DCOF 0.50+), natural stone with honed or tumbled finish (DCOF 0.45–0.60), and microcement with anti-slip additive (DCOF 0.45–0.55). Large-format tile (24 x 24 inches and larger) works beautifully on the bathroom floor and shower walls but should be paired with a more textured surface on the shower floor for safety. The tile ideas guide for floors, walls, and showers covers material selection in detail.
Microcement (also called microconcite) has emerged as a premium curbless shower floor option because it creates a truly seamless, groutless surface that flows from bathroom to shower without any visible transition. Applied in 2–3mm layers over existing surfaces, microcement costs $15–$30 per square foot installed and requires professional application plus a polyurethane sealer for waterproofing. The result is a continuous, monolithic surface that epitomizes the European wet-room aesthetic.
Glass Enclosure Options
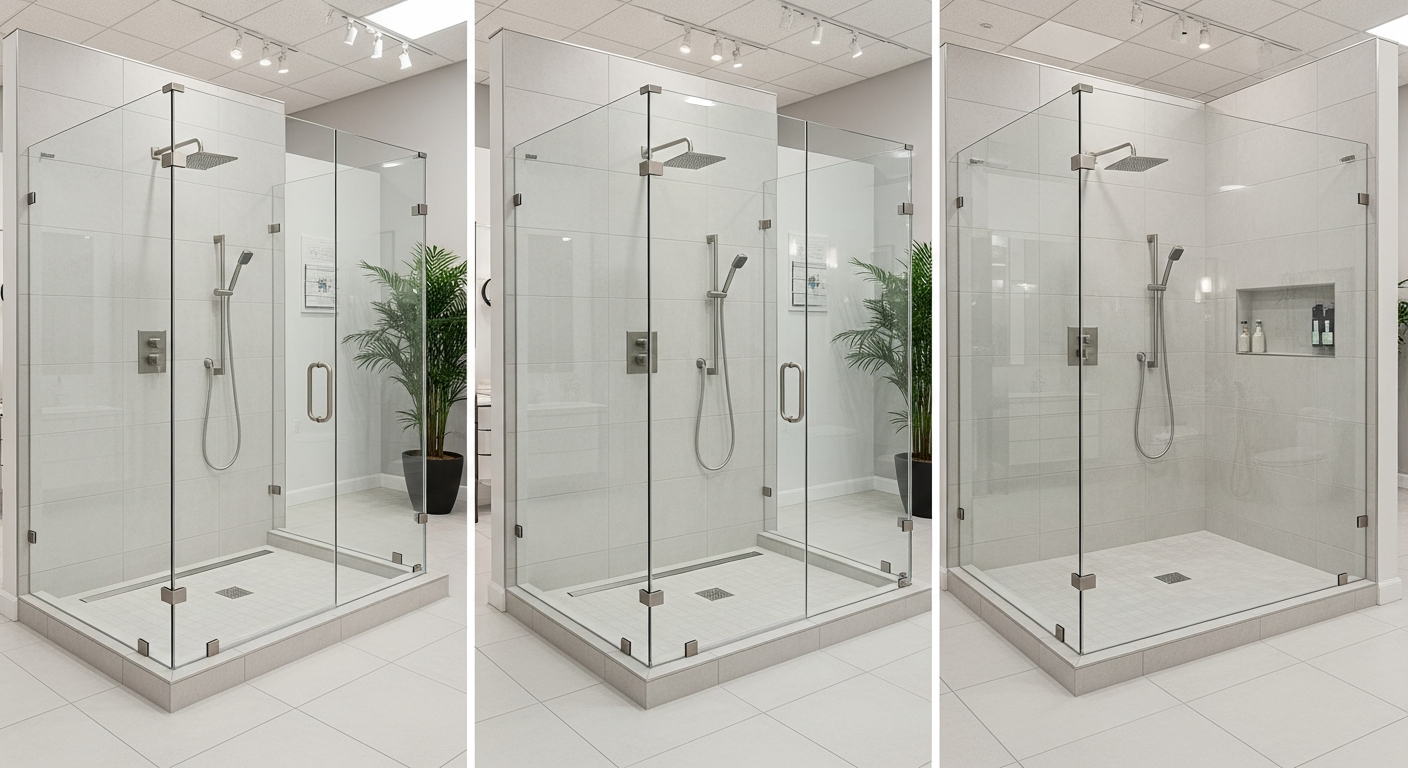
Glass enclosures for curbless showers range from minimalist fixed panels to fully enclosed frameless systems. The design choice depends on bathroom layout, splash control requirements, and the desired level of visual openness. Fixed frameless glass panels (3/8-inch to 1/2-inch tempered glass, typically 30–36 inches wide) are the most popular option, providing splash containment while maintaining the open, accessible feel that defines curbless design. Installed costs for a single fixed panel range from $600–$1,500.
Hinged frameless glass doors add full splash enclosure while preserving the seamless aesthetic. Unlike framed shower doors, frameless hinged doors use minimal hardware (wall-mounted hinges and a small handle) and lack the aluminum frame tracks that collect mold and interrupt the visual line. Costs range from $1,200–$3,000 for a single hinged door with fixed panel. For luxury walk-in shower configurations, consider a walk-through design with two fixed panels and no door at all — relying on the shower dimensions (minimum 36 inches deep by 60 inches wide) and strategic showerhead placement to contain splash within the wet zone.
Half-wall or pony wall designs (typically 36–42 inches tall) offer splash containment without any glass, using a solid waterproofed wall that can be tiled to match the shower interior. This approach works well in bathrooms where the shower is positioned to prevent direct splash toward vulnerable areas (vanity mirror, toilet paper holder, towel storage). Half walls cost $800–$2,000 including framing, cement board, waterproofing, and tile.
Accessibility and ADA/Universal Design
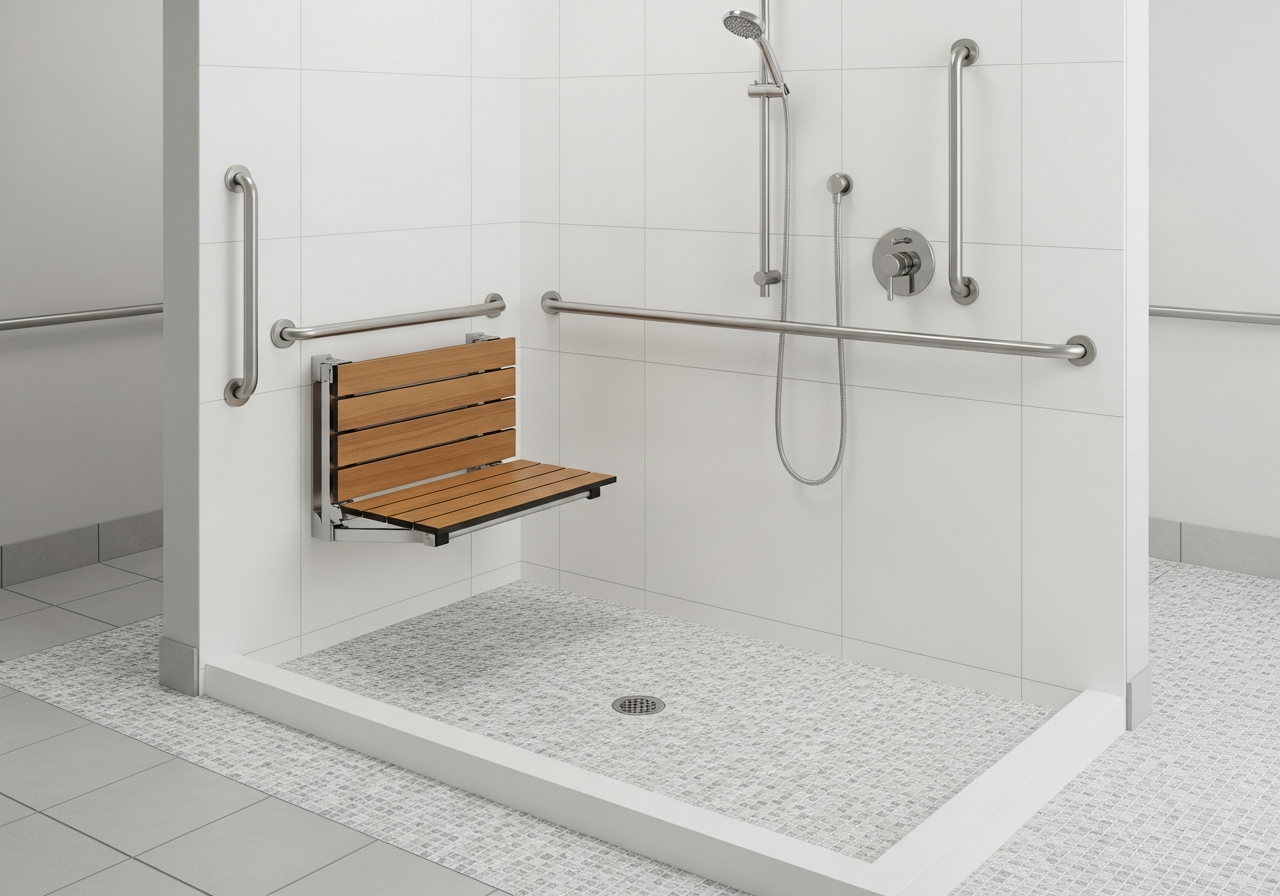
For homeowners designing specifically for accessibility, ADA (Americans with Disabilities Act) guidelines provide minimum specifications that ensure the shower is usable by people with mobility limitations. While ADA standards technically apply to commercial and public buildings, residential designers use them as best-practice benchmarks for aging-in-place design:
- Minimum interior dimensions: 36 x 36 inches (transfer type) or 30 x 60 inches (roll-in type)
- Zero threshold: Maximum 1/2-inch level change at the shower entry, beveled at 1:2 slope
- Grab bars: 33–36 inches above the floor, rated for 250 pounds of static force, installed into blocking or structural members
- Shower bench: 17–19 inches above the floor, 15–16 inches deep, extending the full width of the shower (fold-down models preserve space when not in use)
- Handheld showerhead: Mounted on a 60-inch adjustable slide bar, operable with one hand, with a hose length of at least 60 inches
- Controls: Single-lever or thermostatic mixing valve, mounted 38–48 inches above the floor, operable with one hand and without tight grasping
Universal design extends beyond ADA minimums to create showers that are comfortable and intuitive for users of all ages and abilities. Features like comfort-height shower benches, easy-grip lever handles, high-contrast visual cues (a darker tile accent strip at grab bar height), and slip-resistant flooring throughout the bathroom — not just in the shower — reflect a proactive approach to safety and usability. View bathroom transformation examples that incorporate universal design principles seamlessly into beautiful contemporary aesthetics.
New Construction vs Retrofit
The feasibility and cost of a curbless shower design vary significantly depending on whether the project is new construction or a retrofit of an existing bathroom. New construction offers the simplest path: the floor joist structure can be engineered to accommodate the recessed shower floor, drain placement is unrestricted, and waterproofing integrates into the standard construction sequence. New construction curbless shower costs range from $5,000–$15,000 for the complete shower zone, including pre-sloped pan, drainage, waterproofing, tile, glass, and fixtures.
Retrofit projects face structural constraints. The existing bathroom floor is typically level, and creating the required slope toward the drain means either recessing the shower floor into the joist cavity (removing subfloor and notching joists — requiring structural engineering review), building up the surrounding bathroom floor (adding 1–2 inches of height across the room, which affects door clearances and transitions to adjacent rooms), or using ultra-low-profile linear drains (2 inches or less total depth) with minimal slope supplemented by a slight bathroom floor pitch toward the shower zone.
Retrofit costs range from $3,000–$8,000 for the shower conversion alone, with structural modification adding $1,000–$3,000 if joist work is required. Second-floor retrofits are more expensive than ground-floor due to the ceiling access requirements below. Concrete slab foundations (common in warm climates) require sawcutting for drain relocation, adding $500–$2,000. Despite these challenges, retrofit curbless showers are successfully completed in thousands of existing homes annually. Consult the pricing page for current project cost ranges.
Cost Breakdown
The total cost of a curbless shower depends on the project scope, material selections, and whether the installation is new construction or a retrofit. The following ranges represent installed costs including labor and materials:
- Linear drain system (supply and install): $400–$1,500
- Pre-sloped shower pan or mortar bed: $300–$1,200
- Full wet-room waterproofing: $600–$2,000
- Shower floor tile (slip-resistant): $500–$2,000
- Shower wall tile: $1,000–$4,000
- Frameless glass panel (single fixed): $600–$1,500
- Frameless glass door and panel: $1,200–$3,000
- Shower fixtures (showerhead, valve, handheld): $300–$2,000
- Bench (built-in or fold-down): $300–$1,200
- Structural modification (retrofit only): $1,000–$3,000
Total range — new construction: $5,000–$15,000
Total range — retrofit conversion: $3,000–$8,000 (shower zone only, excluding broader bathroom renovation)
The highest-ROI curbless shower features for resale value are the linear drain (buyers perceive it as a premium upgrade), frameless glass (modern, upscale appearance), and ADA-compliant accessibility features (appeals to the growing aging-in-place buyer segment). A curbless shower typically recoups 70–85% of its installed cost at resale in markets where buyers expect updated bathrooms.
Frequently Asked Questions
Does a curbless shower leak more than a traditional shower?
A properly constructed curbless shower does not leak more than a traditional shower. The key difference is that water containment shifts from a physical curb to an engineered drainage and waterproofing system. When slope calculations are accurate (1/4 inch per foot), the drain is appropriately sized (minimum 7 GPM capacity), and the full wet-room waterproofing is correctly installed, water is directed to the drain before it reaches the bathroom floor boundary. Splash management through glass panels or strategic showerhead positioning handles any water that falls outside the sloped zone.
Can a curbless shower be installed on the second floor?
Yes, but second-floor installations require careful structural assessment. The shower floor recess must be accommodated within the joist cavity, which may require notching or sistering joists (requiring structural engineering approval). The waterproofing system must be completely failsafe because any leak damages the ceiling below. Many installers recommend a bonded waterproof membrane plus a secondary pan liner as a redundant safety measure for above-grade installations.
What is the minimum size for a curbless shower?
The practical minimum for a curb-free shower is 36 x 36 inches for a transfer-style accessible shower. For a comfortable standard-use curbless shower without accessibility requirements, 36 x 48 inches is recommended. Consult the transformation gallery for real-world examples of various curbless shower sizes. For a walk-through design without a door, 36 x 60 inches minimum is required to contain splash effectively. The walk-in shower design guide provides detailed sizing recommendations for various layouts and configurations.
How do you keep water from flowing into the rest of the bathroom?
Water containment in a curbless shower relies on three mechanisms: (1) floor slope directing water toward the drain before it reaches the shower boundary, (2) a glass panel or half wall blocking direct splash, and (3) a subtle "trench" or reveal at the shower entry — a 1/4-inch depression that acts as a visual and functional delineation without creating a step. Some installations also pitch the entire bathroom floor slightly (1/8 inch per foot) toward the shower zone as a secondary containment measure.
Visualize Your Curbless Shower with HanoDecor
Planning a curbless shower involves balancing technical requirements with aesthetic vision — a challenge that is difficult to resolve from product catalogs and tile samples alone. The HanoDecor bathroom remodel visualizer lets you upload a photo of your current bathroom and preview a curbless shower transformation with different tile materials, glass panel configurations, and fixture placements in your actual space. See how a linear drain integrates into your floor design, how frameless glass panels affect the visual proportions, and whether an open or enclosed configuration works best for your layout — all before committing to construction. Start visualizing your barrier-free shower design today.
Curbless Shower Design FAQs
Written by
Michael Torres
Bathroom and Kitchen Design Specialist with 15 years of remodeling experience. NKBA-certified designer focused on functional layouts, fixture selection, and spa-inspired wellness spaces.