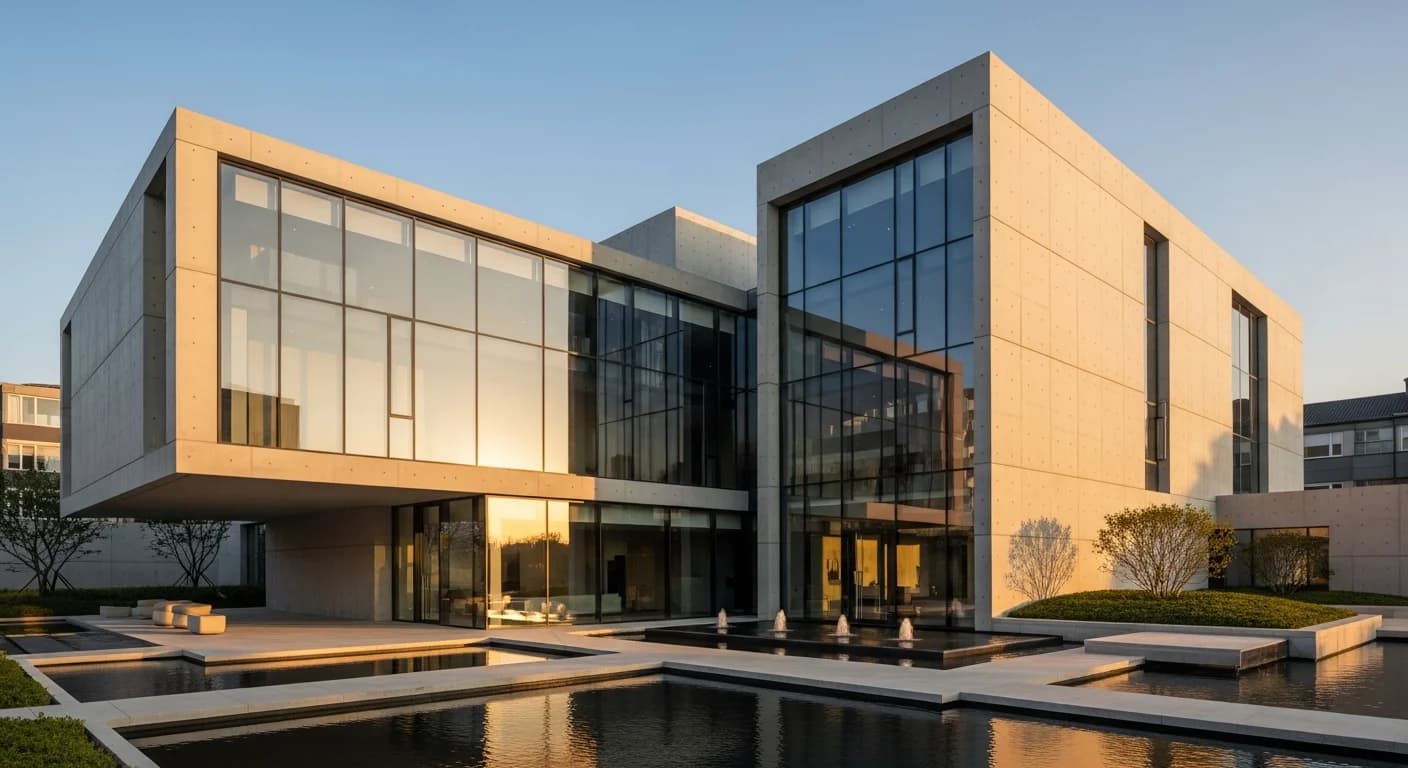
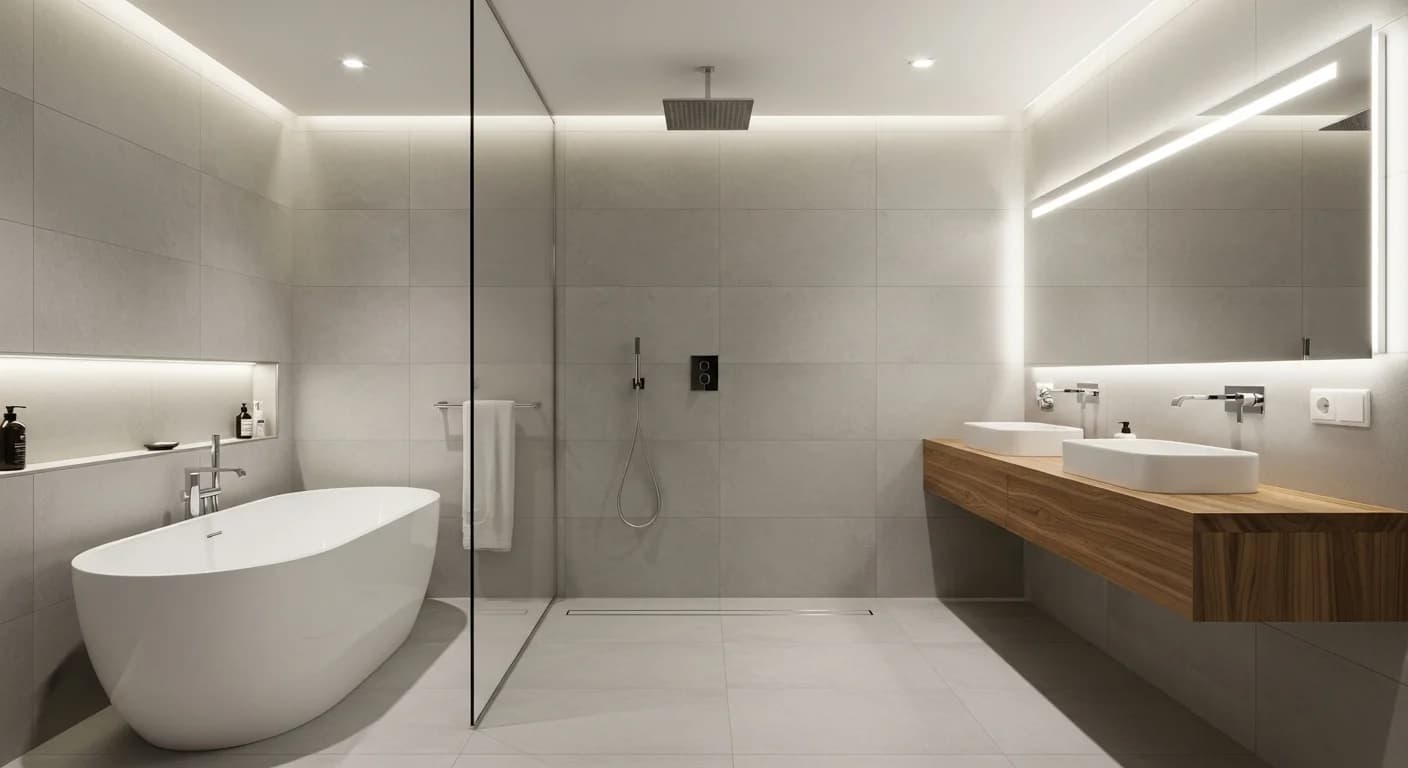
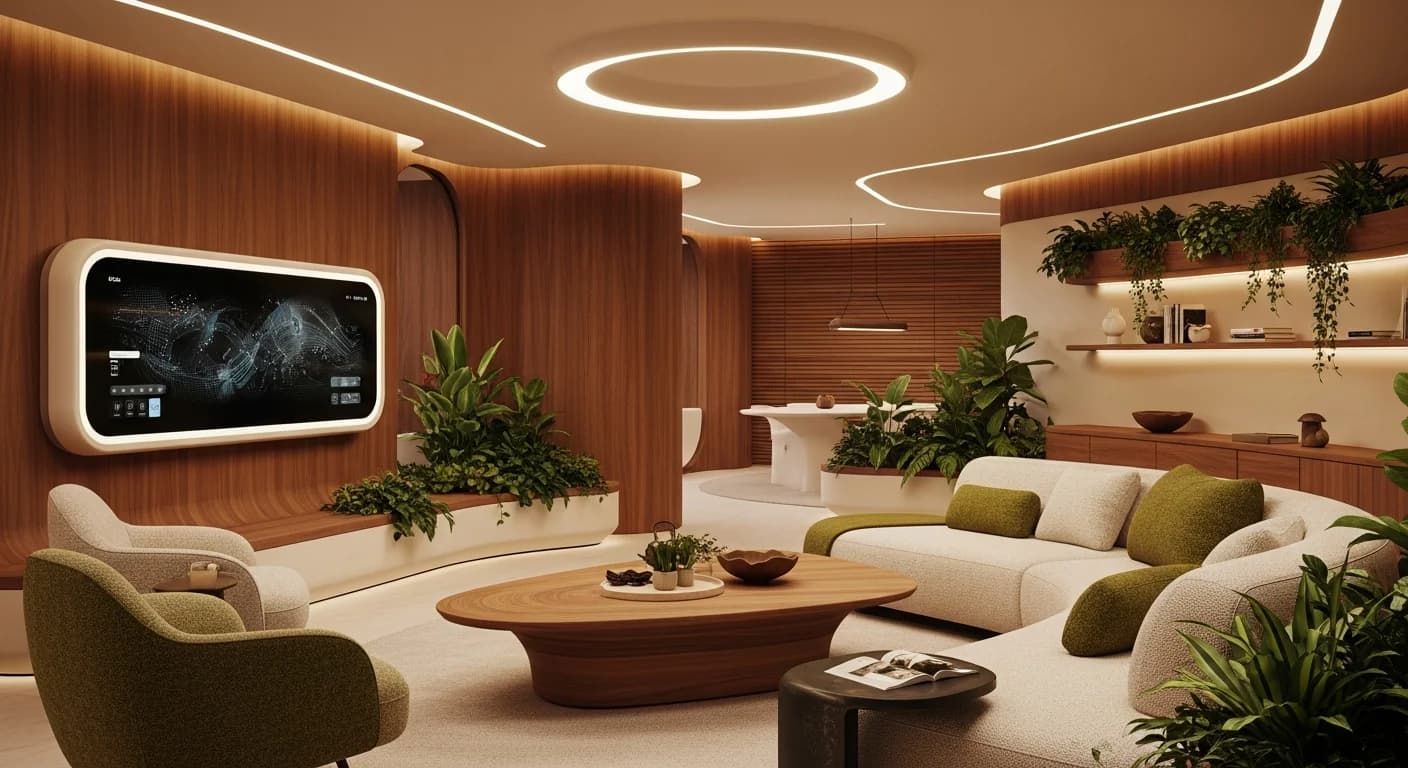
Eco-Brutalist Architecture: Where Raw Concrete Meets Living Nature
Quick Overview
Eco-brutalist architecture is the paradox made real: raw, heavy concrete, the most energy-intensive building material ever invented, married to living, breathing nature. It is brutalism's honesty about materials applied to the urgent question of our time. Can architecture be simultaneously monumental and sustainable, permanent and alive?
The movement has gained extraordinary momentum in 2026 as climate consciousness intersects with a renewed appreciation for brutalist aesthetics. Architects worldwide are discovering that concrete's greatest liability, its carbon footprint, can be addressed through material innovation while its greatest strength, its durability and thermal mass, makes it inherently sustainable when used thoughtfully over a building's full lifecycle.
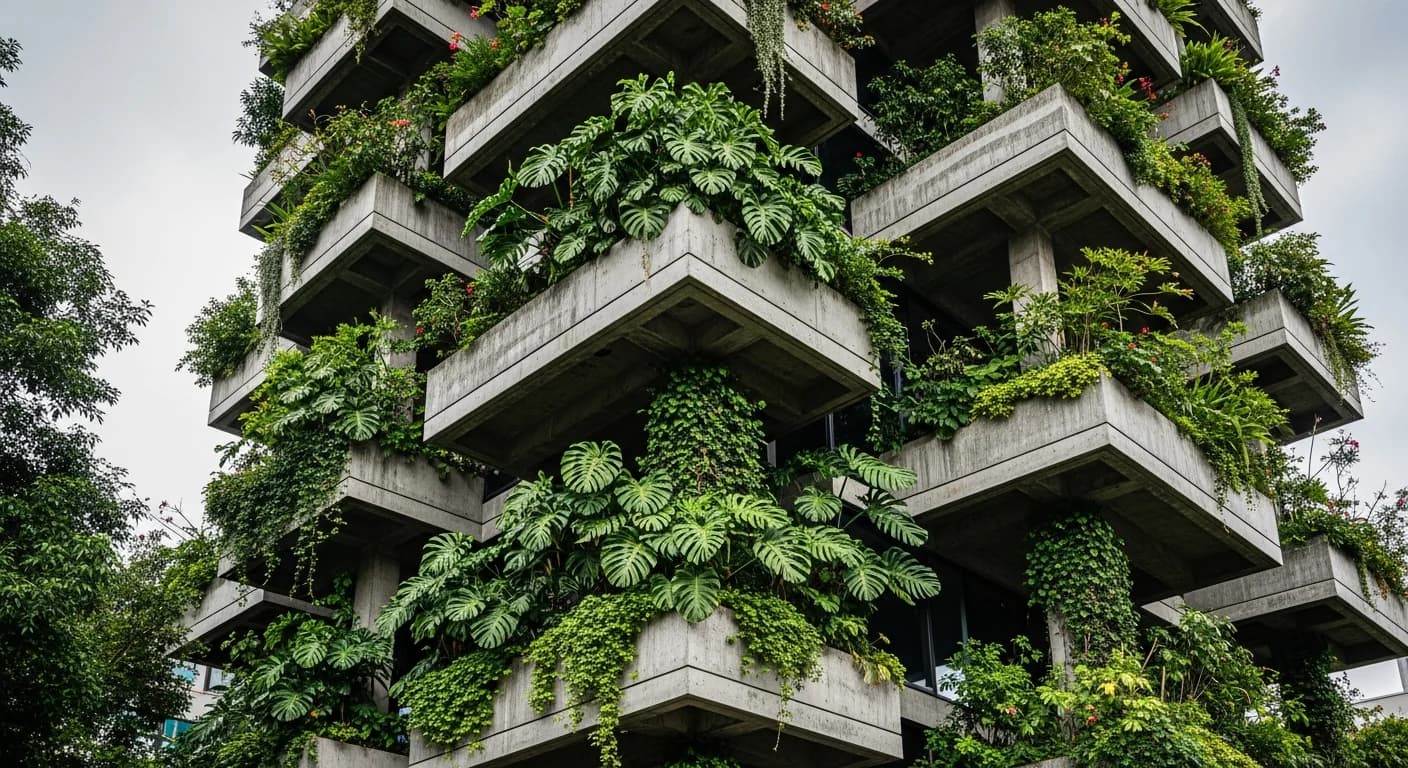
Eco-brutalism is not greenwashing with ivy. It is a rigorous architectural philosophy that asks buildings to perform ecologically while expressing the material honesty that defines brutalism. The result is structures where vertical gardens grow from concrete walls, where rainwater cascades through sculptural drainage systems, and where the boundary between building and landscape dissolves into something more powerful than either alone.
For the broader context of brutalist architecture's history and characteristics, see our complete guide to brutalist architecture.

The Philosophy of Eco-Brutalism
Material honesty meets ecological responsibility. Traditional brutalism celebrated concrete in its raw state as an expression of truth. Eco-brutalism extends this principle to encompass environmental truth, acknowledging concrete's ecological cost while demonstrating that honest design can also be responsible design. The concrete is not hidden behind green facades; it coexists with nature in full view.
Biophilic design principles applied to brutalist forms. Biophilic design, the integration of natural elements into built environments to support human health and wellbeing, finds a powerful partner in brutalist architecture. The heavy masses and deep shadows of brutalist forms create microclimates where shade-loving plants thrive. Concrete surfaces provide substrate for mosses, ferns, and climbing plants. The geometric precision of brutalist design contrasts with the organic chaos of natural growth, creating tension that neither element could achieve alone.
The ruin aesthetic: nature reclaiming concrete as design intention. Abandoned brutalist buildings overtaken by vegetation have become iconic images in popular culture, symbols of nature's inevitable triumph over human ambition. Eco-brutalism takes this accidental beauty and makes it intentional, designing buildings that are meant to be infiltrated by plant life from the moment of construction. The aging of concrete, the patina of weather and biological growth, becomes not degradation but maturation.
Wabi-sabi meets beton brut: beauty in weathering and growth. The Japanese aesthetic concept of wabi-sabi, finding beauty in imperfection and impermanence, resonates deeply with eco-brutalist philosophy. Concrete weathers and stains. Plants grow unevenly. Moss colonizes some surfaces and not others. Eco-brutalism embraces these natural processes as part of the design, creating buildings that become more beautiful with age rather than requiring constant maintenance to resist the effects of time.
Iconic Eco-Brutalist Projects
The world's most compelling eco-brutalist buildings demonstrate how concrete and nature can achieve a synthesis that elevates both elements.
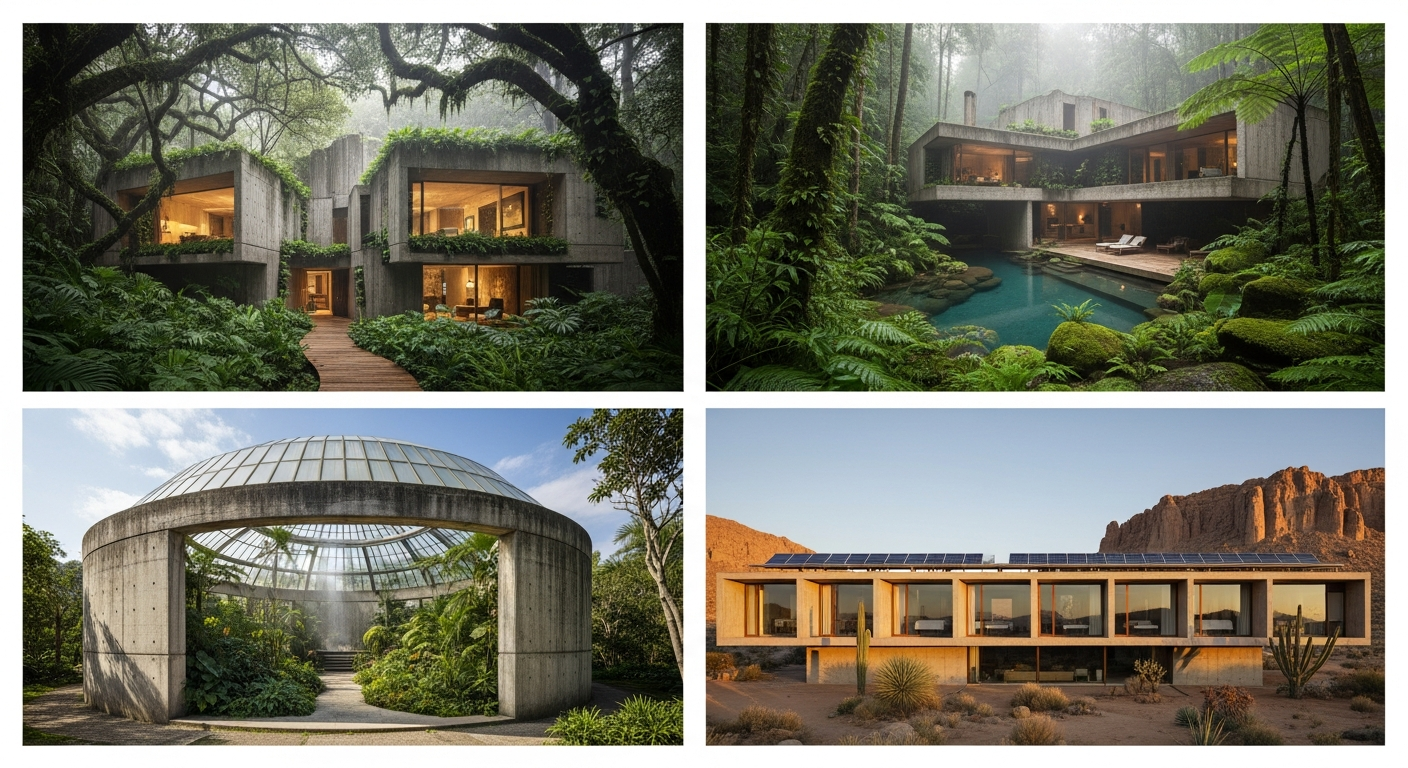
Art Villas, Costa Rica positions geometric concrete volumes within dense tropical rainforest, creating a dialogue between angular architecture and organic growth. The buildings make no attempt to blend in. Instead, their stark concrete forms amplify the lushness of the surrounding vegetation by contrast. Floor-to-ceiling glass walls blur the boundary between interior space and jungle canopy.
Jungle House by Studio MK27, Brazil emerges from the Atlantic Rainforest like a concrete platform lifted above the forest floor. The design preserves the existing tree canopy by elevating the living spaces on pilotis, allowing the forest to flow beneath and around the structure. Operable walls on all sides open the interior completely to the surrounding vegetation, creating a home that is simultaneously shelter and canopy walkway.
Barbican Conservatory, London contains over 1,500 tropical plant species within the brutalist concrete shell of the Barbican Centre. Completed in 1984, it demonstrates eco-brutalist principles avant la lettre: massive concrete structure creating the stable microclimate that allows tropical plants to thrive in London. The conservatory proves that the thermal mass and environmental control capabilities of concrete structures can support ecosystems far richer than the exterior climate allows.
Hotel Terrestre, Oaxaca by architect Alberto Kalach integrates solar power, local stone, and minimal environmental disturbance into a series of concrete pavilions in the Mexican desert. Each structure is oriented for passive solar heating and cooling, using the thermal mass of concrete walls to maintain comfortable temperatures without mechanical climate control in a region of extreme temperature variation.
Jewel Changi Airport, Singapore houses a massive indoor garden and the world's tallest indoor waterfall within a structural concrete and glass dome. While not strictly brutalist in its glass-heavy expression, the project demonstrates how concrete structure can support living ecosystems at an urban scale, creating a nature dome that serves millions of travelers annually.
Sustainable Concrete Innovations
The environmental case for eco-brutalism strengthens as concrete technology evolves beyond traditional Portland cement toward low-carbon and carbon-neutral alternatives.
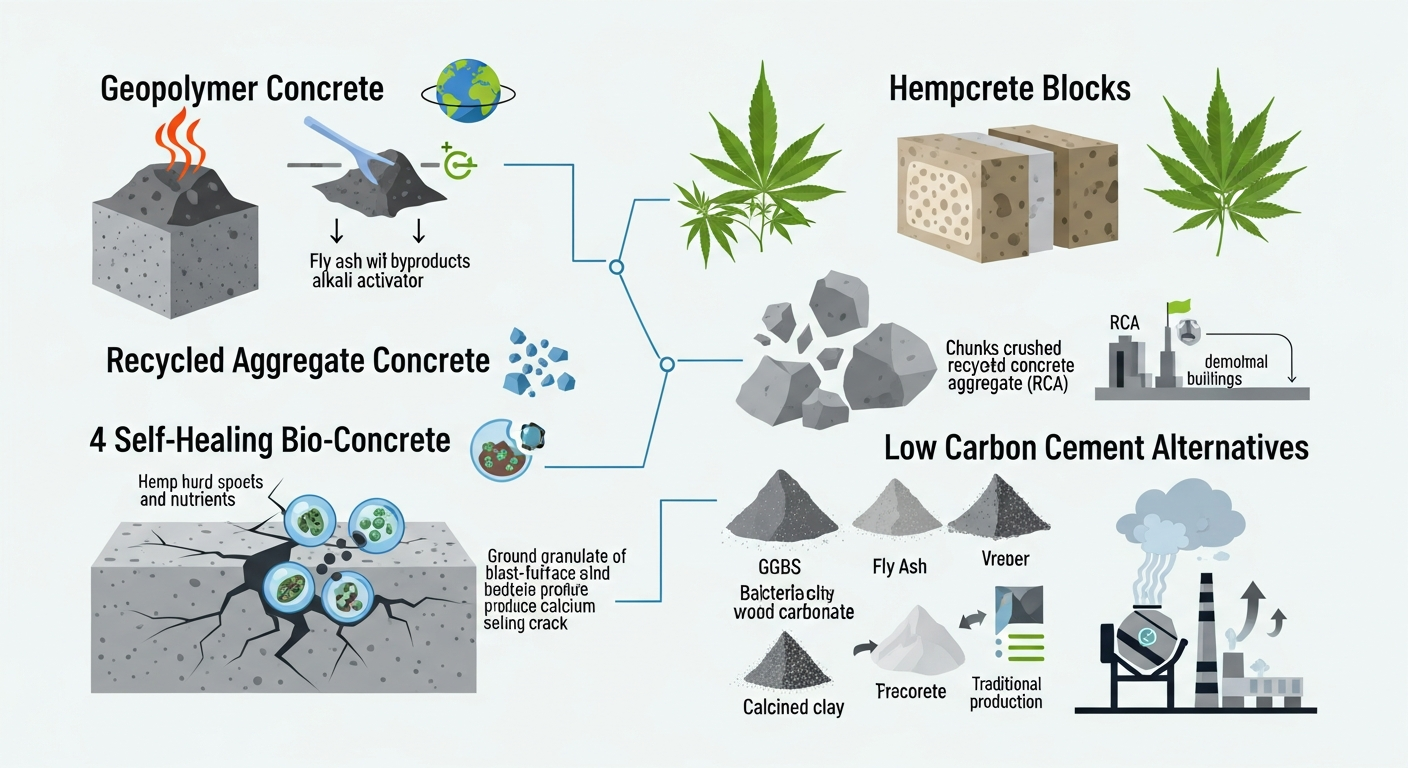
Low-carbon concrete replaces a portion of Portland cement with industrial byproducts like fly ash from coal power plants and blast furnace slag from steel production. These supplementary cementitious materials reduce the carbon footprint of concrete by 30 to 60 percent while often improving durability and workability. For eco-brutalist projects where exposed concrete surfaces are essential to the design, low-carbon mixes can achieve the same aesthetic with significantly less environmental impact.
Carbon-neutral cement represents the frontier of concrete innovation. Companies like Seratech have developed processes that capture carbon dioxide during cement production, potentially making concrete a carbon-neutral or even carbon-negative material. If these technologies scale commercially, the fundamental environmental objection to concrete construction disappears, and eco-brutalism becomes not a paradox but a genuinely sustainable approach.
Recycled aggregate crushes demolished concrete structures and uses the material as aggregate in new concrete mixes. This circular approach gives demolished buildings a second life as building material, reducing both demolition waste and quarrying for virgin aggregate. For eco-brutalist projects, recycled aggregate concrete carries an additional narrative value: the building literally contains the remains of previous structures, embodying the idea of architectural regeneration.
Hempcrete and bio-concrete offer alternative approaches to building with cementitious materials. Hempcrete, made from hemp fiber and lime binder, is carbon negative over its lifecycle because the hemp absorbs more carbon during growth than the lime releases during production. While hempcrete cannot match traditional concrete for structural applications, it works exceptionally well for insulative walls and interior partitions in eco-brutalist designs.
Self-healing concrete uses bacteria embedded in the concrete mix that activate when cracks form, producing limestone that fills the cracks automatically. This biological repair mechanism extends the lifespan of concrete structures and reduces maintenance, reinforcing the eco-brutalist argument that concrete buildings are sustainable precisely because they last for centuries rather than decades.
Living Walls and Vertical Gardens on Concrete
Vertical gardens are the most visible expression of eco-brutalist design, transforming bare concrete facades into living, breathing ecosystems.
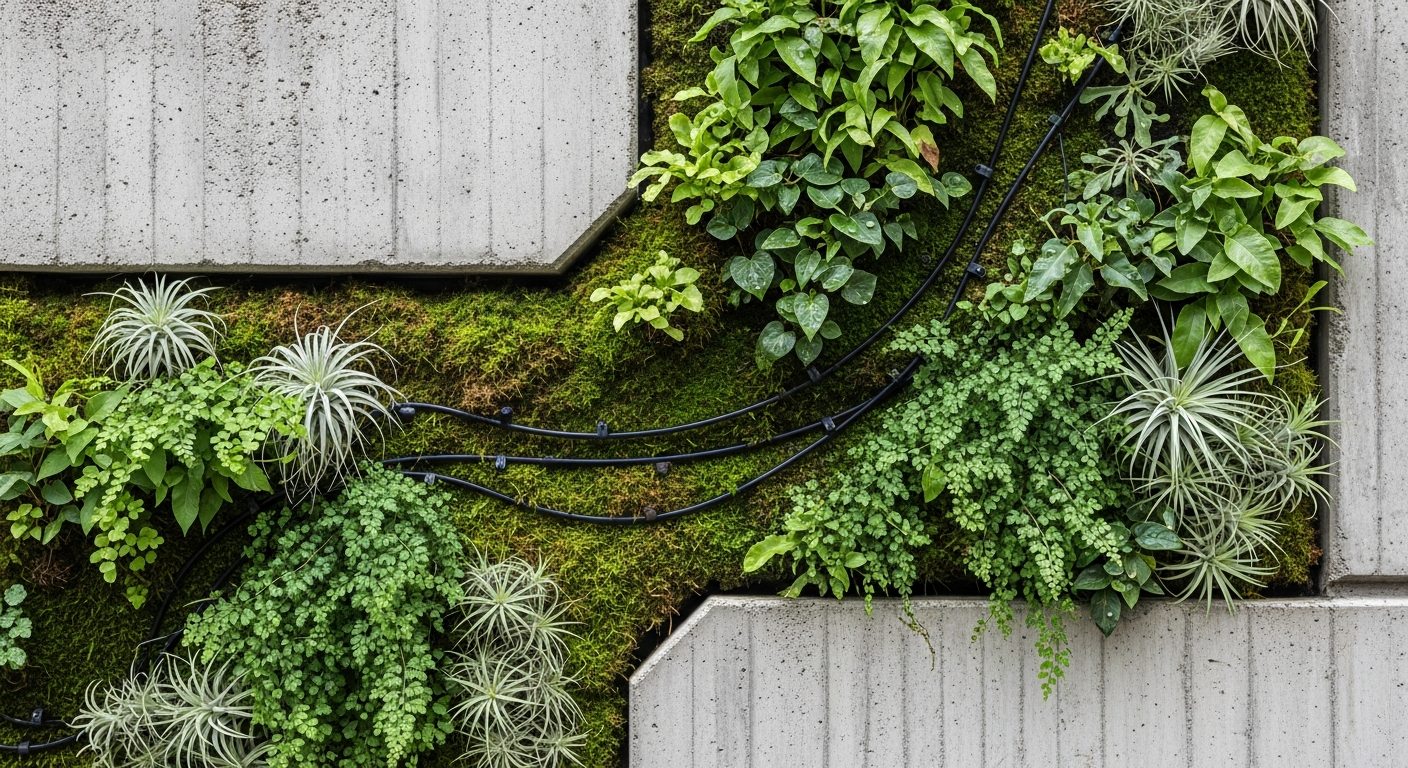
Attachment systems for living walls on concrete include modular panel systems that bolt to the concrete surface with anchors, felt-based hydroponic systems where plants root into synthetic fabric panels, and direct planting systems where climbing plants grow from ground-level beds and ascend the concrete face on wire supports. Each system has advantages: modular panels allow precise plant placement and easy maintenance; felt systems provide even moisture distribution; direct climbing requires the least technology and maintenance.
Plant species that thrive on concrete include Boston fern, maidenhair fern, and bird's nest fern for shaded positions; trailing varieties like pothos, string of pearls, and creeping fig for cascade effects; and air plants like tillandsia that attach directly to concrete surfaces without soil. In tropical climates, philodendrons, bromeliads, and orchids colonize concrete readily. In temperate regions, native mosses, lichens, and small ferns naturally establish on aging concrete surfaces without any intervention.
Irrigation and maintenance for green concrete walls typically involve automated drip systems with moisture sensors that regulate water delivery based on weather conditions and plant needs. Annual maintenance includes pruning to manage growth patterns, replanting any failed sections, and checking irrigation systems for blockages. Well-designed living wall systems require approximately the same maintenance per square foot as a conventional garden, but they provide insulation, air purification, and biodiversity benefits that conventional gardens cannot match on vertical surfaces.
The insulation benefit of green walls on concrete is substantial. Research indicates that living walls can reduce summer cooling loads by 25 to 40 percent by shading the concrete surface from direct solar radiation. The evapotranspiration from plant leaves creates a cooling microclimate adjacent to the wall surface, reducing heat transfer through the concrete. In winter, the plant layer provides a buffer against wind and cold, modestly reducing heating demands.
Passive Design in Brutalist Structures
Concrete's physical properties make it inherently suitable for passive design strategies that reduce or eliminate the need for mechanical heating and cooling.
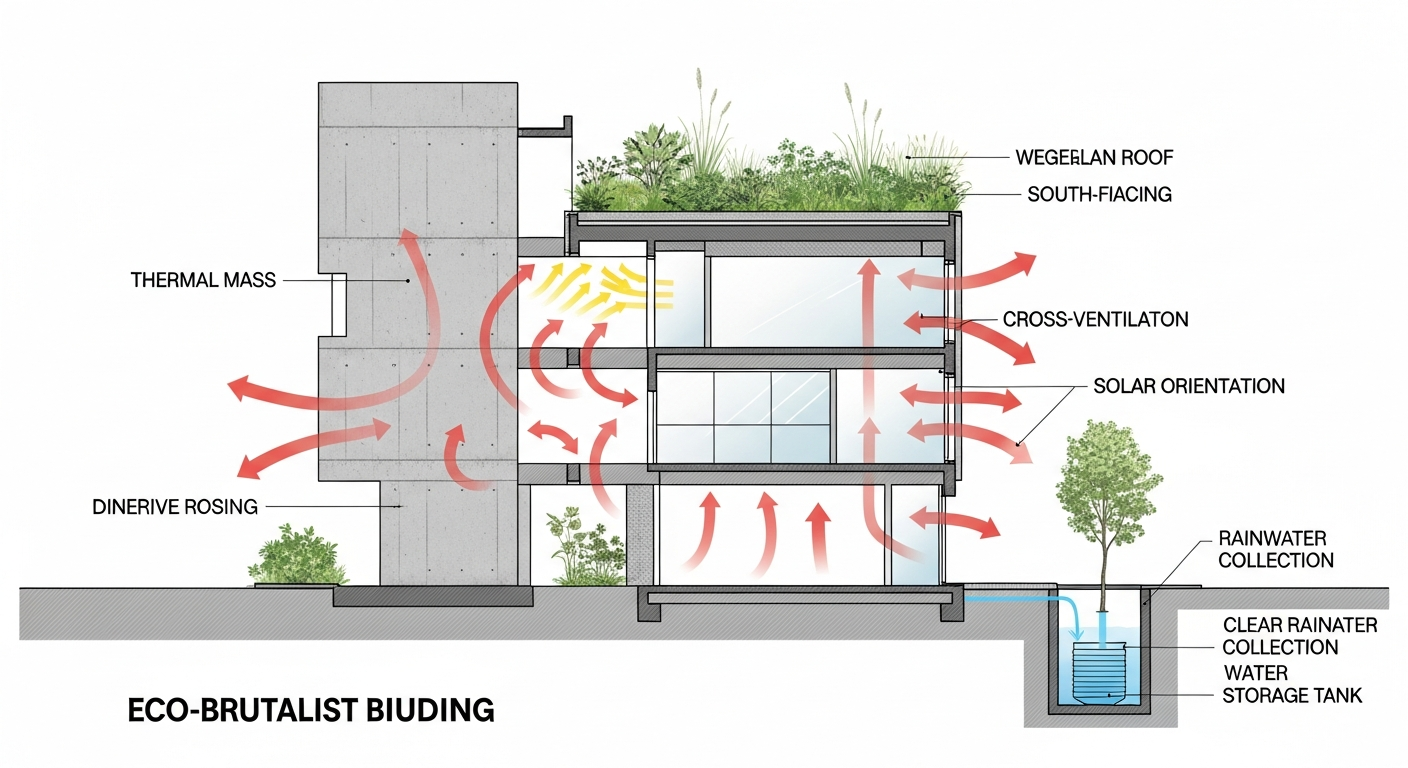
Thermal mass is concrete's superpower for passive design. Concrete absorbs heat slowly during the day and releases it slowly at night, naturally regulating indoor temperatures. In climates with significant day-night temperature swings, this thermal mass effect can maintain comfortable indoor conditions without any mechanical assistance. A well-designed eco-brutalist home with adequate thermal mass can reduce heating and cooling energy consumption by 40 to 60 percent compared to lightweight construction.
Cross-ventilation exploits the open floor plans and large openings characteristic of brutalist design to direct airflow through buildings naturally. Deep window reveals, a signature brutalist detail, can be designed to capture prevailing breezes and funnel them into interior spaces. Stack ventilation, where warm air exits through high openings while cool air enters through low ones, works particularly well in the double-height spaces common to brutalist design.
Solar orientation determines window placement for optimal daylighting without excessive heat gain. Brutalist buildings characteristically feature deeply recessed windows that provide shading from high-angle summer sun while admitting low-angle winter sun. This passive solar design, combined with concrete's thermal mass, creates buildings that work with the climate rather than fighting it.
Green roofs on flat brutalist rooftops convert unused surfaces into insulating gardens, stormwater management systems, and urban habitats. The flat roofs typical of brutalist architecture are structurally suited to support the weight of soil and planting, and concrete's waterproof nature when properly sealed makes it an ideal substrate for green roof systems. Extensive green roofs with shallow soil and drought-tolerant plants require minimal maintenance while providing thermal insulation, stormwater retention, and biodiversity.
Rainwater harvesting integrates naturally into the sculptural drainage channels and bold geometric forms of brutalist design. Concrete channels, scuppers, and collection basins can be designed as visible architectural elements rather than concealed plumbing, expressing the flow of water through the building as a celebration of natural process.
Eco-Brutalism in Residential Design
Applying eco-brutalist principles to home design creates living spaces that connect residents to natural cycles while providing the dramatic architectural character of brutalist design.
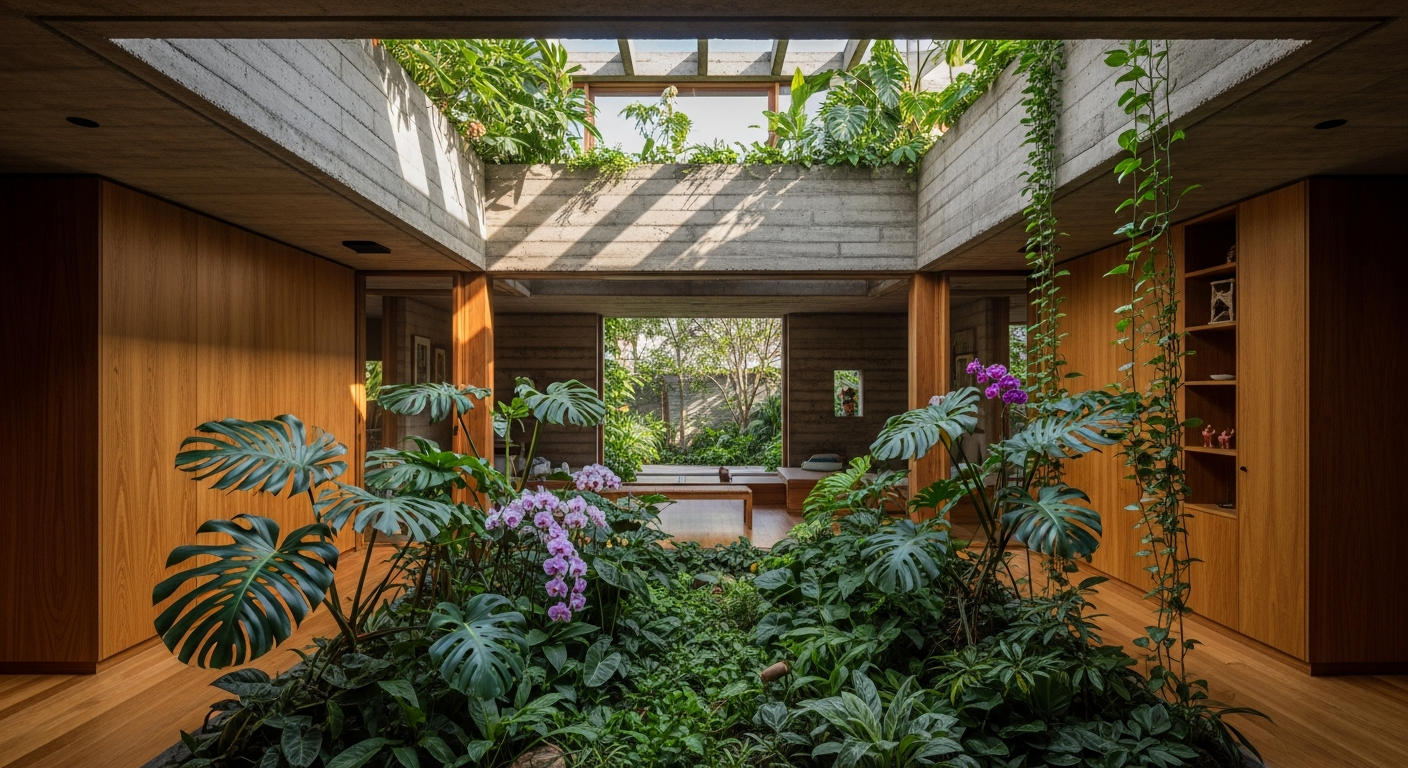
Indoor-outdoor concrete living dissolves the boundary between interior and exterior through covered terraces, courtyards, and operable walls. Concrete terraces extend the living space outdoors while providing the thermal mass to moderate temperature extremes. Central courtyards bring light, ventilation, and garden views into the heart of the home.
Incorporating plants into concrete interiors means more than placing potted plants on concrete surfaces. Built-in planters integrated into concrete walls, ceiling-mounted trailing plant systems, and indoor green walls create layered ecosystems within the home. The contrast between raw concrete and living greenery creates the visual tension that defines eco-brutalist aesthetics.
Material sourcing for residential eco-brutalist design prioritizes local stone, recycled concrete aggregate, reclaimed timber, and locally manufactured concrete blocks. Using local materials reduces transportation emissions and connects the building to its geographic context. Reclaimed timber from demolished structures adds warmth and history to new concrete construction.
For more on applying brutalist design principles to residential spaces, see our guide to brutalist houses. For interior design ideas that incorporate raw materials and industrial elements, explore our brutalist interior design guide.
The Sustainability Paradox
Honest engagement with eco-brutalism requires confronting the sustainability paradox at its core: concrete production is responsible for approximately 8 percent of global CO2 emissions, making it one of the most carbon-intensive materials in common use.
The durability argument provides the strongest counterpoint. A well-built concrete structure can last 100 to 200 years or more with minimal maintenance. Compared to timber-frame buildings that may require significant structural intervention after 30 to 50 years, or steel-frame buildings that need ongoing corrosion protection, concrete's longevity means its embodied carbon is amortized over a much longer period. When calculated per year of service life, concrete's carbon footprint becomes more competitive.
Embodied energy versus operational energy is the critical comparison. A concrete building with high thermal mass and passive design can reduce operational energy consumption so significantly over its lifetime that the total energy cost, embodied plus operational, is lower than a lightweight building that required less energy to construct but consumes more energy to heat and cool for decades.
When eco-brutalism is genuine versus greenwashing: genuine eco-brutalist projects minimize concrete use through efficient structural design, specify low-carbon concrete mixes, integrate passive design for reduced operational energy, and incorporate living systems that actively improve environmental performance. Greenwashing slaps some plants on a conventional concrete building and calls it eco-brutalist. The distinction lies in whether ecological performance is fundamental to the design concept or merely cosmetic.
Frequently Asked Questions
Is eco-brutalism truly sustainable?
It can be when designed rigorously. Low-carbon concrete, passive design, long building lifespan, and integrated living systems can offset concrete's carbon footprint. The key is whether sustainability is a core design principle or superficial decoration.
How do plants survive on concrete?
Plants grow on concrete through modular panel systems with built-in growing media, felt-based hydroponic systems, or direct climbing from ground-level beds. Automated irrigation maintains moisture levels. Many plant species naturally colonize concrete surfaces, particularly in humid climates.
Can I create an eco-brutalist garden at home?
Yes. Concrete planters, board-formed concrete retaining walls with trailing plants, and small vertical garden panels on exterior concrete walls can create eco-brutalist aesthetics in residential gardens. The key is the contrast between geometric concrete forms and organic plant growth.
What is the difference between eco-brutalism and biophilic design?
Biophilic design integrates nature into any built environment regardless of architectural style. Eco-brutalism specifically applies biophilic principles to brutalist architecture, combining raw concrete with living systems. All eco-brutalist design is biophilic, but not all biophilic design is brutalist.
Is concrete worse for the environment than wood?
In terms of embodied carbon per unit, yes. But concrete buildings last longer, require less maintenance, offer superior fire resistance, and provide thermal mass for passive climate control. The comparison depends on building lifespan, climate, and whether low-carbon concrete alternatives are used. For a broader view of sustainable design trends, see our dedicated guide.
Visualize Eco-Brutalist Design in Your Home
Eco-brutalist design creates spaces where raw concrete and living nature coexist in dramatic harmony. Whether you are imagining concrete walls framed by indoor gardens, a courtyard where geometric planters meet trailing vines, or a living wall that transforms a bare concrete facade, seeing these elements in your actual space brings the vision to life.
See how raw concrete, living walls, and natural materials create dramatic eco-brutalist spaces in your home with HanoDecor's AI Room Designer. Upload a photo and experiment with concrete textures, greenery integration, and the full eco-brutalist palette.
Eco-Brutalist Architecture FAQs
Written by
James Park
Architectural Design Advisor specializing in exterior remodeling, siding systems, and structural home improvements. Licensed architect with 18 years of residential project experience.