Wet Room Bathroom Design: The European Trend Coming to American Homes
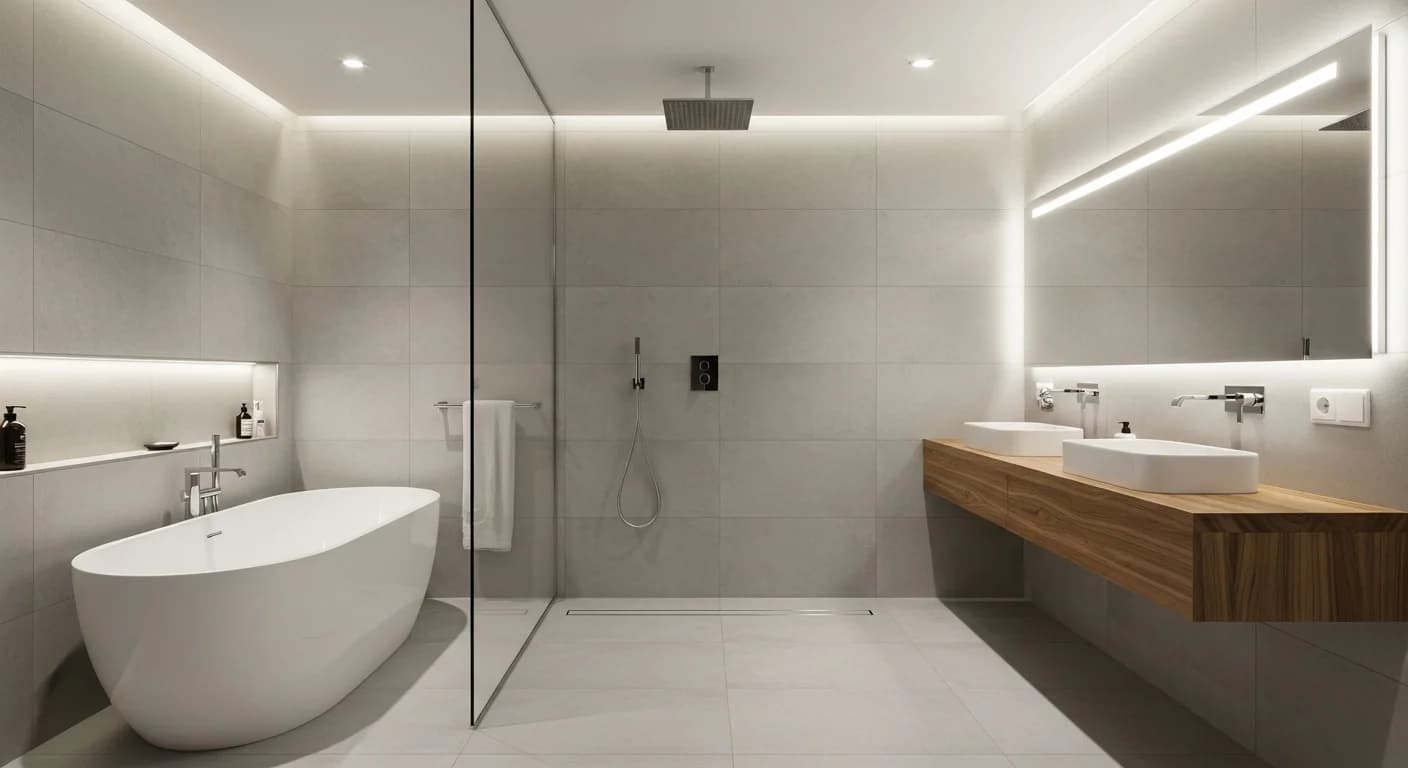
The wet room is the most significant bathroom design concept to cross the Atlantic in the past decade. Born from European bathroom traditions — where space constraints and engineering ingenuity produced bathrooms without curbs, enclosures, or boundaries — the wet room transforms the entire bathroom into a single waterproofed zone where every surface handles water. In Italy, Scandinavia, and across the United Kingdom, wet rooms have been standard for generations. Now, American homeowners are discovering what Europeans have known all along: eliminating the traditional shower enclosure creates a bathroom that feels dramatically more spacious, easier to clean, and unmistakably luxurious. This guide covers everything from full waterproofing and tanking systems to linear drain placement, material selection, and realistic cost comparisons — providing the technical foundation alongside the design inspiration found in our walk-in shower ideas collection.
Quick Summary
- A wet room is a fully waterproofed bathroom where the entire floor area serves as the shower zone, eliminating the need for a separate shower enclosure or tray
- Wet rooms originated in European and Scandinavian bathroom design, where compact spaces demanded more efficient layouts
- Full-room tanking with a waterproof membrane is the most critical requirement — every wall and floor surface must be sealed before tile or finish installation
- Linear drains positioned along one wall create a single-direction floor slope, simplifying tile installation compared to traditional center drains
- Glass partitions and half walls zone the shower area from dry areas without fully enclosing the space
- Wall-hung toilets, floating vanities, and concealed cisterns keep the floor plane continuous and uninterrupted
- Microcement, large-format porcelain, and natural stone with anti-slip finishes are the most popular wet room surface materials
- A wet room typically costs 15 to 30 percent more than a traditional bathroom, primarily due to waterproofing and drainage requirements
Best for: Homeowners planning a bathroom renovation who want a seamless, European-inspired open shower design; designers specifying wet room systems; anyone exploring accessible, barrier-free bathroom solutions.
Reading time: 14 minutes
What Is a Wet Room?
A wet room is a bathroom in which the entire space is waterproofed to function as a shower area. Unlike traditional bathrooms where the shower occupies a defined enclosure with a tray, curb, or door, a wet room eliminates these barriers entirely. The floor slopes toward a drain, every surface receives a waterproof membrane, and the shower exists as part of the open room. The toilet, vanity, and bathing area coexist on a single continuous floor plane.
This concept has deep roots in European bathroom design. In Italy, the term "bagno bagnato" describes spaces where the shower is integrated without physical separation. Scandinavian bathroom design in Finland, Sweden, and Norway has used wet room construction as the default approach for decades — driven by building codes that prioritize moisture management and compact apartment layouts. In the United Kingdom, wet rooms gained popularity in the 2000s as accessibility awareness grew. The concept aligns with the principles in our curbless shower design guide, though wet rooms take the barrier-free concept further by waterproofing the entire room.
The key differences between a wet room and a traditional bathroom are structural. A traditional bathroom confines water to a shower tray or tub, relying on enclosure edges and door seals. A wet room assumes water will reach every surface and engineers the entire space accordingly. The absence of shower doors, curbs, and tray edges creates a seamless design that makes even a small bathroom feel like a boutique hotel bathroom.
Benefits of Wet Room Design
Space efficiency is the most immediate advantage. By eliminating the shower enclosure, a wet room reclaims the visual and physical space consumed by glass doors, frames, tracks, and curbs. The continuous tile floor running uninterrupted from wall to wall amplifies the perception of space. Homeowners exploring modern minimalist bathroom design often discover that the wet room concept aligns perfectly with the clean-line aesthetic they want.
Accessibility is increasingly relevant. Wet rooms are inherently barrier-free: no curb to step over, no tray edge to navigate, no door to swing open. This makes them ideal for aging-in-place design, wheelchair users, and anyone with mobility limitations. The zero-threshold entry meets ADA guidelines and universal design principles without requiring the space to look institutional.
Luxury appeal drives much of the wet room trend. The open shower concept evokes five-star hotels and European villas, creating a bathing experience that feels indulgent. Pairing a wet room layout with a rainfall shower, body jets, and a heated floor transforms a daily routine into a sensory experience. Browse our project gallery to see how open-concept bathrooms create striking transformations.
Easy cleaning is a practical benefit homeowners consistently cite. Without shower doors to scrub, tracks to de-gunk, or enclosure corners to scour, maintenance is dramatically simpler. Continuous surfaces without seams, ledges, or joints reduce the places where mold, mildew, and soap scum accumulate.
Waterproofing Requirements
Waterproofing is the single most critical element in wet room construction. Because the entire room is exposed to water, the waterproofing system must be comprehensive, redundant, and professionally executed. A failure in the waterproof membrane can result in structural damage, mold growth behind walls, and repair costs that far exceed the original construction budget.
Full-Room Tanking Systems
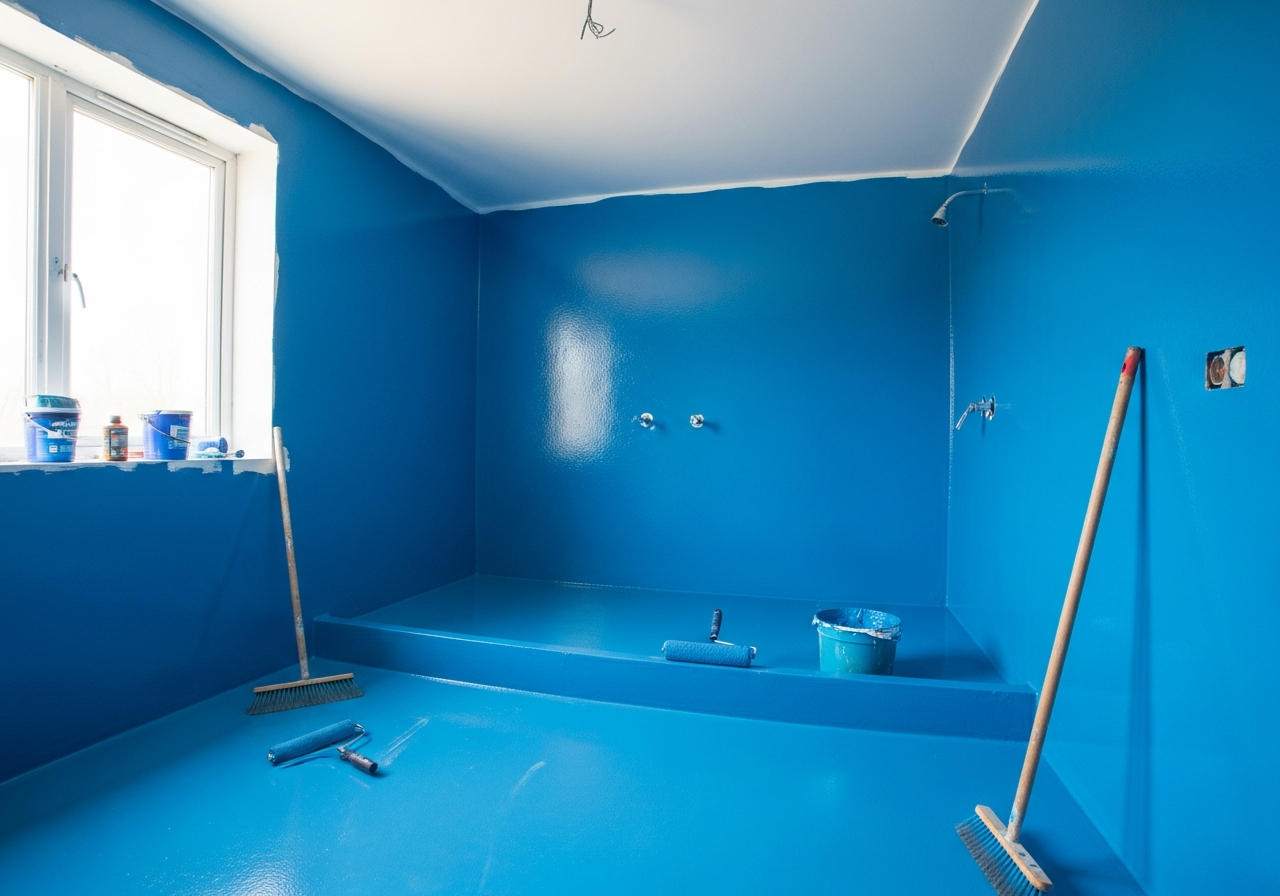
Tanking is the process of creating a completely waterproof envelope around the wet room — covering every floor surface, every wall surface to full height, and every joint, corner, and penetration point. The term originates from turning the room into a sealed tank that contains water regardless of where it splashes or condenses. In European construction, tanking is a regulated requirement with specific standards governing application methods.
A tanked wet room uses liquid-applied membranes, sheet membranes, and reinforcement tapes to create a continuous waterproof barrier between the structural substrate and the finished surface. Joints between floor and wall, corners, pipe penetrations, and drain connections receive additional reinforcement with specialized tapes and collars that accommodate building movement without cracking the seal.
Membrane Products and Methods
Liquid-applied membranes — such as Laticrete Hydro Ban, Mapei Mapelastic AquaDefense, and RedGard — are painted onto substrates in multiple coats, creating a seamless barrier. These products cure to form a flexible, crack-bridging membrane that bonds directly to cement board or concrete. Liquid membranes excel at complex geometries and irregular shapes where sheet membranes would require extensive cutting.
Sheet membranes — such as Schluter KERDI and Wedi board — offer a pre-formed waterproof layer adhered with thin-set mortar. Schluter KERDI has become an industry standard because it functions simultaneously as a waterproofing membrane, vapor retarder, and tile bonding surface. Wedi board integrates waterproofing, insulation, and structural support into a single panel. The bathroom materials comparison guide provides additional context on how substrate choices interact with waterproofing systems.
Building Code Considerations
In the United States, wet room construction must comply with the International Residential Code (IRC) and local amendments. While the IRC does not specifically define wet rooms, it requires waterproofing in shower compartments and mandates moisture-resistant materials in wet areas. Most jurisdictions require a waterproofing inspection before tile installation, and some require flood testing — filling the wet room floor with water and checking for leaks over 24 hours.
Local codes may impose additional requirements regarding floor slope (typically 1/4 inch per foot minimum), drain capacity matching fixture flow rates, and ventilation. Homeowners should verify requirements with their local building department before construction begins, as wet rooms are still uncommon in American construction and some inspectors may be unfamiliar with the concept.
Drainage and Floor Design
The drainage system is the engineering backbone of every wet room. Unlike a traditional shower with a center drain in a pre-sloped tray, a wet room requires the entire floor to slope toward the drain — creating a gentle gradient that is imperceptible underfoot but effective at directing water.
Linear drains have become the preferred choice because a linear drain positioned along one wall allows the floor to slope in a single direction rather than from four sides toward a center point. This single-direction slope dramatically simplifies tile installation, especially with large-format porcelain tiles that cannot accommodate multi-directional slopes without excessive cuts. Linear drains also accept tile-insert covers that make the drain nearly invisible, maintaining the seamless design aesthetic.
The standard floor slope for a wet room is 1 to 2 percent grade (approximately 1/8 to 1/4 inch per foot). This gradient directs water efficiently while remaining comfortable underfoot. The slope is created using a sloped mortar bed, pre-formed foam panels, or a combination of both.
Tile selection must prioritize non-slip performance. Tiles are rated using the Dynamic Coefficient of Friction (DCOF) scale, with a minimum of 0.42 required for wet areas. Smaller tiles with more grout lines provide better grip, but homeowners who prefer larger tiles should select textured, matte, or honed finishes rather than polished surfaces. The bathroom tile design guide explores how tile size, pattern, and finish balance aesthetics with safety.
Glass Partitions and Zoning
While a wet room is fully waterproofed, most designs incorporate zoning to manage water distribution and protect areas where splashing is undesirable. Glass partitions, half walls, and strategic fixture placement create functional zones without compromising the wet room's openness.
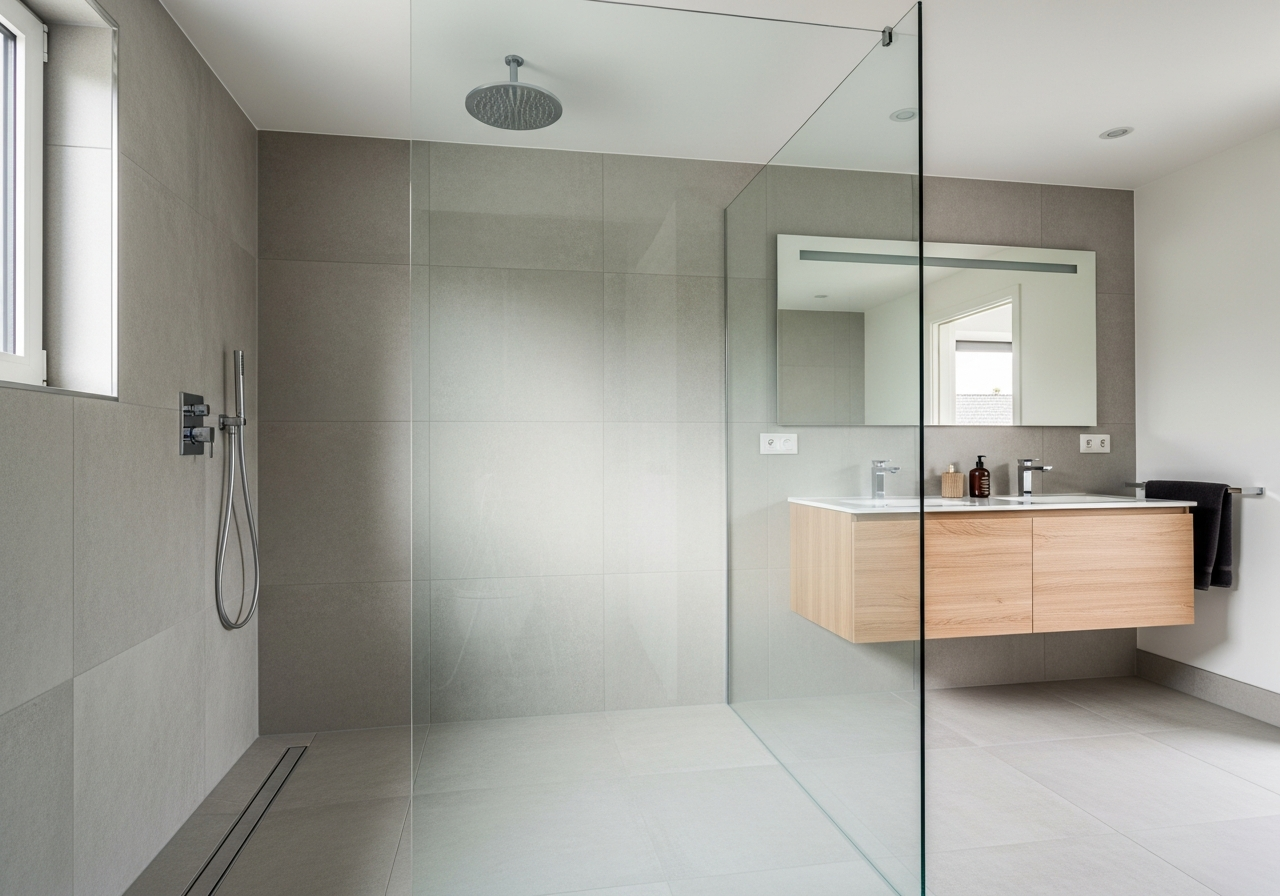
A glass partition — typically a single fixed panel of frameless tempered glass — is the most popular zoning solution. Positioned between the shower zone and the vanity or toilet area, a fixed panel blocks direct spray while maintaining visual continuity. Unlike shower doors, fixed panels have no tracks, hinges, or seals to maintain. Heights range from floor-to-ceiling to partial height (60 to 72 inches). The glass can be clear, frosted for privacy, or treated with anti-lime coatings.
Half walls (pony walls) offer a solid alternative. Built to 36 to 48 inches high, they provide splash containment while creating a useful ledge for shower products. Half walls also serve as structural anchors for mounted fixtures, towel hooks, or recessed niches.
Some designs eliminate partitions entirely, relying on floor slope and drain placement to manage water. This works best in larger wet rooms over 60 square feet. In compact rooms, some form of partition is recommended to protect towels and vanity drawers. The luxury walk-in shower guide demonstrates how glass configurations enhance both drama and function in open shower concepts.
Fixtures and Fittings for Wet Rooms
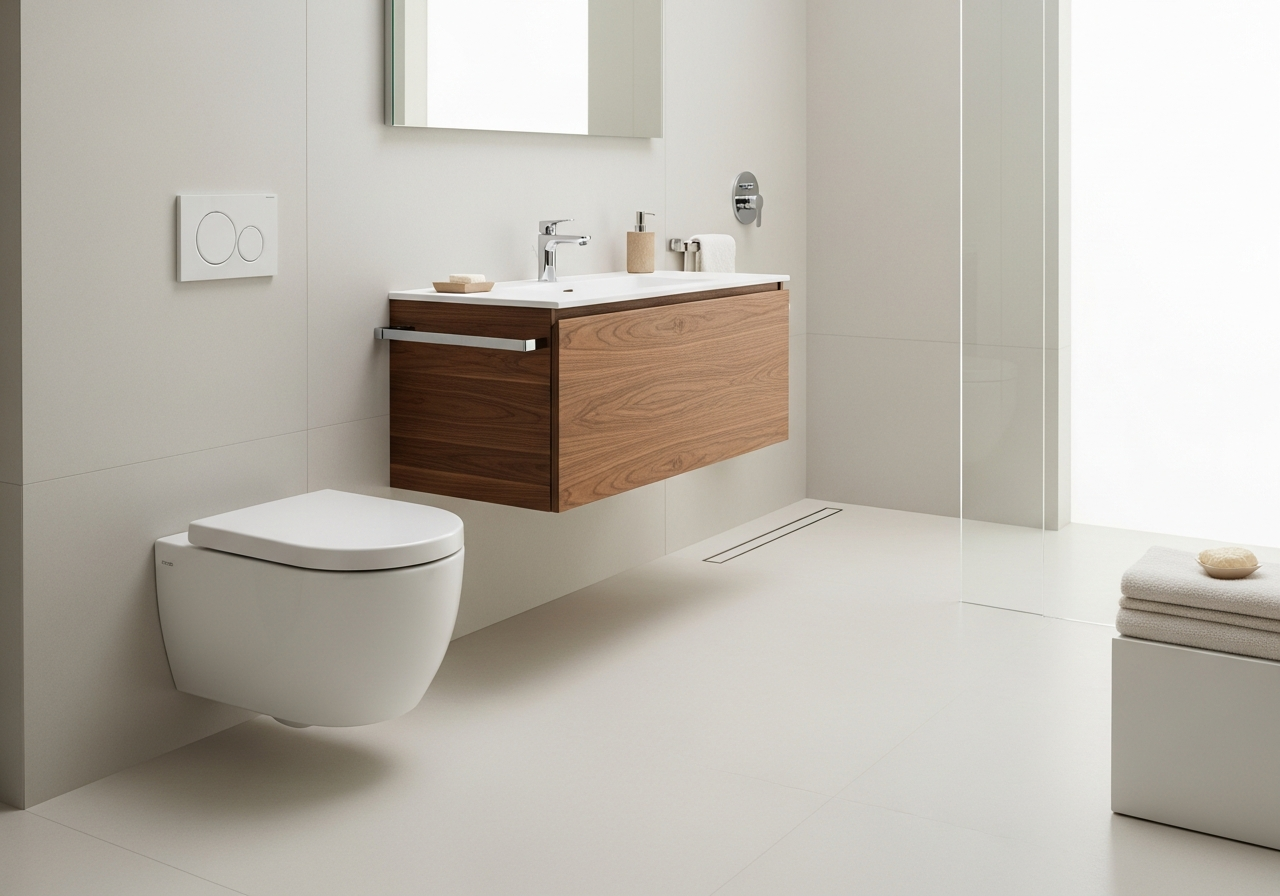
Wet room fixtures must perform in a fully wet environment and preserve the continuous floor plane that defines the aesthetic. This drives a strong preference for wall-mounted and concealed installations that elevate fixtures off the floor and hide plumbing within walls.
A wall-hung toilet is the quintessential wet room fixture. Mounted to a concealed steel frame within the wall, the toilet bowl floats above the floor with no base touching the surface. This allows tile and waterproofing to run continuously beneath, eliminates the caulk line where pedestal toilets meet the floor (a notorious mold trap), and makes cleaning effortless. The concealed cistern hidden inside the wall completes the streamlined look. Wall-hung toilets with concealed cisterns are standard in Italian bathroom and Scandinavian bathroom design, with brands like Geberit, Duravit, and TOTO offering models for wet room applications.
A floating vanity follows the same principle: mounted to the wall rather than sitting on the floor, maintaining the continuous floor plane and allowing water to flow freely underneath. In a wet room, the vanity should be positioned outside the primary splash zone or protected by a glass partition. Selecting water-resistant materials — marine-grade plywood, solid surface, or powder-coated metal — is essential in the humid environment.
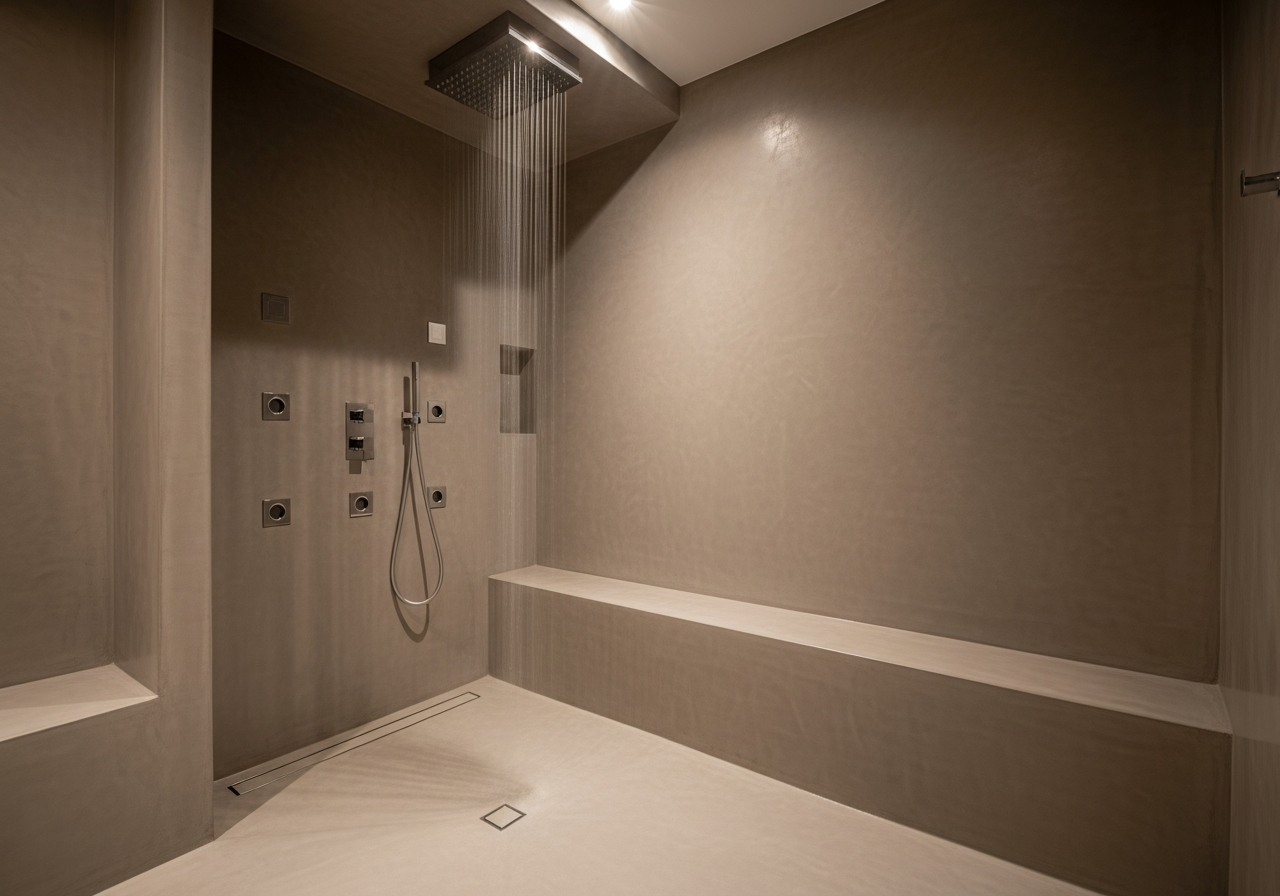
Shower fixtures typically include a rainfall shower head mounted flush to the ceiling, a handheld shower on a slide bar, and optionally body jets recessed into the wall. Thermostatic shower valves with volume controls maintain consistent temperature across multiple outlets — particularly important in wet rooms where the open design makes temperature fluctuations more noticeable. All plumbing connections should be concealed within walls to maintain clean lines.
Wet Room Materials
Material selection is governed by two requirements: every surface must be waterproof or water-resistant, and floors must provide adequate non-slip grip when wet. Beyond these constraints, the material palette determines the room's aesthetic character.
Microcement (micro-topping) has become the signature material of European wet room design. Applied as a thin troweled layer over existing substrates, microcement creates seamless walls and floors with no grout lines, joints, or tile edges. The monolithic surface flows continuously from floor to wall, maximizing the seamless design quality that defines the wet room aesthetic. Microcement is water-resistant when sealed, available in a wide range of colors, and compatible with underfloor heating. Its limitation is application skill — experienced applicators are essential.
Large-format porcelain tiles (24x48 inches and larger) offer visual continuity with the durability and repairability of tile. Fewer tiles mean fewer grout lines, creating a cleaner expanse. Modern porcelain convincingly replicates marble, concrete, wood, and stone while offering superior water resistance. For wet room floors, matte or textured finishes rated R10 or higher provide safe footing. Our bathroom materials comparison covers porcelain performance in detail.
Natural stone — marble, slate, travertine, limestone — brings organic texture that manufactured materials cannot replicate. Stone requires sealing in wet rooms, and honed or tumbled finishes provide better slip resistance than polished surfaces. Stone works best as an accent: a feature wall behind the shower, a bench, or a pebble mosaic floor.
All wet room surfaces benefit from heated floor integration. Electric heating mats beneath tile or microcement maintain comfortable surface temperatures, accelerate floor drying, and reduce condensation. The heated bathroom floors guide covers system types and costs for wet room applications.
Cost Comparison: Wet Room vs Traditional Bathroom
Wet rooms carry a cost premium primarily driven by comprehensive waterproofing and specialized drainage. The following comparison assumes a mid-range renovation of approximately 75 square feet:
- Waterproofing: Traditional $800-$1,500 (shower only) vs Wet room $2,500-$4,500 (full room tanking)
- Drainage: Traditional $200-$500 (standard drain) vs Wet room $500-$1,500 (linear drain with slope preparation)
- Floor preparation: Traditional $500-$1,000 (level substrate) vs Wet room $1,000-$2,500 (sloped mortar bed)
- Shower enclosure: Traditional $800-$3,000 (glass door and hardware) vs Wet room $400-$1,200 (fixed glass panel)
- Fixtures: Traditional $1,500-$4,000 (floor-standing) vs Wet room $2,500-$6,000 (wall-hung with carriers)
- Tile and surfaces: Traditional $2,000-$5,000 vs Wet room $3,000-$7,000 (larger area, premium non-slip)
- Labor: Traditional $3,000-$6,000 vs Wet room $4,500-$9,000 (specialized installation)
- Total estimated range: Traditional $8,800-$21,000 vs Wet room $14,400-$31,700
The wet room premium averages 15 to 30 percent above a comparable traditional renovation. However, eliminating a shower door saves $400 to $1,800, single-direction slopes reduce labor, and long-term maintenance costs are typically lower. For detailed bathroom renovation budgets, visit our pricing page.
Frequently Asked Questions
Do wet rooms leak? A properly constructed wet room with professional tanking, quality membrane products, and correctly sloped floor does not leak. Leaks are caused by installation errors — insufficient membrane overlap, inadequate sealing around pipe penetrations, or failure to reinforce corners. Hiring an experienced installer and requesting a flood test before tiling are the best protections.
Are wet rooms suitable for small bathrooms? Yes — wet rooms are often the best solution for small bathrooms. Eliminating the shower enclosure, curb, and door reclaims floor space and creates an unbroken visual expanse that makes compact rooms feel significantly larger. Many European apartments use wet rooms specifically because they maximize usable space in bathrooms under 50 square feet.
Do wet rooms increase home value? Wet rooms appeal to buyers who value modern, accessible, and luxury bathroom design. Real estate professionals consistently note that wet rooms generate positive buyer interest, particularly in urban areas and properties marketed to international buyers familiar with European design.
How do you keep the rest of the bathroom dry? Effective zoning with a fixed glass panel or half wall contains most water within the shower zone. Floor slope directs all water toward the drain. Proper drain sizing ensures water is removed faster than it accumulates. Towels and toilet paper should be positioned outside the splash zone, and heated floors dry remaining moisture within minutes.
Can I convert my existing bathroom into a wet room? Yes, but complexity varies. Concrete slab foundations are easiest to convert with a sloped mortar bed. Wood-framed floors require additional structural support and a waterproof liner to protect joists. Full-room waterproofing and new drainage must be installed in all cases. A professional assessment of your existing floor structure is the essential first step.
What is the minimum size for a wet room? Most designers recommend at least 35 to 40 square feet for a wet room with toilet, vanity, and shower zone. Smaller rooms can function as wet rooms but require aggressive zoning with glass panels. Some of the most effective wet rooms in Europe occupy spaces as compact as 30 square feet.
Design Your Wet Room with HanoDecor
The wet room concept represents a fundamental shift in bathroom design — from containing water within an enclosure to engineering the entire room to embrace it. Whether you are drawn to the seamless design of a microcement-finished Italian bathroom, the warm wood and clean lines of a Scandinavian bathroom, or the spa-like indulgence of a rainfall shower with body jets, the wet room format provides the architectural foundation for your vision.
Upload a photo of your current bathroom to the HanoDecor Bathroom Remodel Visualizer and explore wet room layouts, material finishes, and fixture configurations powered by AI. Visualize the transition from a traditional enclosed shower to a seamless open wet room design before committing to construction. Explore completed projects in our transformation gallery for real-world inspiration, and review plan options to find the visualization package that fits your project.
Wet Room Bathroom Design FAQs
Written by
Michael Torres
Bathroom and Kitchen Design Specialist with 15 years of remodeling experience. NKBA-certified designer focused on functional layouts, fixture selection, and spa-inspired wellness spaces.