French, English & German Gothic Architecture: Regional Styles Compared
Why Regional Gothic Variations Matter
Gothic architecture was never a single, uniform style. When the pointed arch, ribbed vault, and flying buttress emerged in the Île-de-France during the twelfth century, they represented a structural revolution. But as those innovations spread across Europe over the following four centuries, each region adapted them to suit local materials, building traditions, climatic conditions, and cultural ambitions. The result is not one gothic architecture but many, and the differences between them reveal as much about medieval society as the similarities do.
Understanding these regional variations is essential for anyone studying gothic architecture seriously. A visitor who knows only the soaring verticality of French cathedrals will be startled by the horizontal emphasis of English churches or the vast hall-like interiors of German Hallenkirchen. A designer drawing on gothic architectural elements for a modern project needs to know which tradition best suits their vision: the crystalline lightness of Rayonnant France, the ornamental richness of Decorated England, or the spatial democracy of German hall churches.
This guide compares the three most influential national traditions of gothic architecture, explores how the style adapted beyond those three, and gives you a side-by-side reference table for quick comparison. By the end, you will understand not just what makes gothic architecture distinctive, but what makes French gothic, English gothic, and German gothic different from each other.
French Gothic: The Original and the Ideal
Origins at Saint-Denis and the Île-de-France
Gothic architecture was born in France, and specifically in the royal domain surrounding Paris. The rebuilding of the choir and west facade of the Basilica of Saint-Denis between 1135 and 1144, directed by Abbot Suger, is conventionally regarded as the first gothic building. Suger's theological vision was explicit: he wanted walls of light to symbolize divine illumination. To achieve this, his builders combined pointed arches, ribbed vaults, and large stained glass windows into a coherent structural system for the first time.
From Saint-Denis, the new style spread rapidly across the Île-de-France and northern France. Within two generations, the great cathedrals of Sens, Noyon, Laon, and Paris were under construction. French gothic architecture was not merely an aesthetic choice but a competitive enterprise: bishops and city authorities vied with each other to build higher, lighter, and more splendid churches as expressions of civic pride and devotion.
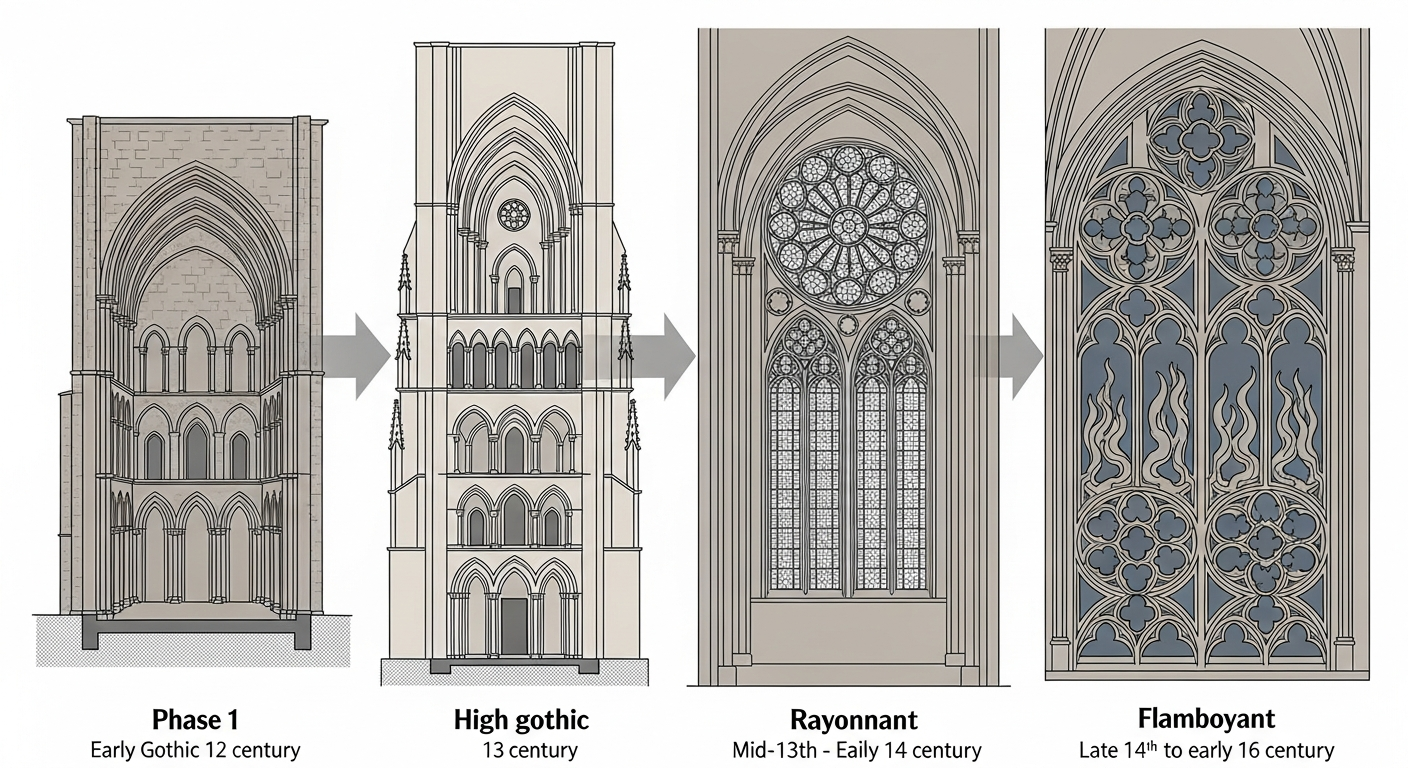
Four Phases of French Gothic
Early Gothic (1140–1200) established the structural vocabulary. Buildings like Notre-Dame de Paris, begun in 1163, used sexpartite ribbed vaults, pointed arches, and early flying buttresses. Walls were still relatively thick, and the emphasis was on working out the engineering rather than maximizing decorative effect. The four-story interior elevation of arcade, gallery, triforium, and clerestory became standard.
High Gothic (1200–1280) represents the period of structural perfection. Chartres Cathedral, rebuilt after a fire in 1194, introduced the three-story elevation that became the classic formula: tall arcade, narrow triforium, and enormous clerestory windows. Reims and Amiens followed, pushing nave heights beyond forty meters. Flying buttresses became more refined and more prominent, enabling walls that were essentially frames for stained glass.
Rayonnant Gothic (1240–1350) shifted the emphasis from structural innovation to the manipulation of light and surface decoration. The name comes from the radiating spokes of elaborate rose windows. Sainte-Chapelle in Paris, completed in 1248, is the supreme Rayonnant achievement: its upper chapel is essentially a glass cage supported by slender stone mullions, with over six hundred square meters of stained glass. Bar tracery replaced plate tracery, enabling ever more intricate window patterns.
Flamboyant Gothic (1350–1500) took decorative complexity to its extreme. The name refers to the flame-like, sinuous curves of the tracery. Double-curved ogee arches, elaborate pendant vaults, and surfaces covered in flowing, organic patterns characterize buildings like the west facade of Rouen Cathedral and the church of Saint-Maclou. Structural daring gave way to ornamental virtuosity.
Key Characteristics of French Gothic
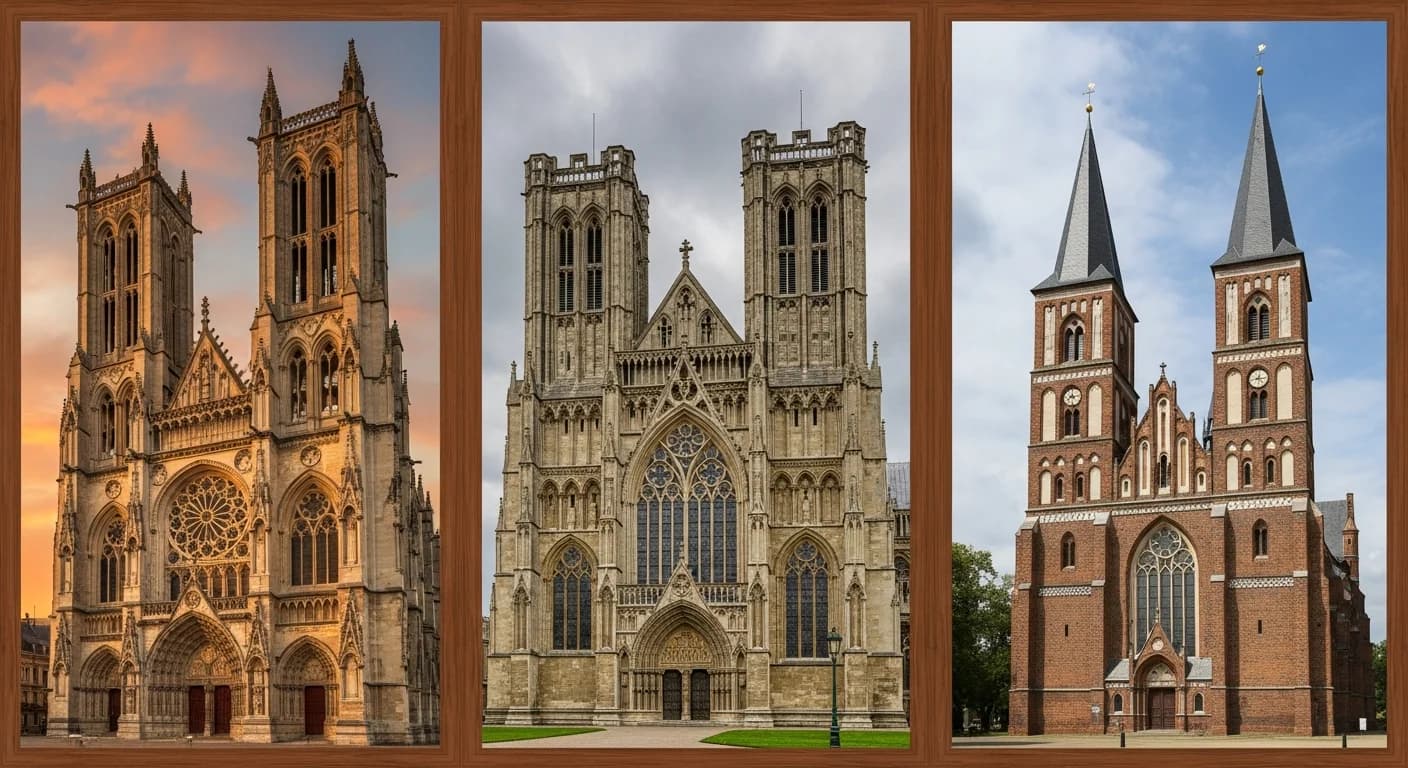
Several features distinguish the French tradition from its neighbors. French gothic architecture emphasizes extreme height: the nave of Amiens Cathedral reaches 42.3 meters, and Beauvais attempted an astonishing 48 meters before its choir vault partially collapsed in 1284. The flying buttress was developed to its highest sophistication in France, evolving from a concealed structural element at Notre-Dame to the dramatic, visible arcs at Chartres and Bourges. Rose windows are a signature French element, reaching their most elaborate form at Notre-Dame de Paris and Chartres. French cathedrals typically have a strong emphasis on the west facade, which serves as a monumental sculptural program with three portals, a gallery of kings, a great rose window, and twin towers.
Signature Buildings
The essential French gothic buildings form a clear chronological sequence. Notre-Dame de Paris (begun 1163) represents the transition from Early to High Gothic. Chartres Cathedral (rebuilt from 1194) establishes the High Gothic formula with its three-story elevation and 176 stained glass windows. Amiens Cathedral (begun 1220) pushes height to its practical maximum with the tallest completed nave in France. And Sainte-Chapelle (completed 1248) represents the Rayonnant ideal of architecture as a frame for light.
English Gothic: Three Distinct Periods

Early English Gothic (1180–1275)
Gothic forms arrived in England slightly later than in France, and English builders immediately began adapting them to local tastes. The Early English period is characterized by lancet windows, tall and narrow with simple pointed arches and no tracery. Groups of lancets, known as lancet pairs or lancet triplets, create elegant compositions of light without the geometric complexity of French tracery windows. Salisbury Cathedral, built almost entirely between 1220 and 1258, is the purest example: its uniform Early English style, uncluttered by later additions, demonstrates the restrained elegance of this phase. The use of dark Purbeck marble shafts against lighter limestone walls adds a polychromatic effect distinctly different from the monochrome stone of French interiors.
Other important Early English buildings include the retrochoir of Winchester Cathedral, the west front of Wells Cathedral with its extraordinary sculptural program, and the north transept of York Minster known as the Five Sisters, whose five identical lancet windows each rise over sixteen meters.
Decorated Gothic (1275–1380)
The Decorated period introduced flowing, curvilinear tracery that moved away from the strict geometric patterns of French Rayonnant. English Decorated tracery uses ogee arches and S-curves to create fluid, organic patterns that seem to grow like vines across the window openings. The west window of York Minster, the east window of Carlisle Cathedral, and the Lady Chapel at Ely Cathedral exemplify this approach.
Exeter Cathedral is the finest complete Decorated interior in England. Its unbroken tierceron vault, the longest continuous medieval vault in the world at over ninety meters, creates a dense web of ribs that anticipates the decorative complexity of later English vaulting. The Decorated period also saw the development of the ogee arch as a ubiquitous decorative motif, appearing on tombs, sedilia, doorways, and window hoods throughout the country.
Perpendicular Gothic (1380–1520)
The Perpendicular style is England's most distinctive contribution to gothic architecture, and it has no real counterpart on the European continent. Its defining characteristic is the emphasis on strong vertical mullions that rise straight through the entire height of the window, intersected by horizontal transoms. This creates a grid-like effect of tall, narrow panels that gives the style its name. The visual result is one of calm order and rational geometry, a stark contrast to the flowing curves of the Decorated period.
Perpendicular architecture's crowning achievement is the fan vault, a uniquely English invention in which identical half-conoid shapes radiate from each supporting pier, their ribs spreading in a fan-like pattern of equal length and curvature. King's College Chapel, Cambridge (1446–1515) contains the largest and most spectacular fan vault ever built, spanning over twelve meters with a breathtaking structural confidence. The Henry VII Chapel at Westminster Abbey takes the concept further with pendant fan vaults that appear to hang from the ceiling in defiance of gravity.
How English Gothic Differs from French
English gothic architecture diverges from its French parent in several fundamental ways. Where French cathedrals emphasize height, English churches emphasize length: Salisbury's nave is relatively modest in height but extends to an impressive total length. English plans are typically longer and more compartmentalized, with prominent transepts, elaborate retrochoirs, and separate Lady Chapels creating a processional sequence of distinct spaces rather than the unified volume of a French cathedral.
The English tradition favors a crossing tower rather than the twin-towered west facade that defines French gothic. The central towers of Lincoln, York, Canterbury, and Salisbury are among the most prominent features of the English skyline. English builders also developed a unique relationship with landscape: their cathedrals are typically set within spacious closes rather than rising directly from urban streets, creating a different kind of architectural experience.
Finally, English gothic decoration tends toward surface enrichment rather than structural expression. Where French builders used tracery to open up the wall to light, English builders often used blind tracery as pure ornament on solid wall surfaces, screens, and tombs.
German Gothic: Brick and Ambition
Imported from France but Distinctively German
Gothic architecture arrived in the German-speaking lands later than in France and England, and its adoption was neither uniform nor immediate. French models were directly imported in some cases: the choir of Cologne Cathedral, begun in 1248, was explicitly modeled on Amiens and Beauvais. But German builders also developed approaches that had no direct French precedent, particularly the hall church and the brick gothic traditions that define much of German medieval architecture.
The geographical diversity of the German lands, encompassing the stone-building regions of the Rhineland, the brick-building lowlands of the Baltic coast, and the Alpine regions of the south, produced a corresponding diversity of gothic building types. This variety makes German gothic harder to define as a single tradition than French or English gothic, but it also makes it one of the most architecturally inventive.
Backsteingotik: Brick Gothic of the Baltic
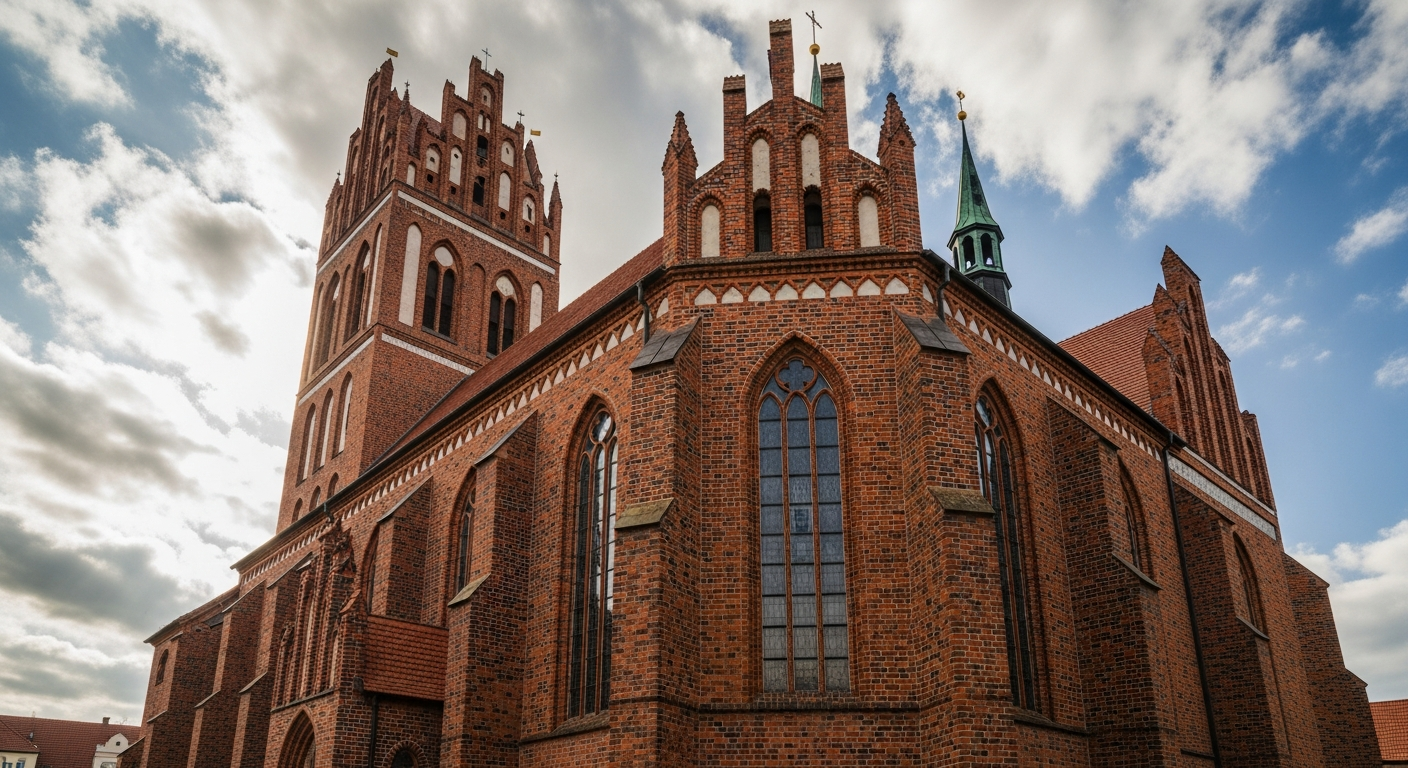
Brick Gothic, or Backsteingotik, is perhaps the most distinctive German contribution to the gothic tradition. In the flat, stone-poor regions around the Baltic Sea, builders used locally produced red brick to create a gothic architecture that is unmistakably different from the limestone cathedrals of France and England. Brick cannot be carved into the fine detail possible with limestone, so Brick Gothic developed its own decorative language: stepped gables, patterns created by contrasting glazed and unglazed bricks, blind arcading, and elaborate brickwork tracery using specially molded bricks.
Marienkirche in Lübeck, begun around 1250, is the mother church of Brick Gothic. Its twin-towered facade, soaring brick vaults, and massive interior established a model that was replicated across the Hanseatic trading network from Rostock and Stralsund to Tallinn and Riga. Brick Gothic was not limited to churches: the great town halls, city gates, and merchant houses of the Baltic cities use the same materials and techniques, creating entire cityscapes of red brick gothic architecture.
Hallenkirchen: The Hall Church Tradition
The hall church, or Hallenkirche, is a building type in which the nave and side aisles are the same height, eliminating the clerestory and creating a single, unified interior space under a shared roof. While hall churches existed before the gothic period, German builders developed the type into something architecturally extraordinary during the fourteenth and fifteenth centuries.
The spatial experience of a hall church is fundamentally different from that of a basilican church with a tall nave and lower aisles. Instead of the dramatic vertical emphasis and directional lighting of a French cathedral, a hall church offers an open, democratic space with even, diffused light from windows in the outer walls. The tall, slender columns supporting the vaults create a forest-like interior where views extend diagonally across the building. The Wiesenkirche in Soest, the Frauenkirche in Munich, and St. Elisabeth in Marburg are outstanding examples of this distinctly German spatial concept.
Cologne Cathedral: The Ultimate Gothic Statement
No discussion of German gothic is complete without Cologne Cathedral. Begun in 1248, the building was explicitly intended to surpass every French cathedral in scale and magnificence. The choir, completed in 1322, closely follows the model of Amiens but exceeds it in both height and refinement. Then construction stopped. For over three centuries, the cathedral stood with a completed choir but an unfinished nave and no towers, a massive construction crane perched atop the south tower stump becoming an iconic symbol of the city.
When construction resumed in 1842, it was driven by nineteenth-century German nationalism and the Gothic Revival movement. The original medieval plans, miraculously rediscovered, were followed faithfully using a combination of traditional stone masonry and modern iron construction. When the cathedral was finally completed in 1880, its twin spires, reaching 157 meters, made it briefly the tallest structure in the world. Cologne Cathedral took 632 years to complete, making it the longest continuous building project in architectural history.
Sondergotik: German Late Gothic Innovation
Sondergotik, or special gothic, refers to the distinctive late gothic style that developed in the German-speaking lands during the fifteenth and early sixteenth centuries. Its hallmark is the elaborate net vault and stellar vault, in which ribs proliferate into complex geometric patterns that cover the ceiling with dense, web-like designs. Unlike English fan vaults, which are essentially decorative surfaces, German net vaults maintain the structural logic of ribbed vaulting while pushing it to extraordinary decorative complexity.
Master builders like Peter Parler, who designed the innovative net vaults of Prague Cathedral's choir, and the Parler family workshop influenced gothic construction across Central Europe. The late gothic churches of southern Germany, Austria, and Bohemia represent some of the most spatially inventive buildings of the entire medieval period, with vaults that seem to ripple and flow across the ceiling in patterns of remarkable beauty.
Gothic Architecture Beyond the Big Three
Italian Gothic
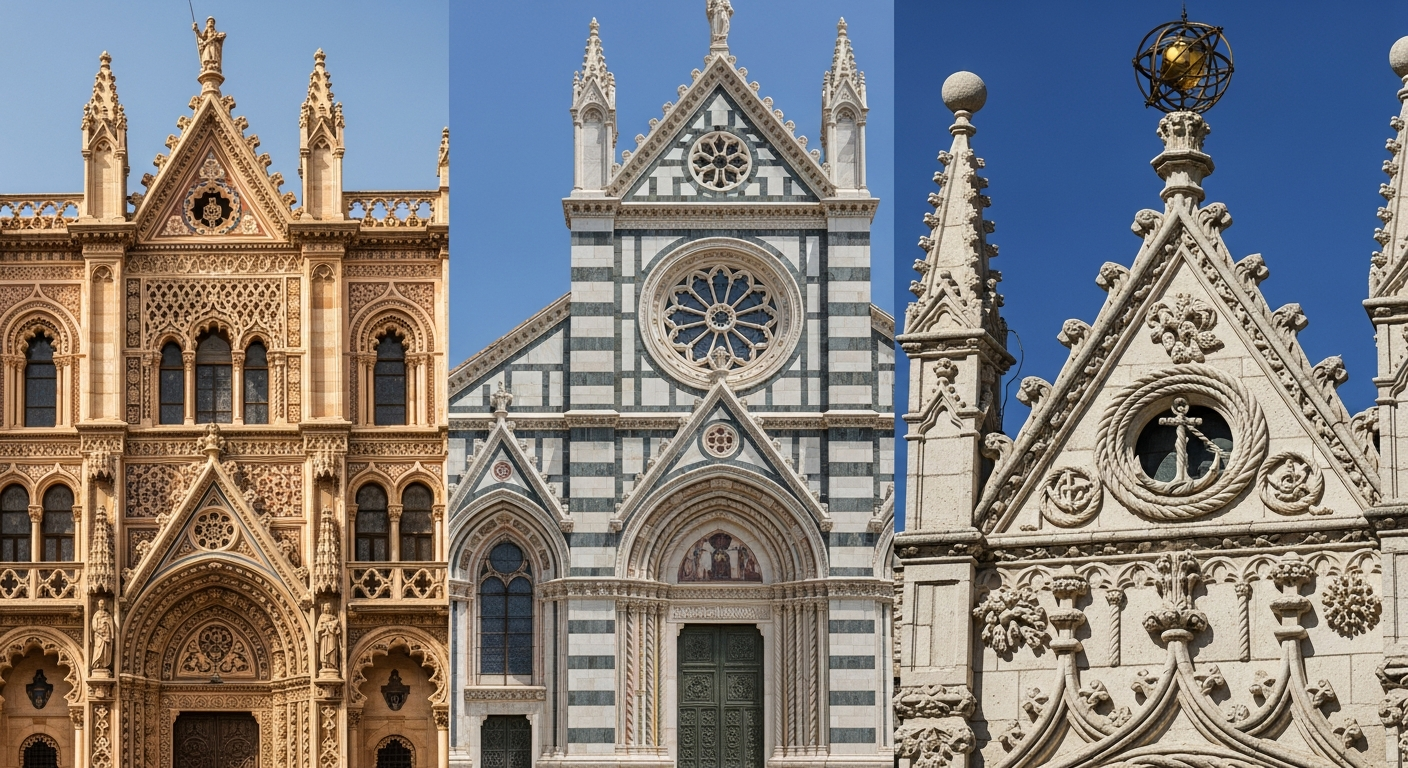
Italian gothic architecture is often the most surprising to visitors expecting the soaring verticality of northern Europe. Italian builders adopted gothic structural principles selectively, creating buildings that are typically wider, shorter, and more brightly lit than their French or English counterparts. The strong Mediterranean light made enormous stained glass windows unnecessary, and Italian churches often retain large expanses of wall surface decorated with frescoes.
The most striking feature of Italian gothic is the use of polychrome marble facades: the cathedrals of Siena, Orvieto, and Florence use bands and patterns of white, green, and pink marble to create exteriors of remarkable visual richness. Milan Cathedral, begun in 1386, is the great exception, a genuinely northern gothic design built on an enormous scale with French and German master builders contributing to the work alongside Italians. The Venetian gothic tradition produced a unique fusion of gothic arches and tracery with Byzantine and Islamic decorative elements, visible in the Doge's Palace and the palaces lining the Grand Canal.
Spanish Gothic
Spanish gothic architecture combines northern European structural techniques with the distinctive influence of centuries of Moorish building tradition. The great Spanish cathedrals, including Burgos, León, and Toledo, adopted French High Gothic models but adapted them with wider proportions, elaborate choir screens, and rich surface decoration that reflects the cultural meeting point of Christian and Islamic artistic traditions.
Seville Cathedral, begun in 1402 on the site of the former great mosque, is the largest gothic cathedral in the world by interior volume. Its builders reportedly declared their ambition to create a church so magnificent that future generations would think them mad. The Isabelline Gothic style of the late fifteenth century, named for Queen Isabella, pushed decorative complexity to an extreme rivaling French Flamboyant, with facades covered in heraldic, botanical, and architectural ornament.
Portuguese Gothic and the Manueline Style
Portugal developed its own distinctive late gothic tradition known as the Manueline style, named for King Manuel I (r. 1495–1521). Manueline architecture is characterized by exuberant decoration incorporating maritime motifs such as ropes, coral, anchors, armillary spheres, and exotic botanical forms drawn from Portugal's Age of Discovery. The Jerónimos Monastery in Lisbon and the window of the Chapter House at Tomar are masterpieces of this style, their stone surfaces erupting with carved sea creatures, rigging, and tropical vegetation.
Scandinavian Gothic
Gothic architecture in Scandinavia developed primarily through the brick building tradition, sharing close ties with German Backsteingotik across the Baltic. The great brick cathedrals of Roskilde in Denmark, Uppsala in Sweden, and Trondheim in Norway adapted gothic forms to the harsh northern climate and available materials. Scandinavian gothic tends toward sturdy, compact forms with thick walls and relatively small windows, reflecting both the limited availability of skilled stone carvers and the practical demands of northern winters.
Side-by-Side Regional Comparison
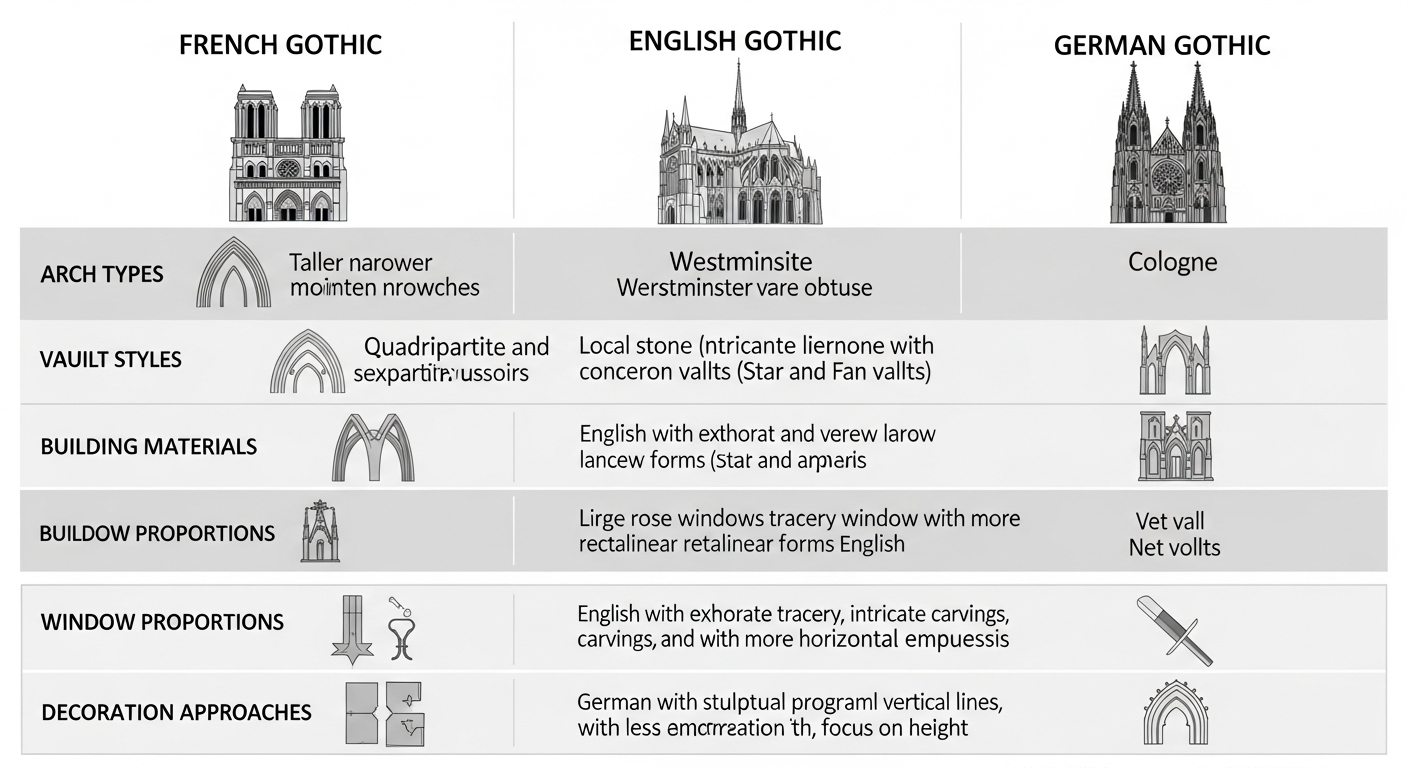
| Feature | French Gothic | English Gothic | German Gothic |
|---|---|---|---|
| Arch Types | Equilateral, lancet, ogee (Flamboyant) | Lancet (Early), ogee (Decorated), four-centered (Perpendicular) | Pointed, round-topped in hall churches |
| Vault Styles | Sexpartite, quadripartite, tierceron | Tierceron, lierne, fan vault | Net vault, stellar vault, simple ribbed |
| Primary Material | Limestone (Caen stone, local) | Limestone with Purbeck marble accents | Limestone (Rhineland), brick (Baltic) |
| Proportions | Extreme height emphasis | Length emphasis, moderate height | Varies: height (Cologne) or equal aisles (hall churches) |
| Window Style | Large rose windows, bar tracery | Lancets, curvilinear tracery, panel tracery | Large windows in hall churches, brick tracery |
| Tower Placement | Twin towers on west facade | Central crossing tower | Single massive west tower or twin towers |
| Decoration | Sculptural portals, tracery, rose windows | Surface enrichment, blind tracery, carved bosses | Stepped gables, glazed brick patterns, elaborate vaults |
| Plan Form | Compact, unified interior volume | Long, compartmentalized with multiple spaces | Hall church or basilican, wide interiors |
Frequently Asked Questions
What is the main difference between French and English gothic architecture?
The most fundamental difference is one of proportion and emphasis. French gothic cathedrals prioritize vertical height, with soaring naves that reach over forty meters, supported by elaborate flying buttresses and filled with enormous stained glass windows. English gothic churches prioritize horizontal length, with long naves, prominent transepts, and compartmentalized plans that create a sequence of distinct interior spaces. French cathedrals typically feature twin-towered west facades, while English churches favor a central crossing tower.
Why did German gothic architecture use brick instead of stone?
Northern Germany and the Baltic coast lack the limestone and sandstone deposits found in France, England, and the Rhineland. Practical necessity drove builders to develop Backsteingotik, or Brick Gothic, using locally produced red brick. Far from being a compromise, Brick Gothic became a distinctive architectural tradition with its own decorative vocabulary of stepped gables, glazed brick patterns, and molded brick tracery that could not have been achieved in stone.
Which gothic tradition influenced the most other countries?
French gothic was the most widely influential, serving as the primary model for gothic architecture across Europe. The structural system of pointed arches, ribbed vaults, and flying buttresses was a French innovation, and French master builders worked on projects from Spain to Scandinavia. However, each region adapted French principles to local conditions rather than simply copying them. German Brick Gothic was particularly influential around the Baltic Sea, spreading through the Hanseatic trading network to Poland, the Baltic states, and Scandinavia.
What is a hall church and why is it significant?
A hall church (Hallenkirche) is a church in which the nave and side aisles are the same height, creating a single, unified interior space without a clerestory. This is significant because it produces a fundamentally different spatial experience from the traditional basilican plan: instead of dramatic height and directional light, a hall church offers an open, evenly lit interior where slender columns create forest-like views in every direction. The hall church is primarily a German innovation and represents one of the most original contributions to gothic spatial design.
How long did Cologne Cathedral take to build?
Cologne Cathedral took 632 years from groundbreaking in 1248 to completion in 1880, making it the longest-running building project in architectural history. The medieval choir was completed by 1322, but construction then stalled for over three centuries. Work resumed in 1842, driven by German nationalism and the Gothic Revival movement, and the cathedral was completed following the original medieval plans. Its twin spires, at 157 meters, briefly made it the world's tallest structure.
Can I incorporate regional gothic elements into modern home design?
Absolutely. Each regional gothic tradition offers distinctive elements that translate beautifully to modern residential design. French gothic inspires pointed arch doorways, rose window motifs, and elaborate tracery patterns. English gothic contributes lancet windows, fan vault-inspired ceiling details, and rich surface textures. German gothic offers brick pattern walls, hall church-inspired open floor plans, and net vault ceiling designs. You can explore how to bring gothic elements into modern homes and discover gothic-inspired residential architecture for practical application ideas.
See Gothic Styles in Your Space
Now that you understand the distinct characteristics of French, English, and German gothic architecture, imagine how those elements might transform your own home. Whether you are drawn to the soaring elegance of French Rayonnant, the ordered geometry of English Perpendicular, or the warm brick textures of German Backsteingotik, gothic design principles can add drama, history, and character to any interior.
Use our Room Designer to visualize gothic-inspired elements in your space. Upload a photo of your room and experiment with pointed arch doorways, tracery-inspired window treatments, ribbed vault ceiling details, and the rich color palettes that define each regional tradition. See how medieval architectural principles can create stunning contemporary interiors.
For deeper exploration, return to our complete guide to gothic architecture for the full historical overview, or dive into the twelve defining characteristics that unite all regional gothic traditions. You can also discover the most famous gothic buildings in the world, explore the Gothic Revival movement, or browse our design gallery and pricing plans for more inspiration.
French, English & German Gothic Architecture FAQs
Written by
James Park
Architectural Design Advisor specializing in exterior remodeling, siding systems, and structural home improvements. Licensed architect with 18 years of residential project experience.