Gothic Revival & Neo-Gothic Architecture: From Victorian Mansions to Modern Skyscrapers
Quick Summary
A comprehensive guide to gothic revival and neo-gothic architecture covering origins with Horace Walpole and Strawberry Hill, High Victorian Gothic, American Gothic Revival, Carpenter Gothic, and contemporary neo-gothic buildings.
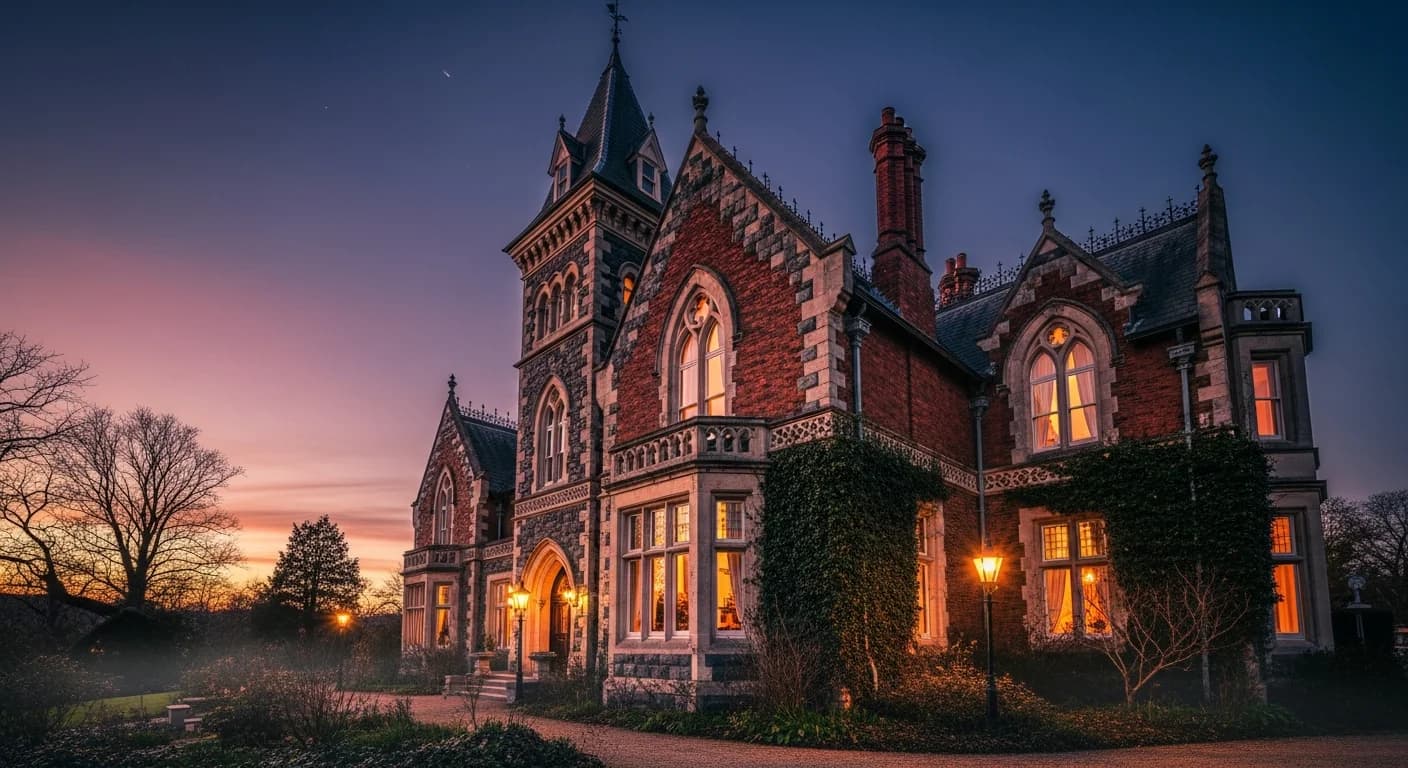
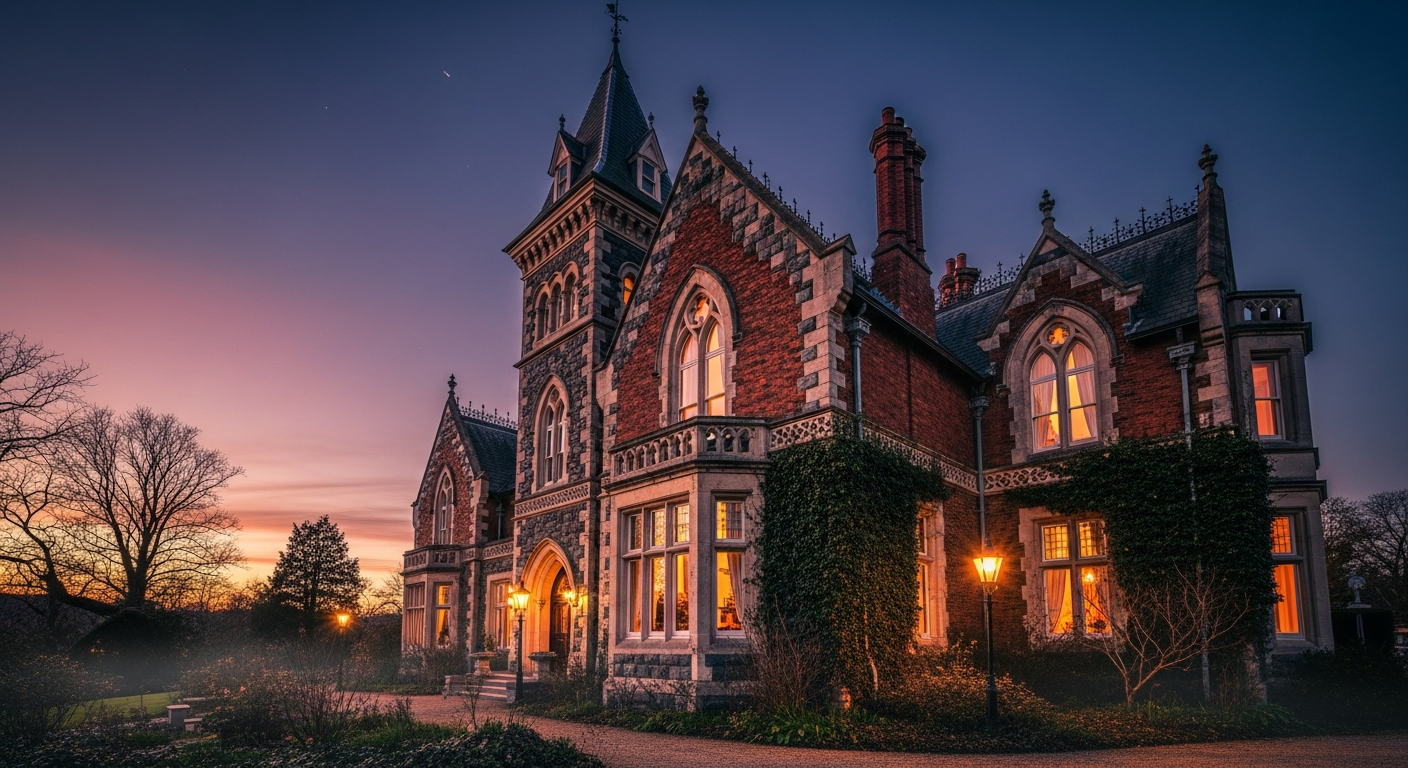
What Makes Gothic Revival Different from Original Gothic
Original gothic architecture was a structural revolution. Medieval builders in twelfth-century France invented the pointed arch, ribbed vault, and flying buttress because they needed taller, lighter churches filled with colored light. Every element served an engineering purpose first and an aesthetic purpose second. Gothic revival architecture, by contrast, is a conscious choice to look backward. It borrows the visual language of the Middle Ages—the pointed arches, tracery windows, and ornamental pinnacles—and applies it to buildings that could just as easily have been built in a classical or modern style.
That distinction matters because it changes what we see when we look at a gothic revival building. A medieval cathedral is a record of engineering courage and theological ambition. A Victorian gothic church is a statement about cultural identity, moral values, and romantic longing for a pre-industrial past. Both are magnificent, but they speak different languages. Understanding gothic revival architecture means understanding why generation after generation of architects, from the seventeen-forties to the present day, have chosen to speak in medieval accents when they had every modern tool at their disposal.
This guide traces that story from its eccentric beginning in an English country house to its global reach across churches, universities, government buildings, suburban cottages, and modern skyscrapers. Along the way, you will meet the architects, writers, and cultural movements that made gothic revival one of the most influential and long-lived architectural movements in history.
Origins of the Gothic Revival (1740s–1830s)
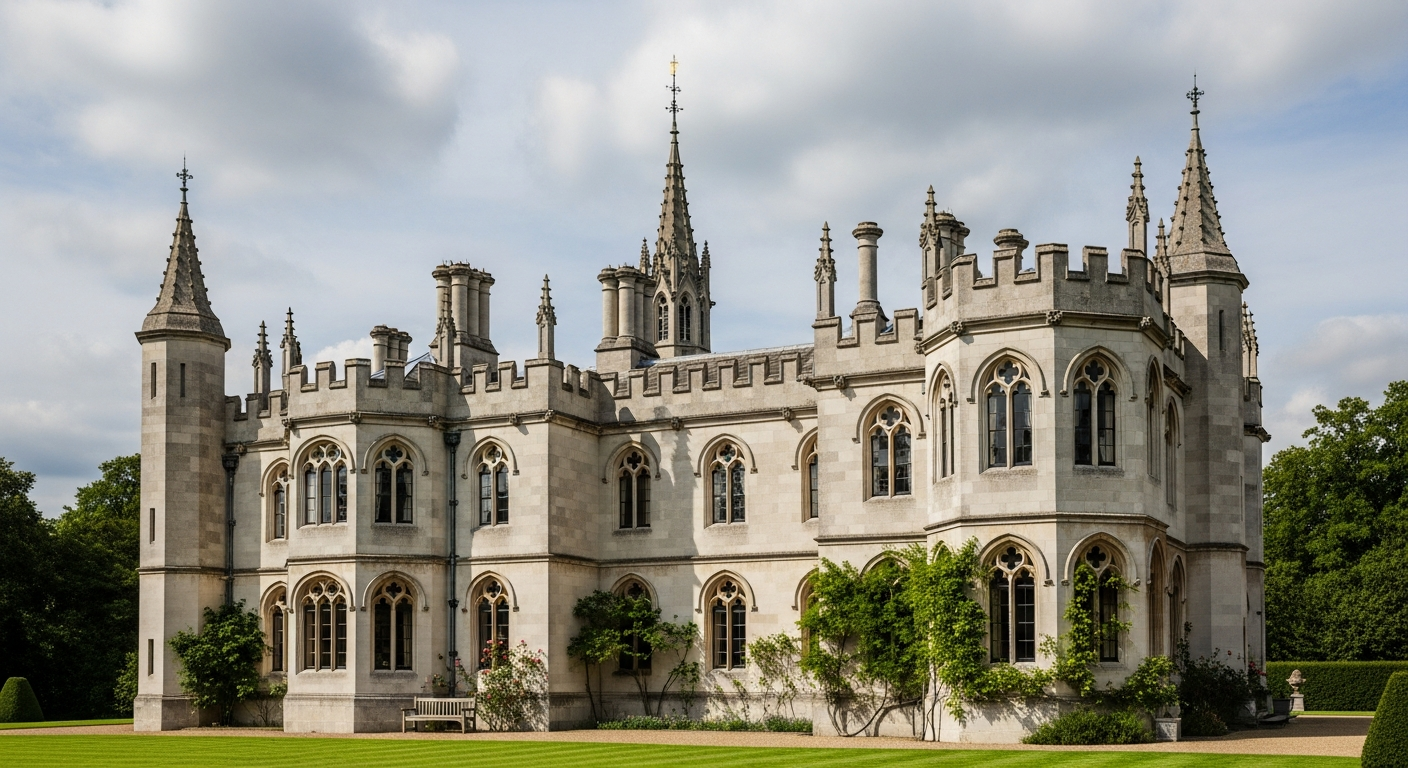
Horace Walpole and Strawberry Hill (1749)
The gothic revival begins with a wealthy dilettante and a cottage in Twickenham. Horace Walpole, son of Britain's first prime minister, purchased a small house on the Thames in 1749 and spent the next three decades transforming it into a miniature gothic castle he called Strawberry Hill. Working with a committee of friends he dubbed the Committee of Taste, Walpole added battlements, pointed-arch windows, fan-vaulted ceilings, and ogee doorways copied from medieval tombs, screens, and chapel ceilings across England.
Strawberry Hill was never structurally gothic. Its walls were brick and plaster, its vaults were papier-mâché, and its tracery was often carved in wood rather than stone. But that was precisely the point. Walpole was not trying to build a medieval building; he was trying to feel medieval. He wanted atmosphere, romance, and a sense of historical drama that the prevailing Palladian classicism could not provide. The house became so famous that Walpole had to issue admission tickets to manage the crowds, and its influence rippled across English country house design for the next century.
The Romantic Movement and Medieval Nostalgia
Walpole was not alone in his fascination with the Middle Ages. The broader Romantic movement of the late eighteenth century prized emotion over reason, nature over industry, and the particular over the universal. Medieval ruins, which dotted the English and European countryside, became objects of intense aesthetic appreciation. Poets like Thomas Gray wrote elegies among gothic tombstones. Painters like Caspar David Friedrich placed ruined abbeys at the center of sublime landscapes. Novelists, including Walpole himself with The Castle of Otranto (1764), invented the gothic novel as a literary genre.
This cultural environment made medieval architecture fashionable in ways it had not been since the Renaissance dismissed it as barbaric. Country houses, garden follies, and even furniture began to sprout pointed arches and crockets. The gothic revival at this stage was largely a matter of taste and sentiment—a decorative preference rather than a principled architectural philosophy. That would change with the arrival of Augustus Welby Northmore Pugin.
A.W.N. Pugin and the Moral Argument for Gothic
Augustus Welby Northmore Pugin (1812–1852) transformed the gothic revival from a fashionable aesthetic into a moral crusade. In his 1836 book Contrasts, Pugin juxtaposed illustrations of medieval and modern towns, arguing that the beauty of medieval architecture reflected the spiritual health of a Catholic society, while the ugliness of industrial cities reflected the moral bankruptcy of Protestantism and capitalism. His follow-up, The True Principles of Pointed or Christian Architecture (1841), laid down rules: every feature of a building should be essential to its construction or convenience, and ornament should arise naturally from structure rather than being applied as decoration.
Pugin's arguments were polemical and sometimes absurd, but they gave the gothic revival an intellectual seriousness it had previously lacked. For Pugin, building in gothic was not merely choosing a style; it was choosing virtue. His influence on Victorian architecture was immense, both through his writings and through his design work, which culminated in his collaboration with Charles Barry on the Palace of Westminster.
Early Gothic Revival Churches
Before Pugin, a number of architects had already begun designing churches in a recognizably gothic manner. James Wyatt built Fonthill Abbey for the eccentric collector William Beckford between 1796 and 1813, creating a spectacularly ambitious gothic country house whose three-hundred-foot tower famously collapsed twice. Thomas Rickman published An Attempt to Discriminate the Styles of English Architecture in 1817, providing the classification system (Early English, Decorated, Perpendicular) that architects still use today. These early efforts were often archaeologically inaccurate, mixing elements from different periods and regions with cheerful abandon. But they established gothic as a viable alternative to the classical tradition that had dominated English architecture since Inigo Jones.
High Victorian Gothic (1840s–1880s)

Palace of Westminster (1840–1870)
When fire destroyed most of the old Palace of Westminster in 1834, Parliament decreed that the replacement must be in either the Gothic or Elizabethan style. Charles Barry won the competition with a design that used a symmetrical, classical plan clothed in Perpendicular Gothic detail. He enlisted Pugin to design every interior surface, from the wallpapers and tile floors to the inkstands and umbrella racks. The result is a building of extraordinary richness: the House of Lords with its gilded canopy and stained glass, the Central Lobby with its mosaic floor, and the iconic Elizabeth Tower housing Big Ben.
The Palace of Westminster demonstrated that gothic revival could work at the largest civic scale. It also established a pattern that would recur throughout the Victorian era: a rational, modern plan dressed in medieval ornament. Barry provided the logic; Pugin provided the poetry. The building's influence was immediate and global, inspiring gothic parliaments and government buildings from Ottawa to Budapest.
John Ruskin and The Stones of Venice
John Ruskin (1819–1900) was the most influential art and architecture critic of the Victorian age, and his 1851–1853 masterwork The Stones of Venice reshaped the gothic revival in fundamental ways. Where Pugin championed the English Perpendicular style, Ruskin preferred the Italian gothic of Venice and Verona, with its polychromatic stonework, carved naturalistic ornament, and structural honesty. Ruskin argued that the beauty of gothic architecture lay not in its pointed arches but in the freedom it gave to individual craftsmen, whose imperfect but heartfelt carvings were morally superior to machine-made classical ornament.
Ruskinian gothic, also called polychromatic gothic, used bands and patterns of different-colored stone and brick to create richly textured facades. The style became enormously popular in the 1850s and 1860s, producing buildings like the Oxford University Museum of Natural History (1855–1860) and George Edmund Street's Royal Courts of Justice in London (1873–1882). It also crossed the Atlantic, influencing American architects like Frank Furness and Peter Bonnett Wight.
George Gilbert Scott and the Gothic Church Boom
Sir George Gilbert Scott (1811–1878) was the most prolific gothic revival architect in history, responsible for over eight hundred buildings including churches, workhouses, railway stations, and the Albert Memorial. Scott's approach was scholarly and eclectic: he studied medieval buildings carefully and adapted their forms to modern requirements, producing churches that were archaeologically informed but never mere copies. His St. Pancras Station hotel (1868–1876) in London remains one of the most exuberant secular gothic buildings ever constructed.
Scott was far from alone. The Victorian era saw an unprecedented boom in church construction, driven by population growth, the Oxford Movement's emphasis on liturgical worship, and the Cambridge Camden Society's (later the Ecclesiological Society's) demand that churches follow correct medieval models. Architects like William Butterfield, G.E. Street, and William Burges produced hundreds of gothic churches across Britain, each debating whether English Decorated, French Early Gothic, or Italian Venetian Gothic was the most appropriate model.
Gothic Revival in Continental Europe
The gothic revival was not exclusively British. In France, Eugène Viollet-le-Duc (1814–1879) combined gothic restoration with rationalist architectural theory, arguing that gothic structure was inherently logical and that its principles could be applied to modern materials like iron. His restorations of Notre-Dame de Paris and Carcassonne were controversial but hugely influential. In Germany, the completion of Cologne Cathedral (1842–1880) became a nationalist project symbolizing German unity. In Belgium, the Netherlands, and Scandinavia, gothic revival churches and civic buildings appeared throughout the nineteenth century, each adapting the medieval vocabulary to local traditions and materials.
Gothic Revival in America
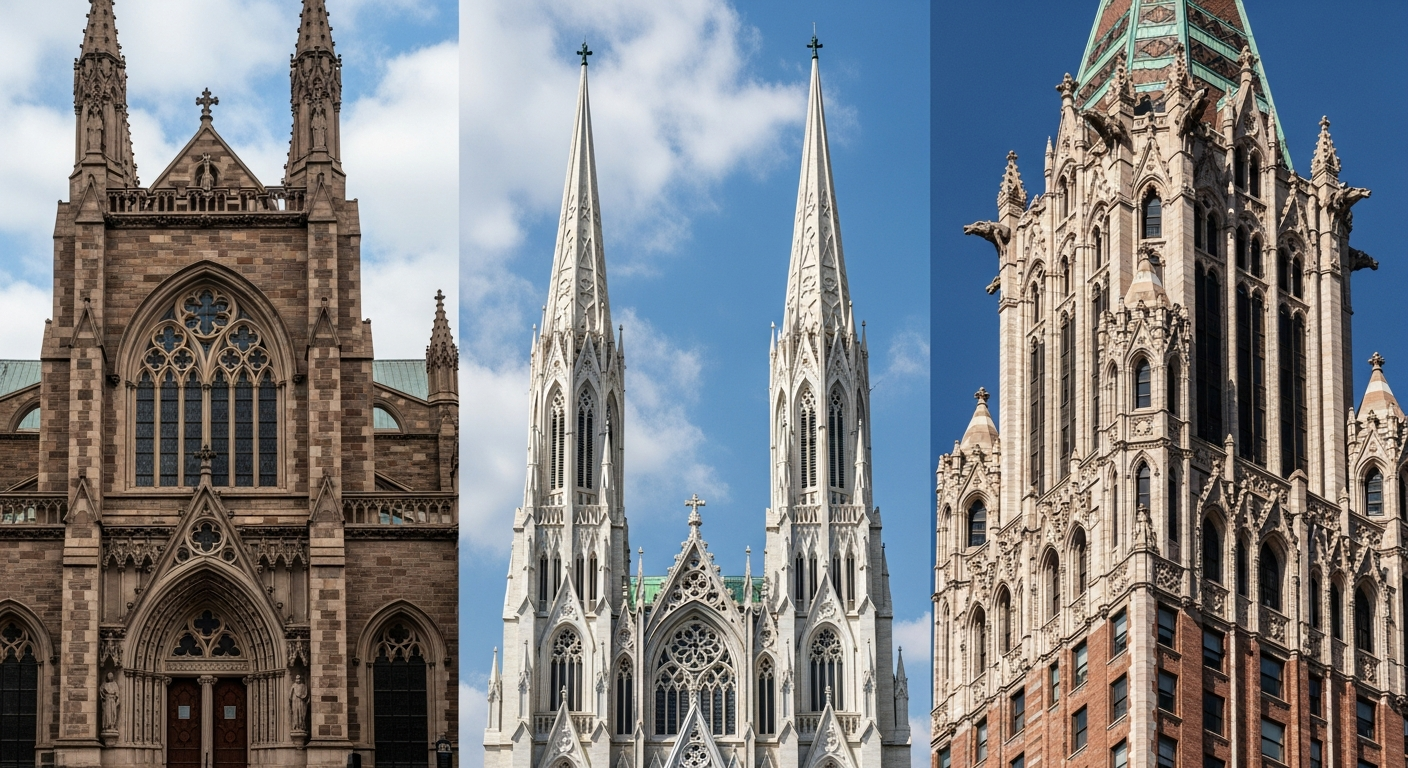
Trinity Church NYC (Richard Upjohn, 1846)
Richard Upjohn (1802–1878), an English-born architect who emigrated to America in 1829, brought the Puginian gothic revival to the United States. His masterpiece, Trinity Church on Wall Street in New York City, completed in 1846, was the tallest building in Manhattan for decades. Upjohn designed it in the English Decorated Gothic style with a brownstone exterior, a soaring spire, and stained glass windows that flooded the nave with colored light. Trinity Church established gothic as the preferred style for Episcopalian worship in America and made Upjohn the first president of the American Institute of Architects.
Upjohn also published Rural Architecture (1852), a pattern book that provided designs for simple, affordable gothic churches in wood. These designs spread the gothic revival beyond wealthy urban congregations to small towns and rural communities across the expanding nation, contributing directly to the Carpenter Gothic tradition.
St. Patrick's Cathedral (James Renwick Jr., 1879)
If Trinity Church brought English gothic to America, St. Patrick's Cathedral on Fifth Avenue brought French gothic. Designed by James Renwick Jr. and completed in 1879, St. Patrick's was inspired by Cologne Cathedral and the cathedrals of the Île-de-France. Its white marble facade, twin spires rising three hundred thirty feet, and vast interior make it the largest decorated gothic-style Catholic cathedral in North America. Renwick adapted medieval proportions to American materials and construction methods, using a structural system that combined traditional masonry with iron tie rods for earthquake resistance.
Collegiate Gothic: Universities Adopt the Style
In the late nineteenth and early twentieth centuries, American universities embraced gothic architecture as a way to associate themselves with the ancient traditions of Oxford and Cambridge. Ralph Adams Cram (1863–1942) was the leading architect of this Collegiate Gothic movement, designing buildings for Princeton University, West Point, and Rice University that combined medieval forms with modern steel and concrete construction. Yale University committed to gothic so thoroughly that James Gamble Rogers designed entire residential colleges in the 1930s with artificially aged stonework and carefully arranged ivy.
The University of Chicago, Duke University, and many others followed suit. Collegiate Gothic gave these institutions an air of permanence, scholarly tradition, and cultural authority. The style persisted well into the twentieth century, and its influence can still be seen in university buildings designed today.
Gothic Skyscrapers: Woolworth Building and Tribune Tower
The most surprising chapter of American gothic revival is the gothic skyscraper. When Cass Gilbert designed the Woolworth Building in New York (completed 1913), he clad a sixty-story steel frame in terra-cotta gothic ornament, complete with gargoyles, pointed arches, and a crown modeled on the butter tower of Rouen Cathedral. At seven hundred ninety-two feet, it was the tallest building in the world and was immediately dubbed the Cathedral of Commerce. The building proved that gothic ornamentation could be scaled to any height and that the vertical emphasis of gothic architecture was uniquely suited to skyscraper form.
The Tribune Tower in Chicago (completed 1925), designed by Raymond Hood and John Mead Howells, continued the tradition with a design inspired by the Tour de Beurre at Rouen. Its exterior incorporates fragments of famous buildings from around the world, embedded in its walls as a kind of architectural reliquary. Together with the Woolworth Building, the Tribune Tower established a brief but influential tradition of gothic commercial architecture that only ended when the Art Deco and International styles offered competing visions of modernity.
Carpenter Gothic: Democratic Gothic for Everyone
What Defines Carpenter Gothic
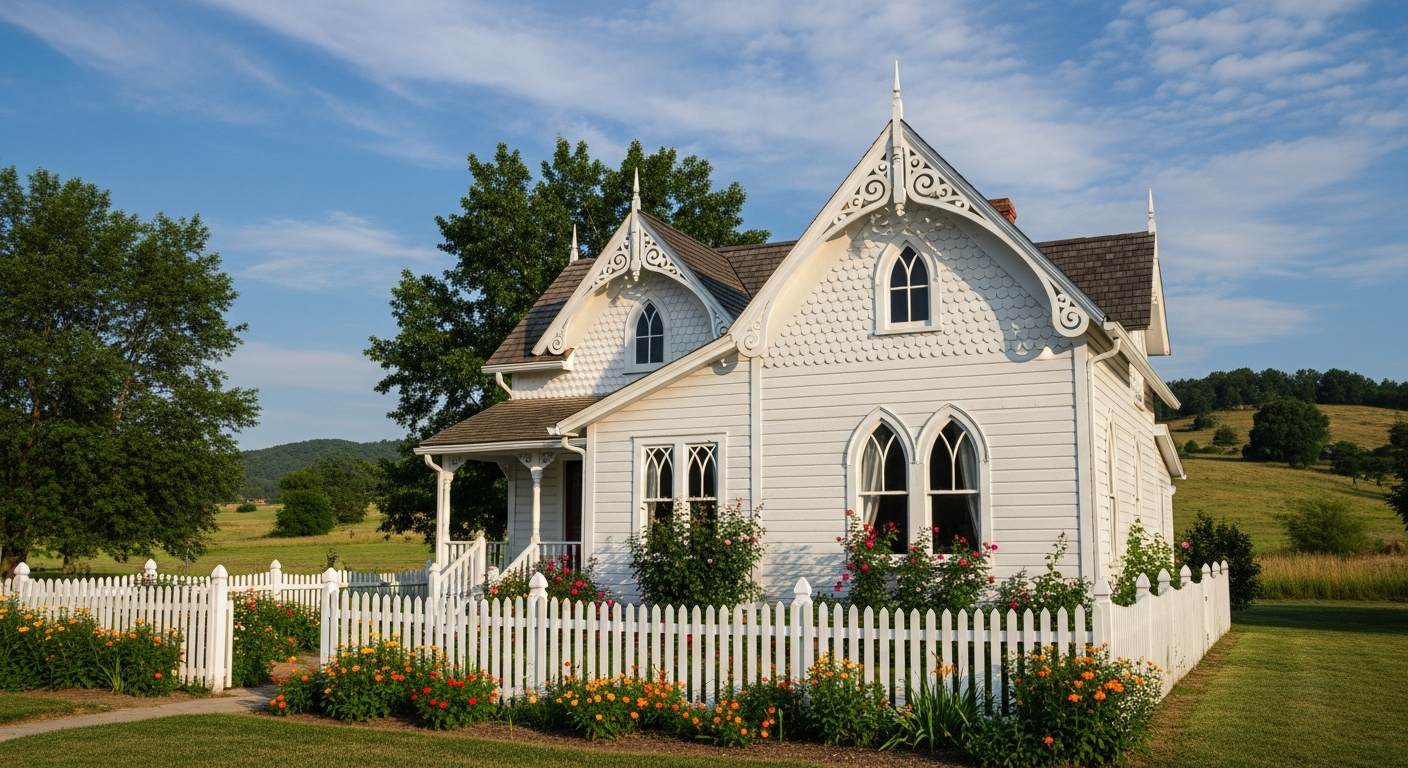
Carpenter Gothic is the democratic branch of the gothic revival. Where churches and civic buildings used expensive stone and elaborate masonry, Carpenter Gothic buildings achieve a gothic effect entirely in wood. The style emerged in North America in the 1840s and flourished through the 1870s, fueled by the availability of inexpensive lumber, the invention of the scroll saw, and the spread of pattern books that put gothic designs within reach of any builder with basic carpentry skills.
The defining features are steep, pointed gables; board-and-batten siding that emphasizes verticality; decorative bargeboards (also called vergeboards) along the roofline; and intricate scroll-sawn ornament often called gingerbread trim. Windows frequently feature pointed arches or simple lancet shapes, and porches may include clustered wooden columns with gothic detailing. The overall effect is lighter and more playful than stone gothic, with a charm that comes from the contrast between grand aspirations and humble materials.
Board-and-Batten Construction and Scrollwork
Board-and-batten siding, in which wide boards are placed vertically with narrow strips (battens) covering the joints, was promoted by the landscape architect Andrew Jackson Downing in his influential books Cottage Residences (1842) and The Architecture of Country Houses (1850). Downing argued that board-and-batten siding's vertical lines harmonized with the vertical emphasis of gothic architecture and with the vertical trunks of surrounding trees. His designs for rural cottages combined gothic ornamentation with practical planning for middle-class American families.
The scroll saw, powered first by foot treadles and later by steam, made it possible to cut elaborate decorative patterns from flat boards quickly and cheaply. Bargeboard designs ranged from simple pierced trefoils to wildly elaborate compositions of cusps, pendants, and interlocking curves. This machine-made ornament gave even modest houses a festive, elaborately decorated appearance that earlier generations could only have achieved through expensive hand carving.
American Gothic Painting and Cultural Legacy
Carpenter Gothic left a permanent mark on American culture, most famously through Grant Wood's 1930 painting American Gothic. The painting depicts a farmer and his daughter standing before a simple Carpenter Gothic house in Eldon, Iowa, whose single pointed-arch window inspired the entire composition. The painting's cultural impact has been enormous, becoming one of the most recognized and most parodied images in American art. It cemented the association between Carpenter Gothic architecture and a particular vision of American rural identity: hardworking, austere, and quietly dignified.
Where to Find Carpenter Gothic Today
Carpenter Gothic buildings survive throughout the northeastern and midwestern United States, as well as in parts of Canada, the Caribbean, and even Australia and New Zealand, wherever the combination of timber construction and gothic pattern books traveled. Particularly notable concentrations can be found in Oak Bluffs, Martha's Vineyard, where a campground of tiny Carpenter Gothic cottages forms one of the most remarkable architectural ensembles in America, and in many small New England towns where wooden gothic churches still serve their congregations. The style also influenced the Steamboat Gothic mansions along the Mississippi River, which applied similar wooden ornament at a grander scale.
Neo-Gothic in the 20th and 21st Centuries
Liverpool Anglican Cathedral (1904–1978)
Liverpool Anglican Cathedral is arguably the last great gothic cathedral built in the traditional manner. Designed by Giles Gilbert Scott—grandson of George Gilbert Scott—who won the competition at the astonishing age of twenty-two, the cathedral was begun in 1904 and not completed until 1978, making it a building that spans nearly the entire twentieth century. Its scale is breathtaking: it is the largest cathedral in Britain and the fifth largest in the world, with a tower rising three hundred thirty-one feet.
Scott's design is not a reproduction of any medieval building. It uses gothic proportions, pointed arches, and ribbed vaults but simplifies and abstracts them into massive, powerful forms that owe as much to early twentieth-century monumentalism as to medieval precedent. The result is a building that feels both ancient and modern, a fitting monument to the persistence of gothic ambition in an age of reinforced concrete and structural steel.
National Cathedral, Washington DC (1907–1990)
The Washington National Cathedral (formally the Cathedral Church of Saint Peter and Saint Paul) is the most prominent neo-gothic building in the United States. Its construction began in 1907 and was not completed until 1990, with the final finial set in place in the presence of President George H.W. Bush. Designed by George Frederick Bodley and Henry Vaughan, with later work by Philip Hubert Frohman, the cathedral is built entirely of Indiana limestone using traditional load-bearing masonry—no structural steel frame.
The building's commitment to authentic medieval construction methods makes it unique among twentieth-century buildings. Its flying buttresses actually carry loads, its vaults are genuine stone, and its stained glass windows (including a Space Window containing a fragment of lunar rock) continue the gothic tradition of using light as a narrative and spiritual medium. The cathedral serves as a national house of prayer and has hosted state funerals, presidential inaugurations, and moments of national mourning.
Contemporary Neo-Gothic: New Buildings Using Gothic Vocabulary
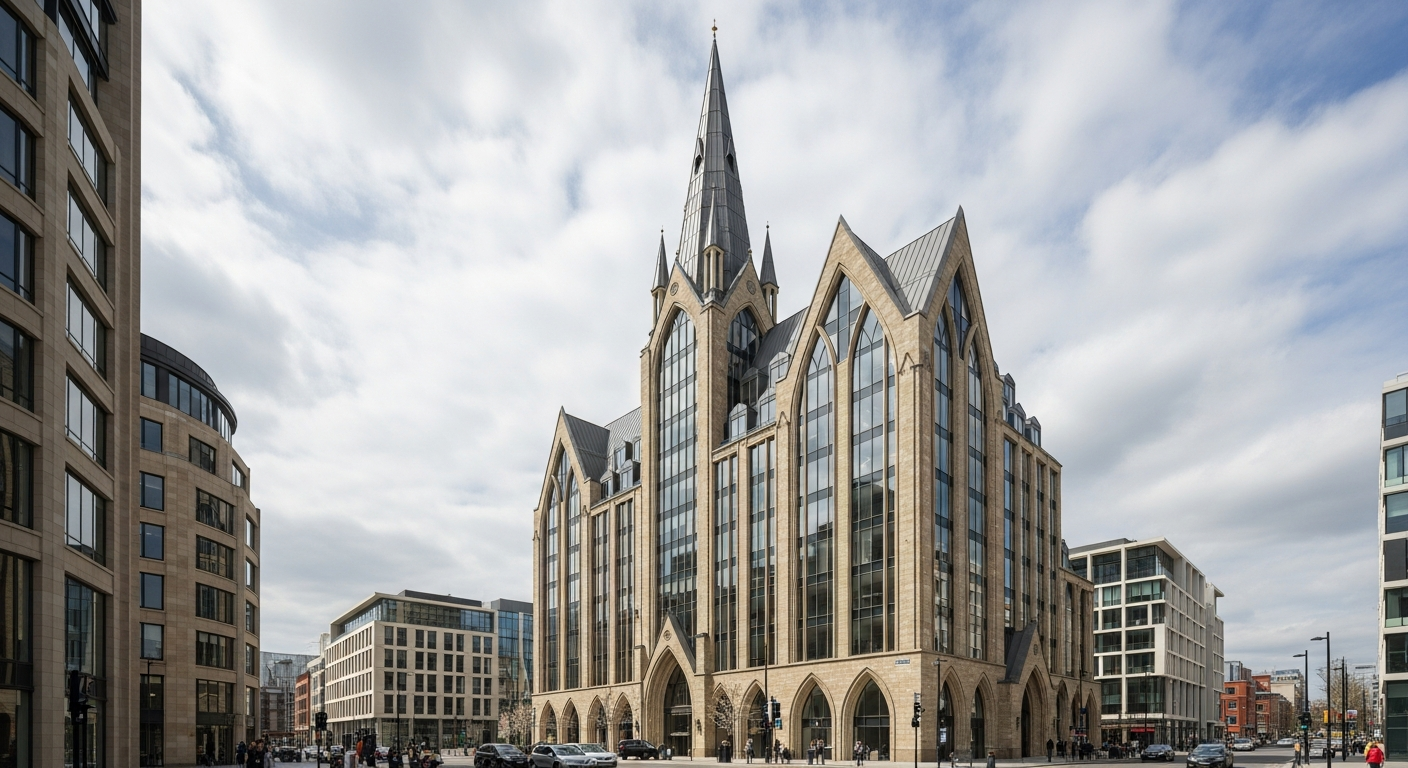
Gothic architecture did not end with the completion of these great cathedrals. Contemporary architects continue to draw on gothic vocabulary in various ways. Some, like the architects of the Cathedral of Our Lady of the Angels in Los Angeles (completed 2002), use gothic proportions and light effects while abstracting away the literal pointed arches and tracery. Others, working in the New Classical and New Traditional movements, design buildings that are explicitly and accurately gothic, arguing that the style's proven beauty and cultural resonance are reasons enough to continue using it.
University campuses remain among the most active sites for neo-gothic design. Yale University's two newest residential colleges, completed in 2017 and designed by Robert A.M. Stern, are fully gothic in character, complete with hand-carved limestone, leaded glass, and courtyards designed to evoke the medieval colleges of Oxford. This project demonstrates that gothic revival is not merely a historical phenomenon but a living tradition that continues to evolve.
Gothic-Inspired Residential Design Today
The influence of gothic revival extends well beyond churches and universities into residential architecture. Pointed-arch windows, steep gabled rooflines, decorative bargeboards, and dark, moody color palettes all appear in contemporary home design, often blended with modern materials and open floor plans. The dark academia and whimsigoth aesthetic movements have renewed popular interest in gothic-inspired interiors, and homeowners increasingly seek to incorporate gothic design elements into their living spaces.
Whether you are drawn to the full drama of Victorian gothic or prefer a subtler incorporation of pointed arches and rich textures, understanding the history and principles of gothic revival gives you the vocabulary to create spaces that feel both timeless and deeply personal.
Frequently Asked Questions
What is the difference between Gothic and Gothic Revival architecture?
Original gothic architecture was developed in medieval Europe between the twelfth and sixteenth centuries as a structural system using pointed arches, ribbed vaults, and flying buttresses to build taller, lighter buildings. Gothic revival architecture, beginning in the mid-eighteenth century, consciously imitates the visual appearance of medieval gothic but uses modern construction methods and materials. The medieval version solved engineering problems; the revival version makes an aesthetic and cultural statement. For a complete overview of original gothic, see our gothic architecture complete guide.
When was the Gothic Revival period?
The gothic revival is generally dated from the 1740s, when Horace Walpole began remodeling Strawberry Hill, through the late nineteenth century. However, significant gothic revival buildings continued to be constructed throughout the twentieth century, and the style has never entirely disappeared. The peak of the movement in Britain was the 1840s through 1880s (the High Victorian Gothic period), while in America, Collegiate Gothic and gothic skyscrapers extended the style's influence well into the 1930s.
Why did architects revive the Gothic style?
Different architects and eras had different motivations. Eighteenth-century revivalists like Walpole were drawn to gothic's romantic, picturesque qualities. Pugin and the Ecclesiologists saw gothic as morally and spiritually superior to classical architecture. Ruskin valued the creative freedom gothic gave to individual craftsmen. American Collegiate Gothic architects wanted to associate their young institutions with the ancient traditions of Oxford and Cambridge. Throughout all these phases, gothic's dramatic visual impact and rich symbolic associations made it a powerful architectural choice.
What is Carpenter Gothic architecture?
Carpenter Gothic is a North American building style that translates gothic architectural elements—pointed arches, steep gables, decorative tracery—into wood construction. Flourishing from the 1840s through the 1870s, Carpenter Gothic buildings use board-and-batten siding, scroll-sawn bargeboard ornament (gingerbread trim), and lancet windows to achieve a gothic effect without the expense of stone masonry. The style is particularly associated with rural churches and cottages, and it achieved lasting cultural fame through Grant Wood's 1930 painting American Gothic.
Are neo-gothic buildings still being built today?
Yes. While no major cathedrals are currently under construction in the traditional gothic manner, neo-gothic buildings continue to be designed and built, particularly on university campuses and for religious institutions. Yale University completed two fully gothic residential colleges as recently as 2017. Residential architects regularly incorporate gothic-inspired elements such as pointed-arch windows, steep rooflines, and ornamental ironwork into contemporary home designs, and the broader cultural interest in gothic aesthetics shows no signs of diminishing.
Bring Gothic Revival Into Your Home
The gothic revival's enduring appeal lies in its ability to transform ordinary spaces into something extraordinary. Whether you are inspired by the scholarly grandeur of Collegiate Gothic, the romantic charm of Carpenter Gothic cottages, or the moody elegance of Victorian gothic interiors, the style offers a rich vocabulary of forms, textures, and details to draw from.
Ready to see how gothic-inspired design could transform your own space? Our Room Designer lets you experiment with pointed arches, dark palettes, rich textures, and ornate details in your own rooms. Upload a photo and explore the possibilities—no renovation commitment required.
For more on applying gothic design principles at home, explore our guides to gothic architecture houses and modern homes and gothic interior design. You can also browse our design gallery for inspiration or check our pricing page to get started with a full design consultation.
And if you are curious about how other architectural styles have been reimagined for the modern era, our guide to brutalist architecture offers a fascinating counterpoint: where gothic revival looks backward to medieval craftsmanship, brutalism looked forward to raw, unadorned honesty in concrete and steel.
Gothic Revival & Neo-Gothic Architecture FAQs
Written by
Priya Sharma
Priya is an award-winning UX designer who previously led design teams at Airbnb and Pinterest. Her focus on user-centered design ensures that HanoDecor's tools are intuitive and accessible to everyone, regardless of their technical background.