Gothic Architecture Characteristics: 12 Defining Elements That Changed Building Forever


Why Gothic Architecture Characteristics Matter
Walk into any gothic cathedral and you feel it immediately: an overwhelming pull upward, a sense that the stone itself is reaching for the sky. That emotional response is not accidental. It is the deliberate result of twelve interconnected architectural elements working as a single structural and aesthetic system. Understanding these gothic architecture characteristics is the key to understanding why these buildings, some nearly nine centuries old, still take our breath away.
Gothic architecture did not simply look different from the Romanesque style that preceded it. It worked differently. Where Romanesque builders relied on massive, load-bearing walls to support barrel vaults and small windows, gothic master masons invented a structural skeleton of arches, ribs, and external buttresses that transferred weight along precise paths. The walls became curtains rather than supports, and what had been dark, heavy interiors transformed into soaring spaces flooded with colored light.
The twelve defining elements of gothic architecture fall into three categories. Structural elements like pointed arches, ribbed vaults, and flying buttresses form the engineering foundation. Light elements including stained glass windows, rose windows, and stone tracery exploit the structural freedoms those innovations created. And decorative elements such as gargoyles, pinnacles, sculpture, and carved moldings complete the visual language that makes gothic buildings unmistakable. Together, they represent one of the most complete architectural systems ever devised.
Whether you are an architecture student, a history enthusiast, or a homeowner looking to bring gothic-inspired elements into your interior design, this guide breaks down each characteristic with the technical detail and practical context you need.
Structural Elements That Made Gothic Possible
The structural innovations of gothic architecture are inseparable. Remove any one of them, and the entire system fails. Pointed arches, ribbed vaults, and flying buttresses work as an integrated structural skeleton that redirects gravitational and lateral forces along calculated paths, making it possible to build higher, thinner, and lighter than any previous stone construction.
Pointed Arches

The pointed arch is the most recognizable characteristic of gothic architecture and the element upon which everything else depends. Unlike the semicircular Romanesque arch, whose height is always exactly half its span, the pointed arch is formed by two curves that meet at an apex. This seemingly simple geometric change had revolutionary structural consequences.
Three principal types of pointed arches appear throughout the gothic period. The lancet arch is tall and narrow, with its center points positioned outside the arch's span, creating a steep, knife-like profile. Dominant in Early English Gothic buildings like Salisbury Cathedral, the lancet creates an intense vertical emphasis. The equilateral arch is formed by two arcs whose radii equal the span, producing a perfectly balanced, harmonious shape that became the standard of High Gothic construction at Chartres and Reims. The ogee arch, appearing in the Decorated and Late Gothic periods, introduces an S-curve at the top, combining convex and concave profiles for a flame-like silhouette that is more decorative than structural.
The structural advantage of the pointed arch over the round arch is profound. A pointed arch directs weight more vertically downward through its supports, dramatically reducing the lateral thrust that pushes walls outward. This reduction in outward force meant builders could raise arches to any height regardless of span, vault rectangular bays without distortion, and construct walls that no longer needed to be massive to resist the spreading force of the roof. Every other gothic innovation flows from this single geometric breakthrough.
Ribbed Vaults

If the pointed arch is the foundation of gothic structure, the ribbed vault is its ceiling. A ribbed vault uses a framework of arched stone ribs, typically made from carefully dressed masonry, to create a structural skeleton overhead. The spaces between the ribs, called webs or severies, are filled with thinner, lighter panels of stone or brick that simply need to span the gaps rather than carry the load. The result is a ceiling that weighs dramatically less than the solid barrel vaults and groin vaults of Romanesque construction.
The earliest and simplest form is the quadripartite vault, which divides each bay into four triangular sections using two diagonal ribs that cross at a central keystone. This type dominates High Gothic cathedrals from Chartres onward. The sexpartite vault, favored in Early Gothic buildings such as Notre-Dame de Paris, divides each bay into six sections with an additional transverse rib, spreading the load across more support points.
As builders gained confidence, ribbed vaults became increasingly elaborate. The tierceron vault adds intermediate ribs that spring from the same points as the main ribs but do not cross the center, creating a star-like pattern. Lierne vaults introduce short decorative ribs connecting the main ribs in intricate geometric patterns. The most spectacular development was the English fan vault, where ribs radiate outward from each springing point in a symmetrical cone shape, producing ceiling surfaces of extraordinary beauty. The fan vaults of King's College Chapel, Cambridge, and Henry VII's Chapel at Westminster Abbey represent the pinnacle of medieval structural artistry.
The practical consequence of ribbed vaulting was enormous. Because the ribs concentrated structural forces along specific lines, builders knew exactly where the loads would travel. They could position buttresses precisely to receive those forces, and the walls between the buttress points could be opened with windows. The ribbed vault transformed the ceiling from a dead weight into an active structural partner.
Flying Buttresses
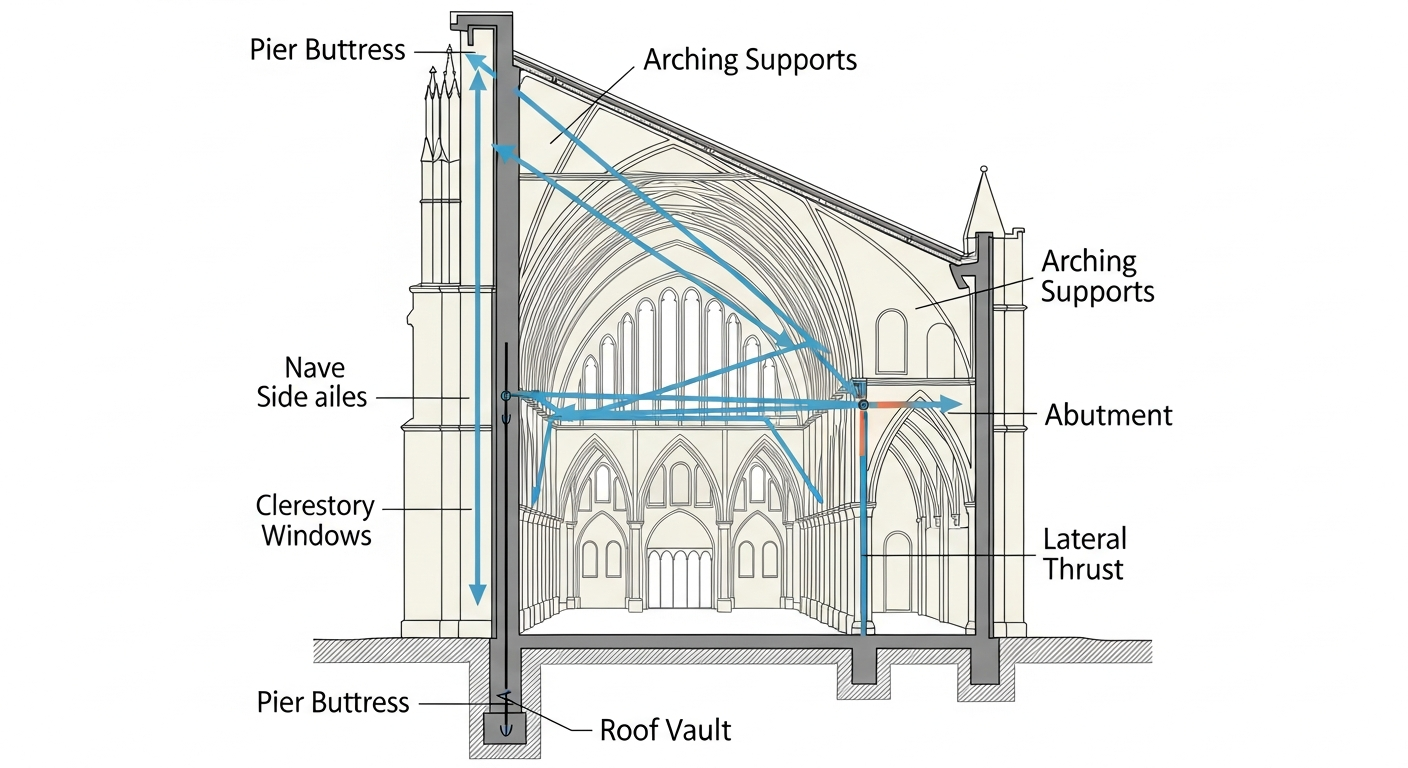
The flying buttress is the innovation that made gothic architecture's most dramatic achievements physically possible. It is an arched structural member that reaches from a freestanding exterior pier, over the roof of the side aisle, to brace the upper wall of the nave at exactly the point where the vault's lateral thrust is greatest. By catching and redirecting that outward force downward through the external pier and into the ground, the flying buttress eliminates the need for the nave wall itself to be thick enough to resist the spreading force of the roof.
Understanding how a flying buttress works requires thinking about forces. A stone vault pushes both downward with gravity and outward with lateral thrust. In a Romanesque building, the walls must be thick and heavy enough to absorb that outward push. In a gothic building, the flying buttress intercepts the lateral thrust at the top of the wall and channels it along a curved path through the strut, down through the pier buttress, and into the foundation. The nave wall, relieved of this duty, can be made thin and filled almost entirely with glass.
The pinnacles that crown each buttress pier are not merely decorative. Their weight adds a vertical, downward force that counteracts the tendency of the lateral thrust to tip the pier outward. This is structural engineering through mass: the heavier the pinnacle, the more stable the buttress. At Notre-Dame de Paris, the graceful double-arched flying buttresses that span the choir are both structurally essential and among the most beautiful elements of the cathedral's exterior.
Flying buttresses evolved from hidden, utilitarian elements tucked beneath aisle roofs in Early Gothic buildings to celebrated, highly decorated features by the High Gothic period. At Chartres, Reims, and Amiens, they become a defining visual element of the exterior, their arched forms rhythmically marching along the building's flanks.
Thin Walls and Large Windows
The combination of pointed arches, ribbed vaults, and flying buttresses produced a structural consequence so dramatic that it deserves recognition as a characteristic in its own right: the transformation of walls from load-bearing masses into thin curtains of glass and stone. In a Romanesque church, walls are typically four to six feet thick, punctuated by small, deeply recessed windows. In a High Gothic cathedral, the walls of the nave clerestory may be less than a foot thick, with windows occupying seventy percent or more of the wall surface.
This transformation changed the entire interior experience. Romanesque interiors are powerful but somber, their dim light filtered through modest openings. Gothic interiors are radiant, their spaces suffused with colored light streaming through enormous windows. The clerestory, the upper wall of the nave rising above the aisle roofs, became in effect a continuous ribbon of glass. At Sainte-Chapelle in Paris, the walls virtually disappear: the upper chapel is essentially a glass box supported by slender stone mullions, a space where architecture and light become indistinguishable.
The structural principle is elegant. Walls no longer hold up the roof. Buttresses, both pier buttresses below and flying buttresses above, handle the lateral forces. The ribs and arches carry the vertical loads down through clustered piers to the foundations. The wall between these structural points is structurally unnecessary and can be filled with whatever the builder chooses, and what gothic builders chose was light.
The Art of Gothic Light: Windows and Glass
If structure is the skeleton of gothic architecture, light is its soul. The structural innovations described above were not pursued for their own sake. They were developed in service of a theological and aesthetic vision: the creation of interior spaces where light, transformed by colored glass, becomes a medium of spiritual experience. Three elements define gothic light architecture.
Stained Glass Windows
Stained glass windows are among the most celebrated achievements of medieval art and an essential characteristic of gothic architecture. They serve a dual purpose: aesthetically, they transform raw sunlight into rich, saturated color that fills the interior with an otherworldly glow; didactically, they teach biblical narratives, saints' lives, and theological concepts to congregations that were largely illiterate.
The construction of a stained glass window is a complex craft. Individual pieces of colored glass, their hues produced by metallic oxides added during manufacture, are cut to shape, painted with details using vitreous enamel, and assembled within a framework of H-shaped lead strips called cames. These leaded panels are then mounted within an iron armature fitted to the stone tracery of the window opening. The lead cames are flexible enough to accommodate the slight movements caused by wind and temperature changes, which is why so many medieval windows have survived for centuries.
The color palette of gothic stained glass is distinctive and immediately recognizable. Deep blues and reds dominate, particularly in 12th and 13th-century windows. The famous Chartres blue, a cobalt-derived hue of extraordinary depth and luminosity, has never been precisely replicated. As the gothic period progressed, glassmakers developed techniques for producing a wider range of colors, including yellow stain (discovered around 1300), which allowed artists to paint golden tones directly onto clear or colored glass.
Rose Windows
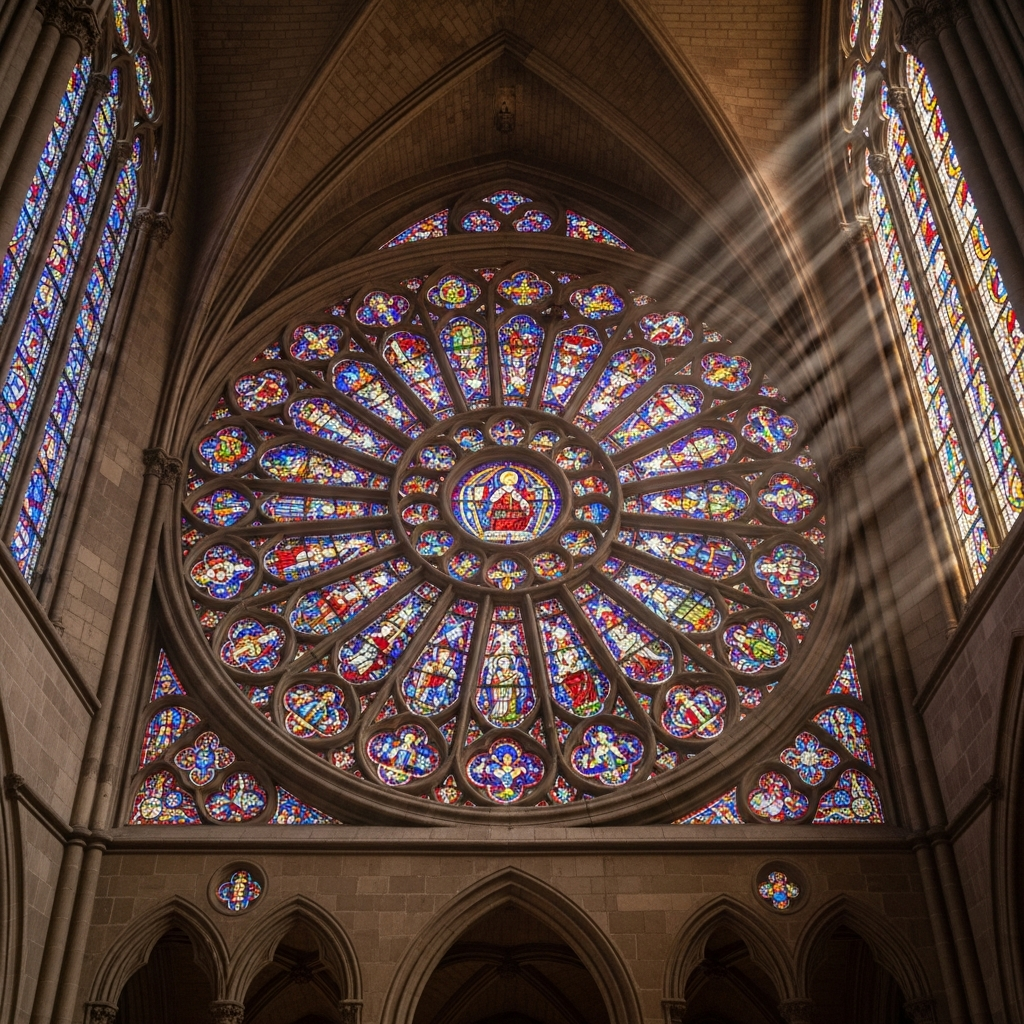
The rose window is the crown jewel of gothic fenestration. These large circular windows, typically positioned above the main entrance portals on the west facade and at the ends of the transepts, are composed of radiating stone tracery filled with stained glass. Their name derives from their resemblance to a multi-petaled rose, though their geometry draws equally on the symbolism of the wheel, the sun, and the divine order of creation.
Rose windows evolved significantly over the gothic period. Early examples, like the west rose of Chartres Cathedral (circa 1215), use plate tracery, where the stone is a solid wall with openings pierced through it. Later examples, such as the north and south roses of Notre-Dame de Paris (circa 1250-1260), employ bar tracery, where slender stone bars create the pattern. The shift from plate to bar tracery allowed for larger, more intricate designs and admitted significantly more light.
The geometry of rose windows is based on sophisticated mathematical principles. Most are organized around radial symmetry with twelve or sixteen primary divisions, numbers rich in Christian symbolism. The north rose of Chartres, measuring over ten meters in diameter, contains 168 individual panels depicting the Virgin Mary surrounded by Old Testament kings and prophets. It remains one of the most complete ensembles of 13th-century glass anywhere in the world. For more on the cathedrals that house these masterpieces, see our guide to famous gothic buildings.
Tracery
Tracery is the ornamental stonework that frames and subdivides gothic windows, and its evolution provides one of the most reliable tools for dating gothic buildings and classifying regional gothic styles. More than mere decoration, tracery is a structural element that supports the glass panels and distributes wind loads across the window opening.
The earliest form, plate tracery (circa 1200-1240), consists of a solid stone wall through which decorative openings are cut. The stone is the dominant element, and the openings are relatively small. Bar tracery, which appeared around 1240 and quickly became universal, reverses this relationship. Thin stone bars, called mullions and transoms, divide the window like a framework, with glass filling the spaces between. Bar tracery allowed windows to grow dramatically larger because the stone framework was engineered to carry loads efficiently.
Within bar tracery, two major stylistic families developed. Geometric tracery (Rayonnant Gothic) uses circles, trefoils, quatrefoils, and other regular geometric shapes to organize the window's upper portions. Flowing or curvilinear tracery (Decorated Gothic in England, Flamboyant Gothic in France) abandons strict geometry in favor of sinuous, flame-like curves that weave across the window in organic patterns. The evolution from geometric to flowing tracery marks one of the most visible stylistic transitions in gothic architecture and reflects a broader shift from rational structure to exuberant decoration.
Decorative and Symbolic Elements
Gothic architecture's decorative elements are not afterthoughts applied to a finished structure. They are integral to the building's design, often serving structural functions alongside their aesthetic and symbolic roles. Four categories of decorative elements define the gothic visual vocabulary.
Gargoyles and Grotesques

Few gothic elements capture the imagination like gargoyles, yet few are as consistently misidentified. A true gargoyle is specifically a carved waterspout that projects from the wall of a building to throw rainwater clear of the masonry below. The word derives from the French gargouille, meaning throat, reflecting the gargoyle's function of channeling water through its open mouth. Before modern drainage systems, gargoyles were essential infrastructure: without them, rainwater cascading down vertical walls would erode the mortar joints and undermine the building's structural integrity.
Grotesques, by contrast, are decorative sculptures that do not serve as water channels. These purely ornamental figures can depict demons, mythological beasts, human caricatures, or fantastical hybrid creatures. They populate rooflines, balustrades, and cornices, contributing to the richly layered visual texture of gothic exteriors. The famous figures on Notre-Dame de Paris that tourists photograph, perched along the Gallery of Chimeras, are technically grotesques, not gargoyles, because they have no drainage function.
Both gargoyles and grotesques served symbolic purposes. They represented the forces of evil held at bay by the sanctity of the church, their monstrous forms stationed at the boundary between the sacred interior and the profane world outside. Some scholars also interpret them as visual sermons warning against sin, while others see them as expressions of the medieval stonemason's wit and creative freedom.
Pinnacles and Spires
Pinnacles are the pointed, tower-like structures that crown buttresses, parapets, and the corners of towers throughout gothic buildings. While they contribute dramatically to the vertical silhouette that defines gothic architecture, they serve an important structural function: their weight adds downward force to buttress piers, helping to counteract the lateral thrust transmitted through flying buttresses. A buttress pier without its pinnacle would be significantly less stable.
Spires are the tall, tapered structures that surmount towers, serving as the ultimate expression of gothic verticality. The tallest surviving medieval spire, at Strasbourg Cathedral, reaches 142 meters. Spires could be built of stone, as at Salisbury Cathedral, or of timber framed in lead, as at many English churches. Their visual function is to draw the eye upward along a trajectory that begins at the ground, rises through the ascending lines of buttresses and wall articulation, and culminates in a point aimed at the sky.
Together, pinnacles and spires create the distinctive skyline profile that makes gothic buildings recognizable from miles away. They transform the building's silhouette from a blocky mass into a forest of vertical elements, reinforcing the upward aspiration that is central to the gothic aesthetic and connecting the earthly structure symbolically to the heavens above.
Gothic Sculpture and Statuary
Gothic buildings are among the most extensively sculpted structures in history. The portal programs of major cathedrals, the ensembles of carved figures that surround the main entrances, are comprehensive theological statements expressed in stone. A single west facade might contain hundreds of individual figures organized in a carefully planned iconographic program depicting the Last Judgment, the life of Christ, the lives of saints, and the seasonal labors of the months.
Column figures (or jamb figures), the elongated statues attached to the columns flanking doorways, are among the most distinctive forms of gothic sculpture. Early examples, such as those at Chartres' Royal Portal (circa 1150), are rigid and columnar, their bodies stretched to match the architecture. By the High Gothic period, at Reims and Amiens, column figures became increasingly naturalistic, turning toward each other in conversation, smiling, and wearing realistically draped garments. This evolution toward naturalism in gothic sculpture parallels and anticipates the Renaissance interest in representing the human figure convincingly.
Sculpture also appears in tympana (the semicircular areas above doorways), archivolts (the decorative bands framing arched openings), choir screens, and on the interior capitals and corbels that support vault ribs. Gothic sculpture is never merely decorative; it is always part of a larger program of meaning that ties the building's visual imagery to its theological purpose.
Carved Capitals and Moldings
The carved capitals atop columns and piers in gothic buildings underwent a fascinating evolution that mirrors broader changes in medieval art. Early Gothic capitals often feature stylized, abstract foliage derived from classical Corinthian models. By the mid-13th century, particularly in the French Gothic tradition, capitals began depicting naturalistically rendered leaves, flowers, and vines drawn from specific identifiable plant species: oak, ivy, maple, hawthorn, and vine.
This shift toward naturalistic foliage carving is one of the most charming developments in gothic decoration. The capitals of the nave at Reims Cathedral and the chapter house at Southwell Minster in England display botanical accuracy that suggests the carvers worked directly from living plants. The trend reflects the medieval philosophical idea that the natural world was a second book of revelation, a complement to scripture through which the divine could be understood.
Moldings, the profiled bands of stone that frame arches, windows, and doorways, also evolved through the gothic period. Early Gothic moldings are relatively simple, using basic rounds and hollows. High Gothic moldings become increasingly complex, with multiple layers of rolls, fillets, and cavities that create rich patterns of light and shadow. These moldings are not merely decorative; they articulate the building's structural logic, visually distinguishing arches from walls and marking transitions between different architectural elements.
Gothic Proportions and Spatial Design
Beyond individual elements, gothic architecture is defined by a distinctive approach to proportion and spatial organization that sets it apart from every other historical style. The overriding principle is vertical emphasis: everything in a gothic building conspires to make you look up.
The height-to-width ratios of gothic naves are dramatic. At Amiens Cathedral, the nave vault rises 42.3 meters above the floor while the nave is only 14.6 meters wide, producing a height-to-width ratio of nearly 3:1. At Beauvais, the incomplete choir reaches an extraordinary 48.5 meters, the tallest gothic vault ever attempted (and one that partially collapsed in 1284, demonstrating the limits of medieval engineering). Compare these to a typical Romanesque nave with a ratio closer to 2:1, and the visual difference is profound.
This vertical emphasis is achieved through multiple coordinated strategies. Clustered compound piers with their attached shafts draw the eye upward from floor to vault. The three-story elevation, consisting of the arcade (ground floor arches opening to aisles), the triforium (a narrow middle passage), and the clerestory (upper windows), organizes the wall into horizontal bands that paradoxically emphasize height by providing visual reference points for measuring the ascent. The pointed arches of the arcade, the pointed shapes of the clerestory windows, and the pointed profiles of the vault ribs all converge upward, creating a visual trajectory that culminates at the bosses where ribs meet on the ceiling.
The emotional response these proportions create is well documented. Visitors consistently describe feelings of awe, transcendence, and spiritual uplift when entering a gothic cathedral, responses that medieval builders deliberately engineered. The combination of extreme height, diffused colored light, and the visual complexity of surfaces carved and glazed at every level produces an immersive environment unlike any other in architecture. Even for non-religious visitors, the spatial experience of a gothic interior can be overwhelming.
For those drawn to this sense of vertical drama and atmospheric intensity, many of these principles can be adapted for residential spaces. Learn how in our guide to gothic architecture interior design, or explore how the Gothic Revival movement translated cathedral proportions into domestic architecture.
Frequently Asked Questions
What are the three main structural elements of gothic architecture?
The three main structural elements are pointed arches, ribbed vaults, and flying buttresses. These three innovations work together as an integrated system: pointed arches reduce lateral thrust, ribbed vaults create a lightweight structural ceiling skeleton, and flying buttresses transfer remaining outward forces to external supports. Together, they allowed builders to construct walls that were thin enough to fill with enormous stained glass windows.
What is the difference between a gargoyle and a grotesque?
A gargoyle is a functional carved waterspout that channels rainwater away from a building's walls and foundations. A grotesque is a purely decorative sculpture that serves no drainage function. Both can depict monsters, animals, or human figures, but only gargoyles have a channel through which water flows. The famous creatures perched along Notre-Dame de Paris's Gallery of Chimeras are technically grotesques, not gargoyles.
Why are gothic buildings so tall?
Gothic buildings are tall for both structural and symbolic reasons. Structurally, the pointed arch and flying buttress system allowed builders to reach unprecedented heights safely. Symbolically, height represented closeness to God: medieval theologians associated vertical ascent with spiritual transcendence. The competition between cities and dioceses to build the tallest cathedral, sometimes called the "height race," also drove construction higher. The tallest achieved vault, at Beauvais Cathedral, reached 48.5 meters before partially collapsing.
How did stained glass windows stay in place for centuries?
Stained glass windows survive because of their construction method. Individual glass pieces are held within flexible lead cames (H-shaped lead strips) that accommodate movement from wind and temperature changes. These leaded panels are mounted in iron armatures fixed to the stone tracery. The tracery itself is a structural framework engineered to distribute wind loads. Regular maintenance, re-leading when the lead fatigues, and protective exterior glazing in modern times have helped preserve windows that are over 800 years old.
Can gothic architecture elements be used in modern homes?
Absolutely. Many gothic elements translate beautifully to residential design. Pointed arch doorways and windows, ribbed ceiling details, tracery-inspired room dividers, stained glass accents, and dramatic vertical proportions can all be adapted for modern interiors. The Gothic Revival movement of the 19th century demonstrated how gothic vocabulary works at a domestic scale, and contemporary designers continue to draw on gothic principles of verticality, atmospheric lighting, and ornate craftsmanship. Try our Room Designer to visualize how gothic-inspired elements would look in your own spaces.
Bring Gothic Elements Into Your Space
The twelve characteristics explored in this guide are not museum pieces locked in the medieval past. They are a living design vocabulary that architects, interior designers, and homeowners continue to draw upon. Pointed arches frame doorways in modern homes. Ribbed vault patterns appear in plaster ceiling treatments. Tracery motifs inspire room dividers, headboards, and decorative screens. The gothic principles of vertical emphasis, dramatic light, and layered ornamentation translate powerfully into residential interiors of any scale.
Ready to see how gothic-inspired design elements would transform your rooms? Our Room Designer lets you experiment with pointed arches, dark palettes, ornate details, and atmospheric lighting in your actual spaces. Upload a photo of your room, select gothic-inspired elements, and visualize the transformation before making any commitments.
For deeper exploration of gothic architecture's legacy, continue with our complete guide to gothic architecture, discover the world's most famous gothic buildings, or explore how the style varies across France, England, and Germany. You can also browse our design gallery for more architectural inspiration, or check out our pricing plans to unlock advanced visualization features.
Gothic Architecture Characteristics FAQs
Written by
James Park
Architectural Design Advisor specializing in exterior remodeling, siding systems, and structural home improvements. Licensed architect with 18 years of residential project experience.