Gothic Architecture Houses: Design Guide for Modern Gothic Homes
Gothic Houses: From Historical Revival to Modern Interpretation
The gothic architecture house is experiencing a remarkable resurgence. Once associated primarily with Victorian-era eccentricity or Halloween-season novelty, gothic residential design has matured into a serious and sought-after architectural category. Homeowners drawn to the dark academia aesthetic, dramatic curb appeal, and vertical proportions that set gothic homes apart from every other style on the block are fueling demand that architects and builders report has doubled in the past five years.
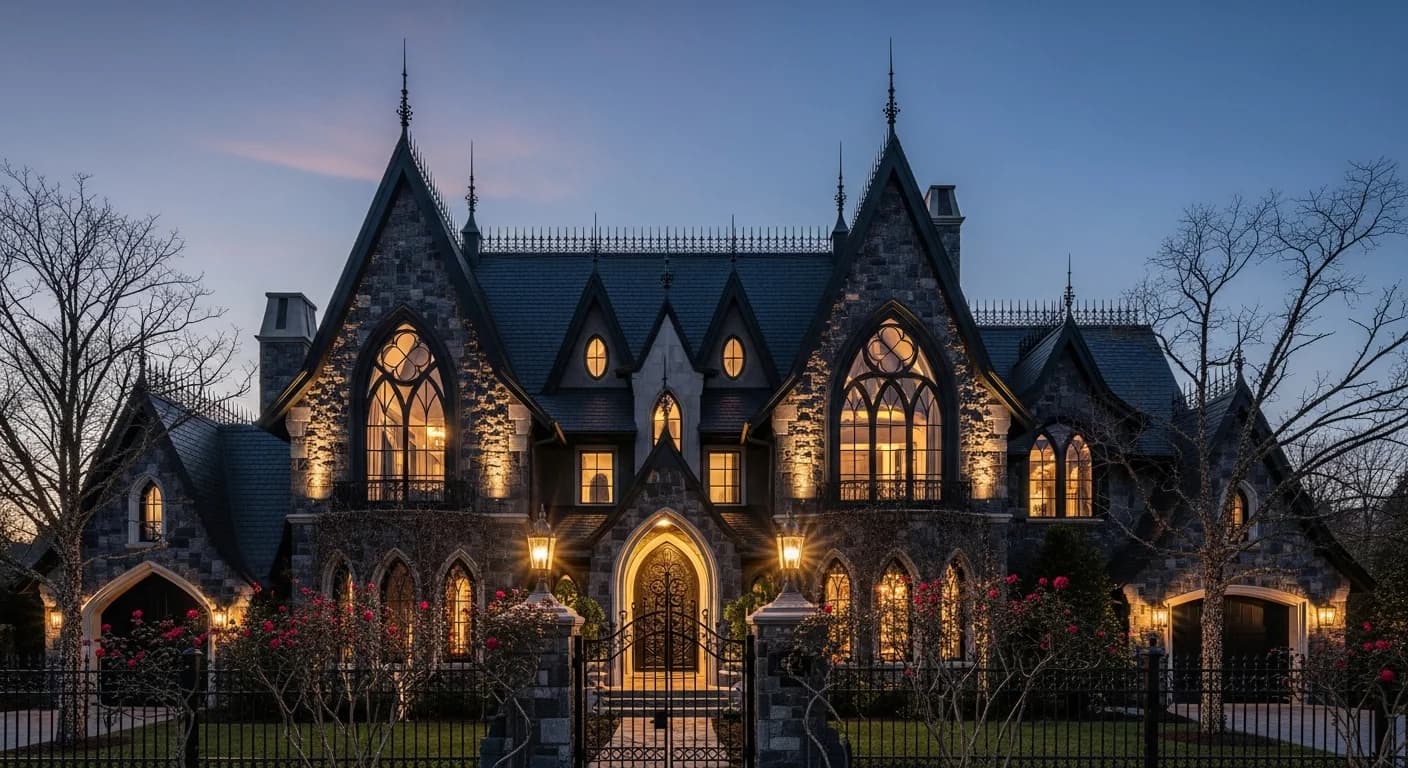
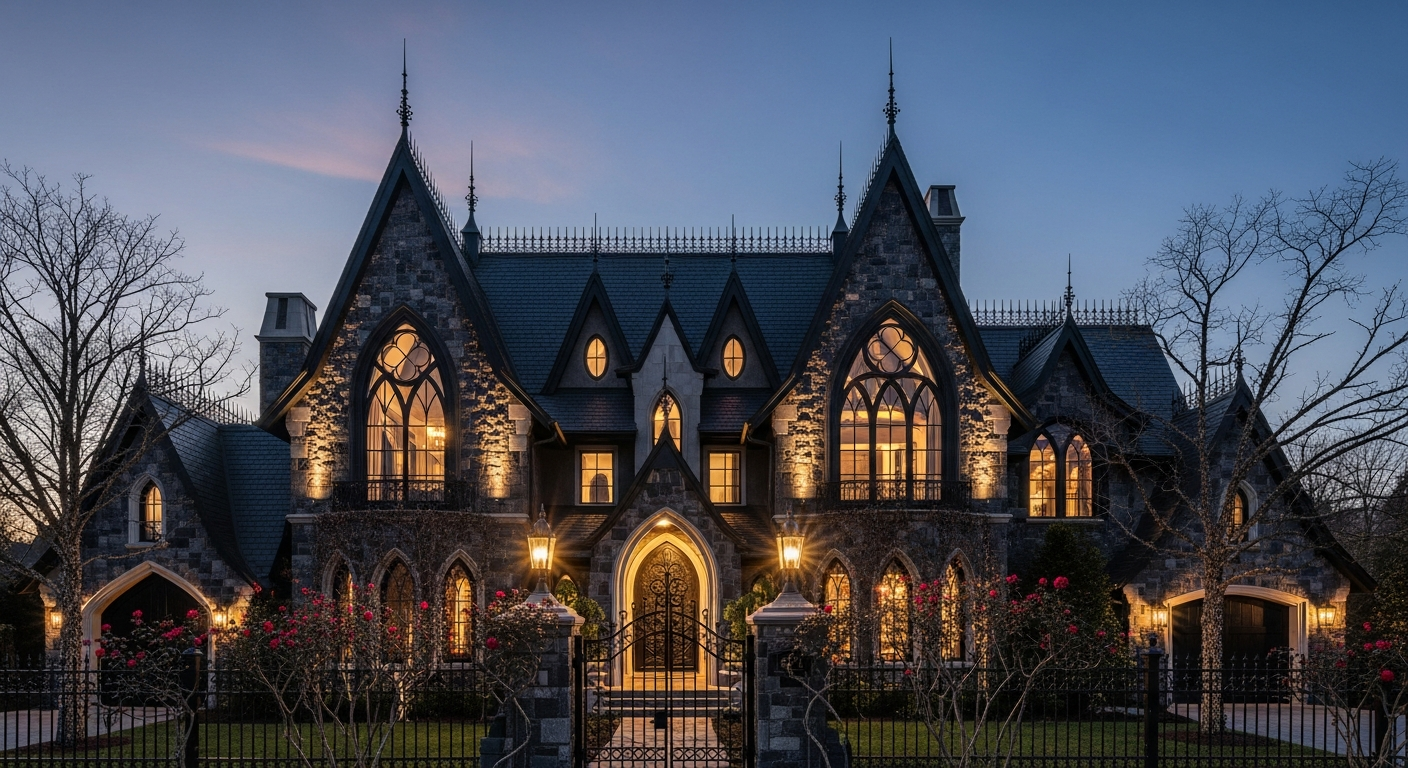
What makes a house genuinely gothic rather than merely spooky? The answer lies in a precise set of architectural elements that trace back to the twelfth-century cathedrals of France and were later adapted for residential use during the Gothic Revival movement of the eighteenth and nineteenth centuries. Steep pitch rooflines, pointed arch windows, vertical emphasis through towers and turrets, ornamental bargeboard and finials, and dark dramatic color palettes are the defining features that transform ordinary houses into gothic statements.
This guide covers every aspect of designing, building, or renovating a gothic architecture house. Whether you are planning a modest Carpenter Gothic cottage or a grand stone manor, you will find practical guidance on styles, exterior elements, color palettes, floor plans, landscaping, and the real-world costs of bringing gothic drama home.
Defining Features of Gothic-Style Homes
Before exploring specific house styles, it helps to understand the core characteristics that define gothic architecture when applied to residential buildings. These elements work together to create the unmistakable vertical drama and romantic atmosphere that gothic homes are known for.
Steep Pitch Rooflines
The most immediately recognizable feature of any gothic house is its roof. Gothic residential rooflines use a 12:12 pitch or greater, meaning the roof rises at least twelve inches for every twelve inches of horizontal run, creating a forty-five-degree angle or steeper. Many authentic gothic homes push this to 14:12 or even 16:12, producing the soaring triangular gables that give the style its dramatic silhouette. These steep roofs are not merely decorative. They shed rain and snow efficiently, create usable attic space, and establish the vertical emphasis that is central to the gothic aesthetic. Cross gables, where a secondary gable intersects the primary roofline at a right angle, add complexity and visual interest while breaking up long rooflines on larger homes.
Pointed Arch Windows and Doorways
The pointed arch is the signature element of gothic architecture at every scale, from cathedral to cottage. In residential applications, pointed arches appear in windows, doorways, porch openings, and decorative panels. Lancet windows, which are tall and narrow with a sharply pointed top, are the most common residential form. Larger gothic homes may incorporate tracery windows with stone or wood mullions dividing the glass into decorative geometric patterns. Even modest gothic cottages use pointed arch window hoods or drip moldings above rectangular windows to suggest the gothic form without the expense of custom-shaped glazing.
Vertical Emphasis: Towers, Turrets, and Tall Chimneys
Gothic architecture is fundamentally about reaching upward. In residential design, this vertical emphasis manifests through towers, turrets, tall chimneys, and steeply proportioned wall surfaces. A corner turret, even a small one, instantly communicates gothic intent. Tall, slender chimneys with decorative caps reinforce the vertical lines. Board-and-batten siding, with its vertical grooves, amplifies the upward pull on simpler gothic homes. Even window proportions tend toward the tall and narrow rather than the wide and squat, maintaining the sense of aspiration that connects a modest gothic cottage to the great cathedrals.
Ornamental Details: Bargeboard, Finials, Cresting, and Tracery
Gothic homes distinguish themselves from other steep-roofed styles through their ornamental vocabulary. Bargeboard (also called vergeboard) is the decorative trim that follows the roofline along the gable edge, often featuring scrollwork, pierced patterns, or trefoil cutouts inspired by medieval stonework. Finials crown the peak of each gable, adding a pointed vertical accent. Cresting runs along the ridge of the roof, creating a decorative silhouette against the sky. Tracery appears in window panels, porch screens, and decorative gable vents, borrowing the interlocking geometric patterns that define gothic cathedral windows. In Carpenter Gothic homes, these elements are executed in wood. In stone or brick gothic homes, they may be carved, cast, or fabricated in iron.
Dark, Dramatic Color Palettes
While historical gothic buildings relied on the natural colors of stone, brick, and timber, the gothic revival tradition embraced dark, saturated exterior color palettes that amplify the style's dramatic character. Deep charcoal, slate gray, midnight blue, forest green, oxblood red, and rich plum are classic gothic exterior colors. These dark body colors are typically paired with contrasting trim in cream, stone gray, or metallic tones that highlight the ornamental details. The overall effect is a home that feels substantial, mysterious, and rooted in the landscape rather than perched lightly upon it.
How Modern Gothic Differs from Authentic Medieval and Victorian Gothic
It is important to understand the distinction between three related but different approaches. Medieval gothic architecture was structural innovation in stone, driven by engineering necessity and theological ambition. Victorian gothic revival borrowed medieval forms and applied them decoratively to nineteenth-century buildings using period-appropriate materials and craftsmanship. Modern gothic takes the proportions, silhouettes, and atmospheric qualities of gothic design and reinterprets them using contemporary materials, construction techniques, and open floor plans. A modern gothic home might feature a dramatically steep metal roof, floor-to-ceiling pointed arch windows in aluminum frames, and clean-lined turret forms in fiber cement, achieving gothic drama without the ornamental density of a Victorian original.
Gothic House Styles: From Cottage to Mansion
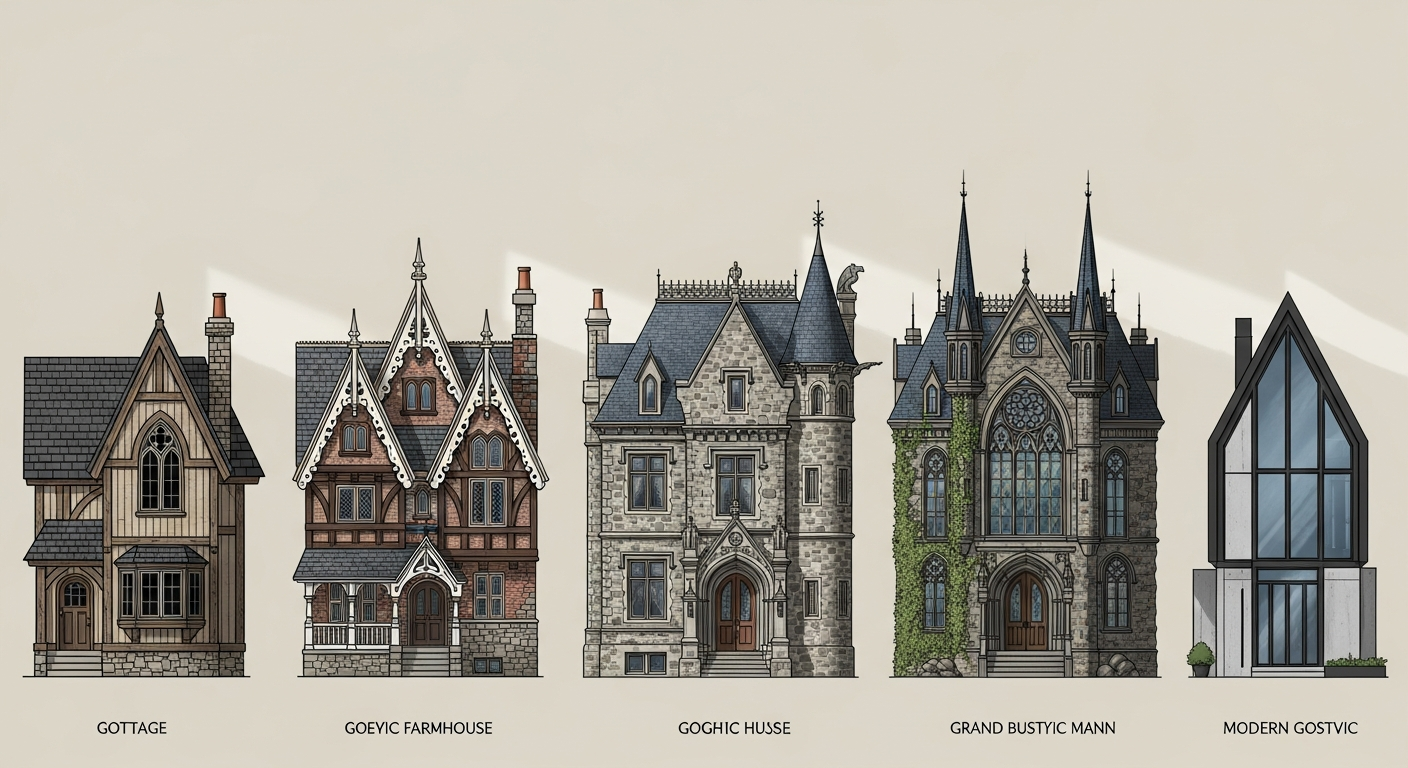
Gothic residential architecture is not a single look. It encompasses a spectrum of scales, materials, and ornamental intensity. Understanding where your project falls on this spectrum helps you make realistic decisions about budget, materials, and design complexity.
Gothic Cottage
The gothic cottage is the most accessible entry point into gothic residential design. Typically one to two stories, these homes draw from the Carpenter Gothic tradition that flourished in rural America from the 1840s through the 1880s. Key features include board-and-batten siding, decorative bargeboard along steep gable edges, lancet windows or pointed arch window hoods, and a front-facing gable that creates a strong vertical first impression. Carpenter Gothic cottages use wood for all their ornamental details, making them more affordable than stone alternatives while still delivering authentic gothic character. The floor plans are compact, typically 1,200 to 2,000 square feet, with simple rectangular footprints and minimal tower or turret elements. Cost range: $180 to $280 per square foot for new construction, depending on the complexity of the millwork and regional labor costs.
Gothic Farmhouse
The gothic farmhouse combines rural agricultural character with gothic architectural language. These homes are larger than cottages, typically 2,000 to 3,500 square feet, and feature steep cross gables, wraparound porches with pointed arch or trefoil-cut porch brackets, tall chimneys, and board-and-batten or clapboard siding. The gothic farmhouse sits comfortably in open landscapes where its vertical silhouette contrasts dramatically with flat fields or rolling hills. Interior layouts tend toward practical center-hall plans with generous kitchens, mudrooms, and ground-floor utility spaces expected in rural properties. The wraparound porch, often with decorative spindle or sawn-wood railings, serves as a transitional space between the dramatic exterior and the more functional interior. Cost range: $200 to $320 per square foot, with the porch and custom millwork adding roughly fifteen to twenty percent over a standard farmhouse of similar size.
Gothic Manor
The gothic manor steps up in both scale and material ambition. These homes range from 3,500 to 6,000 square feet and typically use stone, brick, or stone-veneer construction rather than wood siding. Multiple gables, at least one turret or tower element, pointed arch windows with stone or precast surrounds, and more elaborate tracery in gable vents and porch screens distinguish the manor from simpler gothic forms. The roofline is complex, with intersecting ridges, valleys, and dormers that create a richly layered silhouette. Interior spaces include formal rooms with higher ceilings, a central staircase that serves as an architectural focal point, and often a library, study, or tower room that takes advantage of the vertical spaces created by turret forms. Cost range: $320 to $500 per square foot, reflecting the premium materials, structural complexity, and custom stonework or masonry involved.
Gothic Mansion
The gothic mansion operates at grand scale, typically 6,000 square feet and above, and draws directly from the castle and cathedral vocabulary of medieval gothic architecture. Castellated parapets, multiple towers, porte-cochères with pointed arch openings, carved stone detailing, large stained glass windows, and elaborate iron hardware are standard features. The mansion may incorporate great halls with exposed timber trusses, chapel-like private rooms, and formal gardens designed as outdoor extensions of the gothic program. These are bespoke projects that require specialized architects and craftspeople, and the design process alone may take a year or more. Cost range: $500 to $900 or more per square foot, with the upper end reflecting hand-carved stone, custom stained glass, and historically accurate ironwork.
Modern Gothic
Modern gothic is the fastest-growing segment of gothic residential design. These homes retain the proportions, silhouettes, and atmospheric qualities of gothic architecture while using contemporary materials and construction methods. Standing-seam metal roofs in dark finishes replace slate. Fiber cement or engineered stone replaces hand-laid masonry. Large expanses of glass in pointed arch or lancet proportions replace small leaded panes. Ornamental details are simplified or abstracted, suggesting gothic forms through proportion and geometry rather than carved decoration. Interior layouts embrace open floor plans, modern kitchens, and smart home technology, wrapped in a shell that reads unmistakably gothic from the street. Cost range: $250 to $450 per square foot, with savings on ornamental detail partially offset by the engineering required to achieve dramatic rooflines and large glazed openings in contemporary materials.
Exterior Design Elements for Gothic Homes
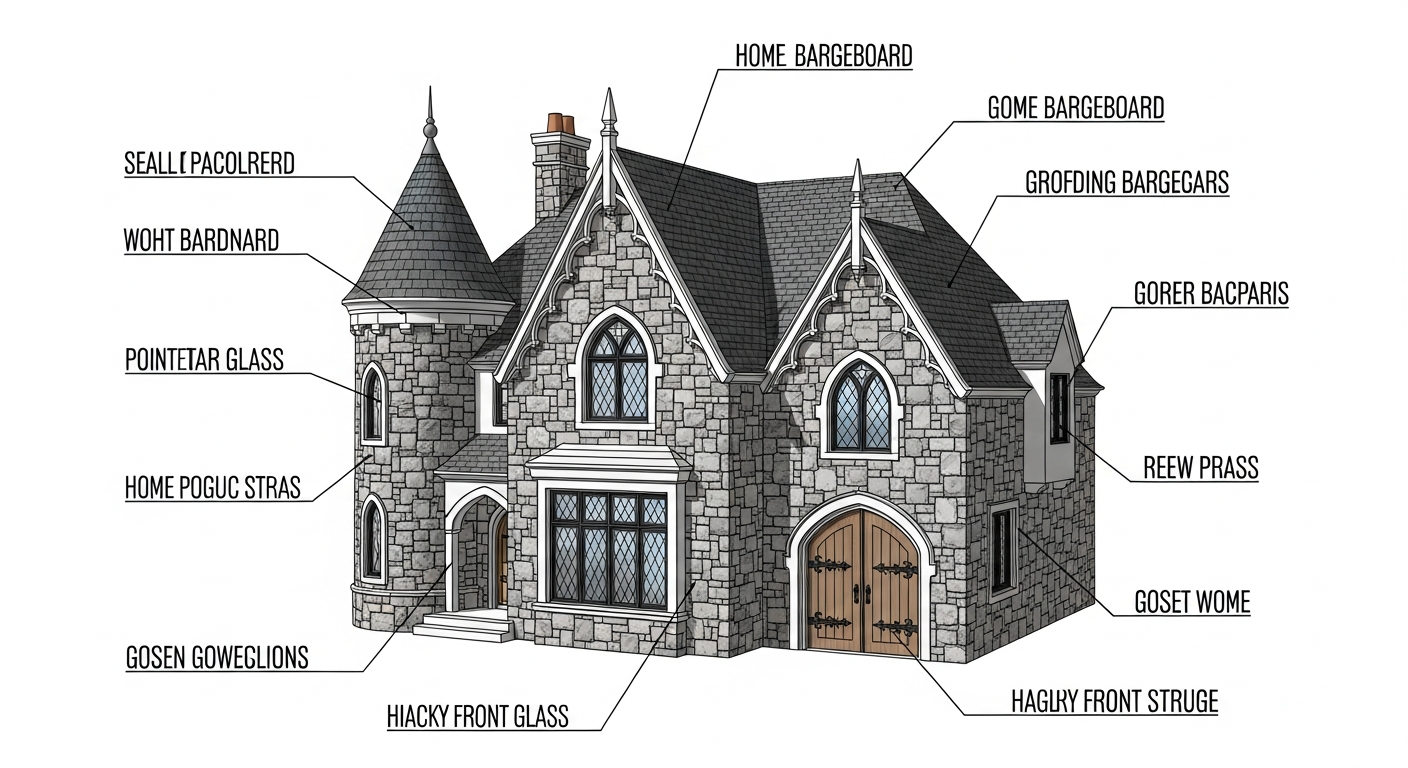
Every exterior element of a gothic home should reinforce the style's core qualities: verticality, drama, and craftsmanship. Here is how to approach each major element.
Roofing
The roof is the single most important element of a gothic home's exterior. Natural slate is the historically authentic choice and remains the gold standard for gothic roofing, offering a rich texture and hundred-year-plus lifespan. Synthetic slate provides a similar appearance at roughly sixty percent of the cost and weight. Standing-seam metal roofing in dark finishes (black, charcoal, dark bronze) works well for modern gothic interpretations. Architectural asphalt shingles in dark colors are the most budget-friendly option and can be effective on Carpenter Gothic cottages. Whatever the material, the steep pitch is non-negotiable. A gothic roof that is too shallow reads as a colonial or craftsman home with decorative trim rather than a genuinely gothic structure.
Windows
Windows define the character of a gothic home more than almost any other element. Lancet windows (tall, narrow, pointed at the top) are the quintessential gothic residential window. Paired or tripled lancets grouped under a single drip molding create rhythm along the facade. For larger openings, pointed arch picture windows or transomed windows with tracery-inspired muntins provide light and drama. Stained glass accent panels, even small ones in transom positions, add color and authenticity. Modern gothic homes may use floor-to-ceiling glazing in pointed arch frames, combining gothic proportion with contemporary transparency.
Doors
The front door of a gothic home should be a statement. Pointed arch door openings are the most authentic choice, either as true arched openings in masonry walls or as arched door surrounds applied to frame construction. Heavy wood plank doors with iron strap hinges, ring pulls, and decorative nail heads reinforce the medieval reference. Glass panels in the door should echo the pointed arch or lancet proportions of the windows. A deep porch or recessed entry creates shadow and depth around the door, amplifying its visual weight.
Stonework and Brickwork
For gothic manors and mansions, the wall surface itself carries significant design weight. Coursed rubble stone in natural gray, brown, or warm buff tones creates the most authentic gothic appearance. Dressed stone quoins at corners and around window openings add refinement. Brick in dark tones (charcoal, deep red, brown) with a lime mortar joint provides a gothic revival aesthetic that references Victorian-era precedents. For more affordable construction, stone veneer or manufactured stone applied over frame walls can achieve a convincing gothic appearance at a fraction of full masonry cost.
Trim and Ornament
Gothic trim work is what separates a steep-roofed house from a gothic house. Bargeboard with scrollwork or pierced patterns is essential along gable edges. Finials at gable peaks and cresting along roof ridges complete the roofline silhouette. Porch brackets with trefoil or quatrefoil cutouts, window hoods with label stops, and decorative gable vents with tracery patterns add layers of detail. In wood construction, these elements can be fabricated by millwork shops specializing in Victorian and gothic reproduction. In masonry construction, precast concrete or carved stone provides equivalent detail with greater durability.
Gothic Color Palettes for Exteriors
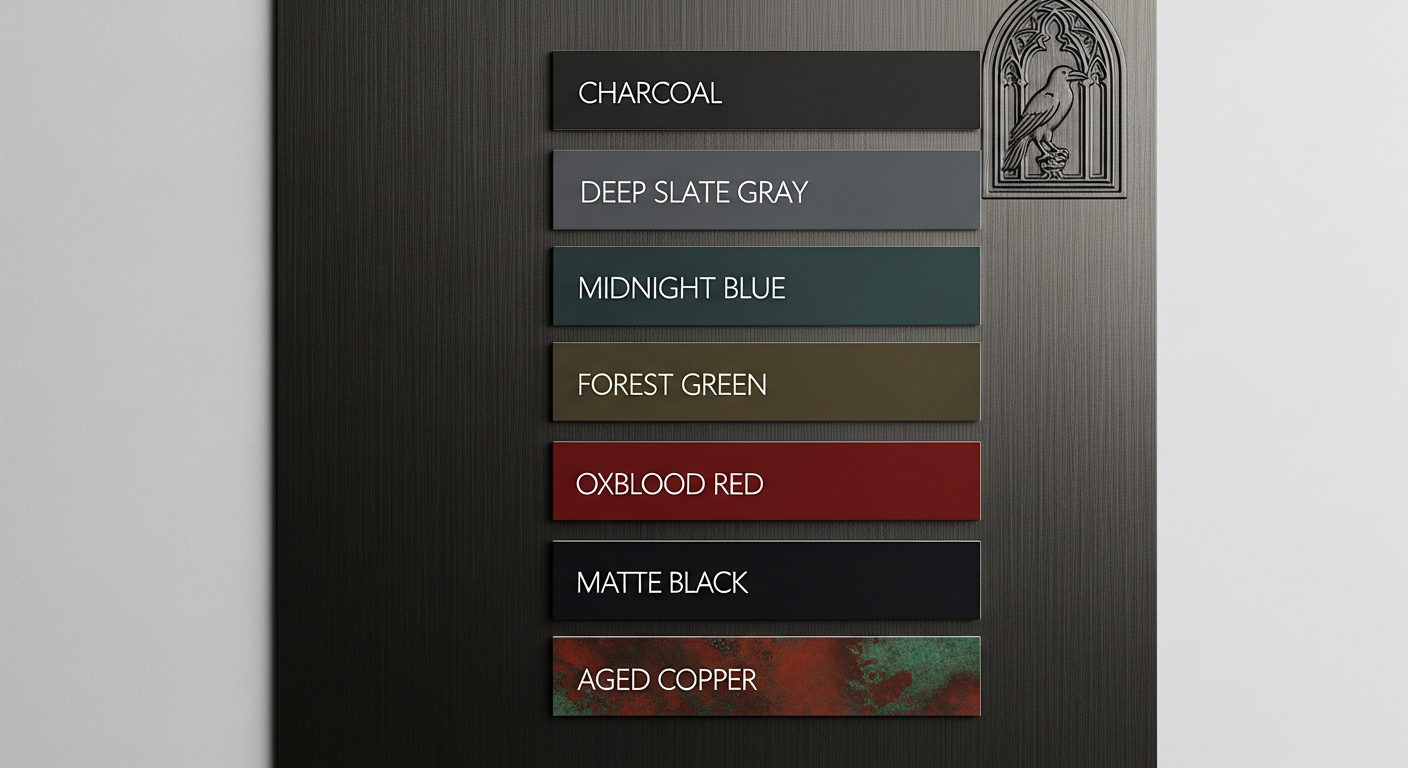
Dark Dramatic Colors
The foundation of any gothic exterior color scheme is a dark, saturated body color. Classic choices include iron gray (Benjamin Moore Wrought Iron 2124-10), charcoal black (Sherwin-Williams Tricorn Black SW 6258), midnight navy (Farrow and Ball Hague Blue No.30), deep forest green (Benjamin Moore Essex Green HC-188), oxblood red (Sherwin-Williams Fireweed SW 6328), and dark plum (Farrow and Ball Brinjal No.222). These colors absorb light, making the home feel massive and grounded, and they provide a rich backdrop against which trim details, window frames, and ornamental elements stand out in sharp relief.
Contrast Strategies
Contrast is essential in gothic exterior design because without it, the ornamental details that define the style disappear into shadow. The three most effective contrast strategies are light trim on dark body (cream, warm white, or stone gray trim against a dark body color), metallic accents on dark body (copper, bronze, or pewter-toned hardware and fixtures against charcoal or black), and tonal contrast (a slightly lighter or warmer shade of the body color for trim, creating a subtle but sophisticated distinction). The first strategy is the most traditional and the most forgiving for DIY painters. The metallic accent approach works particularly well on modern gothic homes where ornamental trim is minimal and hardware, lighting, and metal roof details carry the decorative burden.
Modern Gothic Palettes
Modern gothic homes often simplify the color palette to two tones plus one accent. A matte black or very dark charcoal body with warm wood or natural stone accents and blackened metal hardware creates a contemporary gothic look that feels architectural rather than theatrical. Another popular modern approach pairs dark gray fiber cement panels with black metal window frames and a single accent material, such as cor-ten steel or natural cedar, at the entry or on a feature wall. The restraint of the modern gothic palette relies on material texture and proportion rather than color variety to achieve its effect.
Historical Accuracy
For homeowners renovating an existing gothic revival property or building a historically informed new home, paint color research can reveal the original palette. Many Victorian gothic homes were painted in earth tones (deep olive, russet brown, terra cotta, and cream) rather than the pure blacks and midnight blues popular in contemporary gothic design. The best exterior paint colors for a historically accurate gothic revival home draw from period color cards published by paint manufacturers specializing in historical palettes.
Floor Plans and Spatial Design
Gothic houses demand floor plans that work with, not against, their distinctive architectural features. The steep roofs, turrets, and vertical proportions that define the exterior create interior opportunities that other styles simply cannot offer.
Vertical Spaces
The steep roof pitch of a gothic home creates naturally tall interior volumes. In the main living areas beneath the primary gable, cathedral ceilings can soar to eighteen or twenty feet. Exposed timber trusses or dark-stained beam work in these tall spaces reference the medieval great hall tradition and prevent the volume from feeling cold or institutional. Stairwells in turret forms offer another vertical opportunity: a spiral or winding staircase within a round or octagonal tower becomes a sculptural element visible from multiple levels.
Central Hall vs. Tower Plans
Gothic homes typically follow one of two plan organizations. The central hall plan places a generous entry hall and staircase at the center of the home, with formal rooms arranged symmetrically on either side. This plan suits gothic manors and mansions where formality and procession are part of the experience. The tower plan uses a prominent tower or turret as the organizational anchor, with wings extending from or adjacent to the tower. This plan creates a more dynamic, asymmetrical composition and allows the tower to serve as a library, study, or dramatic vertical living space.
Incorporating Modern Amenities
Modern gothic homes must reconcile historic aesthetics with contemporary lifestyle expectations. Open floor plans can coexist with gothic architecture when the transition between open and enclosed spaces is handled through arched openings, columns, or changes in ceiling height rather than through full walls. Modern kitchens with islands, walk-in pantries, and integrated appliances fit comfortably within gothic shells when cabinet profiles echo gothic panel proportions and hardware references medieval ironwork. For gothic interior design, consider pointed arch doorways between rooms, dark wood built-ins, and iron light fixtures that maintain the gothic thread throughout the home's interior.
Gothic Landscaping and Outdoor Spaces
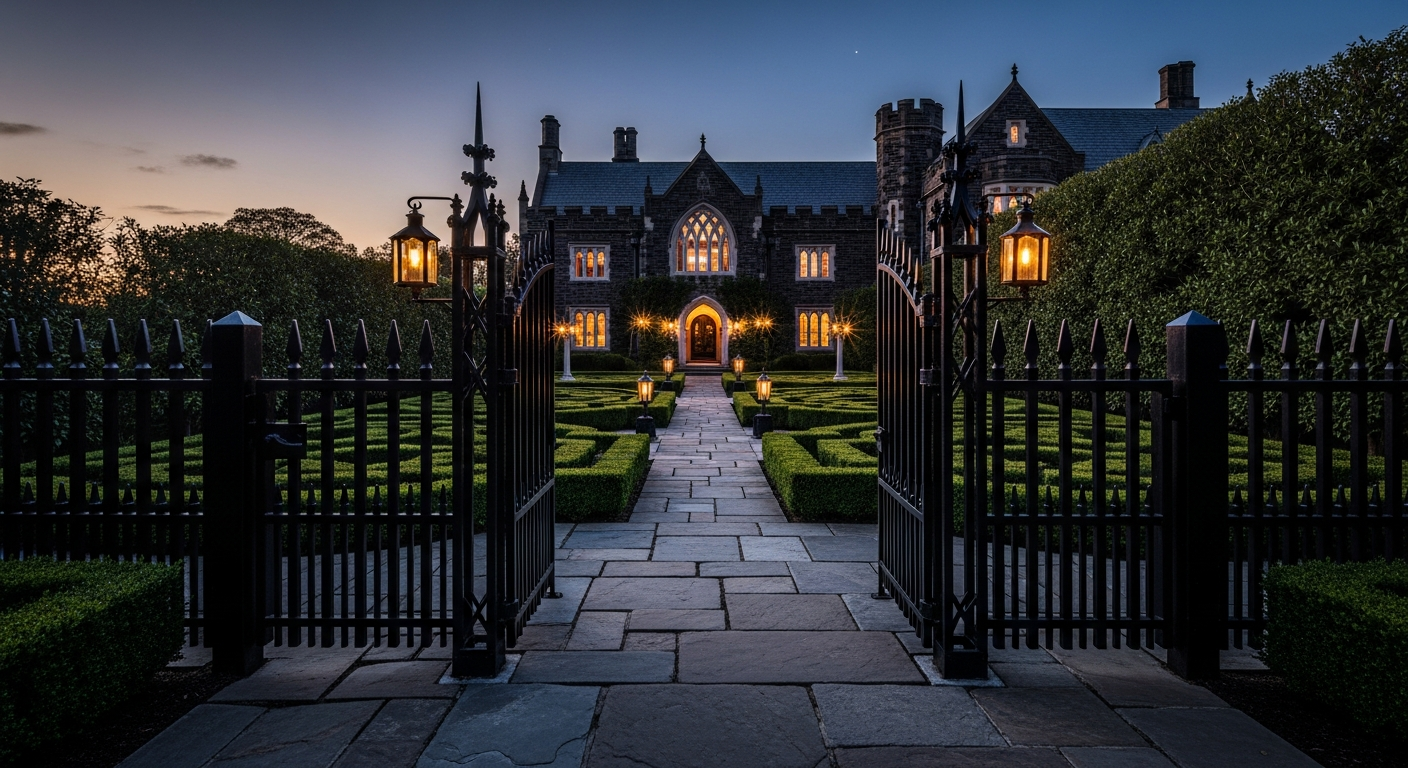
The landscape around a gothic home is as important as the home itself. A gothic house surrounded by typical suburban landscaping loses much of its atmospheric power. Thoughtful gothic landscaping creates a total environment that amplifies the architecture's drama.
Iron Fencing and Gates
Wrought iron or cast iron fencing with pointed finials, scrollwork, and gothic arch motifs is the most effective way to establish gothic character at the property boundary. A dramatic iron gate, whether a simple pointed picket design or an elaborate scrollwork panel, frames the approach to the home and sets expectations before the visitor reaches the front door. For budget-conscious projects, aluminum fencing designed to replicate wrought iron patterns provides a similar look with lower maintenance and cost.
Formal Gardens and Plantings
Gothic gardens lean toward formal structure with romantic planting. Clipped boxwood hedges, symmetrical beds, and axial pathways provide the architectural framework. Within that framework, plantings should include dark-foliage specimens (purple beech, black elderberry, dark-leaf ninebark, black mondo grass), climbing roses and ivy on walls and trellises, and fragrant herbs like lavender and rosemary that evoke monastic gardens. Evergreen trees, particularly columnar varieties like Italian cypress or fastigiate hornbeam, reinforce the vertical lines of the architecture.
Pathways and Hardscape
Stone pathways in natural flagstone, cobblestone, or dark-toned pavers complement gothic architecture far better than concrete or light-colored gravel. Pathways should lead the eye toward the home's primary entrance, ideally through a sequence of experiences: gate, garden, porch, door. Retaining walls, raised planters, and garden walls in stone that matches or complements the home's facade create continuity between architecture and landscape.
Lighting and Water Features
Exterior lighting transforms a gothic home after dark. Uplighting on turrets, gable peaks, and chimneys dramatizes the vertical silhouette against the night sky. Warm-toned path lights (2700K or lower) create an inviting approach without overpowering the atmosphere. Wall-mounted lanterns in iron or bronze with seeded or amber glass reference gas-lamp-era fixtures. For properties with space, a reflecting pool, fountain, or small pond adds a layer of medieval garden tradition and creates reflective surfaces that multiply the home's presence at night.
Building or Renovating: Practical Considerations
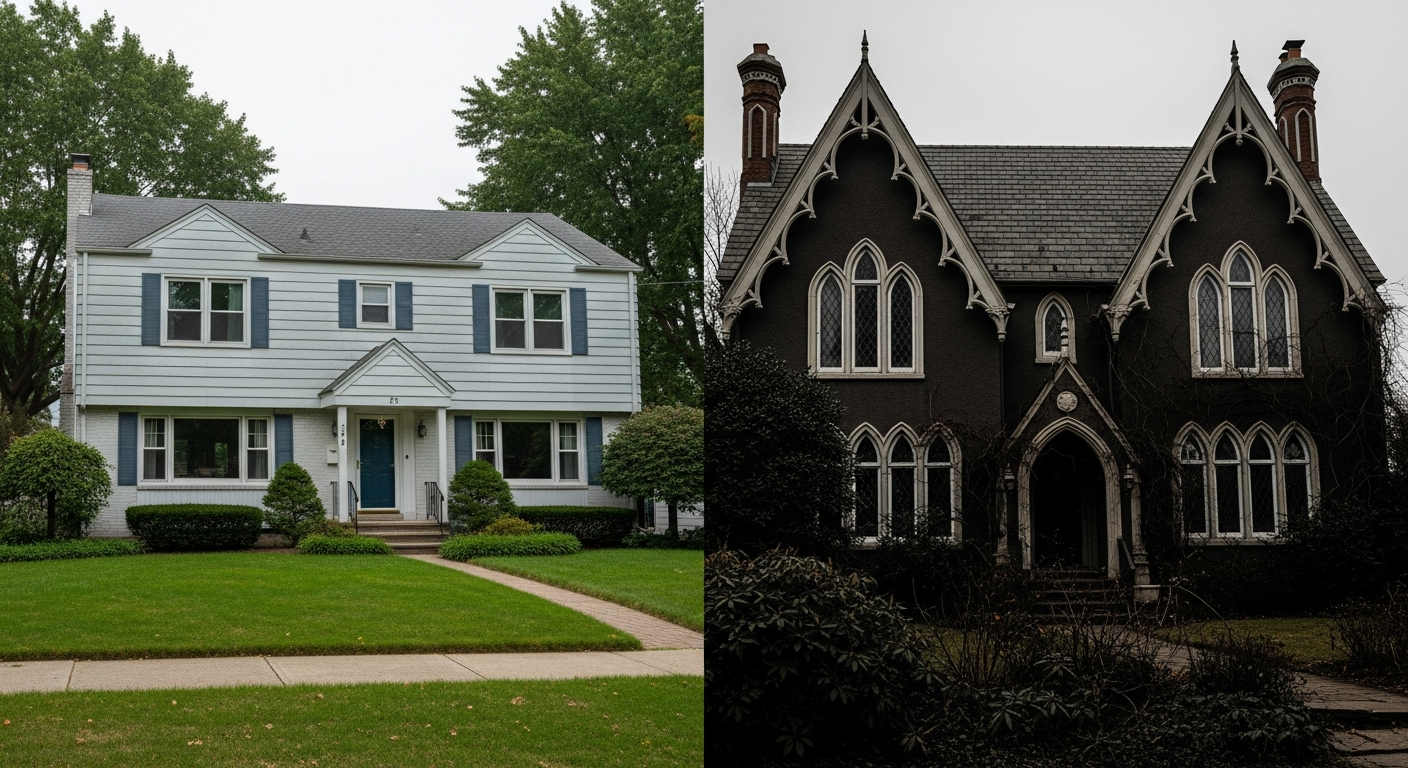
New Build vs. Renovation
Building a new gothic home from the ground up gives you complete control over proportions, materials, and floor plan. Renovation, however, is often more practical and can be surprisingly effective. The most impactful gothic renovation strategies include adding a steep-pitch front gable to an existing roofline, replacing standard windows with pointed arch or lancet units, adding bargeboard and finial trim to existing gable edges, applying stone veneer to a plain facade, and repainting in a gothic color palette. A well-executed gothic renovation can transform a nondescript ranch or colonial into a home with genuine gothic character for significantly less than new construction.
Working with Architects
Not every architect is comfortable with gothic residential design. Look for architects who have experience with historical styles, custom millwork, and non-standard roof geometries. Architects who specialize in Victorian restoration, custom estate homes, or historically inspired new construction are the most likely to understand gothic proportions and detailing. Ask to see previous projects with steep roofs, pointed arches, or ornamental trim work. A good architect will help you balance authentic gothic character with modern building codes, energy requirements, and budget constraints.
Materials Sourcing
Gothic homes require materials that may not be available at standard building supply retailers. Custom millwork (bargeboard, finials, cresting, tracery panels) often requires a specialty shop. Natural stone or high-quality manufactured stone for facades, iron hardware for doors and gates, and specialty roofing materials like natural or synthetic slate may need to be sourced from regional or national suppliers. Allow extra lead time for custom and specialty items, and work with your builder to identify long-lead materials early in the design process.
Cost Expectations
A gothic home typically costs twenty to forty percent more than a conventional home of the same size, depending on the level of ornamental detail, material choices, and structural complexity. The premium covers steeper roof framing, custom windows, specialty trim, heavier wall construction for masonry options, and the additional design and engineering time required. This premium is consistent across the gothic style spectrum, from cottages to mansions. Budget for it from the start, and resist the temptation to cut corners on the elements that make the home gothic. A gothic house with a shallow roof pitch or missing trim details is not a gothic house at all.
Building Codes and Regulations
Gothic homes can present unique code compliance challenges. Steep roofs may exceed height limits in some zoning districts. Turrets and towers may require special structural engineering documentation. Pointed arch windows may not meet egress requirements in bedrooms unless carefully sized. Stone or masonry facades may trigger seismic design requirements in certain regions. Work with your architect and local building department early to identify potential code issues and resolve them during the design phase rather than during construction.
Frequently Asked Questions
How much does it cost to build a gothic-style house?
Gothic homes typically cost twenty to forty percent more than conventional homes of the same size. A 2,000-square-foot Carpenter Gothic cottage might cost $360,000 to $560,000 to build, while a 5,000-square-foot gothic manor could range from $1.6 million to $2.5 million. Modern gothic designs using contemporary materials tend to fall in the middle of the range, while historically accurate stone construction with hand-carved details commands the highest premiums.
Can I renovate my existing home to look gothic?
Yes. The most effective gothic renovations focus on the roofline (adding a steep front gable), windows (replacing with pointed arch or lancet units), trim (adding bargeboard, finials, and decorative elements), and color (repainting in a dark, dramatic palette). A comprehensive gothic renovation typically costs $80,000 to $200,000 depending on the scope, with the roof modification being the most expensive single element.
What is the difference between Gothic Revival and modern gothic homes?
Gothic Revival homes, built primarily in the nineteenth century, faithfully replicate medieval gothic forms using period-appropriate materials and ornamental techniques. Modern gothic homes borrow gothic proportions, silhouettes, and atmospheric qualities but use contemporary materials like fiber cement, standing-seam metal, and large glass panels, with simplified or abstracted ornament. Both share steep roofs, pointed arches, and vertical emphasis, but modern gothic achieves the effect with cleaner lines and less decorative density.
What colors work best for a gothic-style home exterior?
Dark, saturated colors define the gothic exterior palette. The most popular choices are charcoal black, midnight navy, deep forest green, oxblood red, and dark plum for the body, paired with cream, stone gray, or metallic-toned trim. Modern gothic homes often simplify to matte black or dark charcoal with warm wood or natural stone accents. Historically accurate gothic revival palettes may use deep earth tones like olive, russet, and terra cotta.
Do gothic homes have good resale value?
Gothic homes in desirable locations with quality construction and authentic detailing tend to hold or appreciate in value well because they offer something rare in the housing market. Buyers specifically seeking gothic architecture are willing to pay a premium for well-executed examples. However, the pool of buyers is smaller than for conventional styles, so gothic homes may take longer to sell. Maintaining the gothic character and craftsmanship quality is essential to preserving value.
Visualize Your Gothic Home Before You Build
Designing a gothic home involves dozens of decisions about rooflines, materials, colors, and ornamental details. Seeing those choices rendered on your actual property or a similar structure before construction begins can save thousands of dollars in design revisions and prevent costly mistakes.
Try our Exterior Home Remodel tool to visualize gothic transformations on your existing home. Upload a photo of your property and experiment with steep gable additions, dark color palettes, pointed arch windows, and gothic trim details to find the perfect combination before committing to construction.
For interior planning, use the Room Designer to explore gothic interior design concepts including pointed arch doorways, dark wood built-ins, cathedral ceilings, and the dramatic color palettes that make gothic interiors so compelling. See how vaulted ceilings, wrought iron fixtures, and rich textiles transform ordinary rooms into gothic-inspired spaces.
Explore our design gallery for more architectural inspiration, or visit our pricing page to learn more about our design visualization tools. Whether you are planning a Carpenter Gothic cottage or a stone manor with turrets, seeing your vision rendered before you build is the smartest first step you can take.
Gothic Architecture Houses FAQs
Written by
Priya Sharma
Priya is an award-winning UX designer who previously led design teams at Airbnb and Pinterest. Her focus on user-centered design ensures that HanoDecor's tools are intuitive and accessible to everyone, regardless of their technical background.