Kitchen Remodel Before and After: 15 Stunning Transformations by Budget
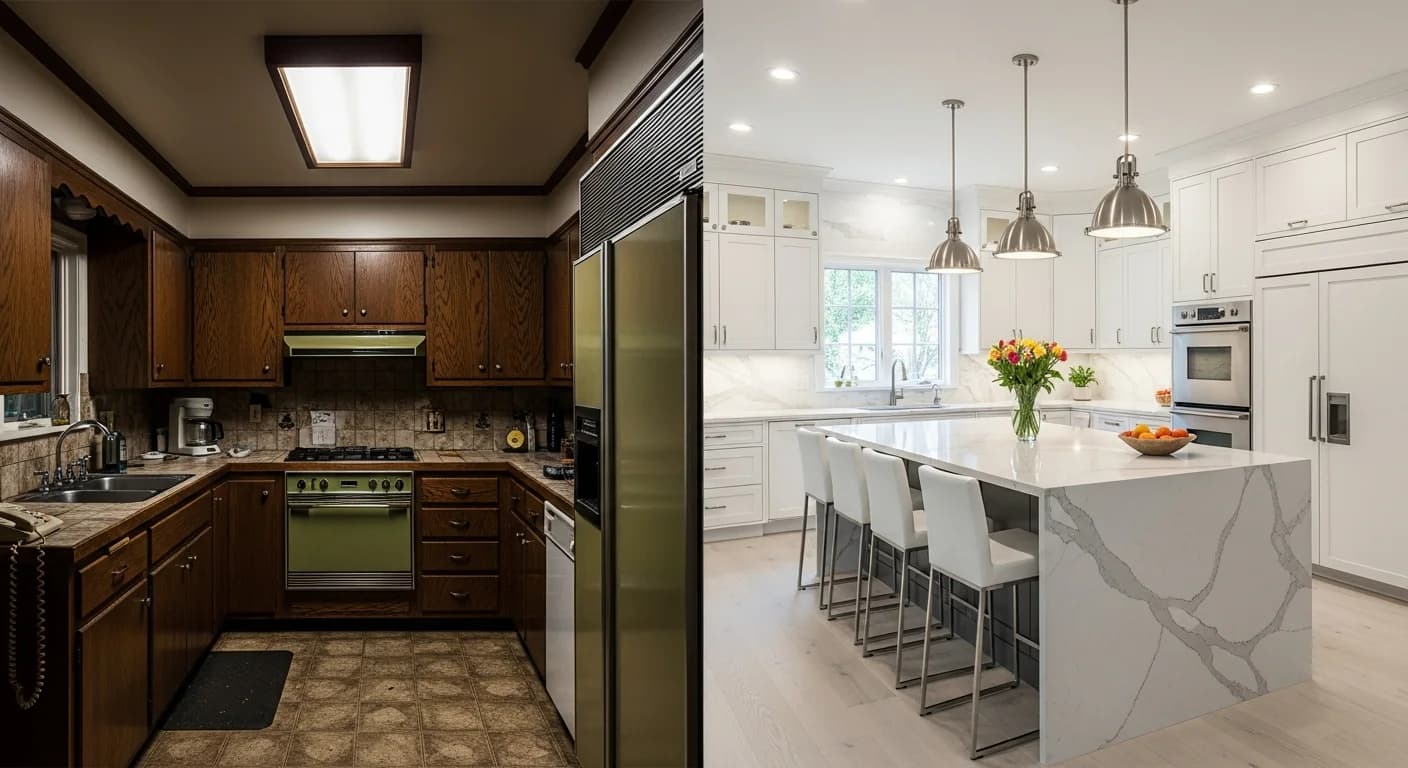
Quick Overview: 15 Kitchen Transformations Organized by Budget
Every kitchen remodel tells a story of transformation, but the most useful stories include real numbers. This collection of 15 stunning kitchen remodel before and after transformations is organized by budget tier so you can find projects that match your financial reality, not just your Pinterest dreams.
Each kitchen renovation before after showcase includes the specific changes made, itemized cost breakdowns, project timelines, and the single most important lesson the homeowners learned. Whether you are working with $5,000 or $150,000, these real kitchen remodel cost breakdowns prove that strategic spending matters more than total budget.
The transformations are grouped into four tiers:
- Budget ($5,000-$15,000): 3 transformations proving cosmetic changes deliver dramatic results
- Mid-Range ($15,000-$40,000): 4 transformations showing what layout changes and material upgrades accomplish
- High-End ($40,000-$75,000): 4 transformations featuring custom cabinetry and premium materials
- Luxury ($75,000+): 4 transformations demonstrating full structural renovations and designer finishes
Every project photographed here was completed between 2024 and early 2026, with costs reflecting current 2026 pricing for materials and labor.
Budget Kitchen Transformations ($5,000-$15,000)
Budget kitchen transformations prove you do not need $50,000 to achieve a kitchen remodel reveal that impresses. These three projects focused on high-impact, budget-friendly changes that delivered the most visual punch per dollar spent.
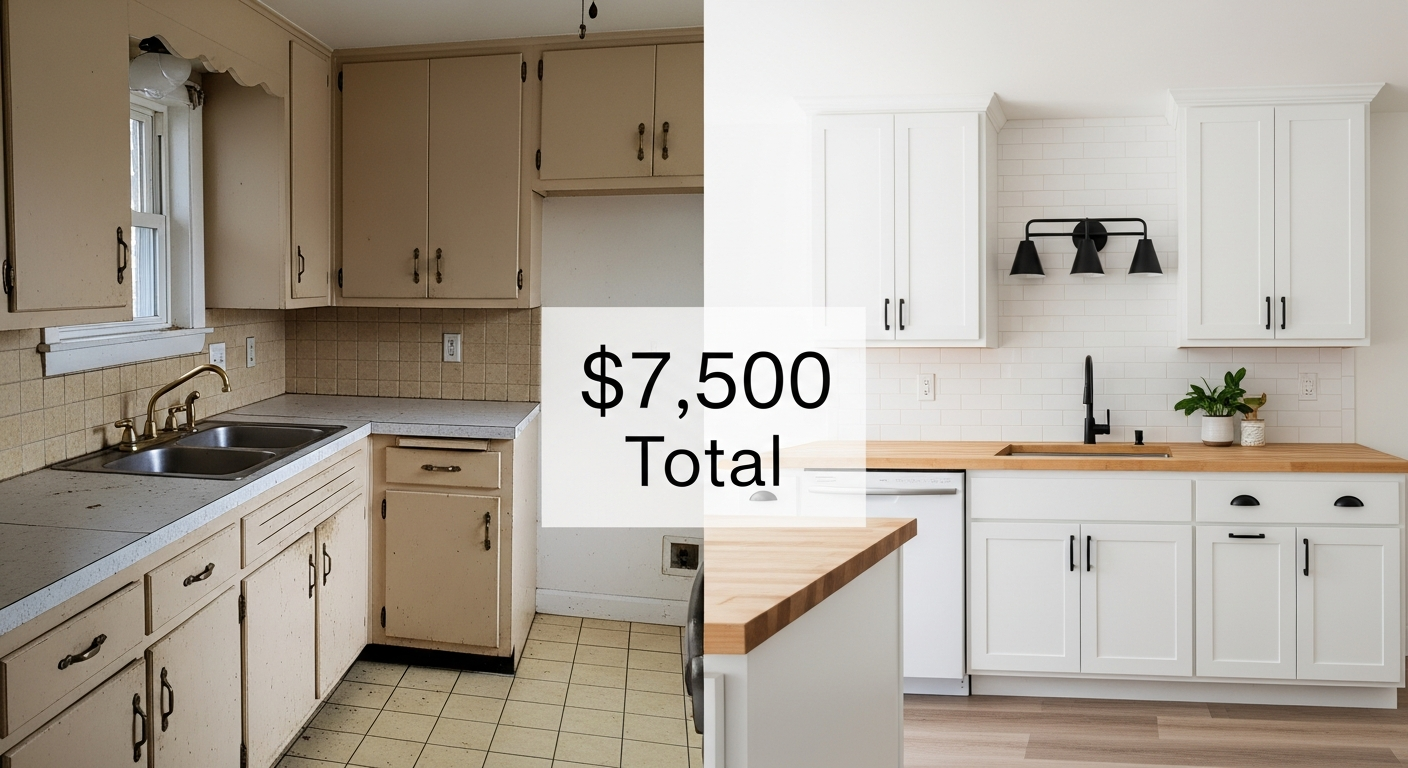
Transformation 1: Oak-to-White Cabinet Makeover ($7,500)
This 1990s kitchen featured dated honey oak cabinets, laminate countertops, and fluorescent lighting that made the entire space feel small and dark. The homeowners wanted a bright, modern look without replacing the structurally sound cabinet boxes.
Changes Made:
- Professional cabinet painting (oil-based primer + two coats semi-gloss white)
- New brushed brass cup pulls and knobs (42 pieces)
- Butcher block countertops over existing laminate substrate
- Under-cabinet LED strip lighting
- New brushed brass faucet
- Fresh wall paint (Benjamin Moore Simply White)
Itemized Cost Breakdown:
- Cabinet painting (professional, 28 doors + frames): $3,200
- Butcher block countertops (36 linear feet, installed): $1,800
- Hardware (42 pieces, brushed brass): $680
- Under-cabinet LED lighting: $320
- Faucet + installation: $450
- Wall paint + supplies: $280
- Miscellaneous (caulk, touch-up, disposal): $770
Timeline: 8 days (3 days cabinet prep/paint, 2 days countertop install, 3 days hardware + finishing)
Key Lesson: Painted cabinets before after results can rival full cabinet replacement at one-fifth the cost, but professional painting is non-negotiable. DIY cabinet painting saves roughly $1,800 but the risk of drips, brush marks, and peeling within 2 years makes professional application the smarter investment for this budget kitchen transformation.
Transformation 2: Dark Galley Kitchen Brightened ($5,200)
This narrow galley kitchen had dark brown cabinets, beige walls, and a single overhead light. The homeowners maximized a minimal budget by focusing exclusively on light and color.
Changes Made:
- Cabinet doors refinished in soft gray (Sherwin-Williams Repose Gray)
- Walls painted bright white
- Peel-and-stick subway tile backsplash
- Three flush-mount ceiling lights replacing single fixture
- New cabinet hardware (matte black bar pulls)
Itemized Cost Breakdown:
- Cabinet refinishing (DIY with professional spray primer): $1,400
- Peel-and-stick backsplash (48 sq ft): $580
- Ceiling lights (3 fixtures + electrician): $1,200
- Cabinet hardware (24 pulls): $360
- Wall paint + primer (2 gallons each): $240
- Supplies and miscellaneous: $420
Timeline: 6 days (homeowner completed painting over one long weekend, electrician 1 day, backsplash 1 day)
Key Lesson: Lighting is the single most underrated element in a dated kitchen update. The three new ceiling fixtures cost $1,200 installed but transformed the kitchen more than any other single change. Before investing in surfaces, always address lighting first.
Transformation 3: 1990s Kitchen Cosmetic Refresh ($12,000)
This U-shaped kitchen had original 1993 finishes including almond-colored appliances, oak trim, and vinyl flooring. The homeowners wanted a complete visual overhaul without moving any walls or plumbing.
Changes Made:
- Cabinet refacing with shaker-style thermofoil doors
- Granite-look quartz overlay countertops
- Stainless steel appliance package (range, microwave, dishwasher)
- New subway tile backsplash
- Updated light fixtures
Itemized Cost Breakdown:
- Cabinet refacing (32 doors + drawer fronts): $4,200
- Quartz overlay countertops (42 sq ft): $2,800
- Appliance package (mid-range stainless): $2,400
- Subway tile backsplash (materials + install): $1,600
- Light fixtures (pendant + recessed): $650
- Miscellaneous: $350
Timeline: 12 days (appliance delivery 1 day, refacing 4 days, countertops 2 days, backsplash 2 days, electrical 1 day, finishing 2 days)
Key Lesson: Cabinet refacing delivers 80% of the visual impact of full replacement at roughly 40% of the cost. For kitchens where the cabinet boxes are structurally sound and the layout works well, refacing is the highest-ROI move in the $10K-$15K budget range.
Mid-Range Kitchen Transformations ($15,000-$40,000)
The mid-range budget tier is where kitchen renovations start including layout modifications, quality material upgrades, and custom elements. These four transformations show what becomes possible when the budget allows for more than cosmetic changes.
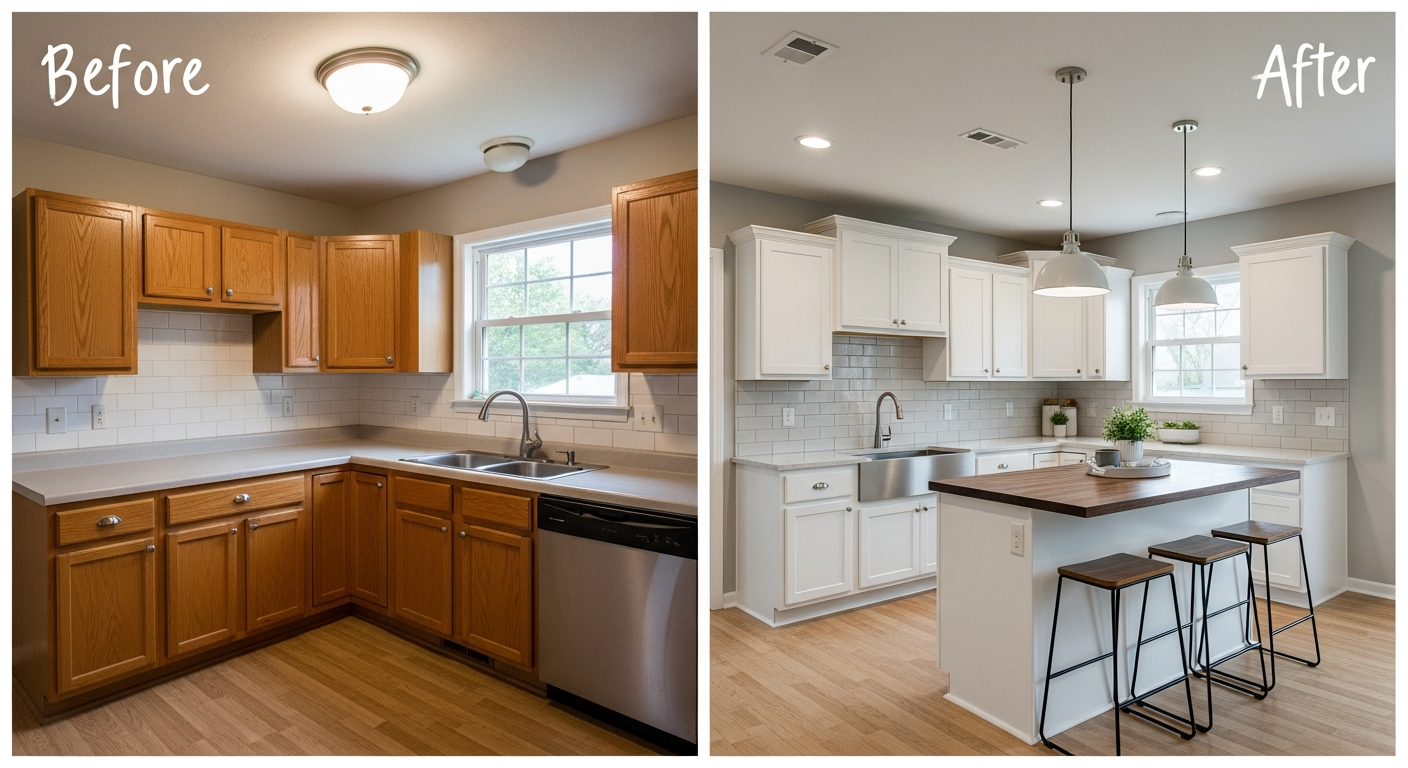
Transformation 4: L-Shaped Kitchen with New Island ($28,000)
This builder-grade L-shaped kitchen had stock oak cabinets, laminate countertops, and no island. The homeowners wanted an island for prep space and casual seating, plus a complete material upgrade.
Changes Made:
- Full cabinet replacement with soft-close shaker cabinets (white uppers, navy lowers)
- 3x6-foot island with waterfall quartz end panel
- Quartz countertops throughout
- Ceramic tile backsplash in herringbone pattern
- New pendant lighting over island
- Luxury vinyl plank flooring
Itemized Cost Breakdown:
- Semi-custom cabinets (including island base): $9,800
- Quartz countertops (68 sq ft including island): $5,400
- Island construction + electrical: $3,200
- Backsplash (materials + installation): $2,400
- LVP flooring (180 sq ft): $2,600
- Pendant lights + undercabinet lighting: $1,800
- Plumbing (island prep sink): $1,400
- Demolition + disposal: $1,400
Timeline: 4 weeks (1 week demo + prep, 1 week cabinets, 1 week countertops + backsplash, 1 week flooring + finishing)
Key Lesson: Adding an island requires more than just cabinet bases and a countertop. Electrical for outlets (code requires one every 24 inches on islands), plumbing for a prep sink, and structural support added $4,600 to the island cost beyond the visible cabinetry and surface. Budget 40% more than the visible materials for island infrastructure.
Transformation 5: Galley to Open-Concept Kitchen ($35,000)
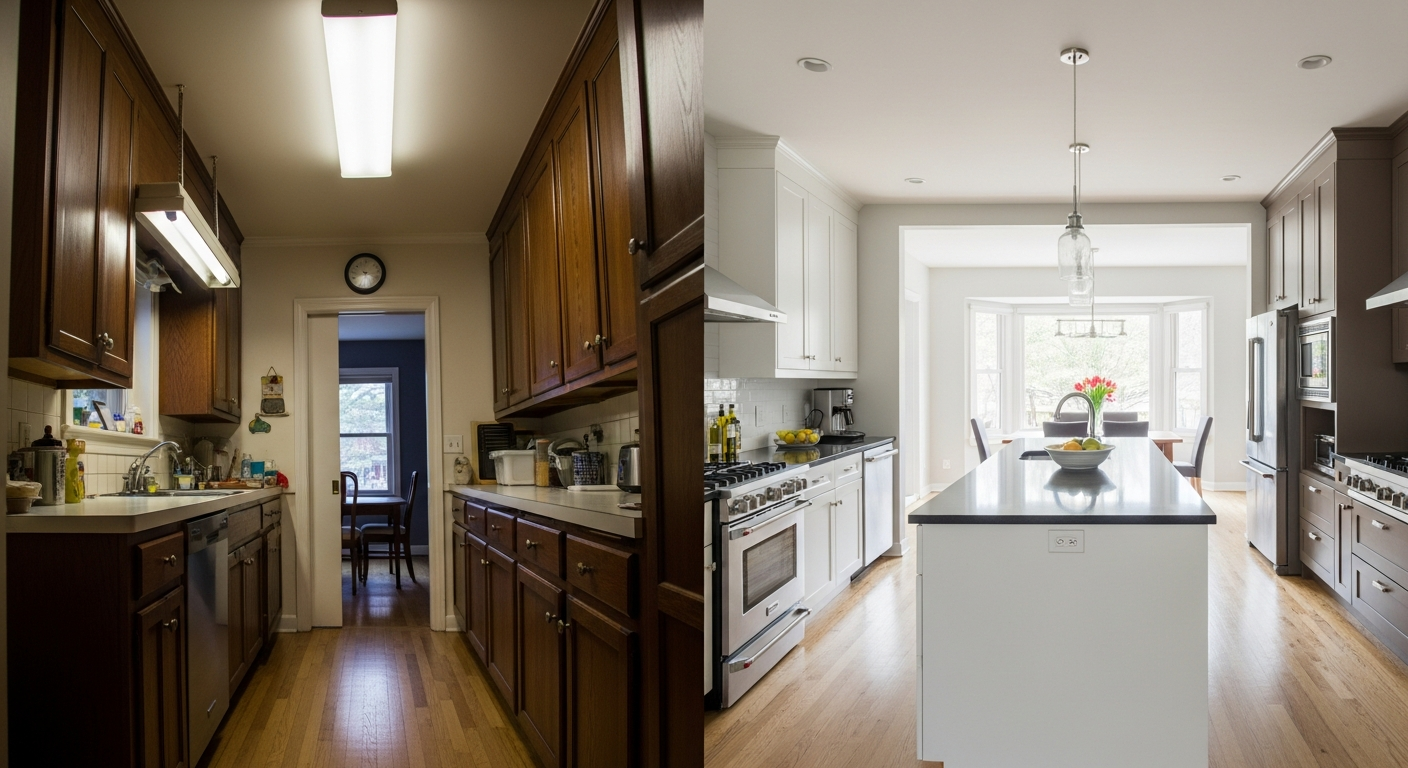
This closed-off galley kitchen had a wall separating it from the dining and living areas. The homeowners removed the non-load-bearing wall to create an open concept kitchen before after transformation that completely changed how the main floor functioned.
Changes Made:
- Non-load-bearing wall removal between kitchen and dining
- New peninsula with breakfast bar seating for 3
- Full cabinet replacement (white shaker style)
- Quartz countertops
- Hardwood flooring to match existing dining/living floors
- Recessed lighting throughout
- New appliance package
Itemized Cost Breakdown:
- Wall removal + structural assessment: $3,800
- Cabinets (semi-custom shaker): $8,200
- Quartz countertops (52 sq ft): $4,200
- Hardwood flooring (220 sq ft, matching existing): $4,400
- Appliance package (mid-range): $4,800
- Electrical (recessed lighting, relocated circuits): $3,200
- Plumbing relocation: $2,100
- Drywall, paint, finishing: $2,400
- Demolition + disposal: $1,900
Timeline: 6 weeks (structural assessment 1 week, demo 1 week, rough-in 1 week, cabinets + counters 2 weeks, finishing 1 week)
Key Lesson: Even non-load-bearing wall removal requires a structural engineer assessment ($400-$800) and potentially rerouting electrical, plumbing, and HVAC that run through the wall. The wall removal itself cost $3,800 total, but the hidden infrastructure relocation added another $5,300 to the project.
Transformation 6: Farmhouse Kitchen Makeover ($22,000)
This plain white builder kitchen was transformed into a warm farmhouse-style space with character and charm, proving that mid-range budgets can achieve distinctive style.
Changes Made:
- Lower cabinets painted sage green, uppers remained white
- Open shelving replacing two upper cabinet sections
- Butcher block island countertop (perimeter kept existing granite)
- Apron-front farmhouse sink
- Shiplap accent wall behind open shelving
- Vintage-style pendant lighting
- New hardware (unlacquered brass)
Itemized Cost Breakdown:
- Cabinet painting (professional): $3,800
- Open shelving (custom brackets + wood): $1,200
- Butcher block island top (installed): $1,600
- Farmhouse sink + installation: $2,800
- Shiplap accent wall: $1,400
- Pendant lighting (3 fixtures): $1,800
- Hardware (unlacquered brass, 36 pieces): $1,100
- New faucet (bridge style): $680
- Backsplash (handmade zellige tile): $3,600
- Miscellaneous + paint supplies: $4,020
Timeline: 3 weeks
Key Lesson: Two-tone cabinets (painting lowers a different color from uppers) cost virtually the same as single-color painting but create significantly more visual interest and depth. This kitchen makeover achieved a designer look by leveraging color contrast rather than expensive materials.
Transformation 7: Modern Transitional Kitchen ($30,000)
This traditional kitchen with raised-panel oak cabinets and granite countertops was updated to a clean, modern transitional style that will age gracefully for the next decade.
Changes Made:
- Flat-panel cabinet doors (existing boxes, new doors)
- Calacatta-look quartz countertops
- Full-height quartz backsplash
- Integrated pull hardware (no visible handles)
- Under-cabinet and in-cabinet LED lighting
- New stainless appliances (counter-depth refrigerator)
Itemized Cost Breakdown:
- New cabinet doors + drawer fronts (flat-panel): $6,800
- Quartz countertops (58 sq ft): $4,600
- Full-height quartz backsplash: $3,200
- Integrated pull hardware: $1,400
- LED lighting system: $2,200
- Counter-depth refrigerator: $3,400
- Additional appliances: $3,600
- Professional installation + finishing: $4,800
Timeline: 3.5 weeks
Key Lesson: Full-height backsplash (countertop material carried to the upper cabinets) costs roughly $3,200 more than standard 4-inch backsplash but eliminates grout lines, simplifies cleaning, and creates a seamless, high-end appearance that elevates the entire kitchen. It is the single most effective "luxury look" upgrade in the $25K-$35K range.
High-End Kitchen Transformations ($40,000-$75,000)
At this budget tier, kitchen remodels include custom cabinetry, premium natural stone or engineered surfaces, professional-grade appliances, and sometimes structural modifications. These four projects demonstrate the quality leap that happens above the $40,000 threshold.
Transformation 8: Custom Cabinets + Quartz Overhaul ($55,000)
This outdated kitchen received fully custom inset cabinets with furniture-quality detailing, premium quartz surfaces, and a redesigned workflow that respected the kitchen work triangle.
Changes Made:
- Custom inset cabinetry with beaded face frames
- Premium Cambria quartz countertops (Brittanicca pattern)
- Custom range hood in matching cabinetry
- Professional-grade 36-inch gas range
- Pull-out pantry organizers and custom drawer inserts
- Hardwood flooring
Itemized Cost Breakdown:
- Custom inset cabinets (including design): $22,000
- Cambria quartz countertops (72 sq ft): $7,200
- Custom range hood: $3,800
- 36-inch gas range: $4,200
- Interior organizers + inserts: $2,800
- Hardwood flooring (200 sq ft): $4,600
- Backsplash (marble mosaic): $3,400
- Plumbing + electrical: $3,200
- Demolition, disposal, finishing: $3,800
Timeline: 8 weeks (custom cabinets had a 6-week lead time; installation + finishing took 2 weeks on site)
Key Lesson: Custom cabinet lead times (6-12 weeks) are the biggest schedule risk in high-end kitchen renovation. Order cabinets before demolition begins and have them confirmed delivered before scheduling your contractor's start date.
Transformation 9: Builder-Grade to Designer Kitchen ($68,000)
This tract home kitchen was completely reimagined with designer-level finishes, converting a generic builder layout into a space that looks like it belongs in a design magazine.
Changes Made:
- Complete gut renovation including new layout
- Custom two-tone cabinetry (white perimeter, walnut island)
- Dekton ultra-compact surface countertops
- Professional appliance suite (48-inch range, built-in refrigerator)
- Designer lighting package (statement pendants, recessed, undercabinet)
- Porcelain tile flooring (large-format, marble look)
Itemized Cost Breakdown:
- Custom two-tone cabinetry: $24,000
- Dekton countertops (including waterfall island): $9,800
- Professional appliance suite: $14,200
- Designer lighting package: $4,600
- Porcelain tile flooring: $5,200
- Plumbing (including pot filler): $3,400
- Electrical (including dedicated circuits): $3,200
- Demolition + structural: $3,600
Timeline: 10 weeks
Key Lesson: Professional-grade appliances require dedicated electrical circuits (typically 3-4 new circuits) and upgraded gas lines. Budget $3,000-$5,000 for infrastructure upgrades when stepping up to professional appliances, even if the kitchen already has standard appliance connections.
Transformation 10: Kitchen + Dining Room Integration ($72,000)
This project removed the wall between a separate kitchen and formal dining room, creating a unified entertaining space with a 10-foot island as the centerpiece.
Changes Made:
- Load-bearing wall removal with steel beam installation
- 10-foot island with seating for 5
- Custom cabinetry with integrated wine storage
- Natural quartzite countertops
- Built-in banquette in former dining area
- Unified flooring throughout
Itemized Cost Breakdown:
- Structural work (wall removal, steel beam, posts): $12,000
- Custom cabinetry + wine storage: $21,000
- Quartzite countertops (including 10-foot island): $11,800
- Built-in banquette: $4,200
- Flooring (engineered hardwood, 380 sq ft): $7,600
- Appliances: $6,800
- Electrical + plumbing: $4,800
- Finishing, paint, trim: $3,800
Timeline: 12 weeks (structural permits added 3 weeks to timeline)
Key Lesson: Load-bearing wall removal requires structural engineering ($1,500-$3,000 for plans), building permits (add 2-4 weeks to timeline), and a steel beam ($4,000-$8,000 installed). The total structural cost of $12,000 was 17% of the total budget but enabled the entire design concept.
Transformation 11: Smart Technology Kitchen ($60,000)
This kitchen was redesigned around smart home technology integration, combining premium finishes with connected appliances and automated systems.
Changes Made:
- Semi-custom frameless cabinetry with touch-latch doors
- WiFi-enabled appliance suite (smart oven, dishwasher, refrigerator)
- Motorized cabinet lift for stand mixer
- Tunable white LED lighting system (color temperature adjustable)
- Touchless faucet with voice activation
- Quartz countertops with integrated wireless charging pad
Itemized Cost Breakdown:
- Frameless cabinetry with touch-latch: $18,000
- Smart appliance suite: $12,800
- Tunable LED lighting system: $4,600
- Quartz countertops with wireless charging: $6,400
- Motorized cabinet lift: $1,800
- Touchless faucet system: $1,200
- Smart home integration + wiring: $3,800
- Backsplash, flooring, finishing: $8,400
- Demolition + prep: $3,000
Timeline: 7 weeks
Key Lesson: Smart kitchen technology requires robust WiFi infrastructure and dedicated circuits. Budget $3,000-$5,000 for networking upgrades (mesh WiFi node in kitchen, dedicated circuit for each smart appliance, Cat6 drops for hardwired connections) to ensure connected appliances function reliably.
Luxury Kitchen Transformations ($75,000+)
Luxury kitchen transformations involve architect-level design, custom fabrication, premium imported materials, and professional-grade everything. These four projects represent the top tier of residential kitchen renovation.
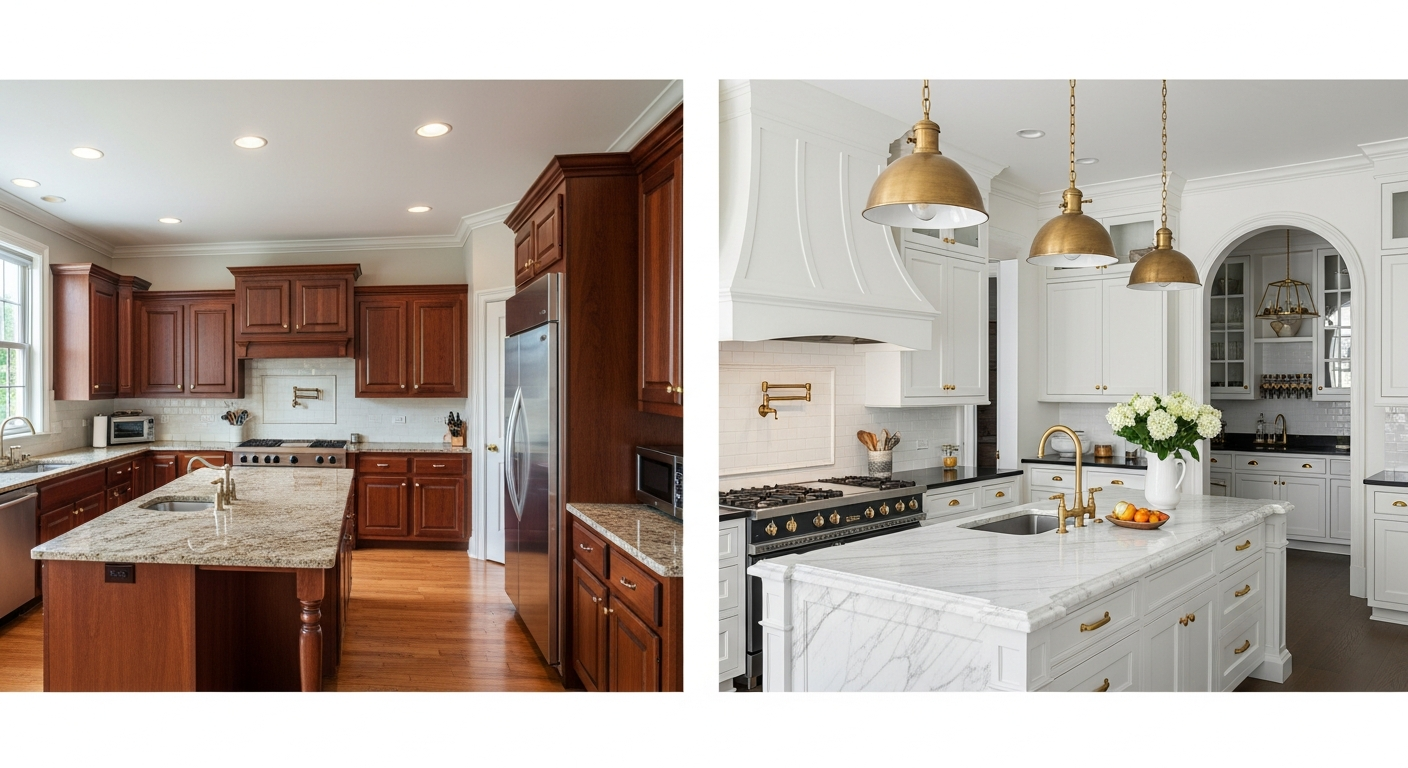
Transformation 12: La Cornue Range Showpiece Kitchen ($120,000)
This kitchen was designed around a La Cornue CornuFe 110 range as the focal point, with every other element selected to complement the statement appliance.
Changes Made:
- Complete gut renovation with modified layout
- La Cornue CornuFe 110 range (custom color)
- Custom inset cabinetry (hand-painted, furniture-quality)
- Calacatta Borghini marble countertops and full backsplash
- Sub-Zero built-in refrigerator (panel-ready)
- Custom copper range hood
- Antique brass fixtures throughout
- Wide-plank white oak flooring
Itemized Cost Breakdown:
- La Cornue CornuFe 110 range: $18,500
- Custom hand-painted cabinetry: $32,000
- Calacatta Borghini marble (counters + backsplash): $22,000
- Sub-Zero refrigerator: $12,000
- Custom copper range hood: $8,500
- Wide-plank white oak flooring: $8,200
- Antique brass fixtures + hardware: $4,800
- Electrical + plumbing: $6,400
- Structural modifications: $4,200
- Design fees: $3,400
Timeline: 16 weeks (La Cornue lead time was 12 weeks; custom cabinets 10 weeks; on-site work 6 weeks overlapping with delivery schedule)
Key Lesson: Luxury appliances have extreme lead times. The La Cornue range required 12 weeks from order to delivery, and custom color options can extend that to 16-20 weeks. For luxury kitchen projects, order signature appliances immediately after finalizing the design, before any other purchasing decisions.
Transformation 13: Full Gut Structural Renovation ($95,000)
This 1970s kitchen underwent a complete structural renovation that relocated the kitchen from the back of the house to a central position with views of both the backyard and living areas.
Changes Made:
- Kitchen relocated to former family room (structural reconfiguration)
- New plumbing and electrical throughout
- Custom cabinetry with integrated pantry wall
- Porcelain slab countertops and backsplash
- Professional-grade appliance suite
- Large-format window installation for backyard views
- Heated tile flooring
Itemized Cost Breakdown:
- Structural modification (walls, beams, foundation): $18,000
- New plumbing rough-in + fixtures: $12,000
- New electrical (panel upgrade + circuits): $8,800
- Custom cabinetry + pantry wall: $22,000
- Porcelain slab surfaces: $9,600
- Appliance suite: $10,200
- Window installation (2 large format): $5,400
- Heated tile flooring: $5,200
- Design + engineering + permits: $3,800
Timeline: 18 weeks (permits took 4 weeks; structural work 3 weeks; rough-in 3 weeks; finishing 8 weeks)
Key Lesson: Relocating a kitchen is exponentially more expensive than renovating in place. New plumbing and electrical rough-in alone cost $20,800 compared to $3,000-$5,000 for updating existing connections in place. Only relocate a kitchen when the layout improvement justifies a 30-40% budget premium.
Transformation 14: Professional Chef's Kitchen ($110,000)
This kitchen was designed for a homeowner who is a trained chef, prioritizing commercial-grade functionality alongside residential aesthetics. Every specification was chosen for professional cooking performance.
Changes Made:
- 48-inch commercial-style range with griddle and grill
- Custom stainless steel countertops (prep areas) + marble (island)
- Walk-in pantry with commercial shelving
- Pot filler, prep sink, and primary sink (three water stations)
- Commercial-grade ventilation (1,200 CFM hood)
- Custom cabinetry with specialized storage (knife drawer, spice rack, sheet pan vertical storage)
Itemized Cost Breakdown:
- 48-inch commercial-style range: $14,800
- 1,200 CFM ventilation system: $6,200
- Custom stainless countertops (prep areas): $11,000
- Marble island countertop: $8,400
- Custom cabinetry with specialized inserts: $28,000
- Walk-in pantry buildout: $8,600
- Plumbing (3 water stations + pot filler): $7,200
- Electrical (commercial circuits + make-up air): $6,800
- Flooring (commercial-grade anti-fatigue tile): $6,400
- Design + project management: $12,600
Timeline: 14 weeks
Key Lesson: Commercial-grade ventilation (above 400 CFM) triggers make-up air requirements in most building codes, adding $2,000-$4,000 for a dedicated make-up air system. This is a code requirement, not optional, and must be planned before the hood is ordered.
Transformation 15: Architectural Centerpiece Kitchen ($150,000)
This was a complete architectural reimagining that turned a standard kitchen into the visual and functional centerpiece of a whole-home renovation, with custom everything and no budget constraints on materials.
Changes Made:
- Complete architectural redesign with 14-foot ceilings
- Floor-to-ceiling custom cabinetry with library ladder
- Book-matched marble slab island (8 feet) and backsplash
- Full professional appliance suite (Wolf, Sub-Zero, Cove)
- Custom steel and glass partition to butler's pantry
- Integrated dining counter with live-edge walnut
- Statement lighting (custom brass fixture over island)
Itemized Cost Breakdown:
- Custom floor-to-ceiling cabinetry + library ladder: $42,000
- Book-matched marble slabs: $28,000
- Wolf/Sub-Zero/Cove appliance suite: $26,000
- Structural modifications (ceiling height): $14,000
- Custom steel + glass partition: $9,800
- Live-edge walnut dining counter: $6,200
- Custom brass lighting fixture: $4,800
- Electrical + plumbing: $8,400
- Flooring (reclaimed French oak): $6,800
- Design + architecture + project management: $4,000
Timeline: 22 weeks (longest lead time: book-matched marble sourcing at 8 weeks)
Key Lesson: Book-matched marble (where slabs are cut sequentially and opened like a book for continuous veining) requires sourcing from specific quarry blocks and typically costs 40-60% more than standard marble slabs. The visual result is stunning but requires early material selection during the design phase, not during construction.
Most Impactful Changes by Budget Tier
After analyzing all 15 kitchen remodel before and after transformations, clear patterns emerge about which changes deliver the most visual and functional impact at each budget level.
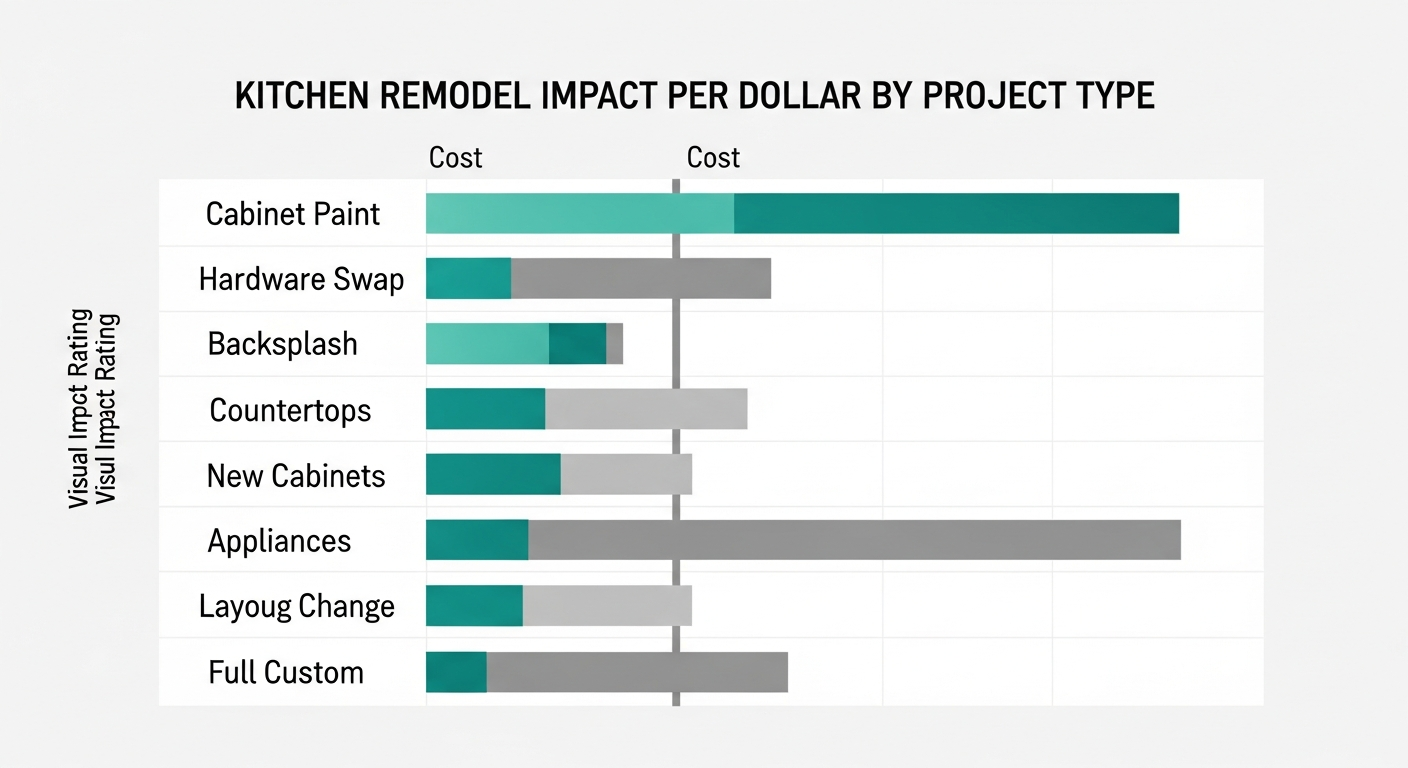
Under $10,000: Paint + Hardware + Lighting
- Cabinet painting or refinishing (40% of visual change)
- New hardware throughout (15% of visual change)
- Updated lighting fixtures (25% of visual change)
- Fresh wall paint (10% of visual change)
- Backsplash upgrade (10% of visual change)
$10,000-$25,000: Countertops + Backsplash + Cabinet Refacing
- Countertop upgrade to quartz or granite (35% of visual change)
- Statement backsplash (20% of visual change)
- Cabinet refacing or door replacement (25% of visual change)
- New appliances (15% of visual change)
- Flooring upgrade (5% of visual change)
$25,000-$50,000: Cabinet Replacement + Appliance Upgrade + Layout Tweaks
- Full cabinet replacement (30% of visual change)
- Professional-grade appliances (20% of visual change)
- Island addition or modification (25% of visual change)
- Premium countertops with waterfall edge (15% of visual change)
- Integrated lighting design (10% of visual change)
$50,000+: Layout Reconfiguration + Custom Everything
- Structural changes and layout optimization (25% of visual change)
- Custom cabinetry with specialty storage (25% of visual change)
- Premium natural stone or book-matched slabs (20% of visual change)
- Statement appliances as design focal points (15% of visual change)
- Architectural details (custom hoods, ceiling work, built-ins) (15% of visual change)
For a comprehensive overview of kitchen remodel costs at each budget tier, see the complete kitchen remodel cost guide for 2026.
Common Mistakes from Real Kitchen Remodels
These mistakes appeared repeatedly across all 15 kitchen renovation projects, regardless of budget. Learning from other homeowners' experiences can save thousands of dollars and weeks of frustration.
Underestimating Timeline by 30-50%
Every single project in this collection took longer than initially estimated. The average overrun was 35%. Custom material lead times, permit delays, and unexpected issues behind walls (outdated wiring, water damage, insufficient framing) were the most common causes. Add 4-6 weeks of buffer to any contractor timeline estimate.
Choosing Trendy Over Timeless
Several homeowners from earlier renovations (2019-2021) reported regretting hyper-specific trends that dated quickly. All-gray everything, overly ornate farmhouse details, and extreme open shelving (removing all upper cabinets) were cited as choices they would reverse. The most satisfying kitchen remodels after 3-5 years featured classic cabinet styles with trendy accents limited to easily changeable elements like hardware, paint color, and accessories.
Ignoring the Work Triangle
Three of the 15 projects required mid-renovation layout adjustments because the initial design created inefficient workflows between the sink, stove, and refrigerator. This added $2,000-$8,000 in change order costs. Always test the kitchen work triangle with blue tape on the floor before finalizing cabinet placement.
Insufficient Lighting Planning
Even in the $60,000+ projects, lighting was often an afterthought. Homeowners who planned lighting as a primary design element (not just "where do we put recessed cans") reported 40% higher satisfaction with the finished kitchen. Layer task lighting, ambient lighting, and accent lighting as three separate circuits with independent controls.
Underestimating Storage Needs
Open shelving looks beautiful in kitchen makeover photos but multiple homeowners reported reverting to closed cabinets within 18 months. Plan for 20% more closed storage than you think you need. Specialized inserts (pull-out spice racks, vertical dividers for sheet pans, deep drawer organizers) cost $100-$300 each but transform cabinet usability.
How AI Visualization Could Have Helped
Several homeowners in this collection made costly mid-project changes because the finished result did not match their mental picture. AI kitchen visualization technology addresses this problem directly.
Seeing the "After" Before Starting: Modern AI kitchen visualization tools can generate photorealistic renderings of proposed changes using a photo of the existing kitchen. Homeowners can test cabinet colors, countertop materials, backsplash patterns, and layout changes before committing a single dollar.
Preventing Costly Mid-Project Changes: The average change order in these 15 projects cost $3,400. Three homeowners reported changing their backsplash tile mid-installation ($1,200-$2,800 in waste), and two changed cabinet paint colors after the first coat ($800-$1,600 in materials and labor). AI visualization of the specific material in the specific kitchen could have prevented these expensive course corrections.
Comparing Budget Scenarios: AI visualization allows homeowners to compare what a $15,000 renovation looks like versus a $30,000 renovation in their specific kitchen, helping set realistic budget expectations before contractor conversations begin.
For homeowners considering their own kitchen renovation, exploring kitchen remodel ideas for every style and budget alongside AI visualization can streamline the planning process significantly.
Frequently Asked Questions
What is the average ROI of a kitchen remodel in 2026?
According to 2026 remodeling data, a mid-range kitchen remodel ($25,000-$40,000) recovers approximately 72-78% of costs at resale. Minor kitchen remodels (under $15,000 focused on cosmetic updates) recover the highest percentage at 81-96%, while major upscale remodels ($75,000+) recover 52-62%. The budget kitchen transformations in this guide deliver the best cost-to-impact ratio for homeowners planning to sell within 5 years. Refer to the affordable kitchen remodel strategies guide for maximizing renovation ROI.
How long does a typical kitchen remodel take?
Based on the 15 projects documented here, timelines ranged from 6 days (cosmetic refresh) to 22 weeks (architectural renovation). A realistic range: cosmetic updates take 1-2 weeks, mid-range remodels 4-6 weeks, high-end projects 8-12 weeks, and luxury renovations 14-22 weeks. Every project experienced some timeline extension, with the average overrun being 35% beyond initial estimates.
Should a kitchen remodel be done all at once or in phases?
Phased remodeling works well for budgets under $15,000 where changes are primarily cosmetic (paint cabinets in Phase 1, upgrade countertops in Phase 2, replace appliances in Phase 3). For projects above $25,000 that involve layout changes, new cabinetry, or plumbing and electrical work, completing everything at once is typically 15-20% less expensive than phasing because contractors can work continuously and avoid remobilization costs.
What is the single best investment for a kitchen remodel under $10,000?
Based on these transformations, professional cabinet painting combined with new hardware delivers the highest visual impact per dollar in the sub-$10,000 range. A $3,500-$4,500 investment in cabinet painting and $500-$800 in quality hardware transforms the largest visual surface in the kitchen. If any budget remains, allocate it to lighting upgrades, which amplify the impact of every other change.
Visualize Your Own Kitchen Transformation
Every kitchen remodel before and after story starts with a vision. Whether inspired by the $5,200 galley brightening or the $150,000 architectural centerpiece, the first step is seeing what your specific kitchen could become.
Use the HanoDecor Kitchen Remodel Visualizer to upload a photo of your current kitchen and explore transformations across every budget tier. See painted cabinets before after results, test countertop materials, preview open concept layouts, and compare material options, all using AI kitchen visualization technology that generates photorealistic results in seconds.
For more inspiration organized by style, explore the complete collection of kitchen remodel ideas, or browse real homeowner results in the transformation gallery. Ready to get started with a professional? Review visualization plan options to find the right fit for your project scope.
Kitchen Remodel Before and After FAQs
Written by
Emily Rodriguez
Interior Design Editor covering living spaces, styling trends, and room makeovers. Former Architectural Digest contributor with a focus on accessible, budget-conscious design.