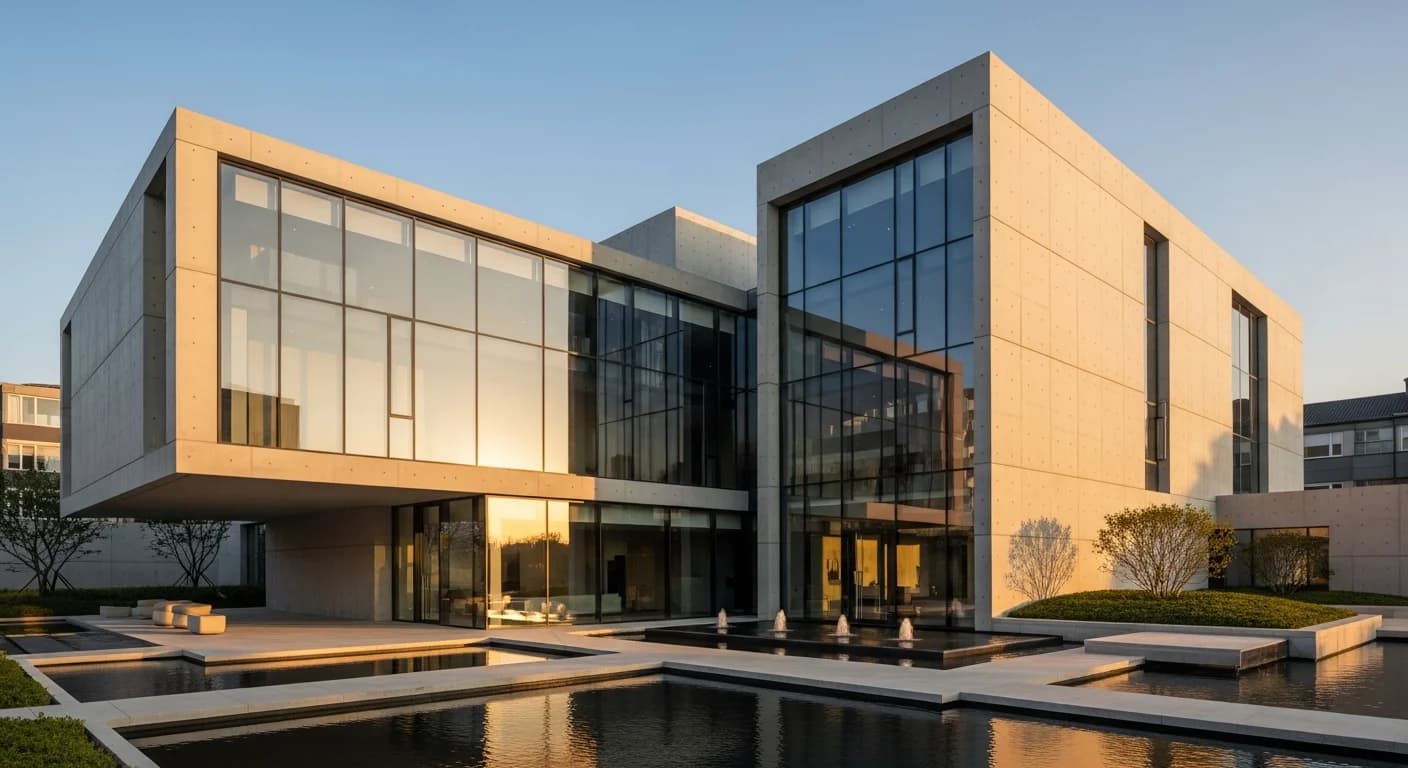
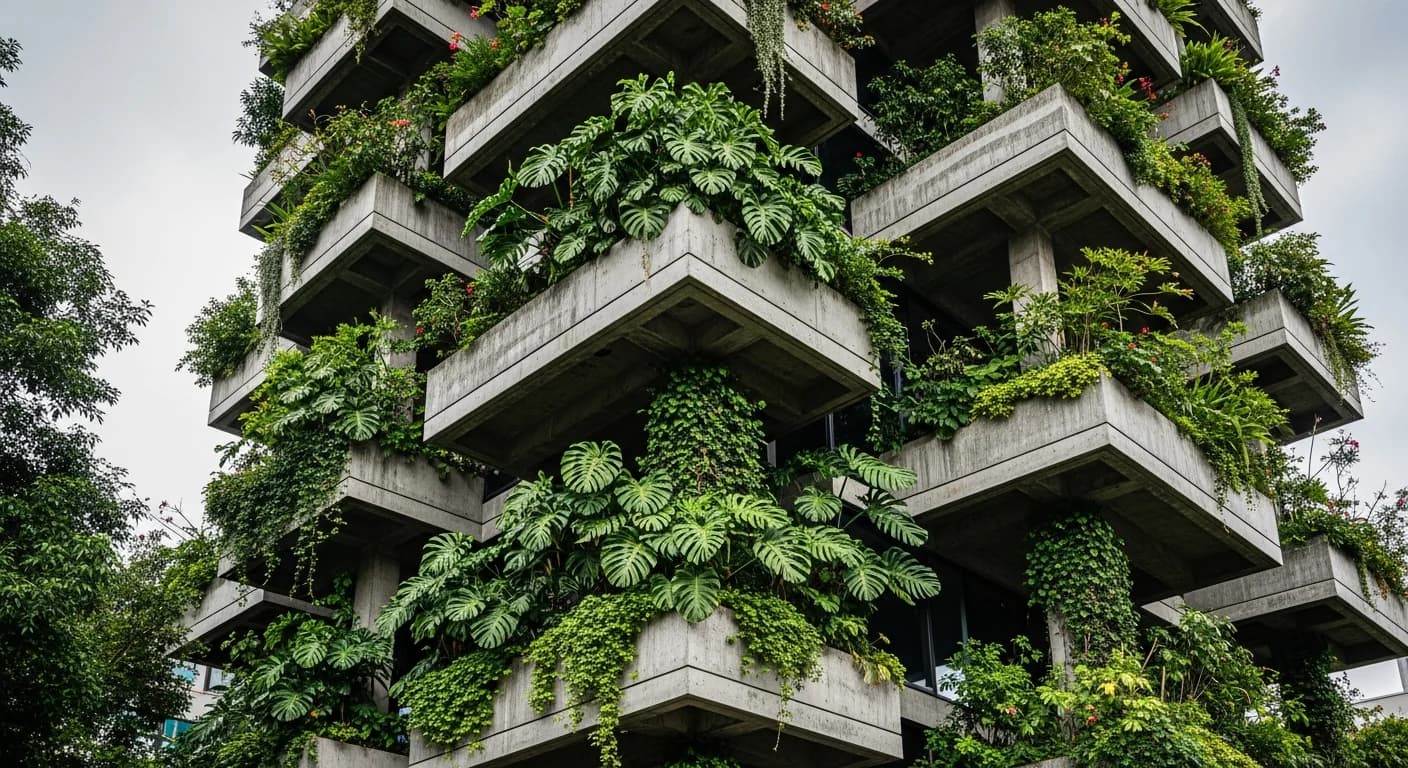
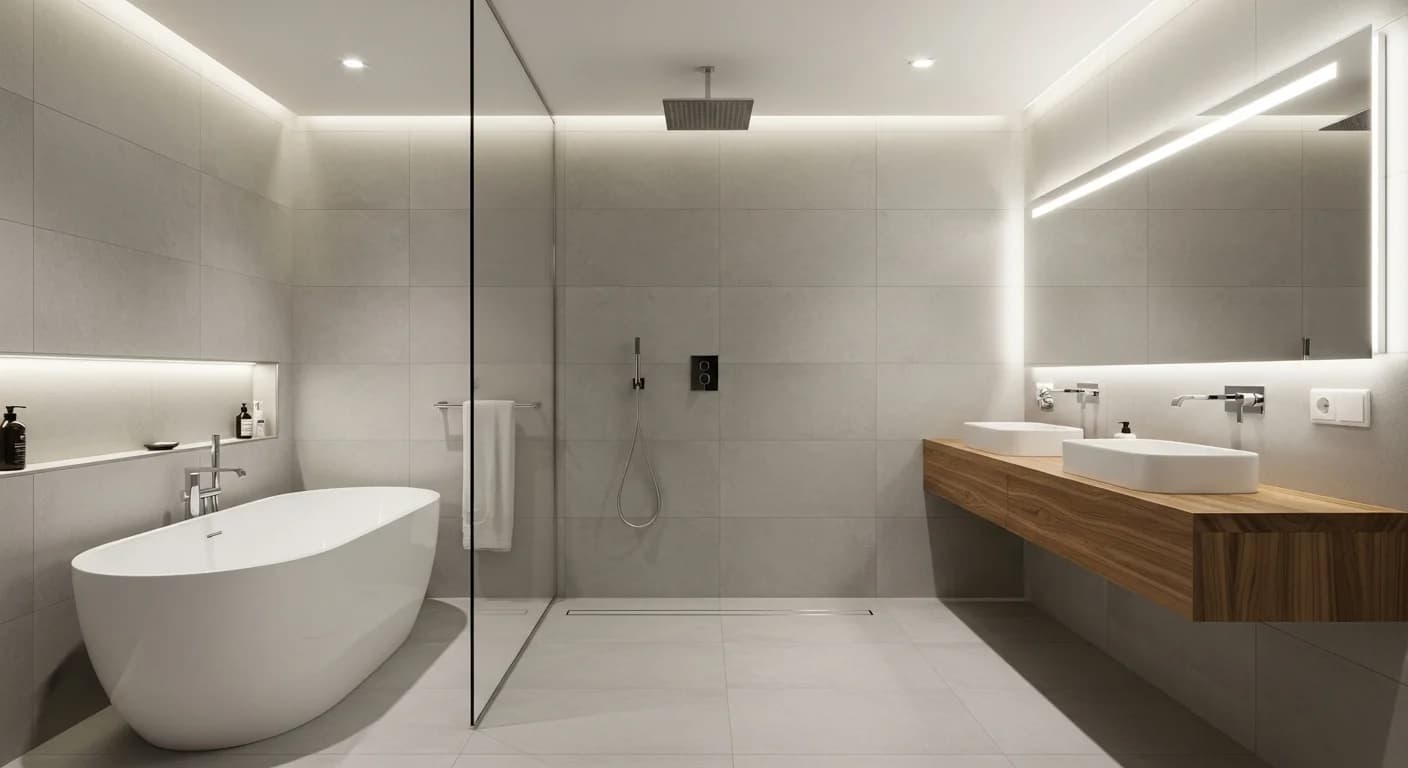
Commercial Interior Design Trends 2026: What's Shaping Offices, Retail, and Hospitality
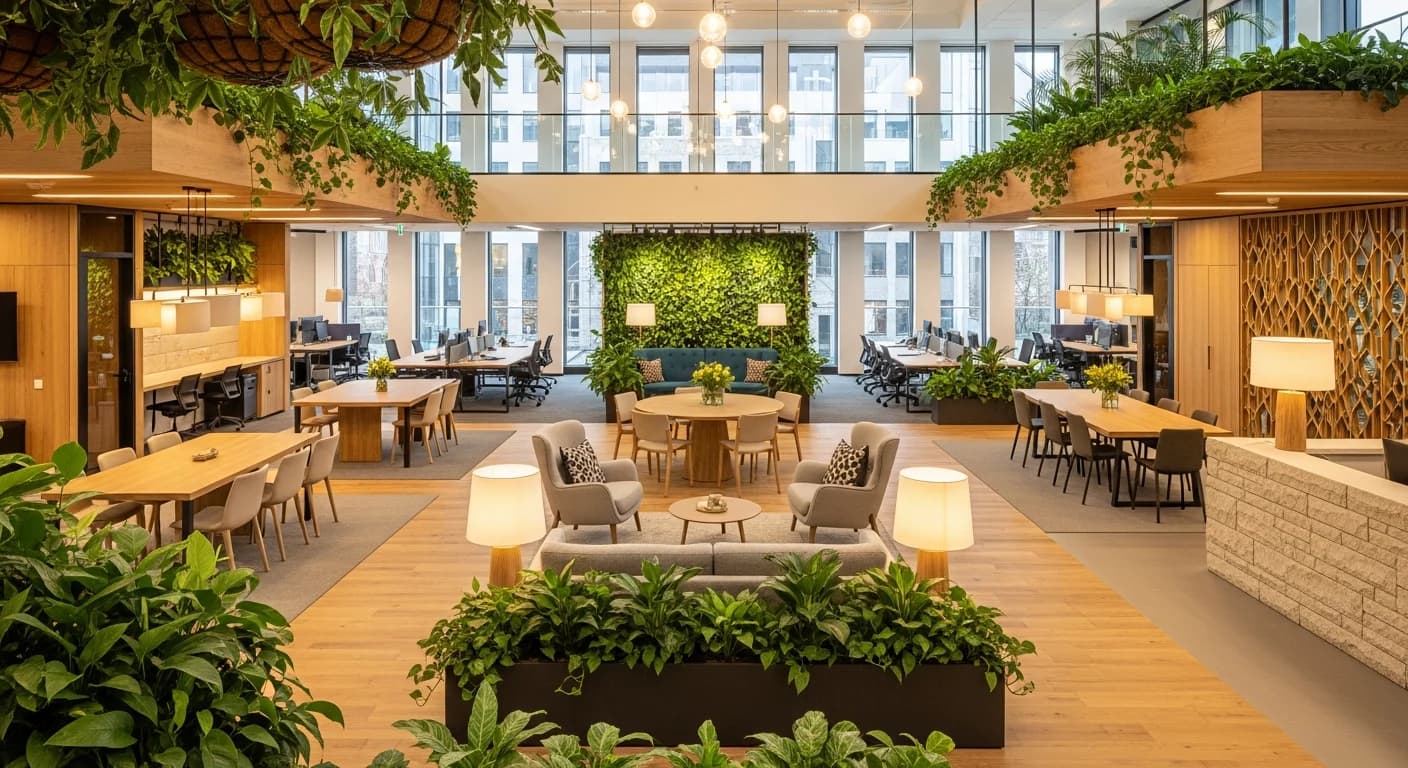
Commercial interior design is undergoing one of its most significant transformations in decades. As businesses across every sector reckon with the lasting effects of hybrid work, shifting consumer expectations, and a growing emphasis on occupant well-being, the spaces where we work, shop, and stay are being fundamentally reimagined. In 2026, commercial design isn't just about aesthetics — it's about performance, experience, and human connection.
Whether you're a business owner planning an office renovation, a retail entrepreneur rethinking your storefront, or a hospitality professional refreshing your guest experience, understanding these trends is essential. The lines between commercial and residential design continue to blur, creating opportunities to bring warmth, authenticity, and biophilic elements into spaces that were once purely functional. This guide covers the most impactful commercial interior design trends for 2026, with actionable insights for offices, retail environments, and hospitality venues.
The State of Commercial Design in 2026
Three macro forces are reshaping commercial interiors simultaneously, and understanding them is key to making smart design investments this year.
The Post-Hybrid Office Reality
By 2026, the hybrid work experiment has matured into established practice. Companies have learned that the office must earn its commute — it needs to offer something remote work cannot. This has fundamentally shifted office design away from rows of identical desks toward dynamic environments that prioritize collaboration, creativity, and community. The most successful offices in 2026 function more like hospitality venues than traditional workplaces, with varied seating zones, social hubs, and quiet retreats that employees can choose based on their task and mood.
Research from commercial design firms indicates that companies investing in experience-driven office design see up to 30% higher office attendance rates compared to those maintaining traditional layouts. The office is no longer a place you have to be — it's a place you want to be.
Experience-First Retail
Physical retail has accepted its new role: it's no longer primarily about transactions but about experiences. With e-commerce handling the convenience factor, brick-and-mortar stores in 2026 are designed to be destinations — places where customers engage with brands through sensory experiences, community events, and personalized service. This shift demands entirely different spatial thinking, with more floor space dedicated to experience zones and less to product storage.
Wellness-Centered Hospitality
The hospitality industry has embraced wellness as a core design principle rather than an add-on amenity. Hotels, restaurants, and resorts are integrating health-conscious design elements throughout their spaces — from air quality systems and circadian lighting to biophilic materials and acoustic management. Guests increasingly choose accommodations based on how a space makes them feel, not just how it looks in photos.
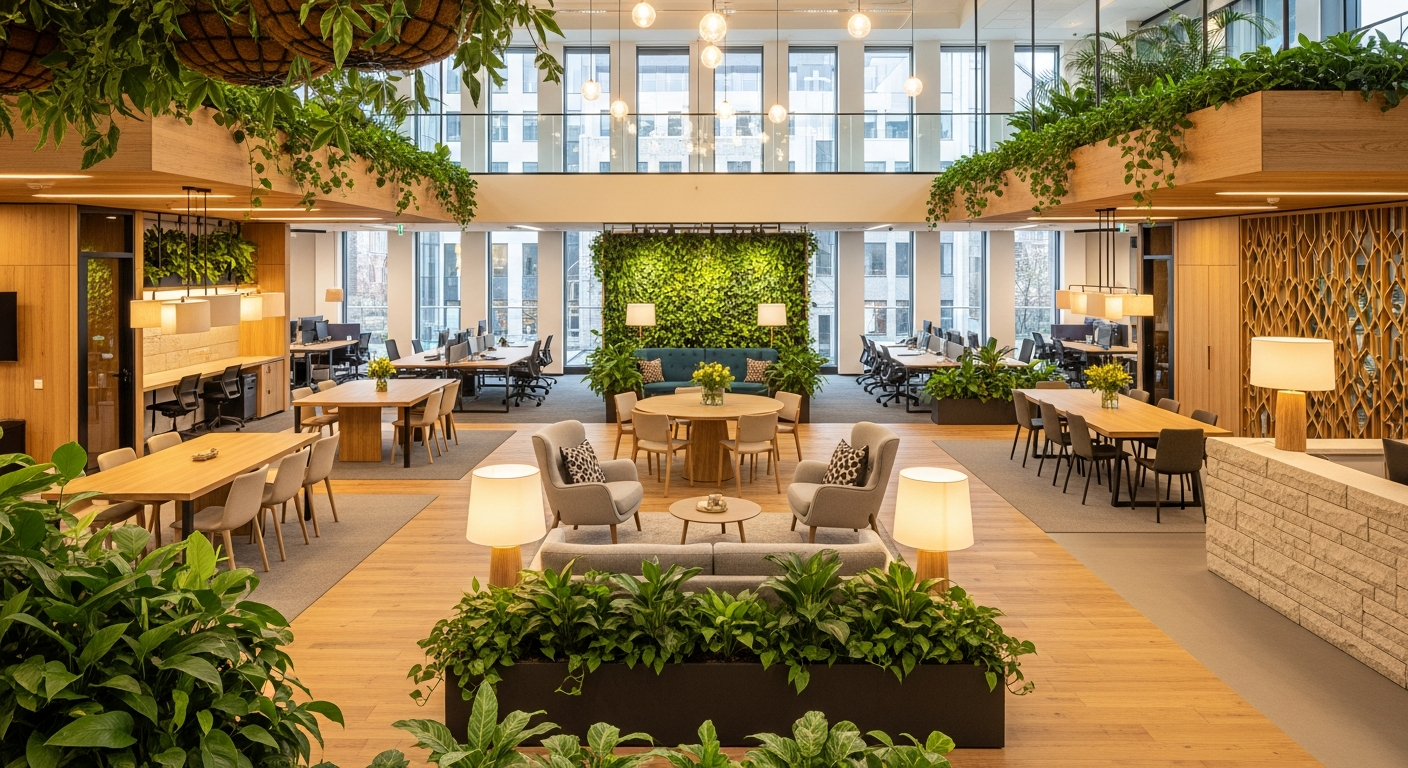
Office Design Trends 2026
The modern office is being reinvented from the ground up, with four key trends defining the most forward-thinking workspaces this year.
Biophilic Workspaces Take Priority
Biophilic design has moved from a nice-to-have to an essential component of commercial office interiors. In 2026, the most progressive offices don't just add a few potted plants — they integrate nature at every level of the design. Living walls spanning entire corridors, indoor trees anchoring open-plan spaces, moss installations in meeting rooms, and water features in reception areas create environments that fundamentally alter how employees feel about coming to work.
The science backing biophilic design is compelling: studies consistently show that workspaces with natural elements reduce stress by up to 20%, improve cognitive function by 15%, and boost creative thinking measurably. Companies like Amazon, Google, and Salesforce have already invested heavily in biophilic headquarters, and mid-market businesses are following suit in 2026 with scaled-down but equally effective implementations.
Key biophilic office strategies for 2026 include maximizing natural daylight through strategic window placement and light shelves, incorporating natural materials like timber, stone, and cork into structural elements rather than just decorative accents, creating indoor garden zones that serve as informal meeting spaces, and using natural color palettes drawn from forests, coastlines, and meadows throughout the interior scheme.
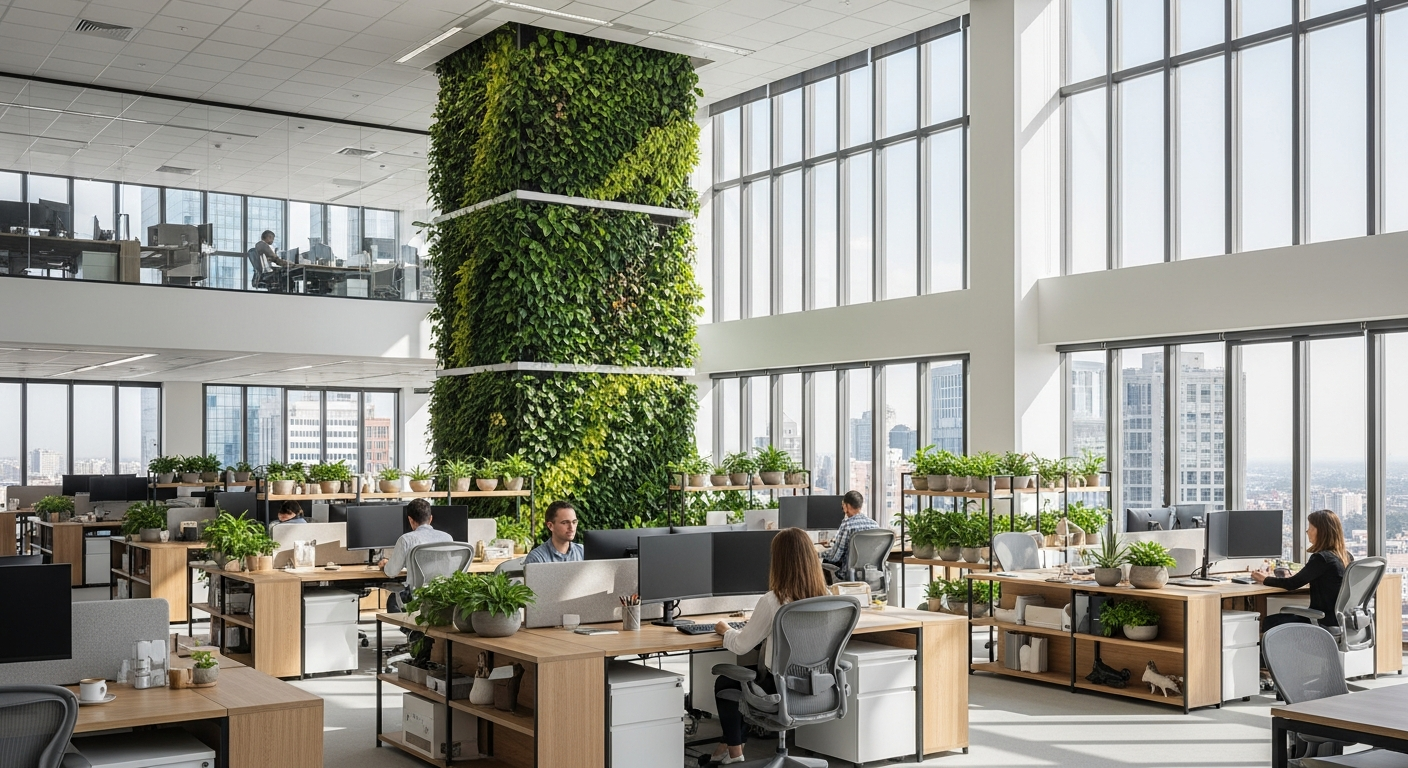
Flexible and Activity-Based Working
The rigid assignment of one person to one desk is essentially obsolete in forward-thinking offices. Activity-based working (ABW) has become the dominant model in 2026, where the office provides a variety of settings designed for different types of work. A typical ABW office might include focus pods for deep concentration, collaborative lounges for team brainstorming, standing meeting zones for quick check-ins, social kitchens for casual connection, and phone booths for private calls.
What sets 2026 ABW design apart from earlier iterations is the emphasis on residential comfort. Earlier activity-based offices often felt sterile and transient — like airport lounges. Today's best implementations draw heavily from warm minimalism principles, incorporating plush upholstery, warm wood tones, soft textiles, and ambient lighting that makes each zone feel intentional and inviting. The goal is for every space within the office to feel as considered and comfortable as a well-designed living room.
Modular furniture systems are critical to this approach. Brands specializing in commercial furniture are offering increasingly sophisticated modular pieces that can be reconfigured without tools — allowing offices to adapt their layouts seasonally, for events, or as team needs evolve. Moveable walls, rolling whiteboards, and stackable seating give facilities managers the flexibility to reshape entire floors in hours rather than weeks.
Acoustic Design and Sound Management
As open-plan offices remain popular but their acoustic shortcomings are well-documented, 2026 sees a sophisticated approach to sound management in commercial spaces. Rather than simply adding white noise machines — the band-aid solution of previous years — designers are now treating acoustics as a fundamental architectural consideration from the earliest planning stages.
Advanced acoustic strategies include zoning spaces by noise level with physical and material transitions between quiet and active zones, using sound-absorbing materials like felt panels, acoustic plaster, and perforated wood ceilings as design features rather than afterthoughts, incorporating biophilic elements that naturally dampen sound such as living walls and water features, and designing furniture with integrated acoustic properties like high-backed sofas and sound-absorbing room dividers.
The best acoustic designs in 2026 are invisible — they create comfortable sound environments without occupants ever noticing the engineering behind them. This is a significant improvement over the obvious acoustic panels and foam tiles that characterized earlier approaches.
Sustainable and Circular Materials
Corporate sustainability commitments are driving a wholesale shift in how offices are materially constructed and furnished. In 2026, sustainable design in commercial spaces goes beyond specifying recycled carpet tiles — it encompasses the entire lifecycle of every material in the building.
Circular design principles are reshaping commercial interiors: furniture is specified for disassembly and reuse, finishes are chosen for their ability to be recycled or composted at end of life, and fit-out materials are increasingly sourced from reclaimed or rapidly renewable sources. Cradle-to-cradle certified products are moving from niche specification to mainstream standard in corporate projects.
Low-VOC materials and enhanced indoor air quality systems have become baseline expectations rather than premium upgrades. Employees and tenants are increasingly educated about the health impacts of off-gassing from synthetic materials, adhesives, and finishes, pushing landlords and employers to invest in healthier material choices. The most progressive offices in 2026 publish their indoor air quality metrics as part of their employee wellness programs.
Retail Design Trends 2026
Physical retail is experiencing a creative renaissance as stores embrace their role as brand experience centers rather than product warehouses.
Experiential Retail Environments
The most successful retail spaces in 2026 are designed around experiences first and products second. This means allocating significant floor area to interactive displays, workshop spaces, product testing zones, and community gathering areas. A clothing retailer might dedicate 30% of their floor space to a styling lounge and alteration workshop. A home goods store might include a fully functional kitchen for cooking demonstrations. A technology retailer might create immersive demo environments where customers can test products in simulated real-world settings.
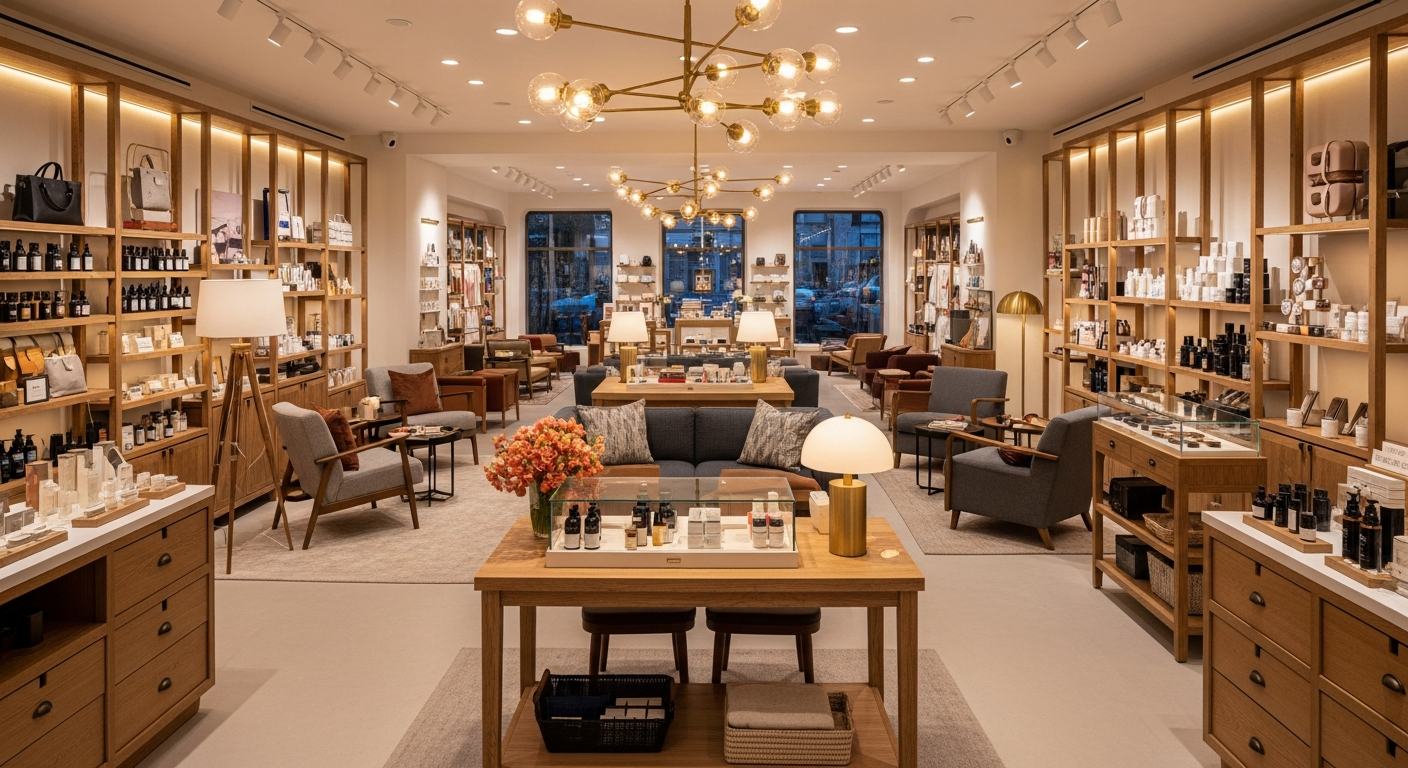
The design language of experiential retail in 2026 borrows heavily from gallery and museum curation. Products are displayed as carefully arranged vignettes rather than crowded shelves. Lighting is theatrical and intentional, drawing the eye to featured products and creating mood throughout the space. Materials are tactile and premium — natural wood display fixtures, stone countertops, brass hardware, and linen backdrops that elevate the perceived value of everything on display.
Residential-Feeling Retail Spaces
One of the strongest crossover trends from residential to commercial design is the deliberate effort to make retail environments feel like homes. In 2026, the most inviting stores are designed with open concept living principles, using area rugs to define zones, incorporating comfortable seating throughout, and employing residential-scale layered lighting rather than harsh commercial fluorescents.
This residential approach extends to materials and finishes: hardwood or tile flooring instead of commercial vinyl, plaster or painted walls instead of standard drywall, and furniture-quality display fixtures instead of industrial shelving. The result is a shopping environment that feels personal, curated, and intimate — encouraging customers to linger, explore, and connect emotionally with the brand.
Scent design and soundscaping are also becoming integral to the residential retail experience. Stores are investing in custom fragrance programs and curated playlists that reinforce their brand identity and create a multi-sensory environment that customers associate with positive feelings.
Digital-Physical Integration
The most innovative retail spaces in 2026 seamlessly blend digital and physical experiences. Smart mirrors in changing rooms suggest complementary items. Interactive displays allow customers to customize products in real-time. Mobile apps guide shoppers through curated store experiences based on their preferences. Augmented reality installations let customers visualize how furniture or art would look in their own homes.
What distinguishes 2026's digital retail integration from earlier attempts is subtlety. Technology is embedded into the environment rather than displayed prominently. Screens are disguised as mirrors or art. Sensors are invisible. The digital layer enhances the physical experience without overwhelming it — technology serves the human experience rather than competing with it.
Hospitality Design Trends 2026
Hotels, restaurants, and hospitality venues are pushing design boundaries in 2026, creating spaces that blend residential comfort with distinctive experiences.
Residential Luxury in Hotels
The most significant shift in hospitality design is the move toward residential aesthetics. Hotel rooms in 2026 are designed to feel less like standardized units and more like carefully curated apartments. This means varied furniture rather than matching sets, original artwork instead of mass-produced prints, and considered details like real books on shelves, quality ceramics, and artisanal textiles.
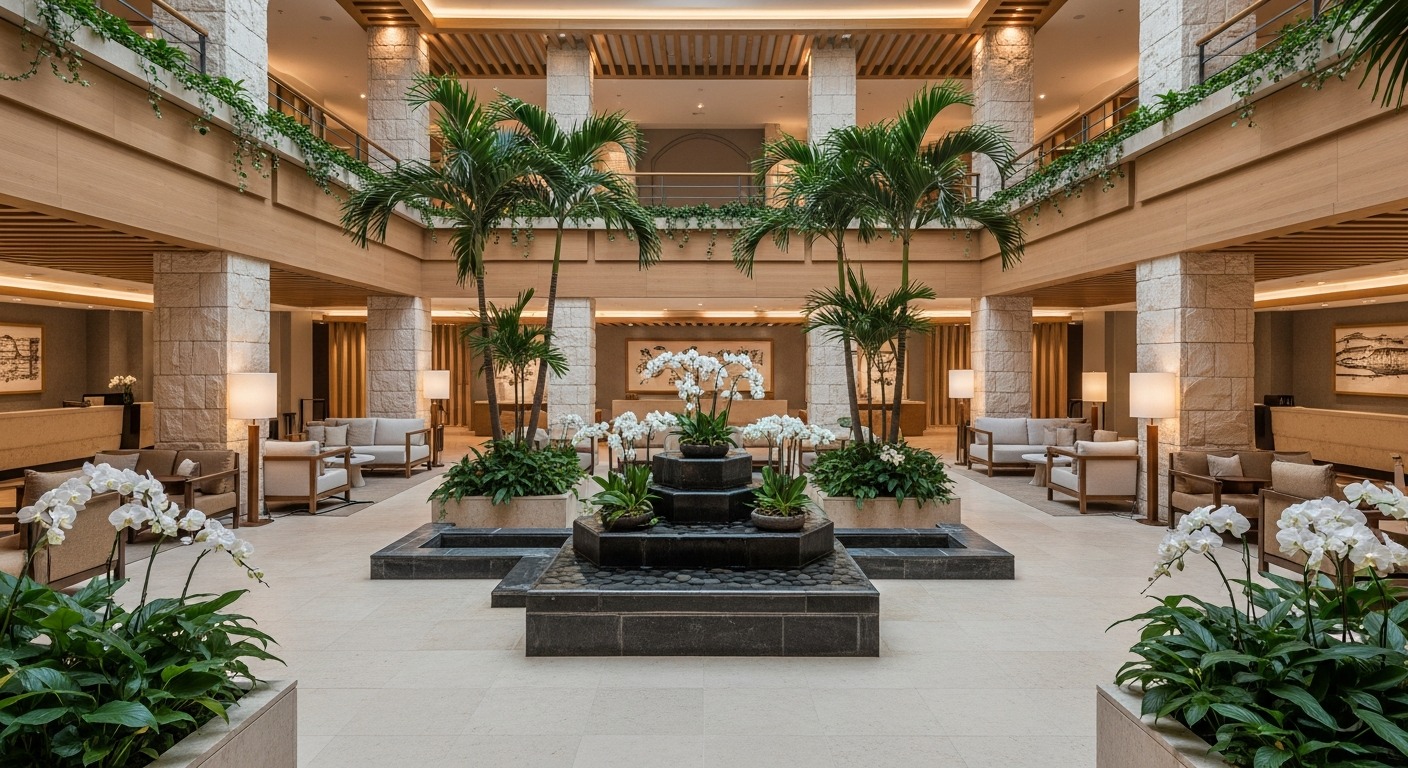
Lobbies have been particularly transformed, evolving from formal check-in areas into vibrant living rooms that serve multiple functions throughout the day — coworking space in the morning, casual meeting point at lunch, cocktail lounge in the evening. The furniture is residential in scale and comfort, the lighting shifts with the day's rhythm, and the atmosphere encourages guests to use the lobby as their own living room.
Local Materials and Cultural Connection
Cookie-cutter hotel design is definitively out in 2026. The most celebrated hospitality projects connect deeply to their location through material choices, design references, and cultural storytelling. A coastal hotel might incorporate locally sourced driftwood, sea glass, and maritime textiles. An urban boutique hotel might feature work from neighborhood artists and furniture by local craftspeople. A mountain resort might use indigenous stone, regional timber species, and traditional textile patterns reinterpreted through contemporary design.
This emphasis on provenance and locality serves a dual purpose: it creates unique guest experiences that cannot be replicated elsewhere, and it supports local economies and craft traditions. Guests in 2026 are increasingly drawn to hotels that feel rooted in place rather than transplanted from a corporate design template.
Wellness-Integrated Design
Wellness in hospitality design has evolved beyond the spa wing. In 2026, health-conscious design principles permeate every aspect of the guest experience. Rooms are equipped with circadian lighting systems that support natural sleep patterns. Air purification and filtration are upgraded significantly. Materials are selected for their health properties — natural fibers, non-toxic finishes, and allergen-resistant surfaces.
Common areas incorporate movement-encouraging design: staircases are made more appealing than elevators through beautiful materials and natural light. Gardens and outdoor spaces are designed for meditation and mindfulness. Fitness facilities are positioned prominently and designed as destination spaces rather than afterthoughts tucked into basements.
Restaurant and dining area design within hospitality venues also reflects wellness trends, with more natural light, living herb gardens integrated into dining spaces, and material choices that create calm, grounding atmospheres conducive to mindful eating and genuine conversation.
What Commercial Design Can Teach Residential Homeowners
Many of 2026's most exciting commercial trends are highly adaptable for residential spaces. The biophilic principles transforming offices work equally well in home studies and living rooms. The activity-based zoning of modern workplaces can inform how you organize a family home for different activities. The experiential design thinking of retail can transform how you think about entertaining spaces. And the wellness-first approach of hospitality design offers a framework for creating bedrooms, bathrooms, and relaxation spaces that genuinely promote health and well-being.
Consider incorporating acoustic management strategies from commercial design into your open-concept home — area rugs, upholstered furniture, and sound-absorbing panels can dramatically improve the livability of large, open spaces. Borrow the flexible furniture approach from modern offices for multipurpose rooms that need to serve as home offices during the day and family rooms in the evening.
Technology and Smart Design Integration
Technology in commercial spaces has reached an inflection point in 2026. The most effective implementations are those where technology becomes invisible — seamlessly integrated into the environment rather than displayed as a feature. Smart building systems manage lighting, temperature, and air quality automatically based on occupancy and time of day. Booking systems for meeting rooms and collaboration spaces work through simple interfaces that require no training.
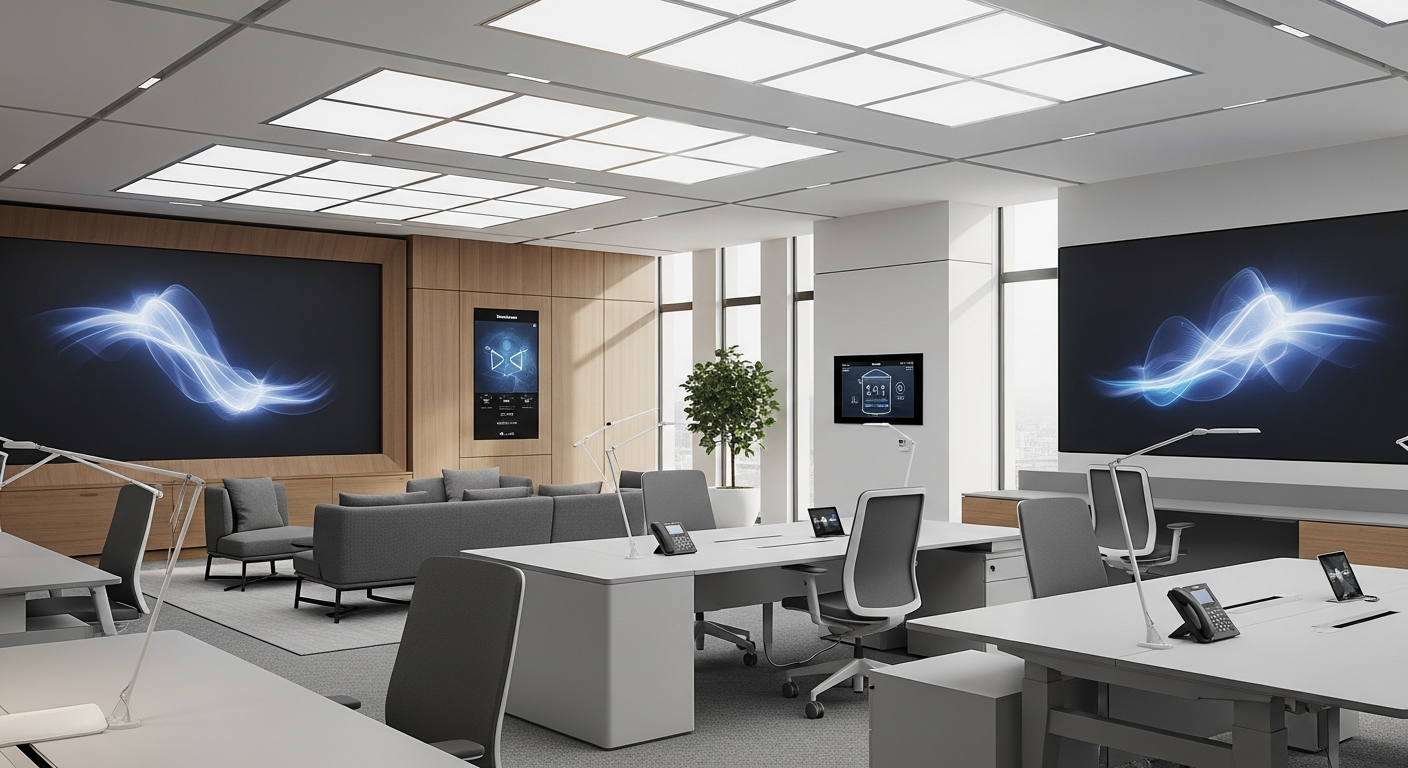
The Internet of Things has matured in commercial settings, with sensors providing real-time data on space utilization, air quality, noise levels, and energy consumption. This data feeds back into design decisions, allowing facilities managers to optimize layouts based on actual usage patterns rather than assumptions. Spaces that sit empty can be repurposed. Areas that are consistently overcrowded can be expanded. The result is a continuous improvement loop where design responds dynamically to how people actually use spaces.
For residential applications, smart home technology is following the same trajectory toward invisibility. The most desirable systems in 2026 are those that operate quietly in the background — adjusting lighting based on natural light levels, managing heating based on occupancy patterns, and maintaining air quality without requiring manual intervention.
Visualize Commercial-Inspired Design in Your Space
The crossover between commercial and residential design has never been more exciting. If you're inspired by the biophilic workspaces, residential-feeling retail environments, or wellness-centered hospitality designs featured in this guide, HanoDecor's AI visualization studio can help you explore how these concepts translate to your own home. Upload a photo of any room and experiment with commercial-inspired design elements — from living walls and flexible furniture to smart technology integration and acoustic improvements.
Frequently Asked Questions
What is the biggest commercial interior design trend for 2026?
Biophilic design is arguably the single most impactful trend across all commercial sectors in 2026. From offices integrating living walls and natural materials to hotels embedding wellness-conscious design throughout guest experiences, the connection to nature is reshaping every category of commercial space. This trend is backed by substantial research showing measurable improvements in occupant well-being, productivity, and satisfaction.
How are offices changing in 2026?
Offices in 2026 are shifting from assigned desk arrangements to activity-based working environments that offer diverse settings for different tasks. The emphasis is on creating spaces that feel residential and comfortable, with biophilic elements, acoustic management, and sustainable materials as standard features rather than premium upgrades. The most successful offices function more like hospitality venues, earning the commute by offering experiences remote work cannot replicate.
What retail design trends should store owners know about?
Physical retail in 2026 is defined by experiential design — stores that dedicate significant space to interactive experiences, workshops, and community events rather than maximizing product display. Successful retail environments feel residential and curated, with gallery-quality displays, layered lighting, and premium materials that elevate the in-store experience above what online shopping can provide.
How does commercial design influence residential trends?
Commercial and residential design are increasingly interconnected. Biophilic elements, flexible zoning, acoustic management, and wellness-centered design all originated or accelerated in commercial contexts before crossing over to residential applications. Homeowners in 2026 are borrowing activity-based zoning from offices, experiential thinking from retail, and wellness-first approaches from hospitality to create more functional, healthier, and more enjoyable homes.
What role does sustainability play in commercial design?
Sustainability has moved from a differentiating feature to a baseline expectation in commercial design. In 2026, corporate sustainability commitments, tenant demands, and regulatory requirements are driving widespread adoption of circular design principles, low-VOC materials, enhanced indoor air quality systems, and cradle-to-cradle certified products across office, retail, and hospitality sectors.
Commercial Interior Design Trends 2026 FAQs
Written by
Alex Chen
Alex combines a background in architectural journalism with deep SEO expertise. He leads our content team in creating educational resources that help homeowners make informed design decisions.