How to Remodel a Garage: Conversion Ideas from Workshop to Living Space
Quick Summary
A comprehensive garage conversion guide covering feasibility assessment, permits, insulation, HVAC installation, electrical upgrades, flooring, wall finishing, and popular conversion types including ADUs, home offices, gyms, and guest suites. Includes cost estimates and local regulation considerations.
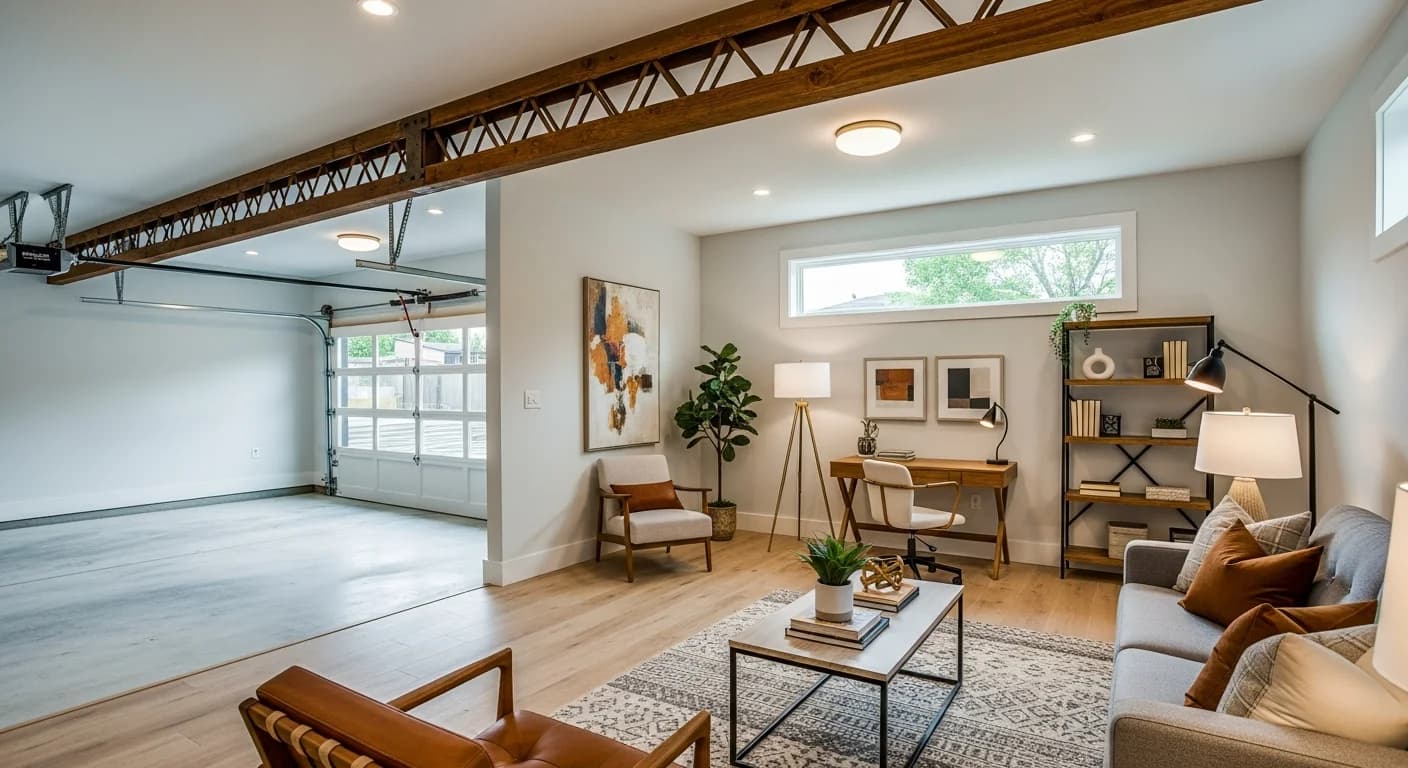
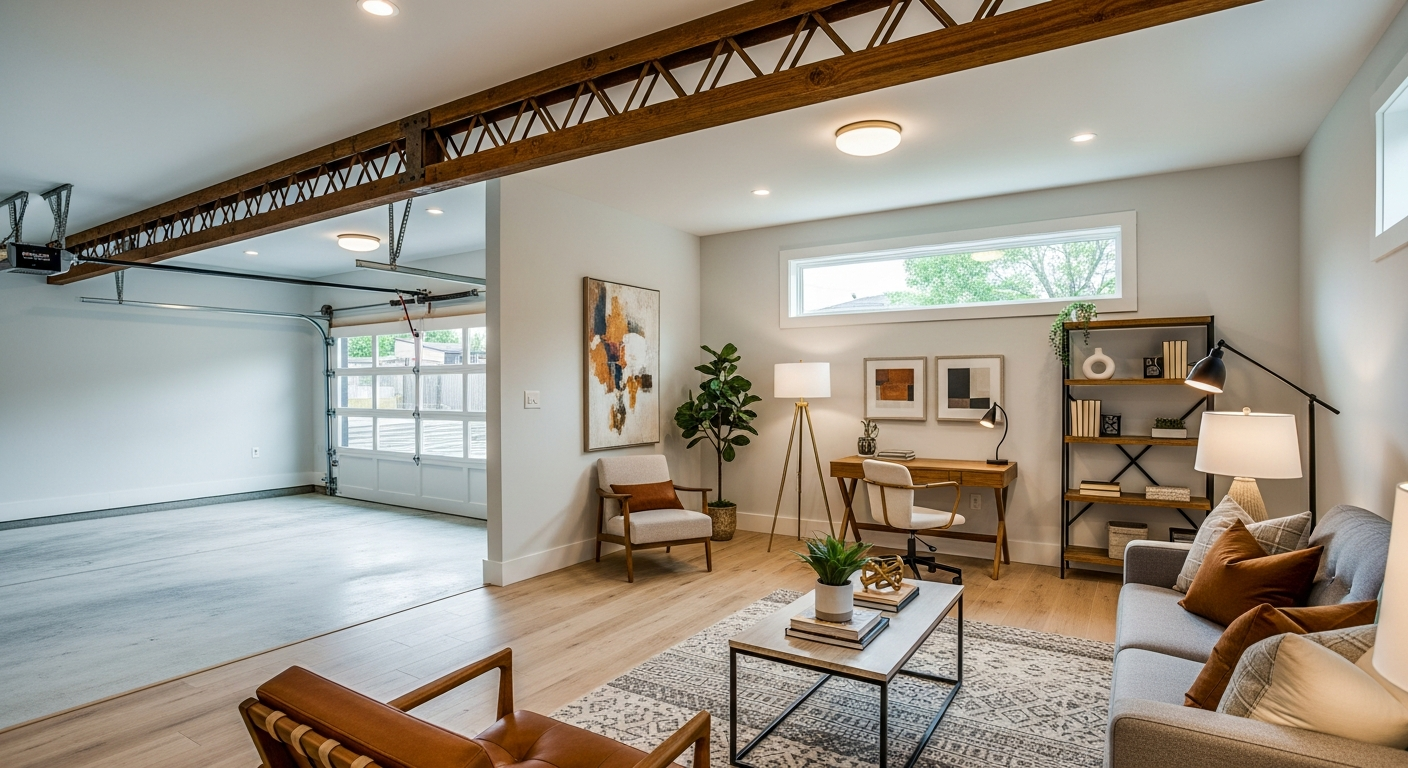
Understanding how to remodel a garage into livable space can add 200 to 600 square feet of functional area to your home at a fraction of the cost of a traditional addition. Garage conversions cost $10,000 to $50,000 — roughly $40 to $100 per square foot — compared to $150 to $300 per square foot for a ground-up addition. With remote work normalizing and multigenerational living increasing, garage conversions have surged 40 percent since 2020.
This guide walks through every phase of a garage conversion, from feasibility assessment and permits through insulation, HVAC, electrical, and finishing. Whether you are creating a home office, guest suite, gym, accessory dwelling unit (ADU), or rental income space, the construction fundamentals are the same. Get the structure right first, then customize the finish for your intended use. For whole-house planning, see our house remodel starting guide and remodel budgeting tips.
Feasibility Assessment and Zoning
Before investing in design plans, verify that your municipality allows garage conversions. Zoning regulations vary widely — some cities encourage conversions (particularly for ADUs in high-density areas), while others require maintaining minimum parking spaces or prohibit residential use in garage structures. Check your local zoning code, HOA restrictions, and building department requirements. Many jurisdictions now have streamlined permitting for ADU conversions under state-level housing legislation.
Assess the garage's structural condition: check the foundation for cracks and moisture, verify the roof structure can support insulation and drywall weight, and measure ceiling height (minimum 7 feet 6 inches for habitable space in most codes). Single-car garages typically provide 200 to 250 square feet, while two-car garages offer 400 to 600 square feet. If the garage floor slopes toward a drain, you will need to level it — either with self-leveling compound ($3 to $5 per square foot) or a raised subfloor system.
Permits and Building Code Requirements
Garage conversions require building permits in virtually every jurisdiction. Common code requirements include egress windows or doors, smoke and carbon monoxide detectors, minimum ceiling height, insulation to current energy code standards (R-13 to R-21 walls, R-38 to R-49 ceiling), electrical outlets every 12 feet with GFCI protection in bathrooms and kitchens, and HVAC sufficient to condition the space. Permit costs range from $500 to $3,000 depending on the project scope and your municipality.
If you are converting to an ADU with kitchen and bathroom, plumbing permits and health department approvals may be required. Some jurisdictions also require separate utility metering for ADUs. Fire separation requirements between the converted space and any remaining garage area (such as a workshop section) typically mandate 5/8-inch Type X fire-rated drywall and a self-closing fire-rated door. Review our pre-construction checklist for additional permit preparation steps.
Insulation and Climate Control
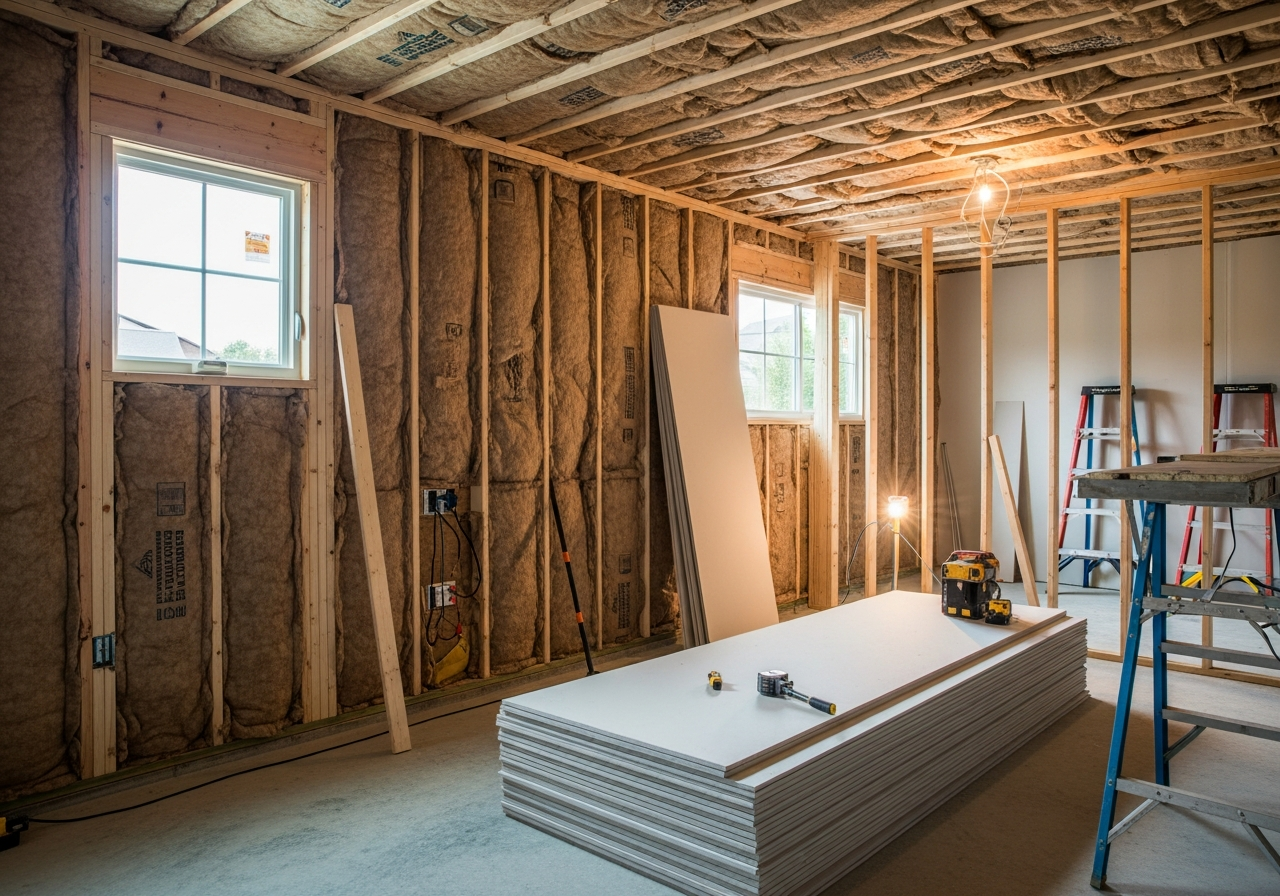
Garages are typically uninsulated, making climate control the biggest conversion challenge. Insulate walls with fiberglass batts (R-13 to R-15, $0.50 to $1.50 per square foot) or spray foam (R-19 to R-21 closed-cell, $1.50 to $3.50 per square foot). Insulate the ceiling with blown-in cellulose or fiberglass ($1 to $2 per square foot for R-38 to R-49). Replace the garage door with a framed, insulated wall ($2,000 to $5,000 including foundation, framing, siding, and a window).
For HVAC, the most cost-effective option is a ductless mini-split system ($3,000 to $6,000 installed) that provides both heating and cooling without connecting to your home's existing ductwork. Mini-splits are energy efficient (SEER ratings of 20 to 30), quiet, and can be installed in a single day. If your existing HVAC system has excess capacity, extending ductwork to the garage costs $1,500 to $4,000 but requires verifying the system can handle the additional load.
Electrical and Plumbing Upgrades
Most garages have minimal electrical — typically one or two outlets and a single light fixture on a 20-amp circuit. A conversion requires adding outlets (every 12 feet on walls, dedicated circuits for HVAC and appliances), recessed lighting or surface-mount fixtures, and a subpanel if the main panel cannot accommodate additional circuits. Electrical upgrades cost $2,000 to $6,000 depending on the scope and distance from the main panel.
If your conversion includes a bathroom or kitchenette, plumbing costs $3,000 to $8,000 depending on the distance to existing sewer and water lines. Connecting to the nearest bathroom plumbing (if the garage shares a wall with a bathroom) minimizes costs. A basic half-bath addition adds $5,000 to $10,000 to the project. For a full ADU with kitchen, budget an additional $8,000 to $15,000 for plumbing, gas, and ventilation. See our contractor selection guide for hiring help on complex garage conversions.
Flooring Options for Converted Garages
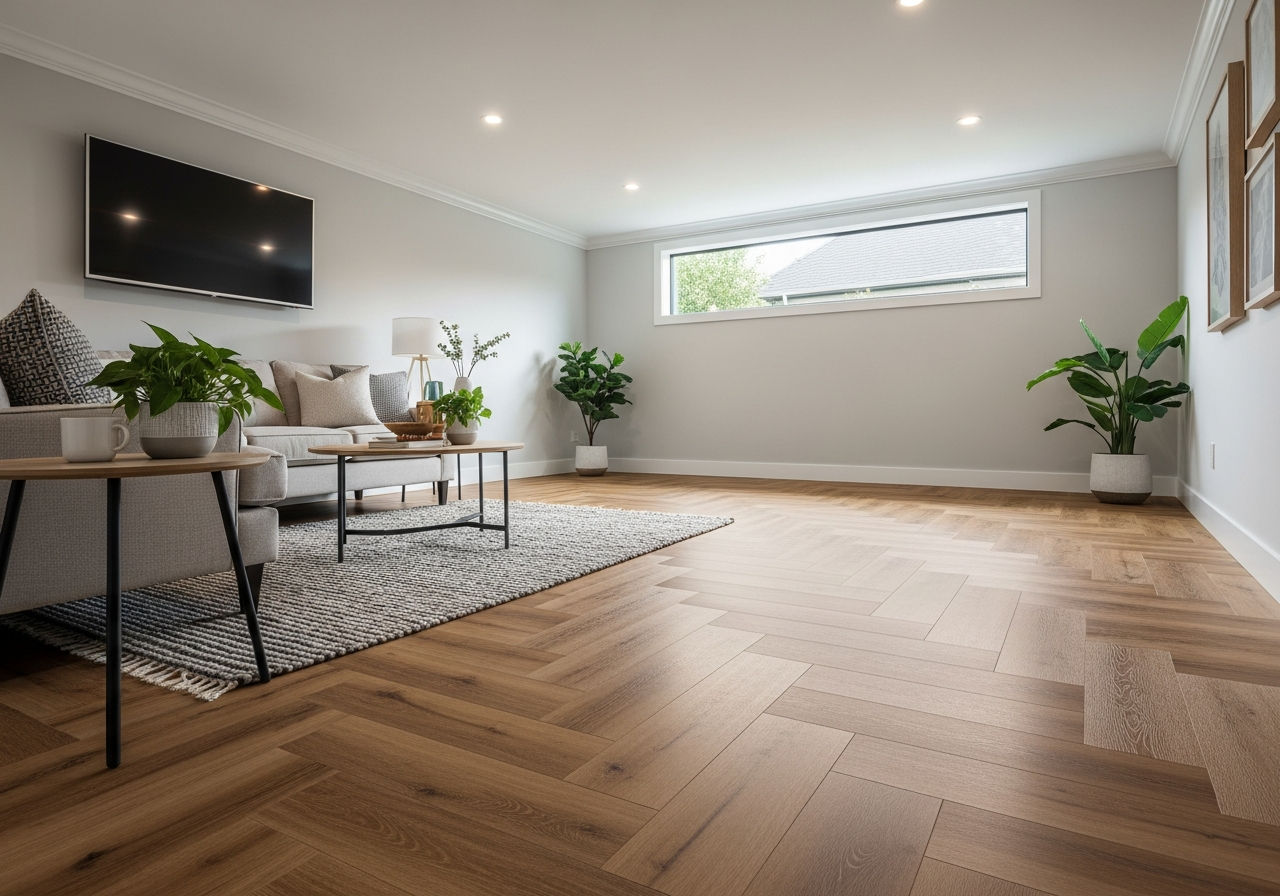
Garage floors present unique challenges: they are typically sloped, may have moisture issues, and sit directly on a concrete slab. Luxury vinyl plank ($2 to $7 per square foot installed) is the most popular garage conversion flooring — it is waterproof, handles minor slab imperfections, and installs over a vapor barrier without adhesive. Polished concrete ($3 to $8 per square foot) provides an industrial-modern aesthetic and eliminates the need for any overlay.
If the slab is significantly sloped, a plywood subfloor system leveled with shims ($3 to $6 per square foot) creates a flat surface for any flooring type. Engineered hardwood ($4 to $10 per square foot) works over a subfloor but should not be installed directly on slab without a moisture barrier. Always test for moisture with a calcium chloride test or relative humidity probe before choosing flooring — garages frequently have higher slab moisture than interior rooms.
Popular Conversion Types and Costs
| Conversion Type | Cost Range | Key Features | Permit Complexity |
|---|---|---|---|
| Home Office | $10,000–$20,000 | Insulation, drywall, electrical, data cabling | Low |
| Guest Suite | $15,000–$30,000 | All above + closet, half-bath optional | Medium |
| Home Gym | $10,000–$25,000 | Rubber flooring, ventilation, mirrors, outlets | Low |
| Full ADU (studio) | $30,000–$50,000 | Kitchen, bathroom, separate entry, metering | High |
| Full ADU (1-bedroom) | $40,000–$75,000 | All above + bedroom partition, closet | High |
| Art/Music Studio | $15,000–$30,000 | Soundproofing, specialized lighting, storage | Medium |
Garage Door Replacement vs Retention
Replacing the garage door with a framed wall is the most permanent approach ($2,000 to $5,000) and provides the best insulation and sound isolation. However, some homeowners prefer to keep the garage door functional — either for resale flexibility or because zoning requires maintaining the garage appearance. Insulated garage doors with weatherstripping ($1,500 to $3,000) retain the option to use the space as a garage while improving thermal performance for habitable use.
A compromise approach uses a glass or aluminum-frame garage door ($3,000 to $7,000) that floods the space with natural light while maintaining the option to open the wall to the outdoors — popular for home gyms, art studios, and entertainment spaces. These doors provide an indoor-outdoor living feel that traditional walls cannot match.
Related Articles
Explore more remodel guides: How to Remodel a Basement, How Much Does It Cost to Remodel a House?, How to Budget for a Remodel, How to Choose a Contractor, and Home Renovation Tips Complete Guide.
Frequently Asked Questions
How much does a garage conversion cost?
A basic garage conversion (insulation, drywall, electrical, flooring) costs $10,000 to $20,000. Adding a bathroom raises the cost to $20,000 to $35,000. A full ADU conversion with kitchen and bathroom costs $30,000 to $75,000. Per-square-foot costs range from $40 to $100 depending on the scope and finishes.
Do I need a permit to convert my garage?
Yes, garage conversions require building permits in virtually every municipality. The permit ensures the space meets building codes for habitable space including insulation, egress, electrical, and ceiling height requirements. Converting without permits can result in fines, required reversal of work, and complications when selling the home.
Does a garage conversion increase home value?
A well-executed garage conversion typically returns 60 to 80 percent of its cost at resale and can increase home value by $20,000 to $50,000 depending on the market. ADU conversions may return even more in high-demand rental markets where the additional income stream adds capitalized value. However, losing garage parking can reduce value in areas where covered parking is essential.
Can I convert my garage back later?
Yes, if you retain the garage door (or its opening) and avoid permanent structural modifications to the slab and walls, reversing a conversion is straightforward. Keeping the original garage door tracks and hardware in storage simplifies future reversal. Even permanent conversions with framed walls can be reversed for $5,000 to $10,000, though this is rarely done.
Visualize Your Garage Conversion
See your garage transformation before committing. HanoDecor's AI Studio lets you upload a photo of your current garage and preview different conversion layouts — from home office configurations to full ADU designs. Use the Room Designer to experiment with flooring, wall finishes, and furniture placement, then browse the design gallery for inspiration from completed conversion projects.
How to Remodel a Garage FAQs
Written by
Priya Sharma
Priya is an award-winning UX designer who previously led design teams at Airbnb and Pinterest. Her focus on user-centered design ensures that HanoDecor's tools are intuitive and accessible to everyone, regardless of their technical background.